1848 Shorewood Lane, Mound, MN 55364 (MLS# 6751588)
$1,425,000
Mound, MN 55364
MLS# 6751588
Status: Closed
3 beds | 3 baths | 1740 sqft

1 / 46

Property Description
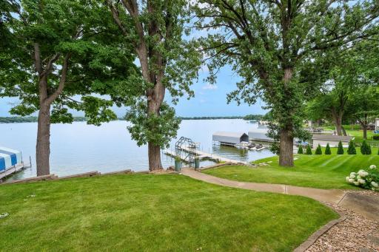
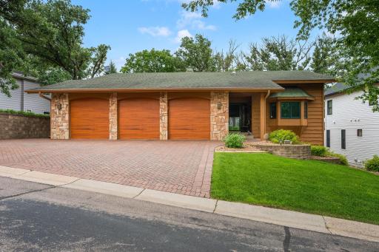
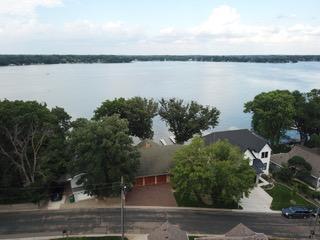
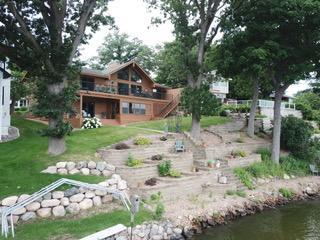
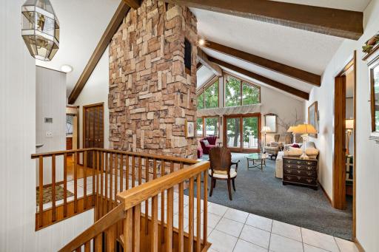
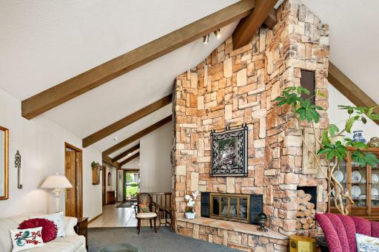
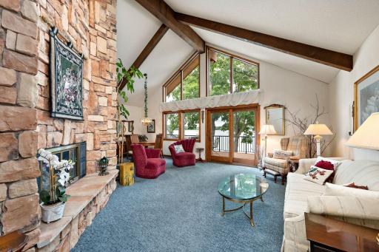
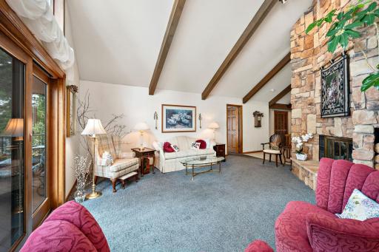
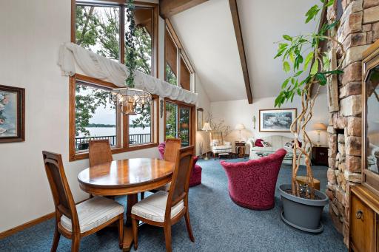
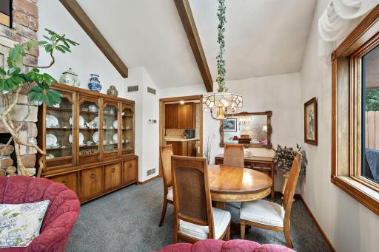
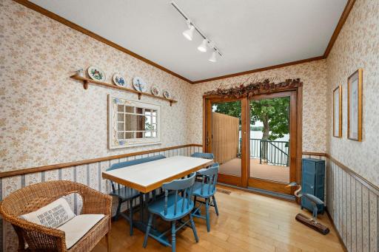
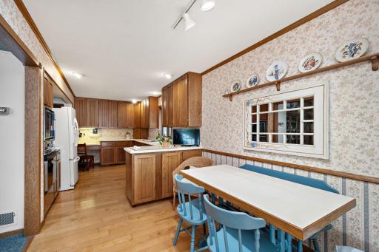
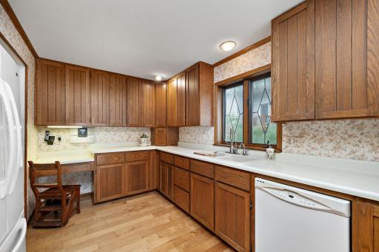
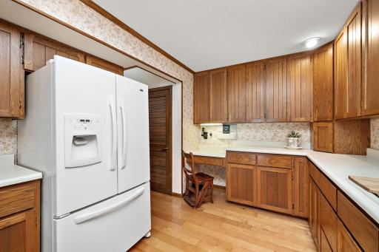
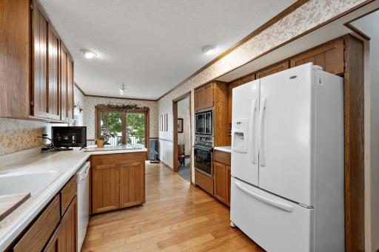
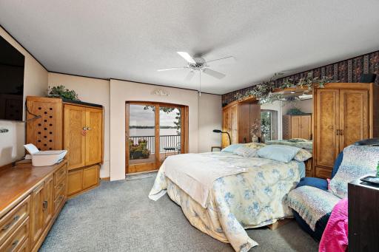
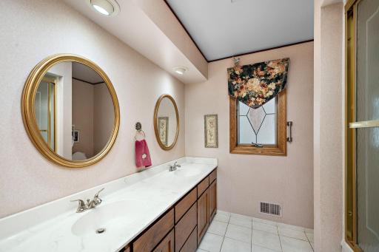
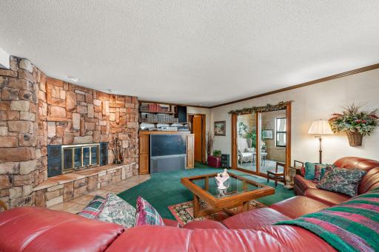
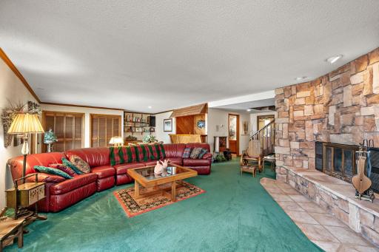
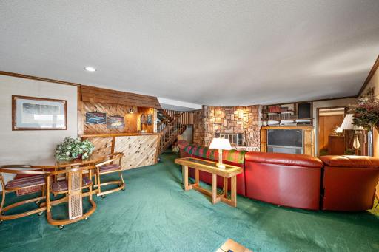
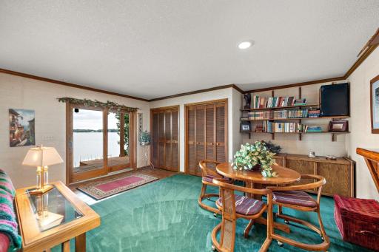
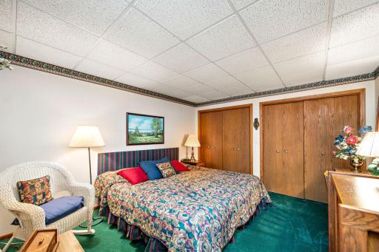
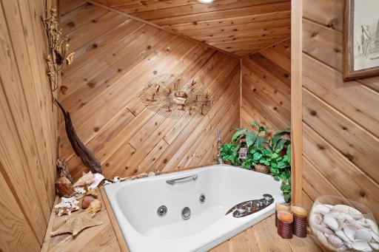
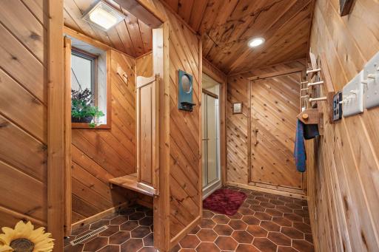
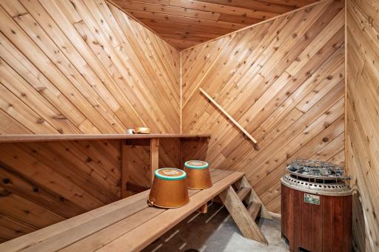
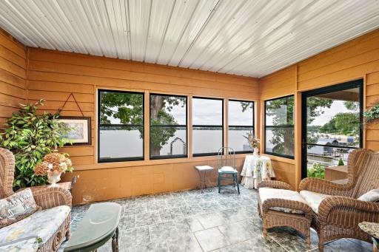
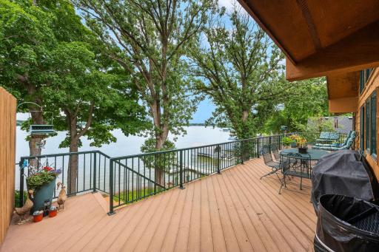
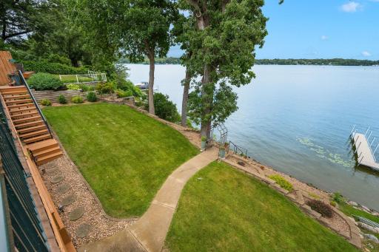
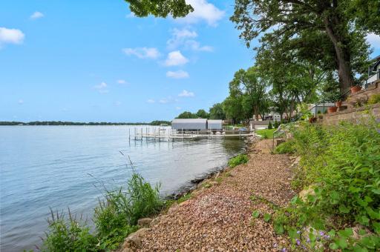
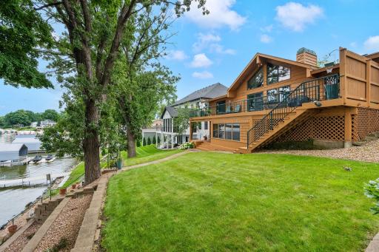
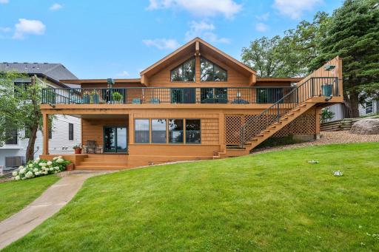
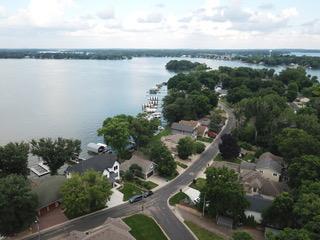
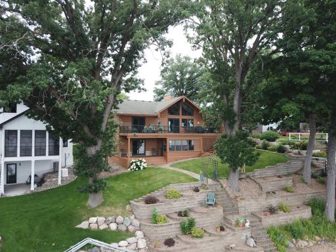
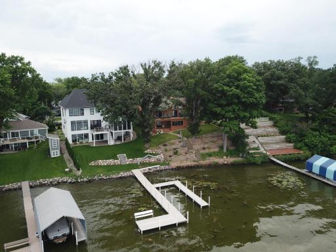
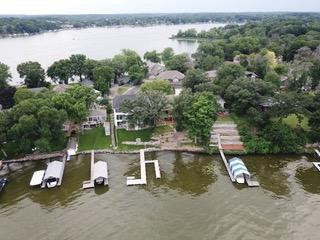
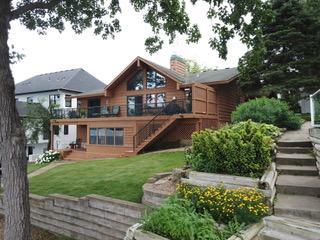
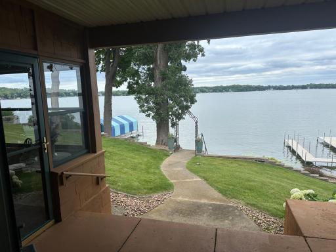
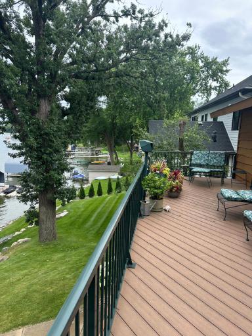
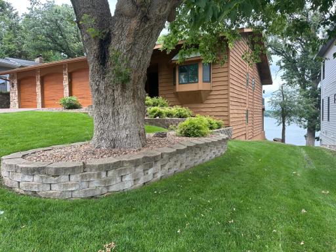
Significant Price Improvement. Fulfill your dreams and live Minnetonka on big water. Simply at your finger tips, private dock and access to the entire Lake Minnetonka. Sixty-seven feet of shoreline accessible with professional landscaping to the water. Lord Fletchers right around the point by water. First time available custom built home by current owner. Well thought out floor plan, with amenities and features perfect for a lake home. Entertainers L.L. appointed with custom bar, three season porch, full walkout patio doors, cozy wood fireplace, sauna and whirlpool tub. Heated three car garage with 220 and drains. A short drive to downtown coming from the secluded three points peninsula. Fantastic views from the large deck on entire lakeside. Vaulted beamed living room with tall stone gas fireplace and trapezoid windows facing the lake. Welcome home to your desired lifestyle.
Details
Maps
Documents
Contract Information
Status: Closed
Off Market Date: 2025-12-05
Contingency: None
Current Price: 1400000
Closed Date: 2025-12-10
Original List Price: 1700000
Sales Close Price: 1400000
ListPrice: 1425000
List Date: 2025-08-08
Owner is an Agent?: No
Auction?: No
General Property Information
Common Wall: No
Lot Measurement: Acres
Manufactured Home?: No
Multiple PIDs?: No
New Development: No
Number of Fireplaces: 2
Waterfront Frontage: 67
Waterfront YN: Yes
Year Built: 1982
Yearly/Seasonal: Yearly
Zoning: Lot, Shoreline, Residential-Single Family
Bedrooms: 3
Baths Total: 3
Bath Full: 2
Bath Three Quarters: 1
Main Floor Total SqFt: 1590
Above Grd Total SqFt: 1590
Below Grd Total SqFt: 150
Total SqFt: 1740
Total Finished Sqft: 3030.00
FireplaceYN: Yes
Lake/Waterfront Name: Minnetonka
Style: (SF) Single Family
Foundation Size: 1590
Garage Stalls: 3
Lot Dimensions: 67x149
Acres: 0.23
Location Tax and Other Information
House Number: 1848
Street Name: Shorewood
Street Suffix: Lane
Postal City: Mound
County: Hennepin
State: MN
Zip Code: 55364
Complex/Dev/Subdivision: Shadywood Point
Assessments
Tax With Assessments: 16325
Basement
Foundation Dimensions: 52x48
Building Information
Finished SqFt Above Ground: 1590
Finished SqFt Below Ground: 1440
Lake Details
Lake Acres: 14205
Lake Depth: 113
Lease Details
Land Leased: Not Applicable
Miscellaneous Information
Homestead: Yes
Ownership
Fractional Ownership: No
Parking Characteristics
Garage Dimensions: 25x32
Garage Door Height: 7
Garage Door Width: 9
Garage Square Feet: 800
Public Survey Info
Range#: 23
Section#: 18
Township#: 117
Property Features
Accessible: None
Air Conditioning: Central Air
Amenities Unit: Boat Slip; Cable; Deck; Dock; Hardwood Floors; Hot Tub; In-Ground Sprinkler; Kitchen Window; Natural Woodwork; Panoramic View; Patio; Porch; Sauna; Security System; Tile Floors; Vaulted Ceiling(s); Washer/Dryer Hookup; Wet Bar
Appliances: Central Vacuum; Dishwasher; Disposal; Dryer; Range; Refrigerator; Washer
Assumable Loan: Not Assumable
Basement: Concrete Block; Full
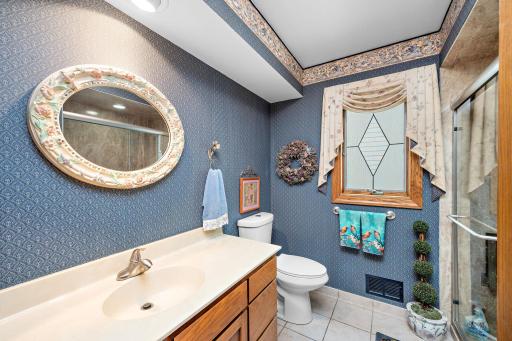
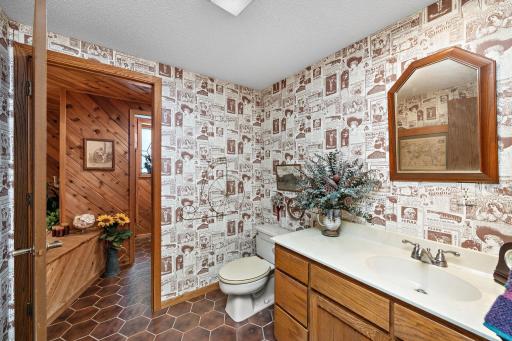
Bath Description: Sauna; Main Floor Full Bath; Upper Level Full Bath; Full Primary; Private Primary; 3/4 Basement; Jetted Tub
Construction Materials: Frame
Construction Status: Previously Owned
Dining Room Description: Breakfast Area; Living/Dining Room
Electric: 200+ Amp Service; Circuit Breakers
Existing Financing: Conventional
Exterior: Cedar; Wood
Family Room Characteristics: 2 Story/High/Vaulted Ceilings; Family Room; Great Room; Lower Level; Main Level
Fencing: None
Financing Terms: Cash
Fireplace Characteristics: Gas Burning; Stone; Wood Burning
Foundation: Concrete Block
Fuel: Natural Gas
Heating: Forced Air; In-Floor Heating
Internet Options: Cable
Lake Details: Sand; Soft
Laundry: Common Area; Electric Dryer Hookup; Gas Dryer Hookup; In Hall; Laundry Closet; Main Level
Lot Description: Accessible Shoreline; Irregular Lot
Parking Characteristics: Floor Drain; Garage Door Opener; Heated Garage; Insulated Garage
Pool Description: None
Road Frontage: County Road; Paved Streets; Storm Sewer
Road Responsibility: Public Maintained Road
Roof: Age Over 8 Years; Architectural Shingle; Asphalt Shingles
Sellers Terms: Cash; Conventional
Sewer: City Sewer/Connected
Stories: One
Water: City Water/Connected
Waterfront View: Bay; Lake; East
Room Information
| Room Name | Dimensions | Level |
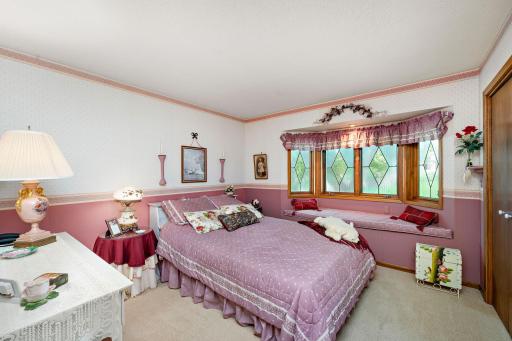
| Second (2nd) Bedroom | 14x11 | Main |
| Third (3rd) Bedroom | 12x12 | Lower |
| Kitchen | 14x10 | Main |
| First (1st) Bedroom | 15x14 | Main |
| Patio | 16x10 | Lower |
| Deck | 49x10 | Main |
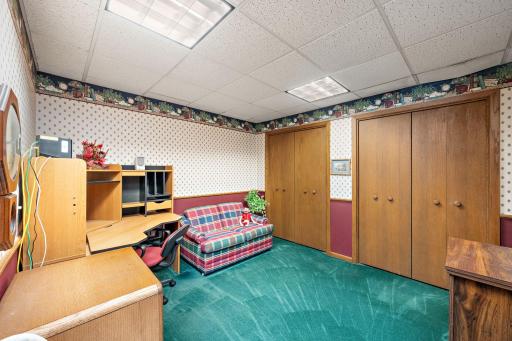
| Office | 13x11 | Lower |
| Porch | 16x12 | Lower |
| Garage | 25x32 | Main |
| Dining Room | 13x10 | Main |
| Family Room | 18x13 | Lower |
| Living Room | 16x14 | Main |
 1848 Sellers disclosure 8-4-25.pdf
Listing Office: Keller Williams Premier Realty Lake Minnetonka
Last Updated: January - 27 - 2026

The data relating to real estate for sale on this web site comes in part from the Broker Reciprocity SM Program of the Regional Multiple Listing Service of Minnesota, Inc. The information provided is deemed reliable but not guaranteed. Properties subject to prior sale, change or withdrawal. ©2026 Regional Multiple Listing Service of Minnesota, Inc All rights reserved.
Wednesday 21st of October 2026 09:55 AM

218-998-4400
Mohagen Real Estate


Let's Connect

Mohagen Real Estate
sue@MohagenRealEstate.com
Office: 218-998-4400
Cell: 218-731-7376

Mohagen Real Estate is licensed in the State of Minnesota