1849 Taylor Street NE, Minneapolis, MN 55418 (MLS# 6778890)
$350,000
Minneapolis, MN 55418
MLS# 6778890
Status: Closed
5 beds | 2 baths | 4390 sqft
1 / 53
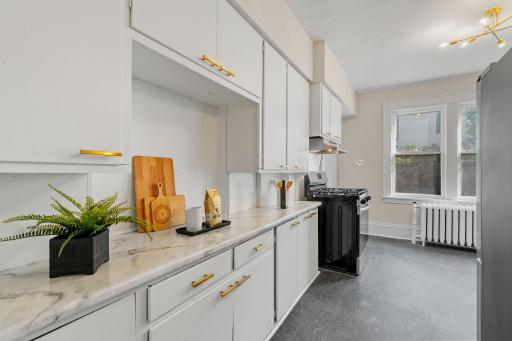
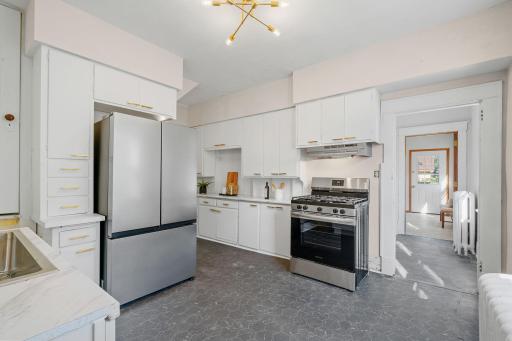
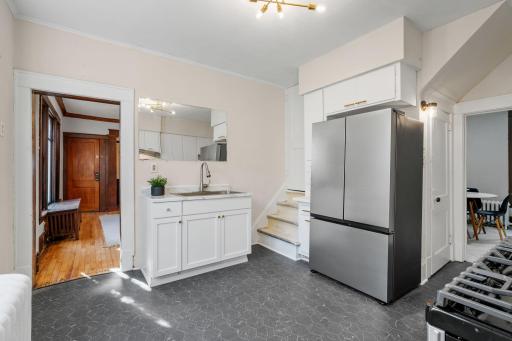
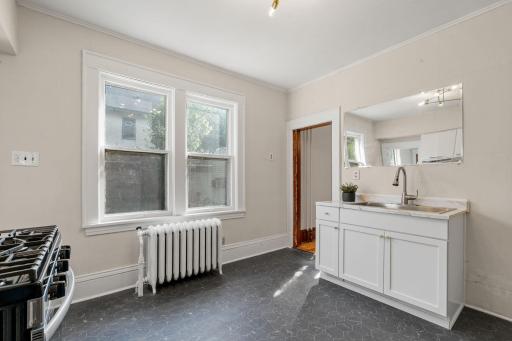
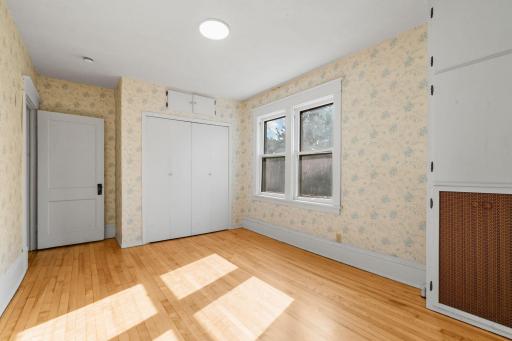
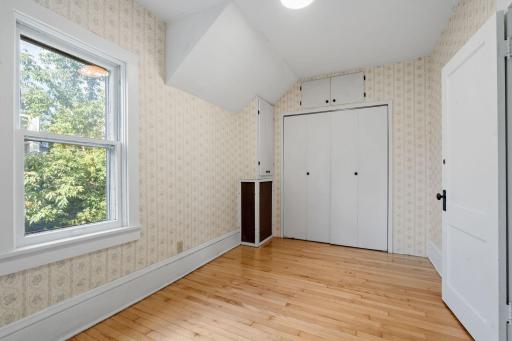
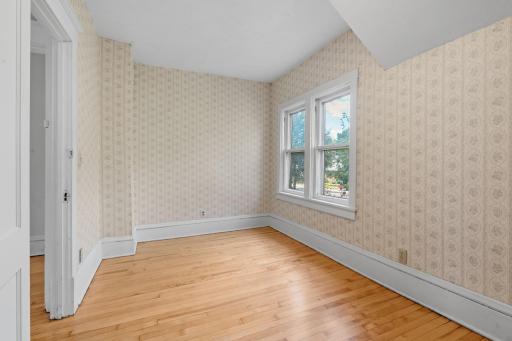
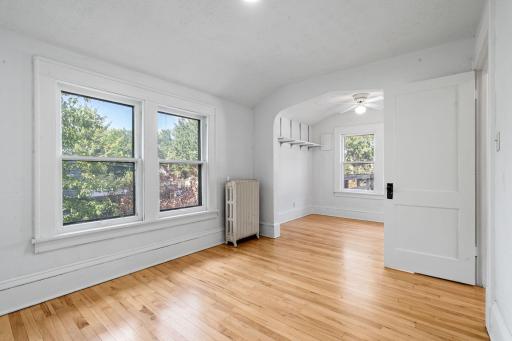
Property Description
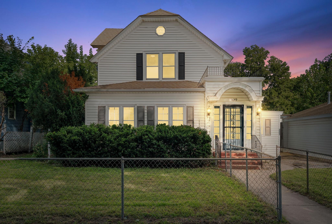
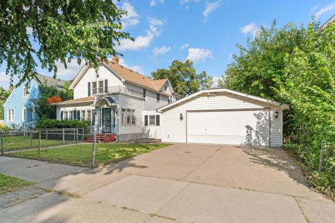
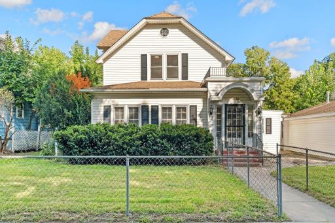
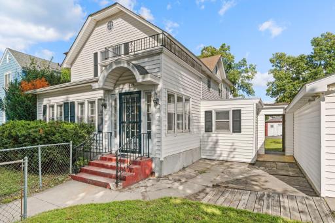
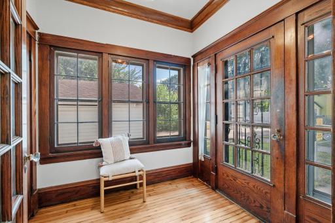
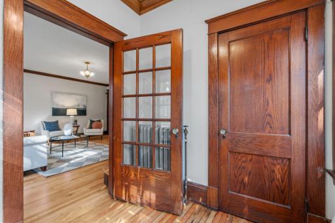
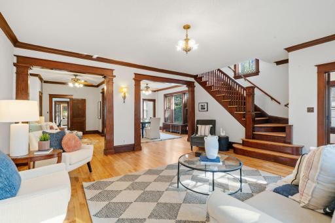
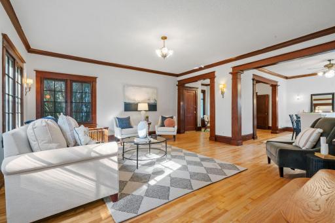
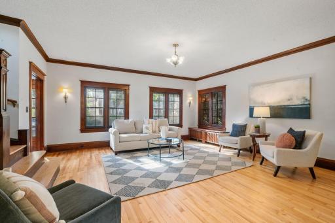
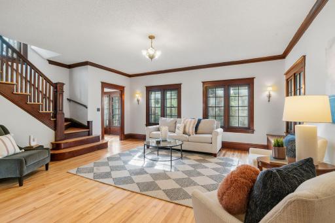
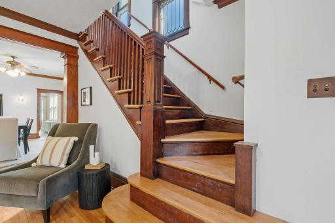
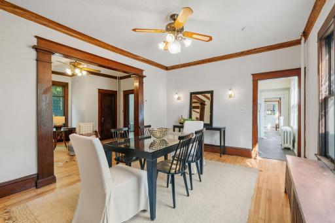
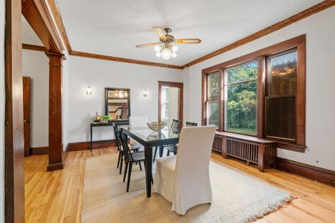
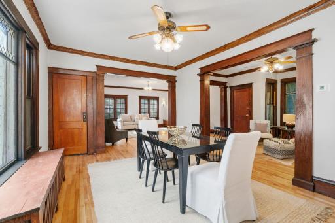
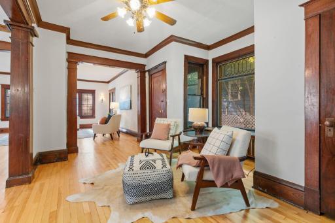
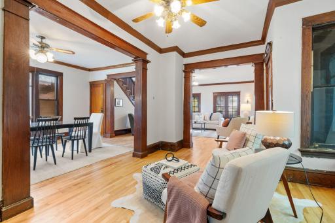
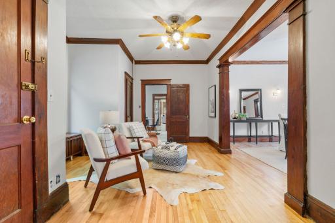
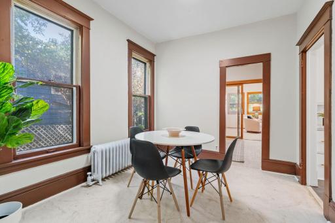
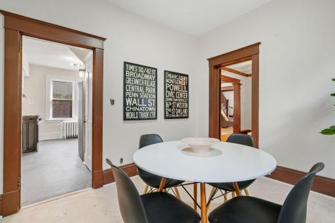
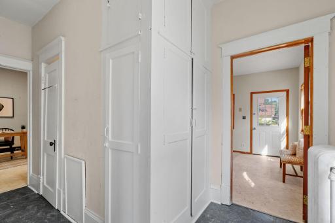
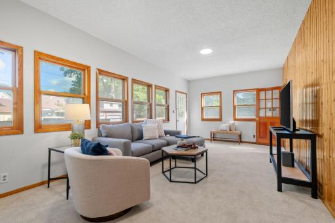
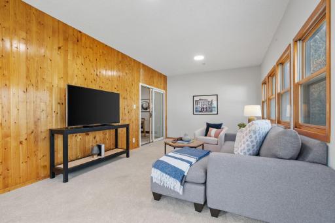
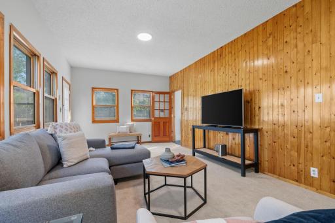
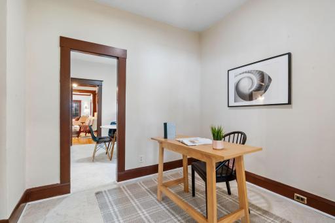
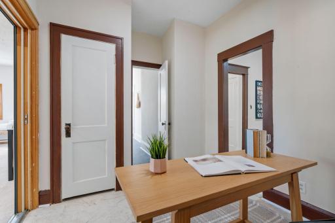
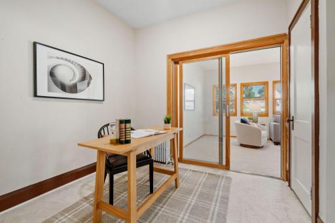
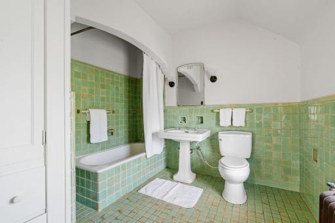
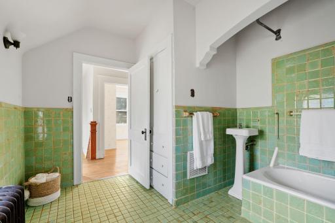
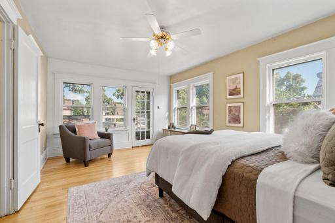
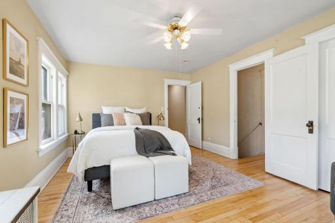
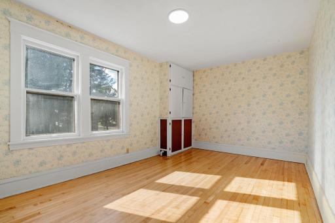
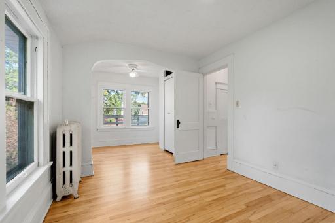
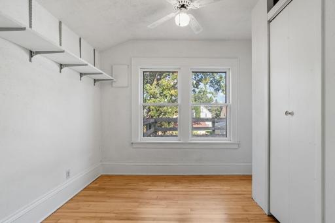
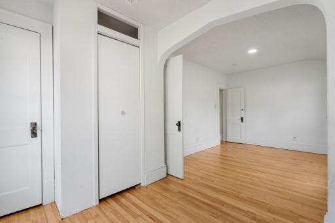
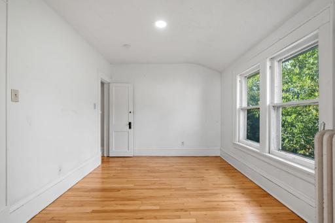
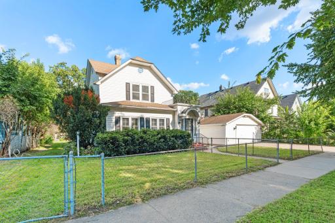
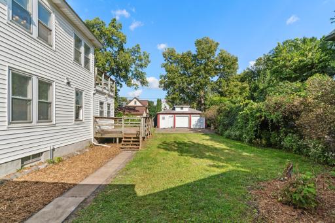
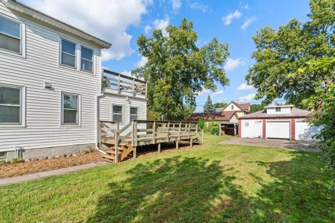
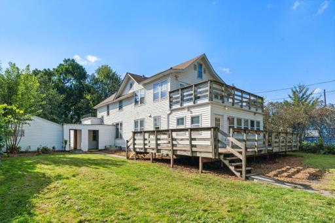
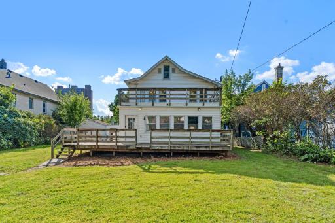
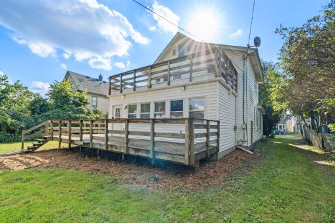
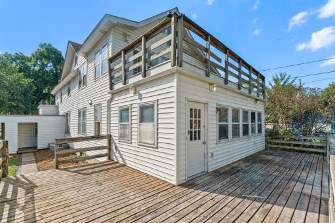
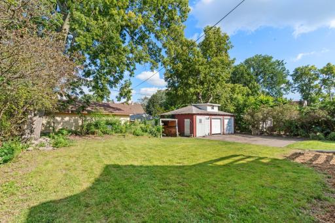
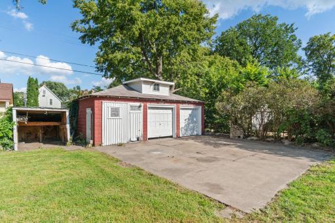
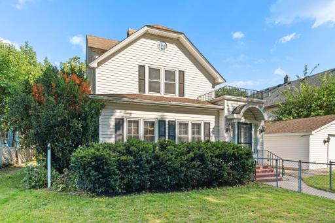
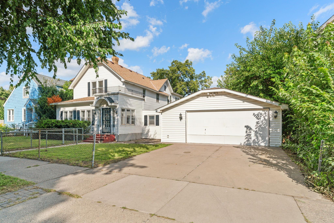
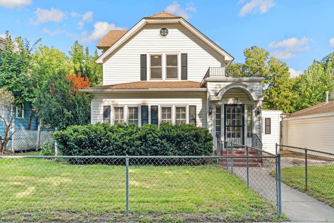
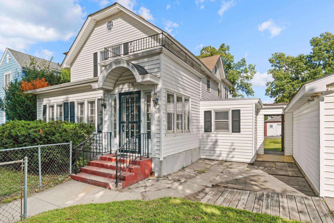
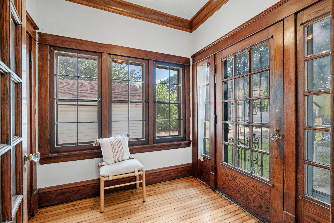
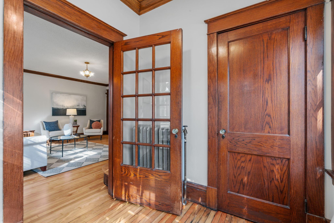
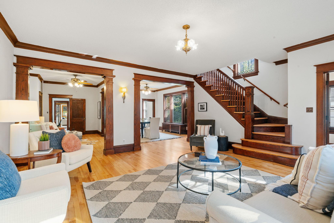
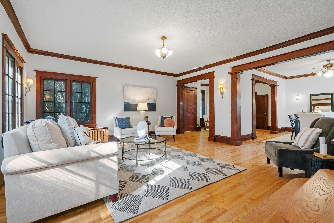
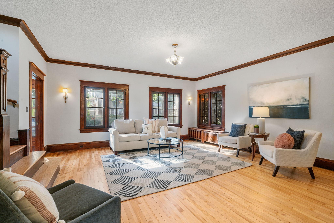
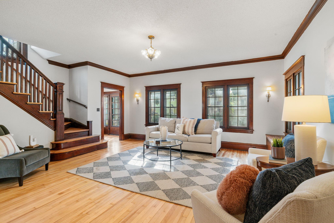
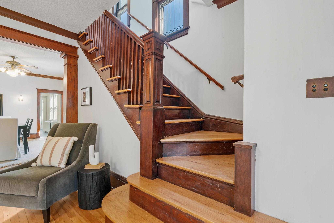
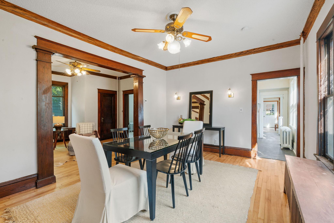
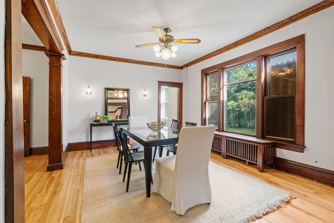
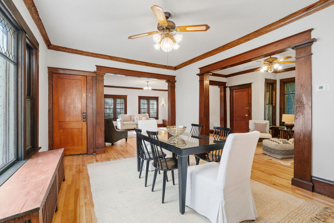
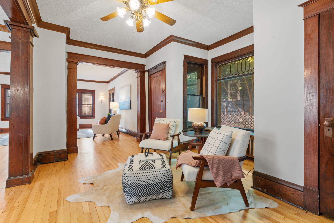
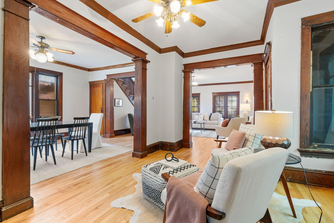
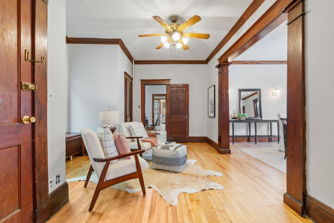
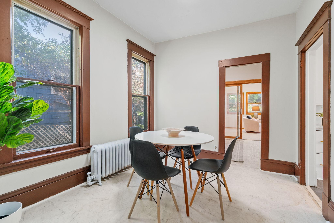
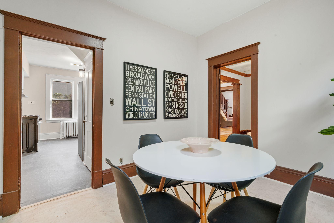
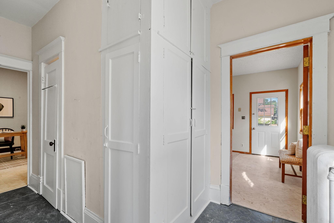
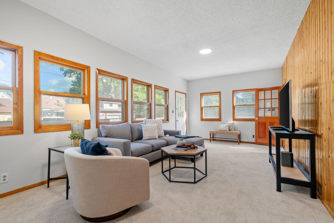
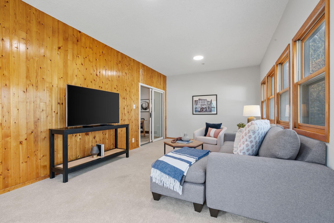
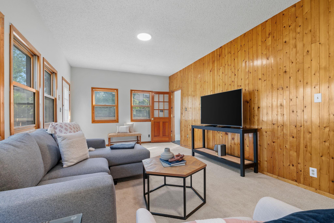
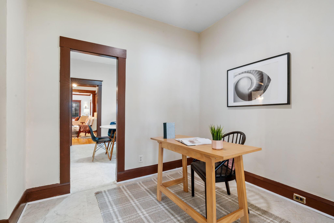
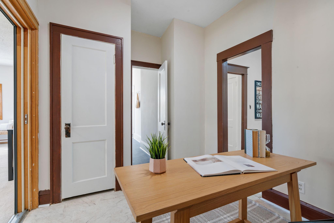
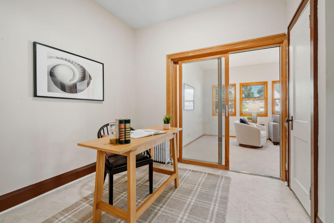
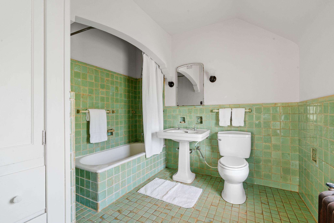
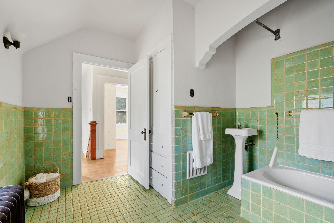
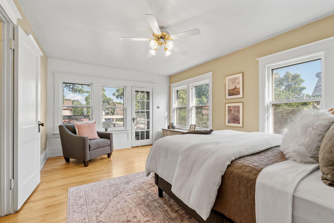
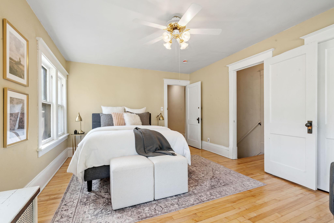
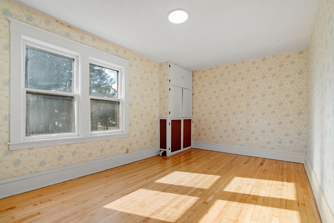
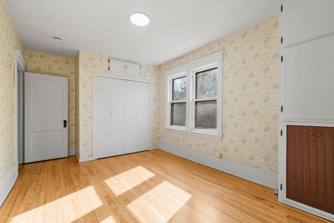
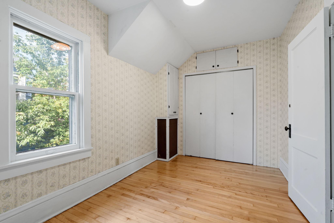
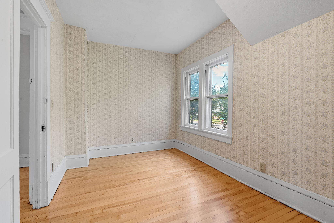
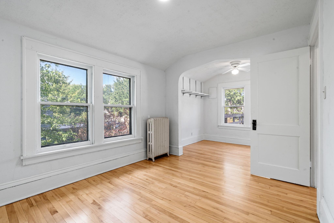
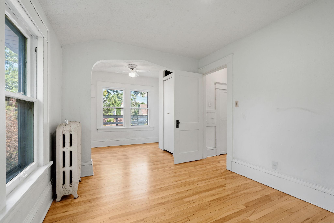
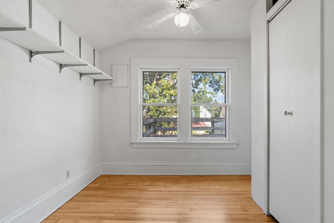
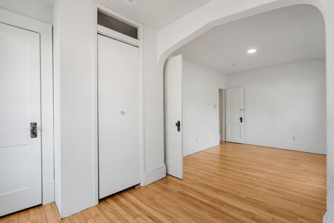
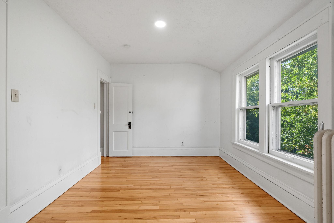
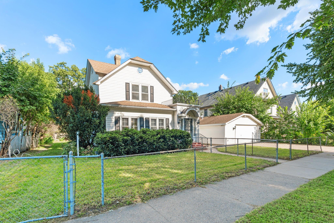
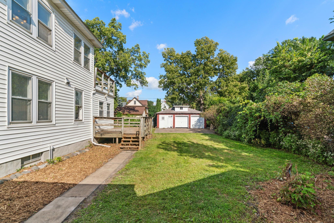
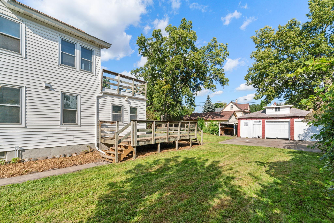
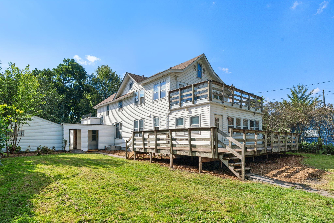
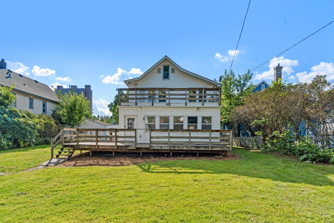
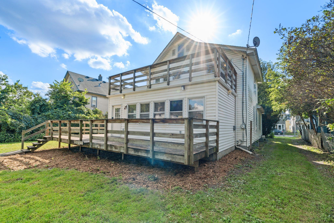
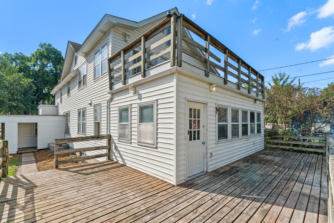
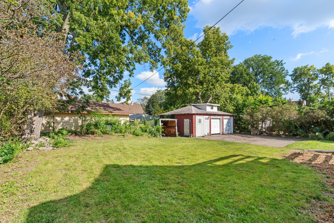
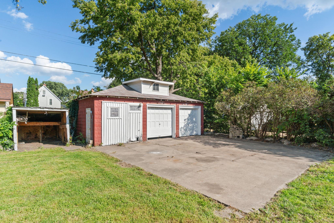
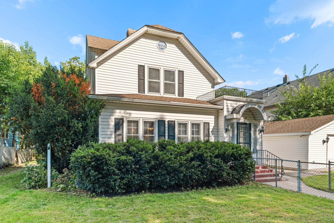
In the heart of exceptional Northeast MPLS, this unique property stands proud and tall on its more than double lot. If you are looking for exceptional square footage, up to six bedrooms or offices, a huge amount of garage space with heat and high powered electric, a work shop, tons of storage, and loads of entertaining space and room to spread out, this property could be for you. Buyers who are looking for a luxurious fully finished product might need to bring their tool belts or checkbooks in a several areas, this property still needs some work. Please do not expect a perfect product. But very considerable investment has taken place in the past three months and it is close to finished. Priced over $130k BELOW market assessed tax value. Huge equity potential for its new owner. Fully livable and boasting multiple office, library, and work spaces, along with a 3/4 bath on the main, a large, unique Arts and Crafts era bathroom upstairs, a huge primary bedroom balcony, massive lower level wrap-around deck, fully fenced yard with gate, full unfinished basement with plumbing roughed in for bathroom. This property is LOADED with unbelievably charming original woodwork and french windows. It is dreamy and the right buyer will understand its potential. Surely built originally for a wealthy family, and located next to awesome cafes, shops, and restaurants. Book your private showing today.
Details
Maps
Contract Information
Status: Closed
Off Market Date: 2025-09-04
Contingency: None
Current Price: 358000
Closed Date: 2025-10-10
Original List Price: 350000
Sales Close Price: 358000
ListPrice: 350000
List Date: 2025-08-26
Owner is an Agent?: No
Auction?: No
General Property Information
Common Wall: No
Lot Measurement: Acres
Manufactured Home?: No
Multiple PIDs?: No
New Development: No
Other Parking Spaces: 2
Waterfront YN: No
Year Built: 1905
Yearly/Seasonal: Yearly
Zoning: Residential-Single Family
Bedrooms: 5
Baths Total: 2
Bath Full: 1
Bath Three Quarters: 1
Main Floor Total SqFt: 1585
Above Grd Total SqFt: 2805
Below Grd Total SqFt: 1585
Total SqFt: 4390
Total Finished Sqft: 2805.00
FireplaceYN: No
Style: (SF) Single Family
Foundation Size: 1585
Garage Stalls: 4
Lot Dimensions: 160x86
Acres: 0.31
Assessment Pending: Unknown
Location Tax and Other Information
House Number: 1849
Street Name: Taylor
Street Suffix: Street
Street Direction Suffix: NE
Postal City: Minneapolis
County: Hennepin
State: MN
Zip Code: 55418
Complex/Dev/Subdivision: East Side Add
Assessments
Tax With Assessments: 7757
Basement
Foundation Dimensions: 66x24
Building Information
Finished SqFt Above Ground: 2805
Lease Details
Land Leased: Not Applicable
Miscellaneous Information
DP Resource: Yes
Homestead: No
Ownership
Fractional Ownership: No
Parking Characteristics
Garage Dimensions: 32x21 and 26x23
Garage Door Height: 7
Garage Door Width: 16
Garage Square Feet: 1200
Public Survey Info
Range#: 24
Section#: 12
Township#: 29
Property Features
Accessible: None
Air Conditioning: Window Unit(s)
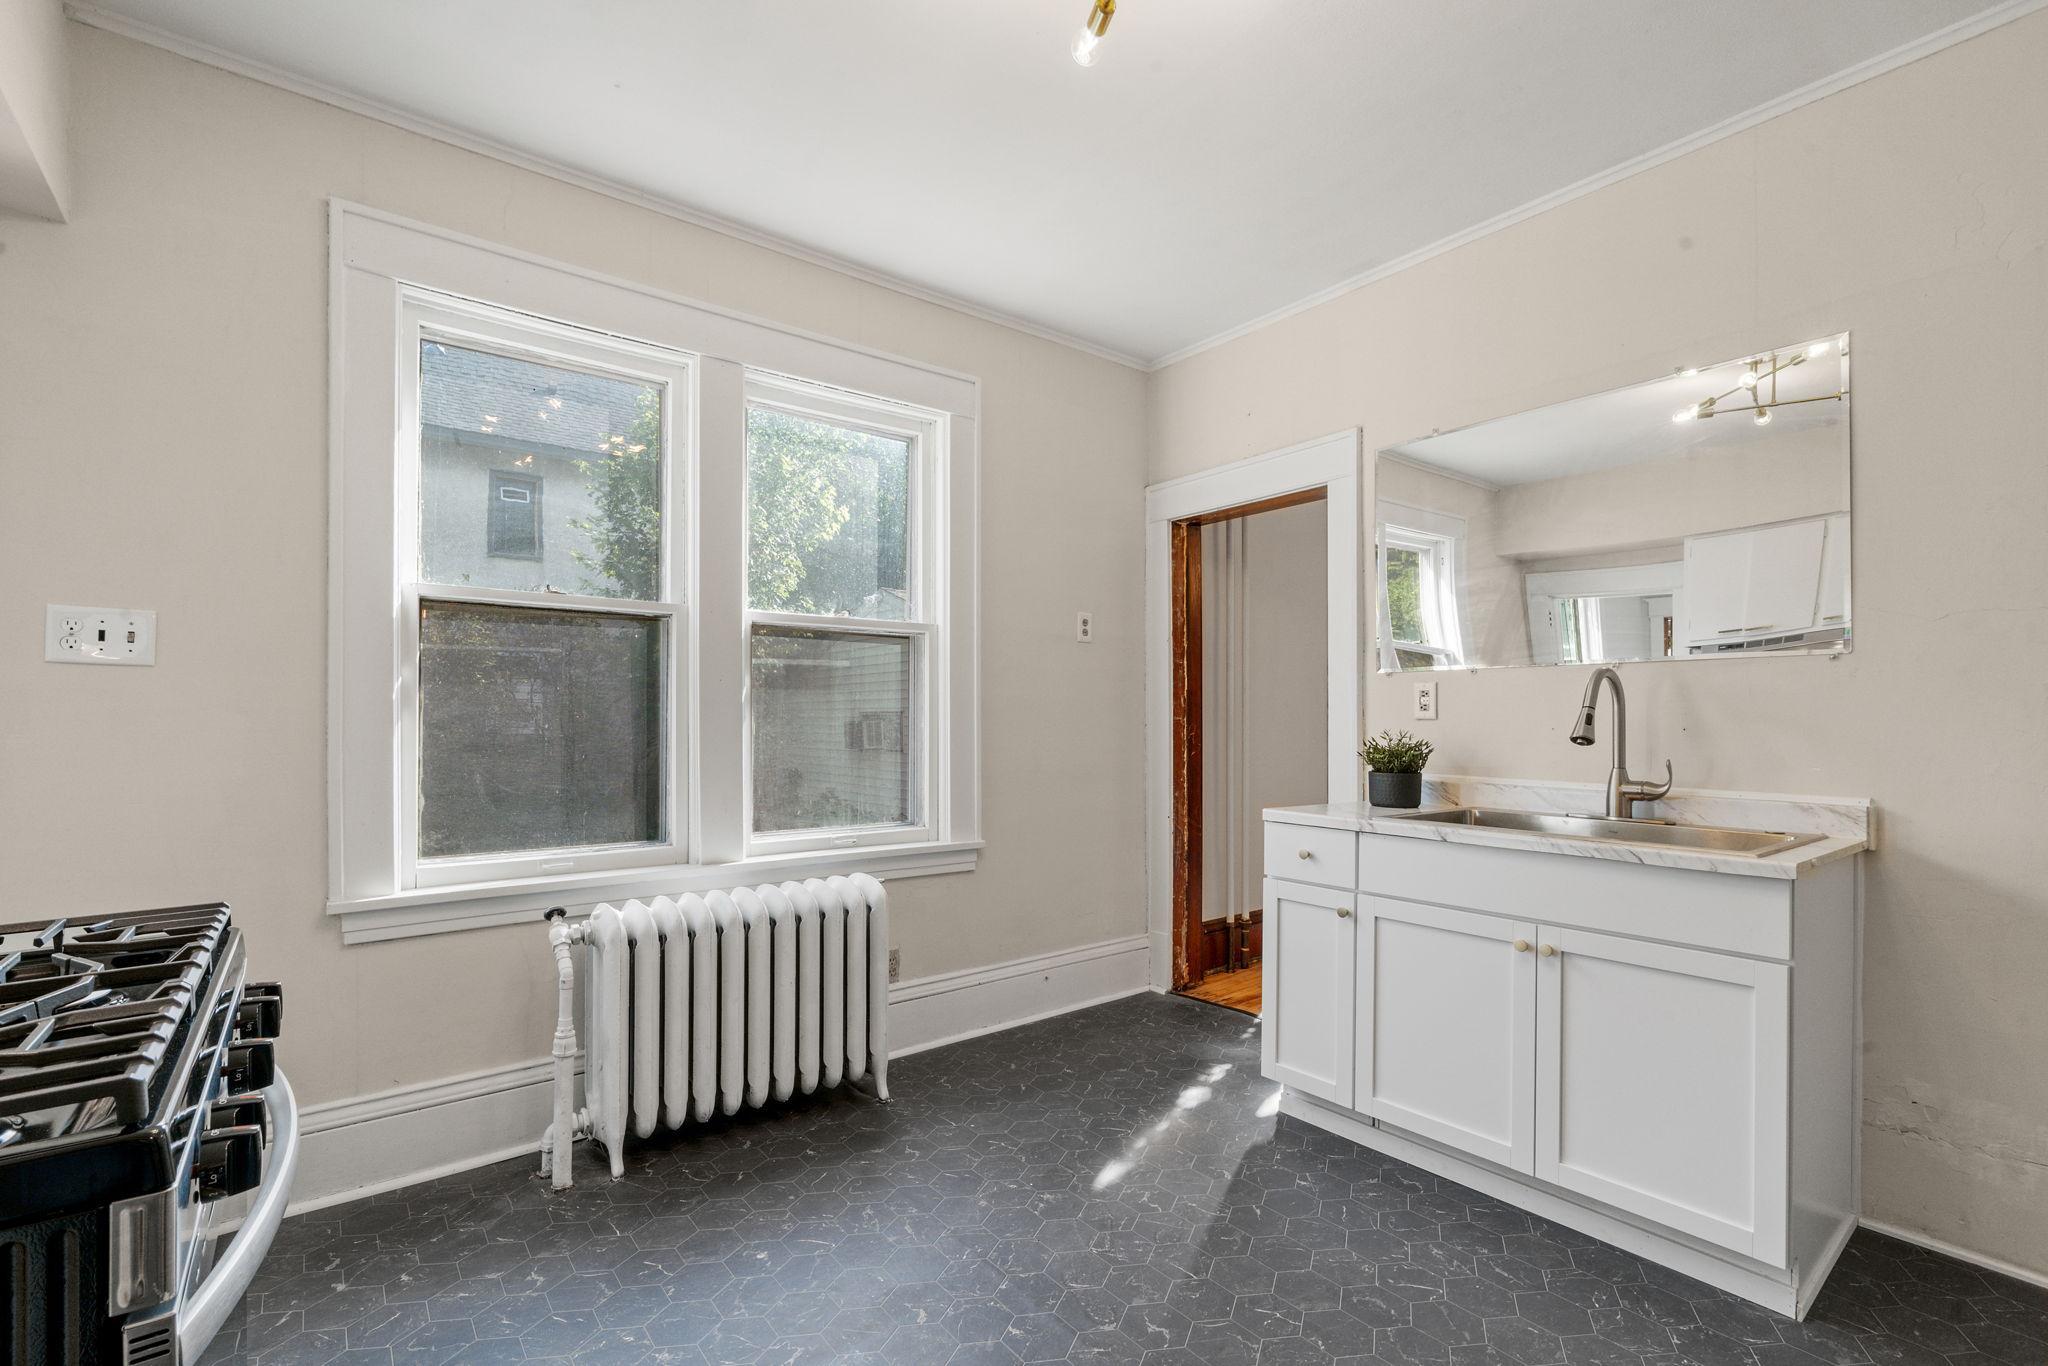
Amenities Unit: Balcony; Ceiling Fan(s); Deck; Hardwood Floors; Kitchen Window; Main Floor Primary Bedroom; Natural Woodwork
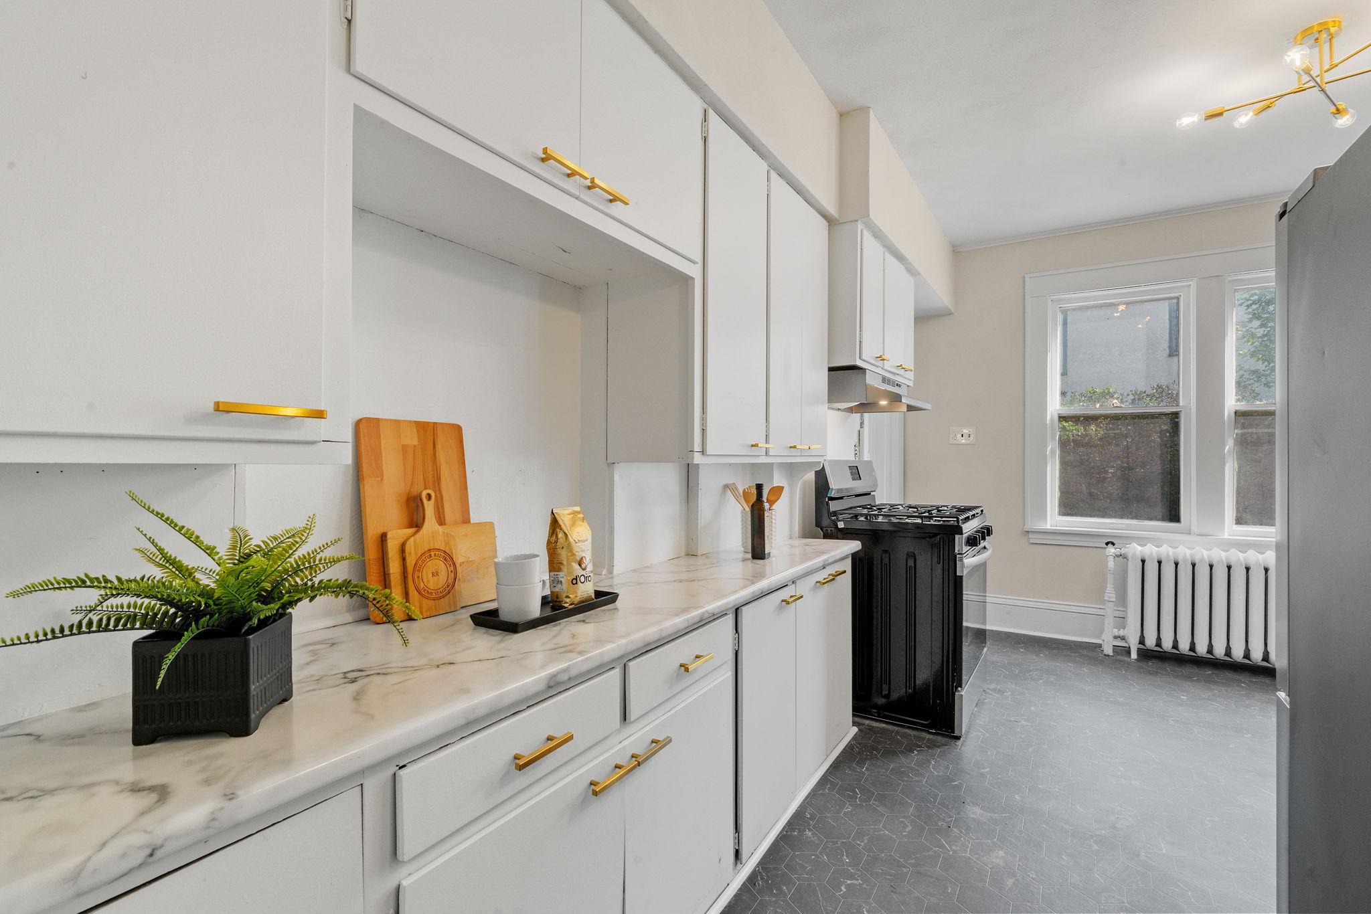
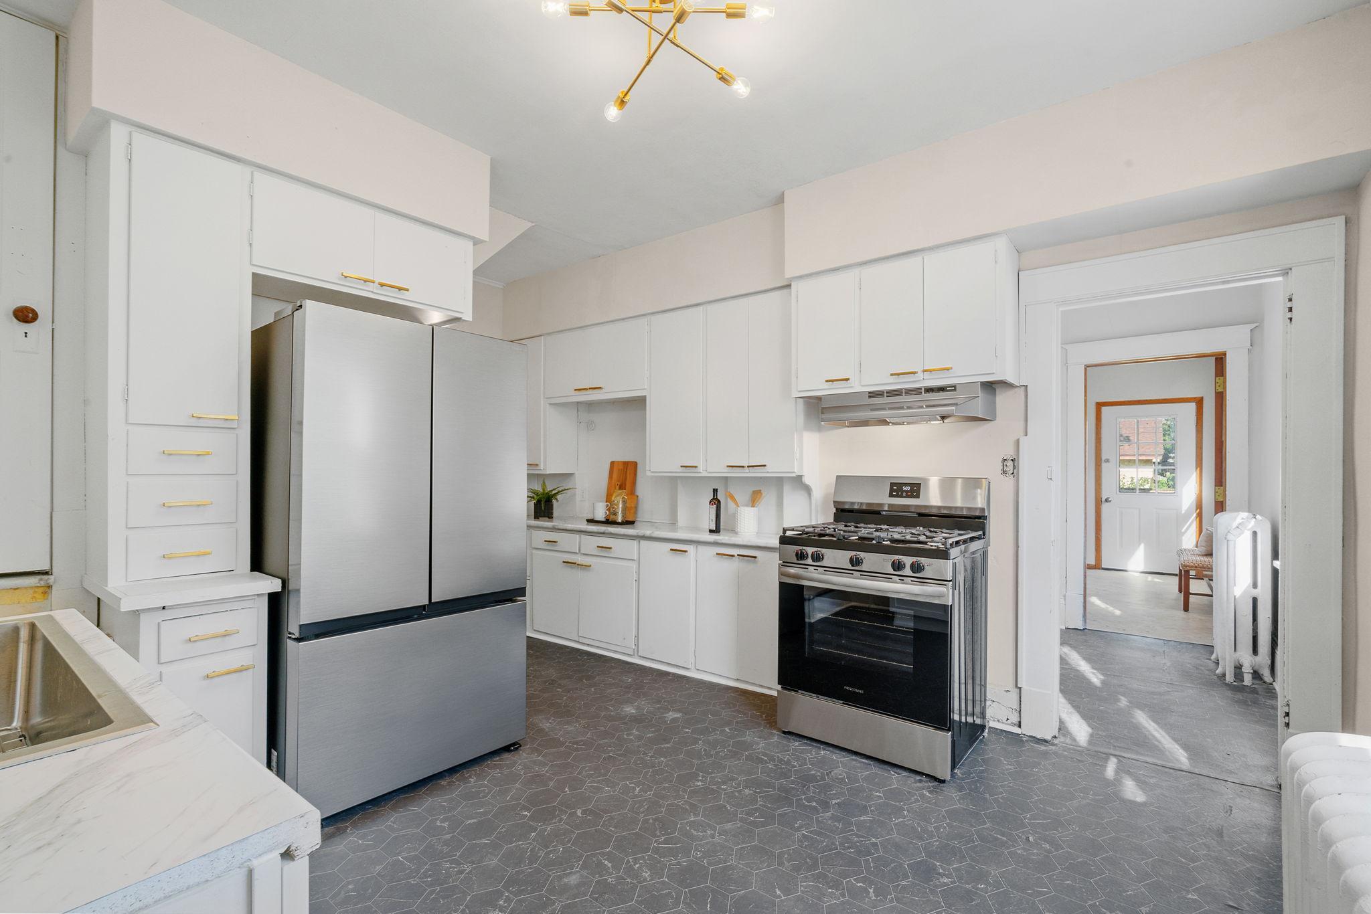
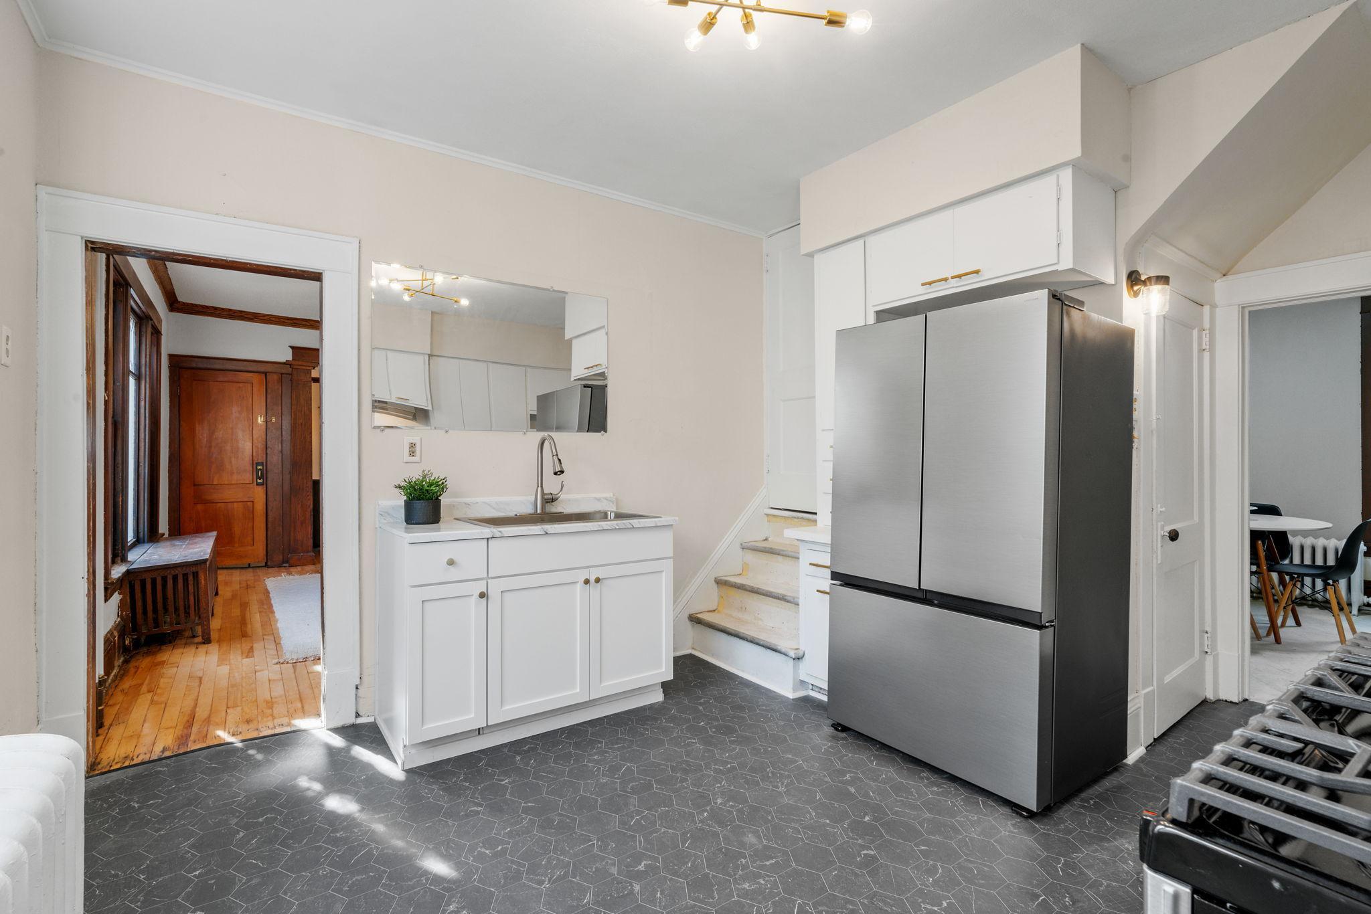
Appliances: Energy Star Appliances; Range; Refrigerator
Basement: Full; Storage Space; Unfinished
Bath Description: Main Floor 3/4 Bath; Upper Level Full Bath; Rough In
Construction Materials: Frame
Construction Status: Previously Owned
Dining Room Description: Living/Dining Room
Electric: Circuit Breakers
Exterior: Vinyl
Family Room Characteristics: Family Room; Main Level
Fencing: Full
Financing Terms: Conventional
Foundation: Concrete Block; Stone
Fuel: Natural Gas
Heating: Hot Water
Laundry: In Basement
Lock Box Type: Combo
Lot Description: Public Transit (w/in 6 blks); Tree Coverage - Light
Outbuildings: Additional Garage; Machine Shed; Studio; Workshop
Parking Characteristics: Multiple Garages; Heated Garage; Storage
Property Subtype: Shouse (Shop + House)
Road Frontage: City Street
Road Responsibility: Public Maintained Road
Roof: Architectural Shingle
Second Unit: Easily Divided
Sellers Terms: Cash; Conventional
Sewer: City Sewer/Connected
Special Search: 4 BR on One Level; All Living Facilities on One Level; Divided Bdr Flr Plan; Main Floor Bedroom
Stories: Two
Water: City Water/Connected
Room Information
| Room Name | Dimensions | Level |
| Third (3rd) Bedroom | 14x8 | Upper |
| Second (2nd) Bedroom | 14x10 | Upper |
| Office | 9x9 | Main |
| First (1st) Bedroom | 10x9 | Main |
| Laundry | 14x9 | Lower |
| Porch | 24x12 | Upper |
| Fifth (5th) Bedroom | 20x9 | Upper |
| Fourth (4th) Bedroom | 17x12 | Upper |
| Deck | 32x12 | Main |
| Pantry (Walk-In) | 7x5 | Main |
| Family Room | 23x12 | Main |
| Foyer | 8x7 | Main |
| Bonus Room | 12x9 | Main |
| Kitchen | 14x12 | Main |
| Library | 16x13 | Main |
| Dining Room | 17x12 | Main |
| Living Room | 18x17 | Main |
| Storage Room | 11x10 | Lower |
Listing Office: Keller Williams Realty Integrity Lakes
Last Updated: October - 11 - 2026

The data relating to real estate for sale on this web site comes in part from the Broker Reciprocity SM Program of the Regional Multiple Listing Service of Minnesota, Inc. The information provided is deemed reliable but not guaranteed. Properties subject to prior sale, change or withdrawal. ©2026 Regional Multiple Listing Service of Minnesota, Inc All rights reserved.
Tuesday 13th of October 2026 05:36 AM

218-998-4400
Mohagen Real Estate


Let's Connect

Mohagen Real Estate
sue@MohagenRealEstate.com
Office: 218-998-4400
Cell: 218-731-7376

Mohagen Real Estate is licensed in the State of Minnesota