18505 Jabiru Path, Lakeville, MN 55044 (MLS# 7008857)
$1,089,900
Lakeville, MN 55044
MLS# 7008857
5 beds | 5 baths | 4288 sqft
1 / 60
Property Description
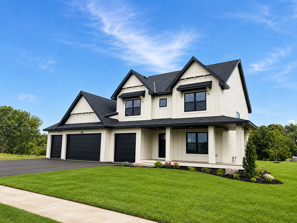
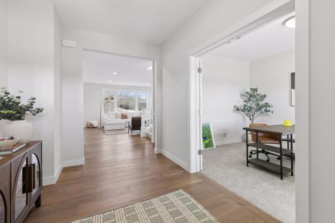
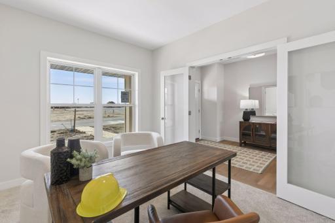
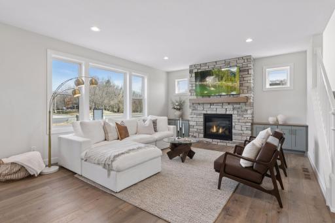
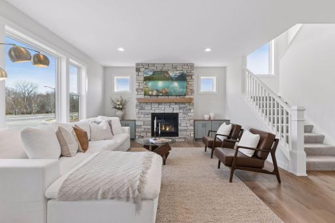
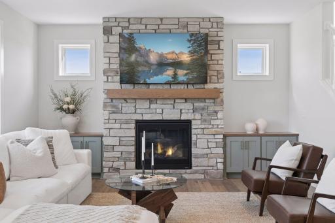
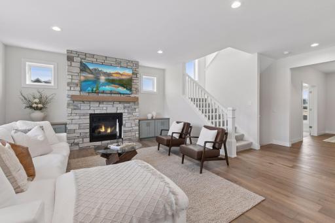
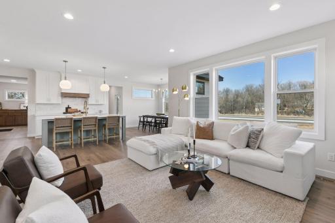
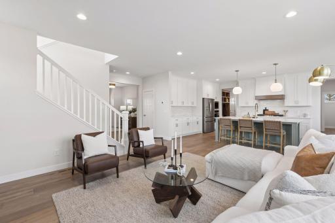
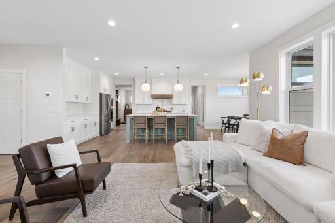
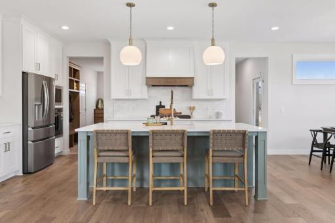
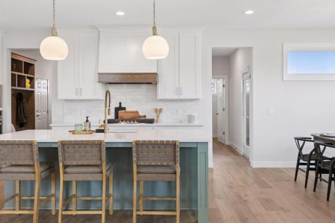
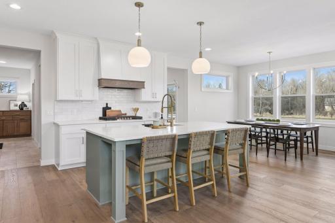
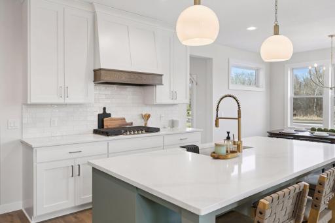
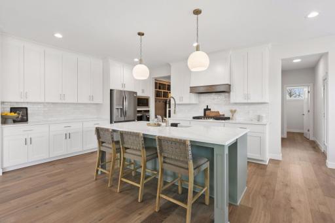
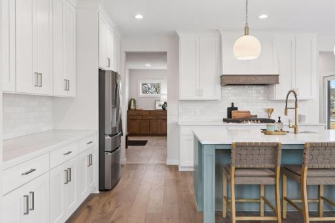
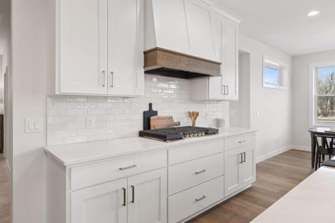
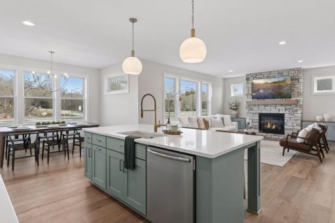
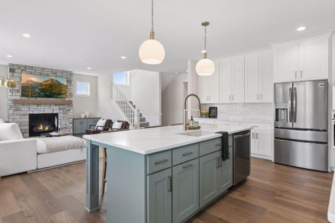
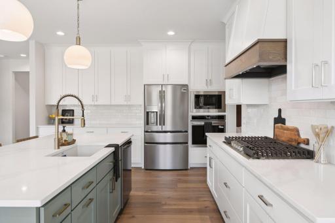
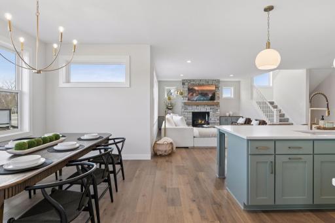
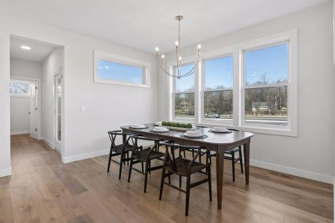
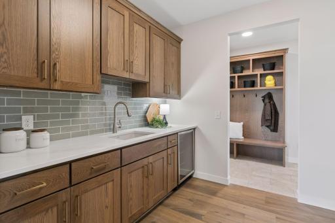
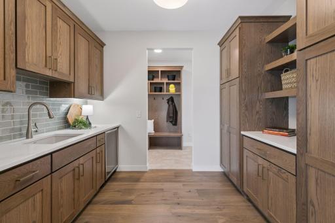
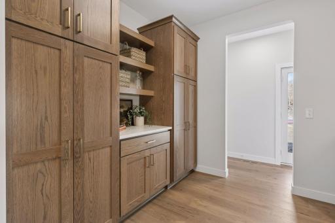
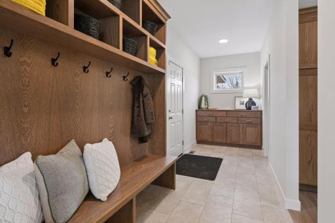
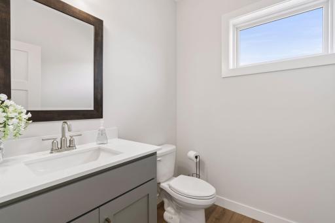
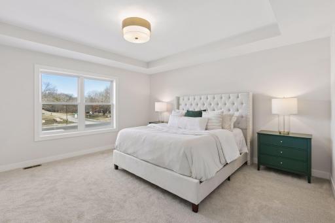
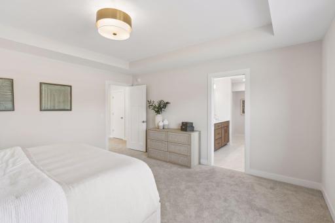
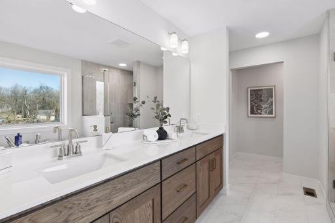
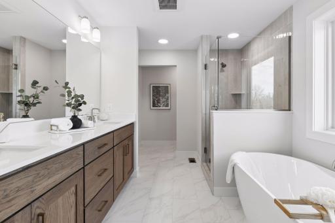
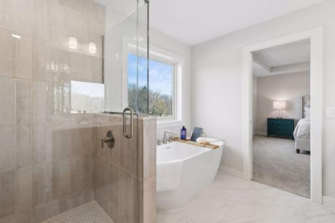
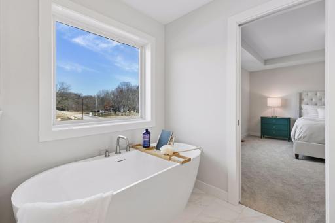
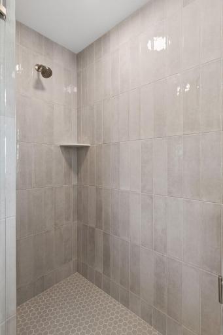
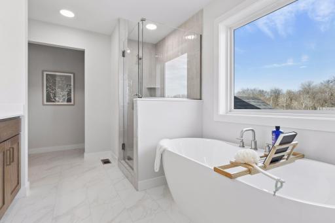
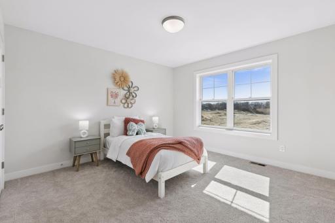
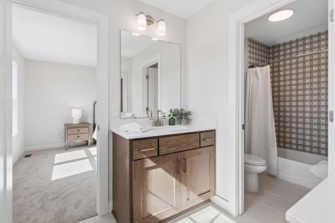
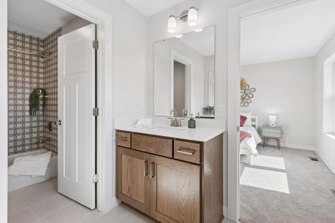
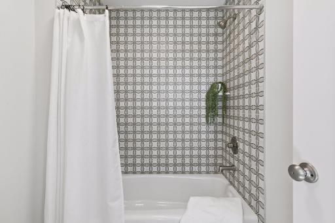
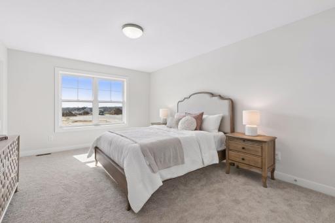
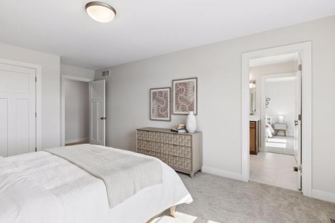
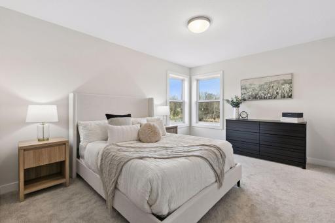
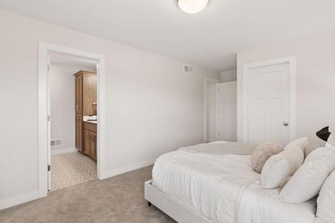
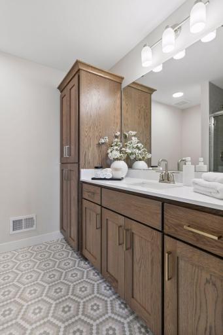
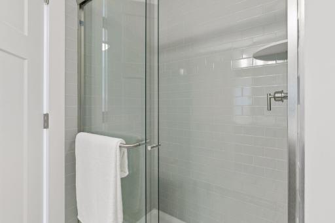
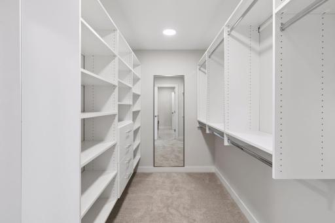
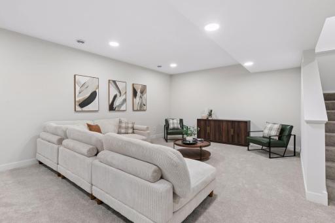
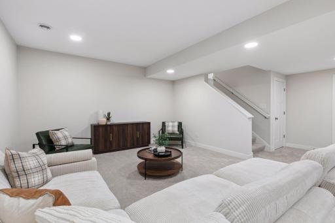
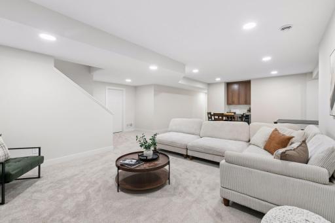
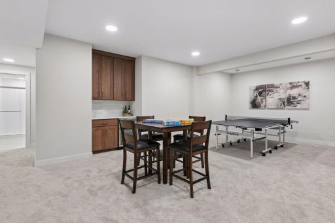
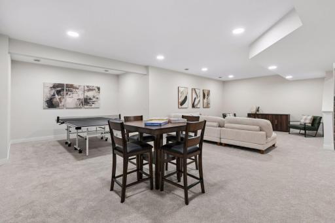
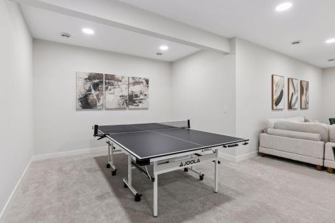
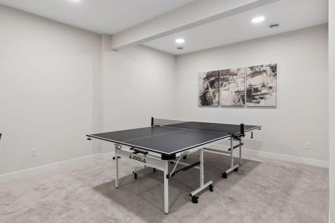
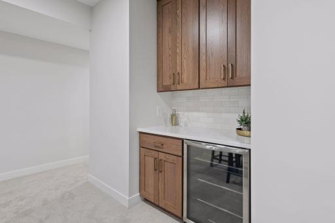
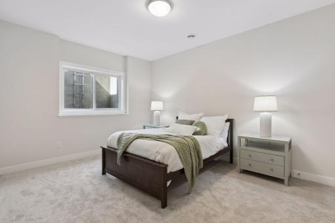
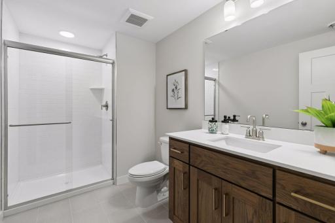
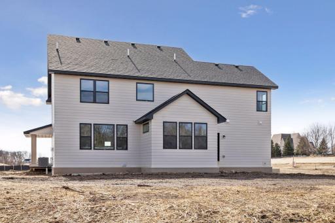
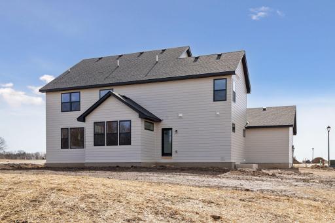
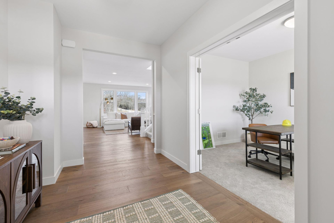
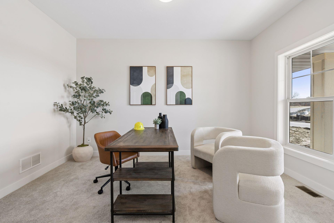
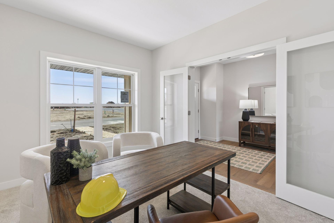
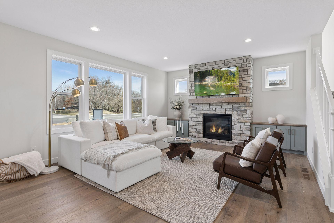
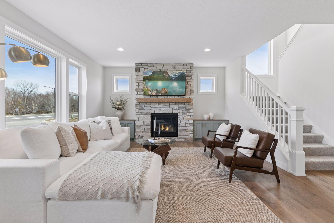
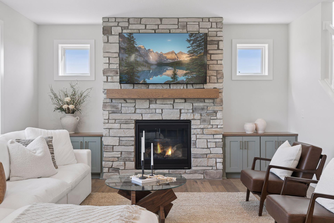
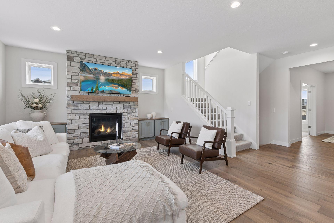
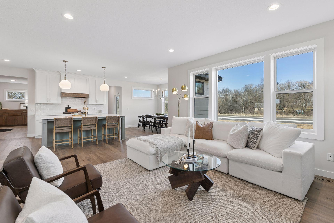
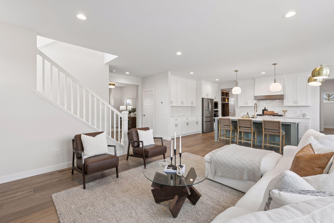
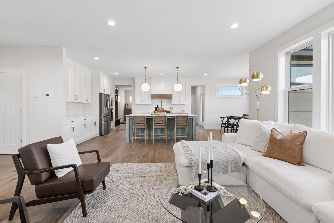
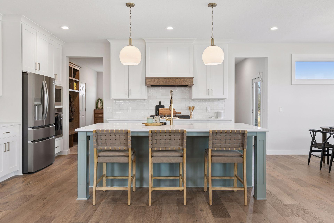
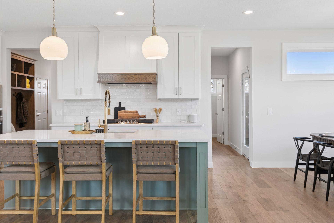
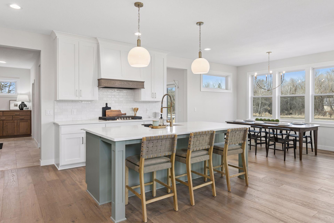
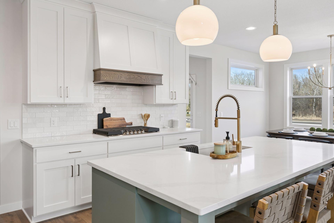
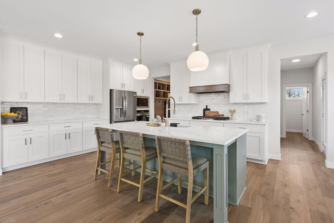
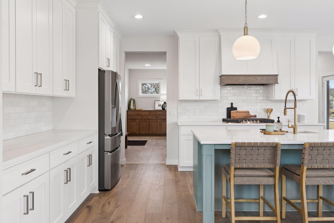
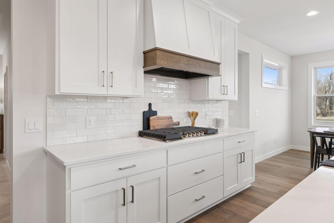
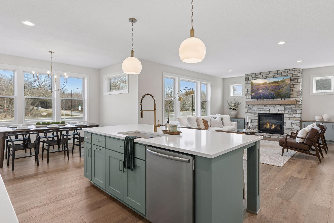
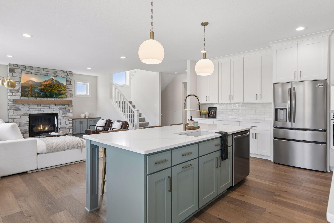
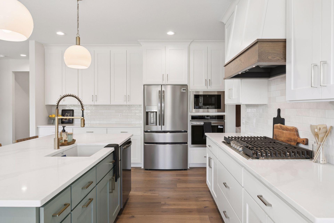
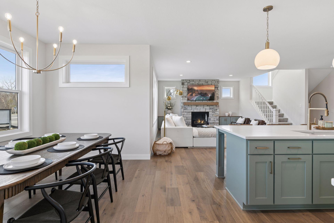
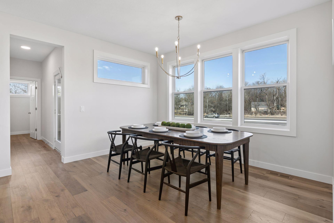
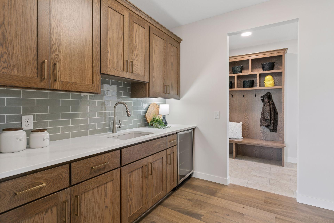
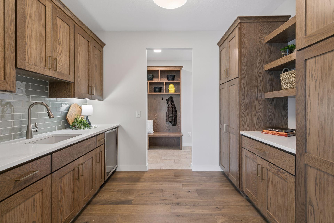
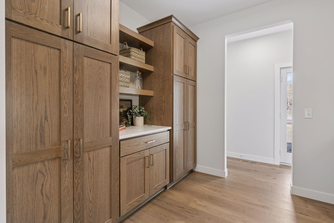
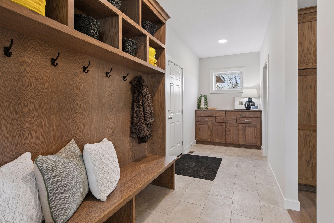
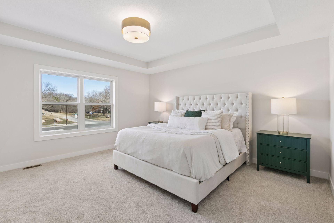
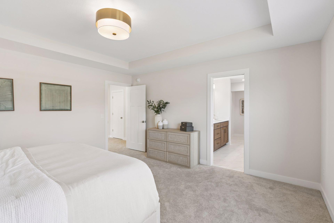
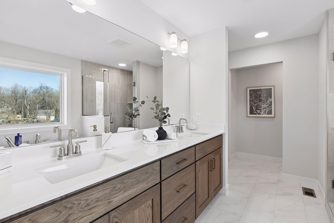
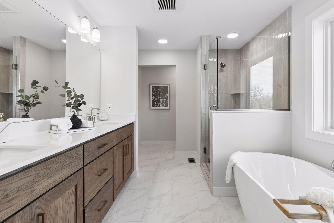
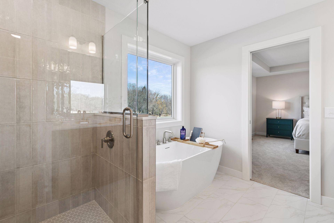
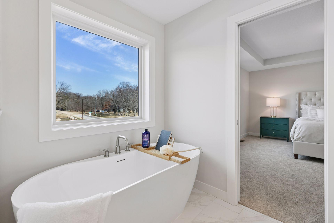
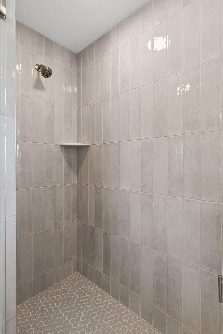
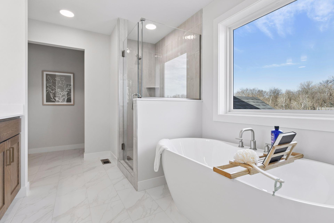
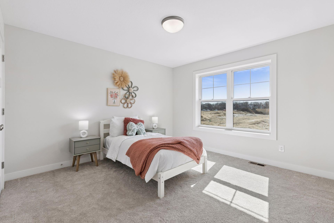
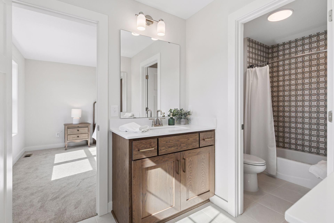
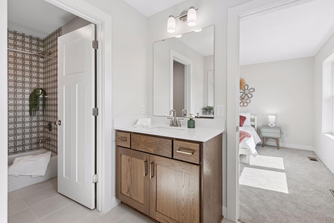
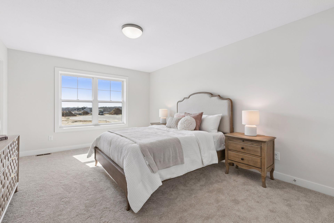
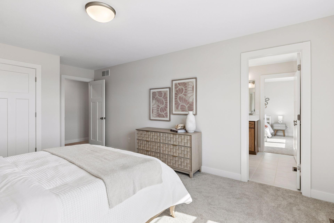
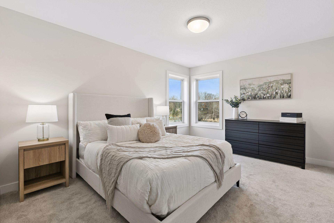
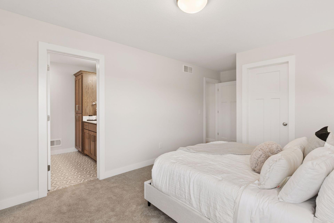
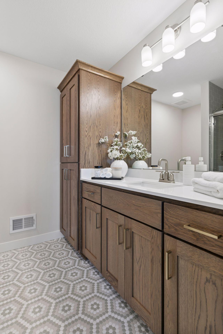
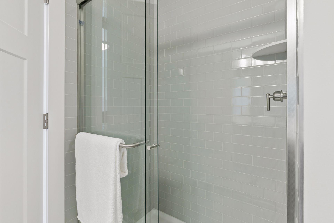
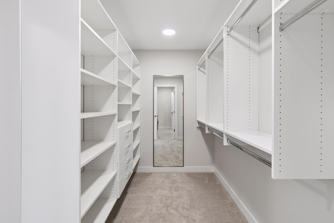
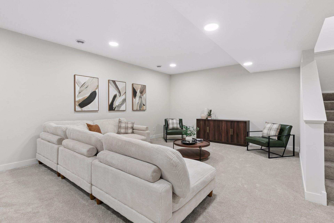
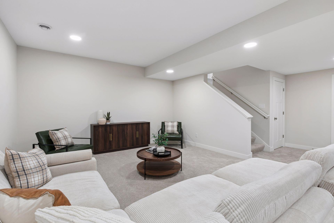
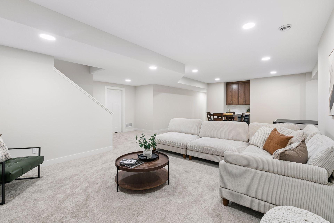
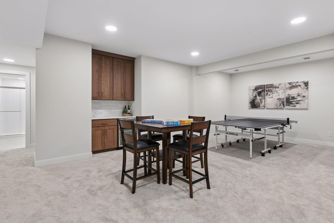
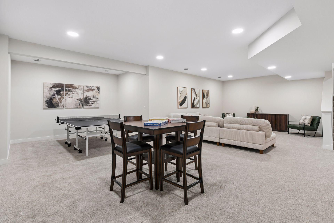
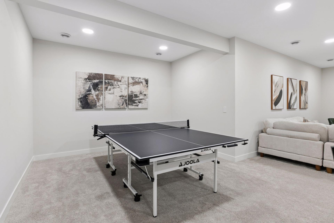
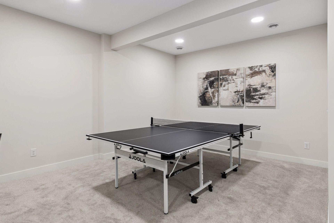
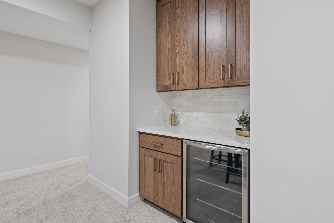
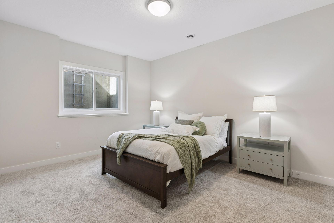
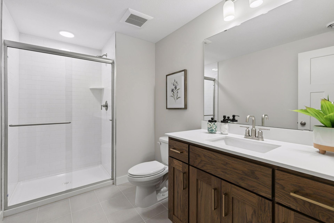
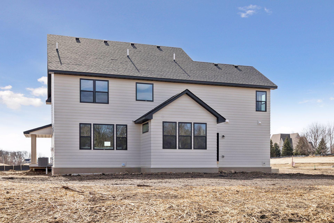
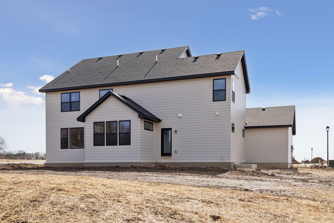
Welcome to the award-winning Watkins model by Country Joe Homes, featured in the 2026 Spring Parade of Homes and located in the highly sought-after Preserve of Lakeville. This professionally designed residence offers over 4,200 finished square feet with 5 bedrooms, 5 bathrooms, and an impressive 4-car garage on a spacious homesite. From the moment you arrive, the homeâs curb appeal stands out with a charming cedar-wrapped front porch and thoughtfully designed exterior. Inside, the main level showcases an expansive open-concept layout built for both everyday living and entertaining. The gourmet kitchen features a large center island, stainless steel appliances, and a fully equipped working pantry, seamlessly flowing into the dining area and oversized great room filled with natural light. Upstairs, youâll find four bedrooms including a luxurious primary suite with a spa-like bath and generous walk-in closet. The finished lower level provides even more room to relax and entertain, complete with an additional bedroom, bathroom, and spacious recreation area. Located in a prime Lakeville location near parks, trails, shopping, and top-rated Lakeville schools, this home combines thoughtful design, elevated finishes, and exceptional craftsmanship. Experience one of Lakevilleâs premier model homesâschedule your showing today.
Details
Maps
Contract Information
Status: Active
Contingency: None
Current Price: 1089900
Original List Price: 1084990
ListPrice: 1089900
List Date: 2026-01-14
High Range Price: 1500000
Owner is an Agent?: No
Auction?: No
General Property Information
Common Wall: No
Lot Measurement: Acres
Manufactured Home?: No
Multiple PIDs?: No
New Development: No
Number of Fireplaces: 1
Projected Completion Date: 2026-02-11
Waterfront YN: No
Year Built: 2026
Yearly/Seasonal: Yearly
Zoning: Residential-Single Family
Bedrooms: 5
Baths Total: 5
Bath Full: 2
Bath Three Quarters: 2
Bath Half: 1
Main Floor Total SqFt: 1481
Above Grd Total SqFt: 3101
Below Grd Total SqFt: 1187
Total SqFt: 4288
Total Finished Sqft: 4288.00
FireplaceYN: Yes
Style: (SF) Single Family
Foundation Size: 1187
Garage Stalls: 4
Lot Dimensions: 109x155
Acres: 0.42
Assessment Pending: No
Location Tax and Other Information
House Number: 18505
Street Name: Jabiru
Street Suffix: Path
Postal City: Lakeville
County: Scott
State: MN
Zip Code: 55044
Complex/Dev/Subdivision: Preserve of Lakeville 4th Addition
Builder Information
Builder ID: COUNTRY JOE HOMES
Builder License Number: 627670
Builder Name: COUNTRY JOE HOMES
Building Information
Availability Dt for Closing: 2026-10-12
Cert of Occupancy Date: 2026-02-11
Finished SqFt Above Ground: 3101
Finished SqFt Below Ground: 1187
Lease Details
Land Leased: Not Applicable
Miscellaneous Information
Community Name: Preserve of Lakeville
Homestead: No
Model Information
Hours Model Open: 12-5
Model Location: 18505 Jabiru Path Lakeville, MN 55044
Ownership
Fractional Ownership: No
Parking Characteristics
Garage Square Feet: 1019
Property Features
Accessible: None
Air Conditioning: Central Air
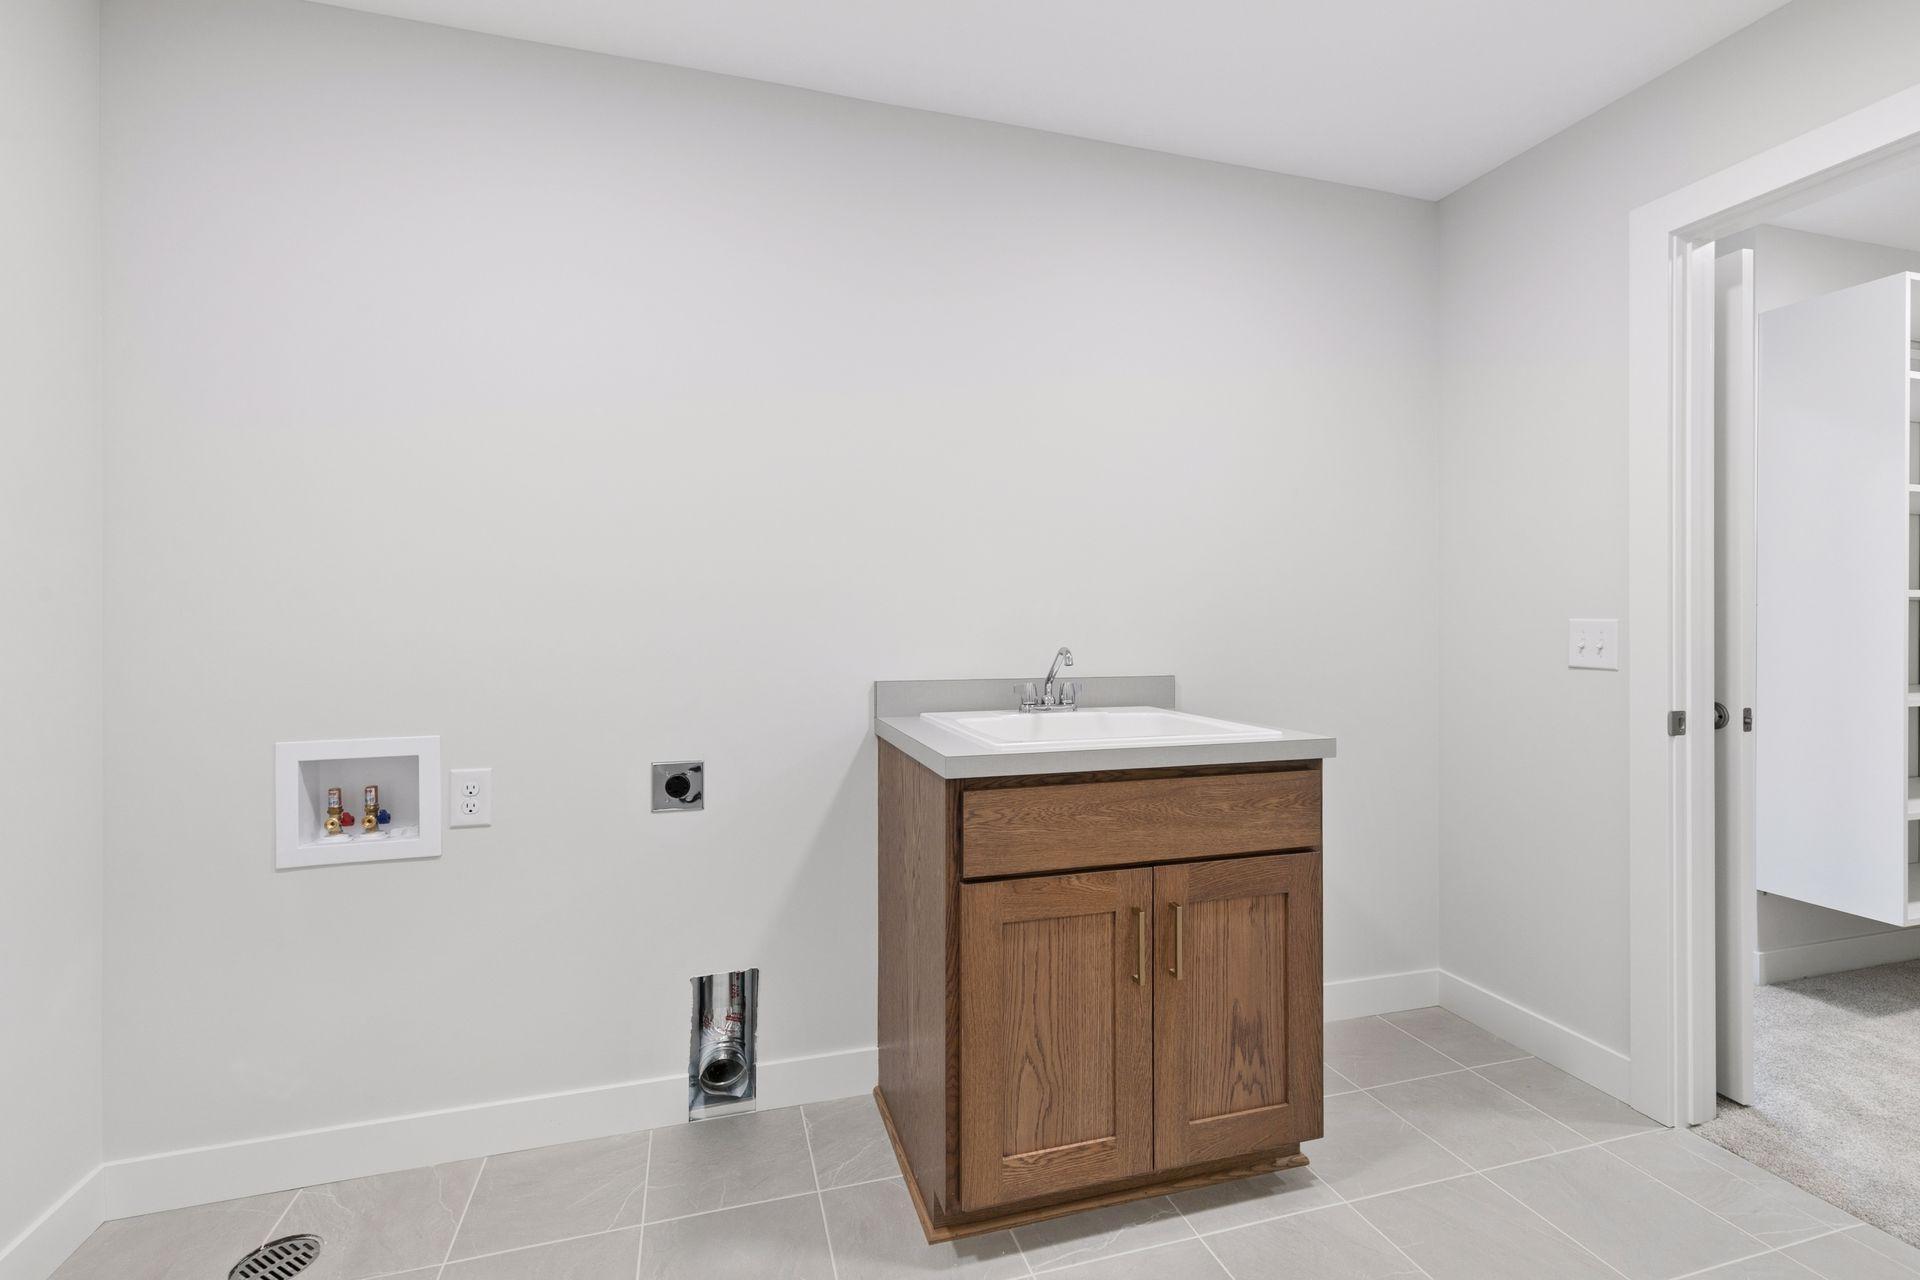
Amenities Unit: In-Ground Sprinkler; Kitchen Center Island; Patio; Primary Bedroom Walk-In Closet; Washer/Dryer Hookup
Appliances: Cooktop; Dishwasher; Disposal; Microwave; Refrigerator
Basement: Egress Windows
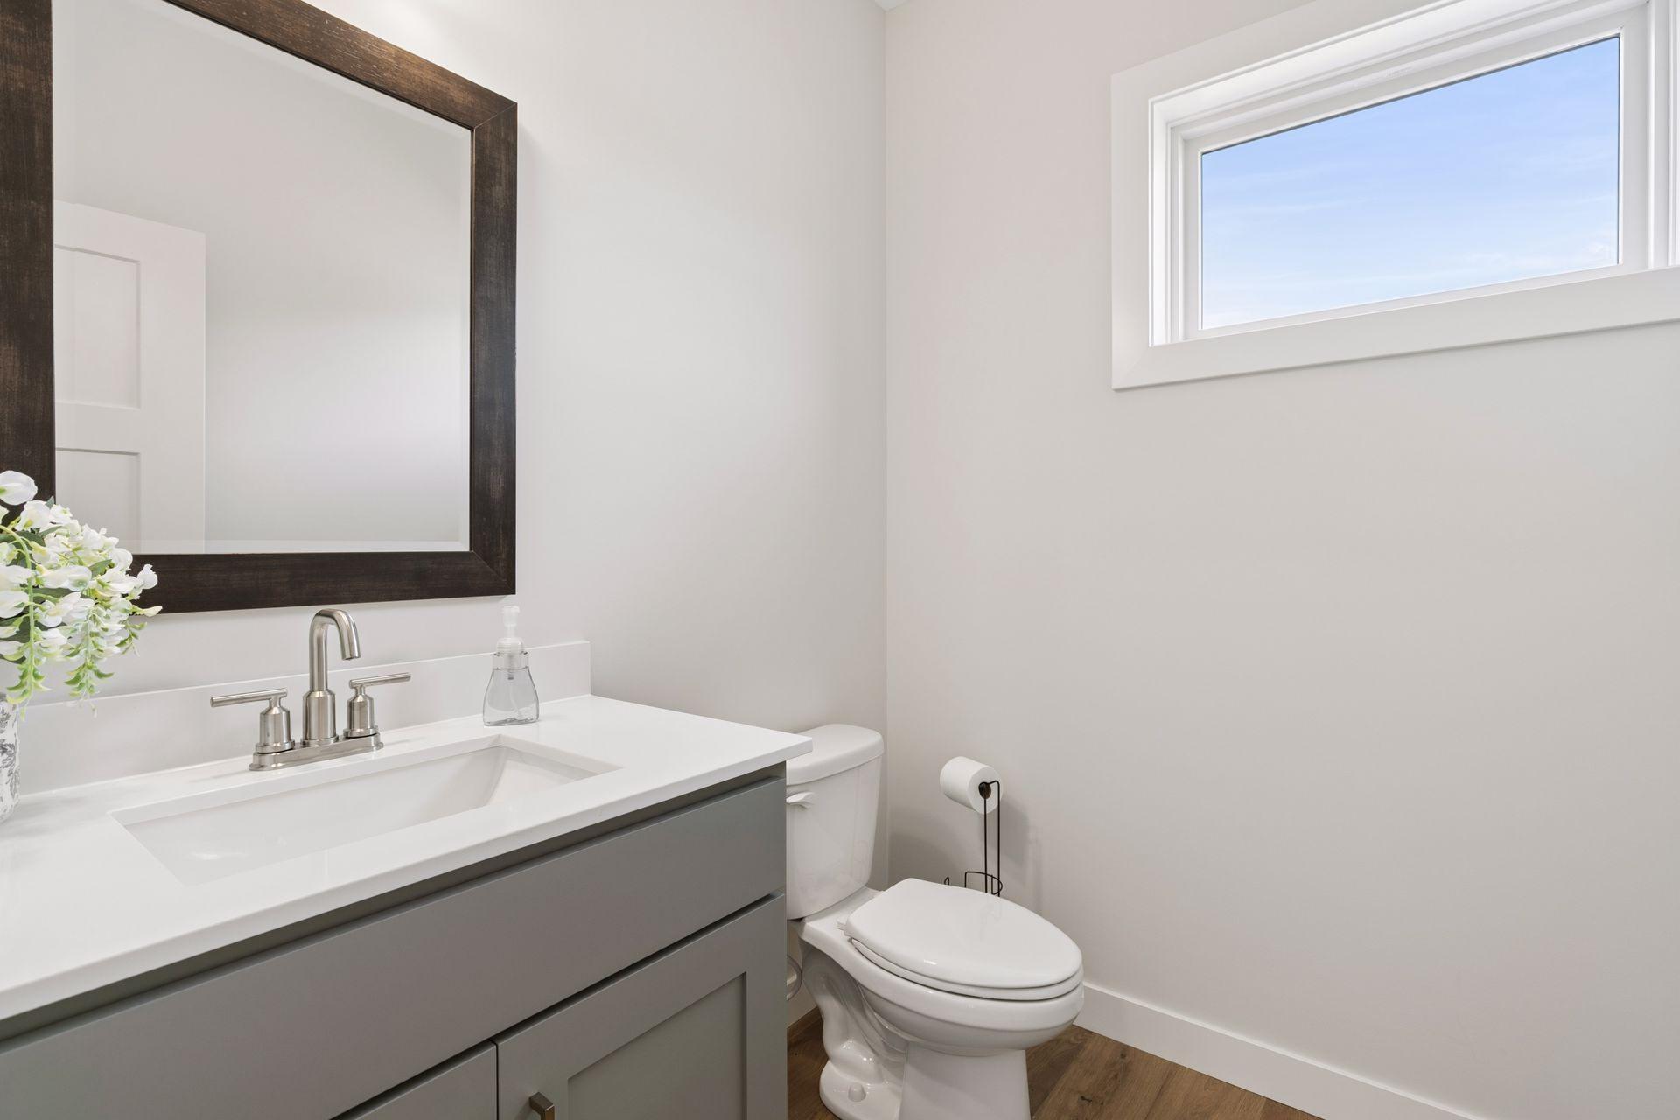
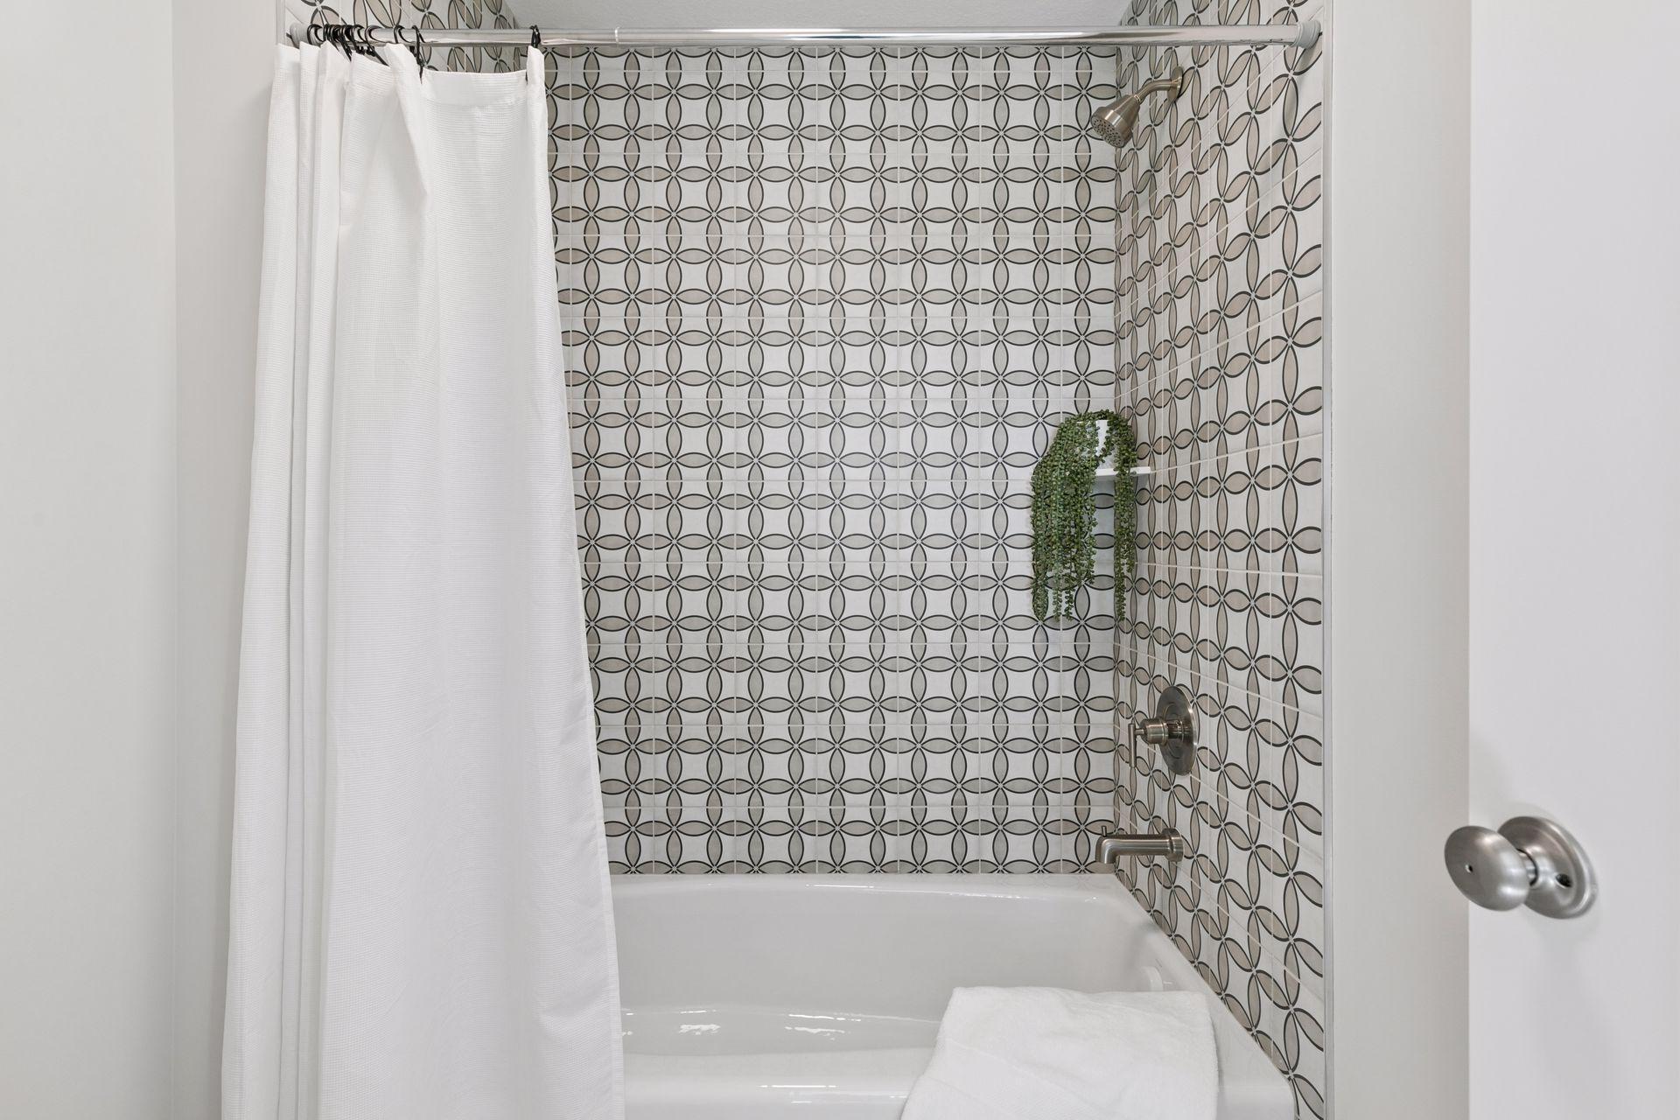
Bath Description: Main Floor 1/2 Bath; Upper Level 3/4 Bath; Upper Level Full Bath; Full Primary; 3/4 Basement
Construction Status: Under Construc/Spec Homes
Dining Room Description: Informal Dining Room
Exterior: Cement Board
Family Room Characteristics: Great Room; Main Level
Fuel: Electric; Natural Gas
Heating: Dual Fuel/Off Peak; Forced Air
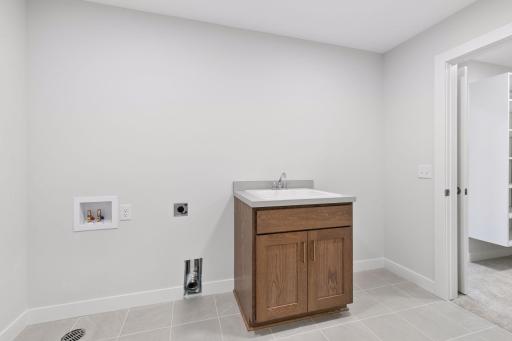
Laundry: Sink
Parking Characteristics: Garage Door Opener
Road Frontage: City Street
Road Responsibility: Public Maintained Road
Roof: Asphalt Shingles
Sewer: City Sewer - In Street; City Sewer/Connected
Stories: Two
Water: City Water - In Street; City Water/Connected
Room Information
| Room Name | Dimensions | Level |
| Fifth (5th) Bedroom | 18x12 | Lower |
| First (1st) Bedroom | 16x16 | Upper |
| Fourth (4th) Bedroom | 20x12 | Upper |
| Great Room | 17x16 | Main |
| Informal Dining Room | 14x8 | Main |
| Kitchen | 20x15 | Main |
| Pantry (Walk-In) | 11x9 | Main |
| Second (2nd) Bedroom | 15x13 | Upper |
| Third (3rd) Bedroom | 19x13 | Upper |
Listing Office: Youngfield Homes, Inc
Last Updated: October - 04 - 2026

The data relating to real estate for sale on this web site comes in part from the Broker Reciprocity SM Program of the Regional Multiple Listing Service of Minnesota, Inc. The information provided is deemed reliable but not guaranteed. Properties subject to prior sale, change or withdrawal. ©2026 Regional Multiple Listing Service of Minnesota, Inc All rights reserved.
Monday 5th of October 2026 04:30 AM

218-998-4400
Mohagen Real Estate


Let's Connect

Mohagen Real Estate
sue@MohagenRealEstate.com
Office: 218-998-4400
Cell: 218-731-7376

Mohagen Real Estate is licensed in the State of Minnesota