18535 8th Avenue N, Minneapolis, MN 55447 (MLS# 6684702)
$3,600,000
Minneapolis, MN 55447
MLS# 6684702
Status: Closed
5 beds | 5 baths | 7430 sqft
1 / 1
Property Description
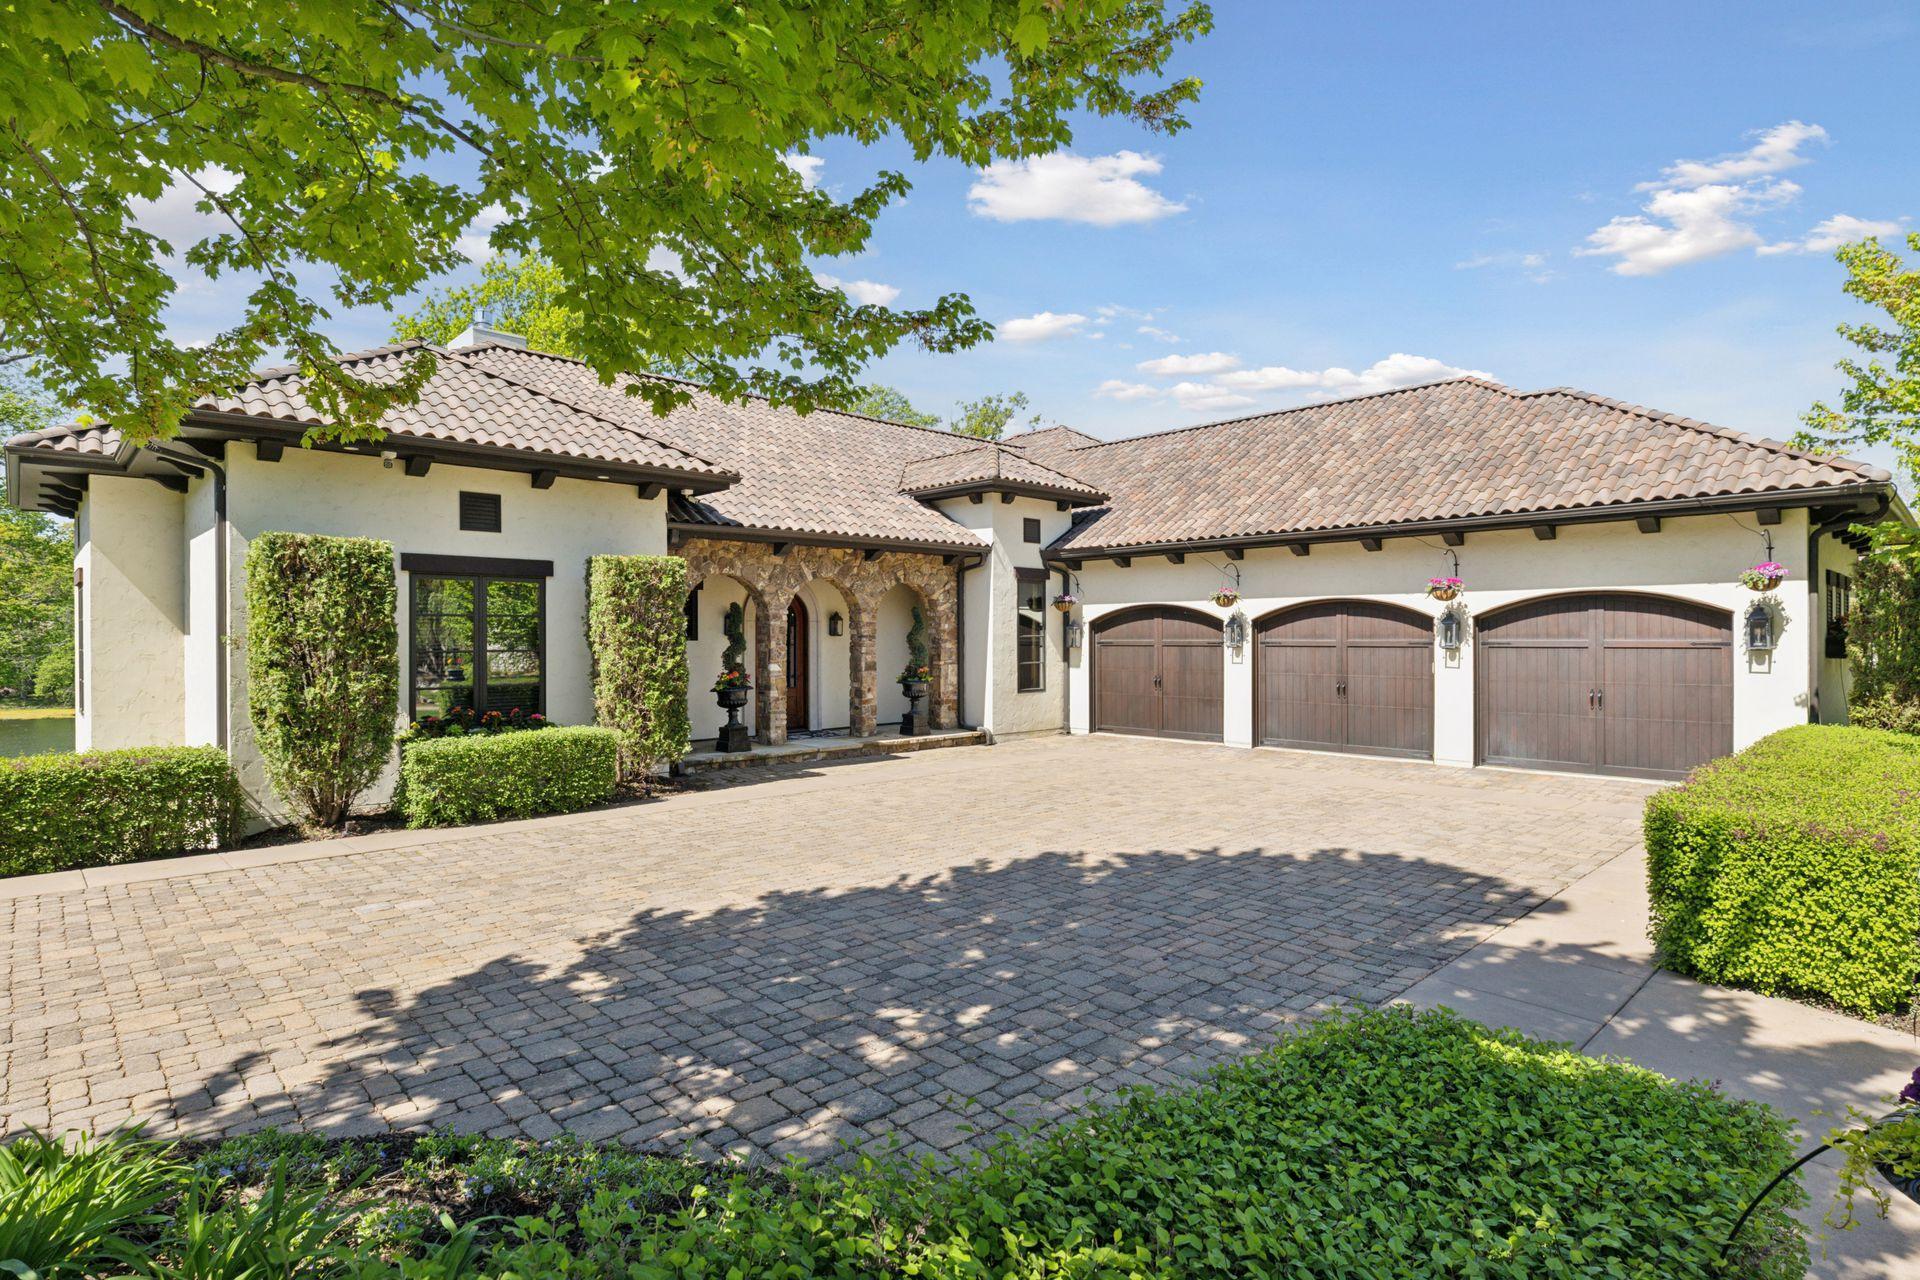
Stunning custom home with beautiful architectural design and detail throughout! Located on the quiet shores of Hadley Lake, this 5BR/5BA home features a recently updated kitchen and main living areas, a handsomely appointed designated home office, seasonal porch with fireplace and phantom screens, and indoor sport court. Main floor primary suite offers serene lake views and a spa-like bath with heated floors, dual vanity areas, soaker tub, large walk-in steam shower, plus spacious walk-in closet with laundry. The updated kitchen includes high-end appliances, large center island with seating, informal dining area, and pocket office. The walk-out lower level offers a fun, casual area to gather with family and friends, featuring a wet bar, sport court and exercise room. Three additional bedrooms are found on this level, with the upper level providing a private space for guests. Fantastic 22x30 unfinished cold storage space above the garage, garage storage, plus outdoor storage under the screen porch for lawn equipment, lake toys, etc. Beautiful landscaping, fire pit, screen porch, lower patio, and permanent dock add to the tranquil outdoor enjoyment of this property.
Details
Maps
Documents
Contract Information
Status: Closed
Off Market Date: 2025-07-07
Contingency: None
Current Price: 3150000
Closed Date: 2025-09-02
Original List Price: 3600000
Sales Close Price: 3150000
ListPrice: 3600000
List Date: 2025-05-28
Owner is an Agent?: No
Auction?: No
General Property Information
Assoc Mgmt Co. Phone #: 612-790-0234
Association Fee Frequency: Annually
Association Mgmt Co. Name: Rusten Wood HOA
Common Wall: No
Lot Measurement: Acres
Manufactured Home?: No
Multiple PIDs?: No
New Development: No
Number of Fireplaces: 2
Road Btwn WF & Home?: No
Waterfront Present: Yes
Year Built: 2010
Yearly/Seasonal: Yearly
Zoning: Residential-Single Family
Bedrooms: 5
Baths Total: 5
Bath Full: 1
Bath Three Quarters: 3
Bath Half: 1
Main Floor Total SqFt: 2915
Above Grd Total SqFt: 3886
Below Grd Total SqFt: 3544
Total SqFt: 7430
Total Finished Sqft: 6760.00
FireplaceYN: Yes
Lake/Waterfront Name: Hadley
Style: (SF) Single Family
Foundation Size: 3544
Association Fee: 1100
Garage Stalls: 3
Lot Dimensions: 40X408X82X369X80
Acres: 0.88
Location Tax and Other Information
House Number: 18535
Street Name: 8th
Street Suffix: Avenue
Street Direction Suffix: N
Postal City: Minneapolis
County: Hennepin
State: MN
Zip Code: 55447
Complex/Dev/Subdivision: Rusten Wood
Assessments
Tax With Assessments: 30945
Building Information
Finished SqFt Above Ground: 3216
Finished SqFt Below Ground: 3544
Lake Details
Lake Acres: 59
Lease Details
Land Leased: Not Applicable
Miscellaneous Information
Homestead: Yes
Ownership
Fractional Ownership: No
Parking Characteristics
Garage Dimensions: 30x38
Garage Square Feet: 916
Public Survey Info
Range#: 22
Section#: 31
Township#: 118
Property Features
Accessible: None
Air Conditioning: Central Air
Amenities Unit: Ceiling Fan(s); Dock; Exercise Room; Hardwood Floors; In-Ground Sprinkler; Kitchen Center Island; Main Floor Primary Bedroom; Panoramic View; Patio; Primary Bedroom Walk-In Closet; Security System; Wet Bar
Appliances: Central Vacuum; Cooktop; Dishwasher; Disposal; Dryer; Microwave; Refrigerator; Washer
Association Fee Includes: Dock; Other
Basement: Drain Tiled; Sump Pump
Bath Description: 3/4 Jack & Jill; Double Sink; Steam Shower; Main Floor 1/2 Bath; Upper Level 3/4 Bath; Full Primary; Private Primary; 3/4 Basement; Bathroom Ensuite; Separate Tub & Shower
Construction Status: Previously Owned
Dining Room Description: Breakfast Bar; Informal Dining Room; Separate/Formal Dining Room
Exterior: Stucco
Family Room Characteristics: Lower Level
Financing Terms: Conventional
Fireplace Characteristics: Gas Burning; Living Room; Other
Fuel: Natural Gas
Heating: Forced Air
Laundry: Laundry Room; Lower Level; Main Level
Parking Characteristics: Garage Door Opener; Insulated Garage
Road Frontage: Cul De Sac
Roof: Tile
Sewer: City Sewer/Connected
Special Search: 3 BR on One Level; Main Floor Laundry; Main Floor Primary
Stories: One and One Half
Water: City Water/Connected
Waterfront View: Lake
Room Information
| Room Name | Dimensions | Level |
| Kitchen | 12x16 | Main |
| Informal Dining Room | 12x10 | Main |
| Living Room | 20x16 | Main |
| Dining Room | 18x12 | Main |
| Screened Porch | 23x12 | Main |
| Athletic Court | 28x54 | Lower |
| Exercise Room | 17x13 | Lower |
| Second (2nd) Bedroom | 16x13 | Lower |
| Third (3rd) Bedroom | 15x14 | Lower |
| Office | 17x13 | Main |
| First (1st) Bedroom | 15x18 | Main |
| Family Room | 13x20 | Lower |
| Flex Room | 13x10 | Lower |
| Fourth (4th) Bedroom | 14x13 | Lower |
| Fifth (5th) Bedroom | 16x13 | Upper |
 18535-8th Avenue N - Floor Plans.pdf
 Listing Office: Compass
Last Updated: September - 04 - 2025

The data relating to real estate for sale on this web site comes in part from the Broker Reciprocity SM Program of the Regional Multiple Listing Service of Minnesota, Inc. The information provided is deemed reliable but not guaranteed. Properties subject to prior sale, change or withdrawal. ©2024 Regional Multiple Listing Service of Minnesota, Inc All rights reserved.
Monday 25th of May 2026 07:14 AM

218-998-4400
Mohagen Real Estate


Let's Connect

Mohagen Real Estate
sue@MohagenRealEstate.com
Office: 218-998-4400
Cell: 218-731-7376

Mohagen Real Estate is licensed in the State of Minnesota