1855 160th Street, Centuria, WI 54824 (MLS# 7132494)
$725,000
Centuria, WI 54824
MLS# 7132494
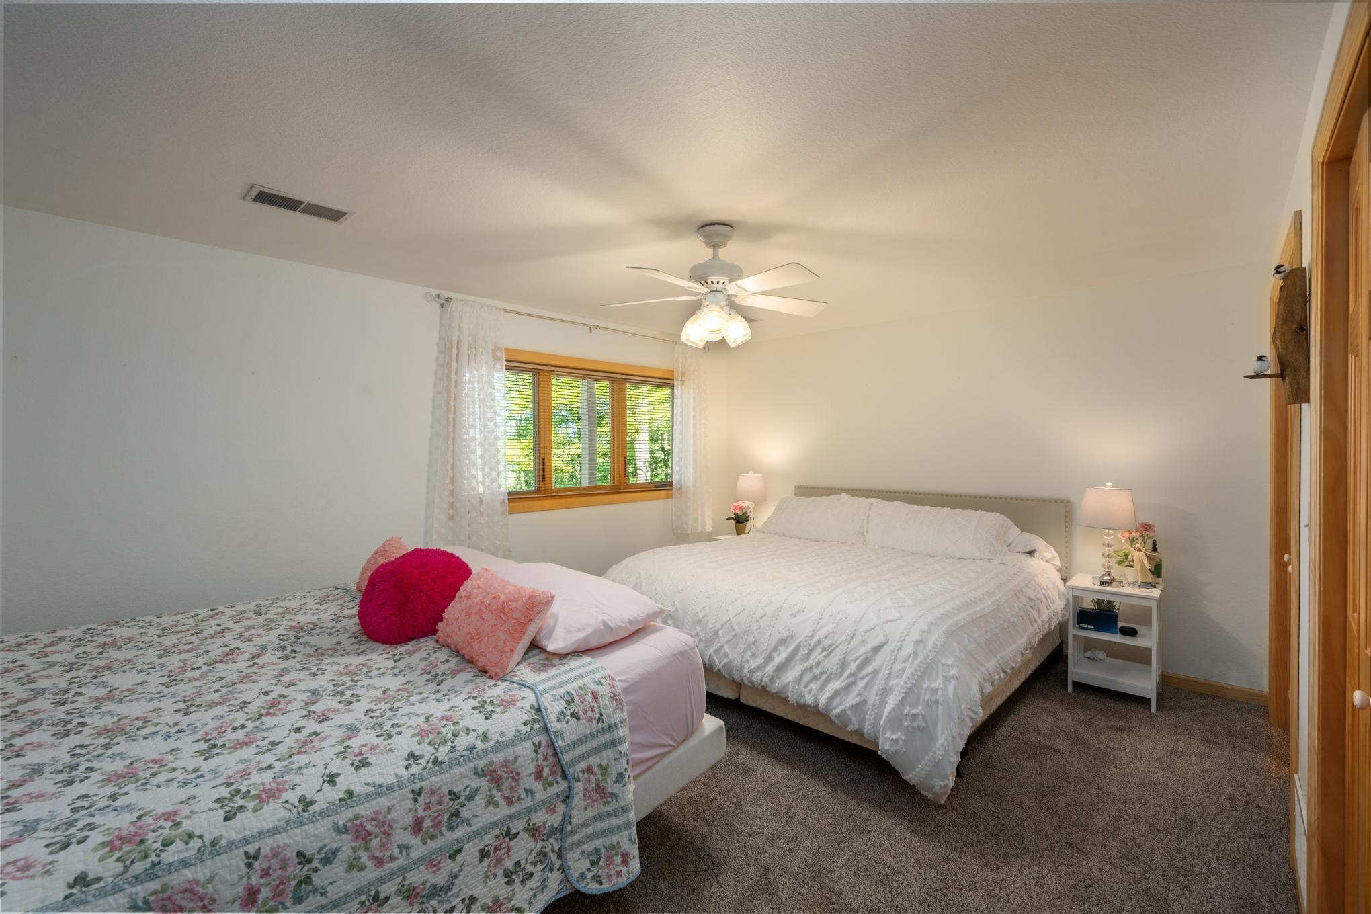
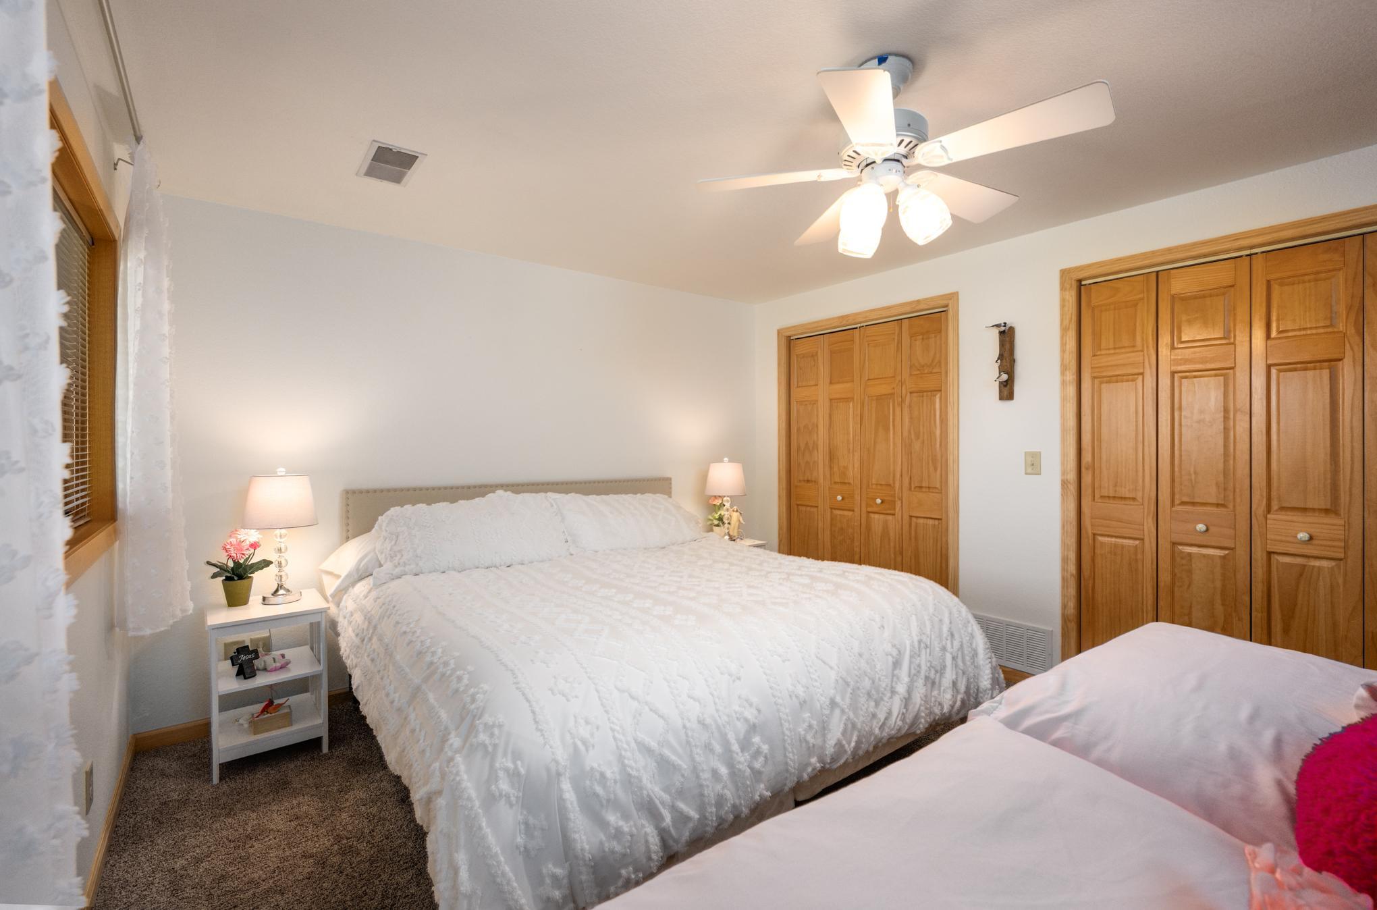
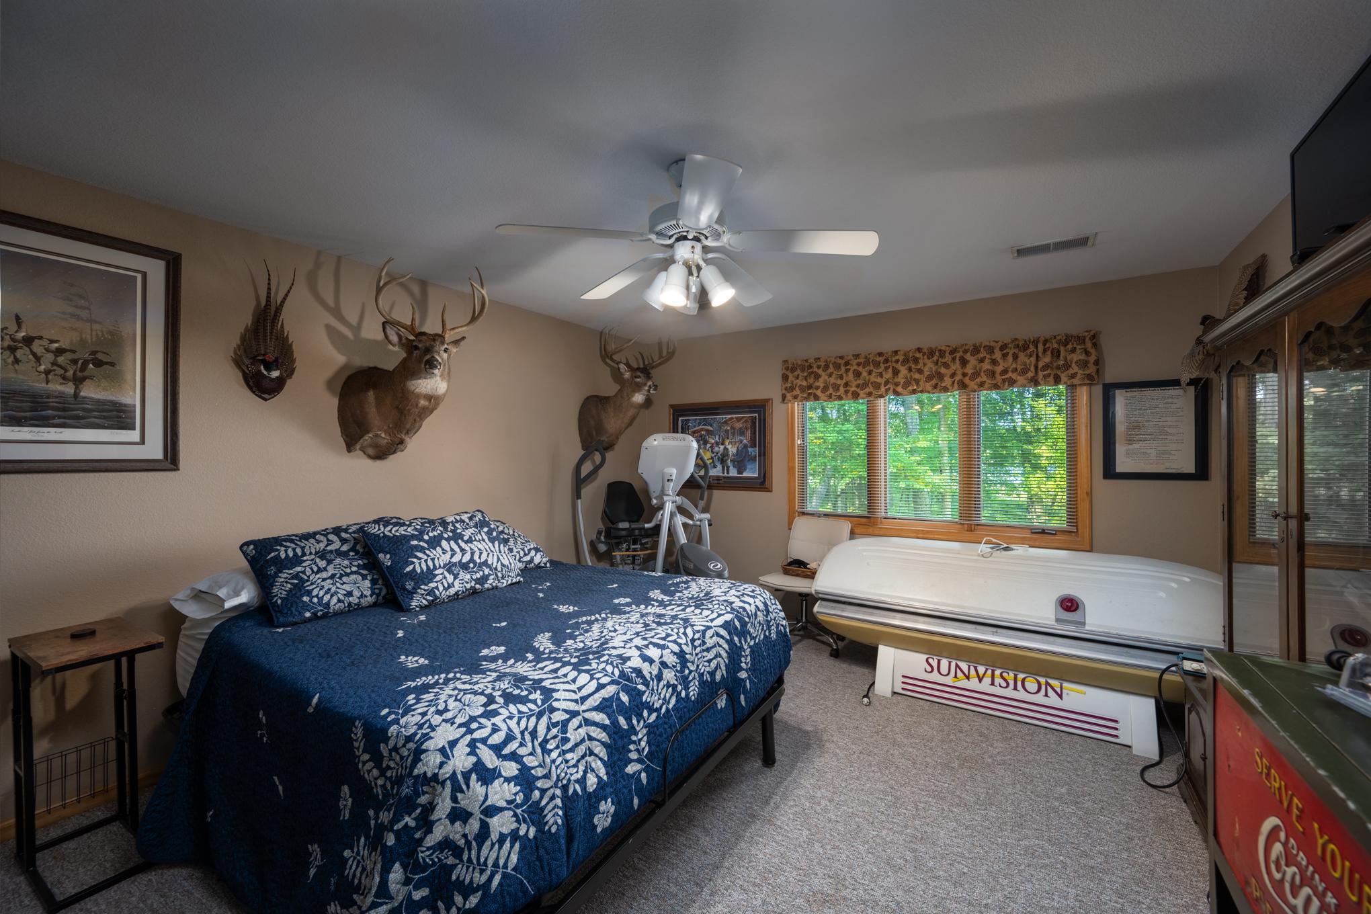
4 beds | 3 baths | 3000 sqft
1 / 60
Property Description
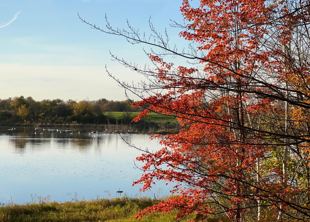
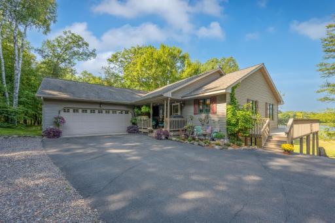
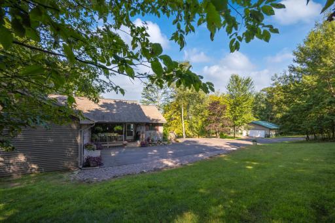
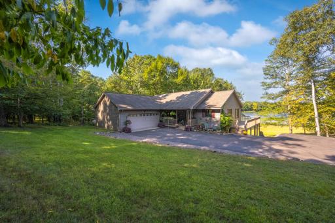
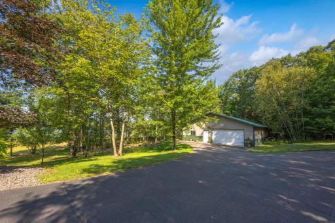
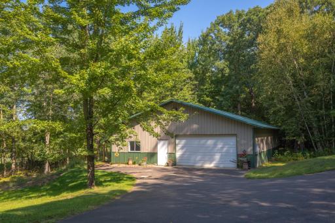
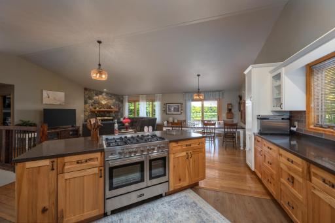
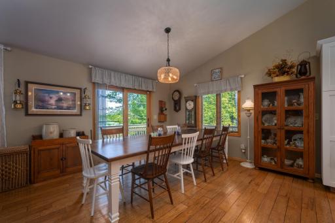
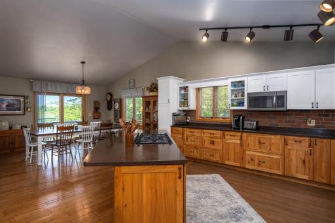
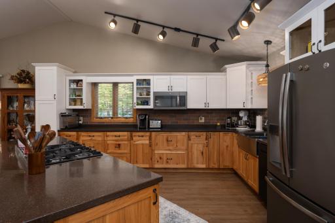
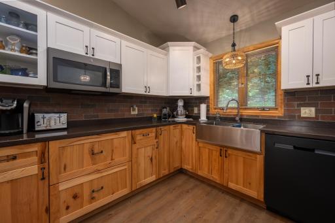
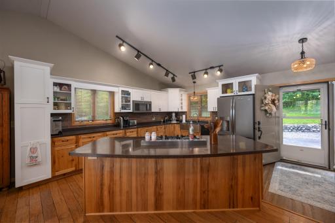
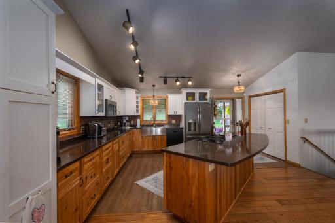
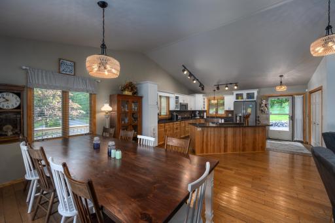
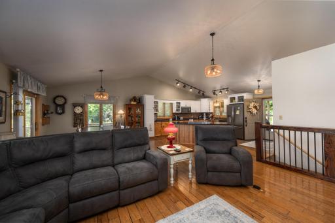
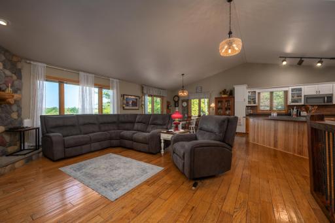
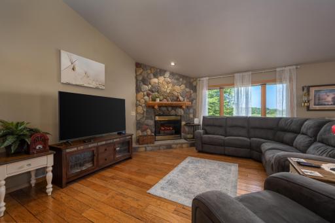
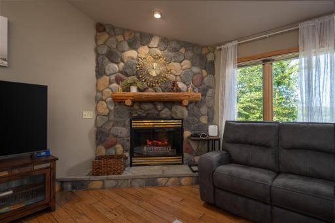
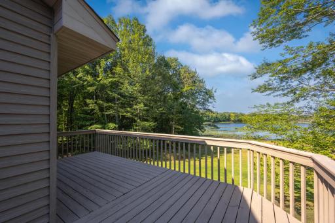
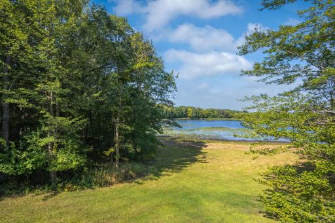
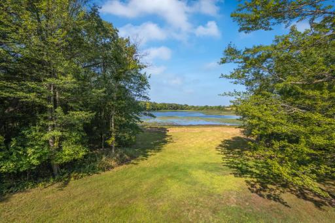
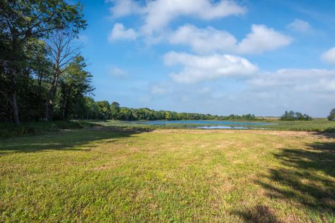
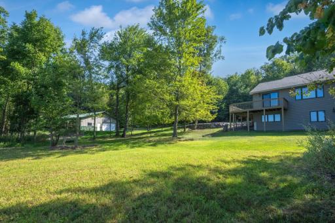
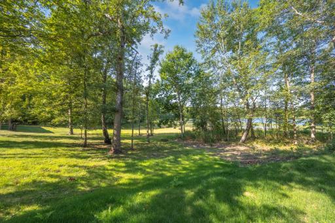
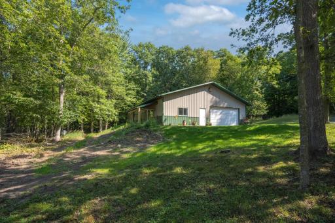
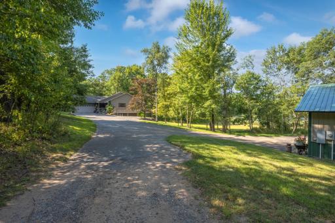
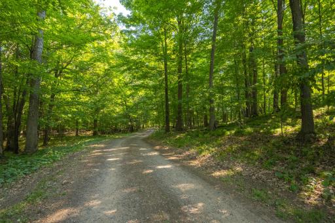
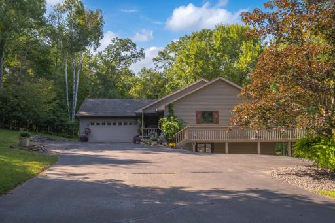
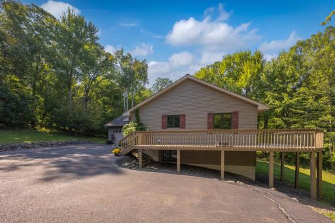
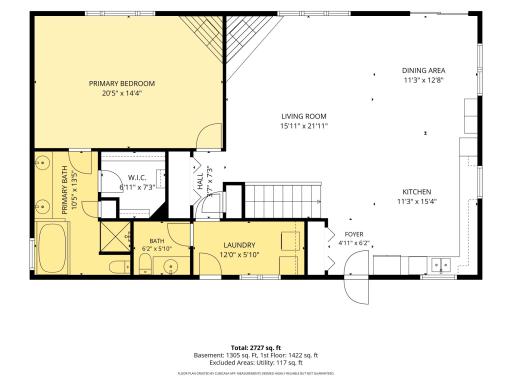
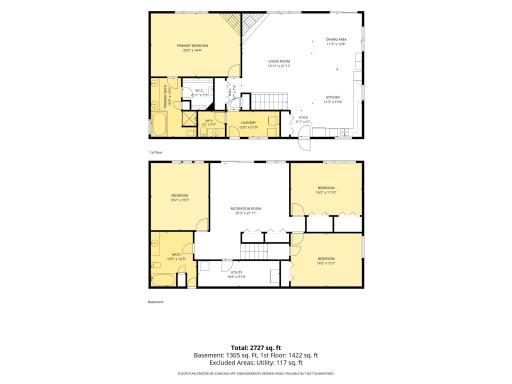
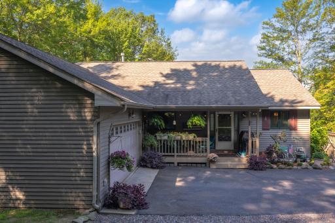
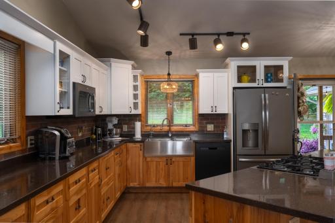
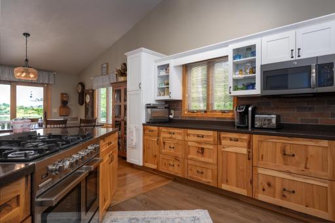
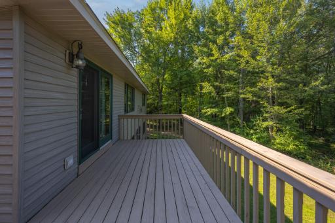
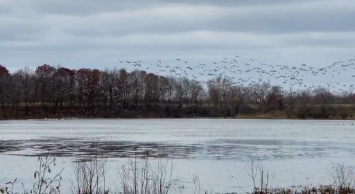
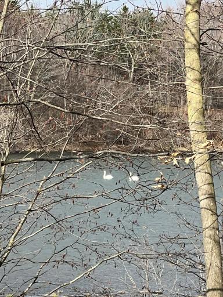
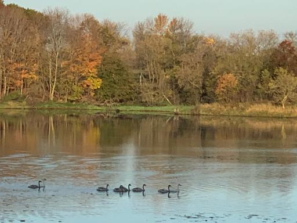
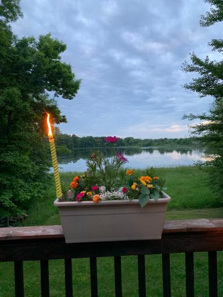
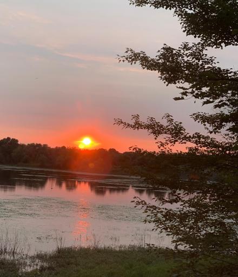
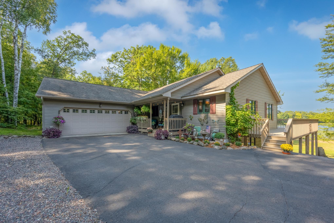
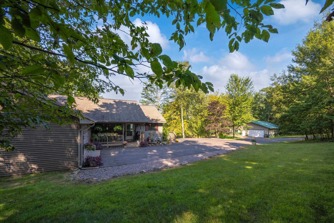
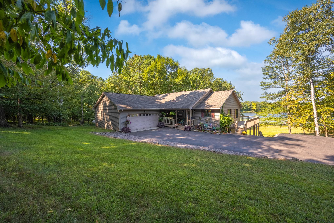
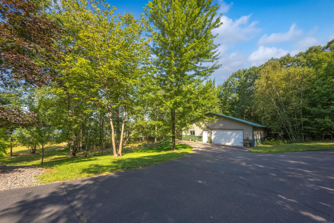
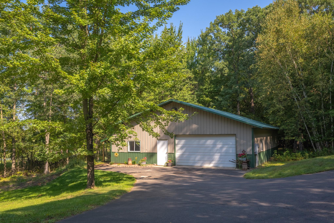
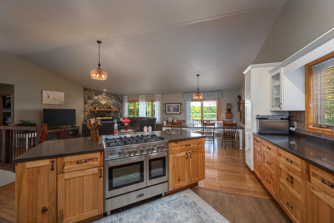
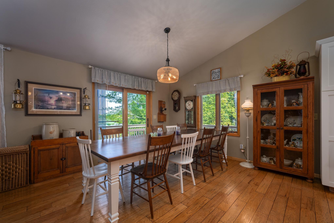
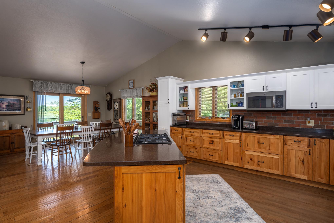
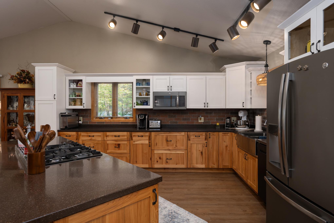
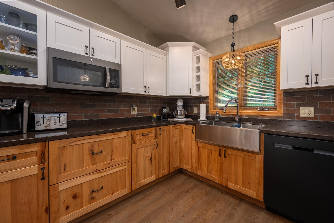
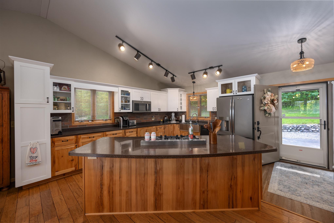
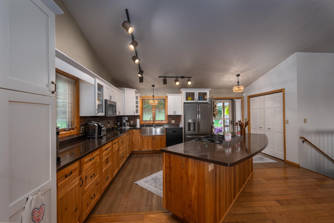
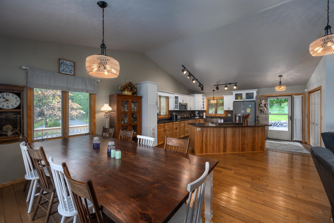
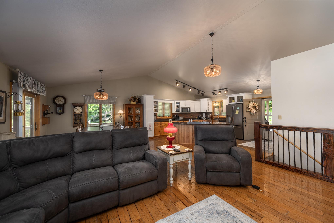
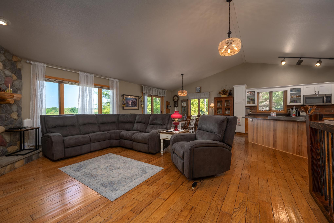
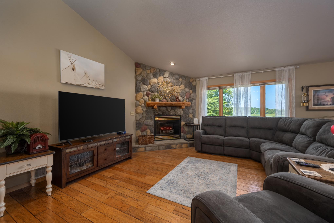
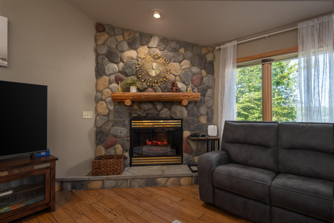
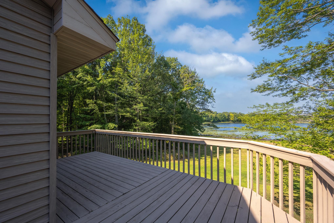
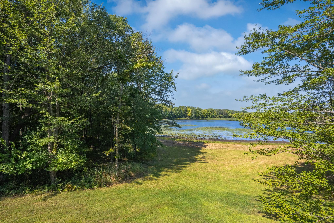
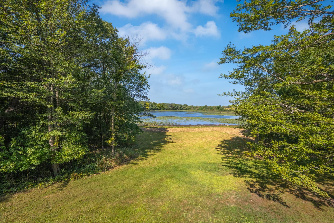
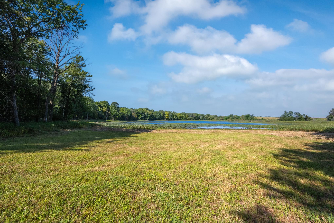
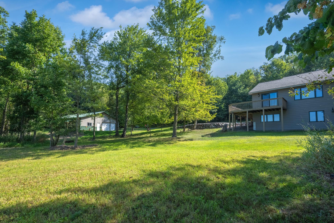
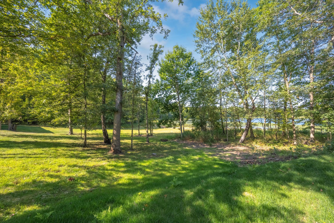
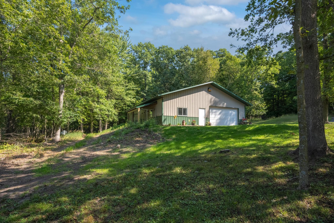
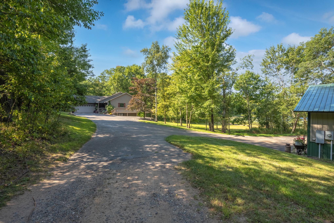
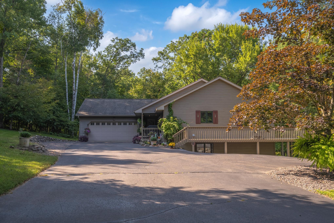
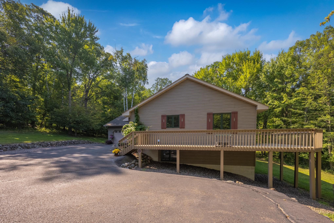
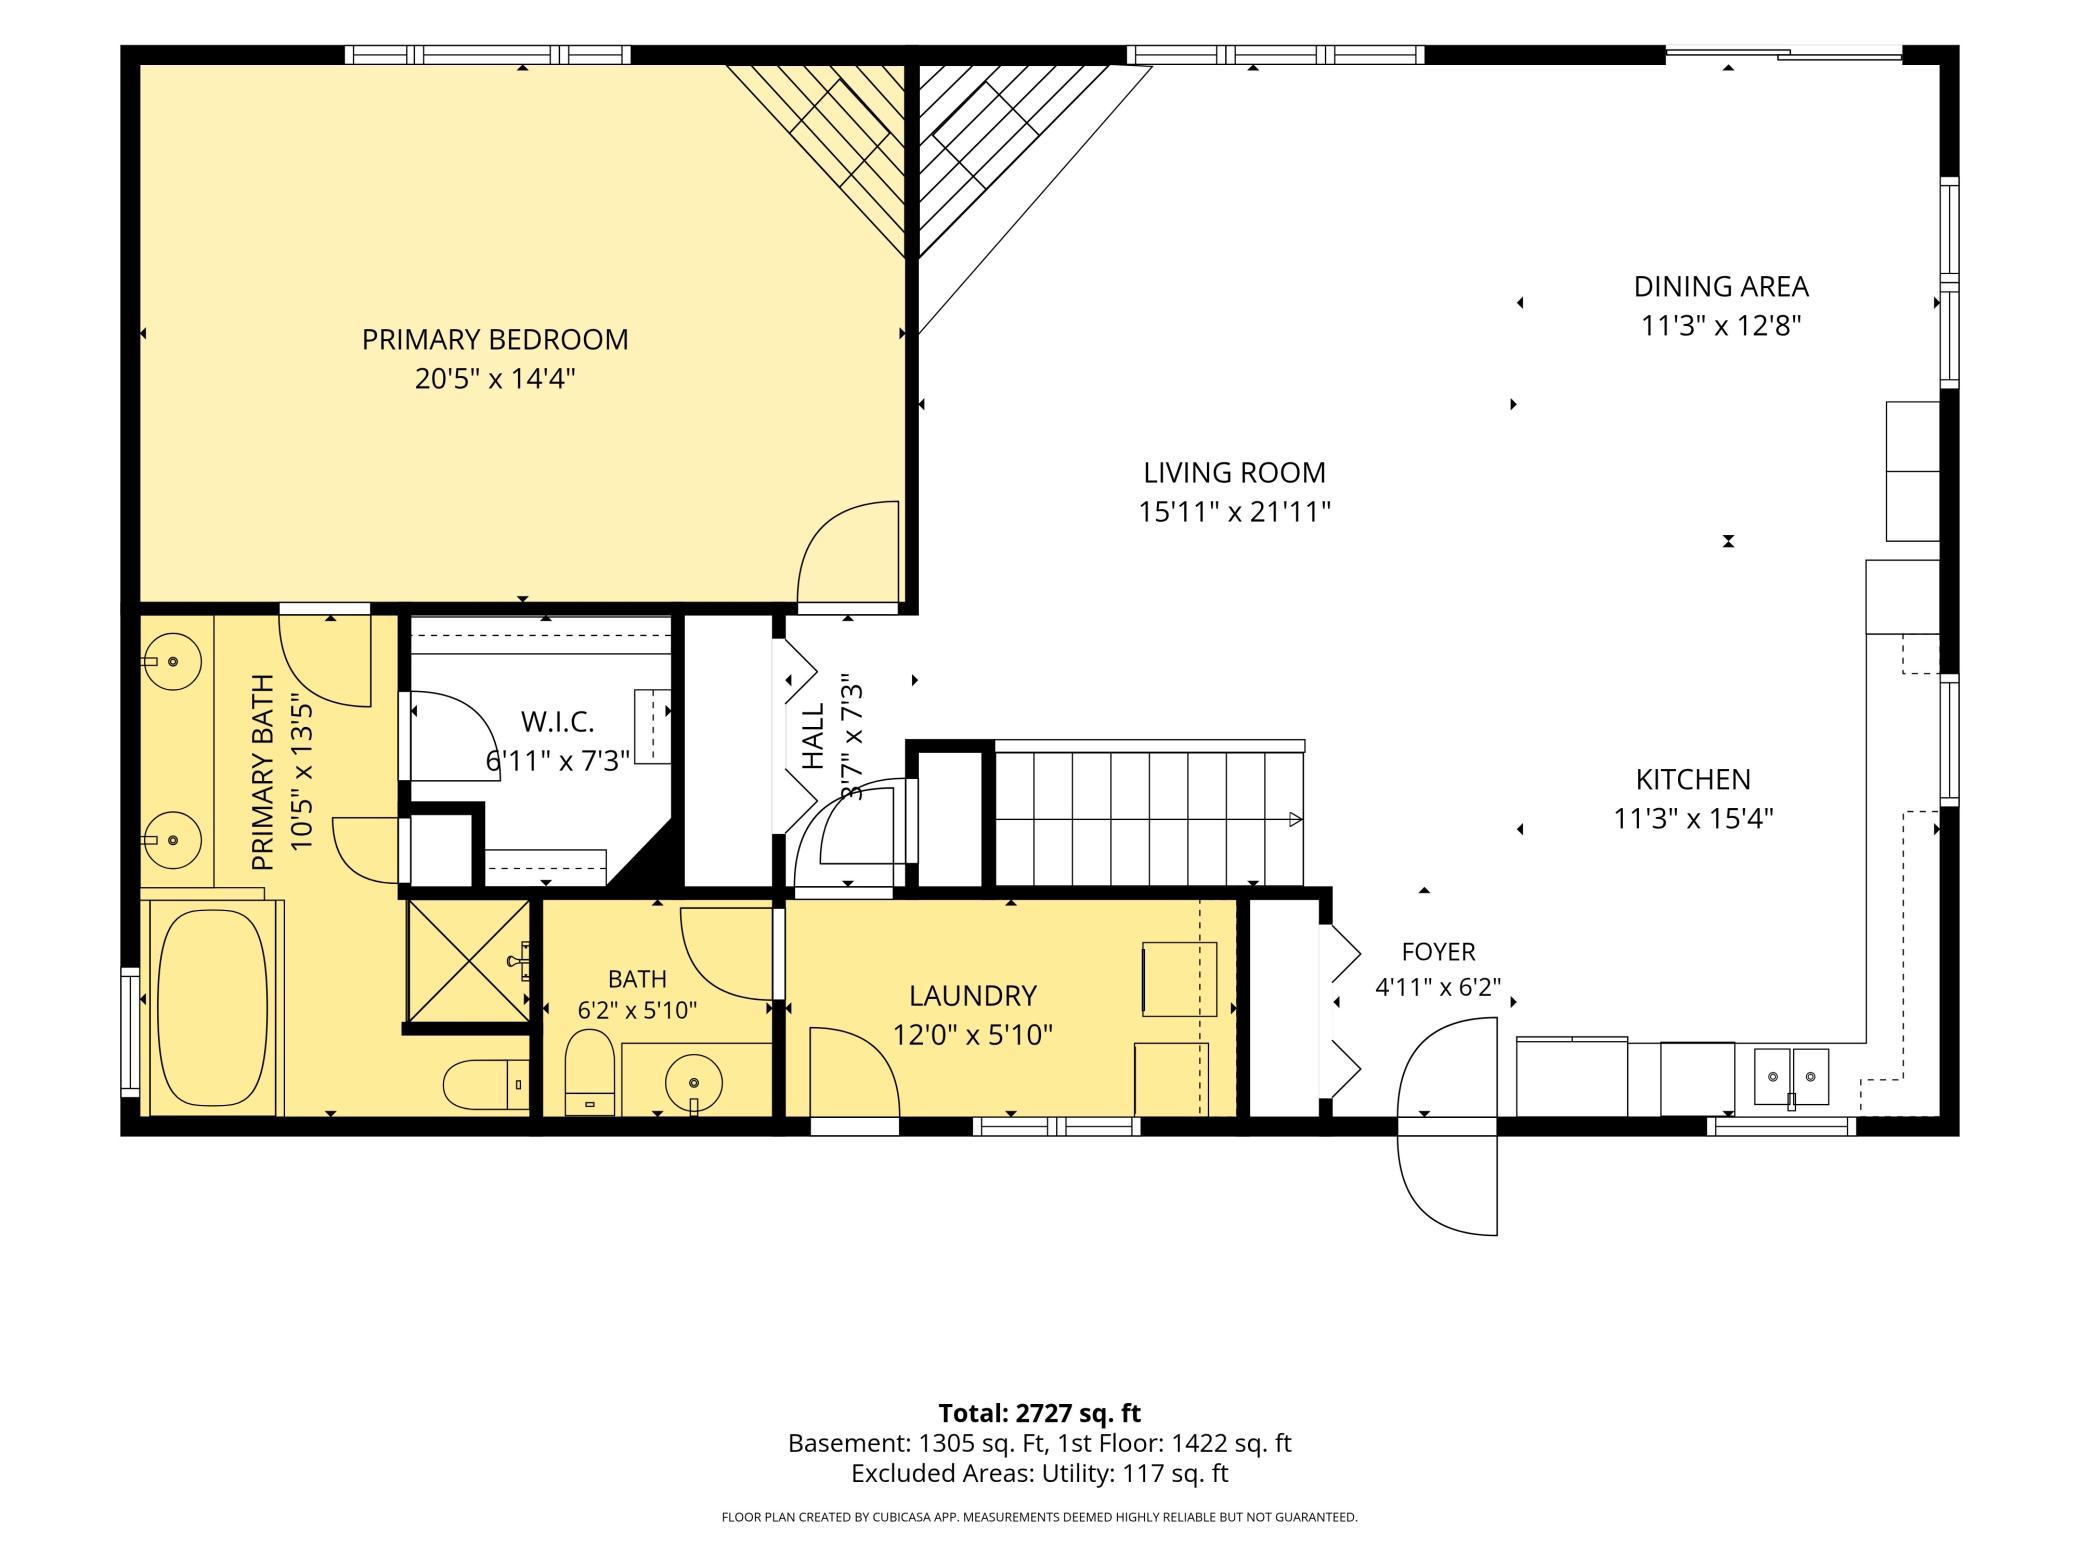
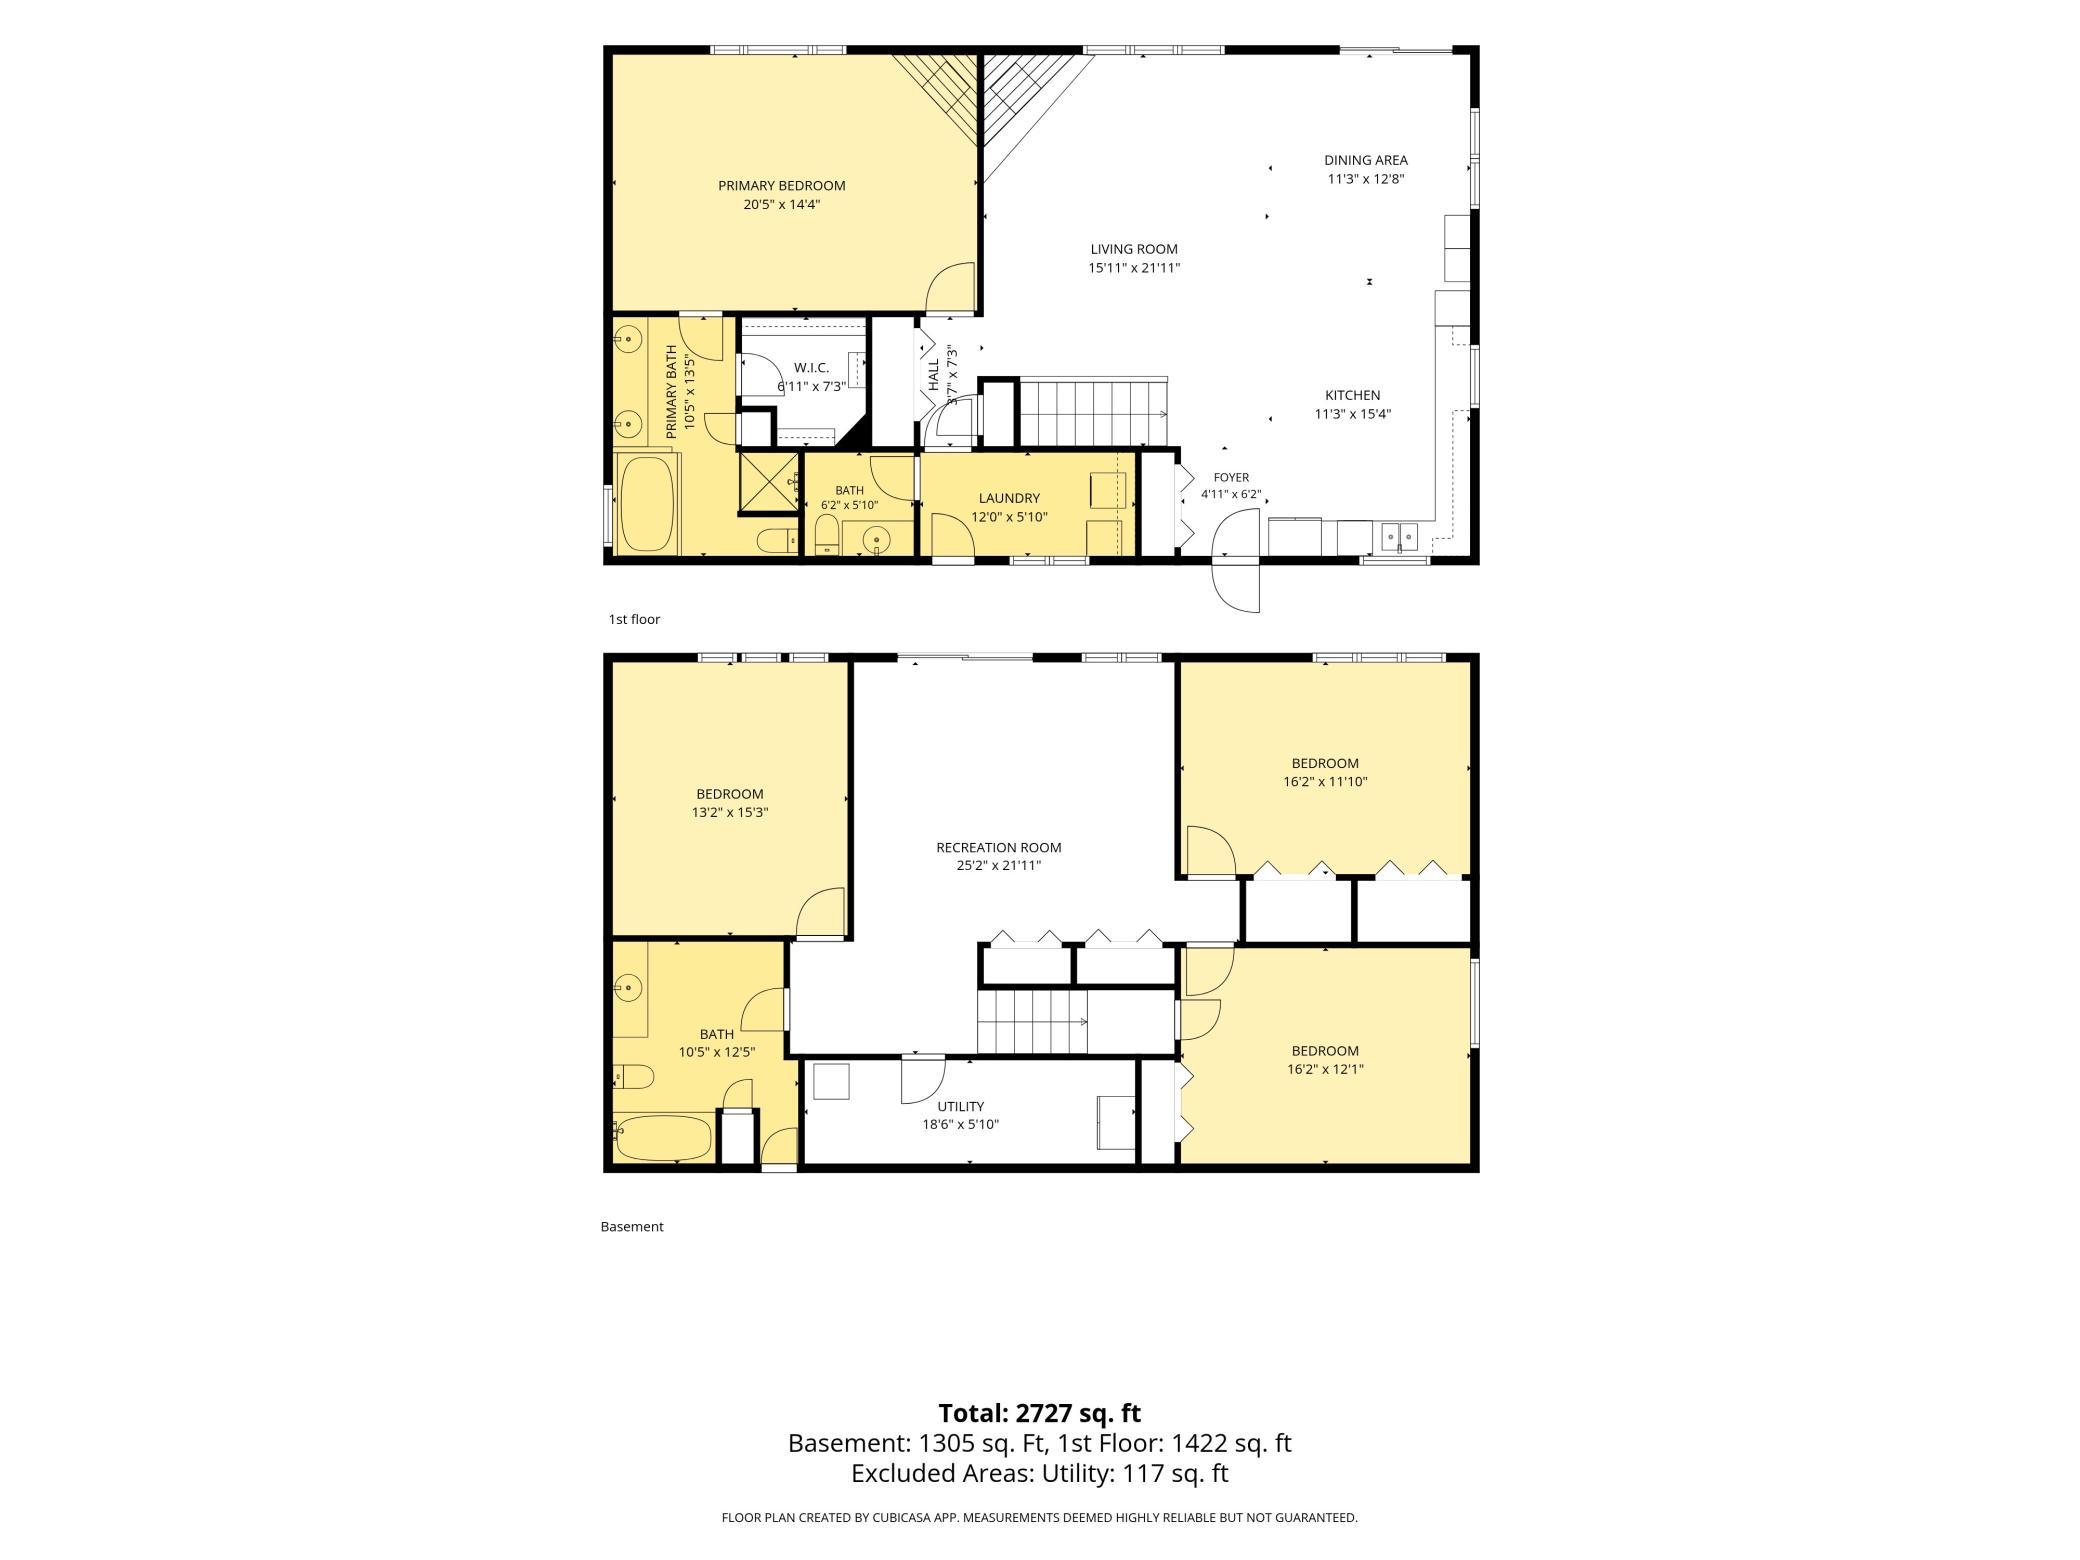
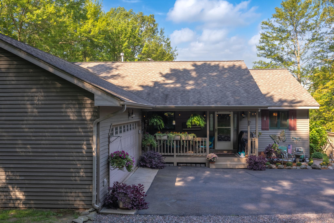
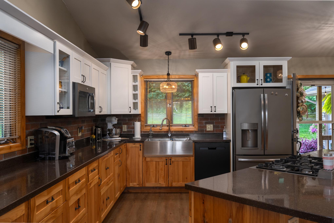
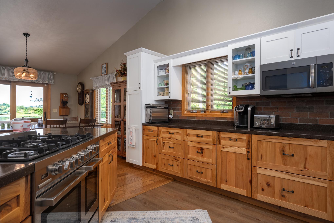
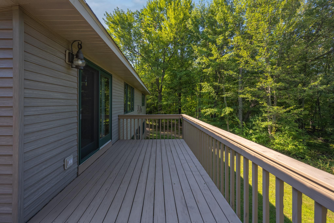
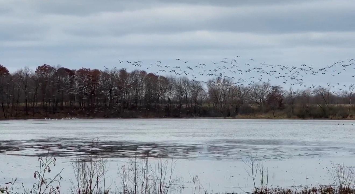
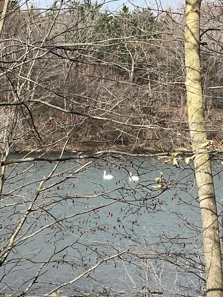
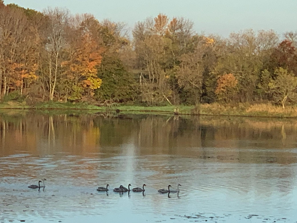
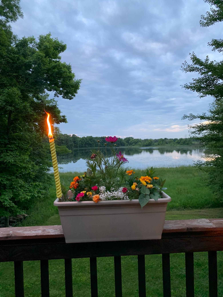
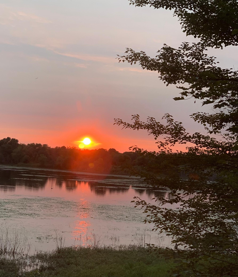
This is the place where you won't see a neighbor. A private 15-acre wildlife lake attracts swans, ducks, sandhill cranes, and an abundance of native wildlife. Just 10 minutes from Balsam Lake, 15 minutes from St. Croix Falls, 40 minutes from Stillwater, and approximately 80 minutes from the Twin Cities airport. Enjoy the lakeside deck, covered porch, paved driveway, and 40x50 pole building with heated shop. Whether your passion is woodworking, restoring classic cars, running a home-based business, or simply having space to create, the possibilities are endless. custom-built walkout rambler was designed around the view. The open floor plan connects the kitchen, dining, and living areas, creating a natural gathering space anchored by a stone fireplace and expansive lakeside windows. The chef's kitchen features distressed hickory cabinetry, Amish-crafted hardware, solid-surface countertops, an oversized farmhouse sink, and a Verona professional-grade range. A dining area large enough for holiday gatherings ensures everyone has a seat.
Details
Maps
Contract Information
Status: Active
Contingency: None
Current Price: 725000
Original List Price: 795000
ListPrice: 725000
List Date: 2026-08-28
Owner is an Agent?: No
Auction?: No
General Property Information
Common Wall: No
Lot Measurement: Acres
Manufactured Home?: No
Multiple PIDs?: No
New Development: No
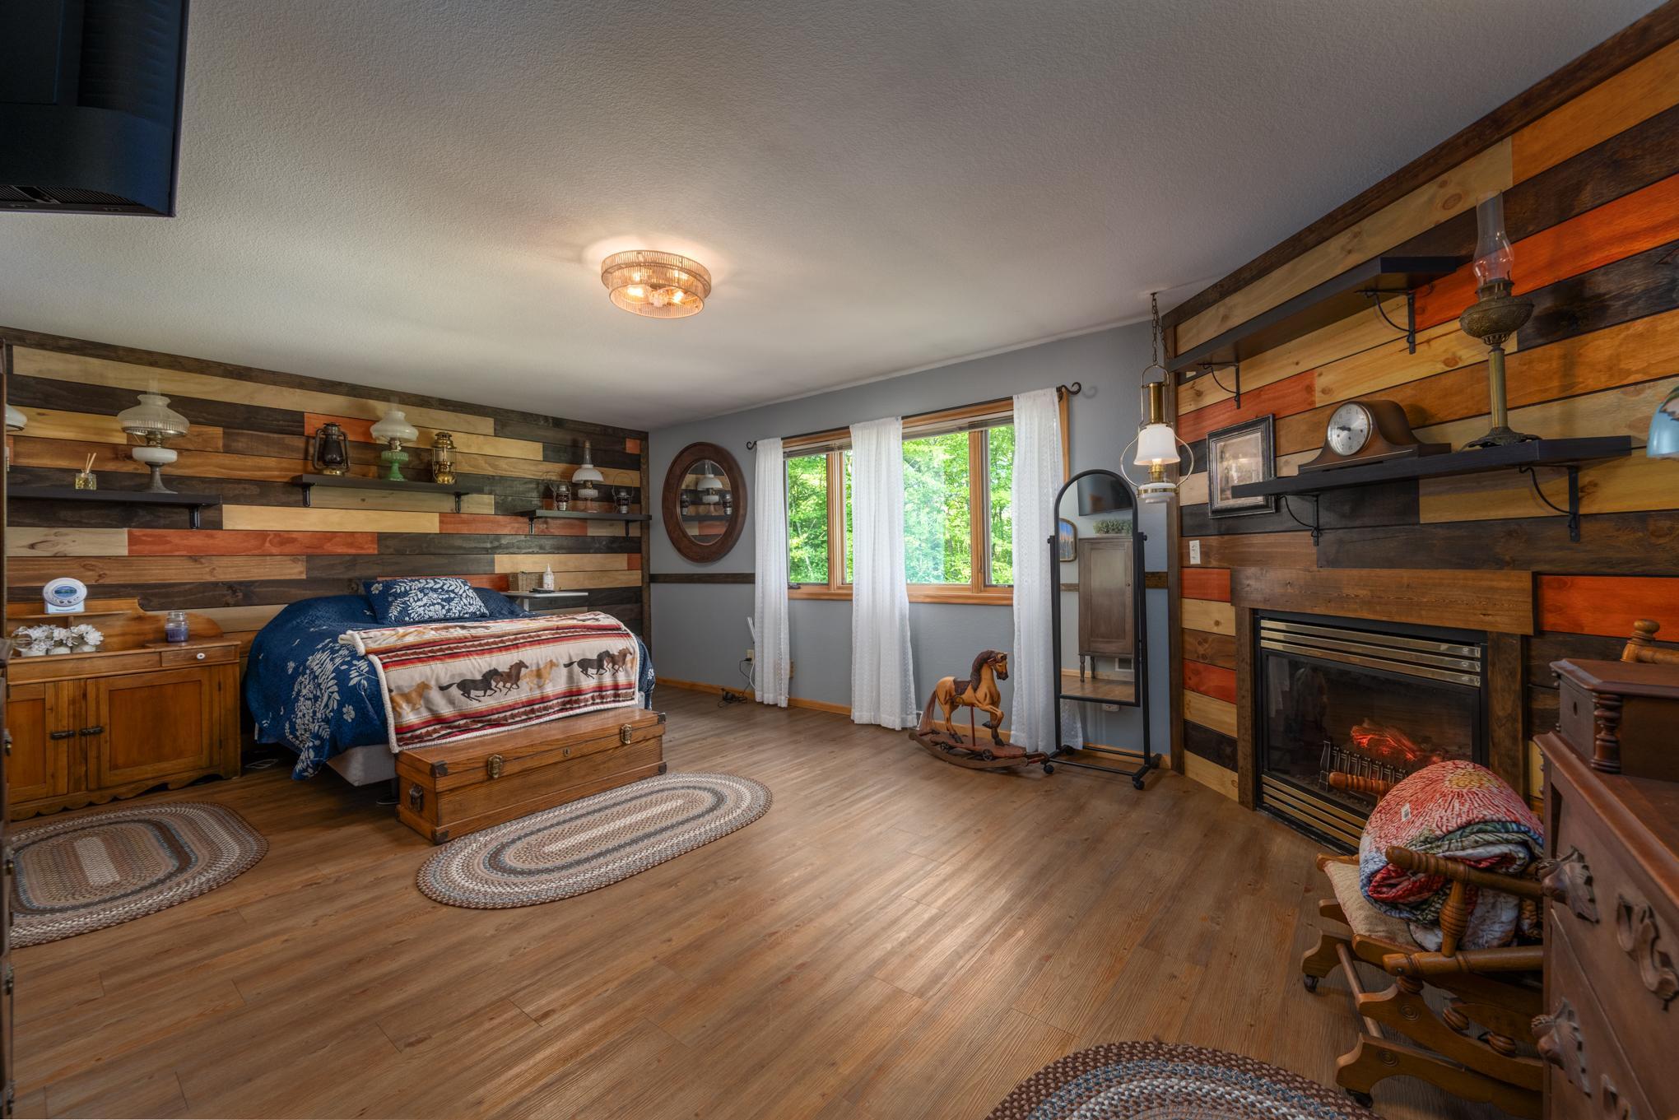
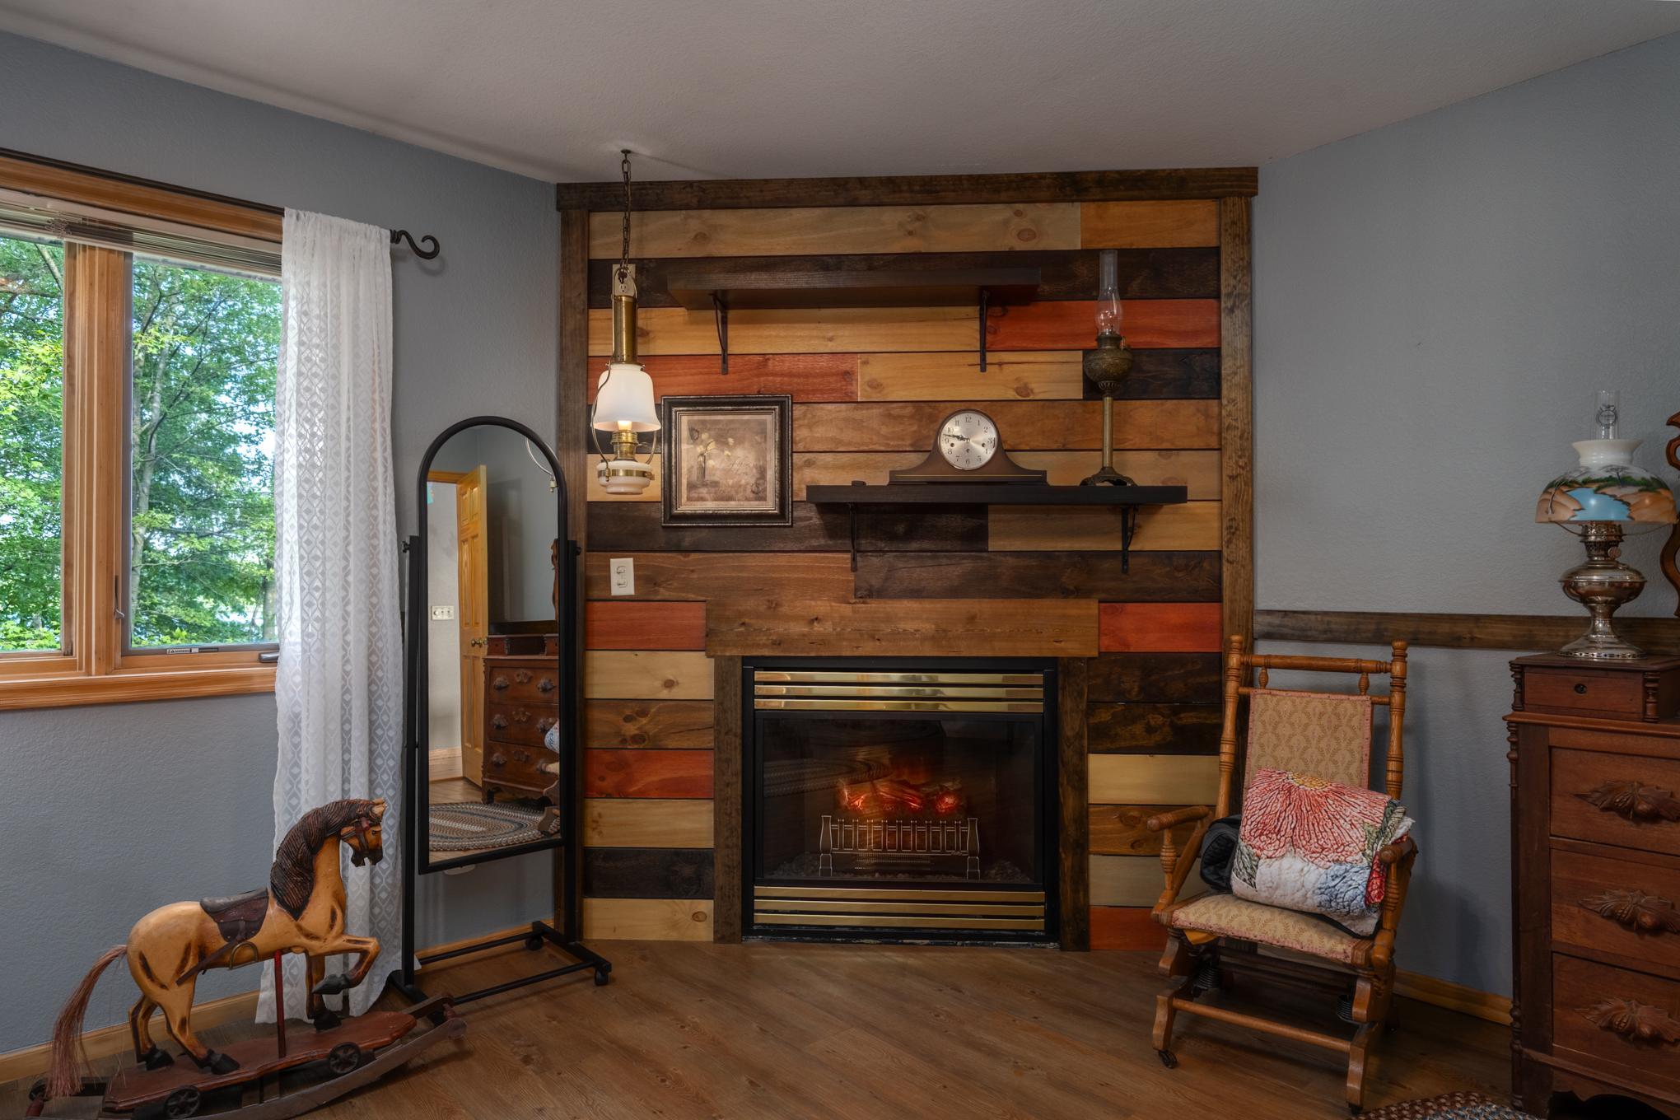
Number of Fireplaces: 2
Waterfront YN: Yes
Year Built: 1990
Yearly/Seasonal: Yearly
Zoning: Residential-Single Family
Bedrooms: 4
Baths Total: 3
Bath Full: 2
Main Floor Total SqFt: 1500
Above Grd Total SqFt: 1500
Below Grd Total SqFt: 1500
Total SqFt: 3000
Total Finished Sqft: 3000.00
FireplaceYN: Yes
Lake/Waterfront Name: Unnamed Lake
Bath Quarter: 1
Style: (SF) Single Family
Foundation Size: 1500
Garage Stalls: 2
Lot Dimensions: Irregular
Acres: 5
Assessment Pending: Unknown
Location Tax and Other Information
House Number: 1855
Street Name: 160th
Street Suffix: Street
Postal City: Centuria
County: Polk
State: WI
Zip Code: 54824
Assessments
Tax With Assessments: 8400
Basement
Foundation Dimensions: 32x48
Building Information
Finished SqFt Above Ground: 1500
Finished SqFt Below Ground: 1500
Lease Details
Land Leased: Not Applicable
Miscellaneous Information
DP Resource: Yes
Homestead: No
Ownership
Fractional Ownership: No
Parking Characteristics
Garage Dimensions: 28x28
Garage Square Feet: 784
Public Survey Info
Range#: 17W
Section#: 32
Township#: 35N
Property Features
Accessible: None
Air Conditioning: Central Air
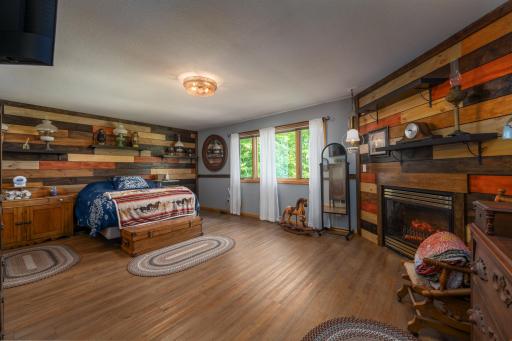
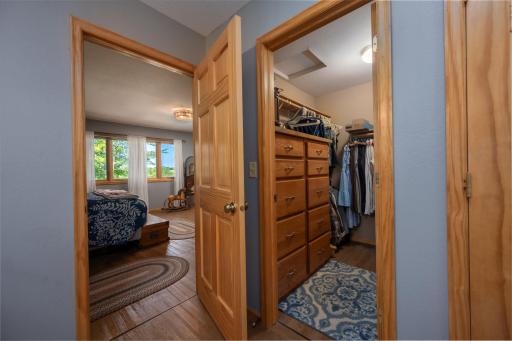
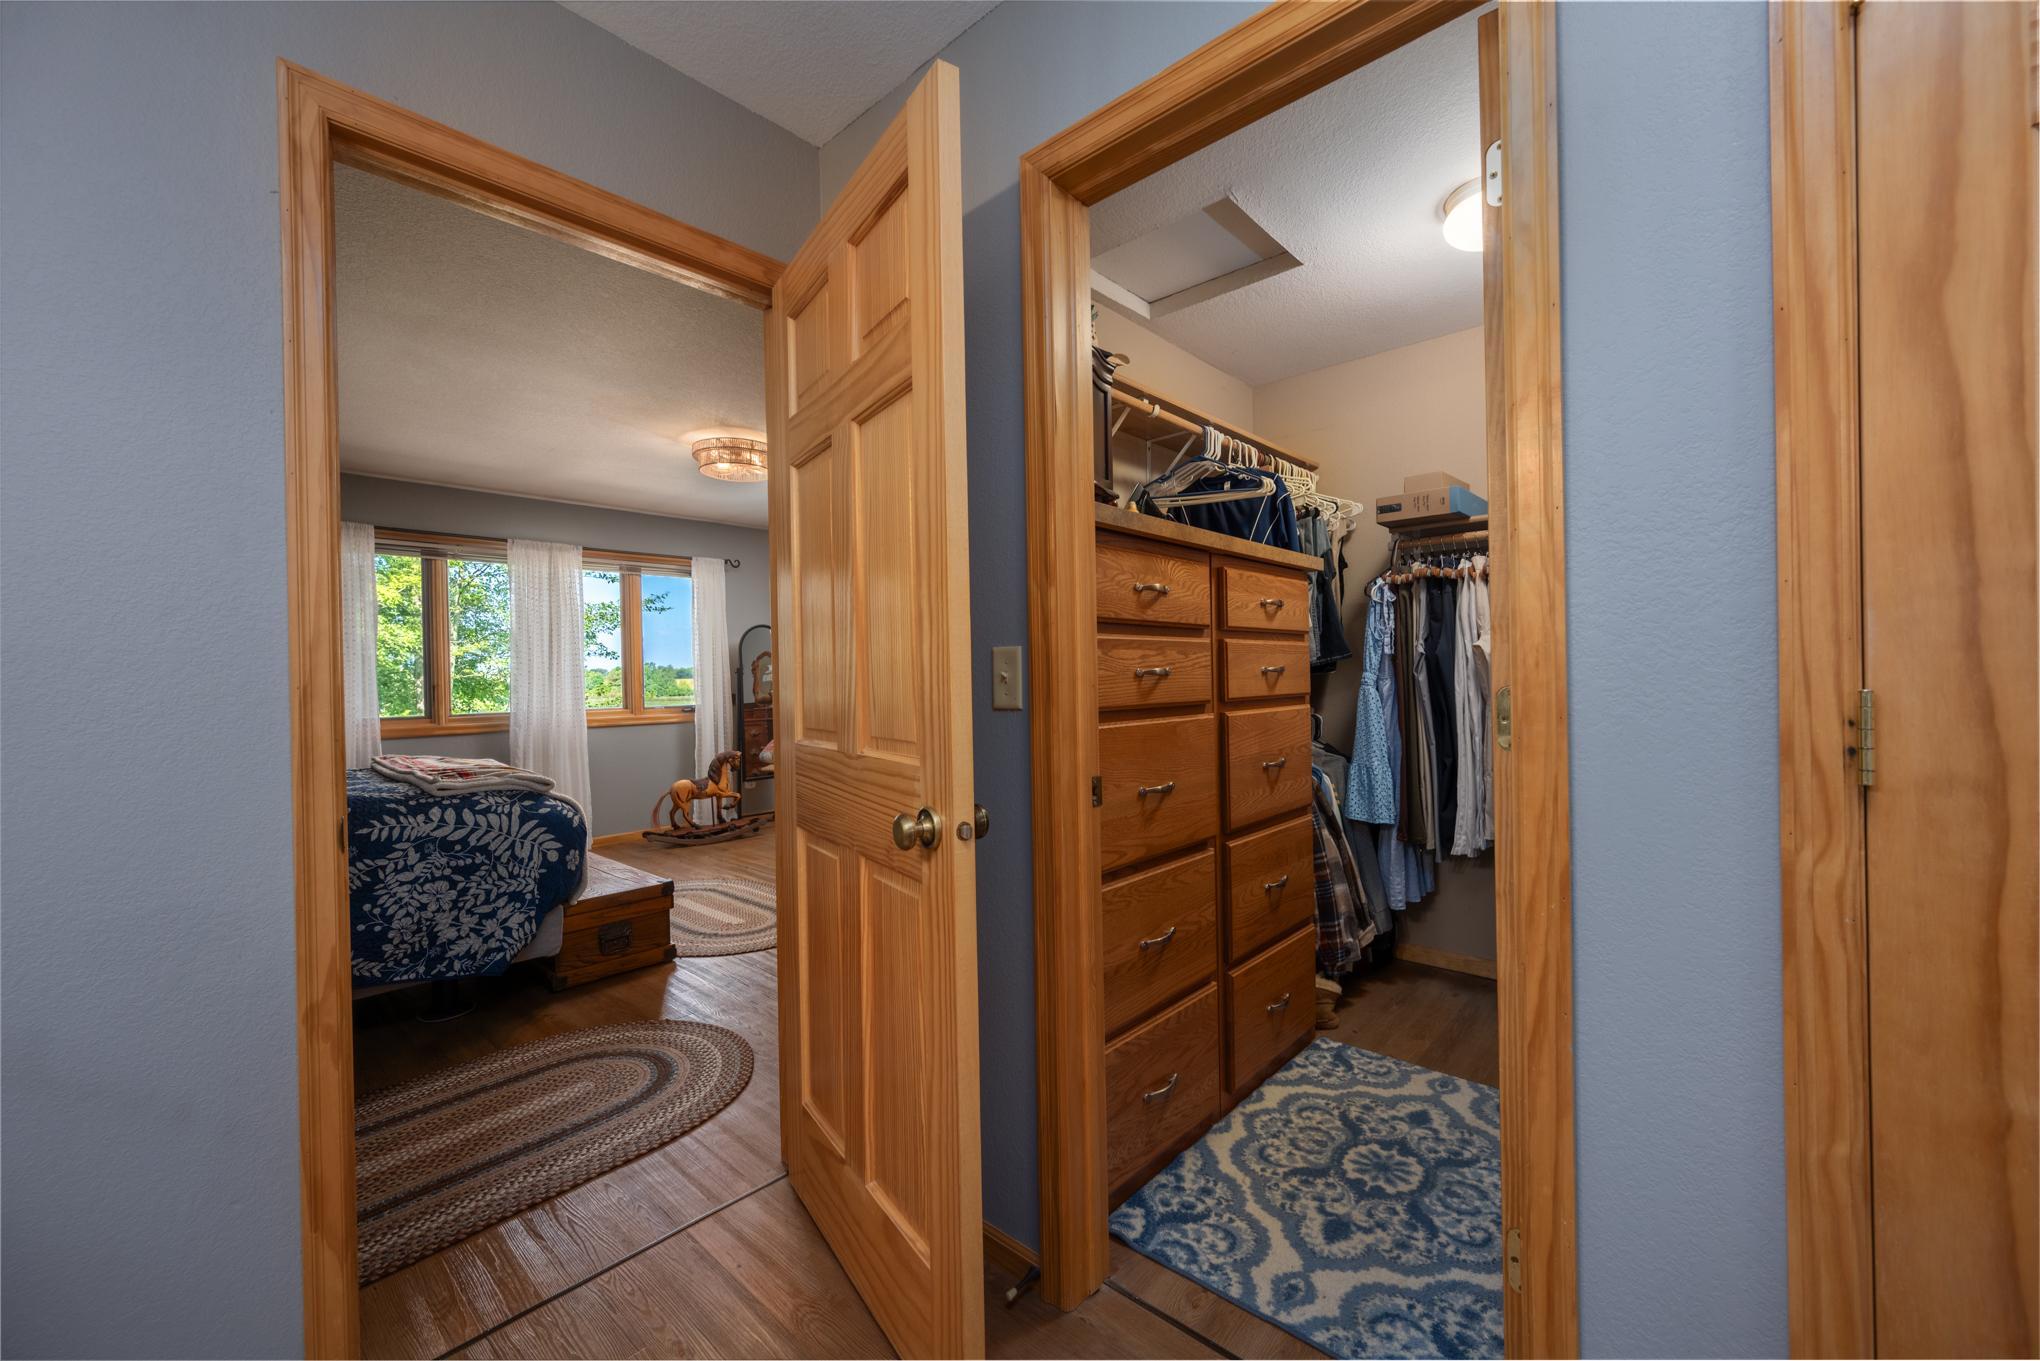
Amenities Unit: Ceiling Fan(s); Deck; Hardwood Floors; Kitchen Center Island; Kitchen Window; Main Floor Primary Bedroom; Paneled Doors; Panoramic View; Porch; Primary Bedroom Walk-In Closet; Skylight; Tile Floors; Walk-In Closet; Washer/Dryer Hookup
Appliances: Dishwasher; Dryer; Freezer; Range; Refrigerator; Washer
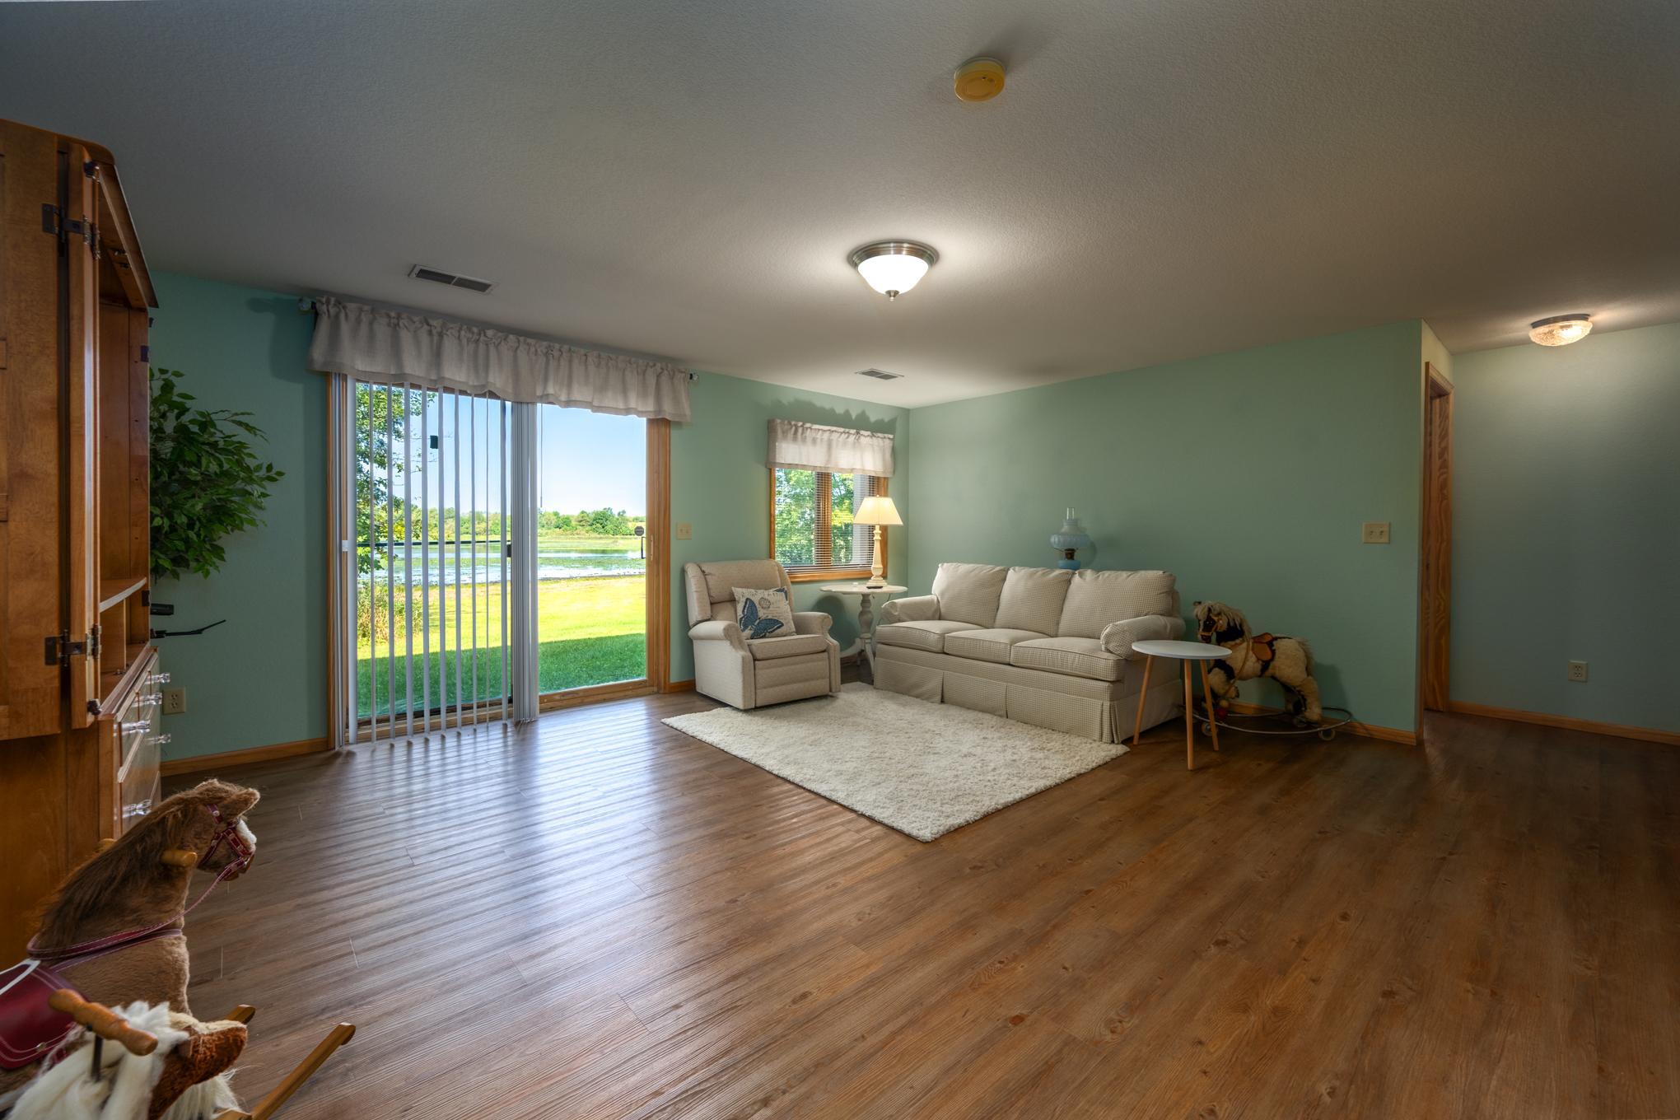
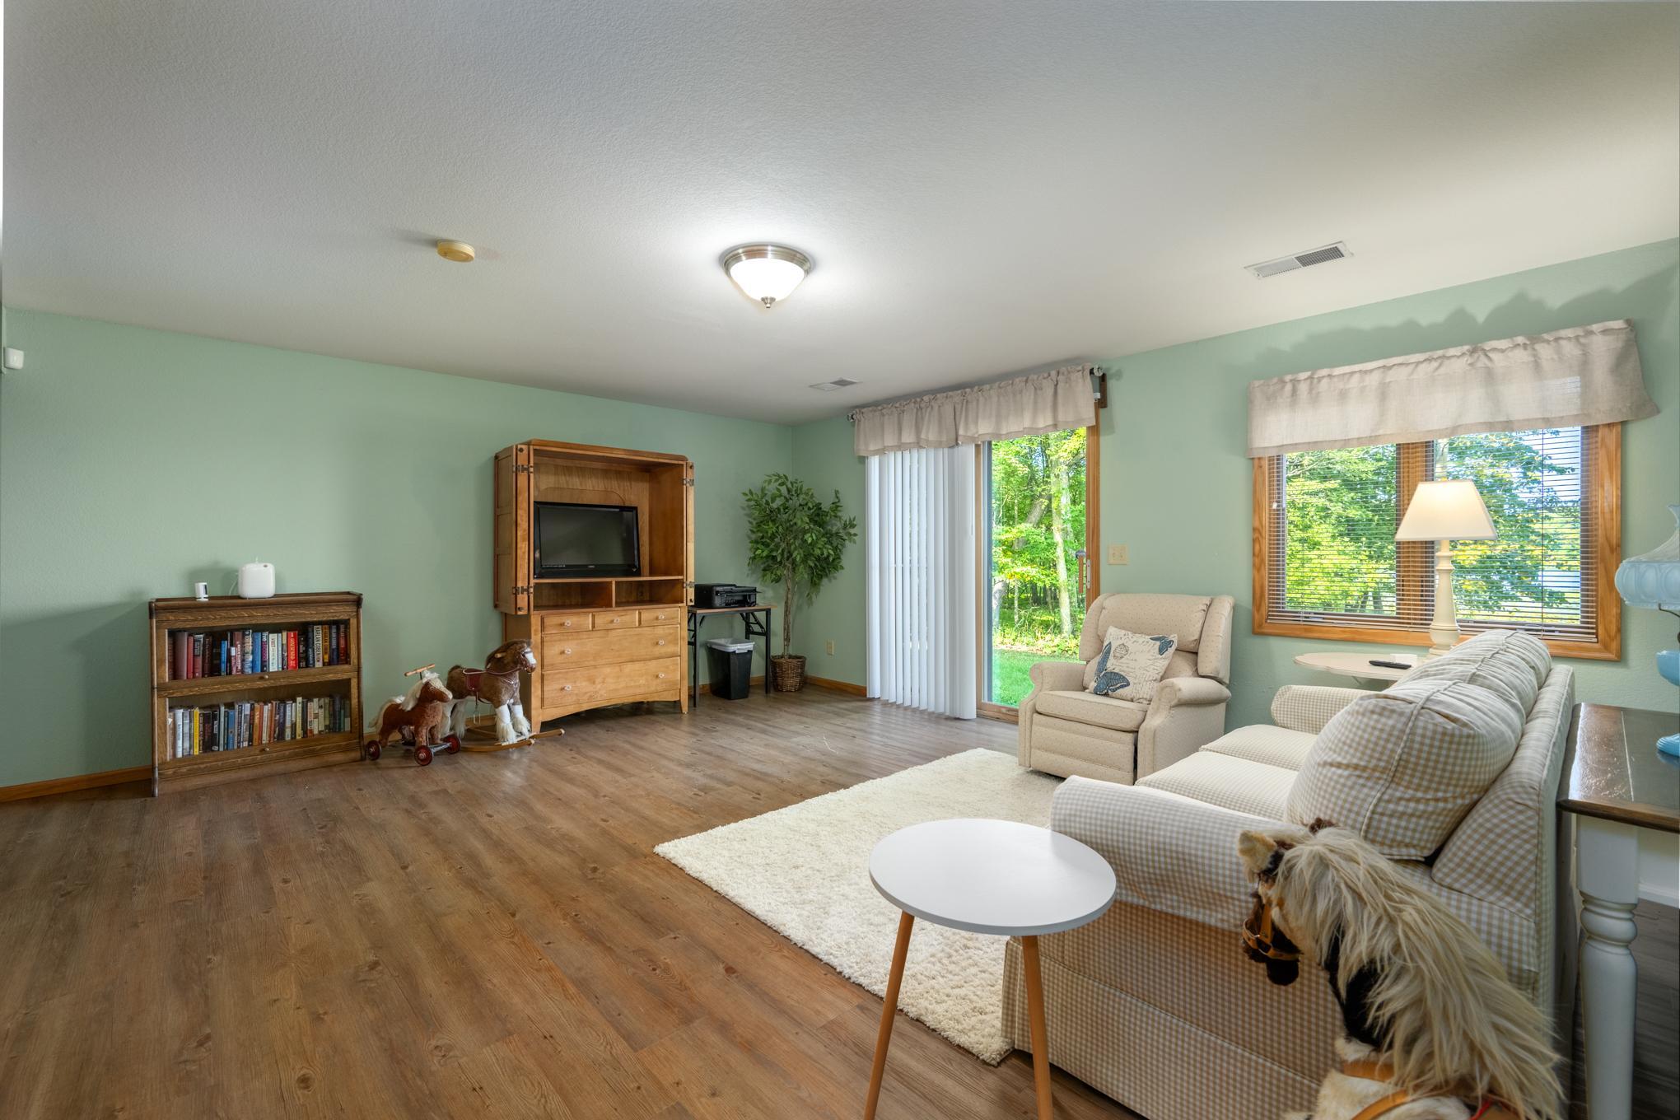
Basement: Egress Windows; Partial; Sump Pump
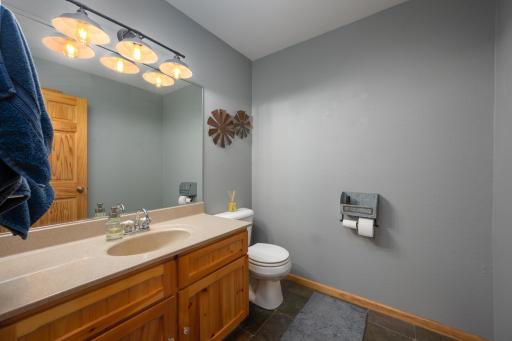
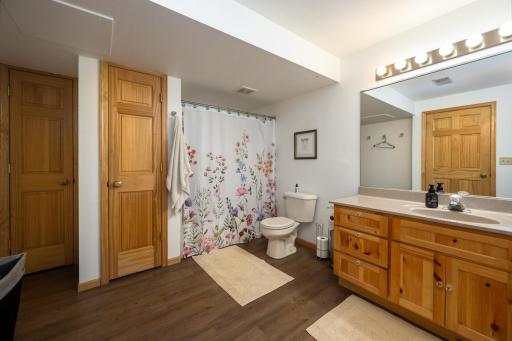
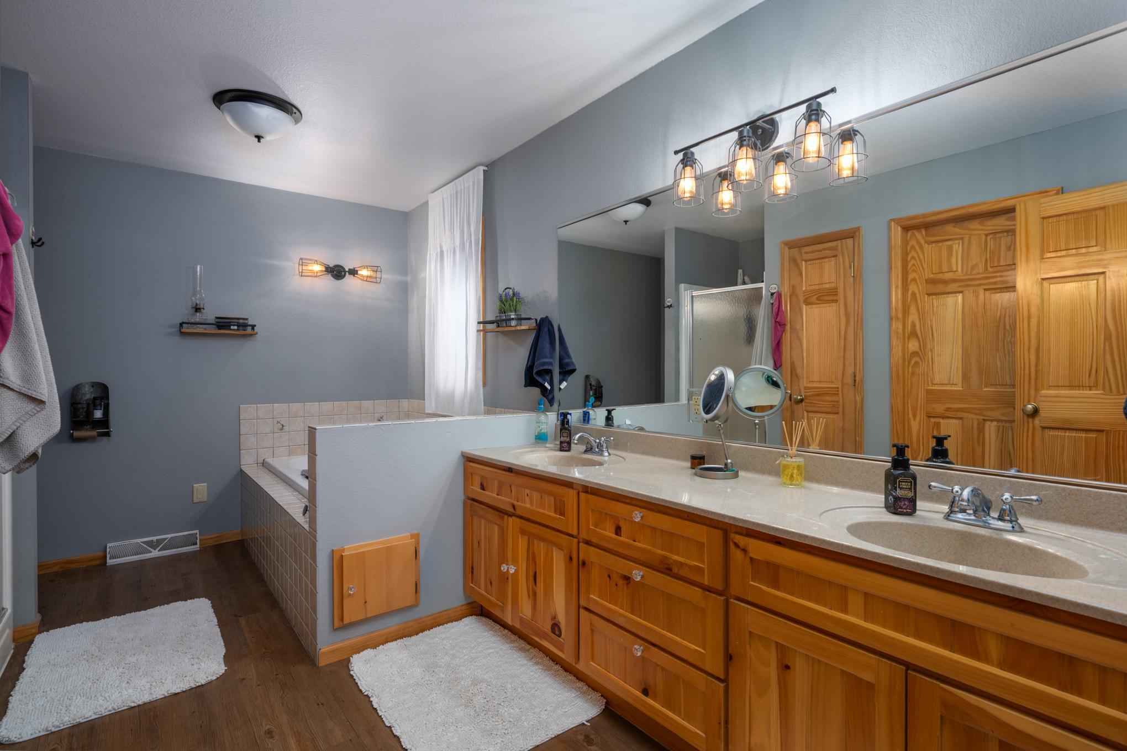
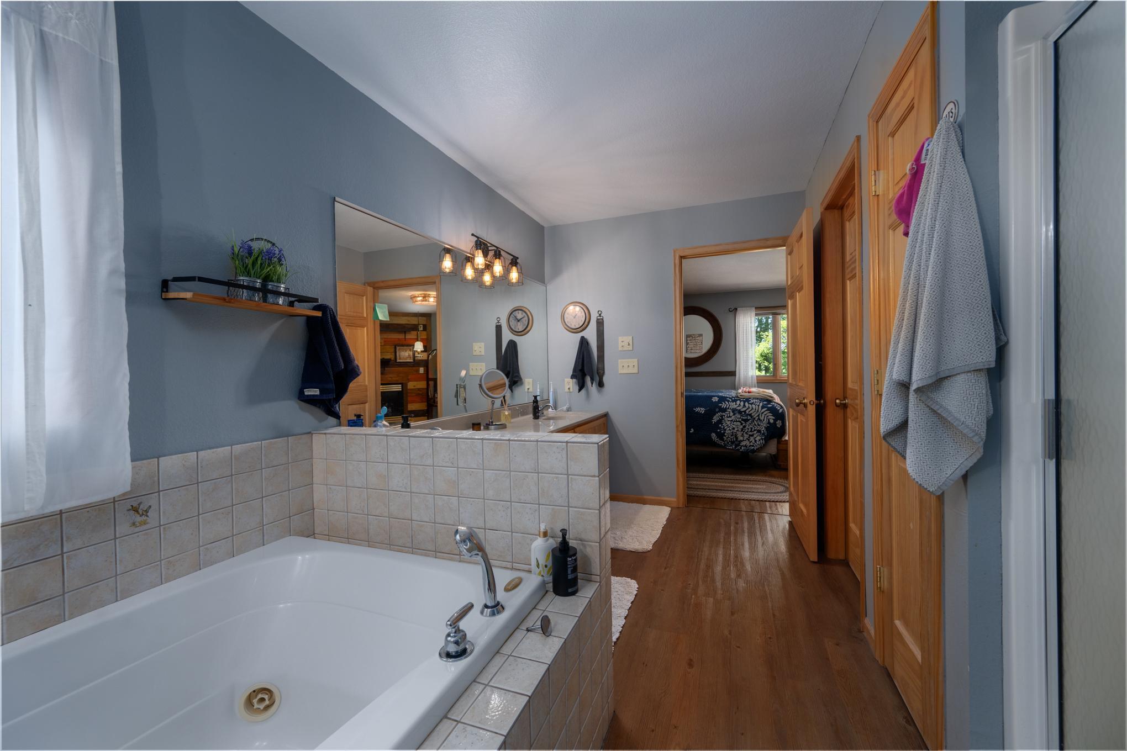
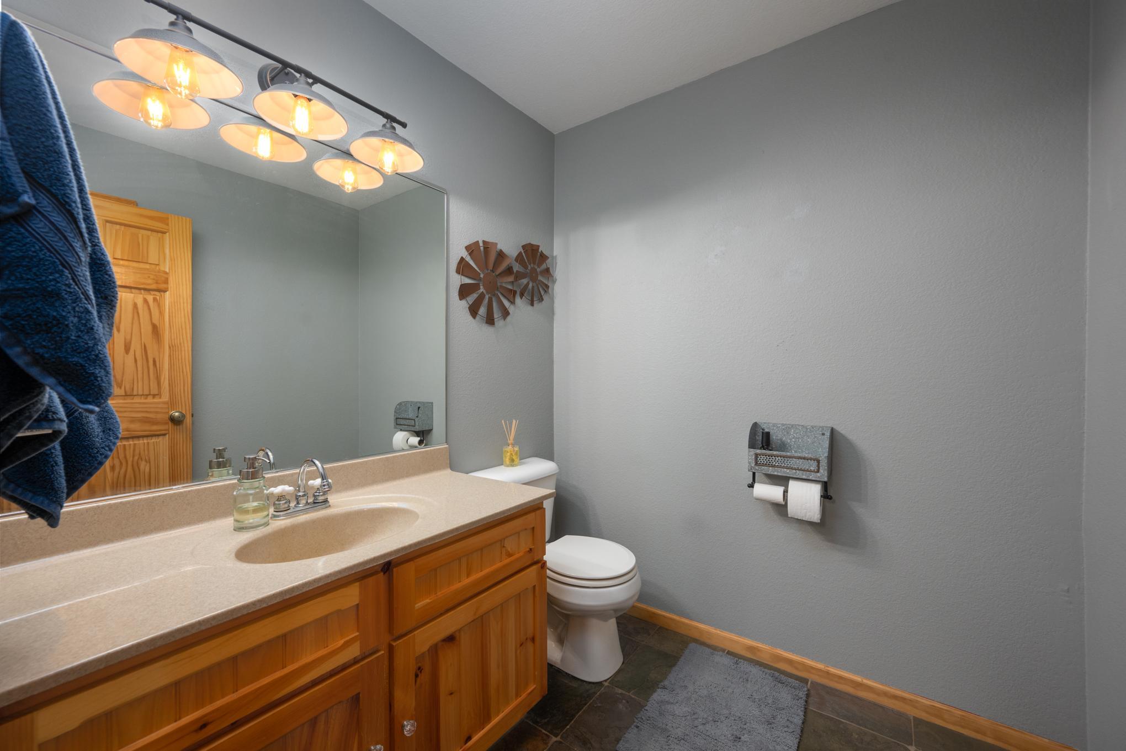
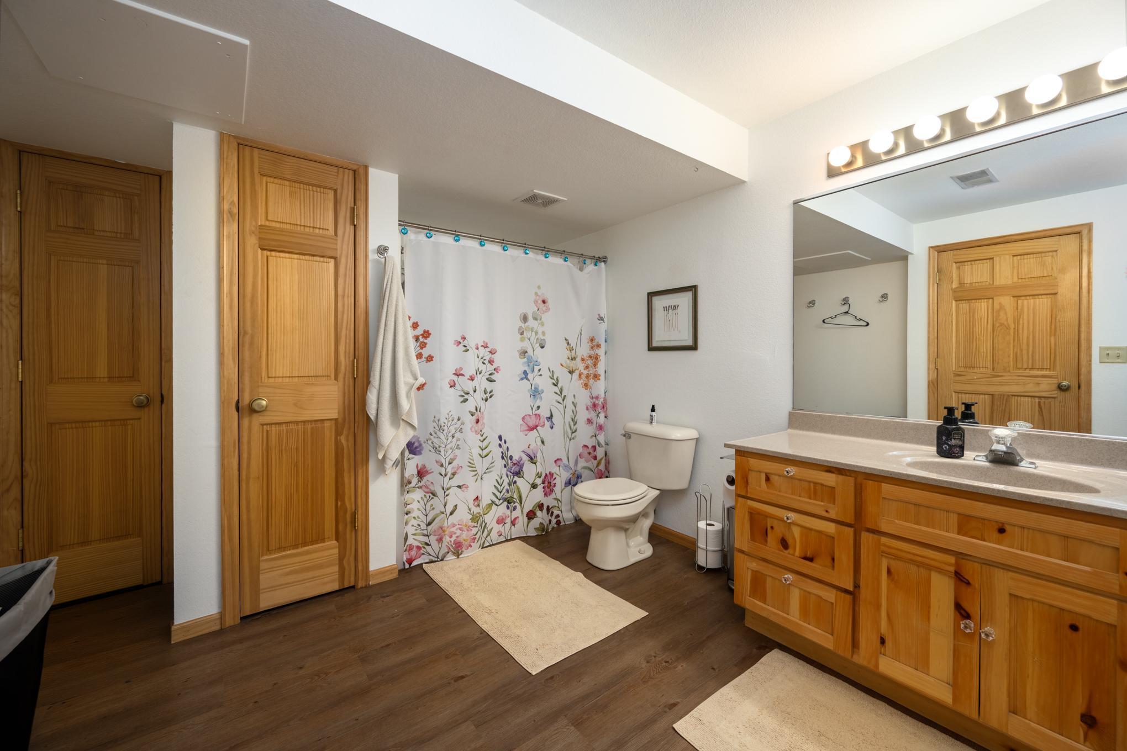
Bath Description: Main Floor Full Bath; Upper Level 1/2 Bath; Upper Level Full Bath; Private Primary
Construction Materials: Concrete
Construction Status: Previously Owned
Dining Room Description: Separate/Formal Dining Room
Electric: Circuit Breakers
Elevation Highpoint to Waterfront Slope: Level
Exterior: Metal
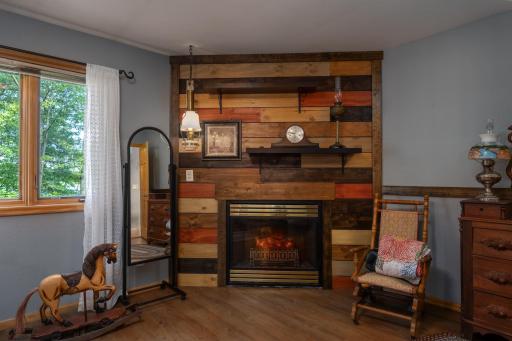
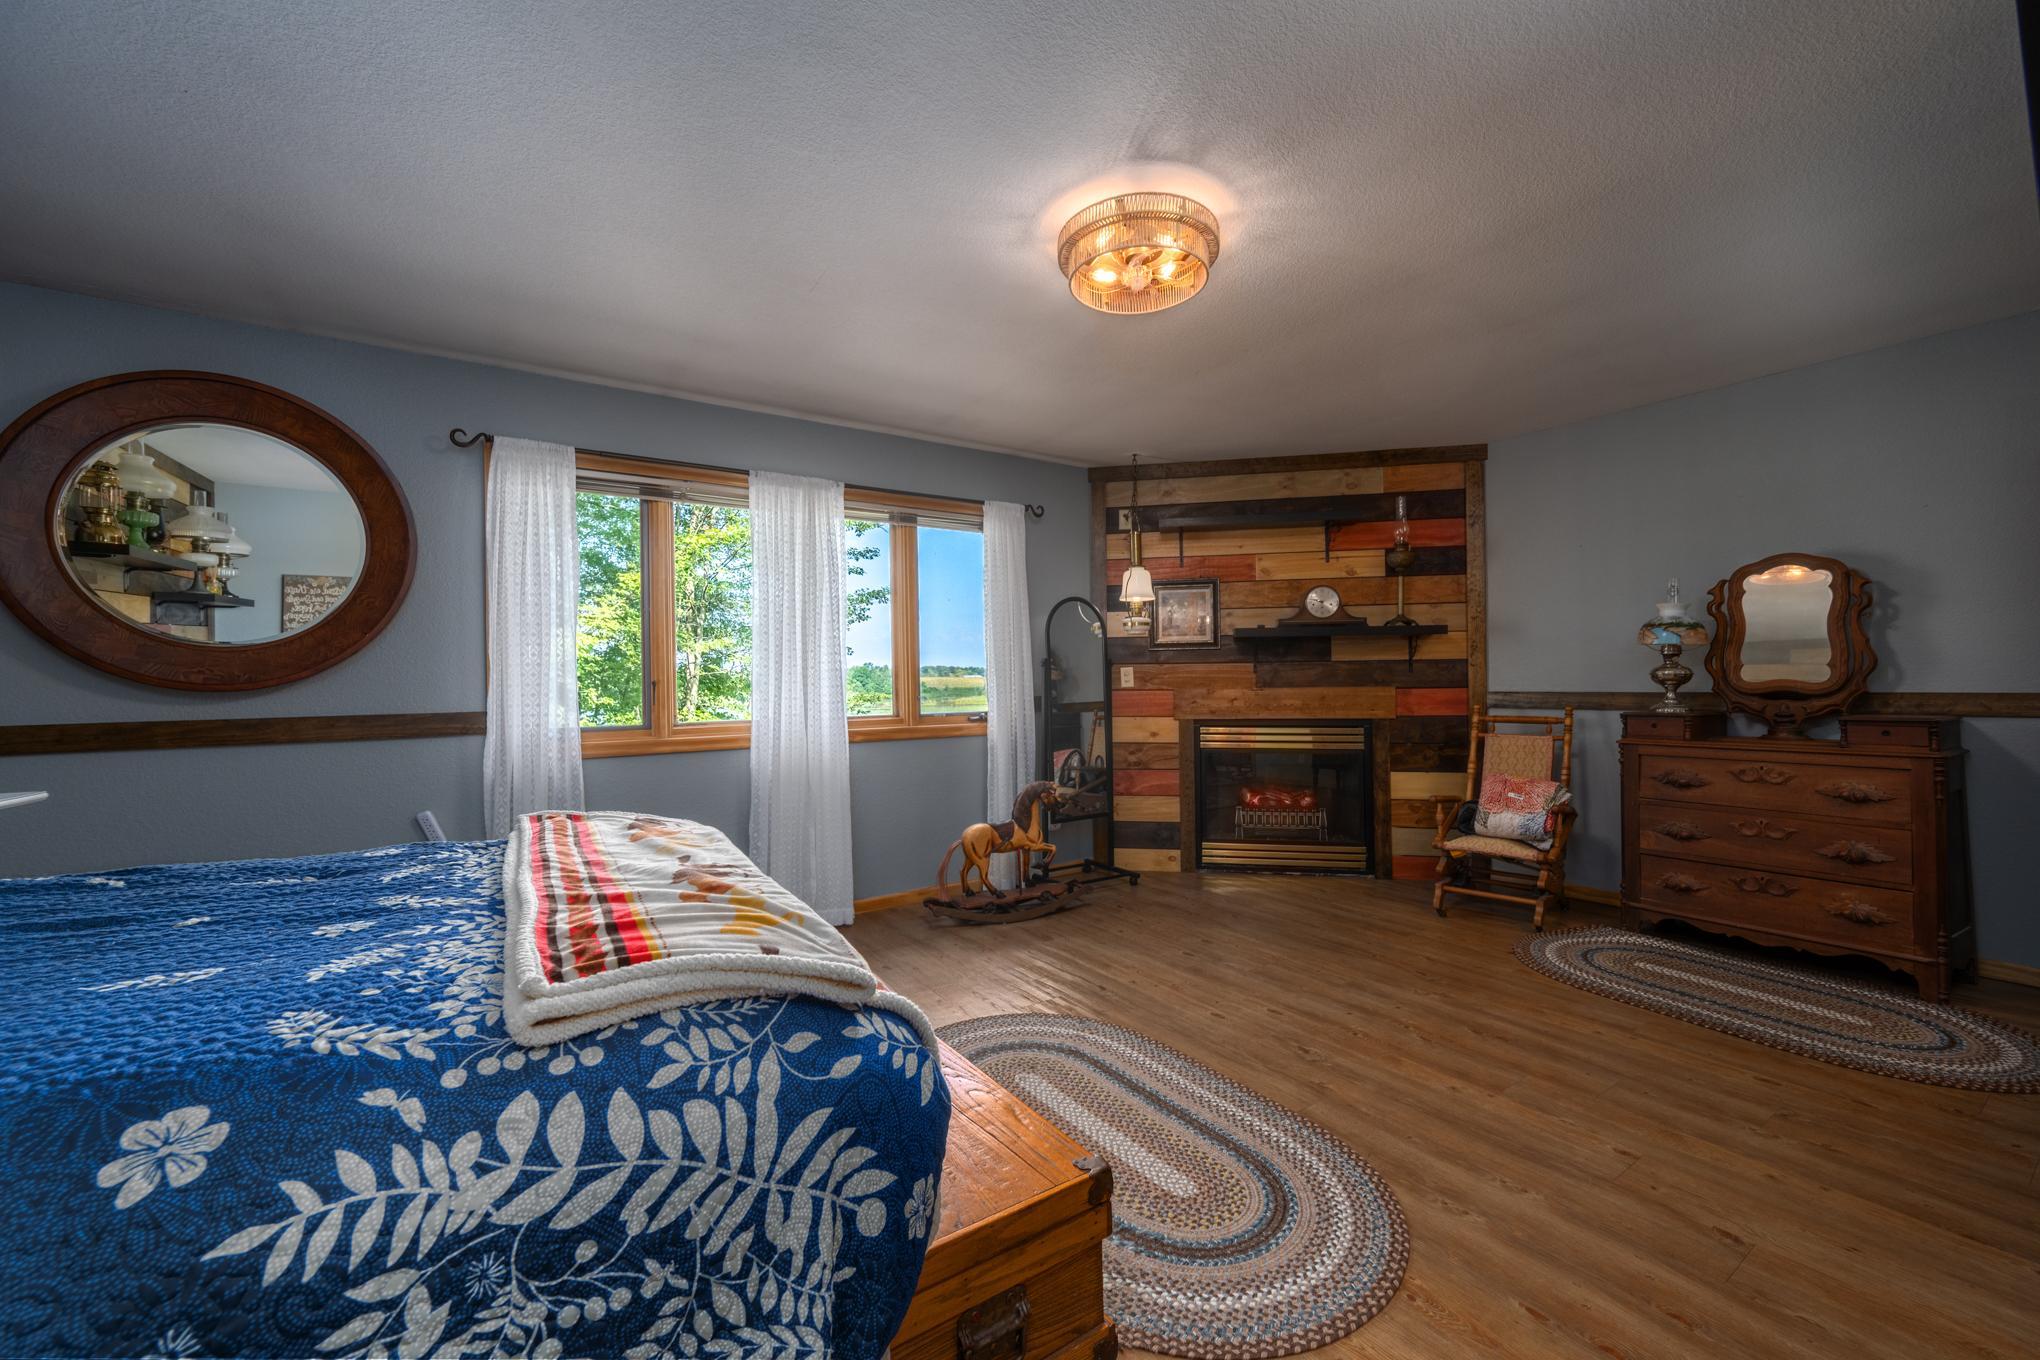
Fireplace Characteristics: Electric; Living Room
Foundation: Poured Concrete
Fuel: Solar
Heating: Forced Air
Internet Options: Satellite
Lake Details: Soft
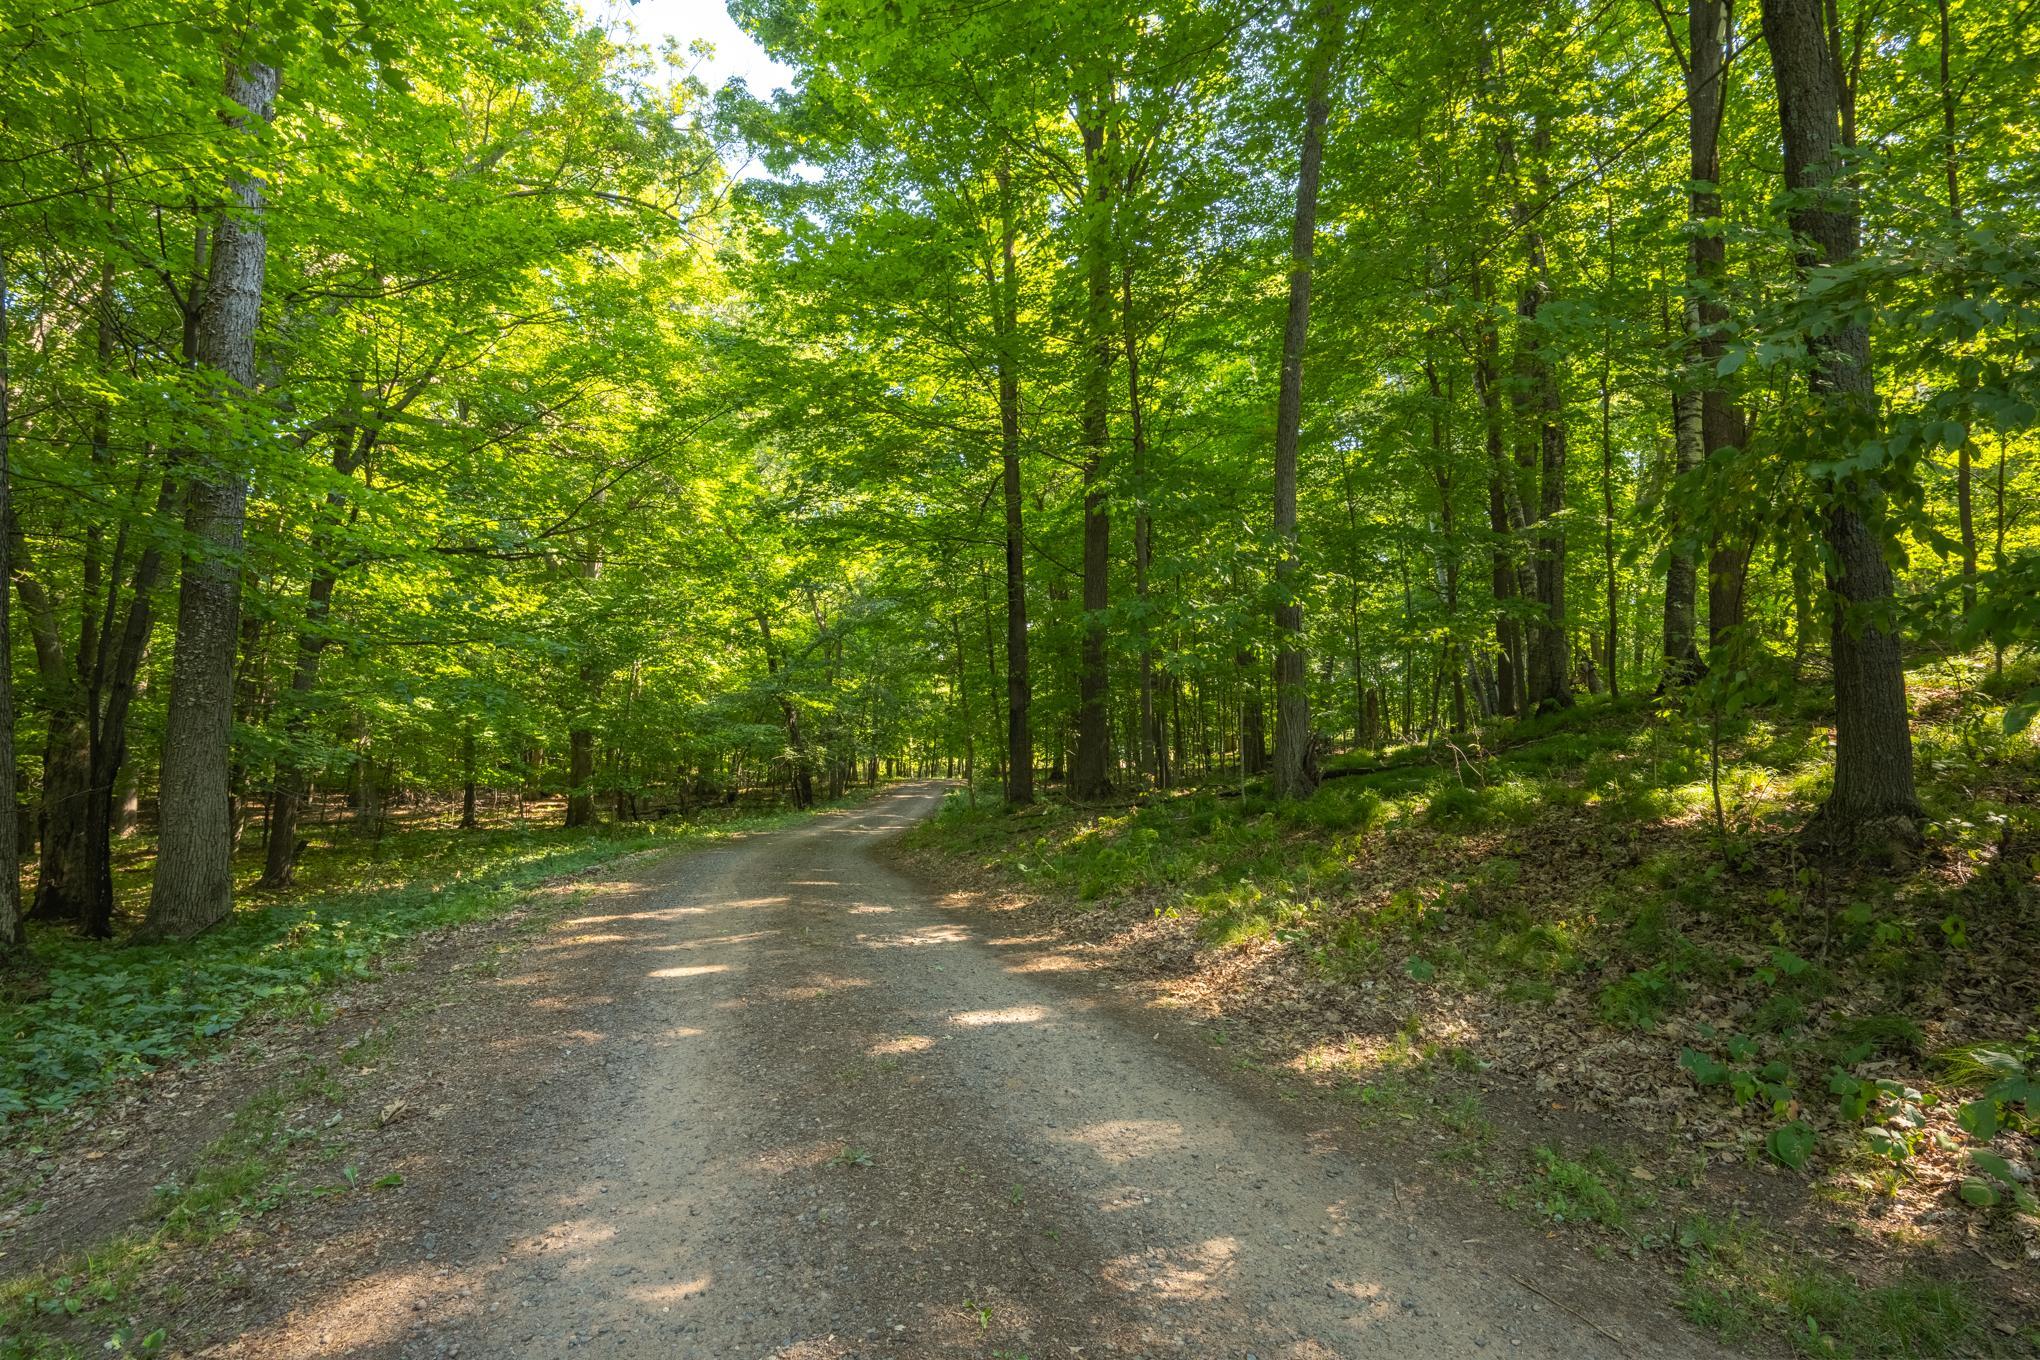
Lot Description: Irregular Lot; Tree Coverage - Heavy
Outbuildings: Pole Building; Workshop
Parking Characteristics: Garage Door Opener
Property Subtype: Acreage; Rural Residential
Road Frontage: Township
Road Responsibility: Public Maintained Road
Roof: Age 8 Years or Less; Asphalt Shingles
Sewer: Private Sewer; Tank with Drainage Field
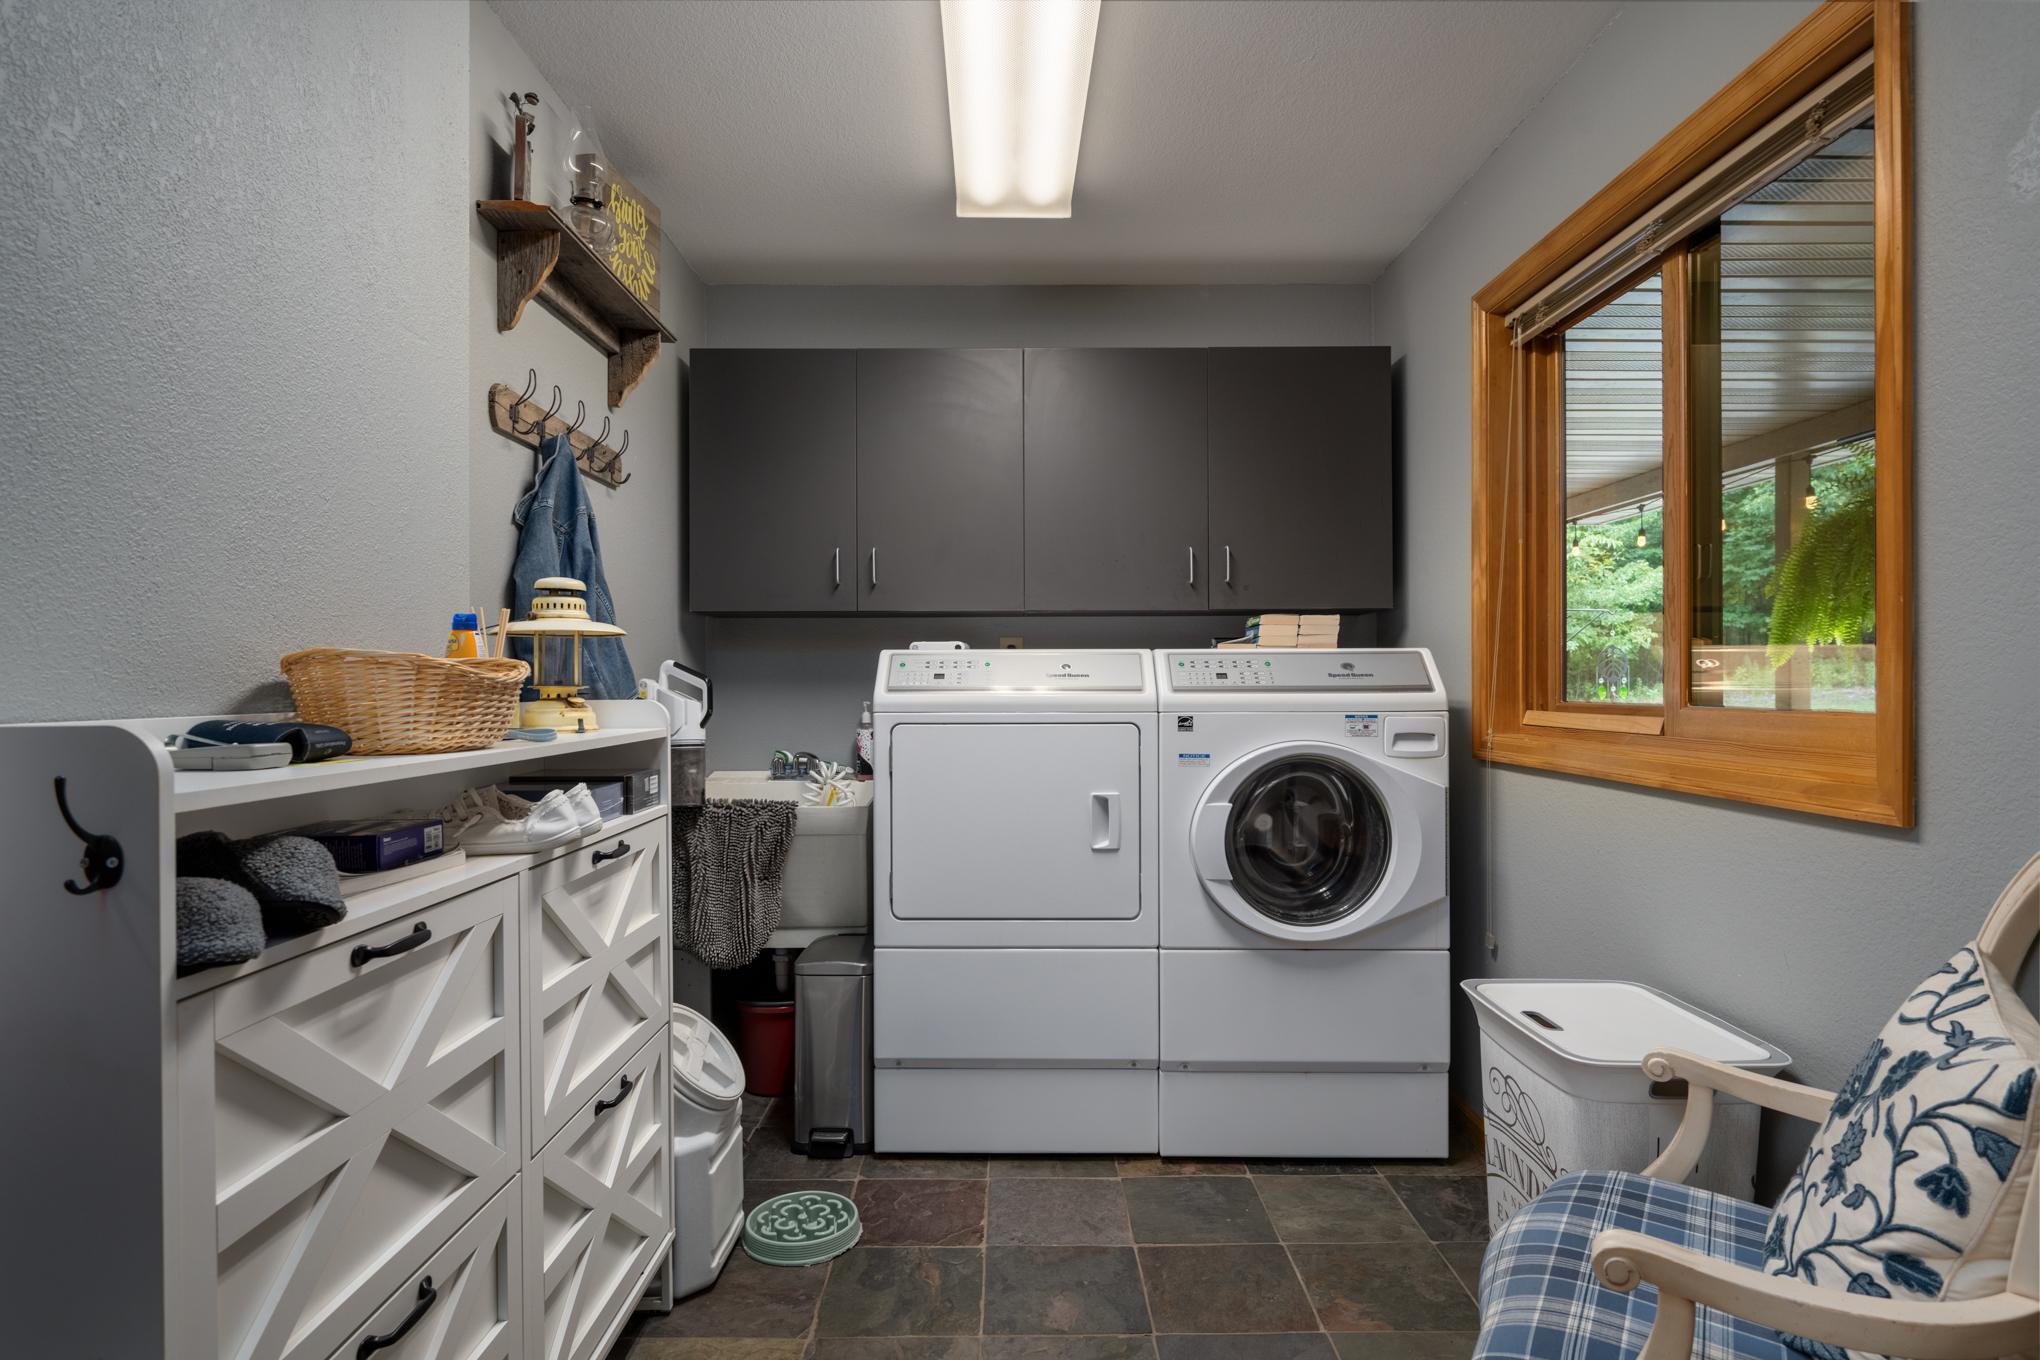
Special Search: Main Floor Laundry
Stories: One
Water: Drilled; Private; Well
Waterfront Type: Lake Front
Room Information
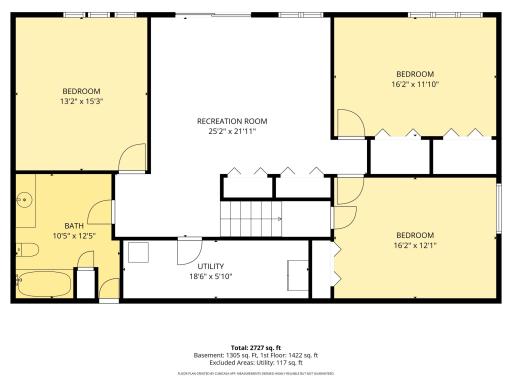
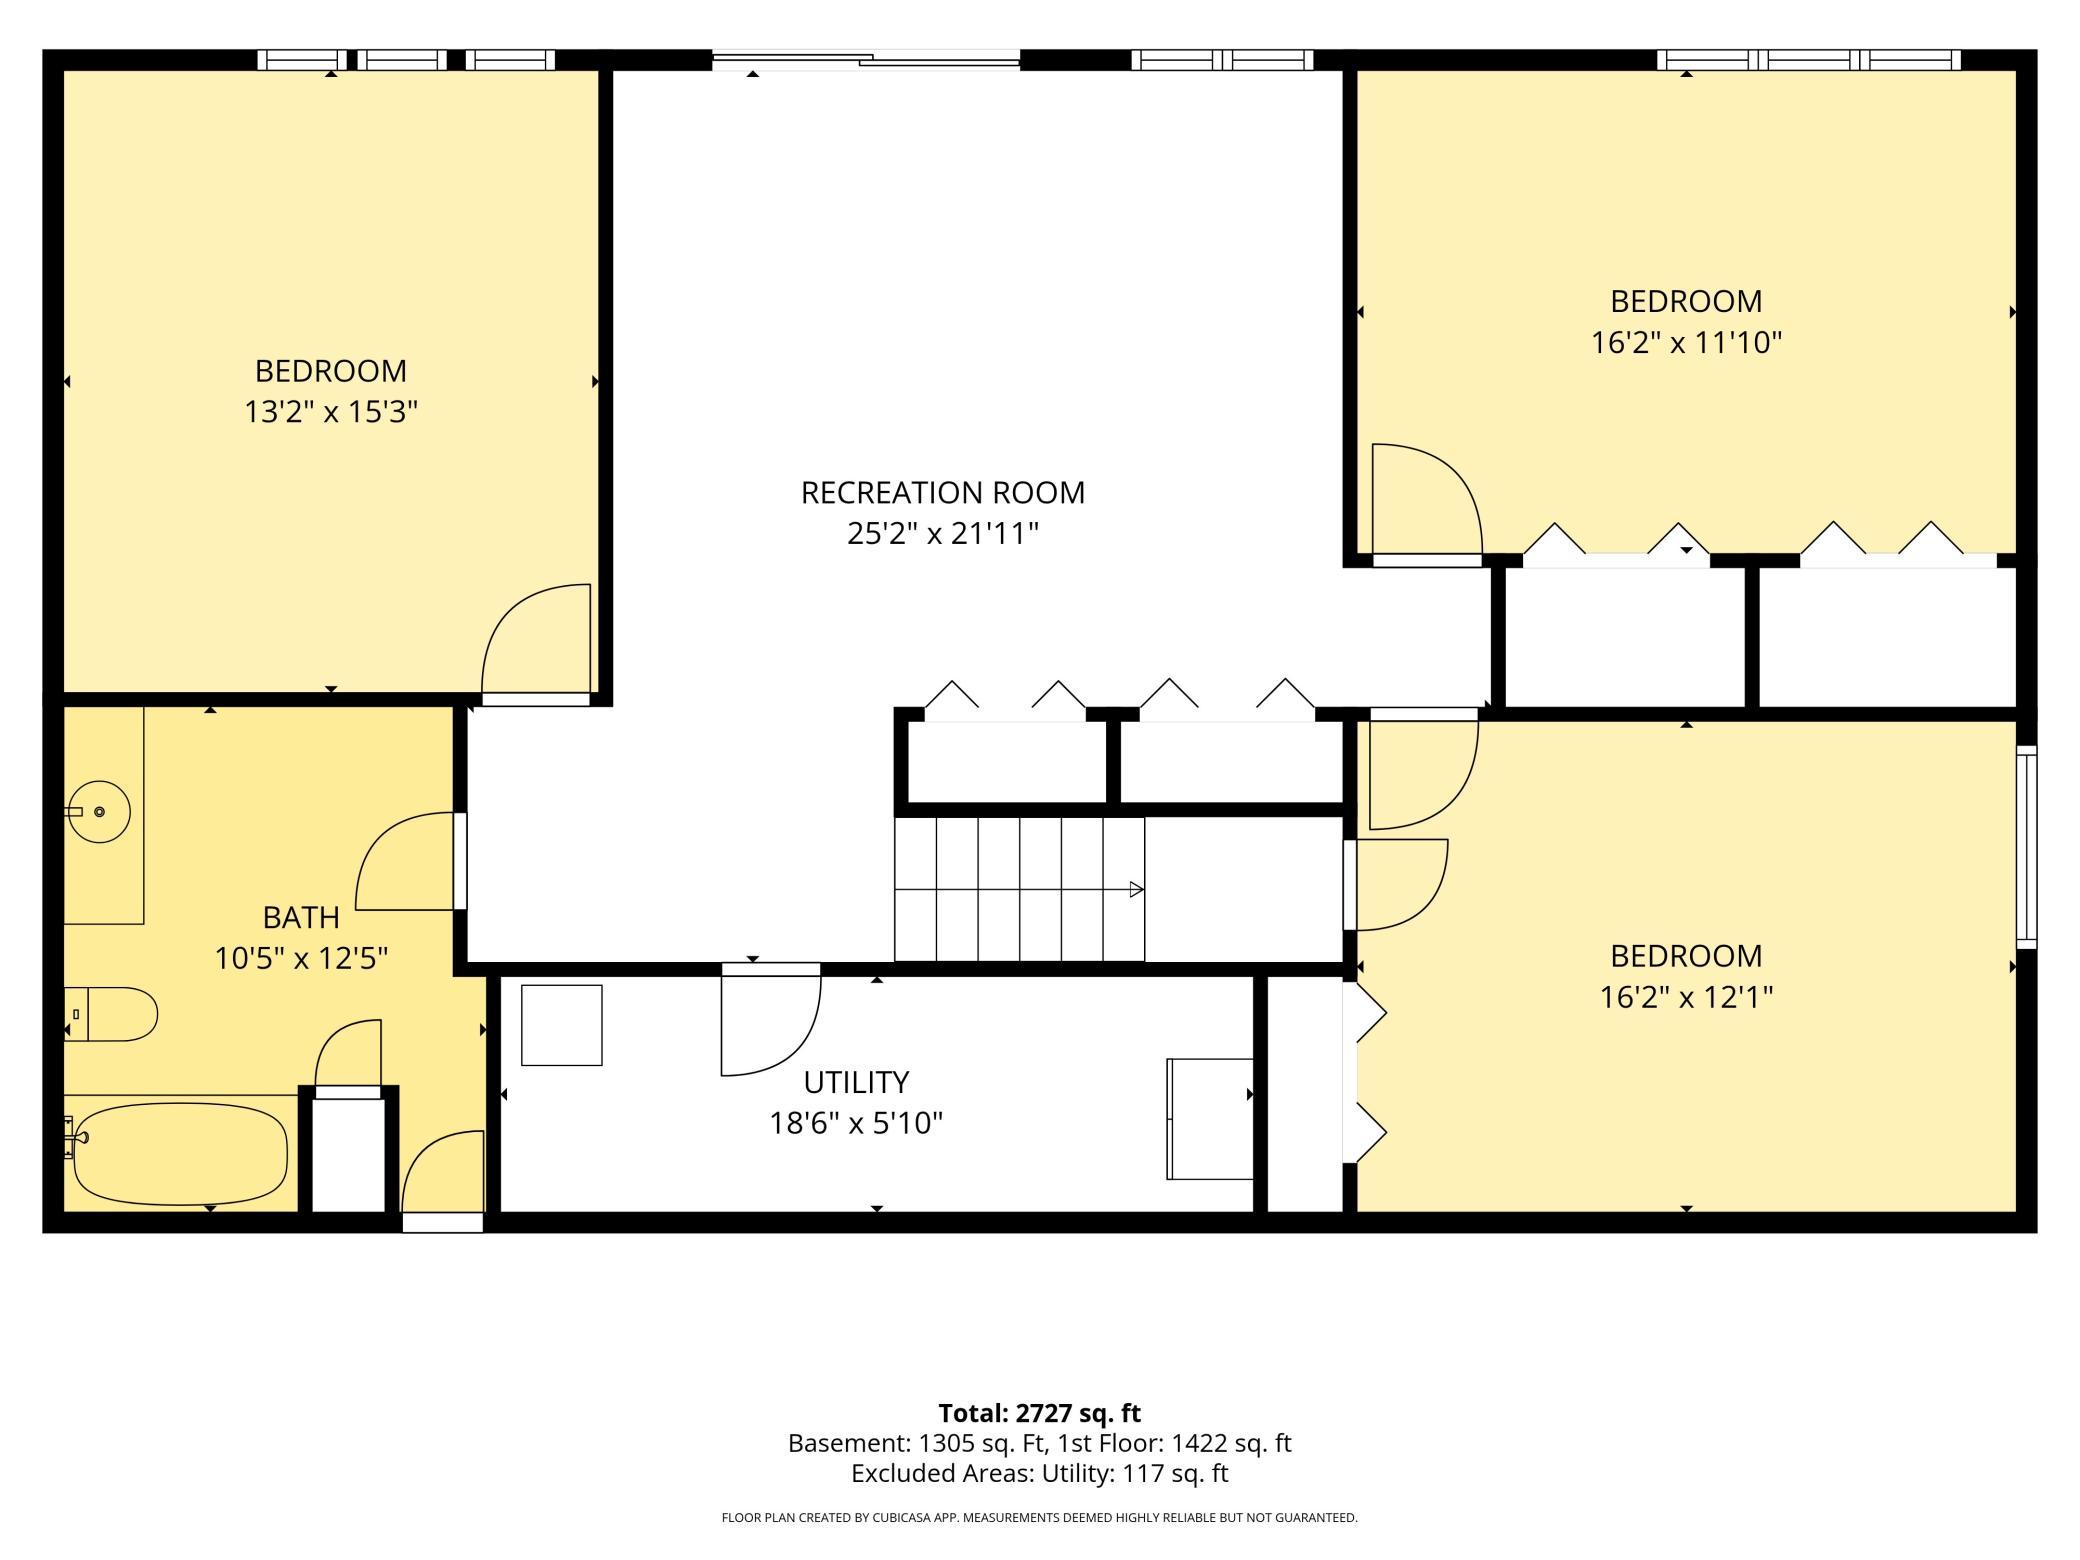
| Room Name | Dimensions | Level |
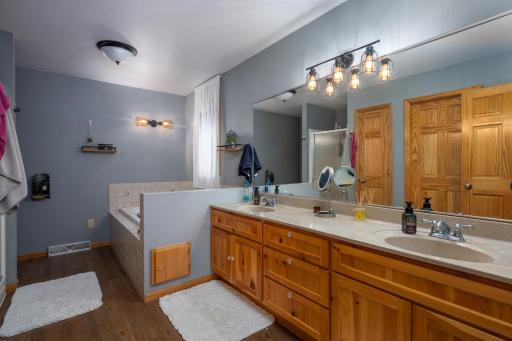
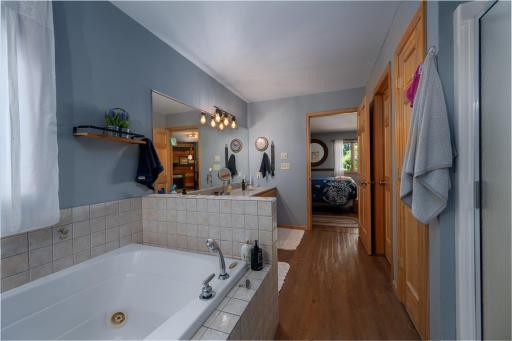
| Bathroom | 17x17 | Main |
| Dining Room | 18x12 | Main |
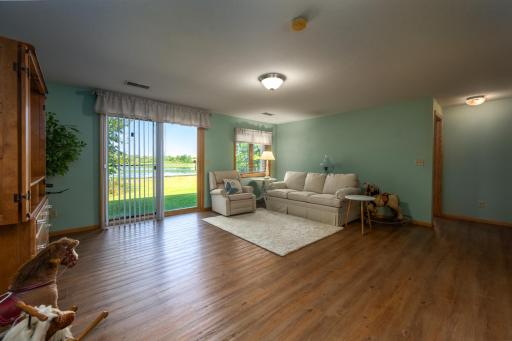
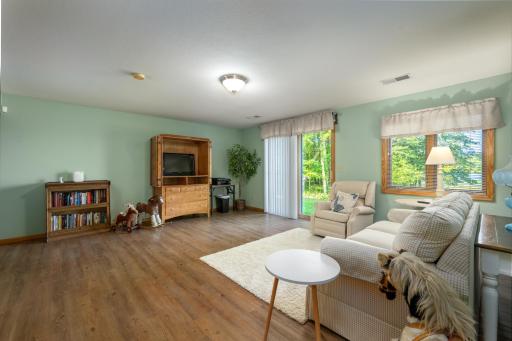
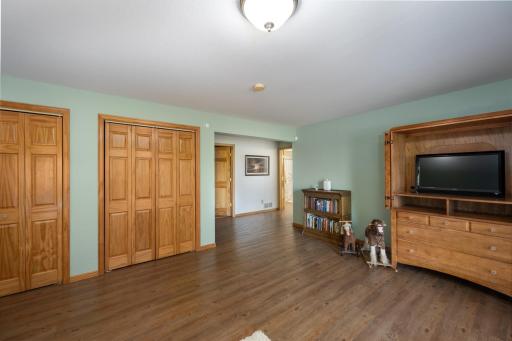
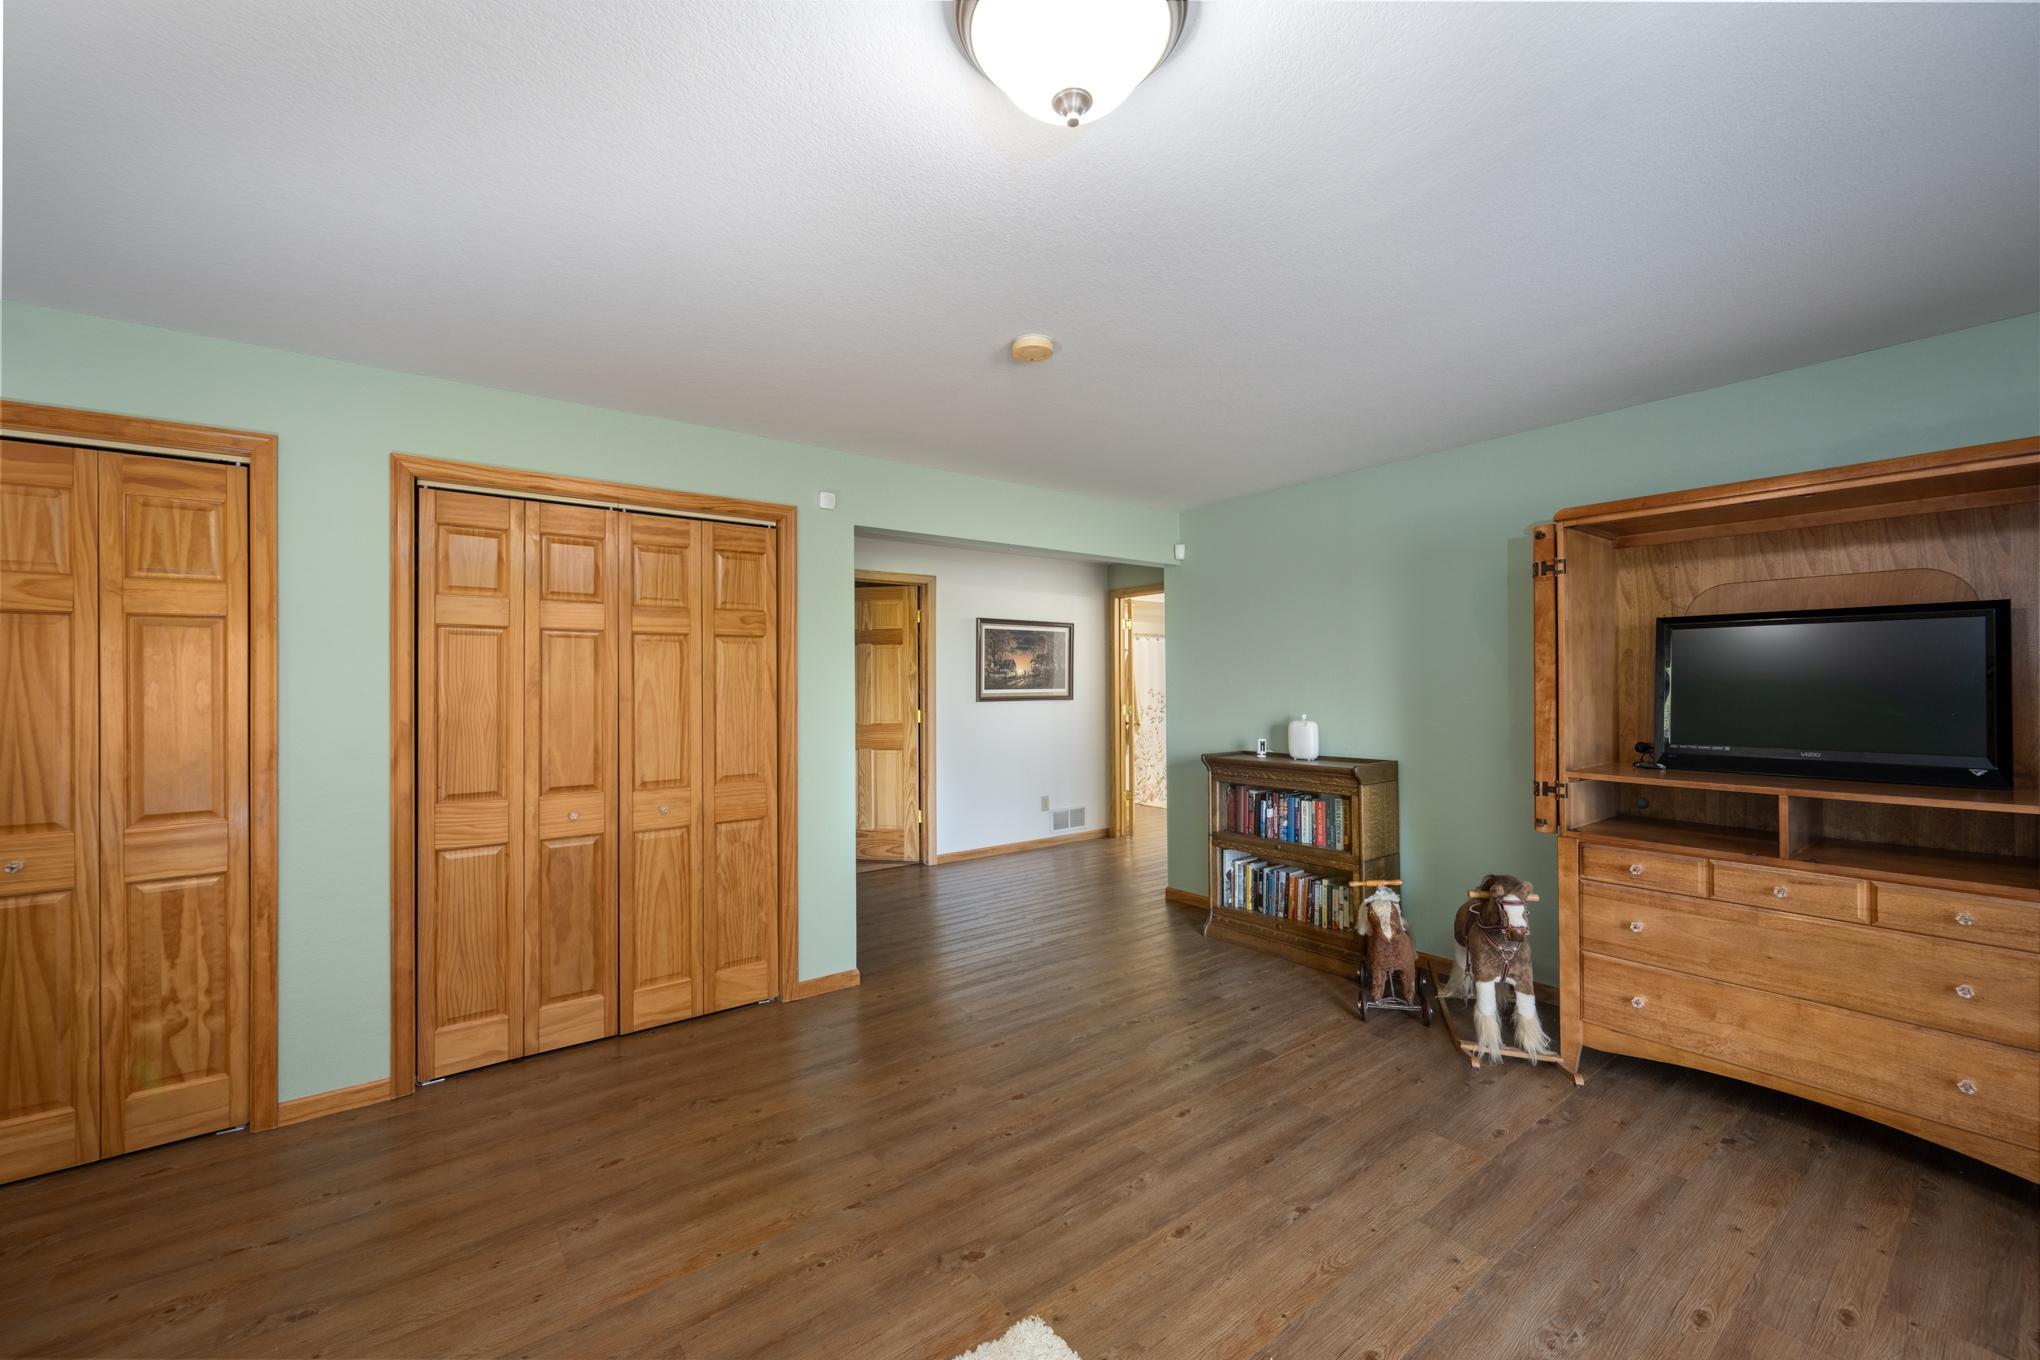
| Family Room | 15x18 | Lower |
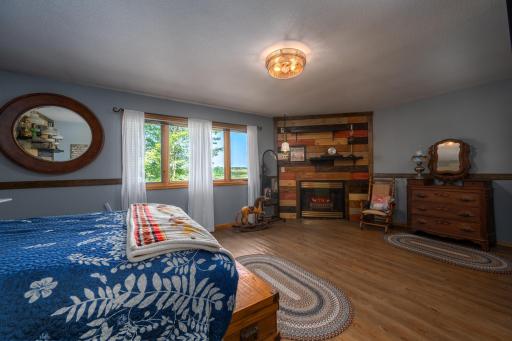
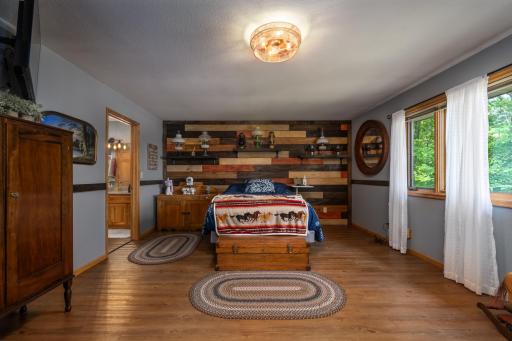
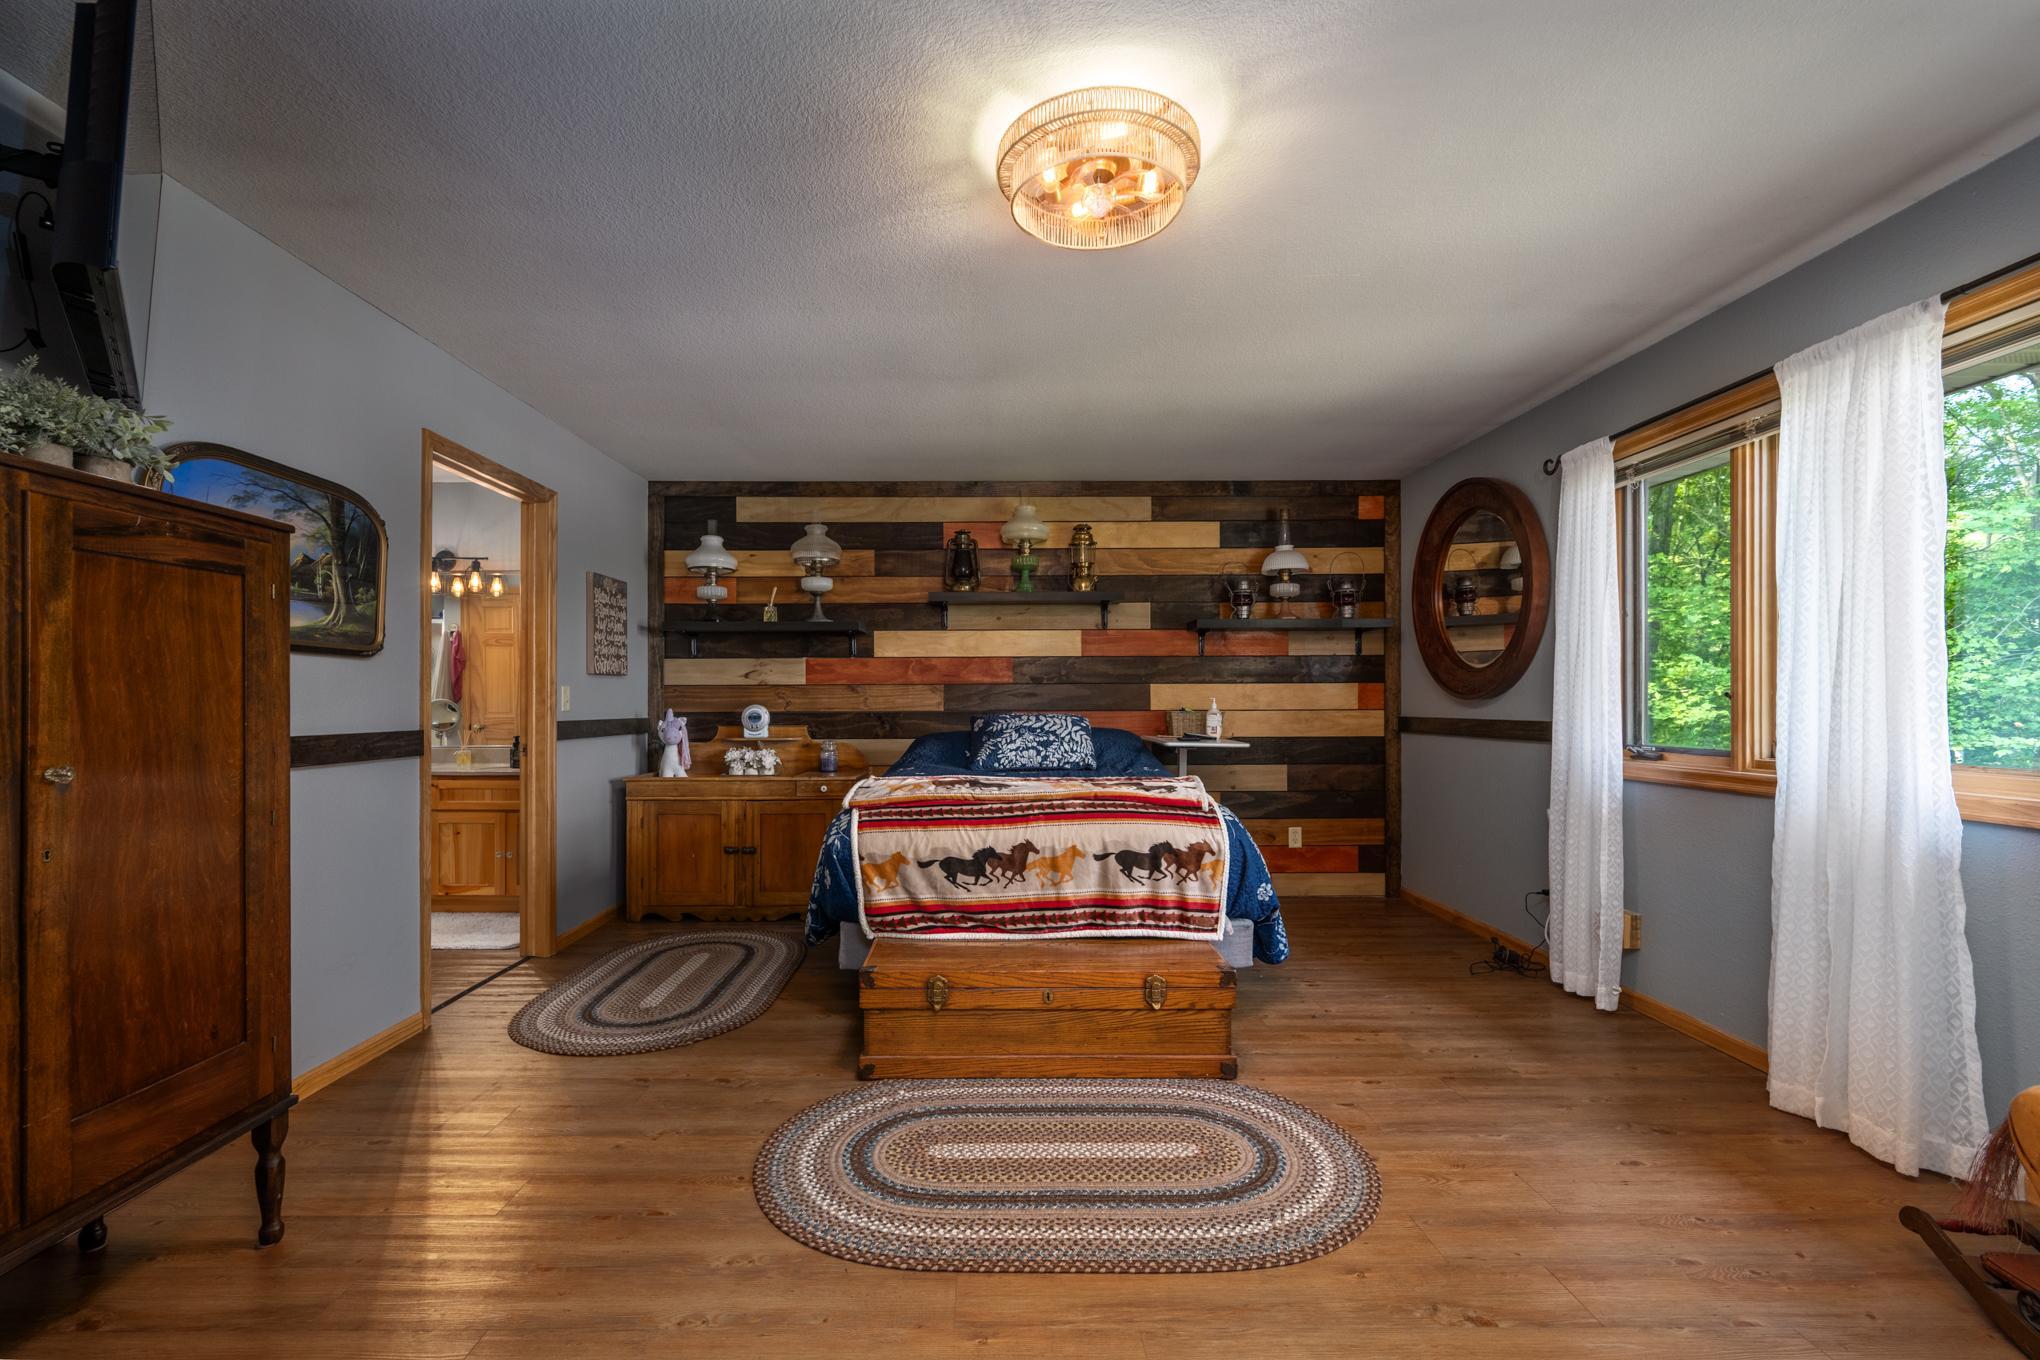
| First (1st) Bedroom | 15x20 | Main |
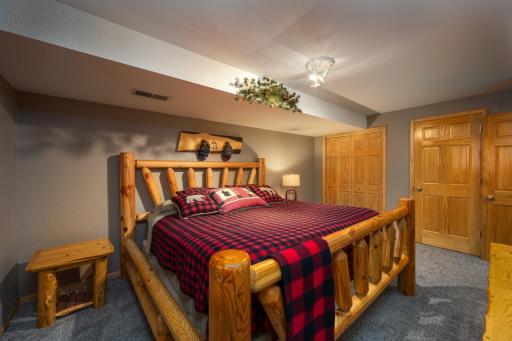
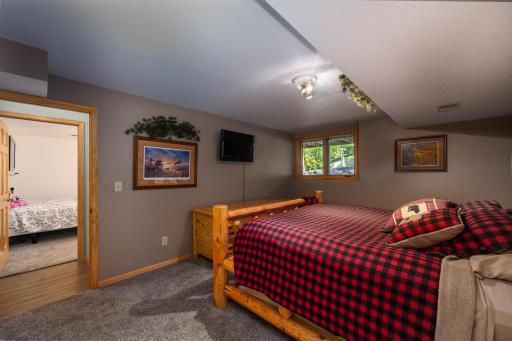
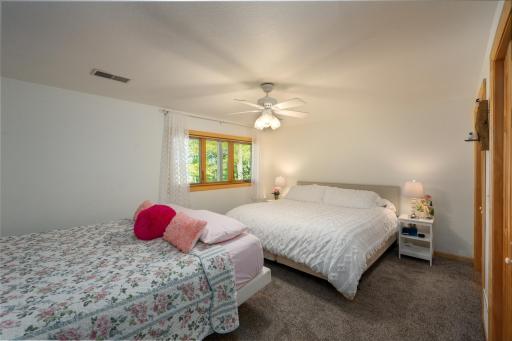
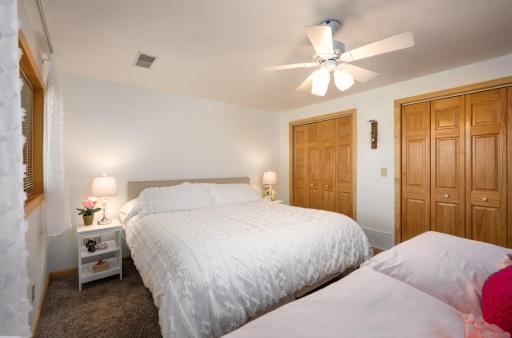
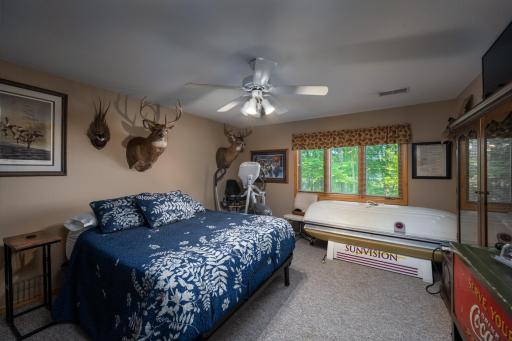
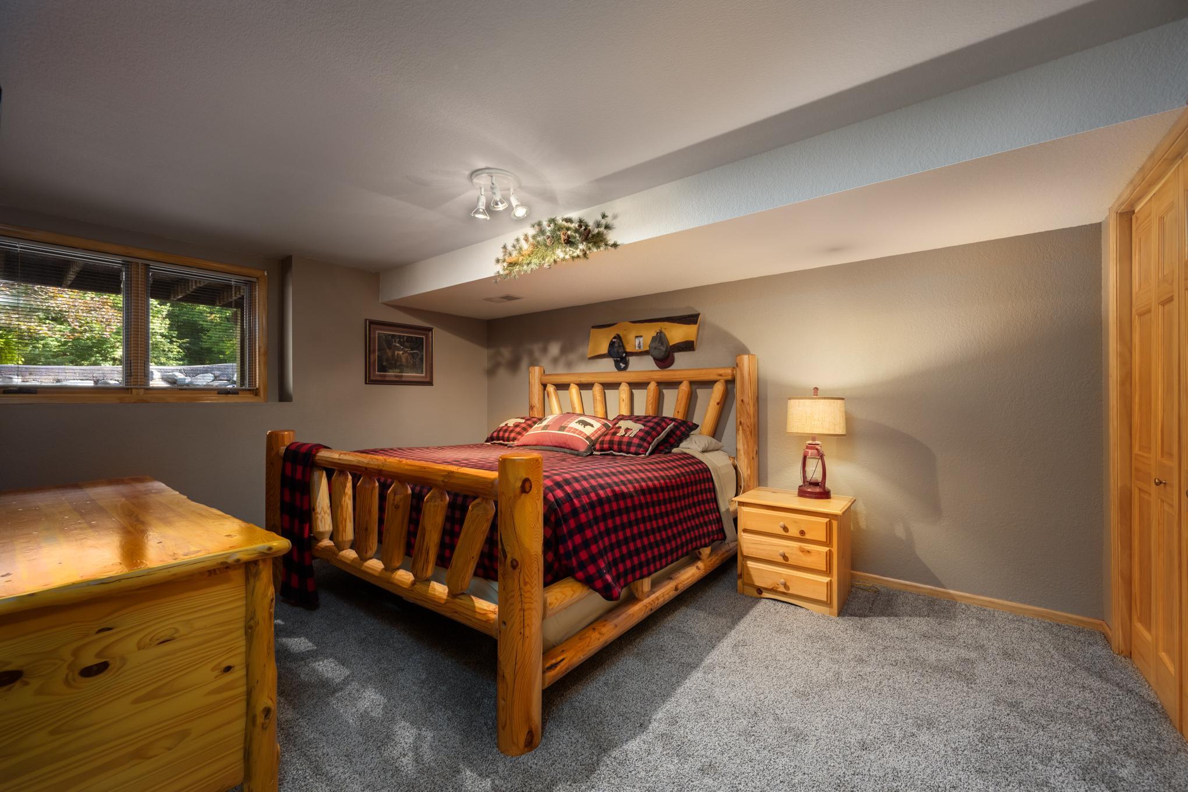
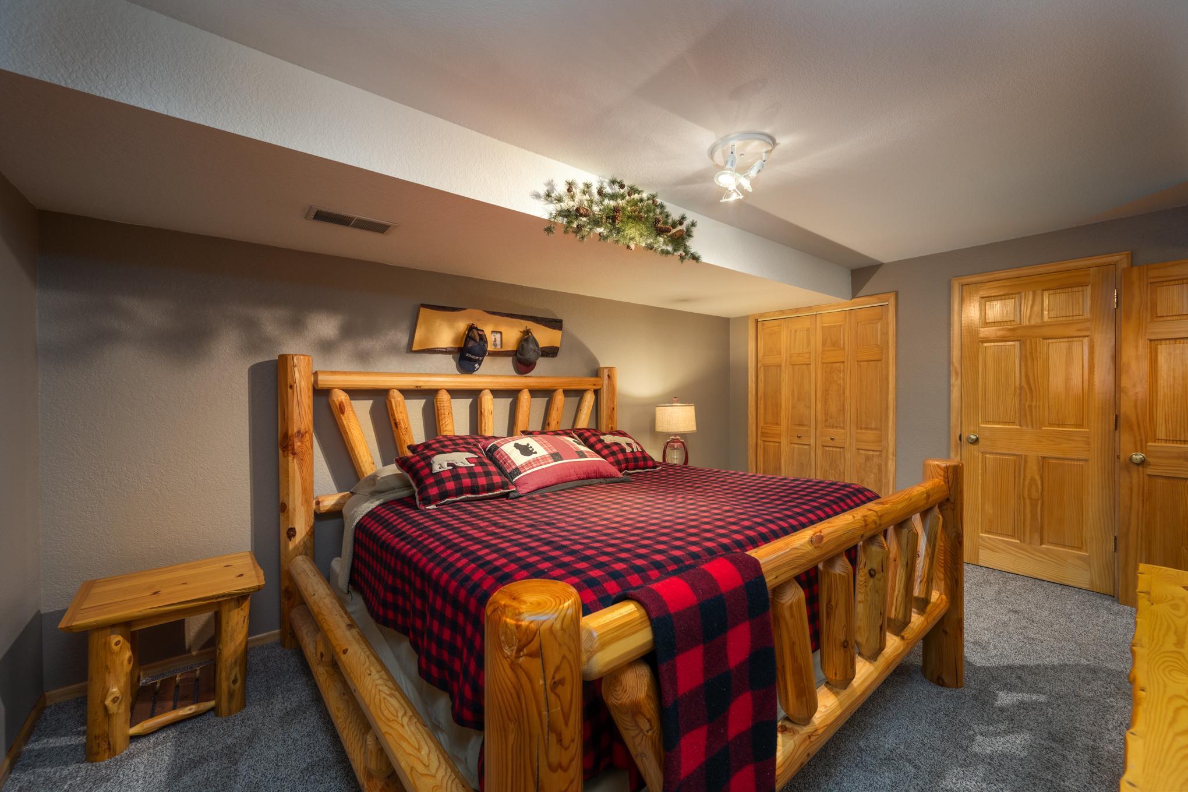
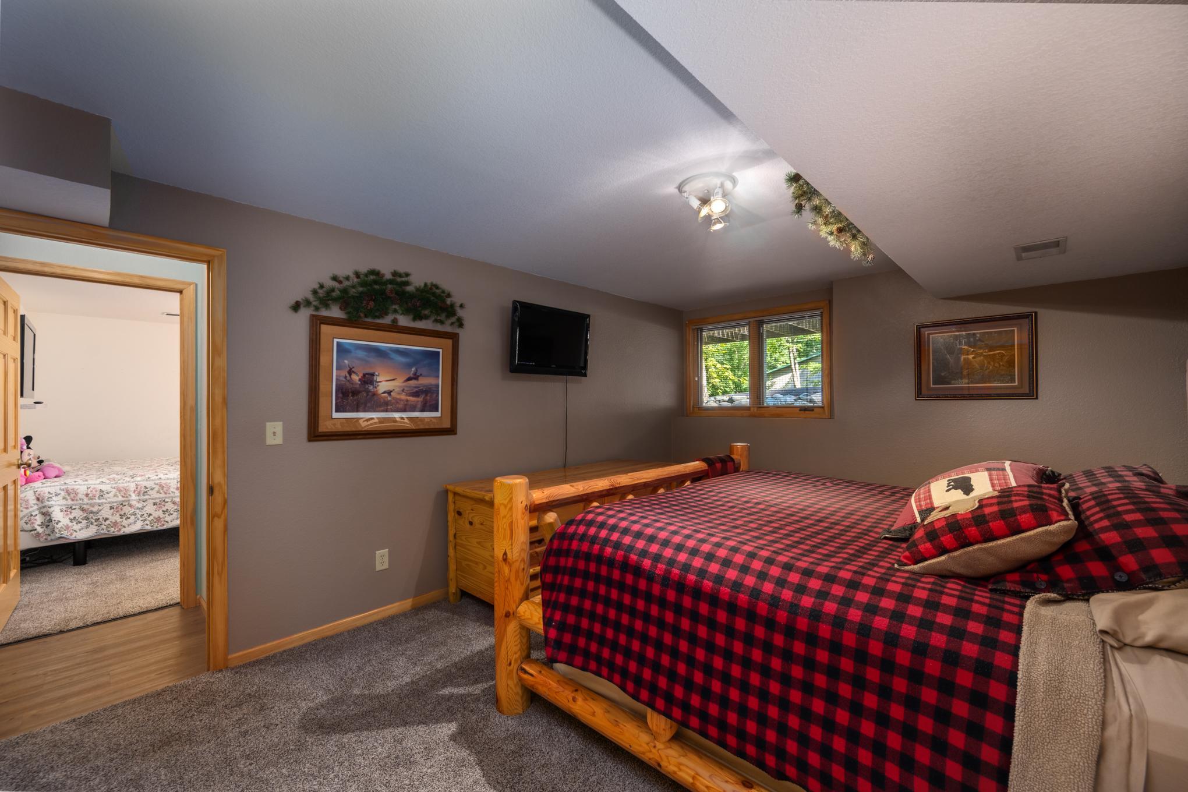
| Fourth (4th) Bedroom | 12x16 | Lower |
| Kitchen | 18x17 | Main |
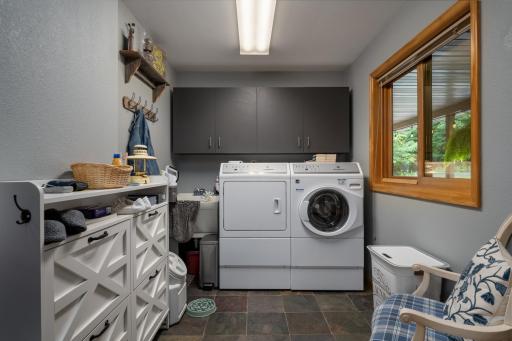
| Laundry | 12x7 | Main |
| Living Room | 16x16 | Main |
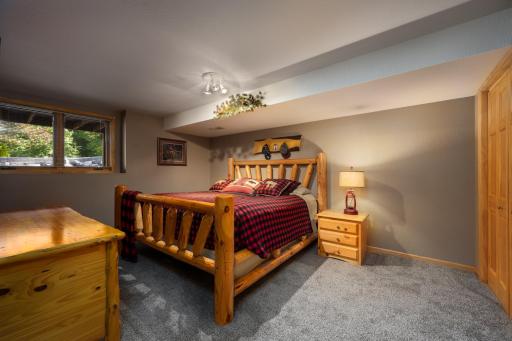
| Second (2nd) Bedroom | 12x16 | Lower |
| Third (3rd) Bedroom | 12x16 | Lower |
Listing Office: Edina Realty, Inc.
Last Updated: October - 01 - 2026

The data relating to real estate for sale on this web site comes in part from the Broker Reciprocity SM Program of the Regional Multiple Listing Service of Minnesota, Inc. The information provided is deemed reliable but not guaranteed. Properties subject to prior sale, change or withdrawal. ©2026 Regional Multiple Listing Service of Minnesota, Inc All rights reserved.
Friday 2nd of October 2026 04:21 PM

218-998-4400
Mohagen Real Estate


Let's Connect

Mohagen Real Estate
sue@MohagenRealEstate.com
Office: 218-998-4400
Cell: 218-731-7376

Mohagen Real Estate is licensed in the State of Minnesota