18555 147th Street NW, Elk River, MN 55330 (MLS# 7126291)
$379,900
Elk River, MN 55330
MLS# 7126291
Status: Coming Soon
3 beds | 2 baths | 3080 sqft
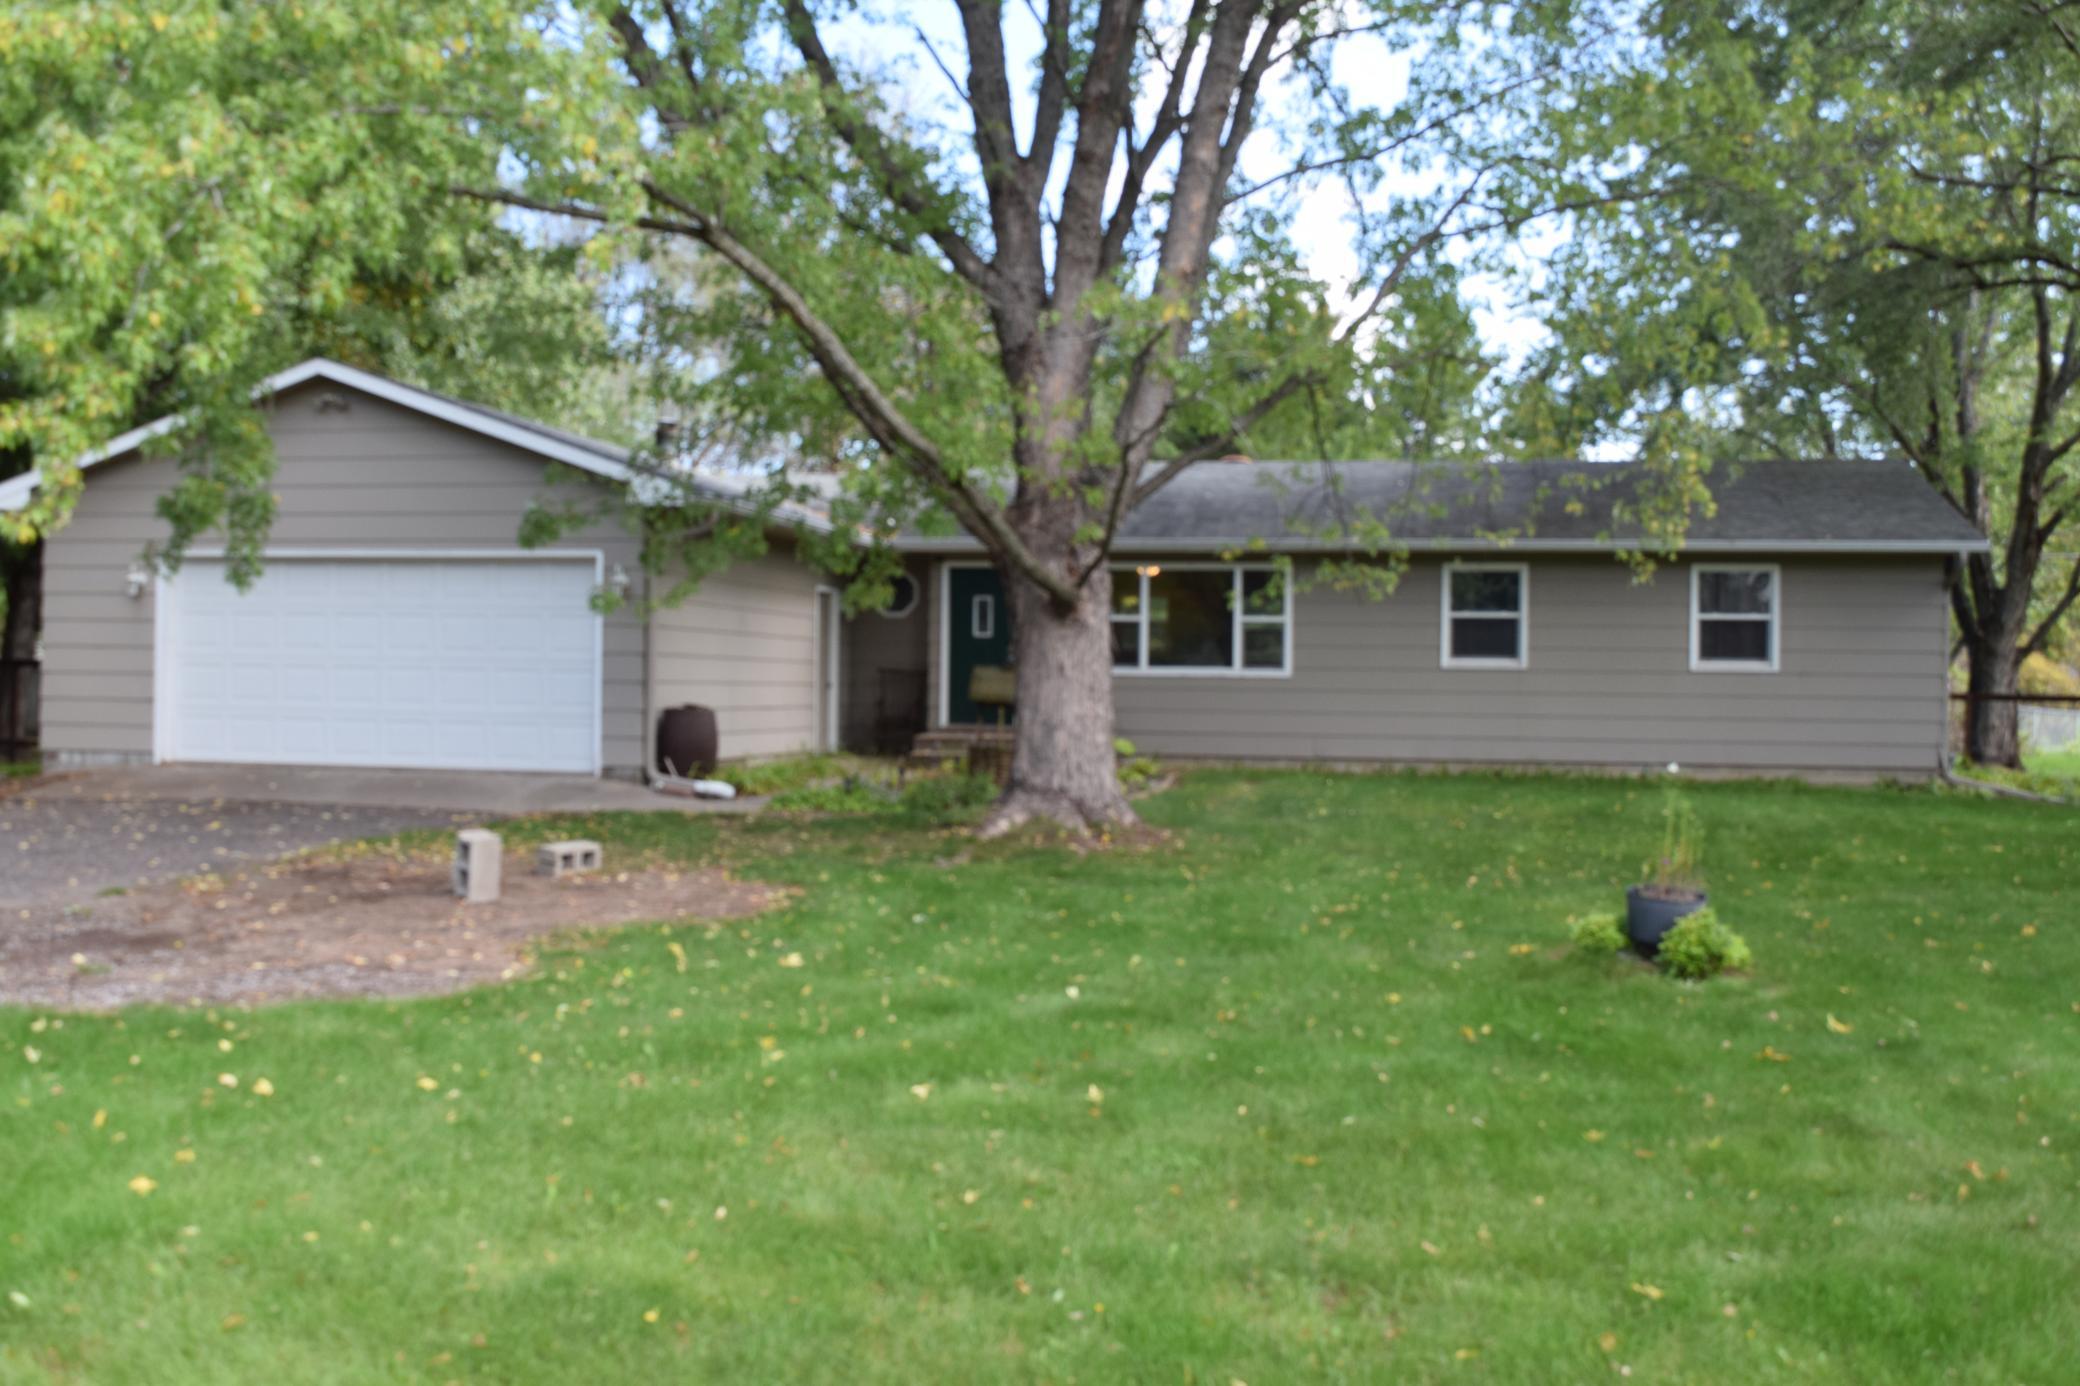
1 / 1
Open House (10/24/2026 - 10:00 am - 12:00 pm)
Property Description
Enjoy the best of both worlds with this well-maintained rambler situated on a spacious, fully fenced acre at the edge of town. Youâll appreciate the peaceful country setting while still being conveniently located close to everything you need. Step inside to find a fresh, clean feel throughout â the home has been freshly painted and is ready for its new owners! The main level offers comfortable living spaces, 3 bedrooms and 2 bathrooms, providing plenty of room for everyday living. A favorite feature is the screened-in porch with permanent decking â a wonderful spot to relax, enjoy morning coffee, entertain guests, or simply take in the views of your private acreage without worrying about the elements or insects. The basement adds even more potential! A designated bedroom area is already in place and just needs an egress window and a few finishing touches to create additional finished living space. Thereâs also another generous area that could be finished into a family room, home office, or whatever you need. If youâre looking for room to spread out, garden, enjoy the outdoors, and have the convenience of town just minutes away, this property offers a rare combination of space, flexibility and location!
Details
Maps
Contract Information
Status: Coming Soon
Contingency: None
Current Price: 379900
Original List Price: 379900
ListPrice: 379900
List Date: 2026-10-08
Owner is an Agent?: No
Auction?: No
General Property Information
Common Wall: No
Lot Measurement: Acres
Manufactured Home?: No
Multiple PIDs?: No
New Development: No
Number of Fireplaces: 1
Waterfront YN: No
Year Built: 1977
Yearly/Seasonal: Yearly
Zoning: Residential-Single Family
Bedrooms: 3
Baths Total: 2
Bath Full: 1
Bath Half: 1
Main Floor Total SqFt: 1444
Above Grd Total SqFt: 1636
Below Grd Total SqFt: 1444
Total SqFt: 3080
Total Finished Sqft: 1444.00
FireplaceYN: Yes
Style: (SF) Single Family
Foundation Size: 1444
Garage Stalls: 2
Lot Dimensions: 290x150
Acres: 1
Assessment Pending: No
Location Tax and Other Information
House Number: 18555
Street Name: 147th
Street Suffix: Street
Street Direction Suffix: NW
Postal City: Elk River
County: Sherburne
State: MN
Zip Code: 55330
Complex/Dev/Subdivision: Twin Pines South
Assessments
Tax With Assessments: 3304
Building Information
Finished SqFt Above Ground: 1444
Lease Details
Land Leased: Not Applicable
Miscellaneous Information
Homestead: Yes
Ownership
Fractional Ownership: No
Parking Characteristics
Garage Square Feet: 528
Public Survey Info
Range#: 27
Section#: 36
Township#: 33
Property Features
Accessible: None
Air Conditioning: Central Air
Amenities Unit: Ceiling Fan(s); Kitchen Window; Porch
Appliances: Dishwasher; Dryer; Microwave; Range; Refrigerator; Washer
Basement: Concrete Block; Full; Sump Pump; Unfinished
Bath Description: Main Floor 1/2 Bath; Main Floor Full Bath
Construction Materials: Block
Construction Status: Completed New Construction
Dining Room Description: Eat In Kitchen; Informal Dining Room
Electric: 100 Amp Service; Circuit Breakers
Existing Financing: Free and Clear
Exterior: Cement Board
Family Room Characteristics: Main Level
Fencing: Chain Link
Fireplace Characteristics: Family Room; Wood Burning
Foundation: Concrete Block
Fuel: Natural Gas
Heating: Forced Air
Laundry: Gas Dryer Hookup; Lower Level
Lot Description: Tree Coverage - Medium
Parking Characteristics: Garage Door Opener
Pool Description: None
Road Frontage: City Street
Road Responsibility: Public Maintained Road
Roof: Age Over 8 Years
Sellers Terms: Cash; Conventional; FHA; VA
Sewer: Septic System Compliant - Yes
Special Search: All Living Facilities on One Level
Stories: One
Water: Private; Well
Room Information
| Room Name | Dimensions | Level |
| Dining Room | 9.5x7 | Main |
| Family Room | 16x19 | Main |
| First (1st) Bedroom | 11x9 | Main |
| Kitchen | 16x8 | Main |
| Living Room | 13x14 | Main |
| Second (2nd) Bedroom | 10x13.5 | Main |
| Third (3rd) Bedroom | 10x8 | Main |
Listing Office: Keller Williams Realty Integrity Northwest
Last Updated: October - 08 - 2026

The data relating to real estate for sale on this web site comes in part from the Broker Reciprocity SM Program of the Regional Multiple Listing Service of Minnesota, Inc. The information provided is deemed reliable but not guaranteed. Properties subject to prior sale, change or withdrawal. ©2026 Regional Multiple Listing Service of Minnesota, Inc All rights reserved.
Friday 9th of October 2026 09:49 PM

218-998-4400
Mohagen Real Estate


Let's Connect

Mohagen Real Estate
sue@MohagenRealEstate.com
Office: 218-998-4400
Cell: 218-731-7376

Mohagen Real Estate is licensed in the State of Minnesota