18575 75th Avenue N, Maple Grove, MN 55311 (MLS# 6508535)
$1,300,000
Maple Grove, MN 55311
MLS# 6508535
Status: Closed
5 beds | 5 baths | 5234 sqft
1 / 1
Property Description
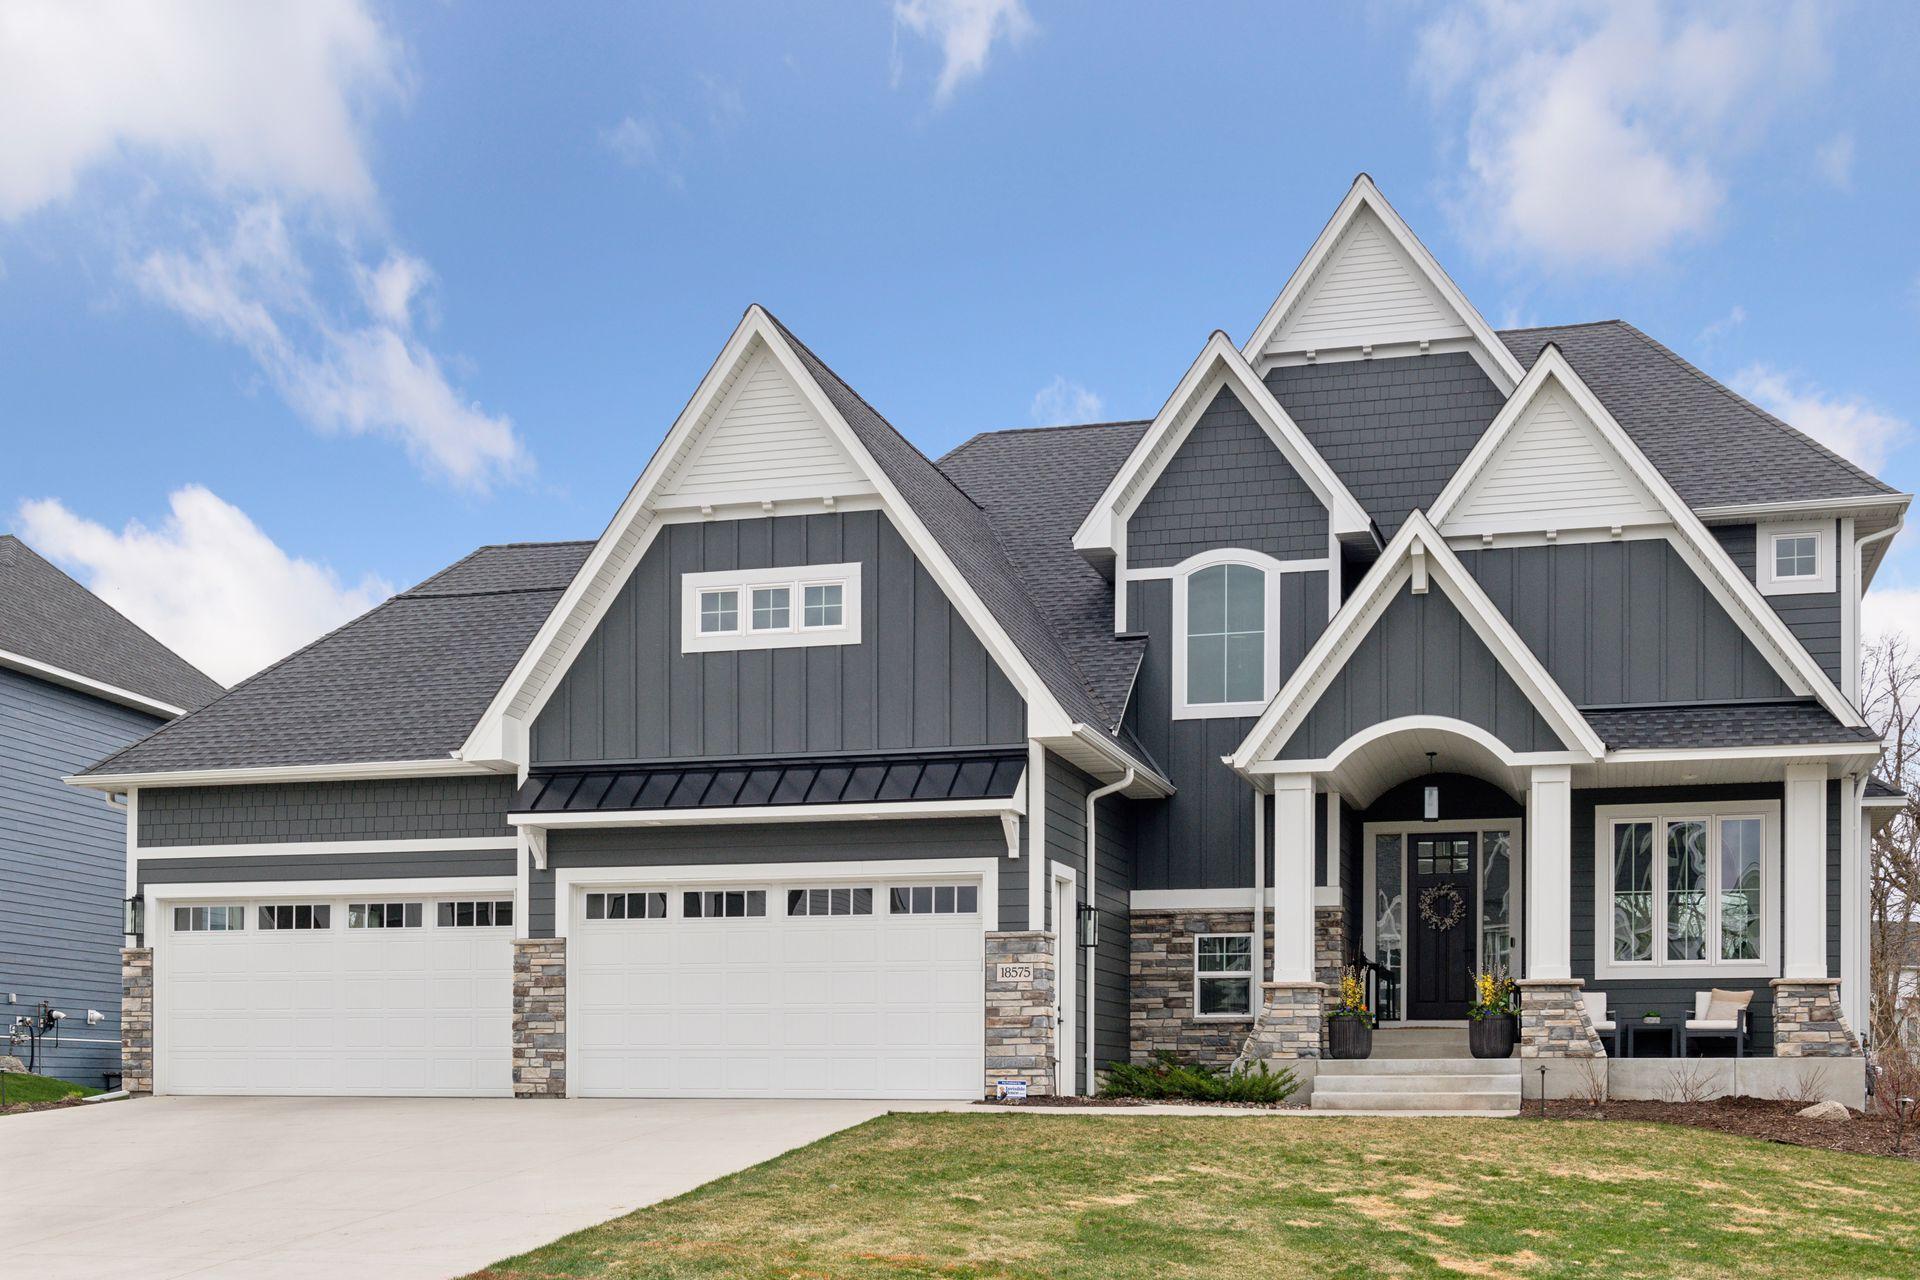
Dreaming of luxury living? Discover your next home in Maple Grove! This stunning five bedroom, 4 and a half bathroom residence boasts over 5,200 sqft of sophisticated design and modern comfort. Nestled on a 0.56-acre lot in the prestigious Woods At Rush Creek community, this 2021-built home features a spacious four car garage, exquisite brick/stone and shake siding, and a finished basement perfect for entertainment. Indulge in the elegance of high-end finishes and the warmth of two fireplaces. Experience the pinnacle of suburban luxury.
Details
Maps
Contract Information
Digitally Altered Photos: No
Status: Closed
Off Market Date: 2024-04-23
Contingency: None
Current Price: 1300000
Closed Date: 2024-06-04
Original List Price: 1300000
Sales Close Price: 1300000
ListPrice: 1300000
List Date: 2024-04-23
Owner is an Agent?: No
Auction?: No
General Property Information
Association Fee Frequency: Quarterly
Association Mgmt Co. Name: Woods at Rush Creek
Common Wall: No
Lot Measurement: Acres
Manufactured Home?: No
Multiple PIDs?: No
New Development: No
Number of Fireplaces: 2
Year Built: 2021
Yearly/Seasonal: Yearly
Zoning: Residential-Single Family
Bedrooms: 5
Baths Total: 5
Bath Full: 2
Bath Three Quarters: 2
Bath Half: 1
Main Floor Total SqFt: 1436
Above Grd Total SqFt: 3211
Below Grd Total SqFt: 2023
Total SqFt: 5234
Total Finished Sqft: 5234.00
FireplaceYN: Yes
Style: (SF) Single Family
Foundation Size: 2023
Association Fee: 345
Garage Stalls: 4
Lot Dimensions: NE67X239X100X308
Acres: 0.56
Assessment Pending: Unknown
Location Tax and Other Information
House Number: 18575
Street Name: 75th
Street Suffix: Avenue
Street Direction Suffix: N
Postal City: Maple Grove
County: Hennepin
State: MN
Zip Code: 55311
Complex/Dev/Subdivision: The Woods At Rush Creek
Assessments
Tax With Assessments: 12681
Building Information
Finished SqFt Above Ground: 3211
Finished SqFt Below Ground: 2023
Lease Details
Land Leased: Not Applicable
Miscellaneous Information
Homestead: Yes
Ownership
Fractional Ownership: No
Parking Characteristics
Garage Dimensions: 38x24x22
Garage Square Feet: 876
Public Survey Info
Range#: 22
Section#: 30
Township#: 119
Property Features
Accessible: None
Air Conditioning: Central Air
Association Fee Includes: Professional Mgmt; Shared Amenities; Other
Assumable Loan: Not Assumable
Basement: Full
Bath Description: Full Jack & Jill; Main Floor 1/2 Bath; Upper Level 3/4 Bath; Full Primary; Private Primary; 3/4 Basement
Construction Status: Previously Owned
Exterior: Brick/Stone; Cement Board; Shakes
Financing Terms: Conventional
Fireplace Characteristics: Family Room; Gas Burning; Living Room
Foundation: Poured Concrete
Fuel: Natural Gas
Heating: Forced Air
Roof: Age 8 Years or Less
Sellers Terms: Cash; Conventional
Sewer: City Sewer/Connected
Stories: Two
Water: City Water/Connected
Room Information
| Room Name | Dimensions | Level |
| Dining Room | 14x10 | Main |
| Family Room | 30x18 | Lower |
| Exercise Room | 14x13 | Lower |
| Athletic Court | 27x26 | Lower |
| Second (2nd) Bedroom | 14x12 | Upper |
| First (1st) Bedroom | 17x16 | Upper |
| Fourth (4th) Bedroom | 12x12 | Upper |
| Third (3rd) Bedroom | 13x12 | Upper |
| Fifth (5th) Bedroom | 13x11 | Lower |
| Screened Porch | 16x12 | Main |
| Living Room | 15x16.5 | Main |
| Kitchen | 15x12.5 | Main |
Listing Office: Lakes Sotheby's International
Last Updated: August - 07 - 2025

The data relating to real estate for sale on this web site comes in part from the Broker Reciprocity SM Program of the Regional Multiple Listing Service of Minnesota, Inc. The information provided is deemed reliable but not guaranteed. Properties subject to prior sale, change or withdrawal. ©2026 Regional Multiple Listing Service of Minnesota, Inc All rights reserved.
Friday 23rd of October 2026 04:00 PM

218-998-4400
Mohagen Real Estate


Let's Connect

Mohagen Real Estate
sue@MohagenRealEstate.com
Office: 218-998-4400
Cell: 218-731-7376

Mohagen Real Estate is licensed in the State of Minnesota