18590 Bearpath Trail, Eden Prairie, MN 55347 (MLS# 6365960)
$1,899,000
Eden Prairie, MN 55347
MLS# 6365960
Status: Closed
6 beds | 6 baths | 7627 sqft
1 / 129
Property Description
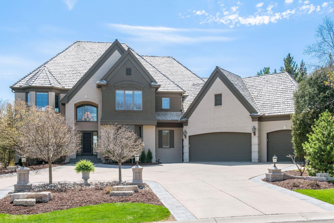
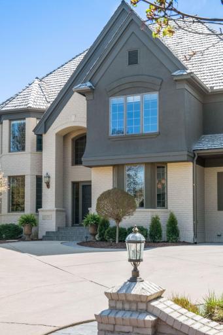
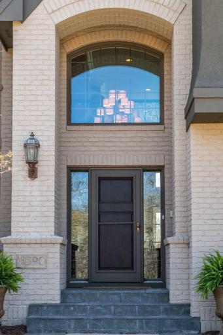
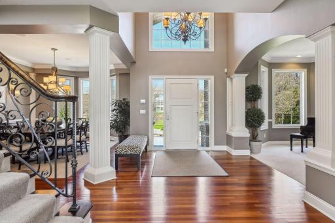
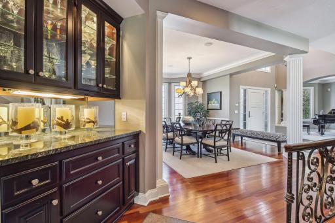
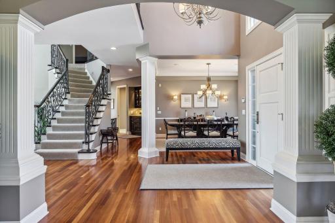
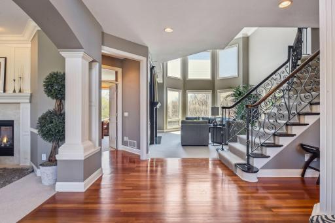
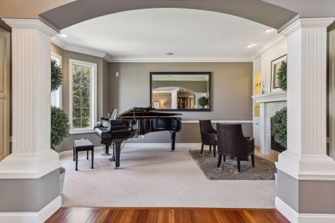
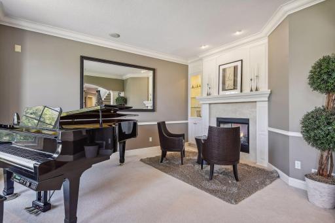
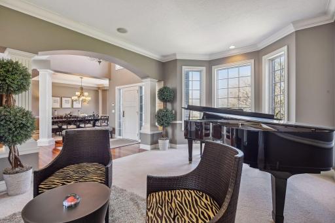
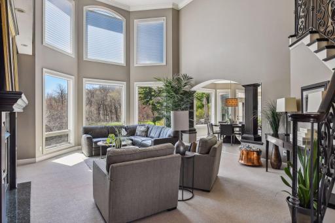
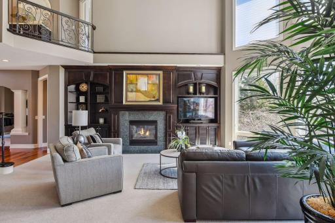
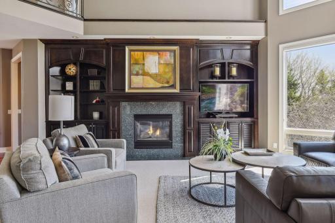
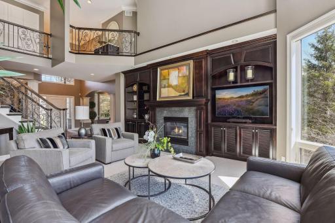
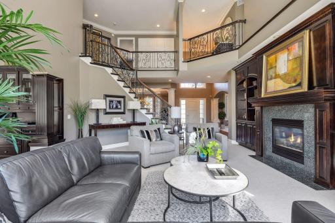
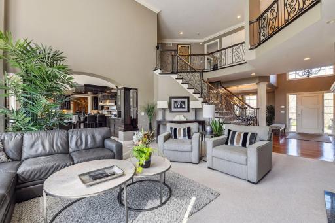
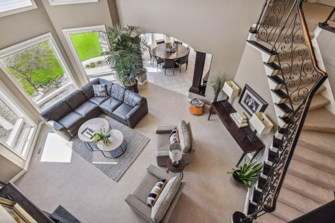
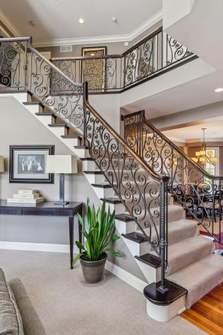
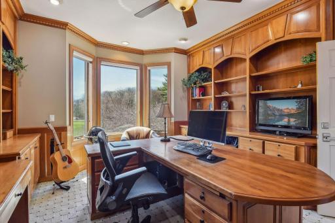
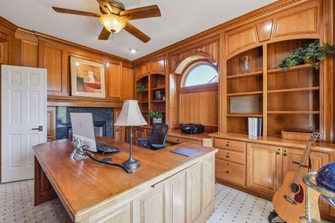
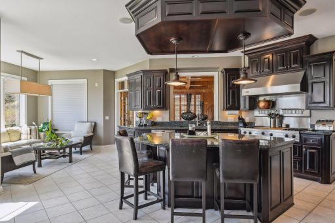
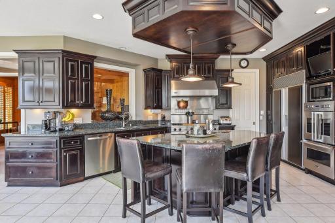
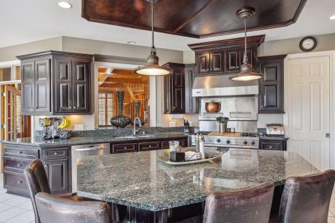
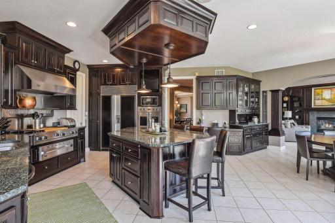
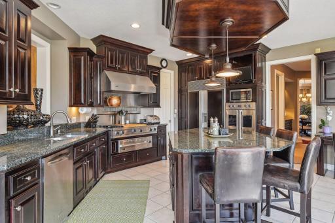
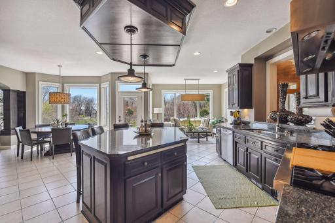
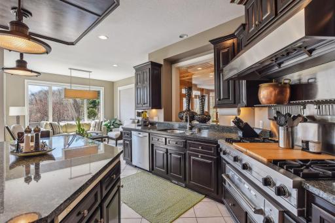
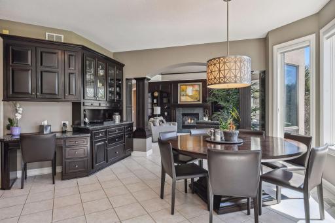
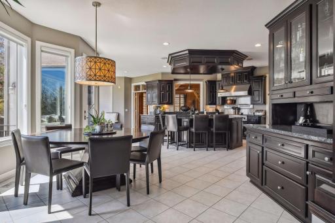
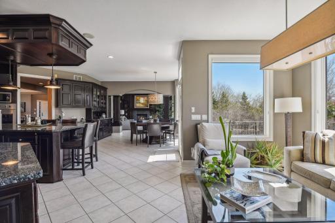
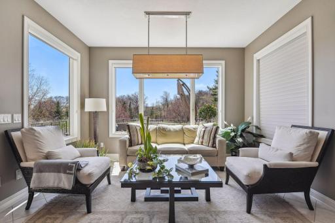
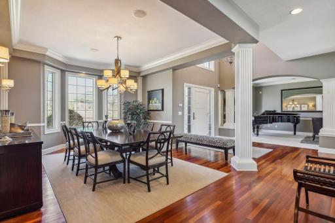
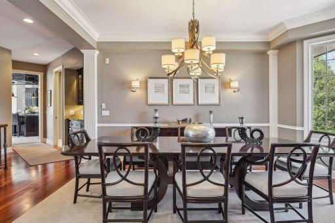
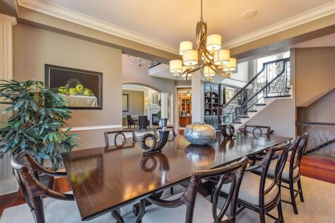
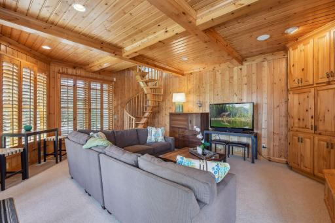
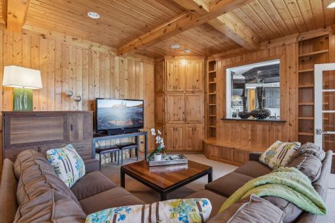
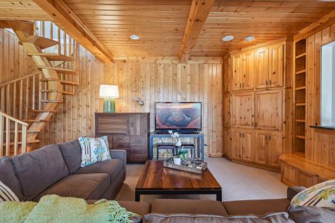
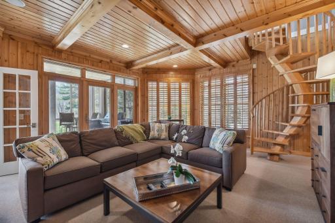
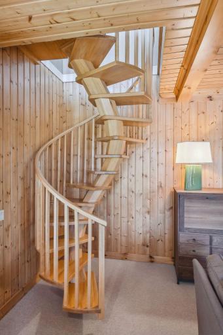
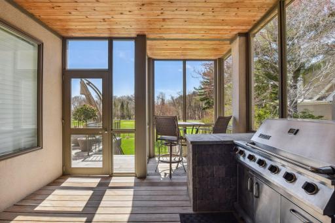
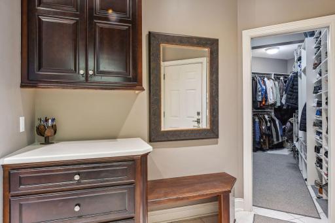
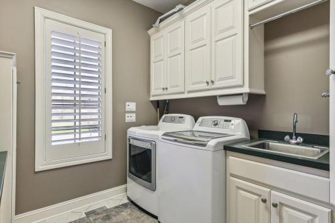
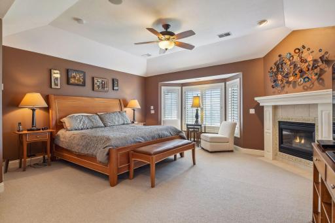
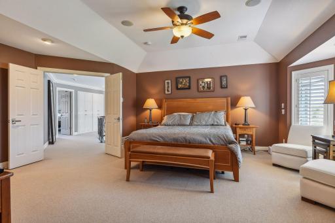
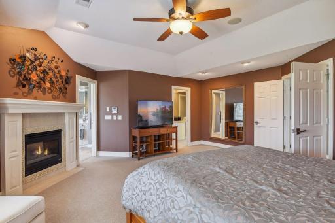
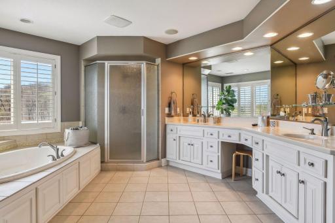
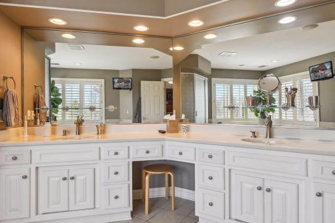
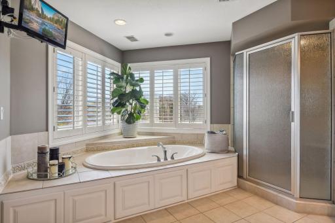
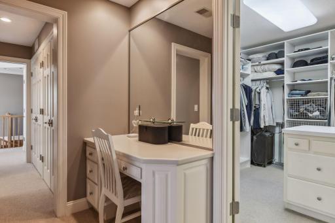
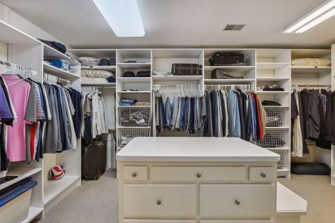
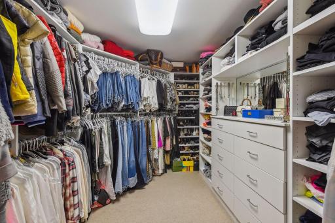
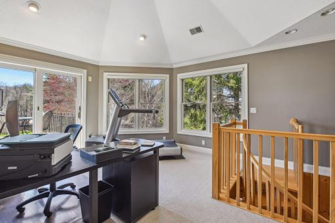
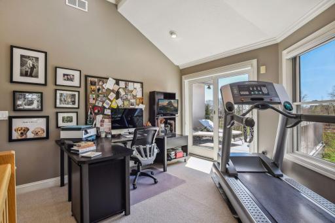
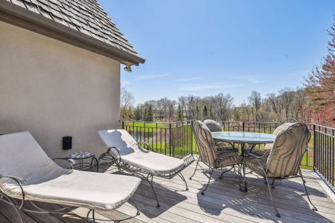
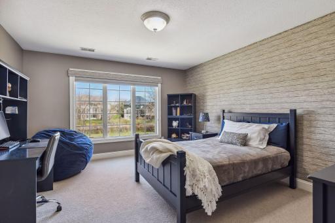
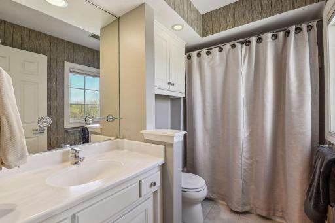
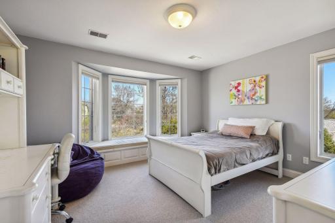
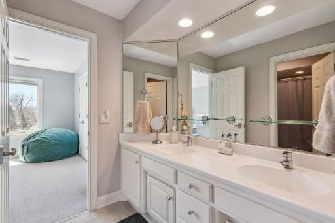
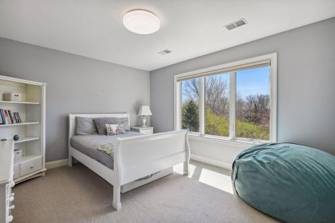
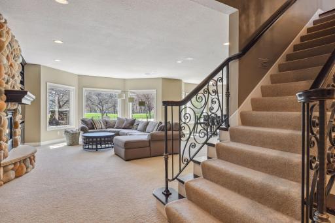
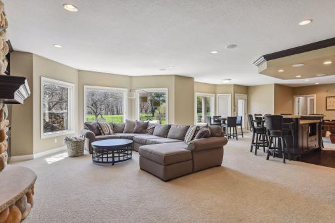
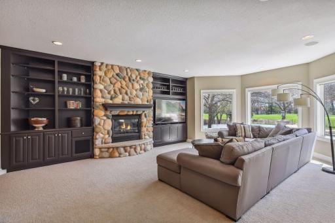
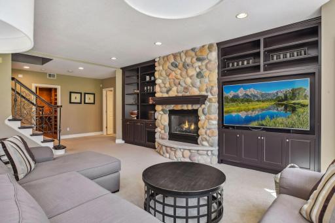
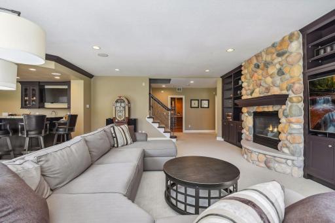
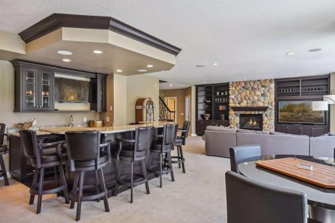
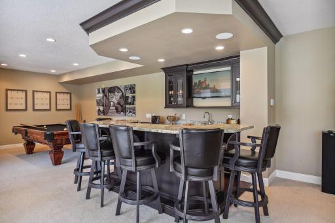
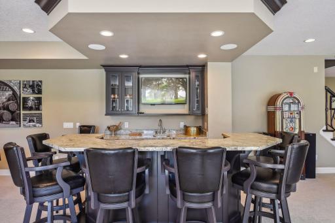
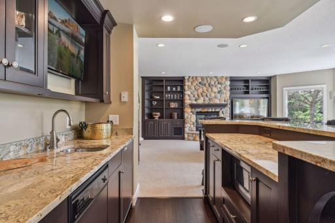
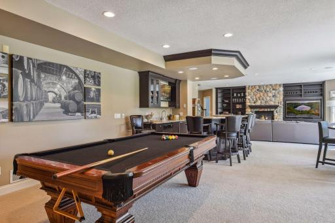
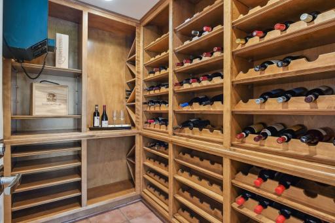
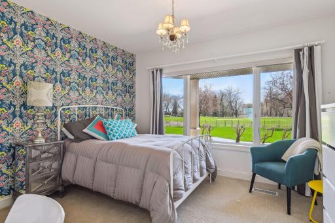
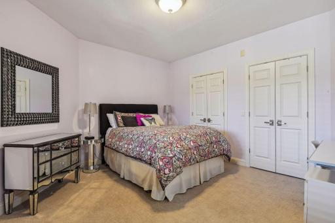
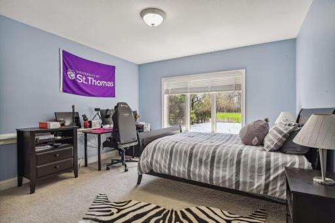
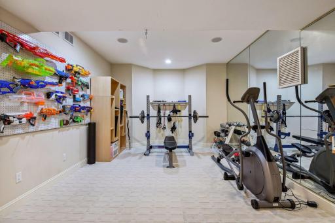
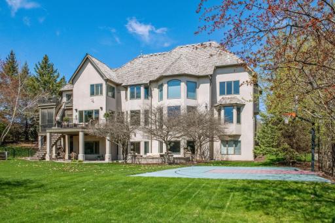
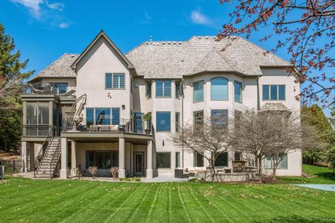
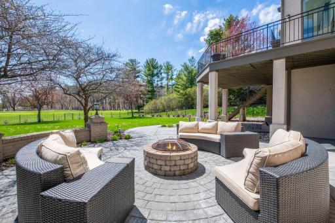
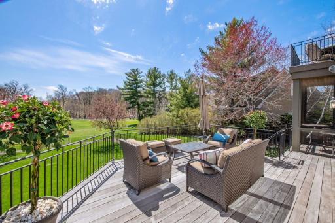
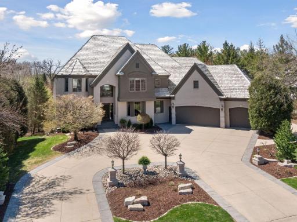
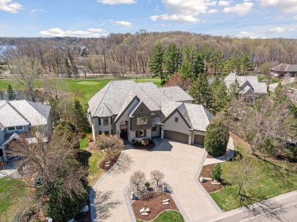
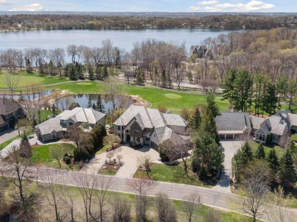
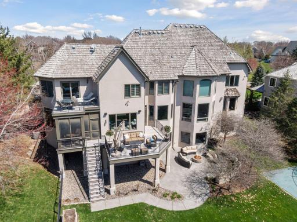
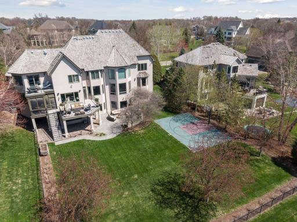
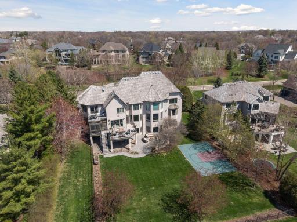
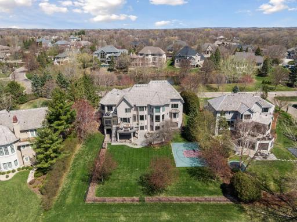
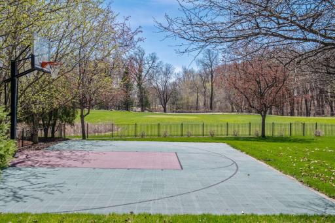
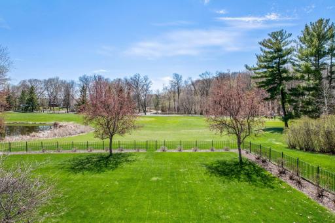
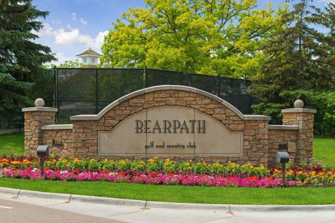
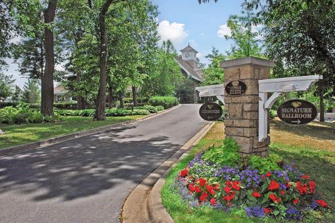
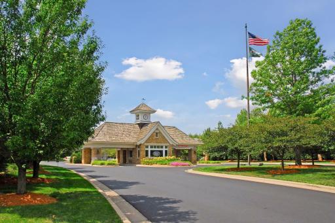
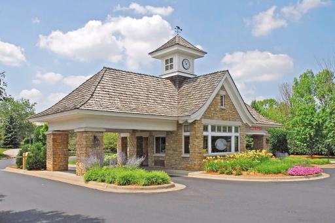
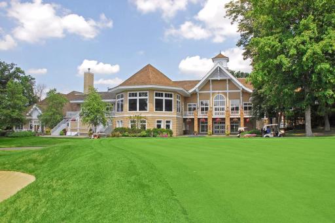
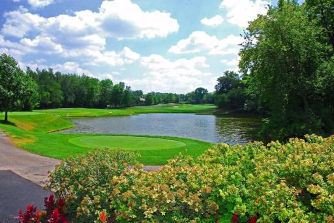
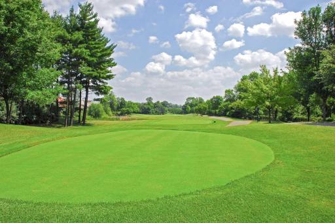
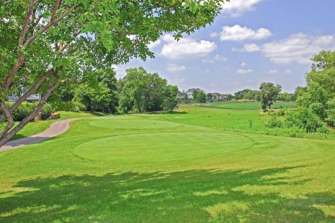
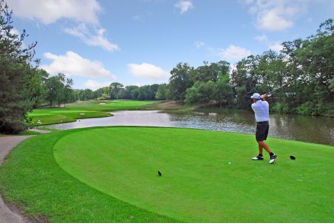
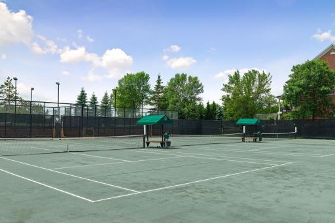
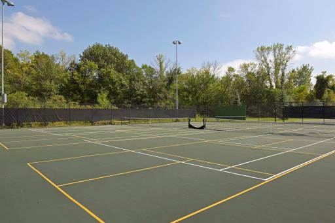
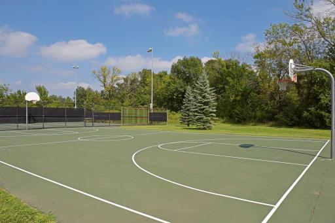
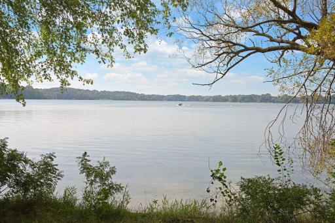
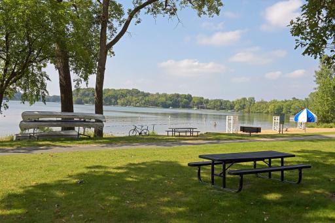
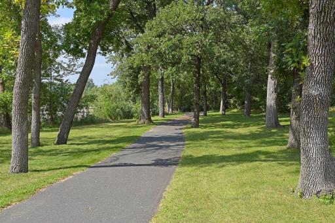
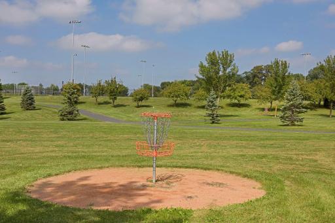
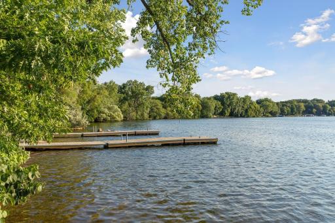
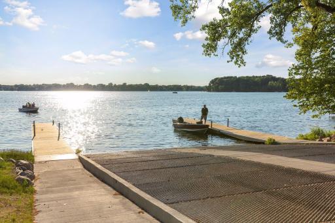
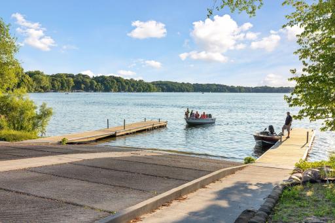
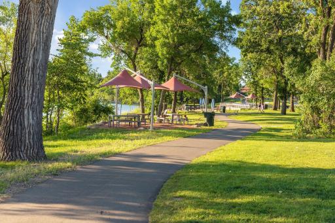
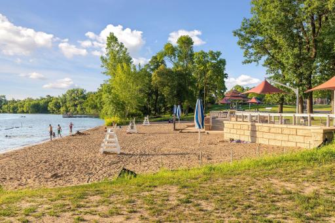
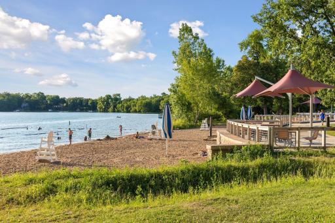
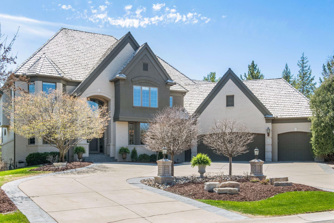
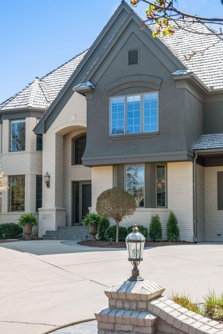
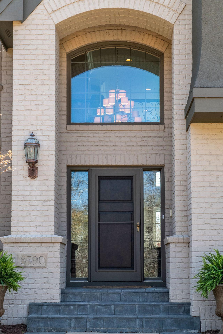
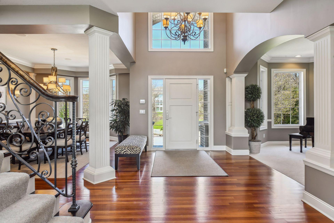
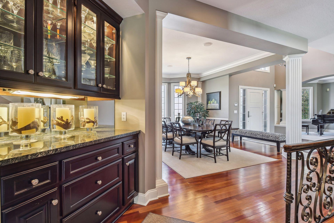
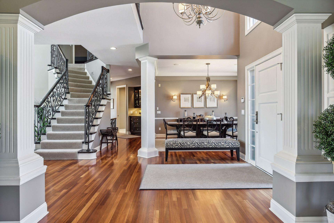
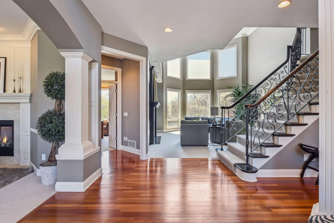
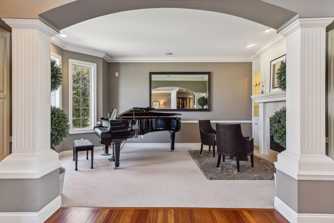
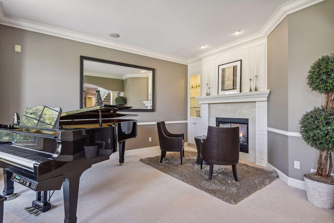
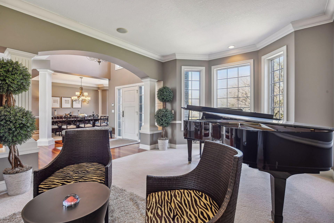
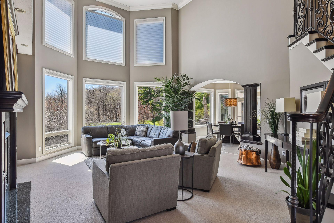
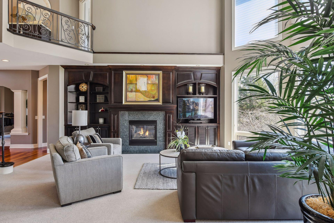
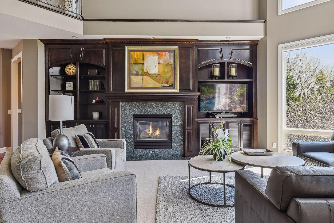
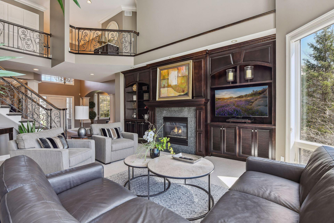
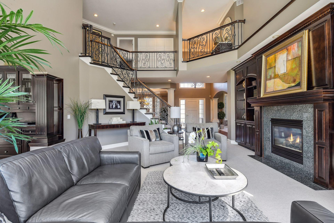
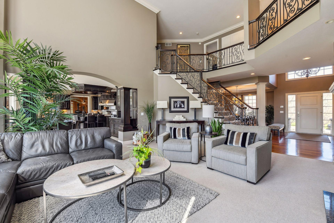
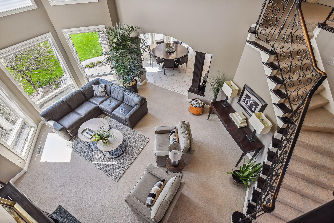
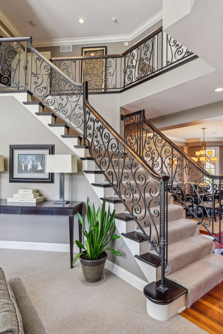
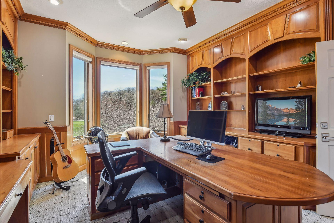
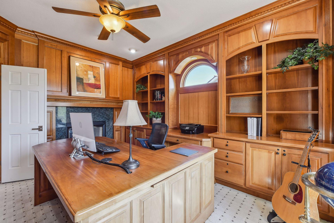
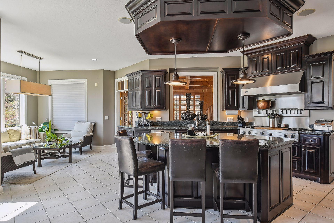
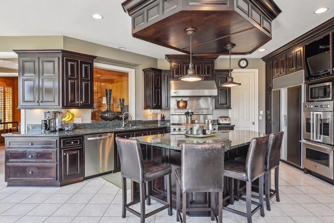
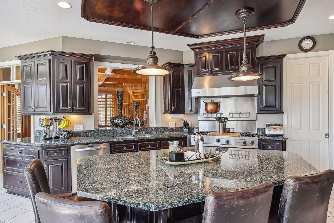
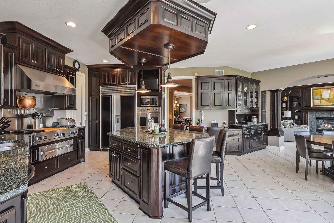
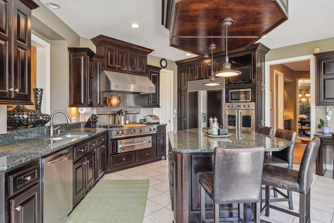
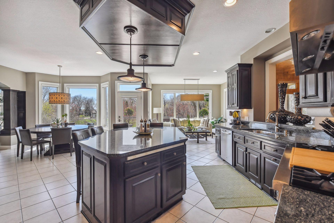
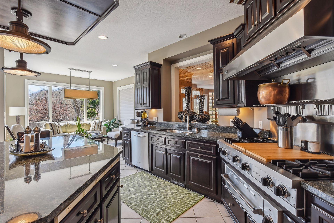
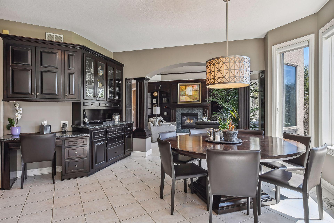
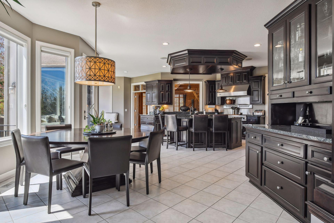
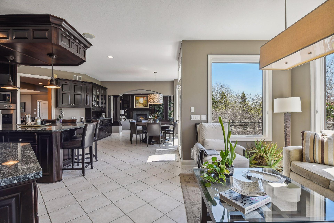
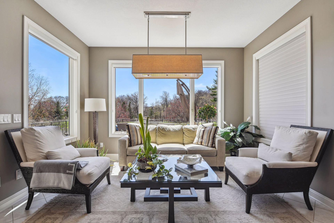
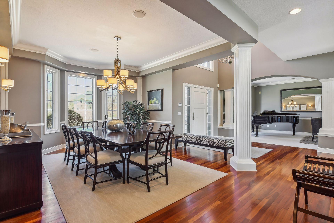
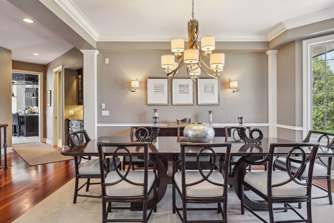
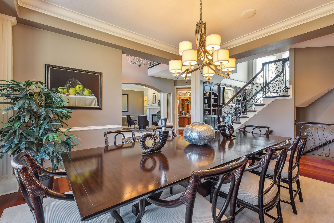
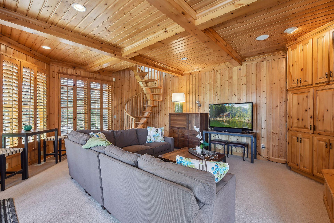
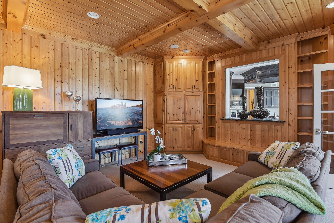
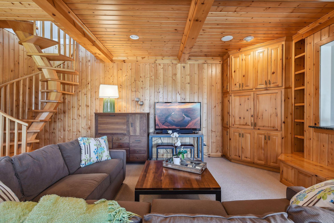
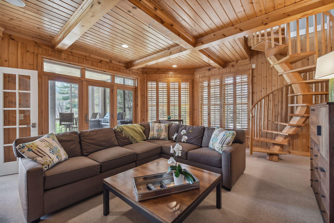
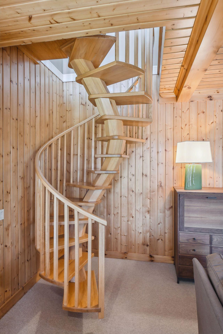
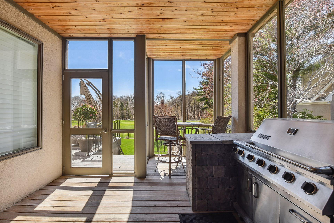
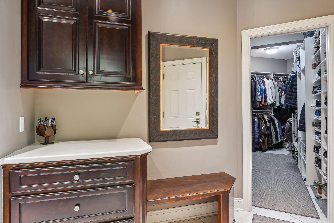
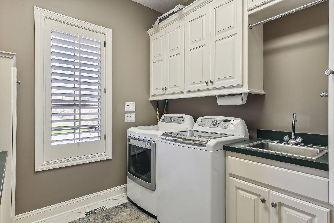
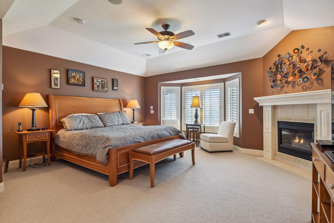
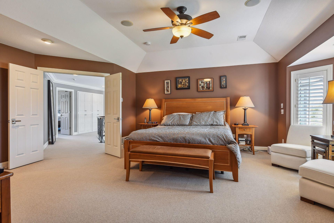
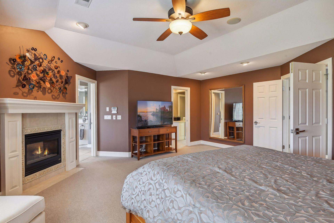
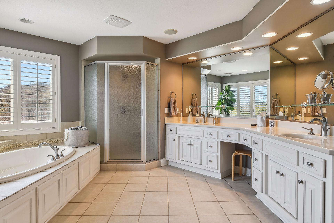
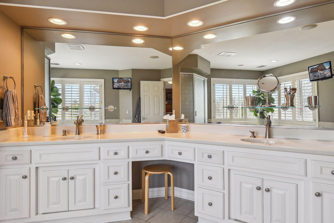
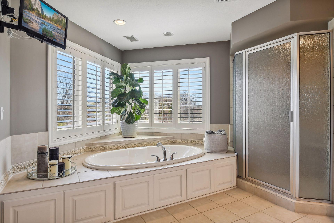
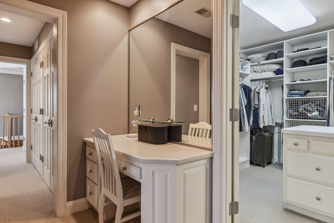
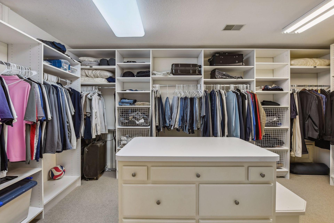
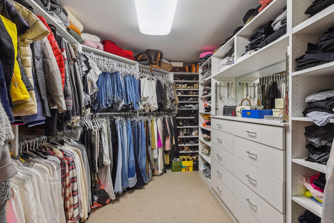
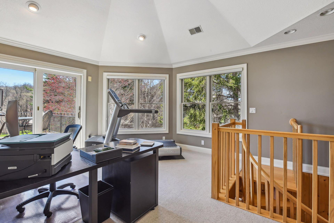
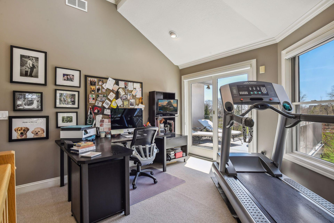
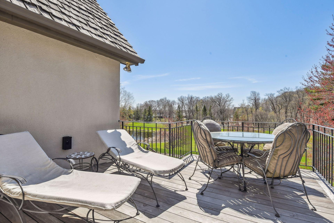
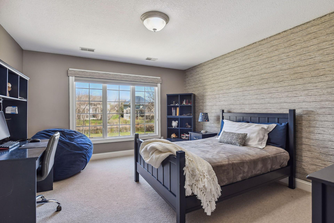
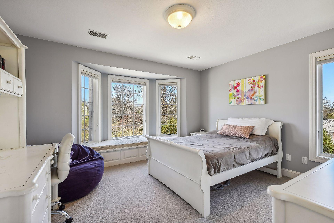
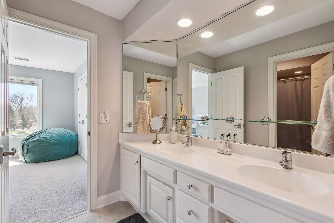
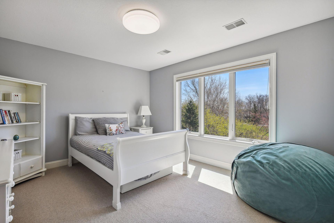
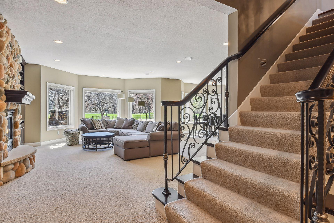
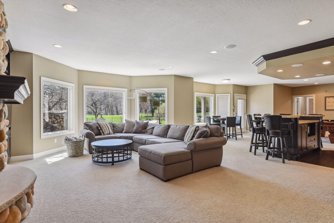
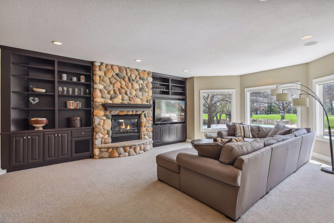
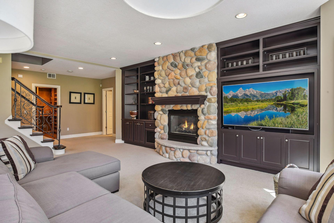
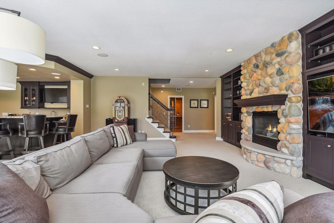
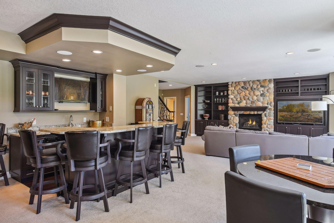
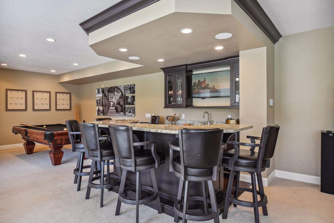
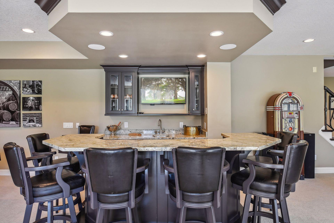
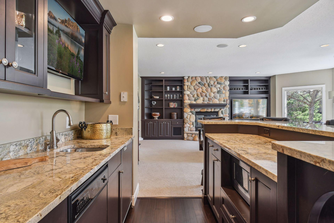
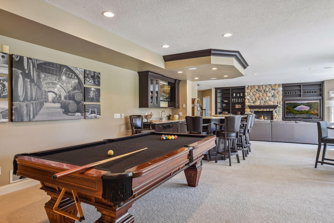
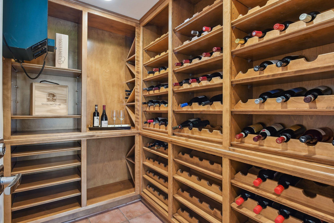
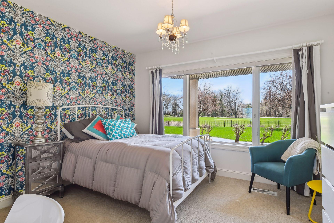
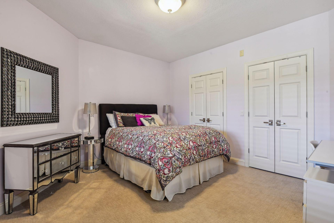
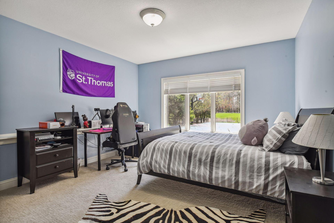
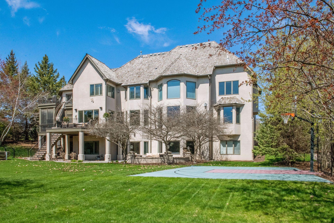
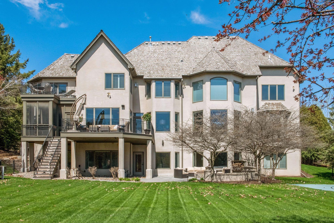
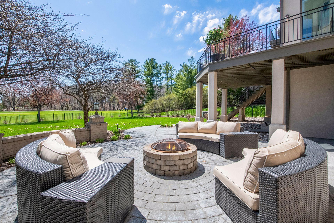
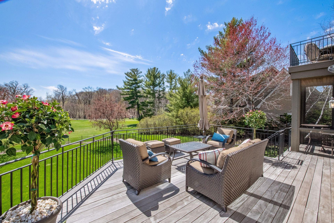
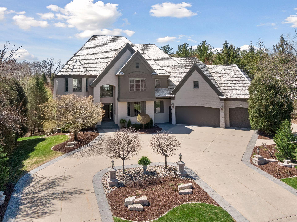
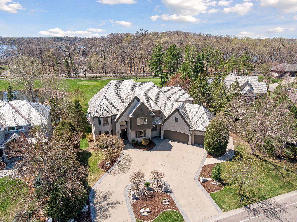
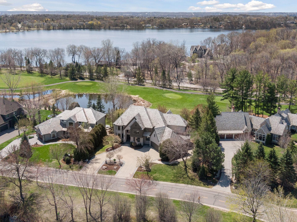
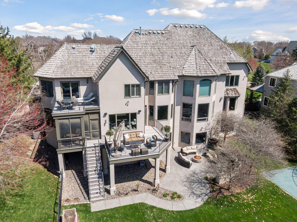
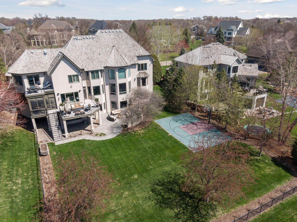
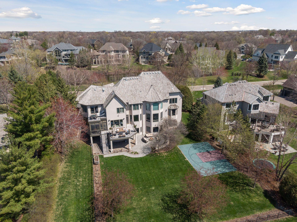
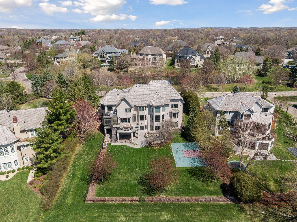
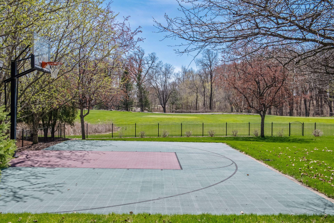
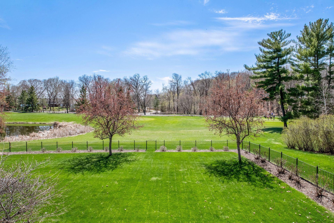
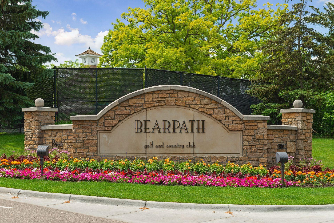
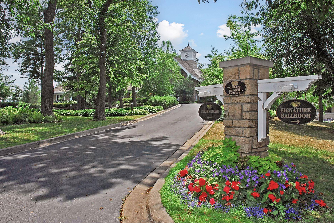
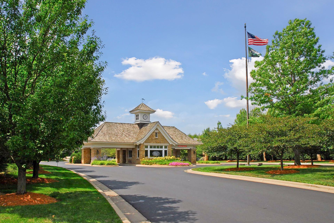
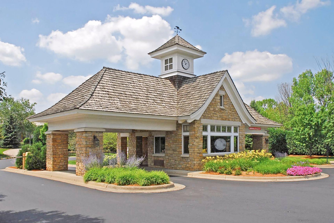
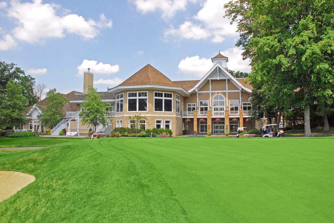
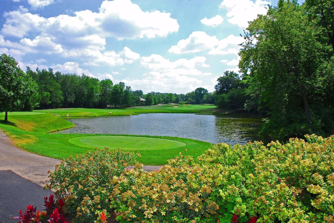
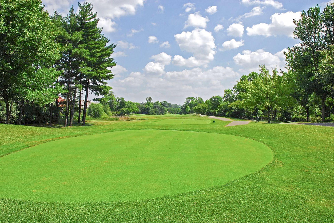
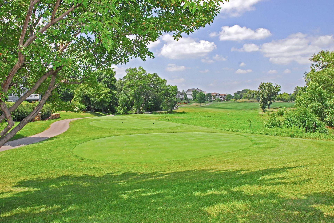
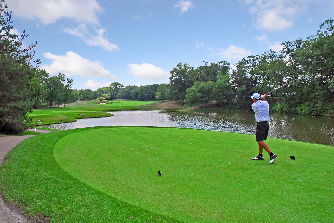
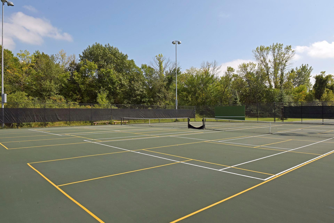
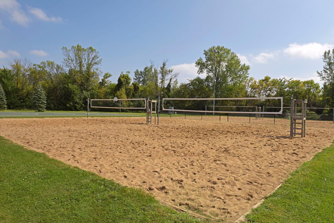
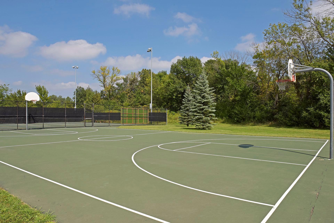
Stately Wooddale 2 story walkout on Bearpath's 16th fairway. Move in ready and perfect for family, friends & entertaining. Soaring vaults, pretty hardwoods & trims with such nice attention to detail. Beautiful lot w/ fence & sport court, decks, patio and great golf course views. Well appointed & convenient stainless center island kitchen, very large primary suite, 2 offices & loads of extras throughout. All 3 levels beautifully finished with top quality touches! Enjoy 5 BRs plus a private nanny/in-law suite. Wonderful for multigenerational situations!! Spacious rooms & flows so well. Note a large mudroom/closet area so perfect for MN & sports equipment. Well planned in so many areas. A must to see & enjoy. A really nice garage that can hold 3+ cars or for sure a golf cart & 3 cars. A great opportunity to live in this gated golf course community of Bearpath with it's 24 hr security staff!! Views are spectacular and lifestyle so enjoyable.
Details
Maps
Contract Information
Status: Closed
Off Market Date: 2023-07-31
Contingency: None
Current Price: 1775000
Closed Date: 2023-08-11
Original List Price: 1899000
Sales Close Price: 1775000
ListPrice: 1899000
List Date: 2023-05-05
Owner is an Agent?: No
Auction?: No
General Property Information
Assoc Mgmt Co. Phone #: 952-224-4777
Association Fee Frequency: Monthly
Association Mgmt Co. Name: Sharper Management
Common Wall: No
Lot Measurement: Acres
Manufactured Home?: No
Multiple PIDs?: No
New Development: No
Number of Fireplaces: 5
Year Built: 1998
Yearly/Seasonal: Yearly
Zoning: Residential-Single Family
Bedrooms: 6
Baths Total: 6
Bath Full: 3
Bath Three Quarters: 2
Bath Half: 1
Main Floor Total SqFt: 2664
Above Grd Total SqFt: 4963
Below Grd Total SqFt: 2664
Total SqFt: 7627
Total Finished Sqft: 7409.00
FireplaceYN: Yes
Style: (SF) Single Family
Foundation Size: 2664
Association Fee: 315
Garage Stalls: 3.5
Lot Dimensions: 200x120
Acres: 0.55
Location Tax and Other Information
House Number: 18590
Street Name: Bearpath
Street Suffix: Trail
Postal City: Eden Prairie
County: Hennepin
State: MN
Zip Code: 55347
Complex/Dev/Subdivision: Bearpath 5th Add
Assessments
Tax With Assessments: 21124
Building Information
Finished SqFt Above Ground: 4963
Finished SqFt Below Ground: 2446
Lease Details
Land Leased: Not Applicable
Lock Box Type
Lock Box Source: MAAR
Miscellaneous Information
Homestead: Yes
Ownership
Fractional Ownership: No
Parking Characteristics
Garage Dimensions: 26x20
Garage Door Height: 8
Garage Door Width: 18
Garage Square Feet: 1116
Public Survey Info
Range#: 22
Section#: 19
Township#: 116
Property Features
Accessible: None
Air Conditioning: Central Air; Zoned
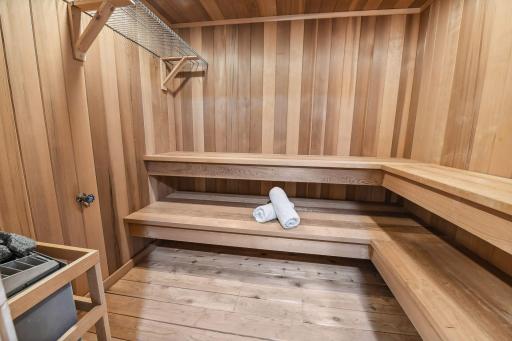
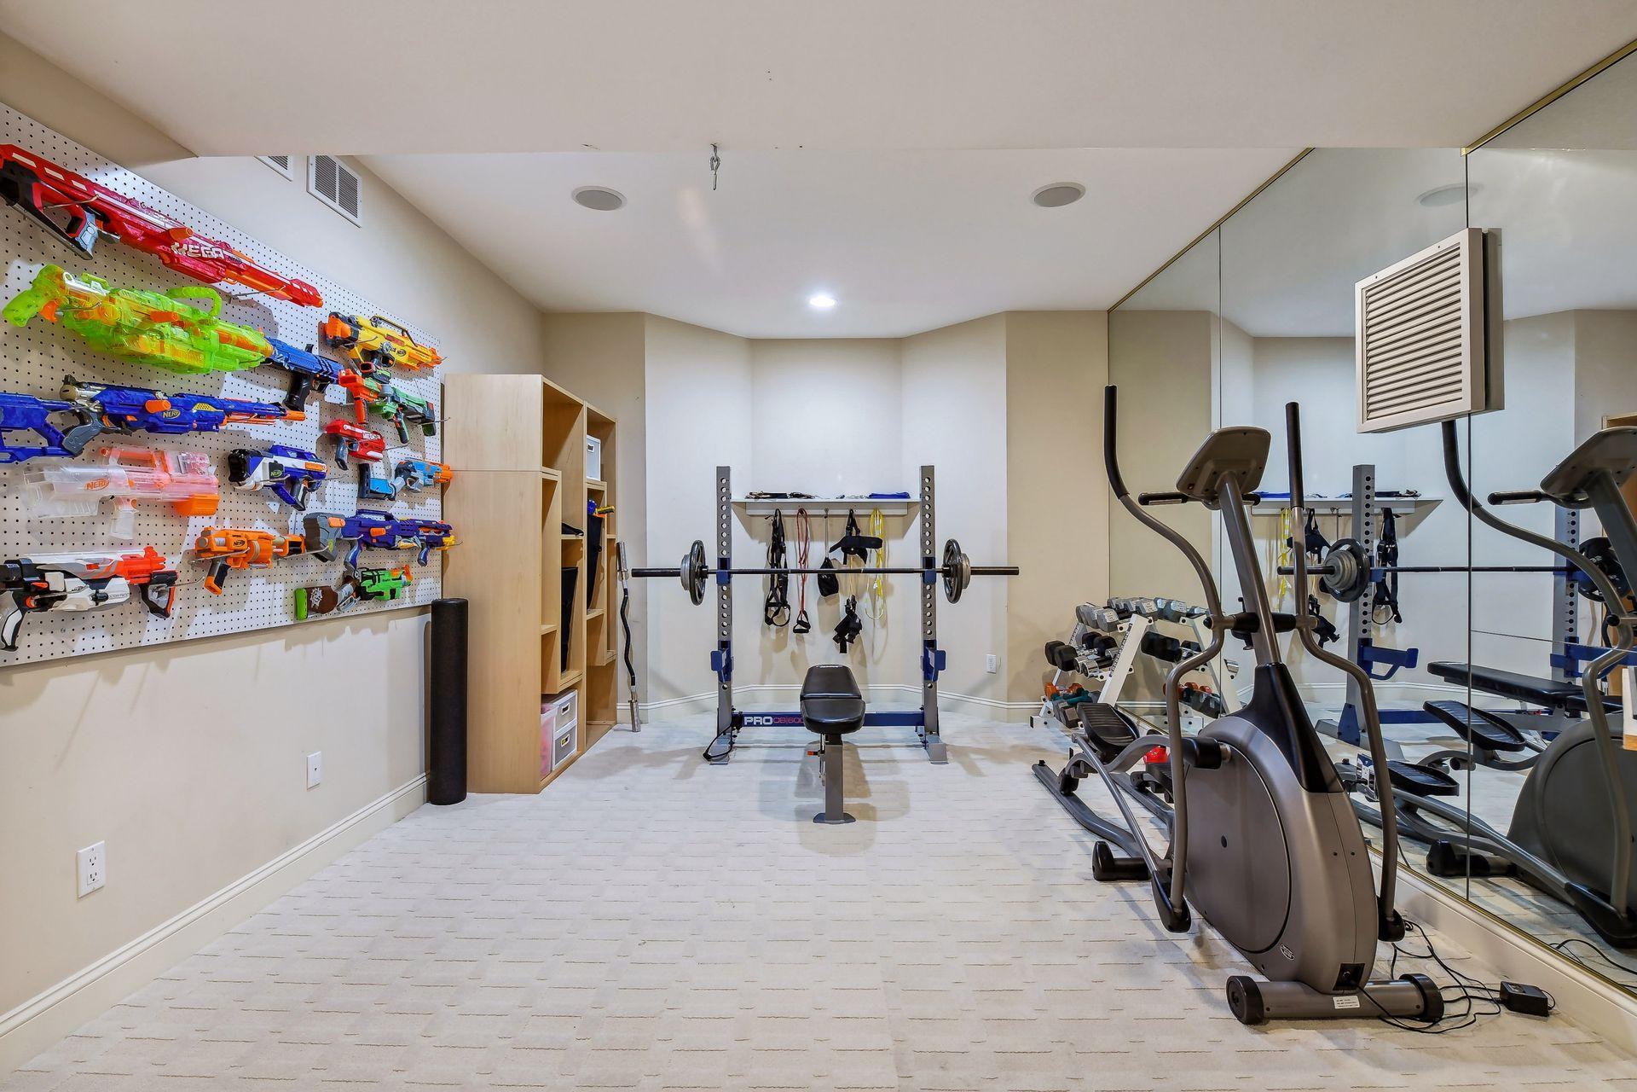
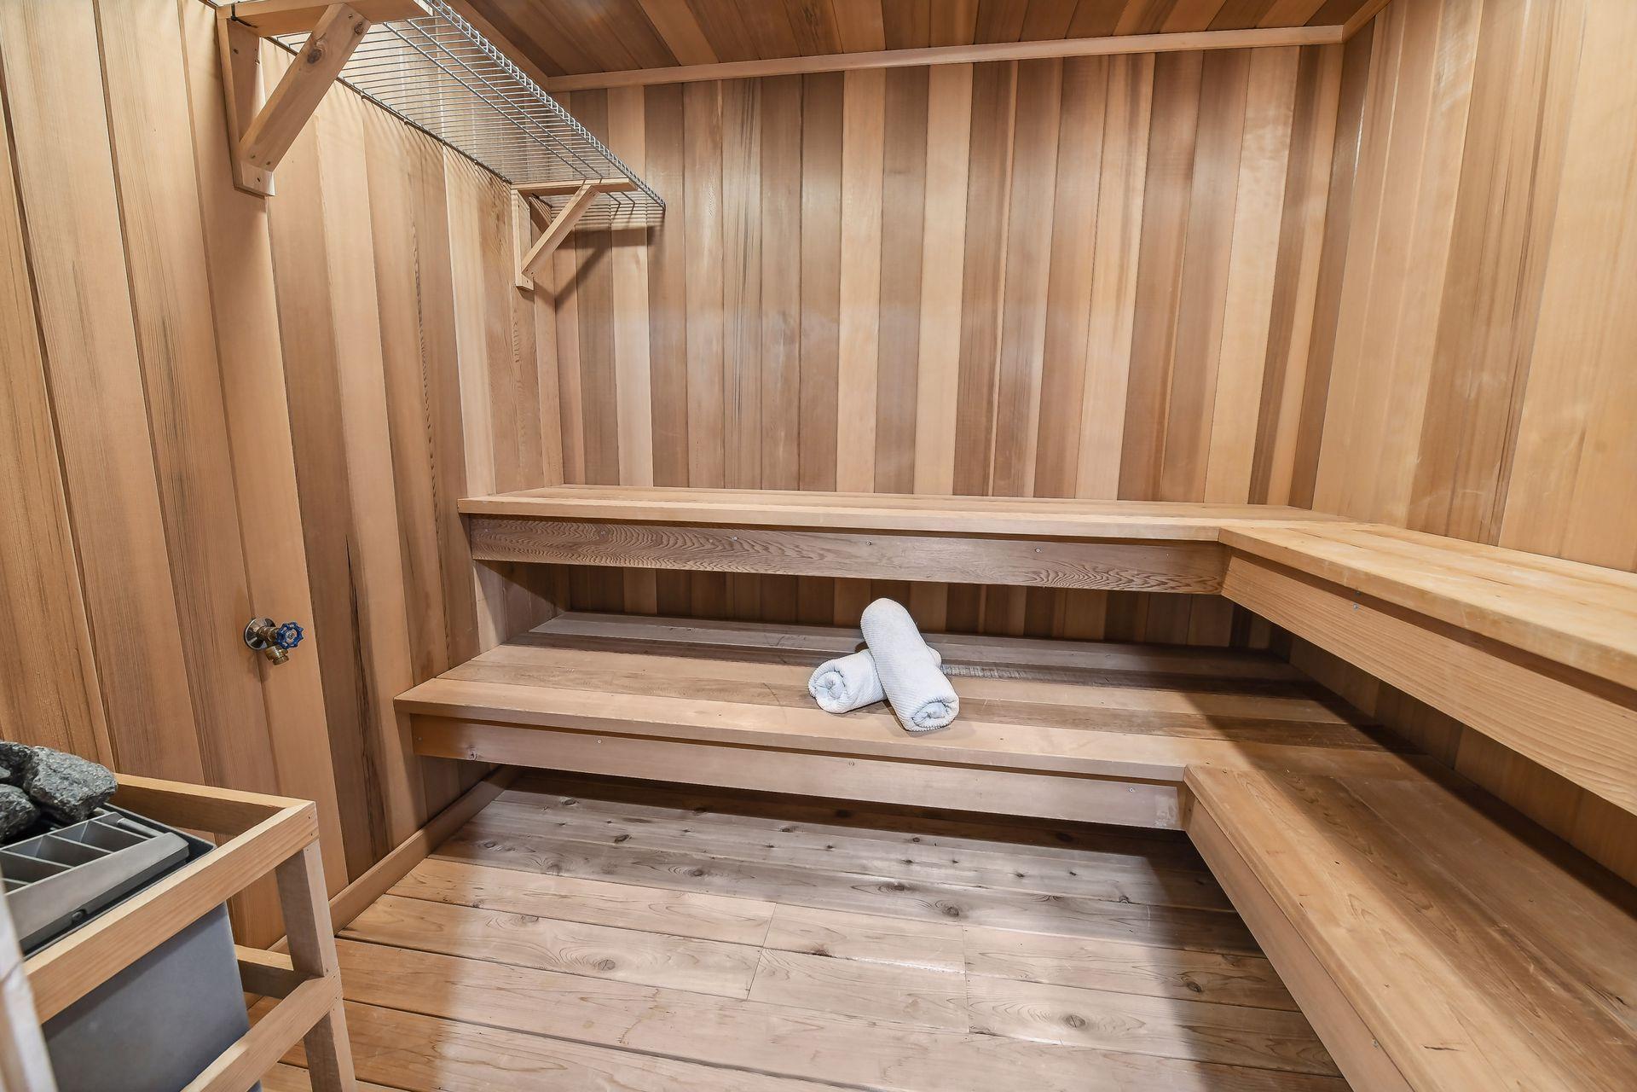
Amenities Unit: Cable; Ceiling Fan(s); Deck; Exercise Room; Hardwood Floors; In-Ground Sprinkler; Kitchen Center Island; Kitchen Window; Natural Woodwork; Paneled Doors; Patio; Porch; Primary Bedroom Walk-In Closet; Sauna; Security System; Sun Room; Vaulted Ceiling(s); Walk-In Closet; Washer/Dryer Hookup; Wet Bar
Appliances: Air-To-Air Exchanger; Cooktop; Dishwasher; Disposal; Double Oven; Dryer; Electronic Air Filter; Microwave; Refrigerator; Washer
Association Fee Includes: Professional Mgmt; Sanitation; Security Staff
Assumable Loan: Not Assumable
Basement: Concrete Block; Drain Tiled; Full; Storage Space; Sump Pump
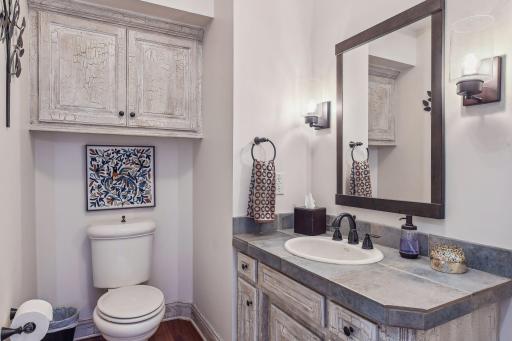
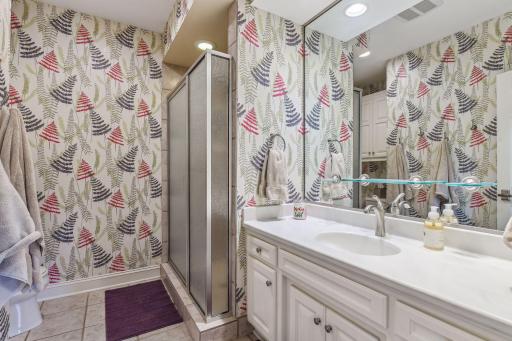
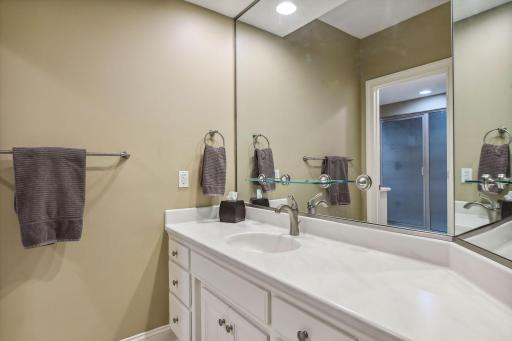
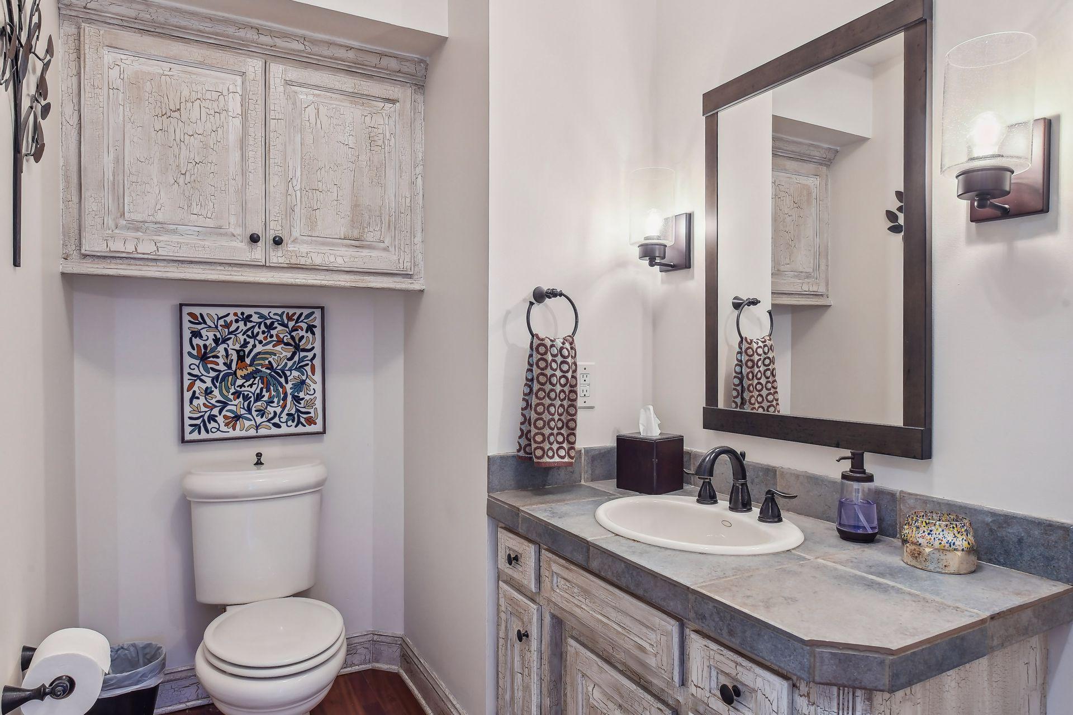
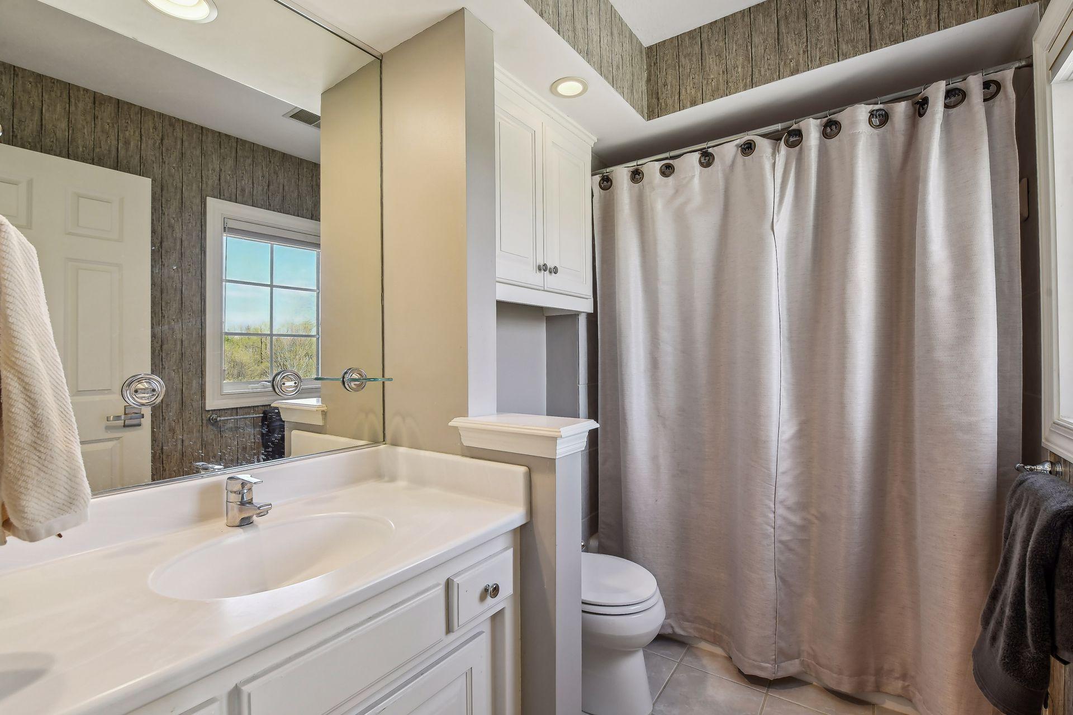
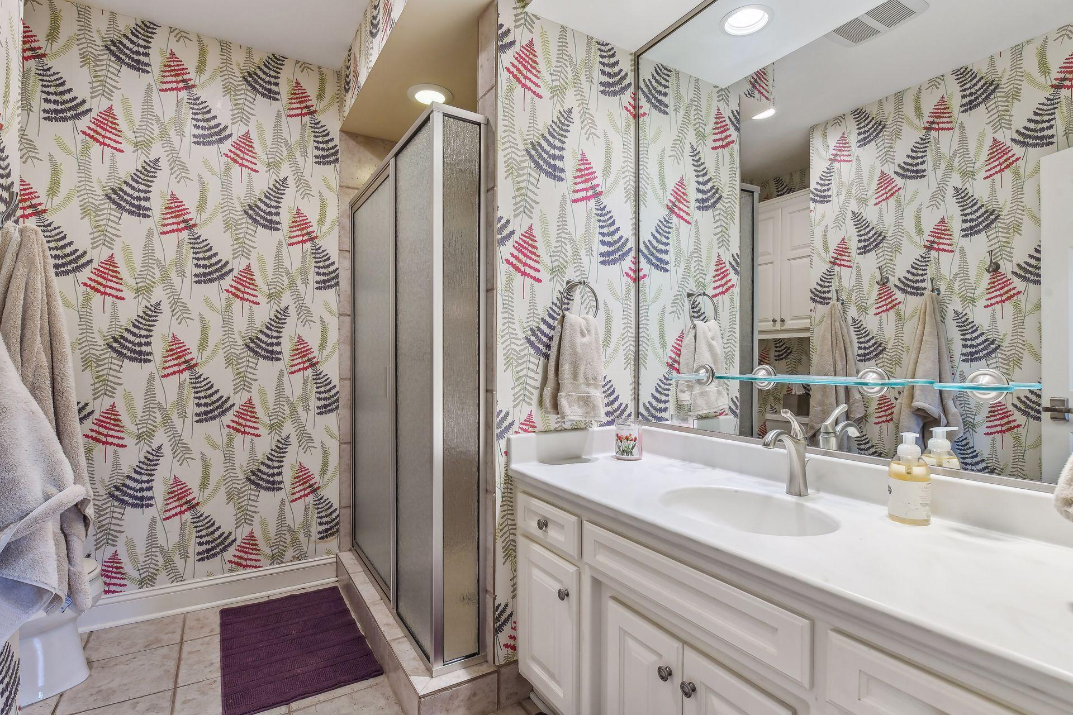
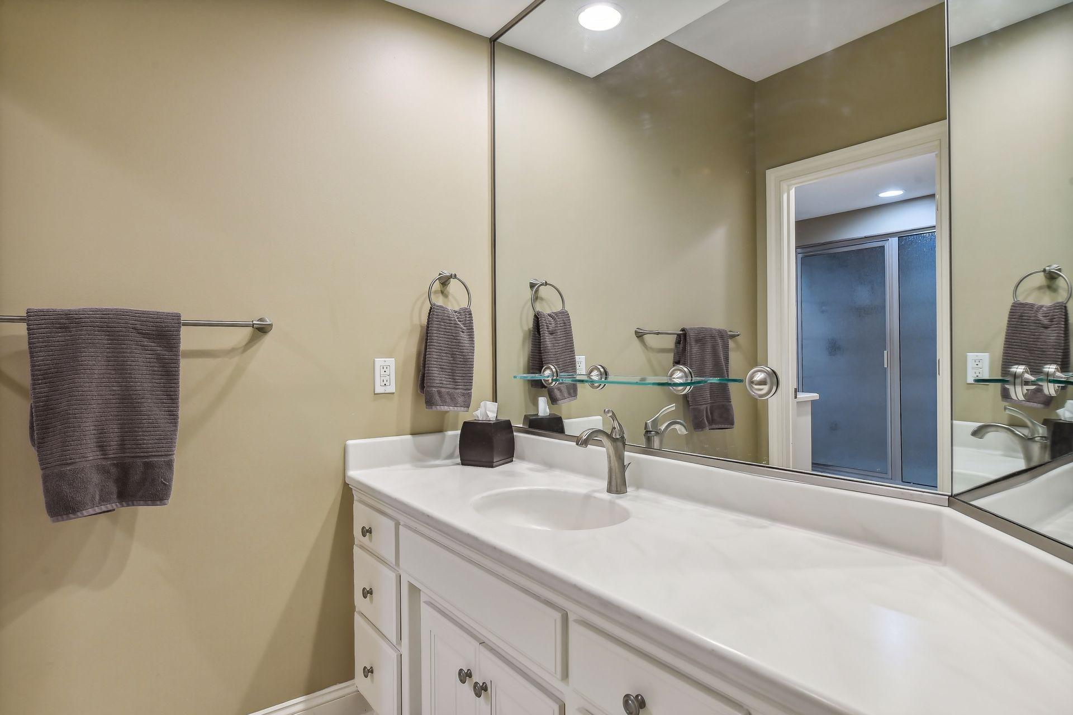
Bath Description: Double Sink; Main Floor 1/2 Bath; Upper Level Full Bath; Full Primary; Private Primary; 3/4 Basement; Two Basement Baths; Bathroom Ensuite; Jetted Tub; Separate Tub & Shower; Walk-In Shower Stall
Construction Materials: Frame
Construction Status: Previously Owned
Dining Room Description: Breakfast Area; Breakfast Bar; Eat In Kitchen; Informal Dining Room; Separate/Formal Dining Room
Electric: Circuit Breakers
Existing Financing: Conventional
Exterior: Brick/Stone; Stucco
Family Room Characteristics: Lower Level; Main Level
Fencing: Partial; Split Rail
Financing Terms: Conventional
Fireplace Characteristics: Amusement Room; Family Room; Gas Burning; Living Room; Primary Bedroom; Other
Fuel: Natural Gas
Heating: Forced Air; In-Floor Heating
Internet Options: Cable
Laundry: Gas Dryer Hookup; Laundry Room; Main Level; Sink; Washer Hookup
Lock Box Type: Supra
Lot Description: On Golf Course; Tree Coverage - Medium
Parking Characteristics: Floor Drain; Garage Door Opener; Heated Garage; Insulated Garage
Pool Description: None
Road Frontage: Curbs; Paved Streets; Private Road; Street Lights
Roof: Age Over 8 Years; Pitched; Wood Shingles
Sellers Terms: Cash; Conventional
Sewer: City Sewer/Connected
Special Search: 3 BR on One Level; 4 BR on One Level; Main Floor Laundry
Stories: Two
Water: City Water/Connected
Room Information
| Room Name | Dimensions | Level |
| Third (3rd) Bedroom | 14x13 | Upper |
| Fourth (4th) Bedroom | 13x12 | Upper |
| First (1st) Bedroom | 17x16 | Upper |
| Second (2nd) Bedroom | 16x13 | Upper |
| Family Room | 22x21 | Main |
| Family Room | 41x22 | Lower |
| Family Room | 13x12 | Lower |
| Kitchen | 22x18 | Main |
| Living Room | 17x14 | Main |
| Dining Room | 16x13 | Main |
| Sixth (6th) Bedroom | 14x13 | Lower |
| Other | 14x13 | Lower |
| Fifth (5th) Bedroom | 15x14 | Lower |
| Office | 15x14 | Main |
Listing Office: RE/MAX Results
Last Updated: August - 06 - 2025

The data relating to real estate for sale on this web site comes in part from the Broker Reciprocity SM Program of the Regional Multiple Listing Service of Minnesota, Inc. The information provided is deemed reliable but not guaranteed. Properties subject to prior sale, change or withdrawal. ©2026 Regional Multiple Listing Service of Minnesota, Inc All rights reserved.
Thursday 15th of October 2026 07:22 AM

218-998-4400
Mohagen Real Estate


Let's Connect

Mohagen Real Estate
sue@MohagenRealEstate.com
Office: 218-998-4400
Cell: 218-731-7376

Mohagen Real Estate is licensed in the State of Minnesota