18600 Ridgewood Road, Minnetonka, MN 55391 (MLS# 7162095)
$1,300,000
Minnetonka, MN 55391
MLS# 7162095
4 beds | 4 baths | 5656 sqft
1 / 67
Open House (10/24/2026 - 11:00 am - 12:30 pm)
Property Description
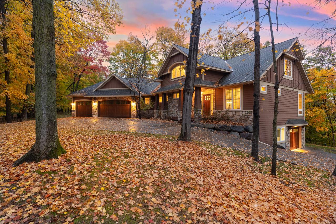
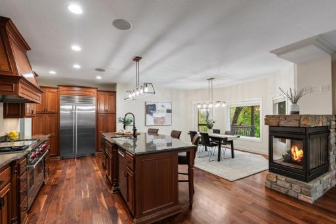
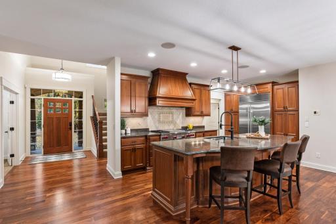
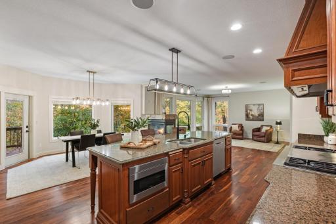
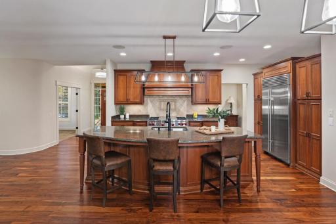
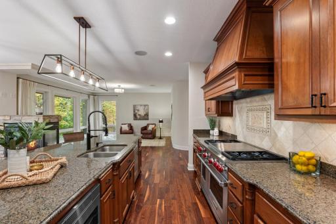
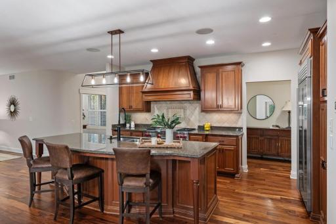
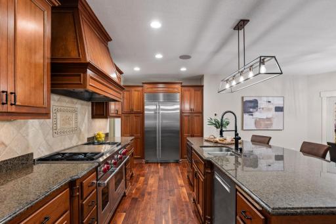
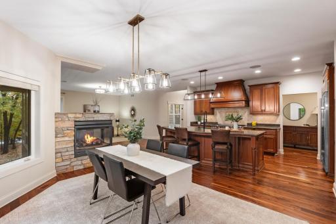
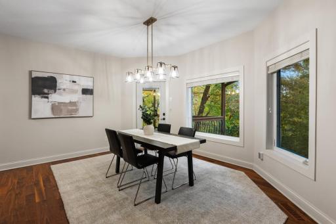
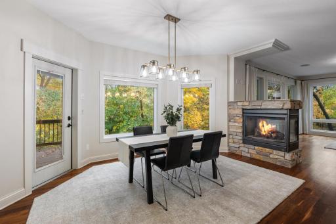
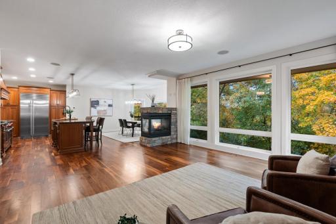
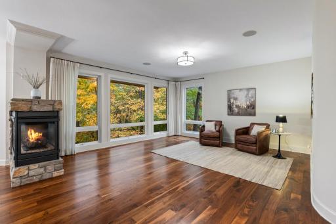
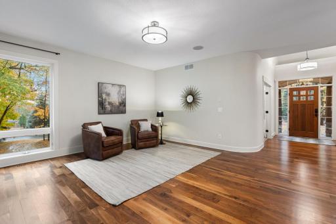
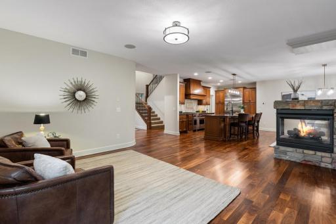
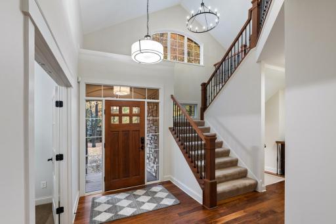
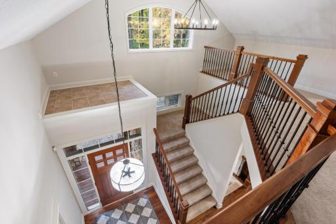
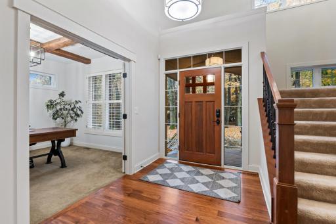
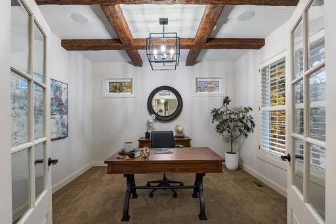
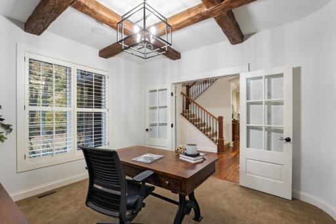
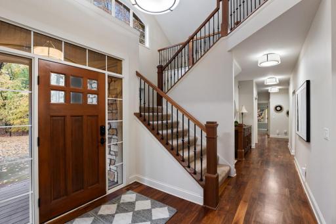
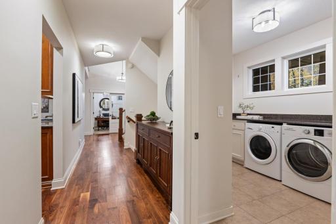
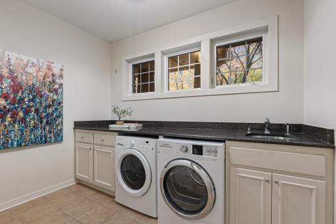
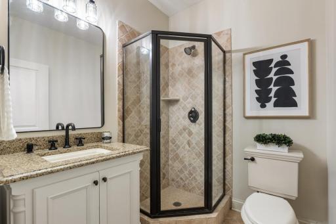
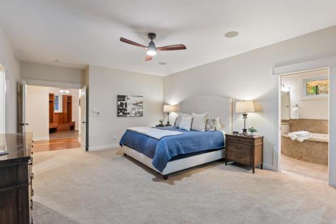
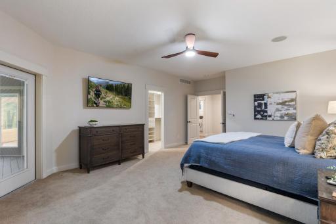
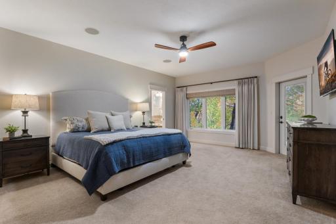
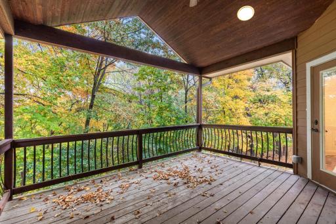
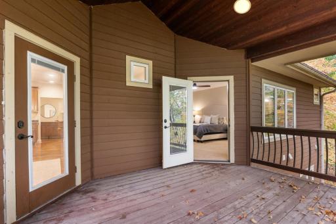
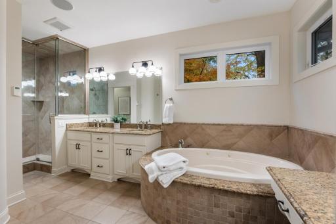
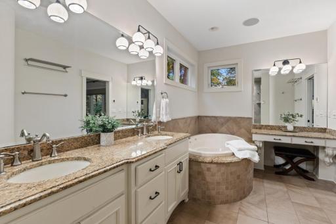
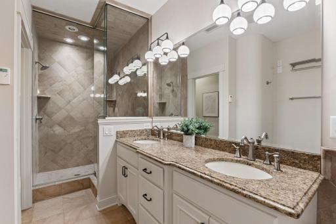
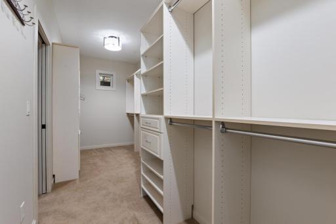
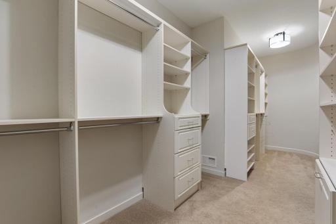
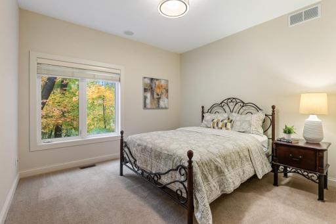
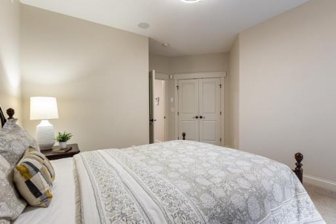
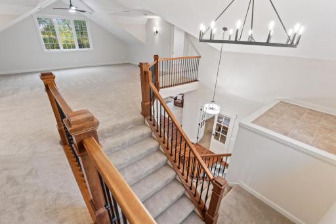
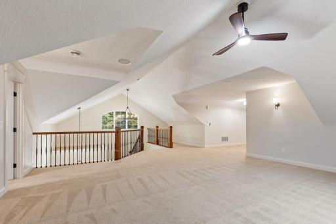
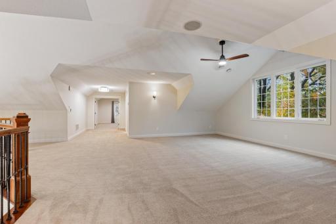
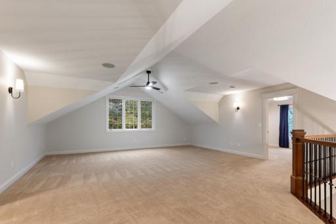
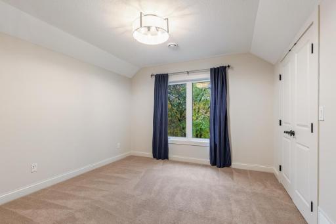
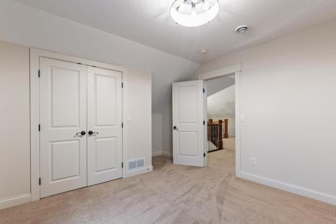
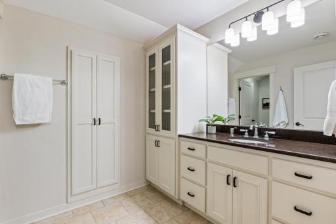
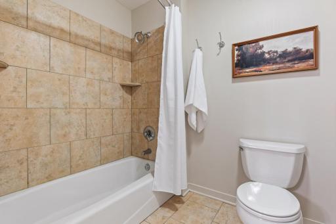
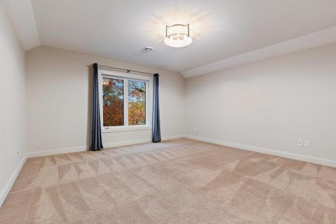
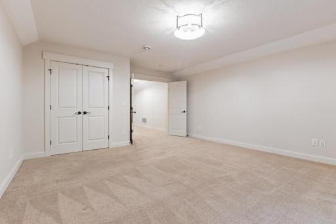
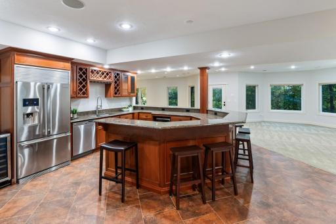
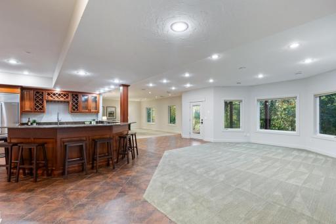
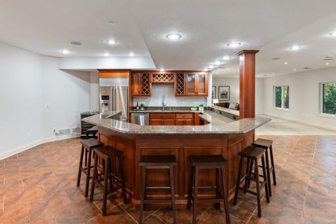
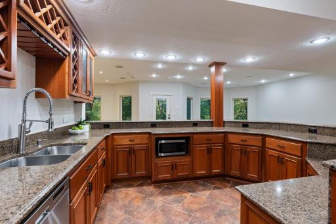
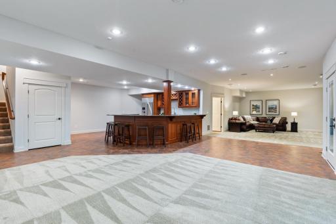
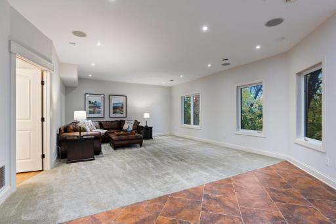
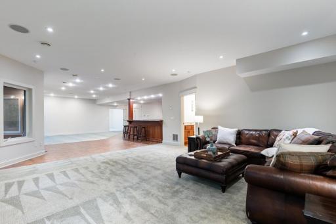
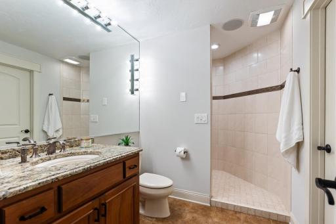
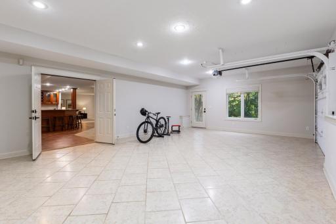
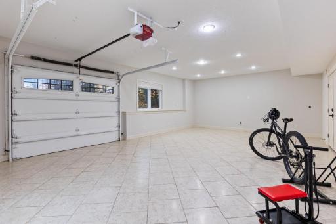
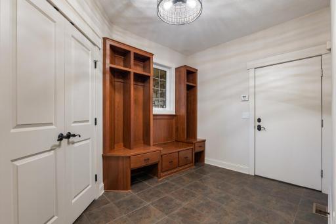
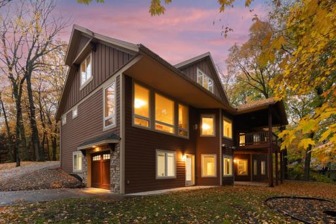
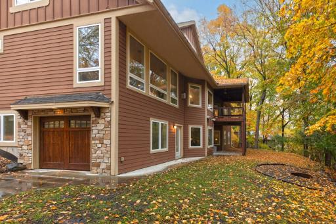
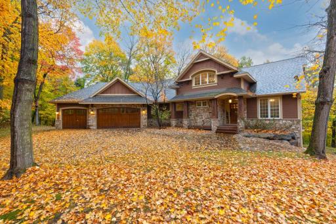
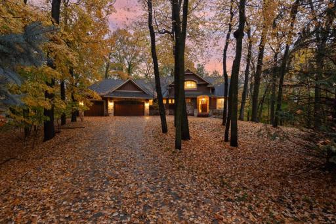
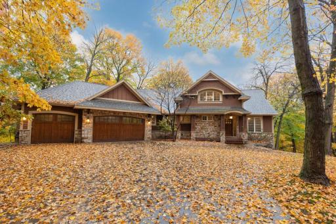
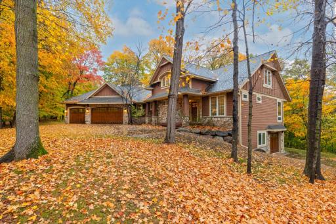
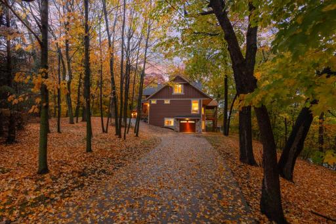
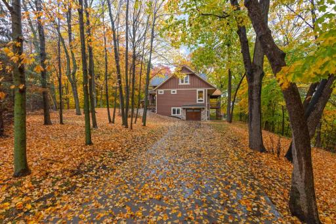
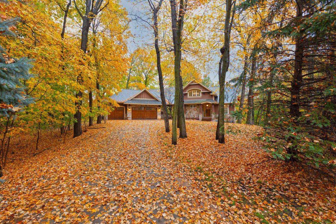
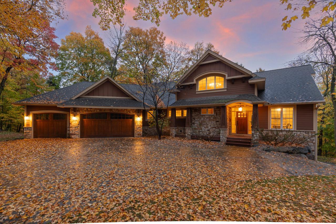
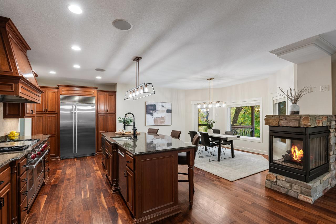
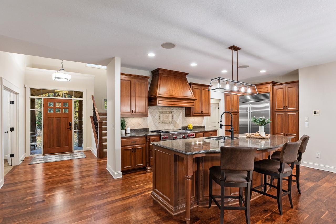
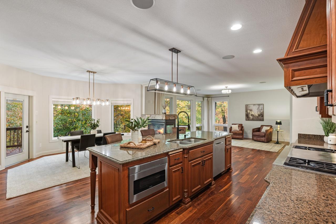
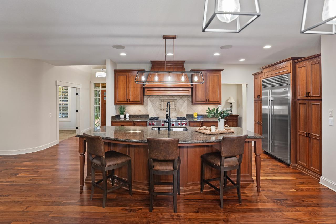
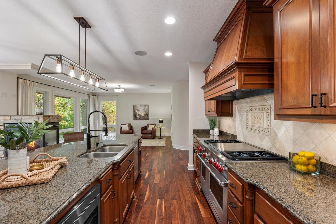
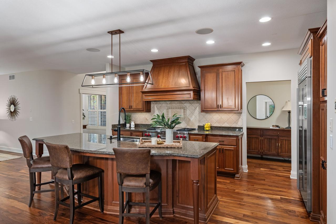
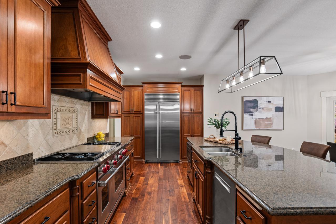
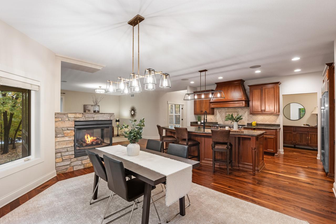
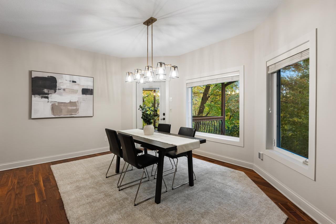
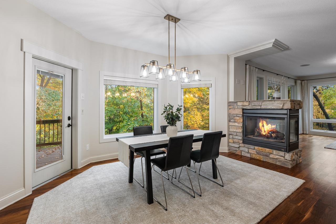
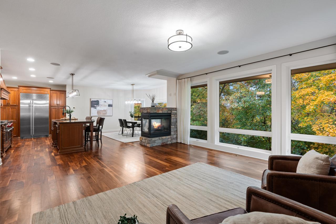
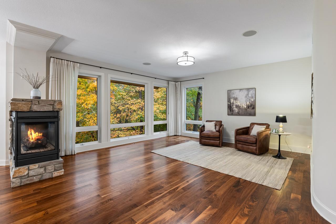
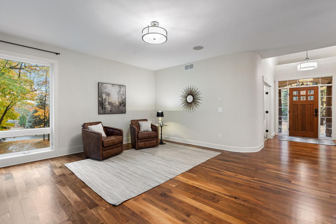
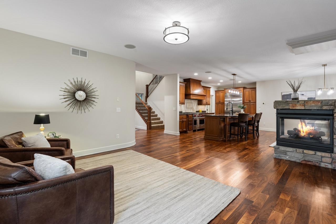
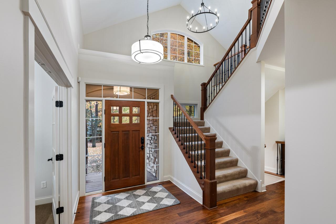
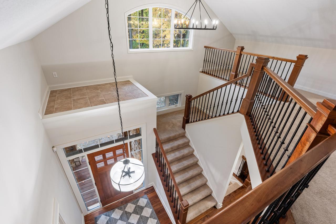
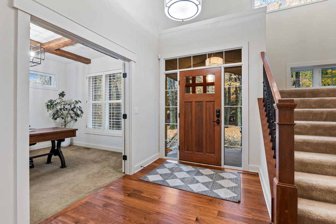
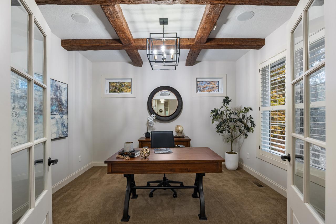
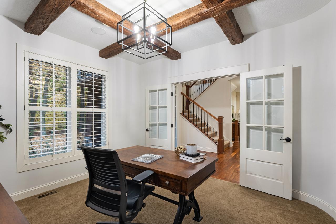
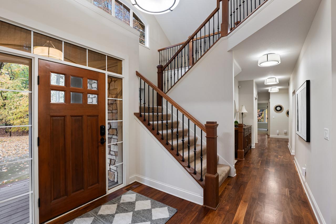
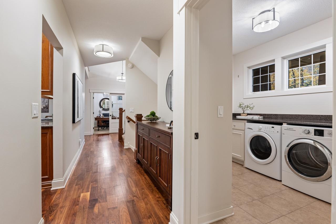
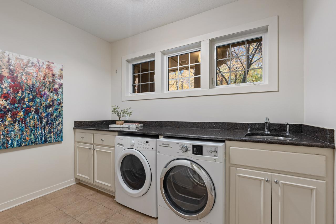
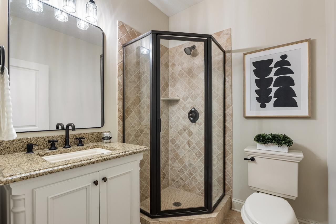
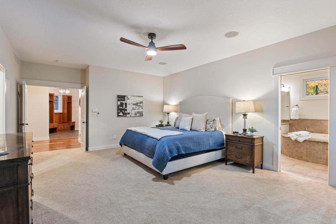
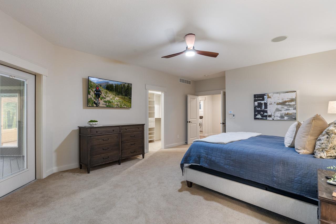
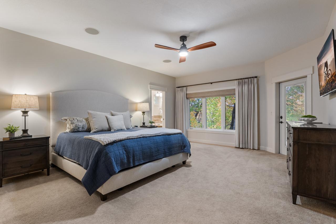
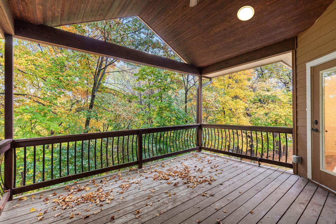
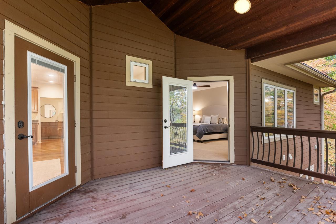
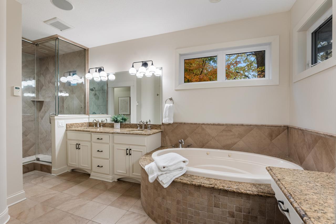
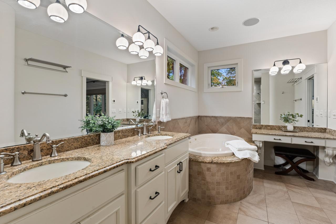
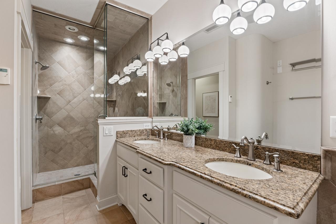
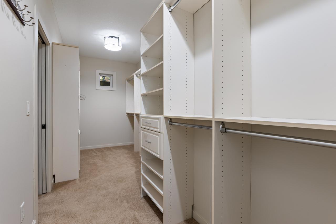
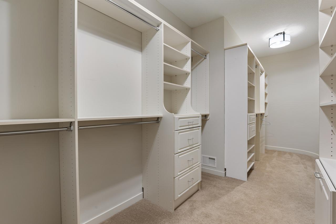
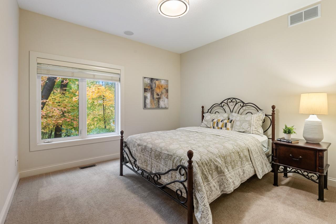
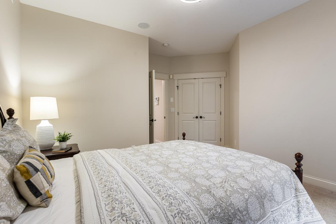
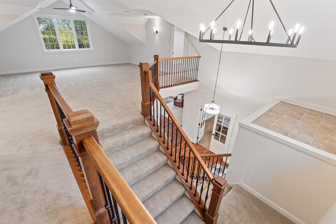
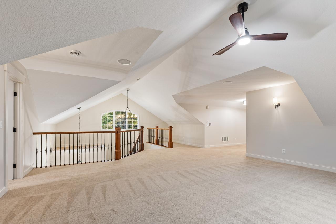
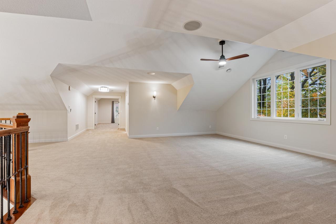
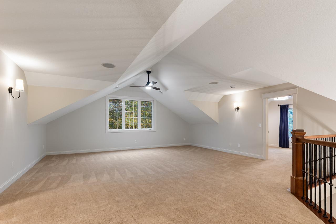
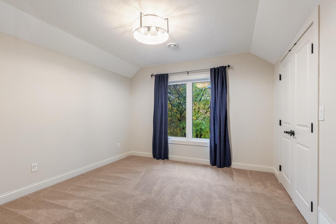
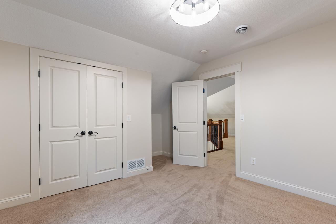
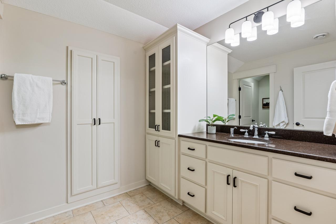
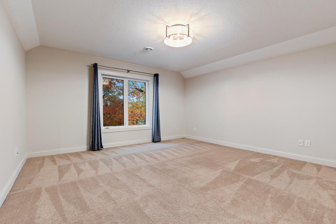
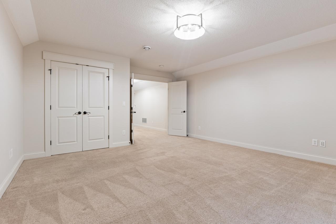
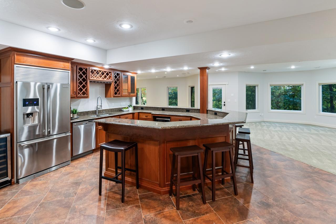
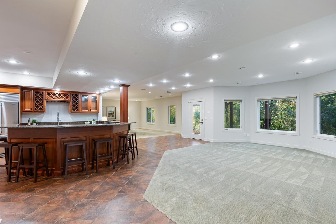
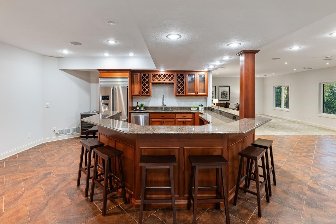
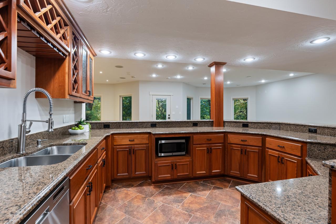
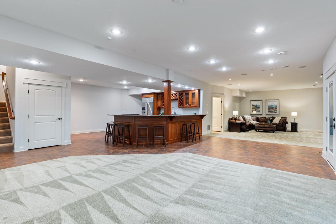
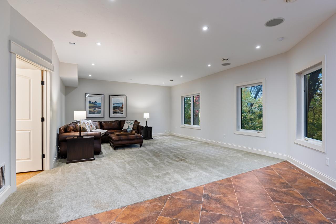
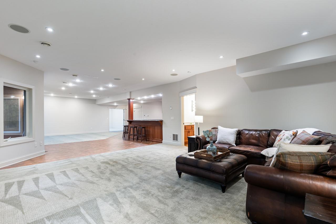
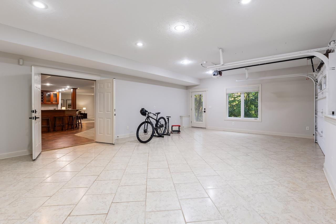
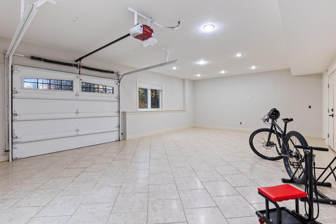
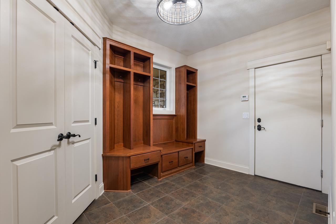
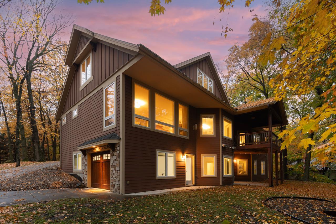
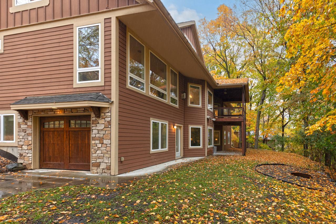
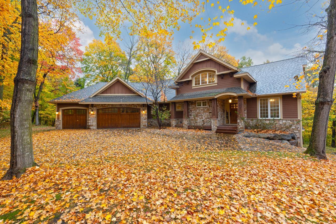
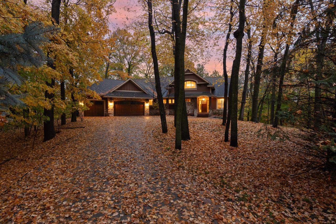
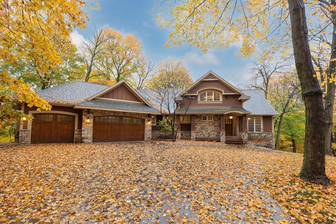
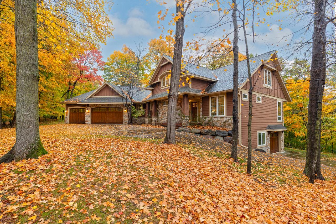
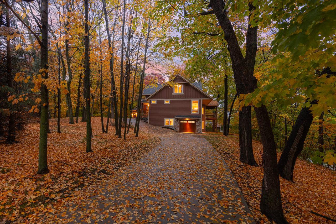
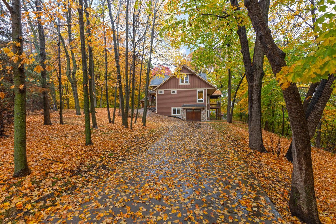
A rare offering of uncompromising luxury! This extraordinary former Parade Model, custom-crafted by Paul Thomas Homes, is a true executive masterpiece showcasing exceptional architectural design, exquisite craftsmanship and sophisticated elegance, perfectly nestled on 0.66 acres of breathtaking wooded privacy in Minnetonkaâs sought-after Sparrow neighborhood. Experience refined luxury, exceptional craftsmanship and timeless elegance in this spectacular executive residence, perfectly nestled on 0.66 acres of breathtaking wooded privacy in Minnetonkaâs desirable Sparrow neighborhood. Offering 5,656 square feet of exquisite living space, this stunning two-story home showcases superior finishes, impressive architecture and an extraordinary setting within the highly sought-after Minnetonka School District. Walls of soaring floor-to-ceiling windows fill the home with natural light and showcase magnificent wooded views. The gourmet kitchen features a generous granite center island, premium stainless-steel appliances, gleaming hardwood floors and abundant cabinetry, flowing effortlessly into the spectacular Great Room with its inviting fireplace & dining space that leads you to your outdoor deck space. The luxurious main-level primary suite is a private sanctuary featuring serene nature views, direct deck access, an expansive walk-in closet and spa-inspired bath with jetted soaking tub and oversized walk-in shower. An additional main-level bedroom, beautiful office with distinctive wood-beamed ceiling and French doors, and convenient laundry complete this exceptional level. Upstairs, two spacious bedrooms and a sun-filled vast loft space that offers wonderful versatility, with potential to add a fifth bedroom and bathroom. The spectacular walkout lower level is an entertainerâs dream! Enjoy an expansive family room, impressive wet bar with generous seating, refrigerator and dishwasher, plus heated floors throughout. French doors lead to extraordinary additional garage space, ideal for vehicles, boats, recreational toys, storage or flexible use. Outstanding curb appeal, majestic mature trees, a beautifully landscaped setting, a generous horseshoe-shaped driveway offering convenient dual access, multiple garages and inviting outdoor spaces complete this exceptional private retreat. Thoughtfully refreshed with fresh paint, updated lighting, hardware, fixtures and landscaping, this exceptional home is ready to impress. An Unbeatable Minnetonka Location! Minutes from Lake Minnetonka, Deephaven, Wayzata and Excelsior, with exceptional shopping, dining, parks, beaches, golf and scenic trails nearby. A rare opportunity to experience extraordinary luxury, unmatched privacy and sophisticated living in one of Minnetonkaâs most beautiful settings!
Details
Maps
Contract Information
Status: Active
Contingency: None
Current Price: 1300000
Original List Price: 1300000
ListPrice: 1300000
List Date: 2026-10-21
Owner is an Agent?: No
Auction?: No
General Property Information
Common Wall: No
Lot Measurement: Acres
Manufactured Home?: No
Multiple PIDs?: No
New Development: No
Number of Fireplaces: 1
Waterfront YN: No
Year Built: 2006
Yearly/Seasonal: Yearly
Zoning: Residential-Single Family
Bedrooms: 4
Baths Total: 4
Bath Full: 2
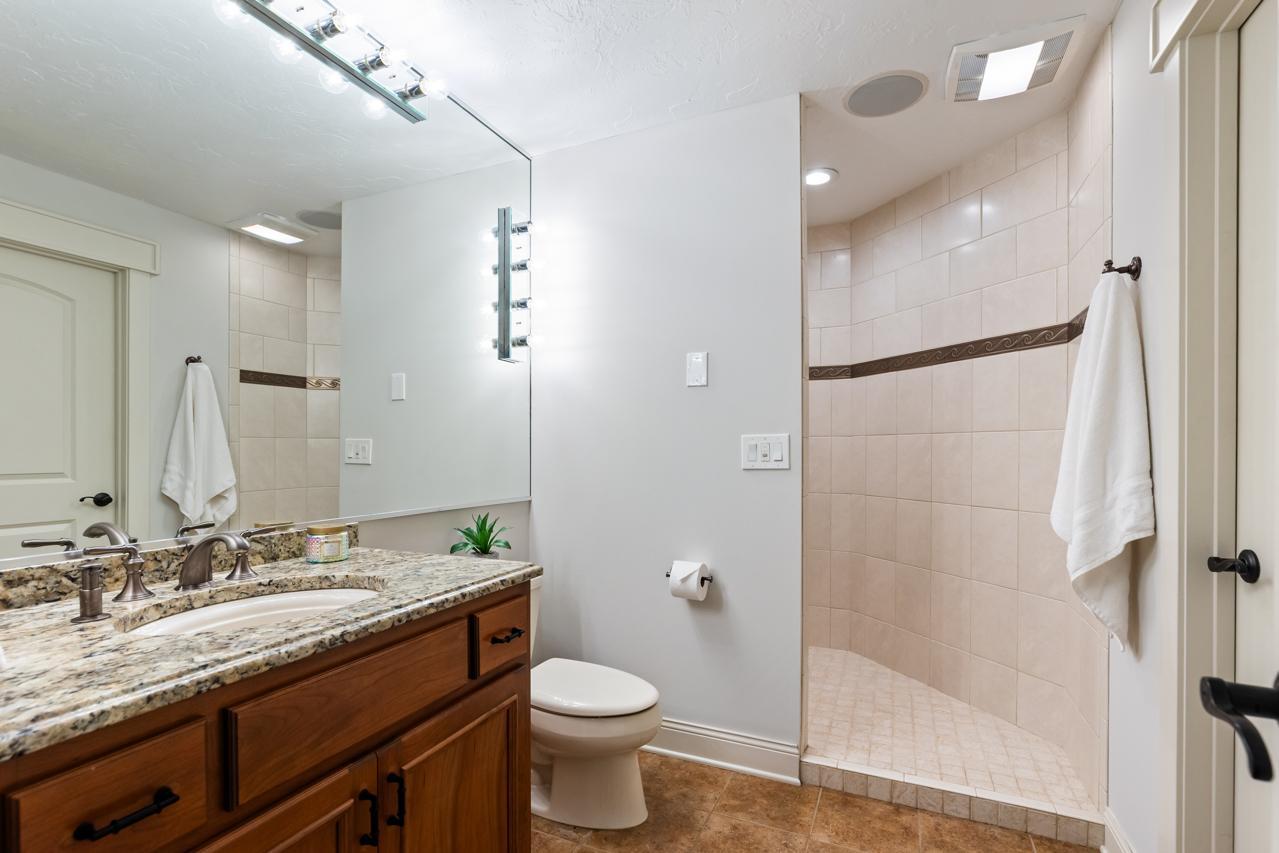
Bath Three Quarters: 2
Main Floor Total SqFt: 4193
Above Grd Total SqFt: 4193
Below Grd Total SqFt: 1463
Total SqFt: 5656
Total Finished Sqft: 5656.00
FireplaceYN: Yes
Style: (SF) Single Family
Foundation Size: 2290
Garage Stalls: 6
Lot Dimensions: Irregular
Acres: 0.66
Assessment Pending: Unknown
Location Tax and Other Information
House Number: 18600
Street Name: Ridgewood
Street Suffix: Road
Postal City: Minnetonka
County: Hennepin
State: MN
Zip Code: 55391
Complex/Dev/Subdivision: Windwoods
Assessments
Tax With Assessments: 16974
Building Information
Finished SqFt Above Ground: 4193
Finished SqFt Below Ground: 1463
Lease Details
Land Leased: Not Applicable
Miscellaneous Information
Homestead: Yes
Ownership
Fractional Ownership: No
Parking Characteristics
Garage Dimensions: 40x35
Garage Square Feet: 600
Public Survey Info
Range#: 22
Section#: 19
Township#: 117
Property Features
Accessible: None
Air Conditioning: Central Air
Amenities Unit: Balcony; Ceiling Fan(s); Deck; French Doors; Hardwood Floors; In-Ground Sprinkler; Kitchen Center Island; Main Floor Primary Bedroom; Natural Woodwork; Patio; Porch; Primary Bedroom Walk-In Closet; Tile Floors; Vaulted Ceiling(s); Walk-In Closet; Washer/Dryer Hookup; Wet Bar
Appliances: Air-To-Air Exchanger; Chandelier; Dishwasher; Disposal; Dryer; Microwave; Range; Refrigerator; Washer
Basement: Drain Tiled; Full; In-Floor Heat; Storage Space; Sump Pump
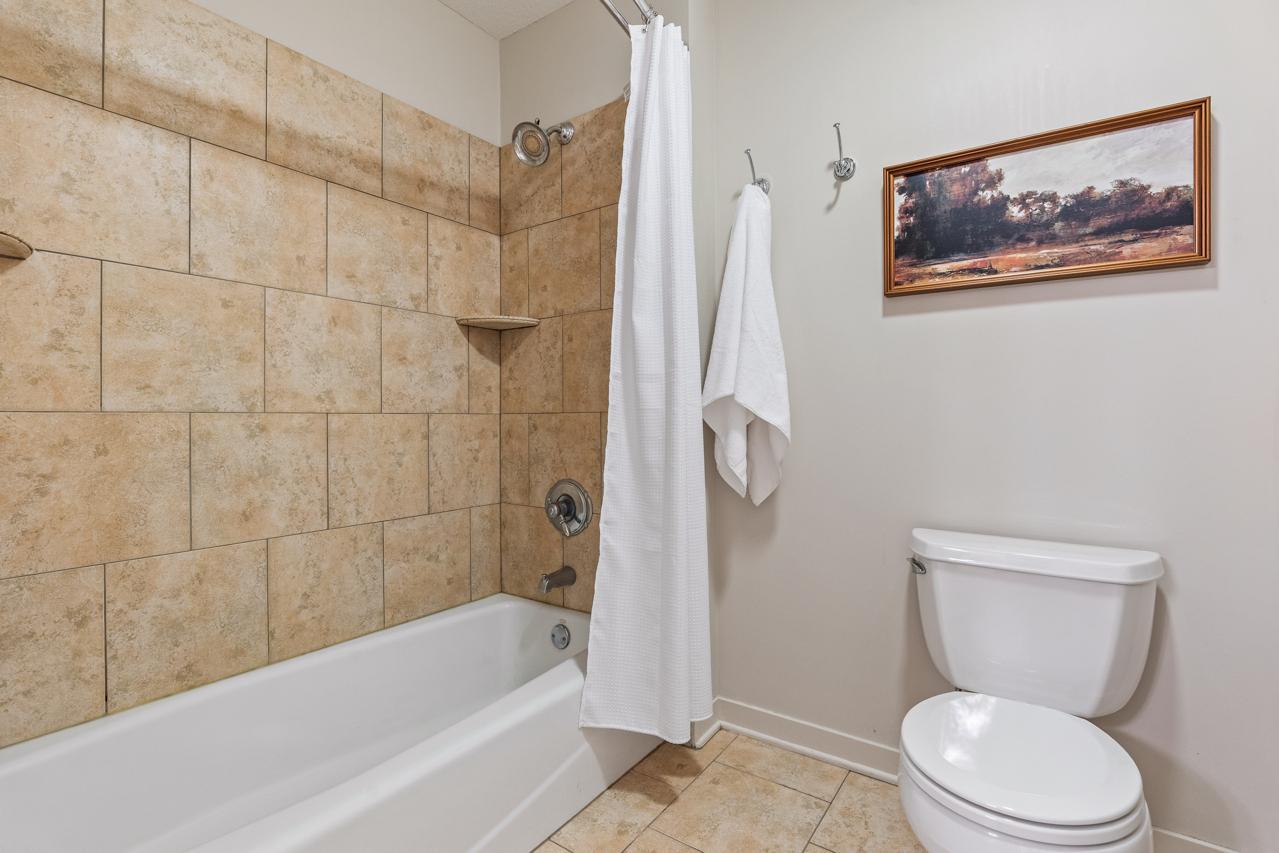
Bath Description: Main Floor 3/4 Bath; Upper Level Full Bath; Full Primary; Private Primary; 3/4 Basement; Jetted Tub; Separate Tub & Shower
Construction Status: Previously Owned
Dining Room Description: Informal Dining Room
Electric: Circuit Breakers
Exterior: Brick/Stone; Cement Board
Family Room Characteristics: 2 or More; Entertainment/Media Center; Family Room; Great Room; Loft; Lower Level
Fireplace Characteristics: 2-Sided; Gas Burning; Living Room
Foundation: Other
Fuel: Natural Gas
Heating: Forced Air; In-Floor Heating
Laundry: Laundry Room; Main Level; Sink; Washer Hookup
Lock Box Type: Combo
Lot Description: Irregular Lot; Tree Coverage - Heavy
Parking Characteristics: Multiple Garages; Garage Door Opener; Heated Garage; Insulated Garage; Storage; Tuckunder Garage
Pool Description: None
Road Frontage: City Street; Curbs; Paved Streets; Sidewalks
Road Responsibility: Public Maintained Road
Roof: Age Over 8 Years; Asphalt Shingles
Sellers Terms: Cash; Conventional; FHA; VA
Sewer: City Sewer/Connected
Special Search: All Living Facilities on One Level; Main Floor Bedroom; Main Floor Laundry; Main Floor Primary; Primary Bdr Suite
Stories: Two
Water: City Water/Connected
Room Information
| Room Name | Dimensions | Level |
| Dining Room | 11x16 | Main |
| Laundry | 09x11 | Main |
| Family Room | 22x17 | Lower |
| First (1st) Bedroom | 14x20 | Main |
| Fourth (4th) Bedroom | 11x14 | Upper |
| Garage | 18x27 | Lower |
| Kitchen | 16x23 | Main |
| Kitchen | 16x18 | Lower |
| Laundry | 10x8 | Main |
| Living Room | 16x15 | Main |
| Loft | 21x23 | Upper |
| Office | 11x12 | Main |
| Recreation Room | 21x26 | Lower |
| Second (2nd) Bedroom | 14x14 | Main |
| Third (3rd) Bedroom | 17x14 | Upper |
Listing Office: Coldwell Banker Realty - Southwest Regional
Last Updated: October - 23 - 2026

The data relating to real estate for sale on this web site comes in part from the Broker Reciprocity SM Program of the Regional Multiple Listing Service of Minnesota, Inc. The information provided is deemed reliable but not guaranteed. Properties subject to prior sale, change or withdrawal. ©2026 Regional Multiple Listing Service of Minnesota, Inc All rights reserved.
Friday 23rd of October 2026 11:39 PM

218-998-4400
Mohagen Real Estate


Let's Connect

Mohagen Real Estate
sue@MohagenRealEstate.com
Office: 218-998-4400
Cell: 218-731-7376

Mohagen Real Estate is licensed in the State of Minnesota