18625 43rd Avenue N, Plymouth, MN 55446 (MLS# 7135882)
$999,000
Plymouth, MN 55446
MLS# 7135882
6 beds | 6 baths | 5811 sqft
1 / 98
Open House (10/10/2026 - 11:30 am - 2:30 pm)
Property Description
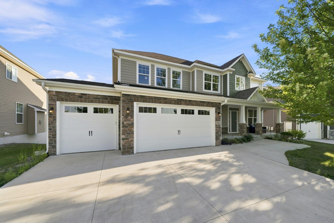
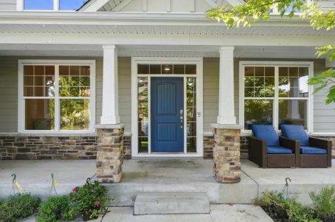
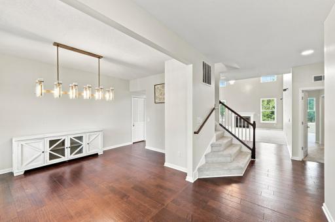
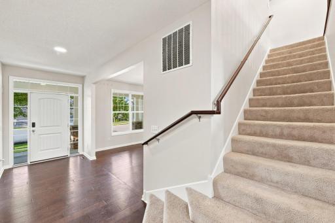
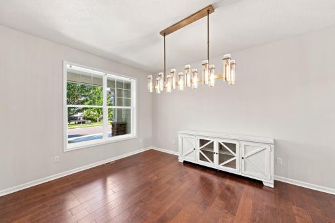
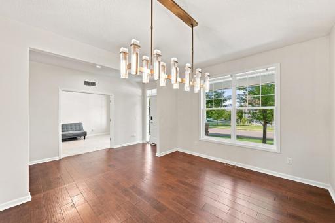
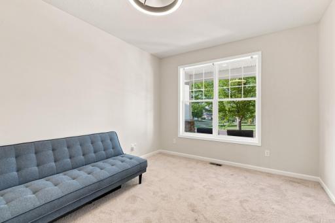
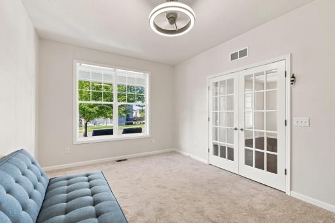
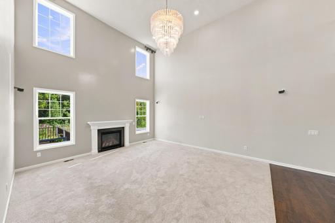
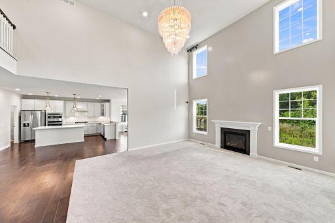
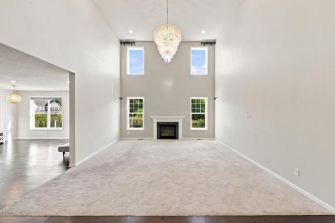
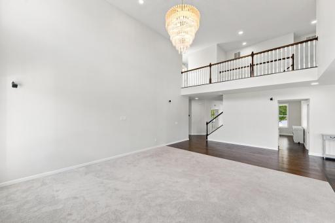
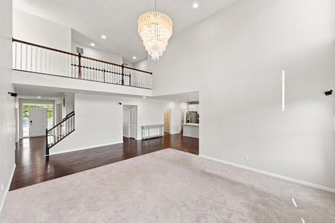
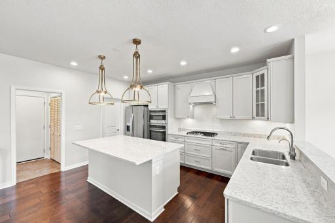
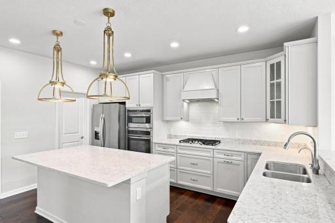
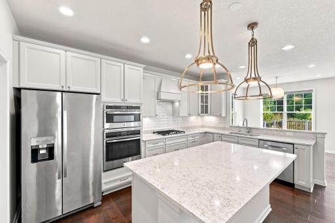
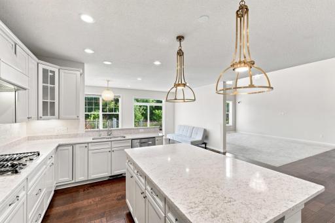
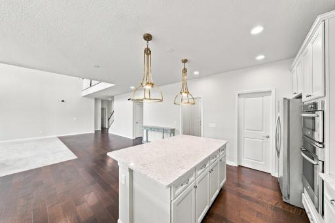
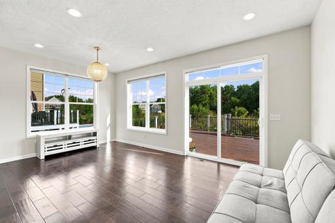
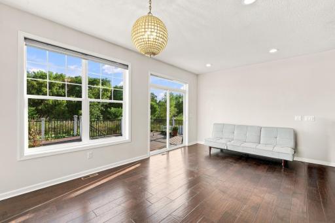
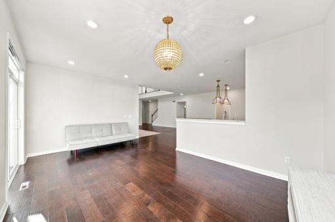
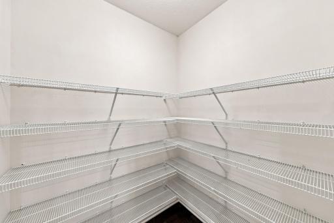
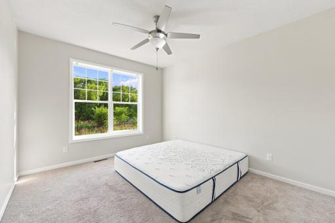
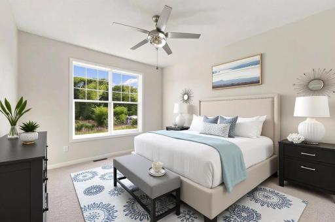
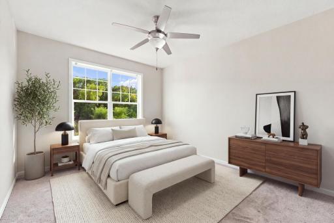
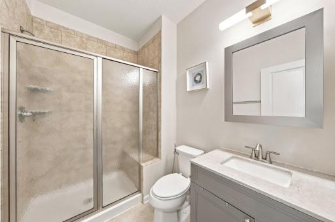
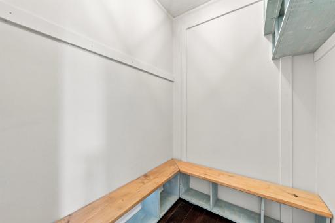
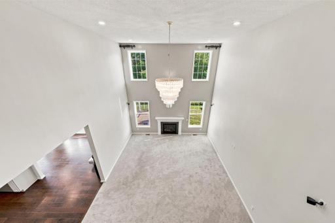
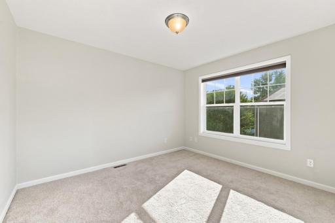
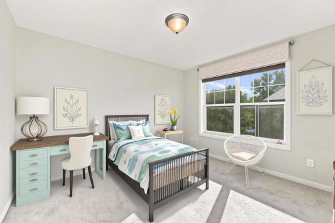
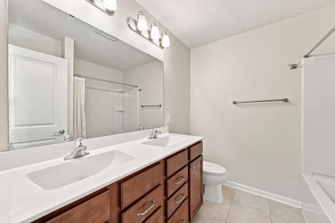
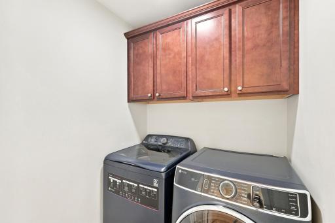
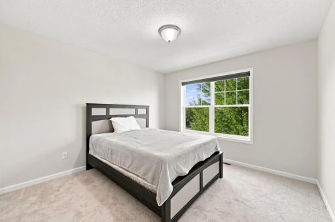
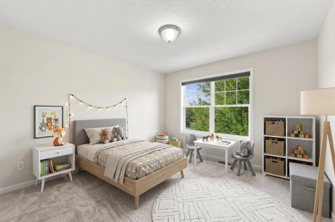
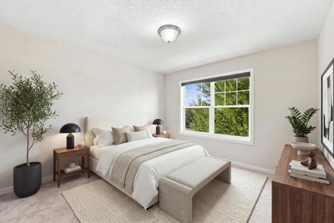
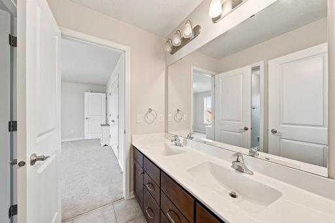
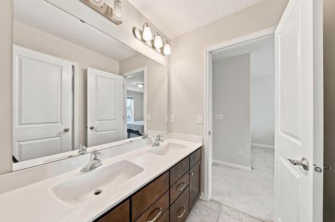
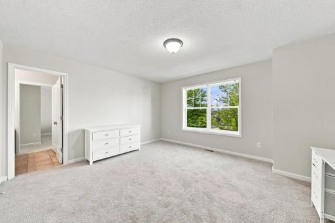
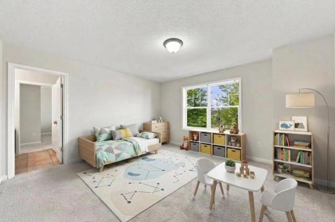
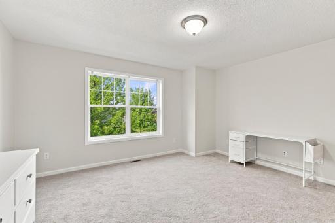
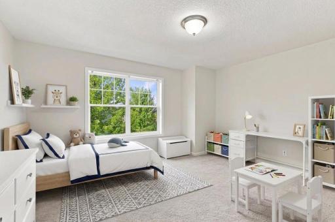
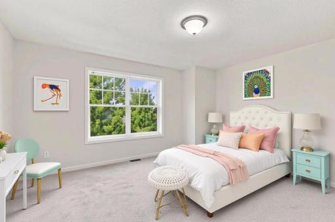
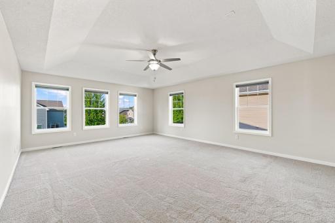
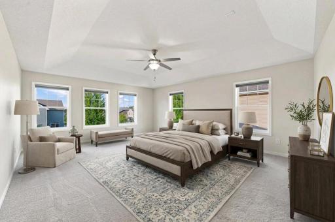
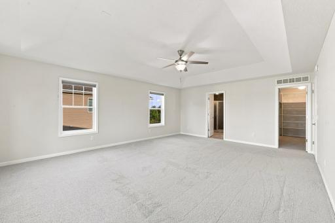
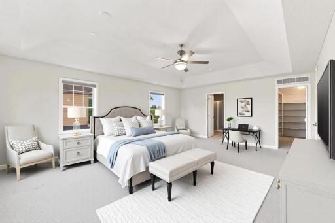
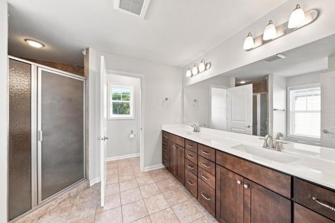
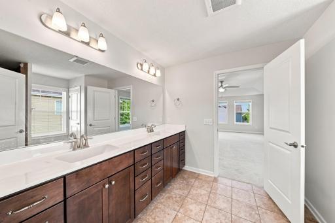
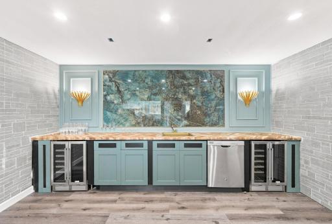
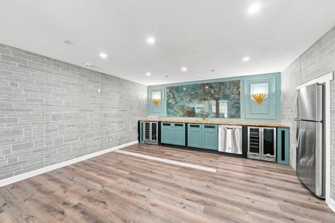
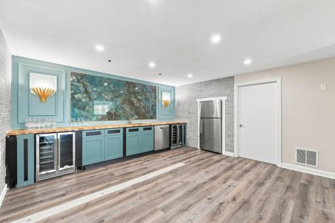
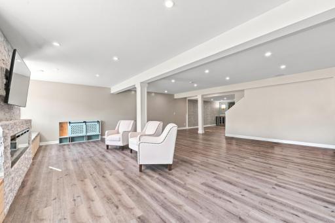
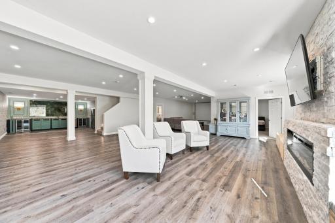
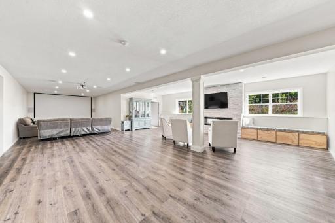
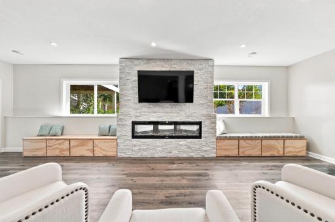
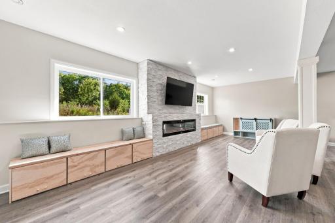
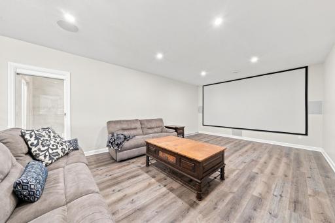
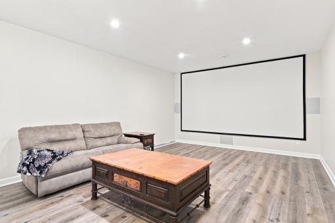
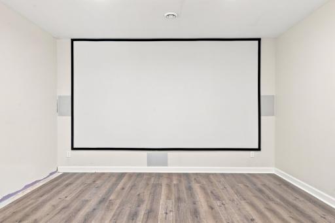
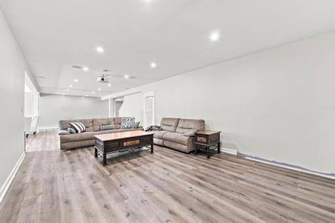
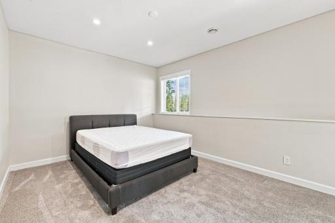
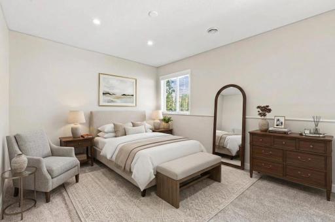
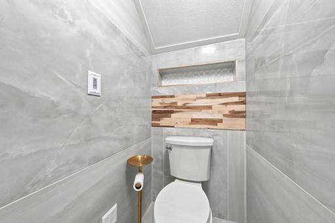
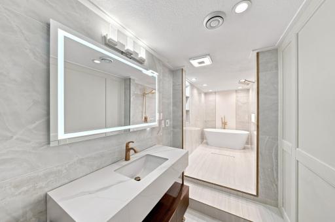
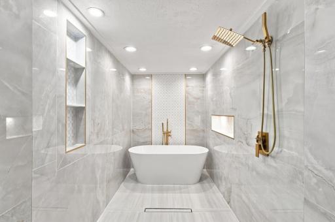
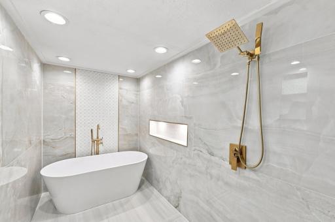
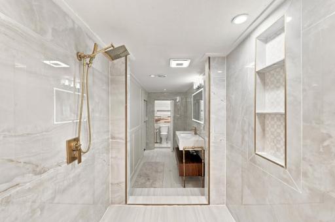
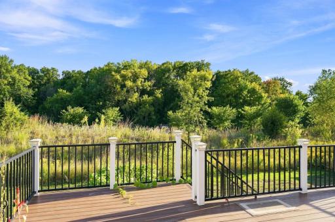
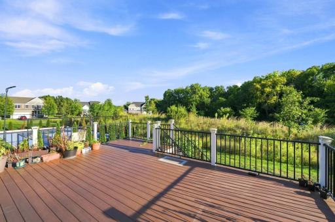
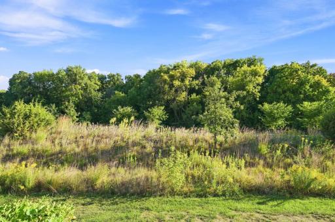
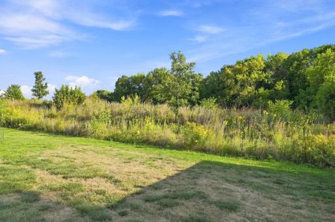
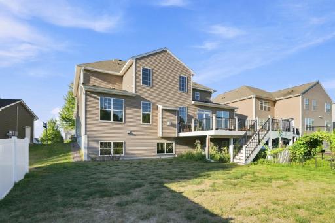
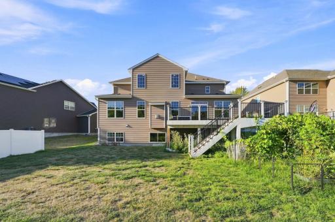
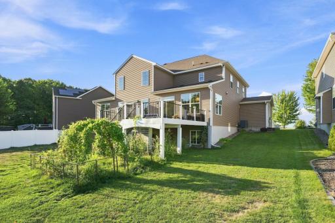
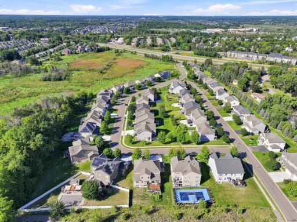
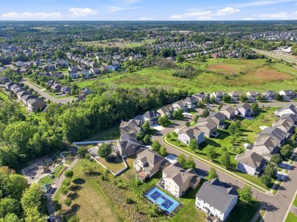
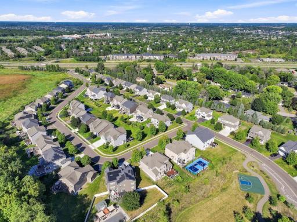
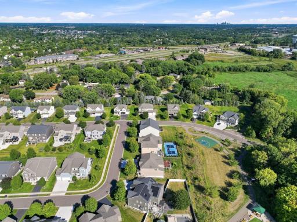
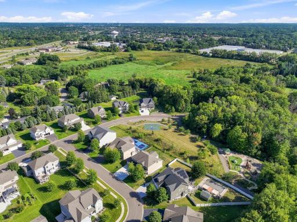
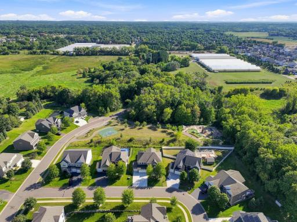
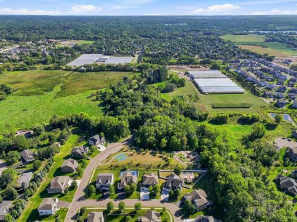
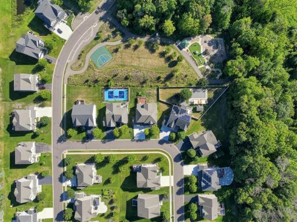
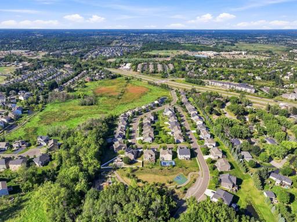
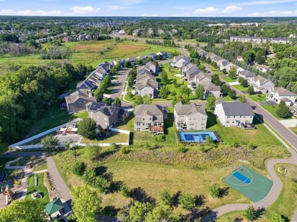
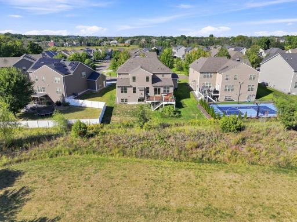
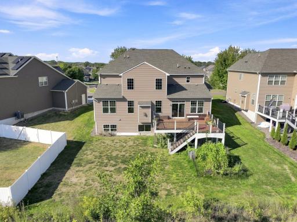
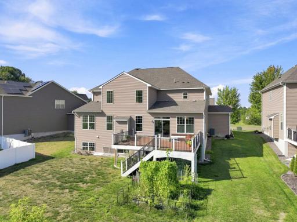
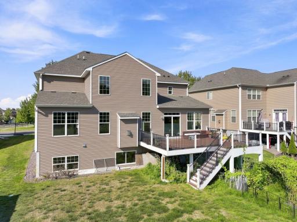
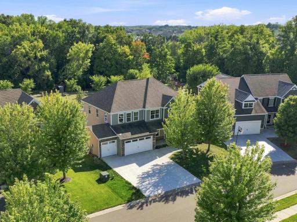
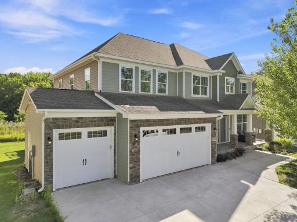
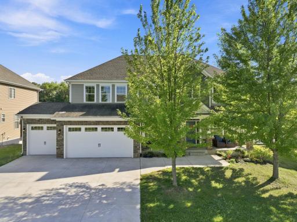
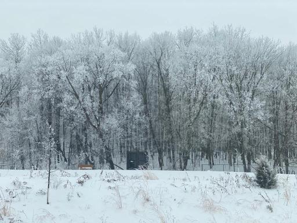
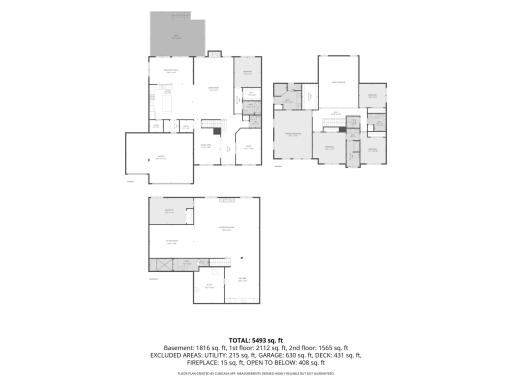
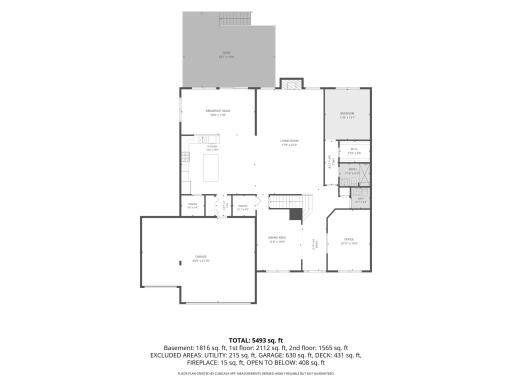
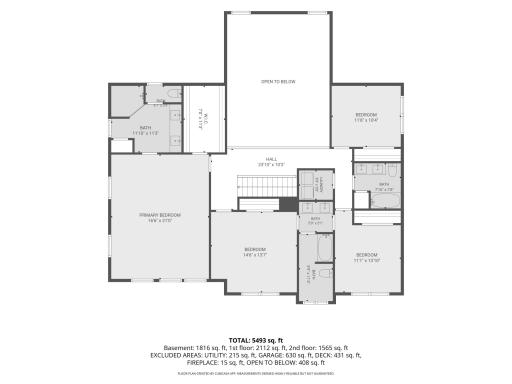
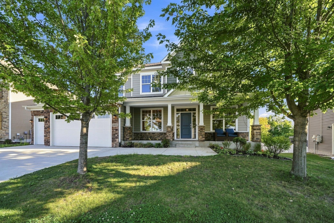
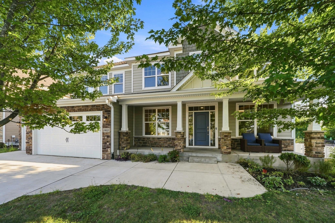
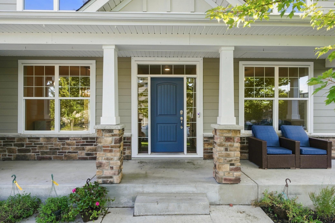
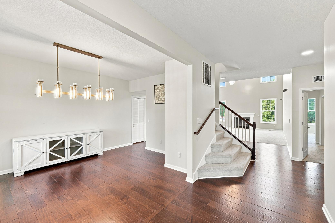
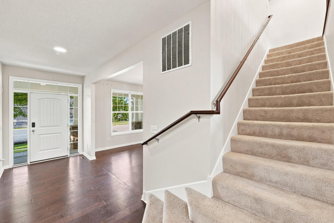
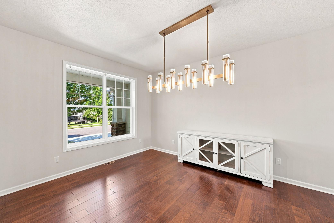
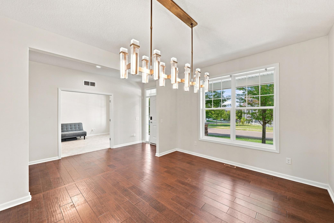
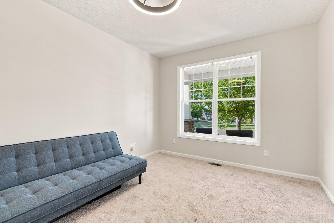
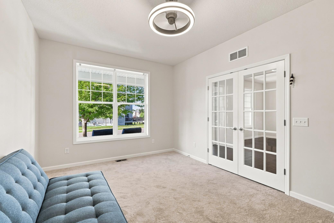
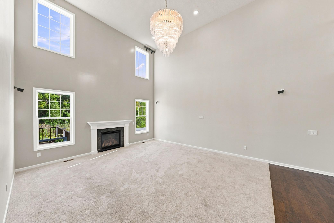
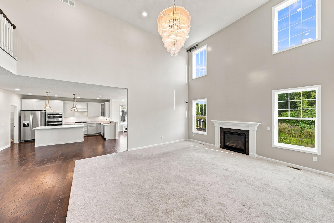
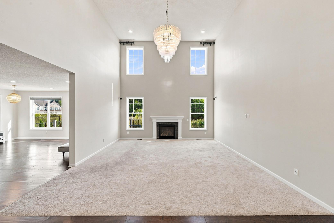
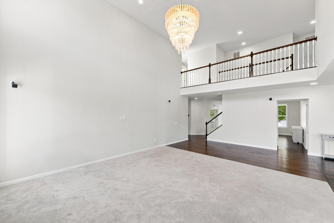
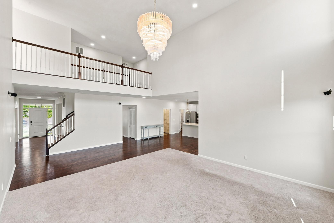
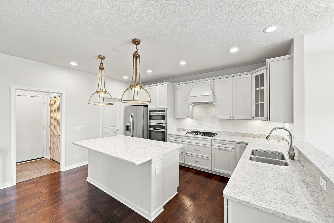
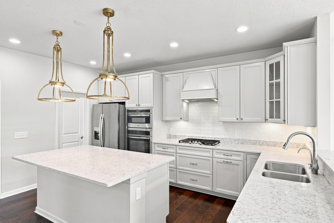
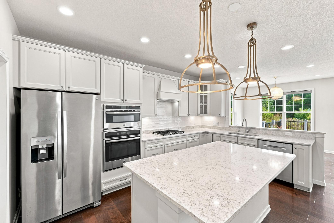
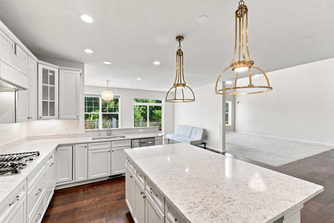
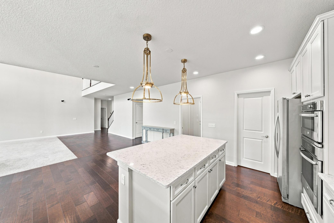
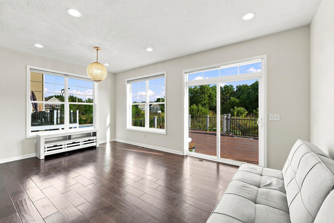
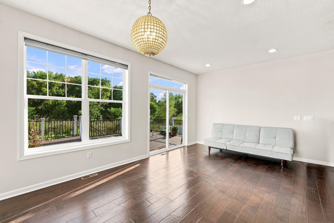
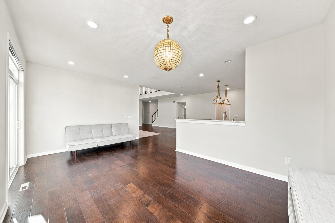
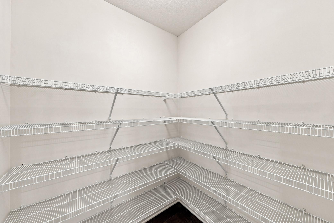
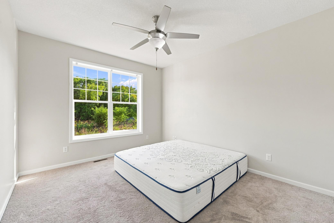
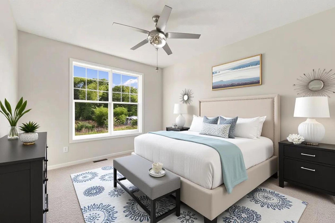
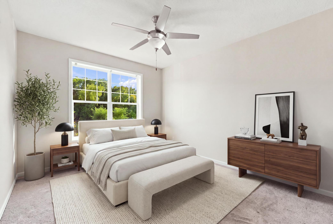
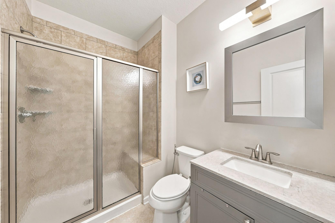
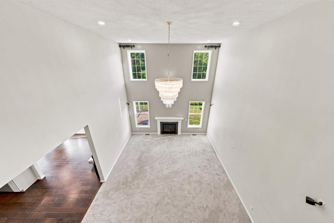
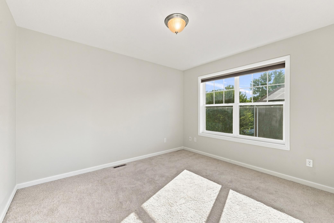
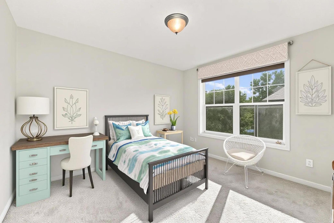
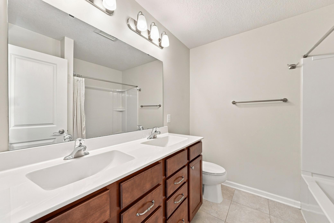
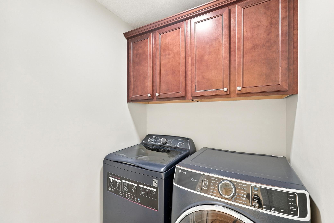
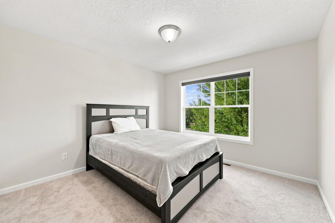
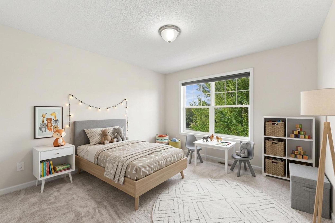
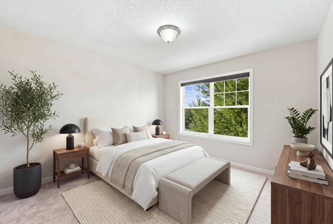
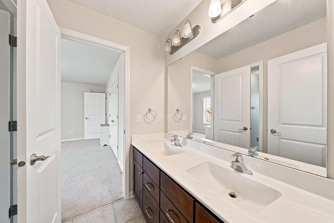
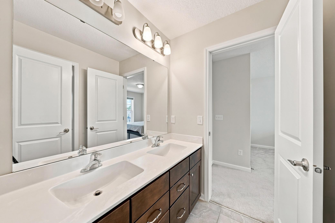
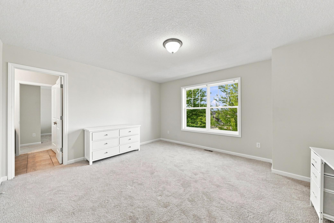
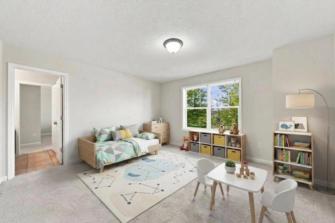
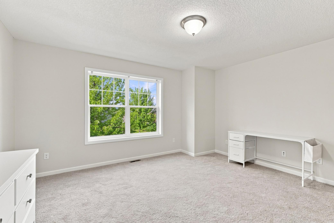
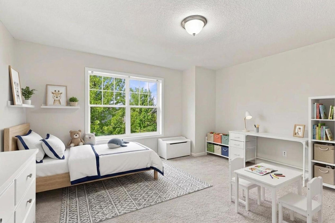
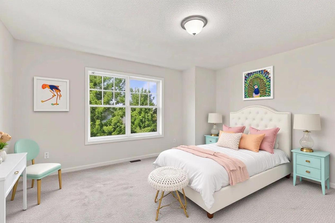
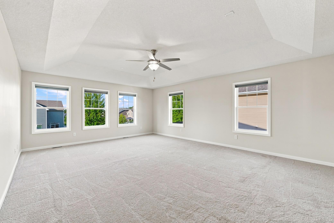
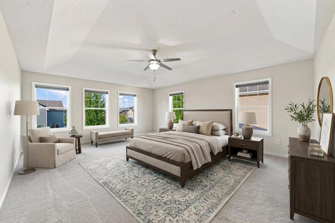
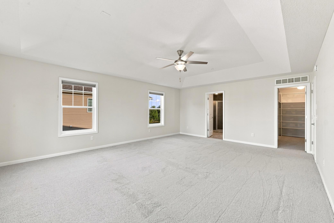
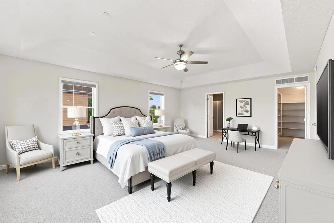
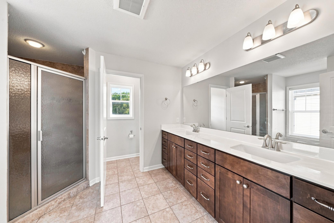
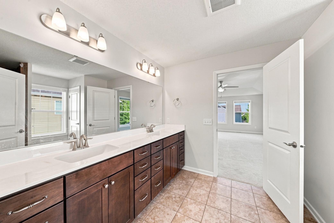
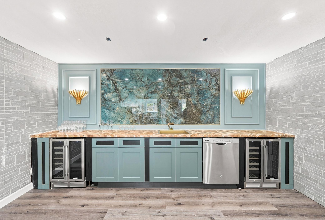
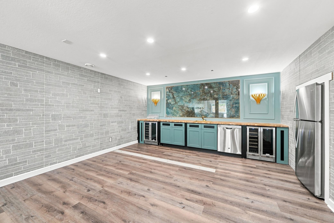
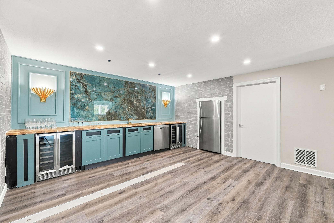
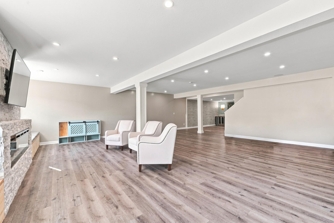
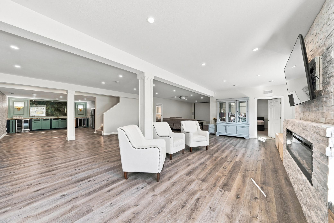
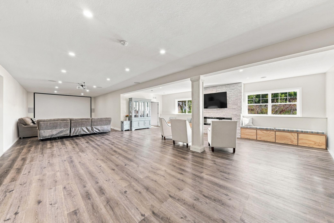
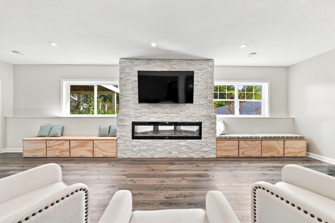
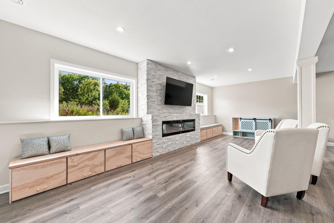
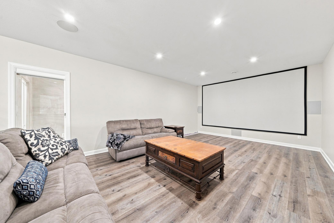
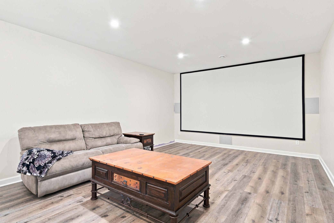
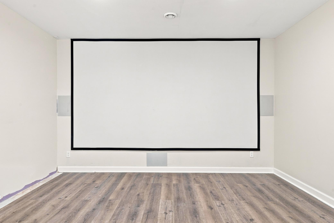
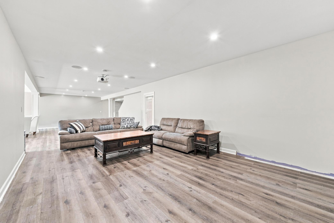
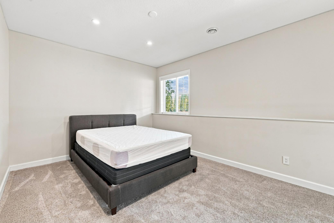
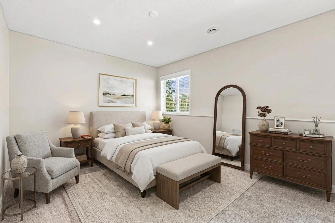
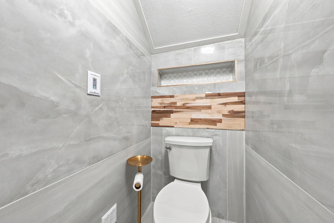
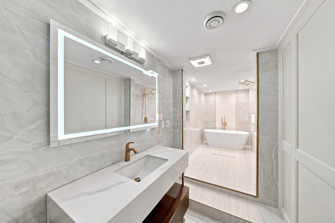
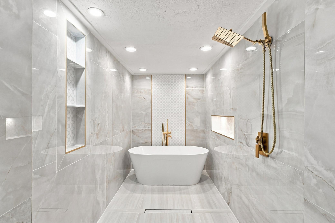
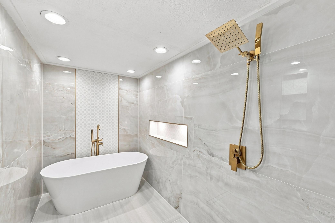
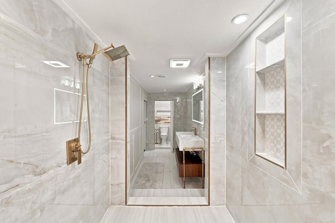
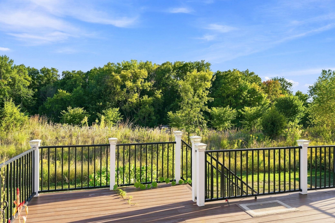
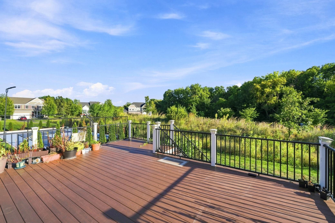
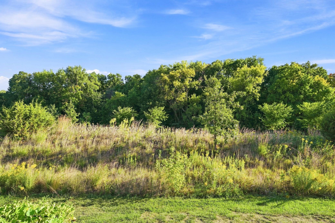
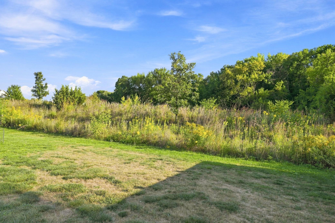
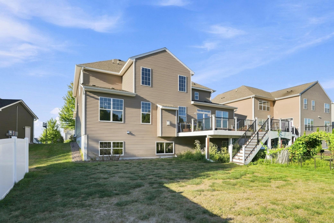
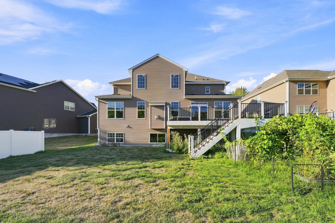
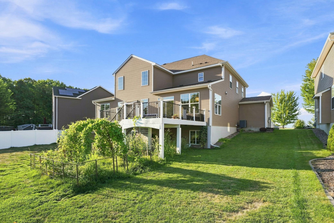
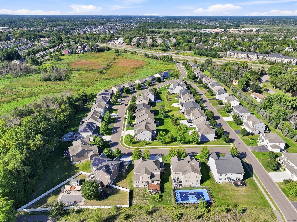
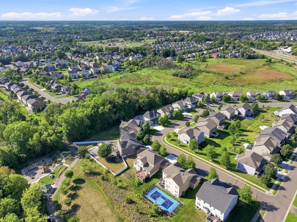
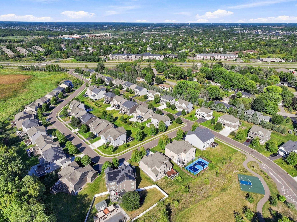
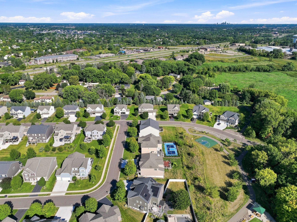
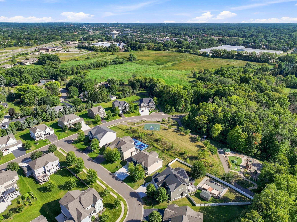
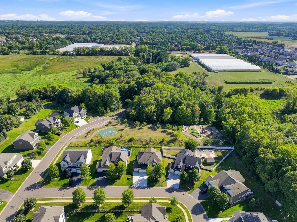
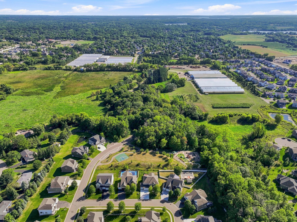
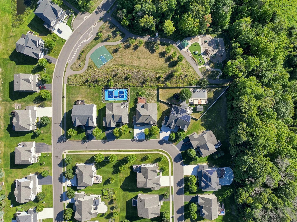
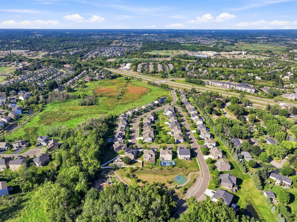
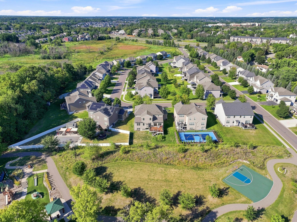
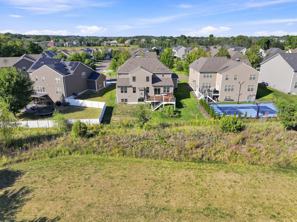
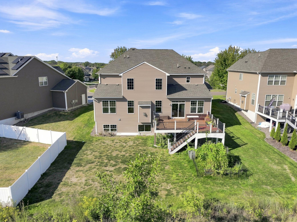
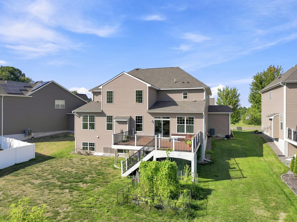
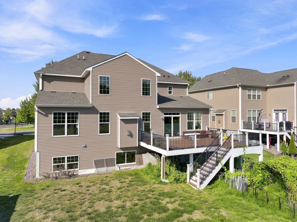
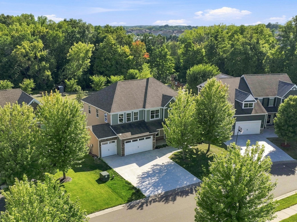
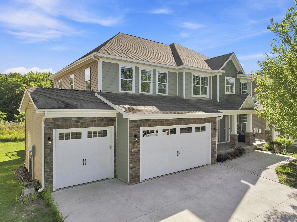
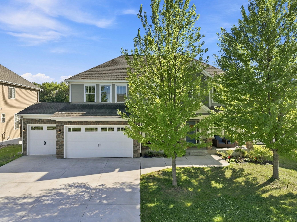
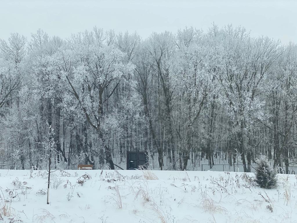
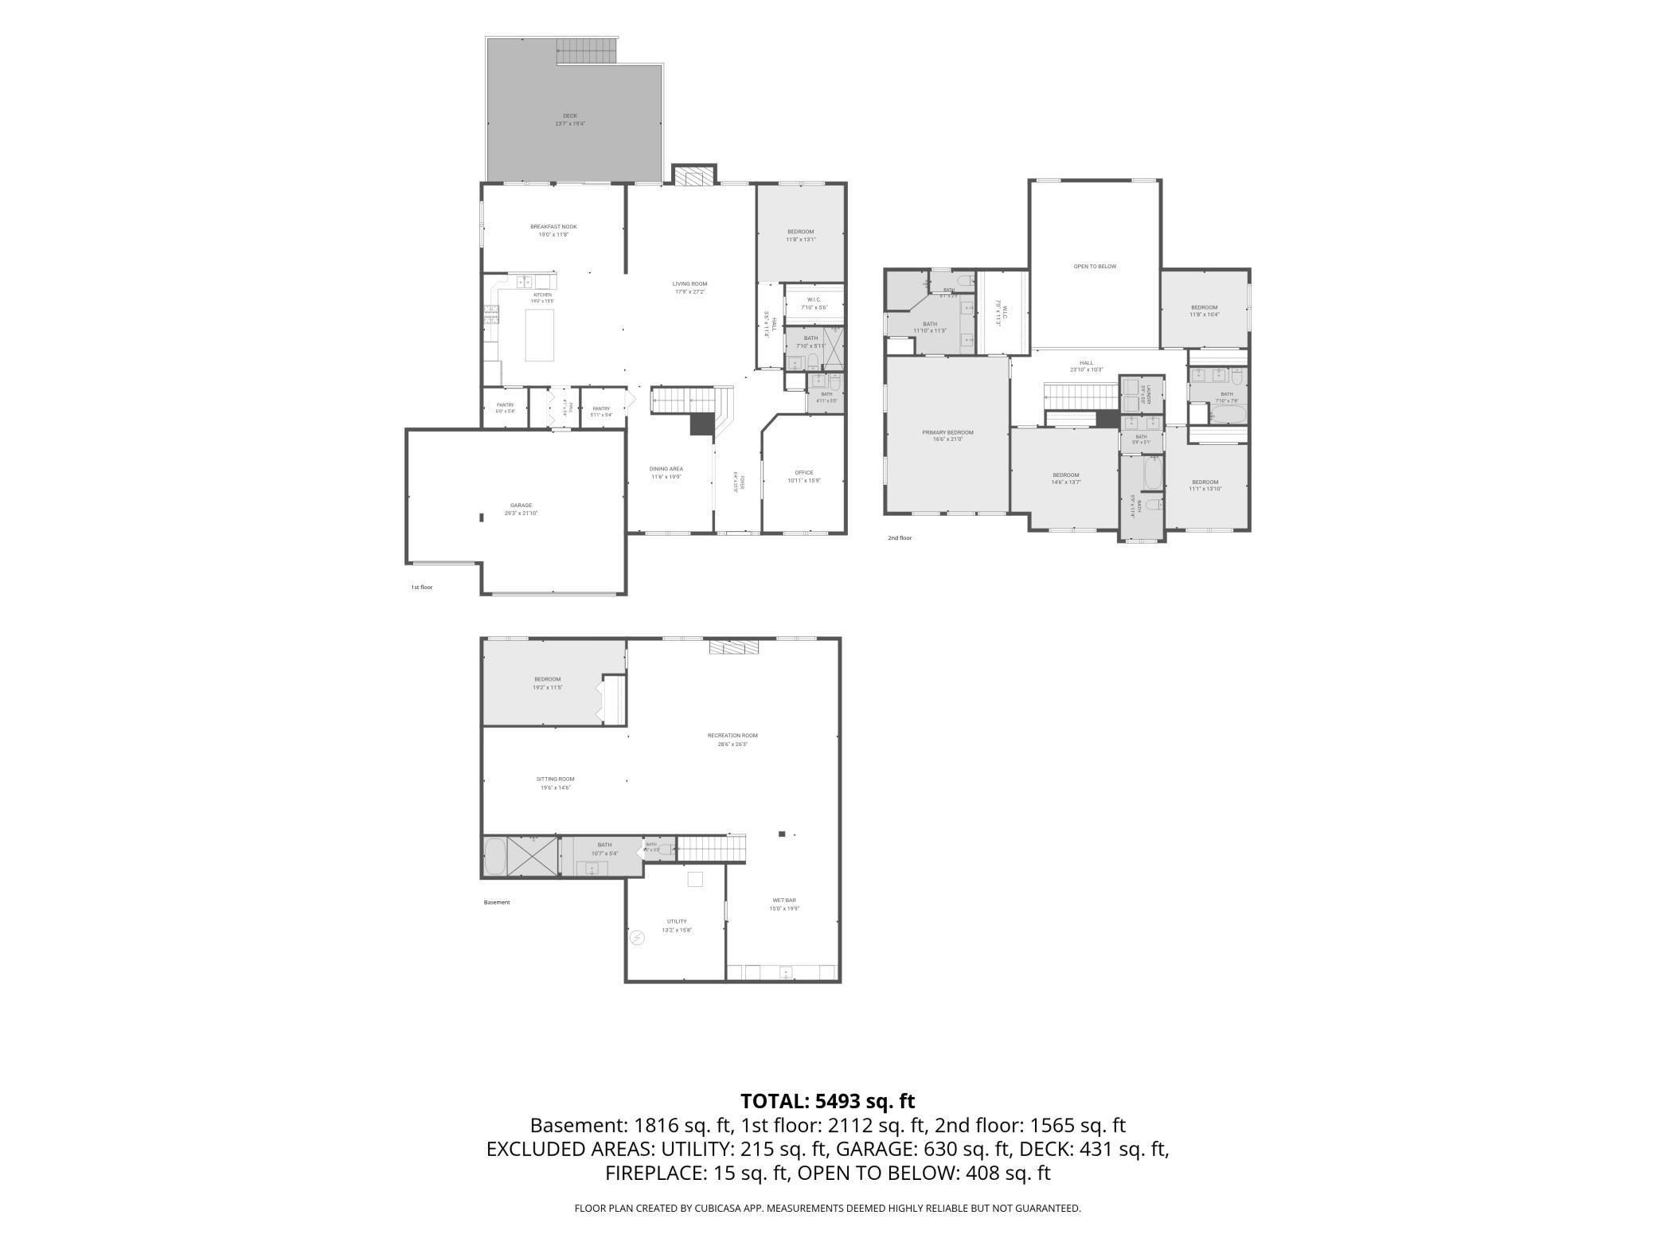
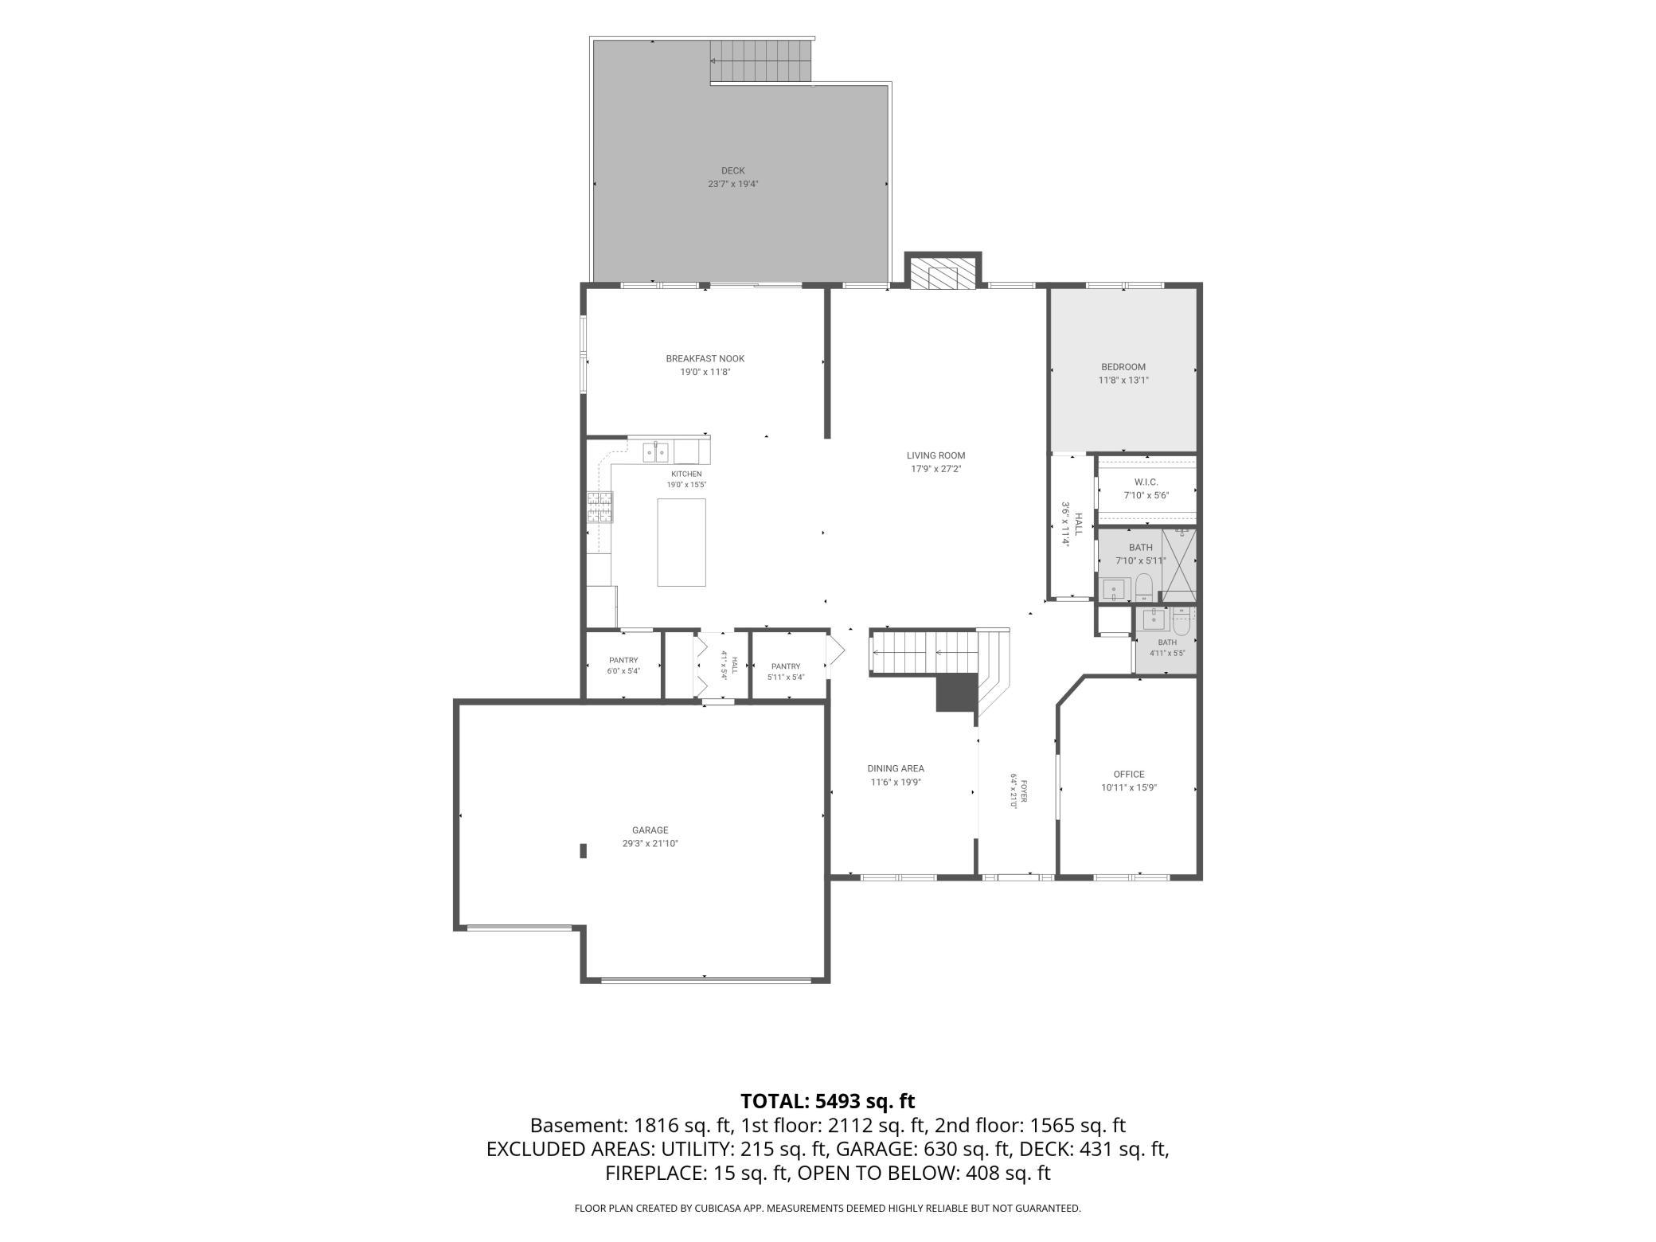
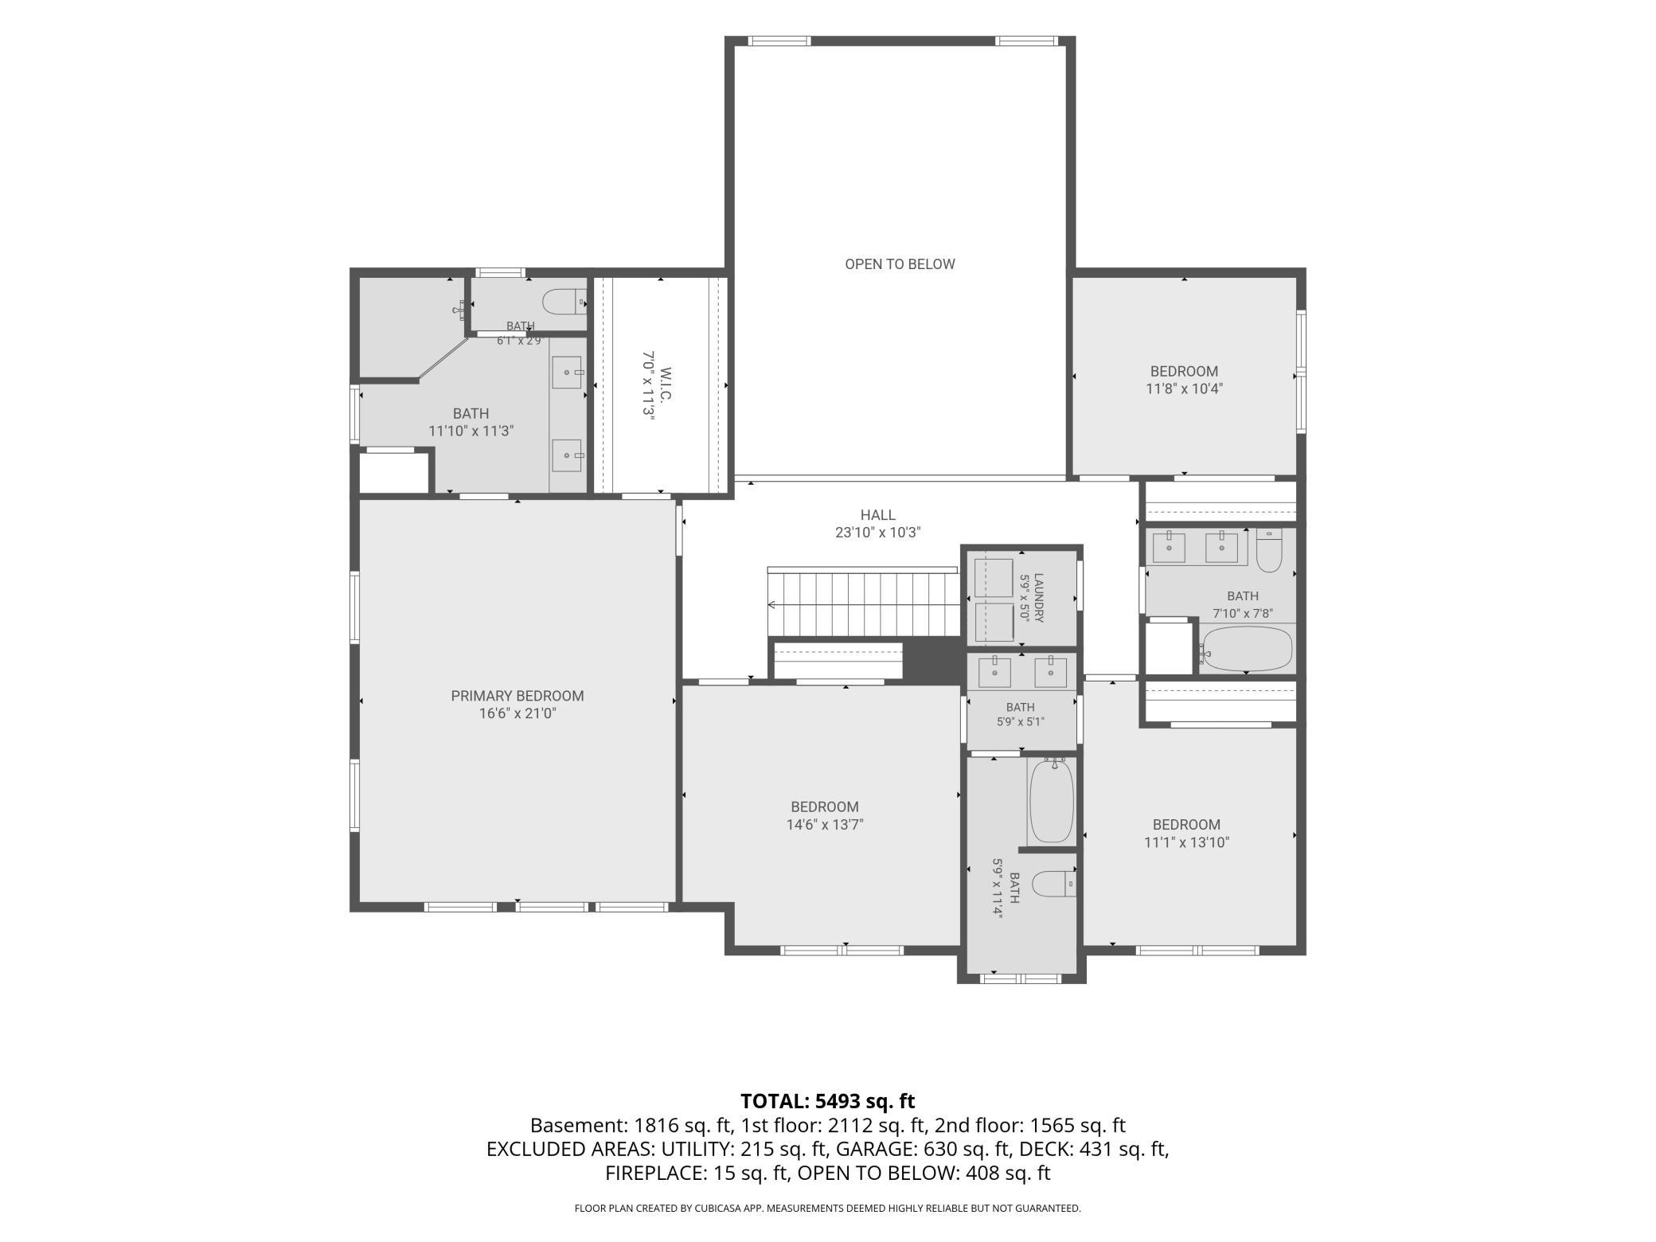
Available due to relocation. Tastefully decorated and meticulously maintained 2 story home in Cedar Hollow. Owners have lived at the property for 2 years and have had quite a few upgrades including remodeling the basement, light fixtures and a very expensive crystyal chandelier that is located in the living room. The main level is thoughtfully laid out with a study, Kitchen with large island,family room, dining room and sun room. SS appliances, pantry, and combined kitchen/dining/great room. The deck and rear yard is conveniently located right off the dining area with plenty of space to play. Privacy in the back!!! Please see picture of trees covered in snow!!! The upper level features the owner's suite with large walk in closet and bathroom, 4 bedrooms with large closets, 3 baths, and a laundry room. Basement is all about entertaining with a large entertainment setup and inviting walk-up bar. Owners have done incredible upgrades. Potential multi generational living downstairs. Plenty of storage as well! Garage is deep and has three garage stalls with space for more storage. Owners recently replaced asphalt driveway with cement. Convenient access to Hwy 55, Plymouth area amenities, & Wayzata Schools! Welcome Home!
Details
Maps
Contract Information
Status: Active
Contingency: None
Current Price: 999000
Original List Price: 999000
ListPrice: 999000
List Date: 2026-08-30
Owner is an Agent?: No
Auction?: No
General Property Information
Assoc Mgmt Co. Phone #: 855-952-8222
Association Fee Frequency: Quarterly
Association Mgmt Co. Name: Cedar Hollow
Common Wall: No
Lot Measurement: Acres
Manufactured Home?: No
Multiple PIDs?: No
New Development: No
Waterfront YN: No
Year Built: 2015
Yearly/Seasonal: Yearly
Zoning: Residential-Single Family
Bedrooms: 6
Baths Total: 6
Bath Full: 5
Bath Half: 1
Main Floor Total SqFt: 2368
Above Grd Total SqFt: 3691
Below Grd Total SqFt: 2120
Total SqFt: 5811
Total Finished Sqft: 5191.00
FireplaceYN: No
Style: (SF) Single Family
Foundation Size: 2368
Association Fee: 120
Garage Stalls: 3
Lot Dimensions: 76x130
Acres: 0.23
Assessment Pending: Unknown
Location Tax and Other Information
House Number: 18625
Street Name: 43rd
Street Suffix: Avenue
Street Direction Suffix: N
Postal City: Plymouth
County: Hennepin
State: MN
Zip Code: 55446
Complex/Dev/Subdivision: Cedar Hollow
Assessments
Tax With Assessments: 11521
Basement
Foundation Dimensions: 50X48
Building Information
Finished SqFt Above Ground: 3691
Finished SqFt Below Ground: 1500
Lease Details
Land Leased: Not Applicable
Miscellaneous Information
Homestead: Yes
Ownership
Fractional Ownership: No
Parking Characteristics
Garage Dimensions: 30X24
Garage Door Height: 7
Garage Door Width: 24
Garage Square Feet: 720
Public Survey Info
Range#: 22
Section#: 18
Township#: 118
Property Features
Accessible: None
Air Conditioning: Central Air
Amenities Unit: Ceiling Fan(s); Deck; Ethernet Wired; Exercise Room; In-Ground Sprinkler; Kitchen Center Island; Porch; Primary Bedroom Walk-In Closet; Sun Room; Walk-In Closet; Washer/Dryer Hookup
Appliances: Chandelier; Dishwasher; Disposal; Electronic Air Filter; Microwave; Range; Refrigerator; Washer; Water Filtration System
Association Fee Includes: Shared Amenities
Basement: Drain Tiled; Egress Windows; Full; Kitchenette; Sump Pump
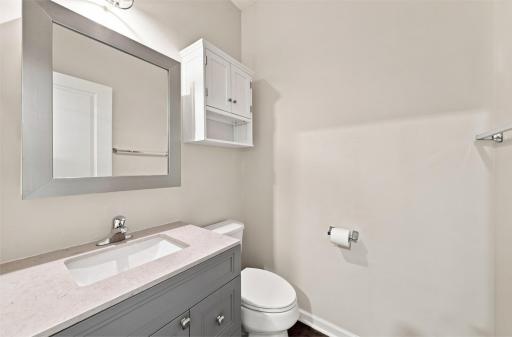
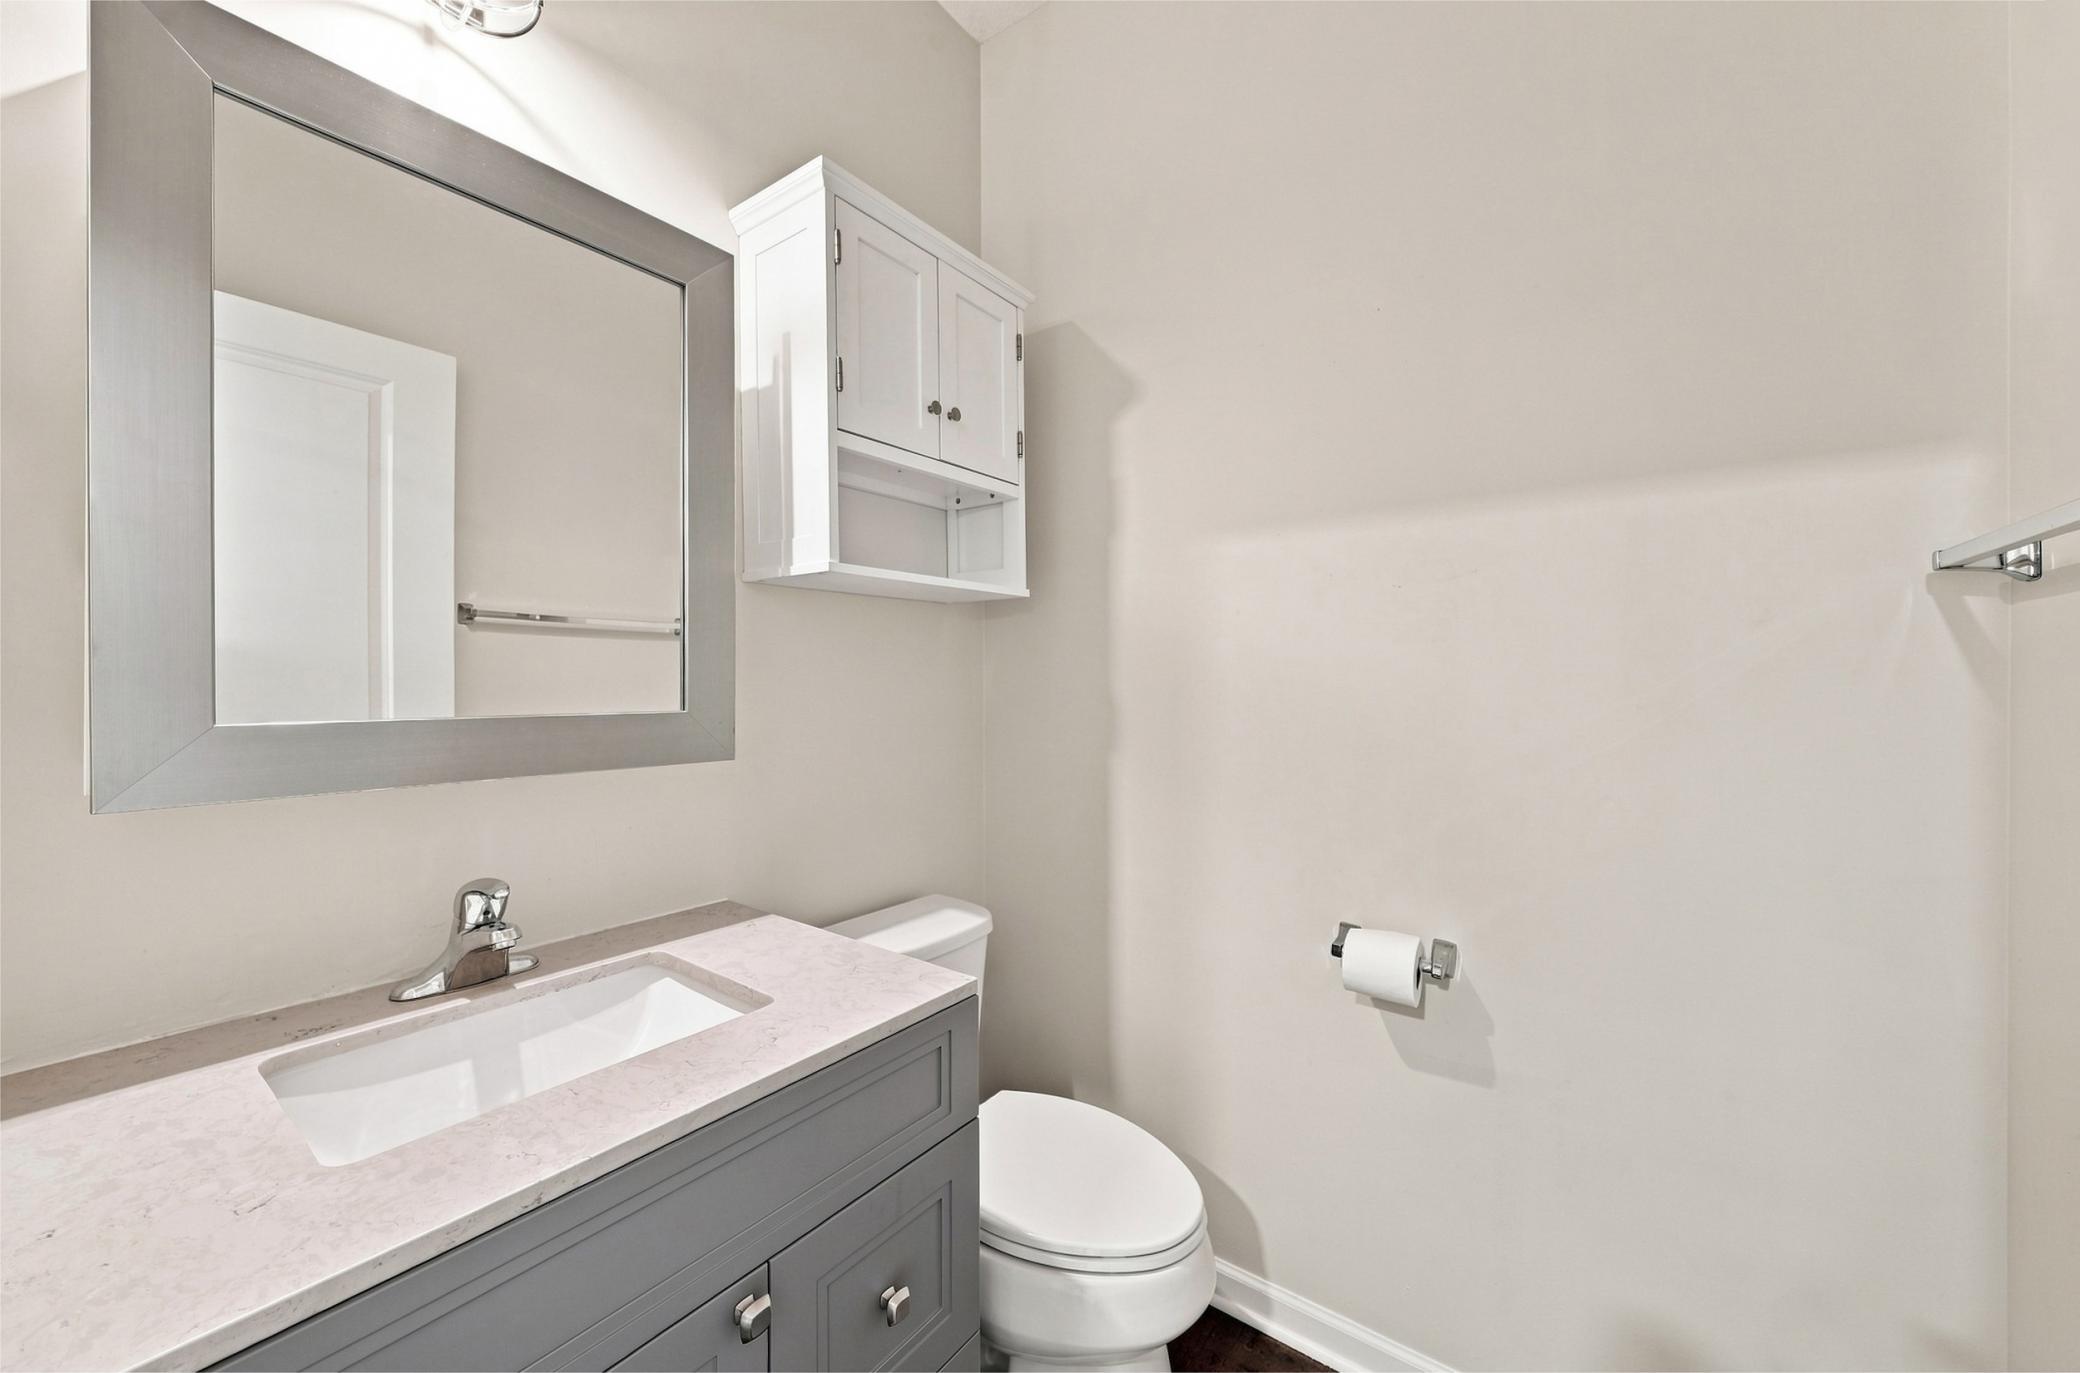
Bath Description: Full Jack & Jill; Main Floor 1/2 Bath; Main Floor Full Bath; Upper Level Full Bath; Full Primary; Private Primary; Full Basement; Bathroom Ensuite; Walk-In Shower Stall
Construction Materials: Concrete
Construction Status: Previously Owned
Dining Room Description: Breakfast Area; Eat In Kitchen; Informal Dining Room
Electric: Other
Exterior: Wood
Family Room Characteristics: Entertainment/Media Center; Family Room; Lower Level; Main Level
Foundation: Poured Concrete
Fuel: Electric; Natural Gas
Heating: Forced Air
Internet Options: DSL; Fiber Optic
Laundry: Gas Dryer Hookup; Laundry Room; Upper Level; Washer Hookup
Parking Characteristics: Finished Garage; Garage Door Opener
Pool Description: None
Road Frontage: City Street; Curbs; Paved Streets
Road Responsibility: Public Maintained Road
Roof: Age Over 8 Years
Sellers Terms: Cash; Conventional; FHA; VA
Sewer: City Sewer/Connected
Special Search: 2nd Floor Laundry; 4 BR on One Level; Primary Bdr Suite
Stories: Two
Water: City Water/Connected
Room Information
| Room Name | Dimensions | Level |
| Bathroom | 14X6 | Upper |
| Bathroom | 8X7 | Upper |
| Dining Room | 10X13 | Main |
| Family Room | 17X16 | Main |
| Fifth (5th) Bedroom | 11X13 | Main |
| First (1st) Bedroom | 16X23 | Upper |
| Fourth (4th) Bedroom | 11X10 | Upper |
| Informal Dining Room | 9X15 | Main |
| Kitchen | 10X15 | Main |
| Laundry | 6X6 | Upper |
| Primary Bath | 13X12 | Upper |
| Second (2nd) Bedroom | 14X13 | Upper |
| Sixth (6th) Bedroom | 14X12 | Lower |
| Third (3rd) Bedroom | 11X14 | Upper |
Listing Office: RE/MAX Advantage Plus
Last Updated: October - 09 - 2026

The data relating to real estate for sale on this web site comes in part from the Broker Reciprocity SM Program of the Regional Multiple Listing Service of Minnesota, Inc. The information provided is deemed reliable but not guaranteed. Properties subject to prior sale, change or withdrawal. ©2026 Regional Multiple Listing Service of Minnesota, Inc All rights reserved.
Saturday 10th of October 2026 11:56 AM

218-998-4400
Mohagen Real Estate


Let's Connect

Mohagen Real Estate
sue@MohagenRealEstate.com
Office: 218-998-4400
Cell: 218-731-7376

Mohagen Real Estate is licensed in the State of Minnesota