18682 Orchard Trail, Lakeville, MN 55044 (MLS# 6761176)
$385,000
Lakeville, MN 55044
MLS# 6761176
Status: Closed
2 beds | 2 baths | 1574 sqft

1 / 41

Property Description
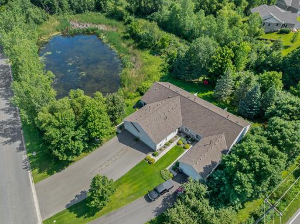
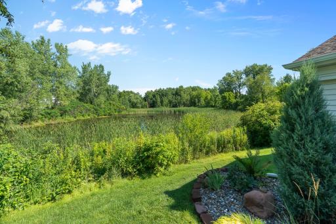
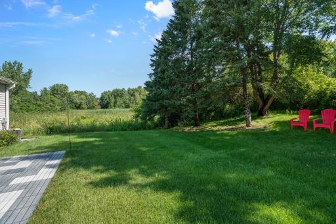
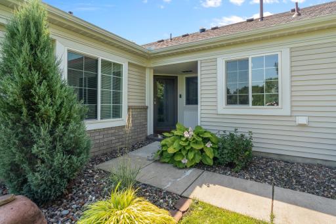
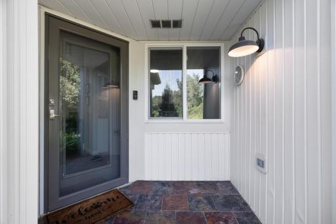
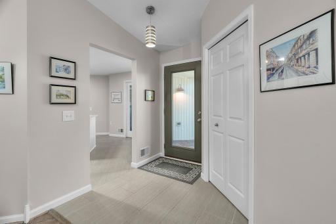
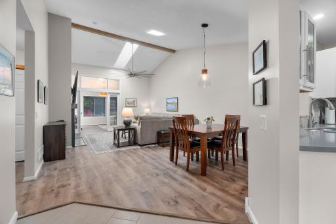
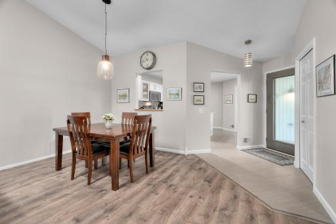
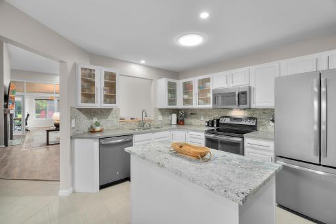
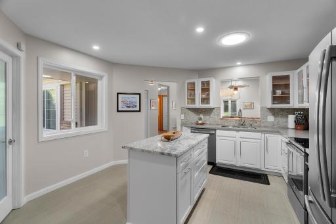
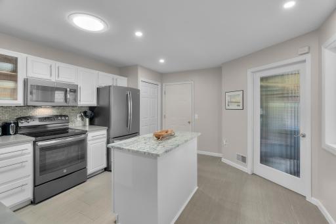
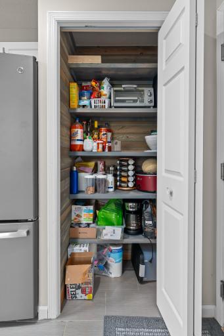
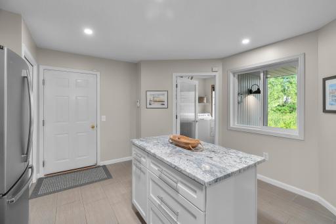
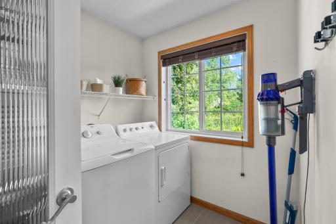
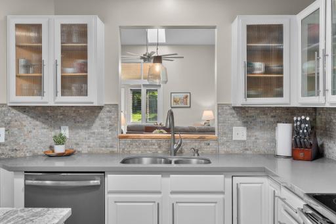
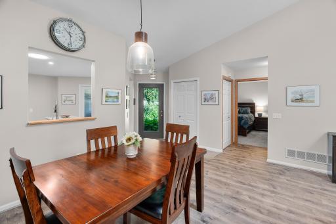
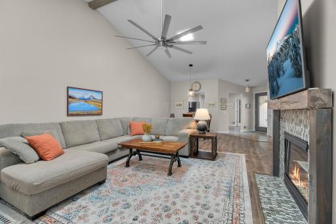
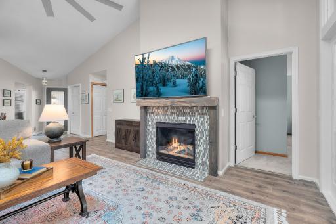
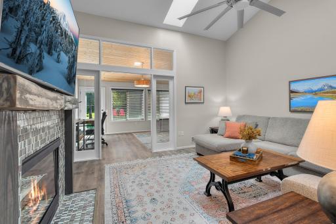
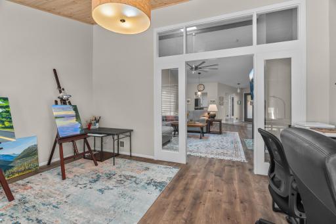
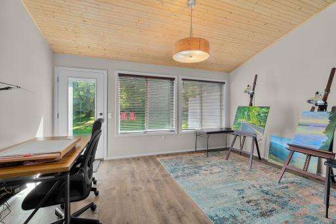
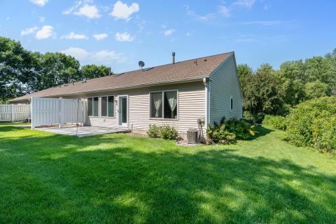
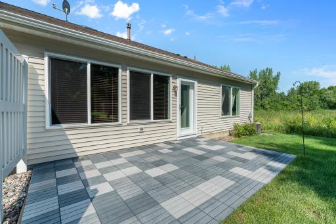
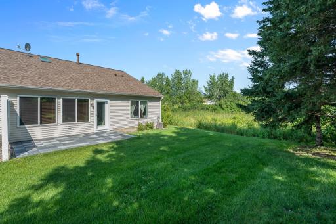
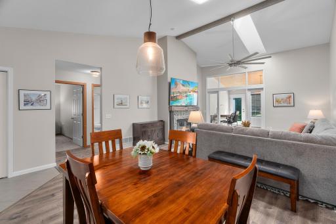
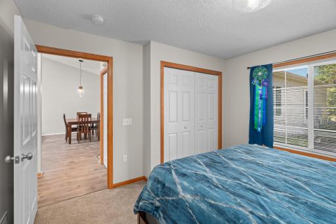
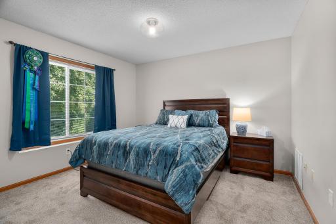
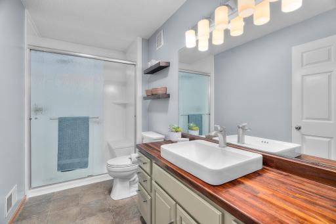
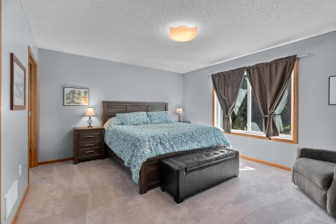
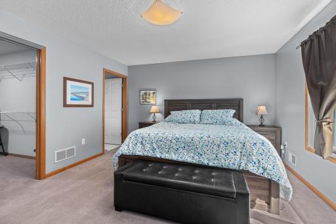
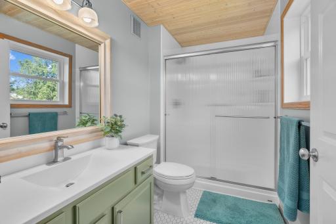
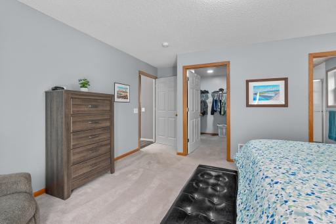
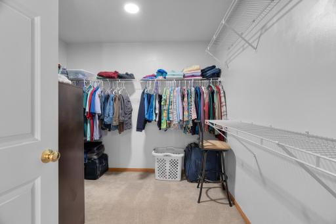
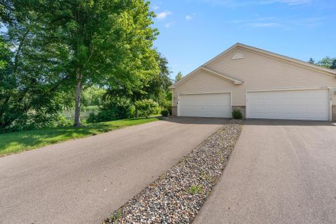
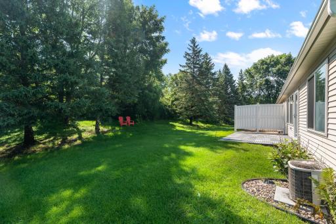
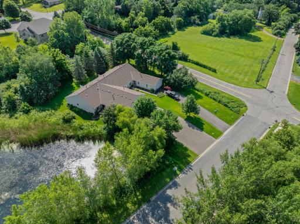
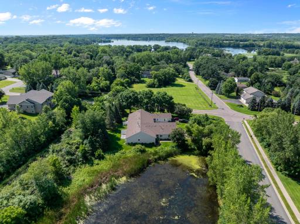
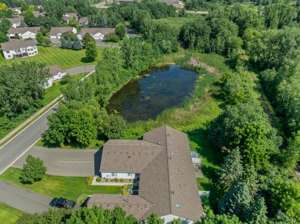
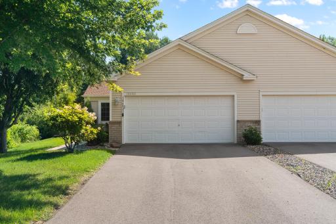
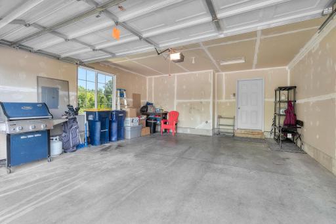
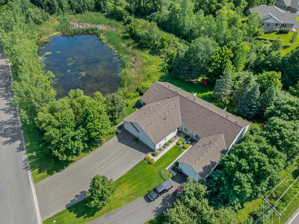
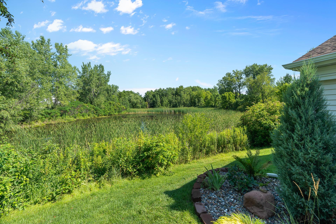
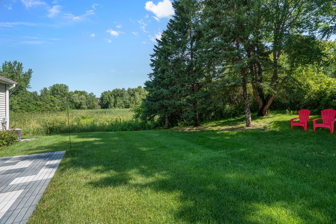
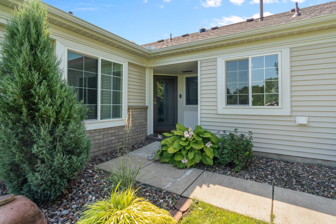
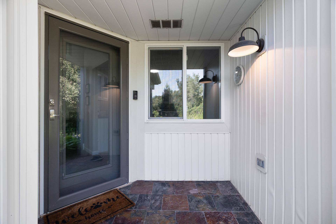
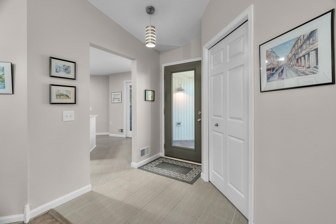
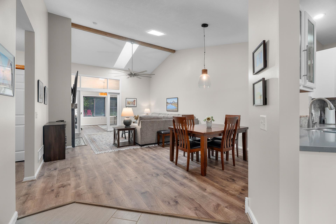
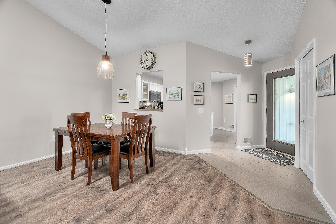
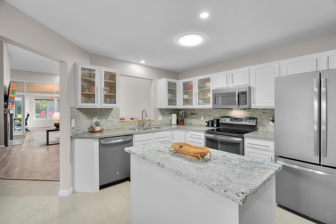
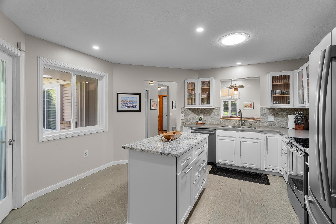
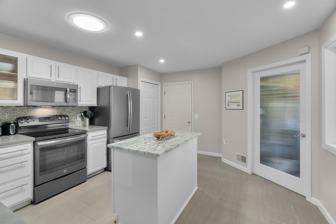
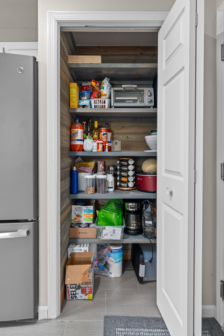
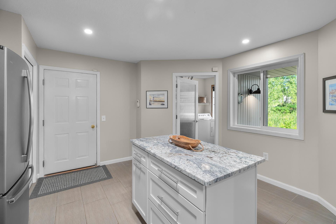
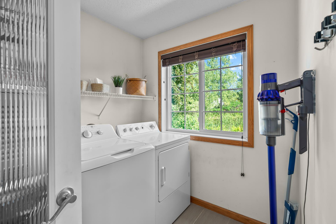
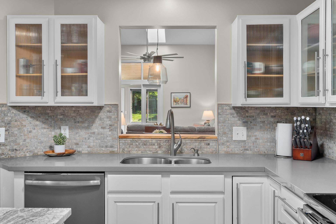
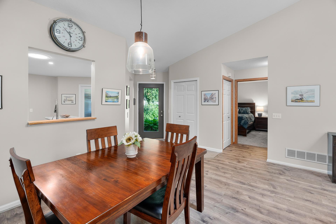
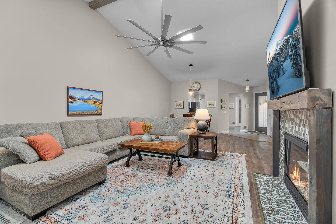
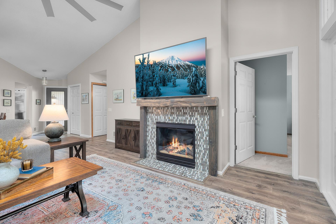
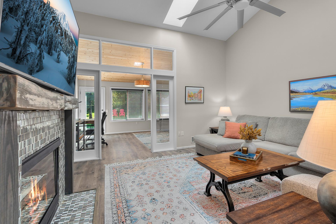
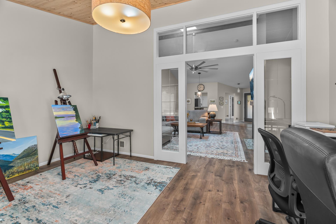
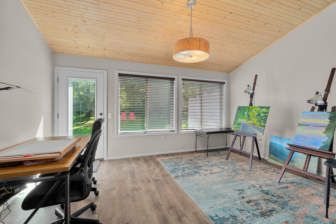
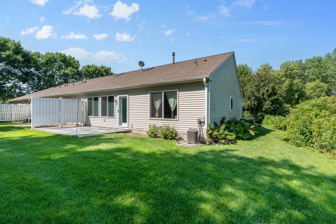
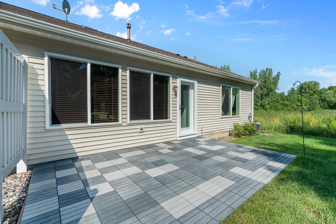
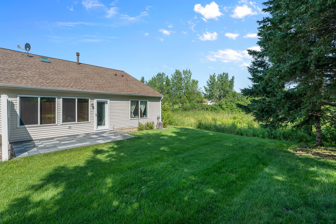
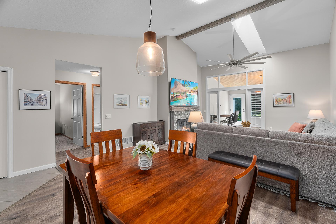
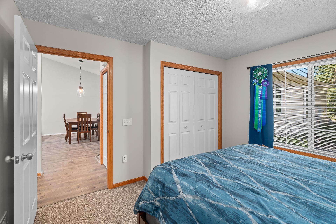
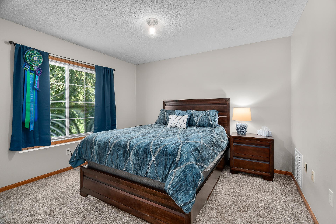
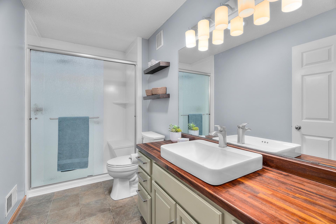
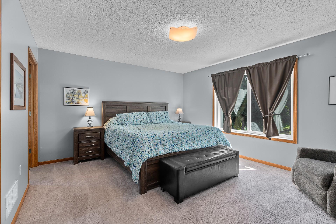
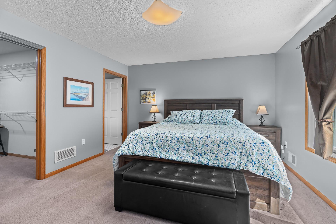
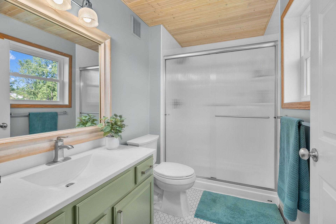
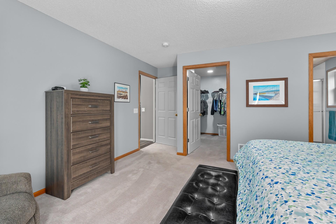
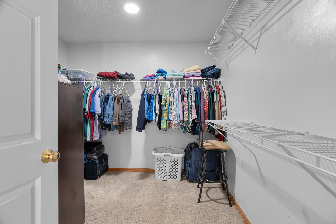
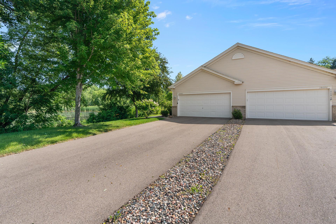
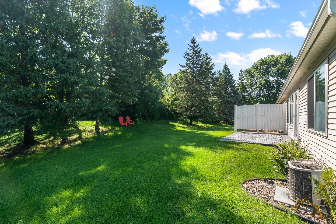
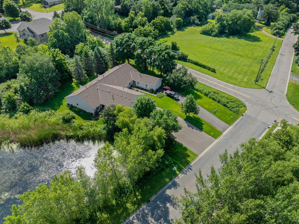
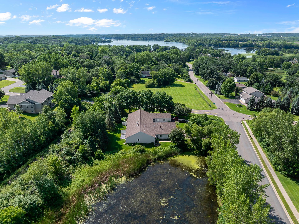
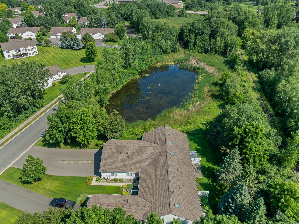
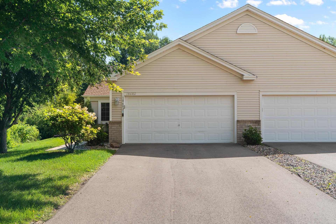
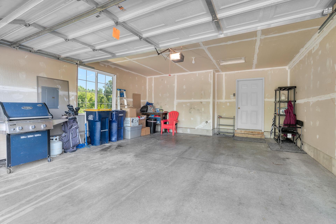
One of a kind premium location! Don't let the year built fool you - this special one level is spacious and filled with stylish updates and charm throughout! This stunning end-unit townhome offers exceptional privacy and scenic views, next to wetlands and backing to woods for enjoyment all year round. An attractive front patio greets you with slate tile and a gooseneck barn light - offering a glimpse of the character and style your about to encounter. Inside, enjoy a spacious, open layout with vaulted ceilings, multiple solar tubes, and modern updates throughout. The eat-in kitchen boasts white cabinetry, tiled floors, hard surface countertops, stainless appliances, a new granite center island & pantry w/ shiplap detail and access to the laundry room with a textured glass door & window. The spacious dining and living room is vaulted with a skylight & accent beam and features wood plank style flooring. Enjoy an eye catching gas fireplace with tile detail and barnwood style mantle. The walkway into the cozy sunroom is flanked with windows. An eye catching wood ceiling adds charm and makes the sunroom feel like a retreat. This room walks out to the patio and tranquil backyard. The primary suite overlooks the backyard and includes a walk-in closet and private ¾ bath with tiled floors, window and attractive vanity. Bedroom two is a versatile space and is located next to a stunning & updated bathroom with a spa-like feel to it. More special features include: multiple ceiling tube lights for natural lighting, new water heater, interior paint, attractive light fixtures and more. Enjoy a two-car garage with a window and an extra-long driveway that is ideal for guest parking. Walking distance to Bassett Park, this rare gem is just minutes from shops, dining, and highways yet tucked away in a nature wonderland. Donât miss this opportunity!
Details
Maps
Contract Information
Status: Closed
Off Market Date: 2025-08-07
Contingency: None
Current Price: 395000
Closed Date: 2025-10-15
Original List Price: 385000
Sales Close Price: 395000
ListPrice: 385000
List Date: 2025-08-01
Owner is an Agent?: No
Auction?: No
General Property Information
Assoc Mgmt Co. Phone #: 763-225-6400
Association Fee Frequency: Monthly
Association Mgmt Co. Name: Associa
Common Wall: Yes
Lot Measurement: Acres
Manufactured Home?: No
Multiple PIDs?: No
New Development: No
Number of Fireplaces: 1
Waterfront YN: No
Year Built: 1999
Yearly/Seasonal: Yearly
Zoning: Residential-Single Family
Bedrooms: 2
Baths Total: 2
Bath Three Quarters: 2
Main Floor Total SqFt: 1574
Above Grd Total SqFt: 1574
Total SqFt: 1574
Total Finished Sqft: 1574.00
FireplaceYN: Yes
Style: (TH) Side x Side
Foundation Size: 1574
Association Fee: 469
Garage Stalls: 2
Lot Dimensions: Common
Acres: 0.06
Assessment Pending: No
Location Tax and Other Information
House Number: 18682
Street Name: Orchard
Street Suffix: Trail
Postal City: Lakeville
County: Dakota
State: MN
Zip Code: 55044
Complex/Dev/Subdivision: Orchard Meadows Of Lakeville
Assessments
Tax With Assessments: 3492
Building Information
Finished SqFt Above Ground: 1574
Lease Details
Land Leased: Not Applicable
Miscellaneous Information
DP Resource: Yes
Homestead: No
Ownership
Fractional Ownership: No
Parking Characteristics
Garage Square Feet: 418
Public Survey Info
Range#: 21
Section#: 13
Township#: 114
Property Features
Accessible: No Stairs Internal; Partially Wheelchair
Air Conditioning: Central Air
Amenities Unit: Ceiling Fan(s); Hardwood Floors; In-Ground Sprinkler; Kitchen Center Island; Kitchen Window; Main Floor Primary Bedroom; Paneled Doors; Patio; Primary Bedroom Walk-In Closet; Skylight; Sun Room; Tile Floors; Vaulted Ceiling(s); Walk-In Closet; Washer/Dryer Hookup
Appliances: Dishwasher; Dryer; Microwave; Range; Refrigerator; Washer
Association Fee Includes: Hazard Insurance; Lawn Care; Outside Maintenance; Professional Mgmt; Sanitation; Snow Removal
Basement: None
Bath Description: Main Floor 3/4 Bath; 3/4 Primary; Private Primary; Bathroom Ensuite; Walk-In Shower Stall
Construction Status: Previously Owned
Dining Room Description: Eat In Kitchen; Living/Dining Room
Exterior: Brick/Stone; Vinyl
Financing Terms: Cash
Fireplace Characteristics: Gas Burning; Living Room
Foundation: Slab
Fuel: Natural Gas
Heating: Forced Air
Laundry: Laundry Room; Main Level
Lot Description: Tree Coverage - Medium
Parking Characteristics: Garage Door Opener
Property Subtype: Patio Home
Roof: Asphalt Shingles
Sellers Terms: Cash; Conventional; FHA; VA
Sewer: City Sewer/Connected
Special Search: All Living Facilities on One Level; Main Floor Laundry; Main Floor Primary; Primary Bdr Suite
Stories: One
Townhouse Characteristics: End Unit; No Interior Stairs; Single-Level; Street-Level
Water: City Water/Connected
Waterfront Type: Pond
Room Information
| Room Name | Dimensions | Level |
| Dining Room | 15x11 | Main |
| Living Room | 14x14 | Main |
| Laundry | 11x07 | Main |
| Kitchen | 15x12 | Main |
| First (1st) Bedroom | 15x13 | Main |
| Second (2nd) Bedroom | 12x11 | Main |
| Patio | 10x16 | Main |
| Sun Room | 15x12 | Main |
Listing Office: RE/MAX Preferred
Last Updated: October - 16 - 2026

The data relating to real estate for sale on this web site comes in part from the Broker Reciprocity SM Program of the Regional Multiple Listing Service of Minnesota, Inc. The information provided is deemed reliable but not guaranteed. Properties subject to prior sale, change or withdrawal. ©2026 Regional Multiple Listing Service of Minnesota, Inc All rights reserved.
Wednesday 21st of October 2026 01:50 AM

218-998-4400
Mohagen Real Estate


Let's Connect

Mohagen Real Estate
sue@MohagenRealEstate.com
Office: 218-998-4400
Cell: 218-731-7376

Mohagen Real Estate is licensed in the State of Minnesota