18692 Erin Bay, Eden Prairie, MN 55347 (MLS# 7133577)
$1,295,000
Eden Prairie, MN 55347
MLS# 7133577
Status: Pending
5 beds | 5 baths | 5076 sqft
1 / 37
Property Description
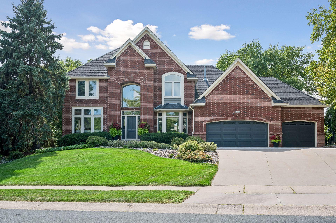
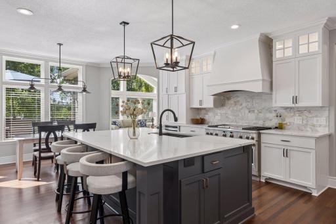
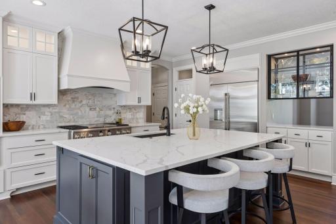
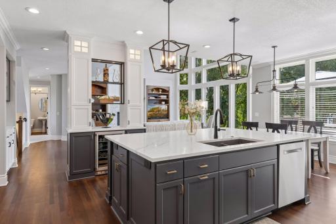
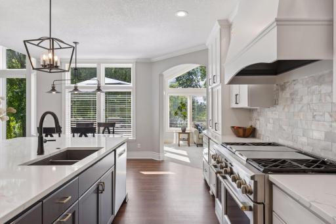
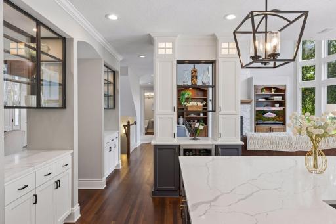
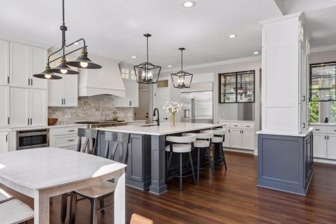
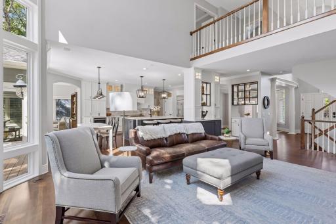
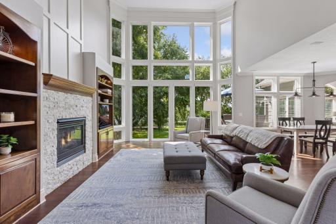
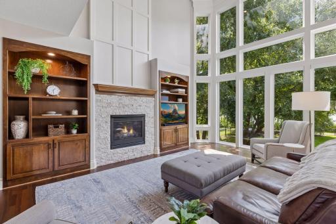
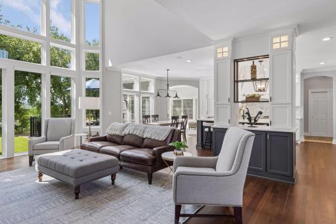
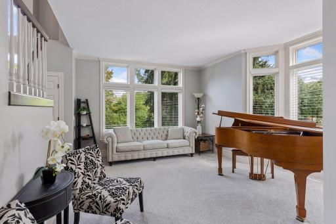
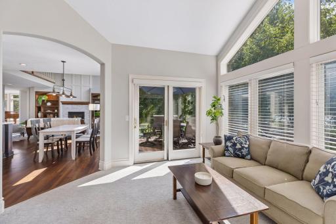
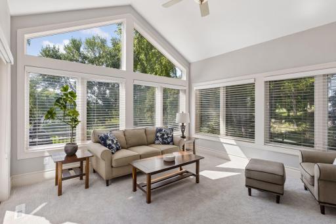
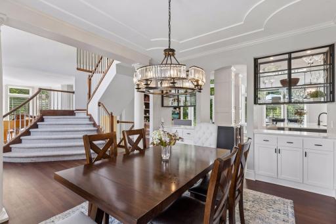
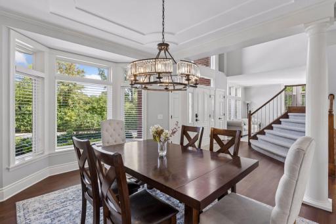
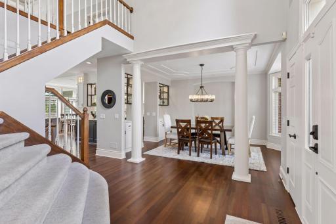
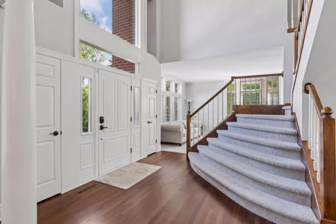
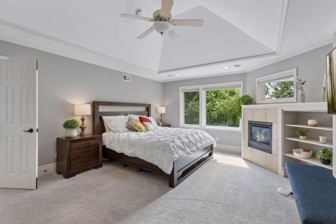
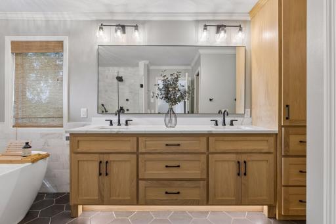
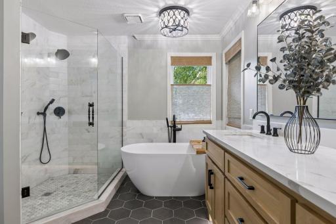
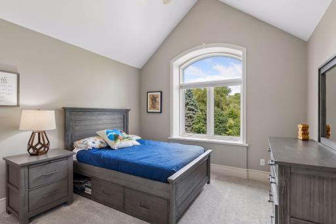
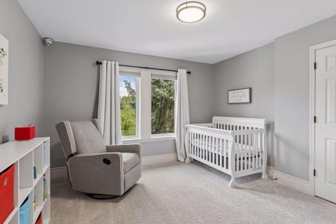
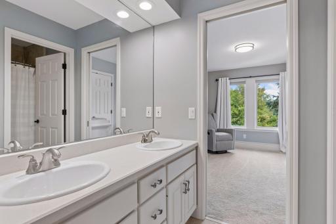
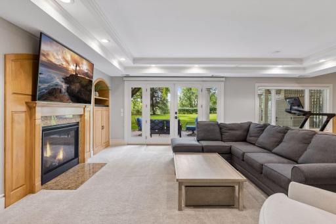
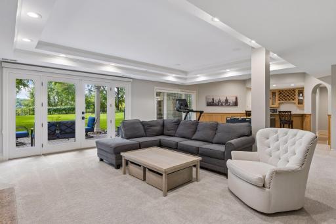
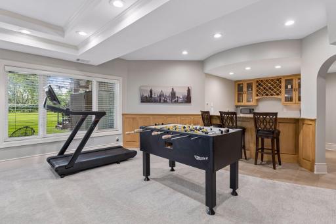
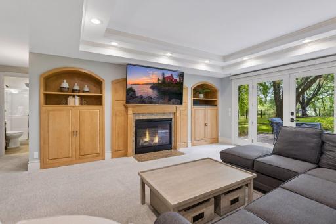
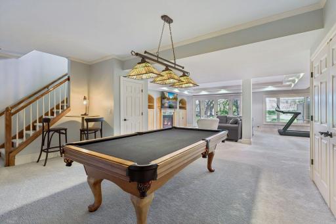
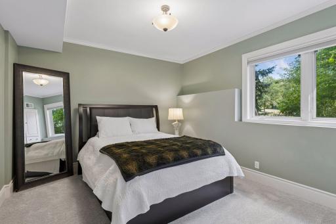
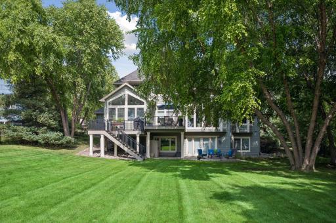
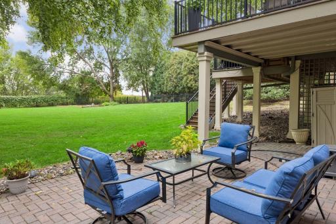
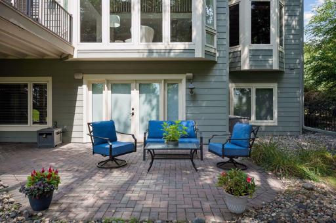
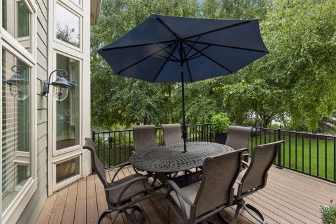
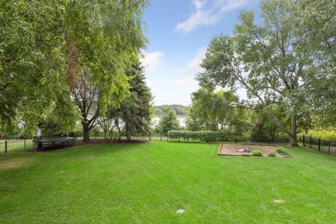
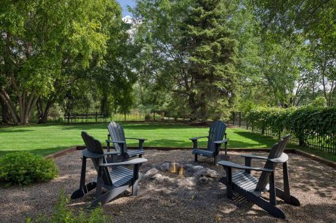
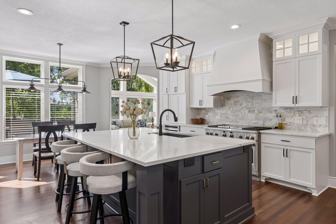
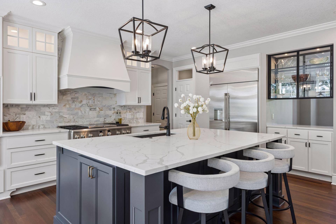
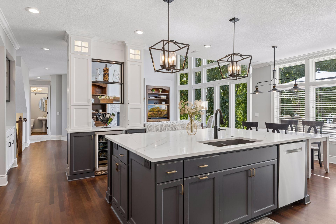
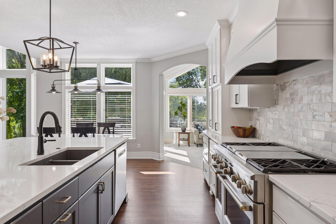
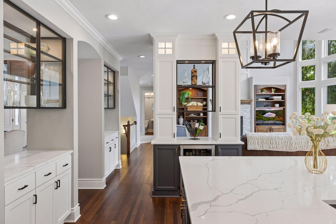
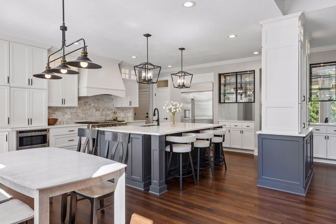
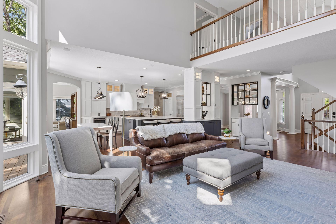
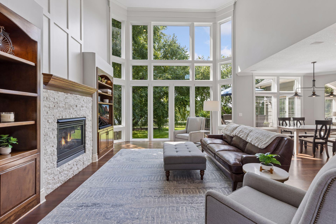
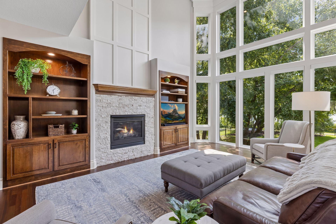
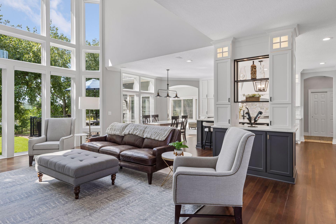
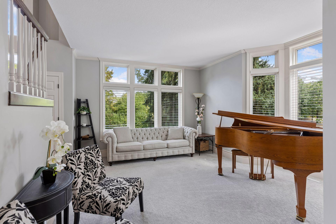
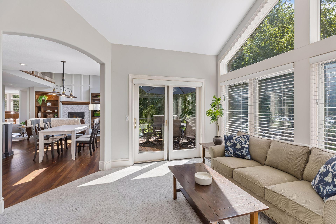
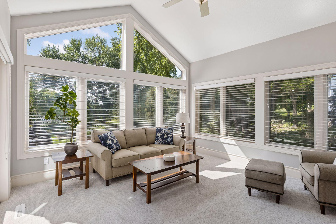
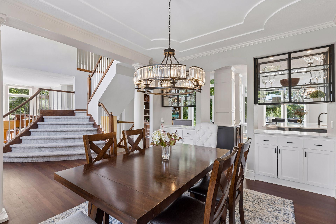
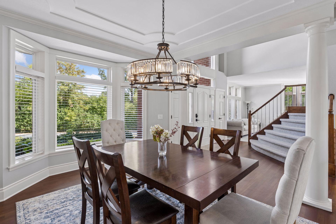
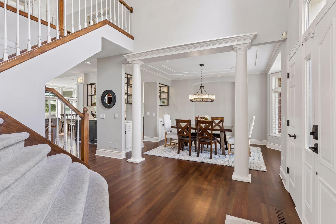
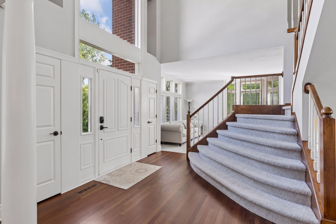
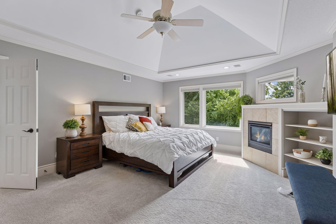
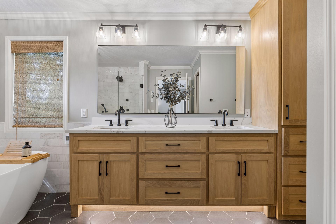
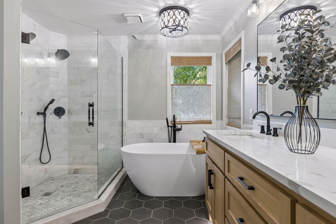
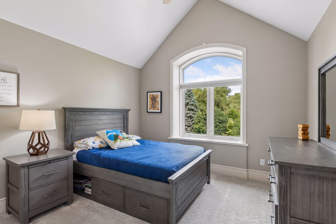
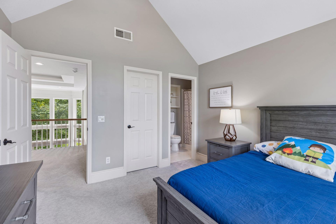
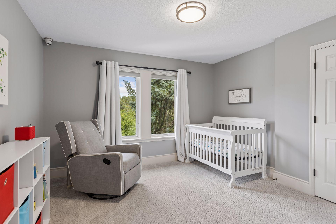
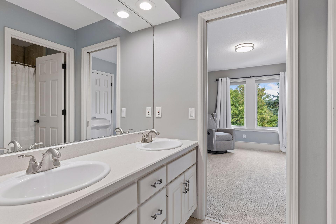
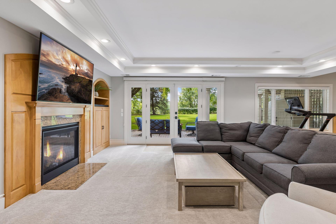
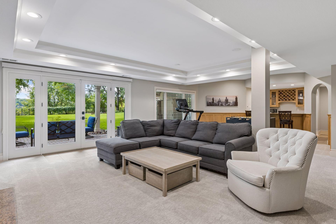
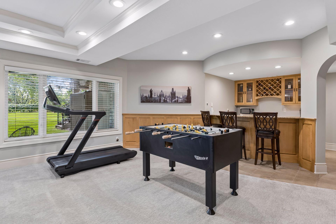
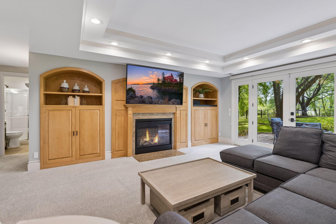
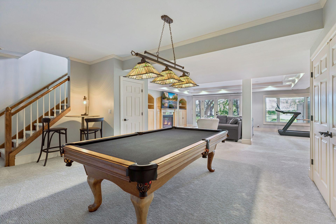
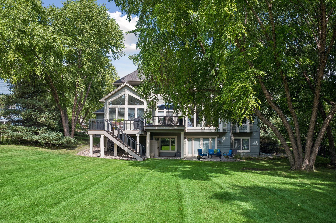
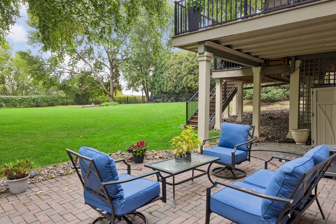
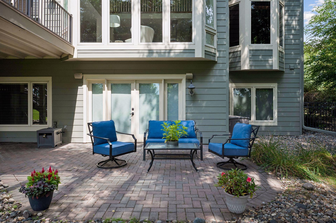
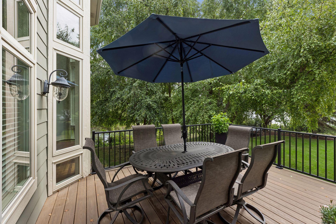
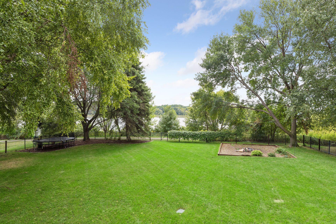
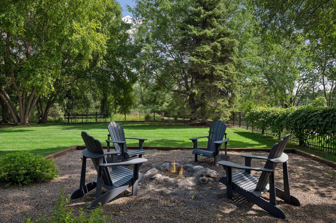
5-bedroom, 5-bathroom home near Rice Marsh Lake. Extensive updates include a complete main-level remodel, fully remodeled kitchen with high-end Monogram appliances, and remodeled primary bath with double shower, freestanding tub, marble surrounds and heated floors. Additional improvements include a new Trex deck, rebuilt fence, Hunter Douglas window treatments with automatic great-room shades, new basement gas fireplace, all-new carpet, interior and exterior paint, lighting and fixtures, washer/dryer, 3-zone smart thermostats, smart garage door openers and smart doorbell. As well as over 100k in Pella windows being installed. Flat backyard with a rare fenced yardâthe only home in the neighborhood permitted to have a fence due to its proximity to the water. Enjoy lake access for canoes, kayaks and paddle boards; no motor boats allowed. The lake is maintained and stocked with fish. A 3.1-mile paved trail runs around the lake directly behind the home and connects to the Minnesota River Bluffs Regional Trail system. A rare combination of 5 bedrooms, 5 bathrooms, along with a main level office and additional flex room in the lower level. Extensive renovations, and immediate access to both the lake trail and regional trail system.
Details
Maps
Documents
Contract Information
Status: Pending
Off Market Date: 2026-09-19
Contingency: None
Current Price: 1295000
Original List Price: 1295000
ListPrice: 1295000
List Date: 2026-09-10
Owner is an Agent?: No
Auction?: No
General Property Information
# Carport Spaces: 3
Assoc Mgmt Co. Phone #: 952-934-0031
Association Fee Frequency: Annually
Association Mgmt Co. Name: Wynnfield Neighborhood Association
Common Wall: No
Lot Measurement: Acres
Manufactured Home?: No
Multiple PIDs?: No
New Development: No
Number of Fireplaces: 3
Waterfront YN: No
Year Built: 1993
Yearly/Seasonal: Yearly
Zoning: Residential-Single Family
Bedrooms: 5
Baths Total: 5
Bath Full: 3
Bath Three Quarters: 1
Bath Half: 1
Main Floor Total SqFt: 1988
Above Grd Total SqFt: 3343
Below Grd Total SqFt: 1733
Total SqFt: 5076
Total Finished Sqft: 4916.00
FireplaceYN: Yes
Style: (SF) Single Family
Foundation Size: 1733
Association Fee: 112
Garage Stalls: 3
Lot Dimensions: irregular
Acres: 0.44
Assessment Pending: No
Location Tax and Other Information
House Number: 18692
Street Name: Erin
Street Suffix: Bay
Postal City: Eden Prairie
County: Hennepin
State: MN
Zip Code: 55347
Complex/Dev/Subdivision: Windfield 3rd Add
Assessments
Tax With Assessments: 15529
Building Information
Finished SqFt Above Ground: 3326
Finished SqFt Below Ground: 1590
Lease Details
Land Leased: Not Applicable
Miscellaneous Information
Homestead: Yes
Ownership
Fractional Ownership: No
Parking Characteristics
Garage Square Feet: 774
Public Survey Info
Range#: 22
Section#: 18
Township#: 116
Property Features
Accessible: None
Air Conditioning: Central Air
Amenities Unit: Ceiling Fan(s); Deck; Exercise Room; Hardwood Floors; In-Ground Sprinkler; Kitchen Center Island; Natural Woodwork; Primary Bedroom Walk-In Closet; Tile Floors; Vaulted Ceiling(s); Walk-In Closet; Wet Bar; Other
Appliances: Cooktop; Dishwasher; Disposal; Dryer; Microwave; Refrigerator; Washer
Association Fee Includes: Other
Basement: Concrete Block; Drain Tiled; Full; Sump Pump
Bath Description: Full Jack & Jill; Main Floor 1/2 Bath; Upper Level Full Bath; Full Primary; Private Primary; 3/4 Basement; Bathroom Ensuite
Construction Status: Previously Owned
Dining Room Description: Breakfast Area; Eat In Kitchen; Kitchen/Dining Room; Separate/Formal Dining Room
Exterior: Brick/Stone; Cement Board
Family Room Characteristics: 2 or More; 2 Story/High/Vaulted Ceilings; Family Room; Lower Level; Main Level
Fencing: Full
Fireplace Characteristics: Family Room; Gas Burning; Living Room; Primary Bedroom
Foundation: Concrete Block
Fuel: Natural Gas
Heating: Forced Air; In-Floor Heating
Laundry: Laundry Room; Main Level
Lot Description: Tree Coverage - Light
Parking Characteristics: Garage Door Opener; Insulated Garage
Roof: Age Over 8 Years
Sewer: City Sewer/Connected
Special Search: 4 BR on One Level; Primary Bdr Suite
Stories: Two
Water: City Water/Connected
Room Information
| Room Name | Dimensions | Level |
| Family Room | 23 x 16 | Main |
| Family Room | 29 x 22 | Lower |
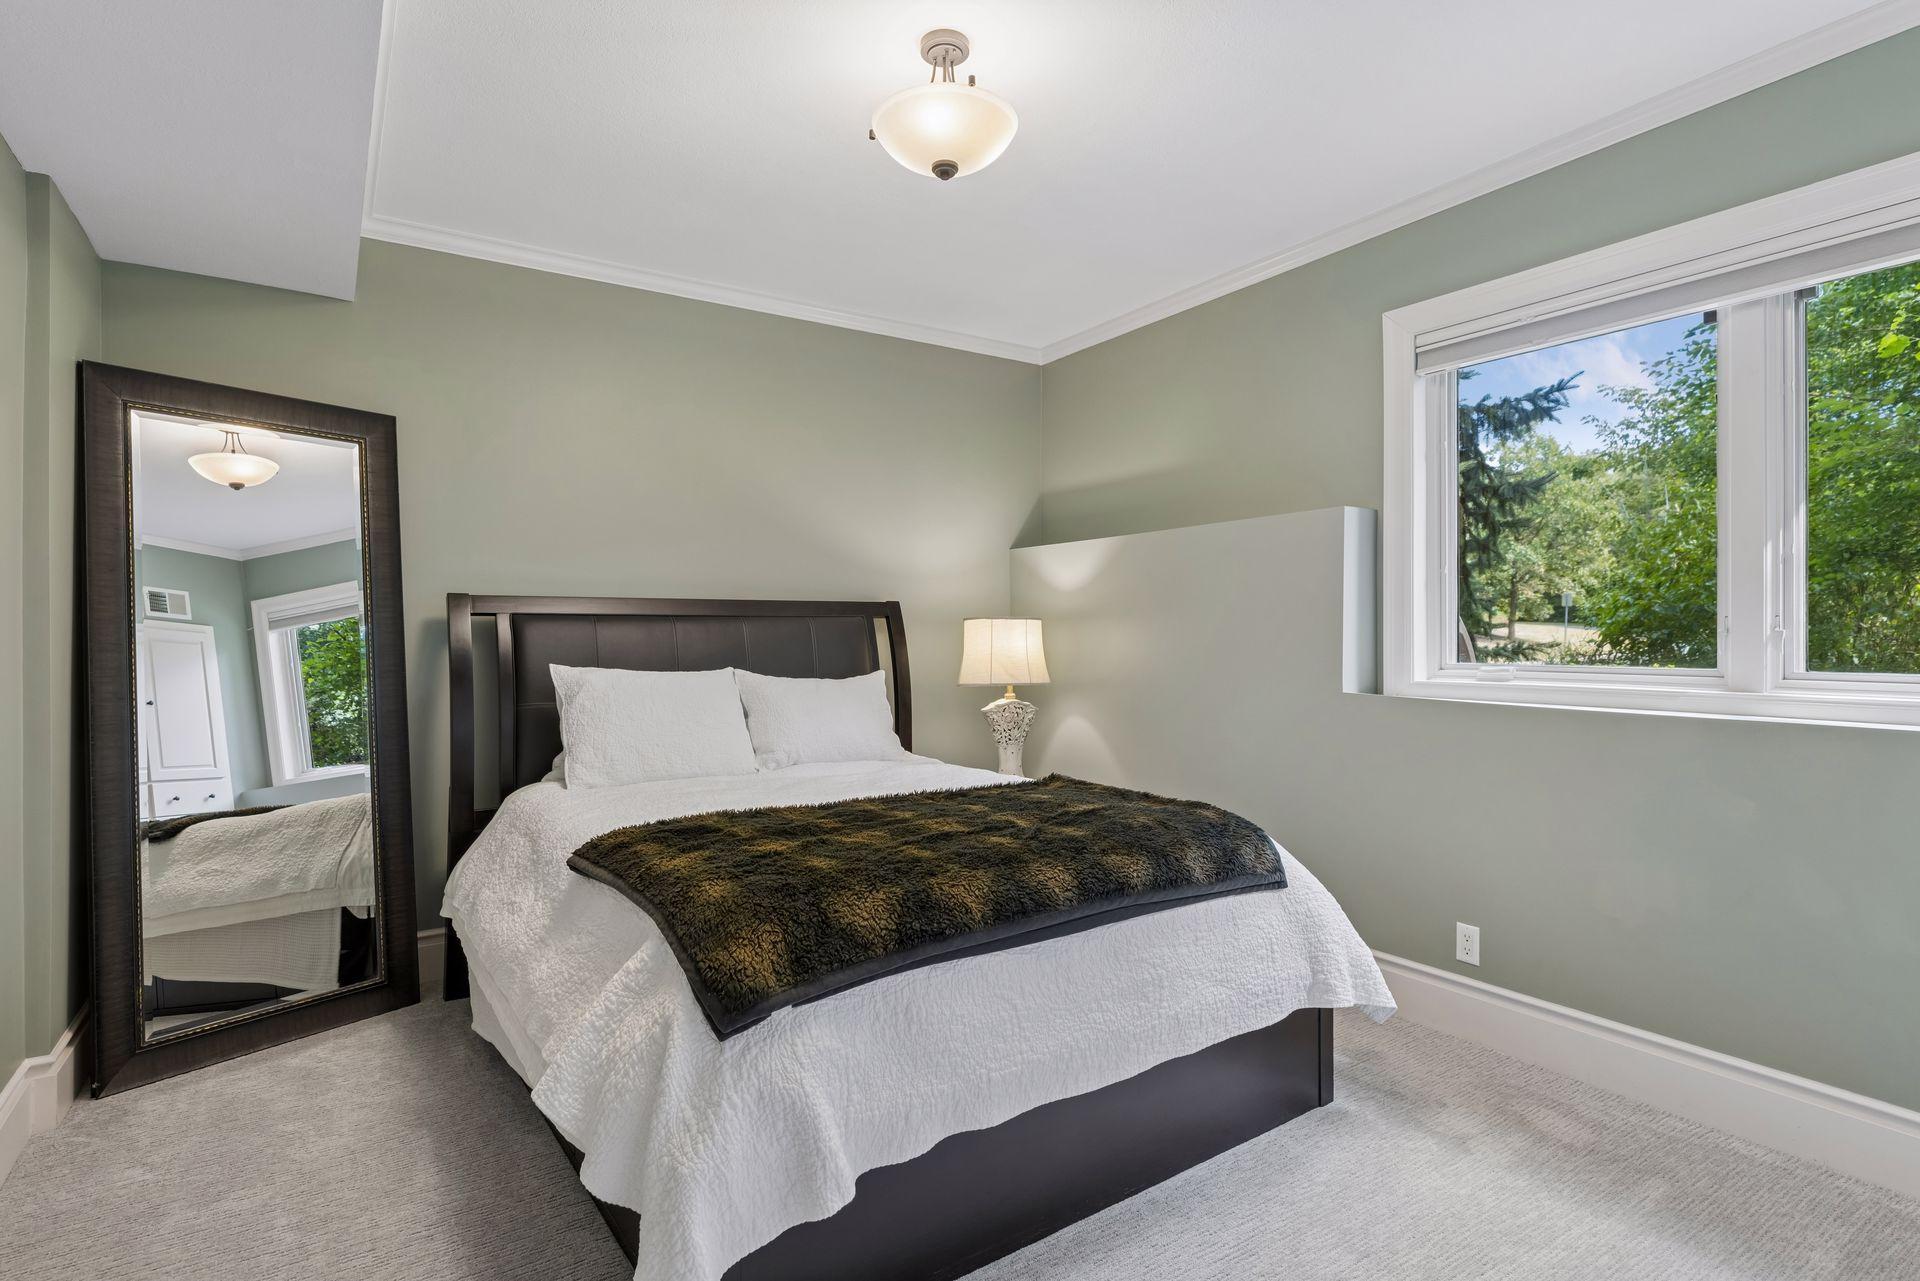
| Fifth (5th) Bedroom | 13 x 12 | Lower |
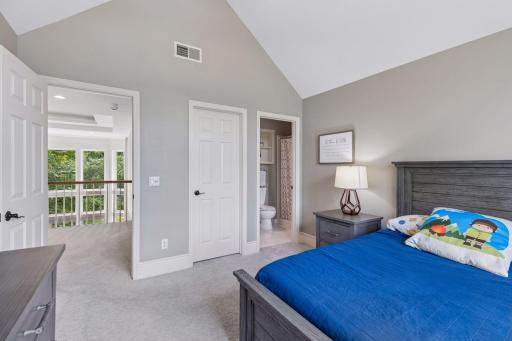
| First (1st) Bedroom | 19 x 16 | Upper |
| Fourth (4th) Bedroom | 12 x 11 | Upper |
| Kitchen | 17 x 12 | Main |
| Laundry | 12 x 9 | Main |
| Living Room | 14 x 14 | Main |
| Second (2nd) Bedroom | 13 x 12 | Upper |
| Third (3rd) Bedroom | 13 x 12 | Upper |
 Home Highlights and Improvements
Listing Office: Coldwell Banker Realty
Last Updated: September - 24 - 2026

The data relating to real estate for sale on this web site comes in part from the Broker Reciprocity SM Program of the Regional Multiple Listing Service of Minnesota, Inc. The information provided is deemed reliable but not guaranteed. Properties subject to prior sale, change or withdrawal. ©2026 Regional Multiple Listing Service of Minnesota, Inc All rights reserved.
Saturday 24th of October 2026 03:24 AM

218-998-4400
Mohagen Real Estate


Let's Connect

Mohagen Real Estate
sue@MohagenRealEstate.com
Office: 218-998-4400
Cell: 218-731-7376

Mohagen Real Estate is licensed in the State of Minnesota