1870 Century Valley Road NE, Rochester, MN 55906 (MLS# 6720482)
$664,900
Rochester, MN 55906
MLS# 6720482
Status: Closed
5 beds | 4 baths | 4240 sqft
1 / 60
Property Description
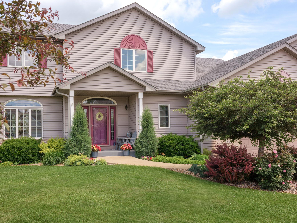
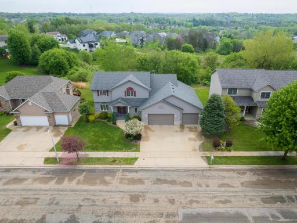
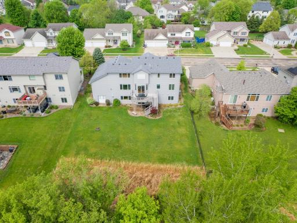
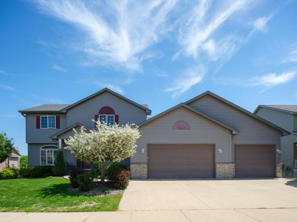
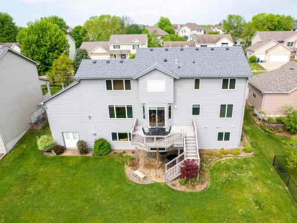
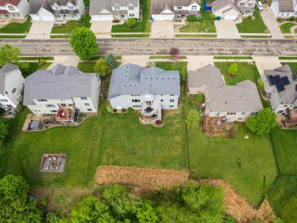
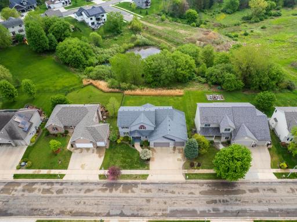
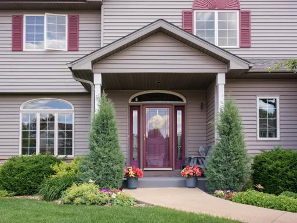
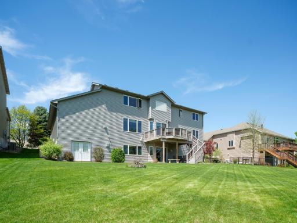
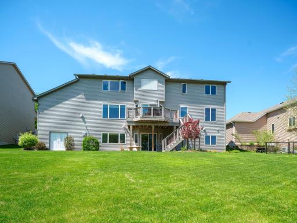
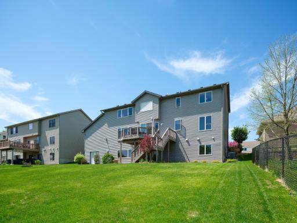
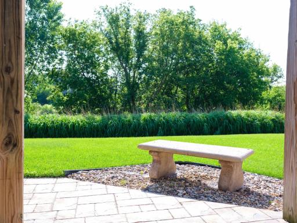
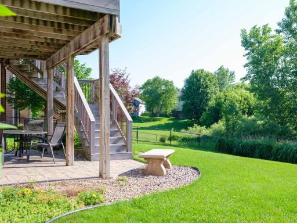
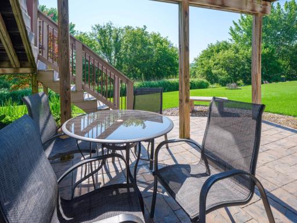
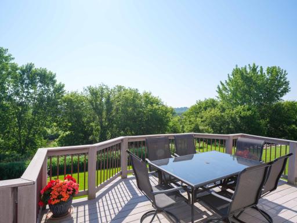
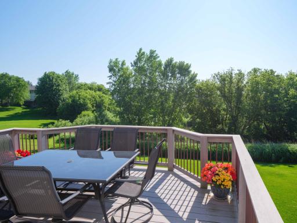
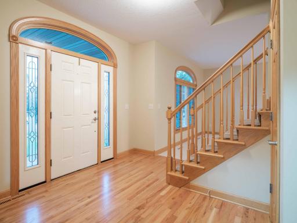
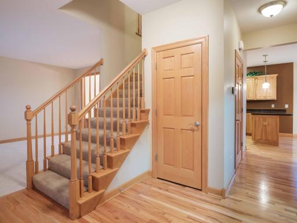
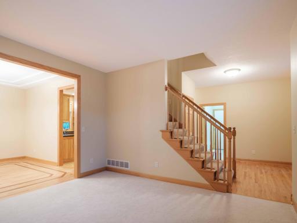
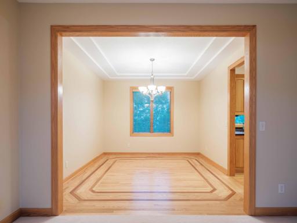
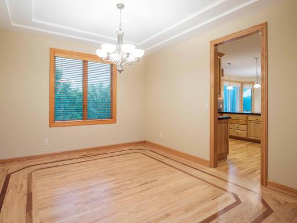
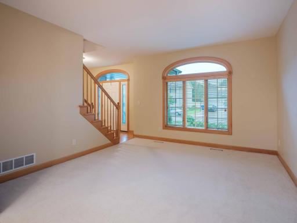
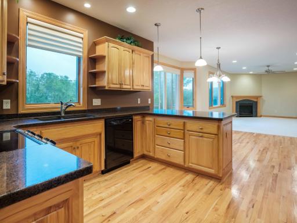
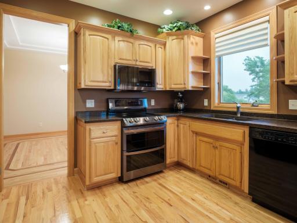
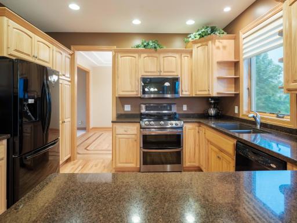
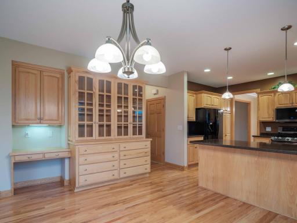
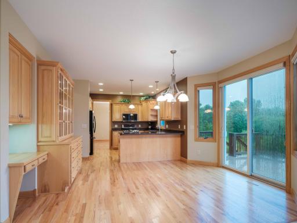
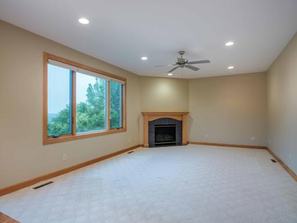
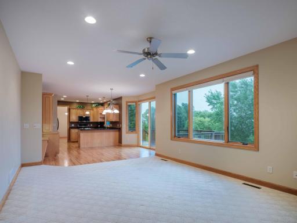
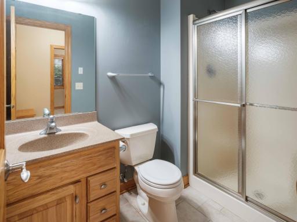
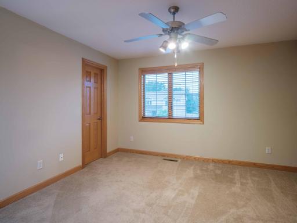
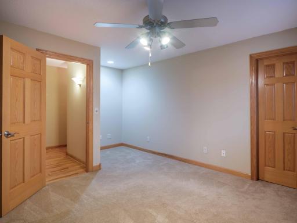
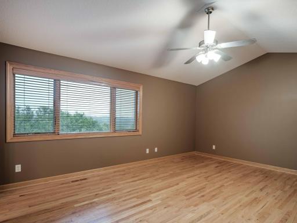
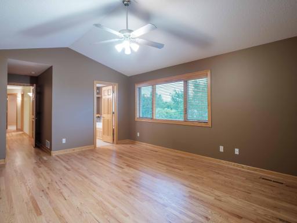
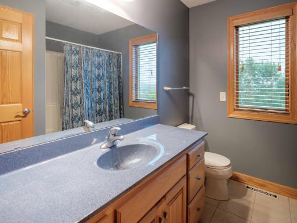
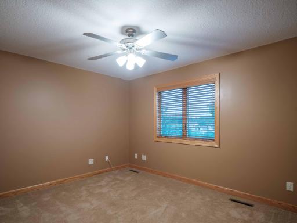
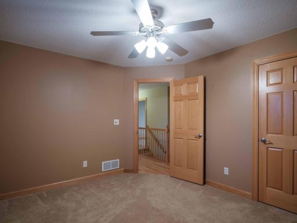
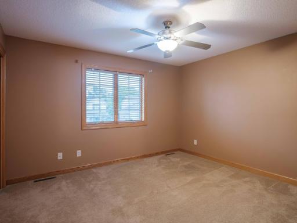
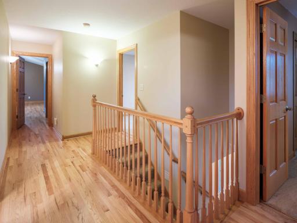
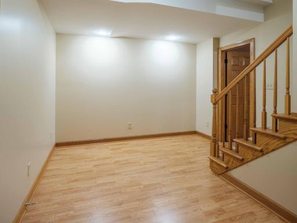
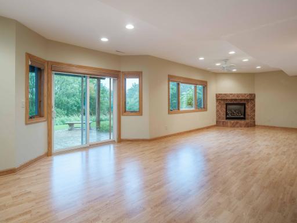
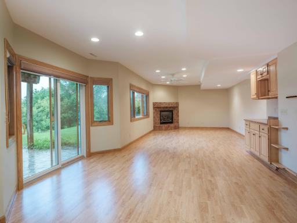
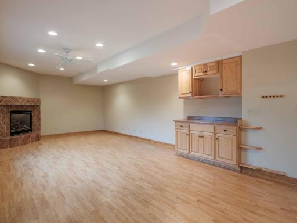
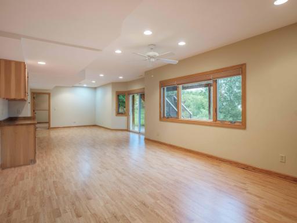
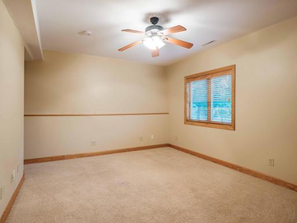
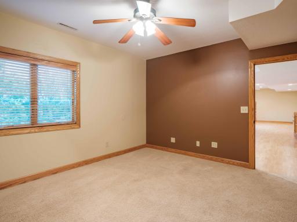
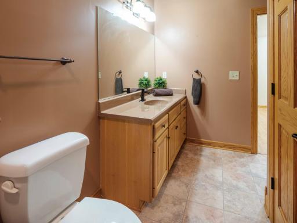
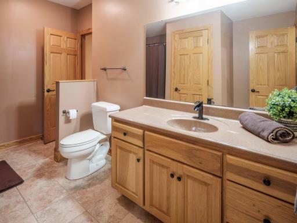
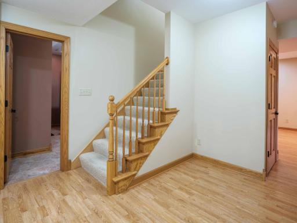
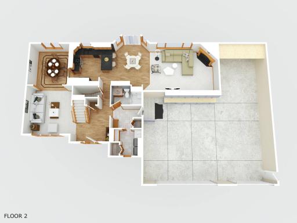
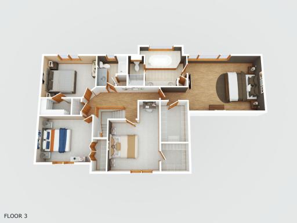
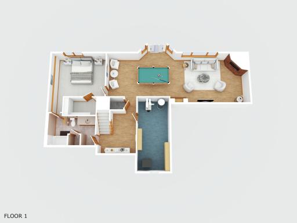
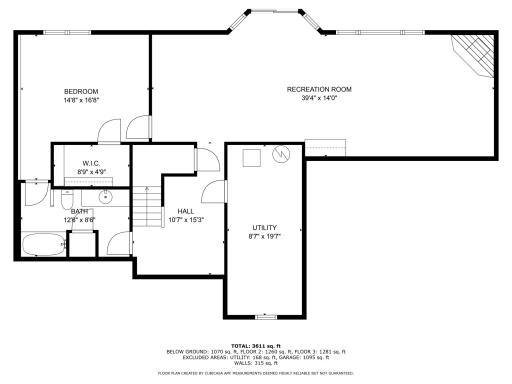
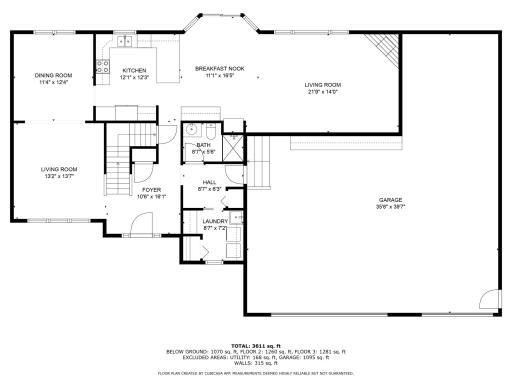
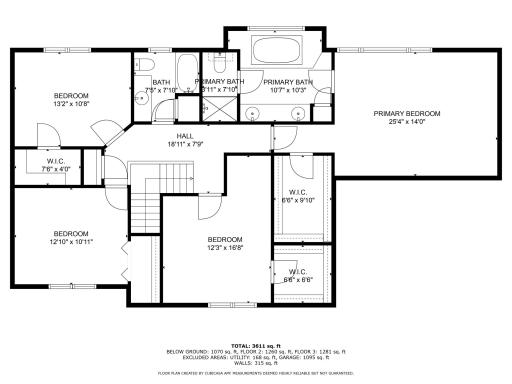
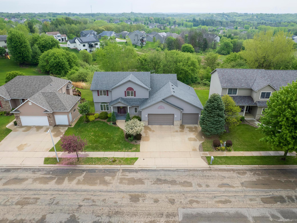
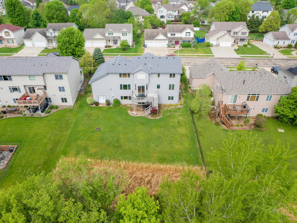
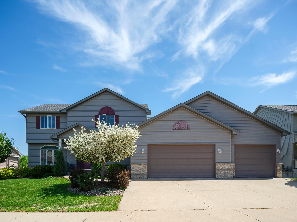
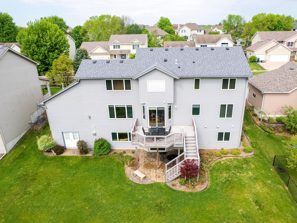
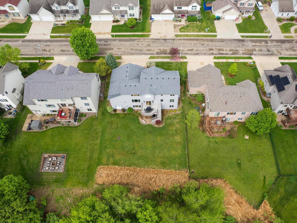
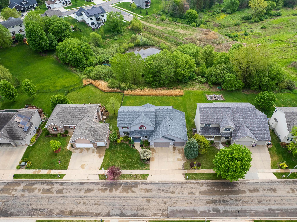
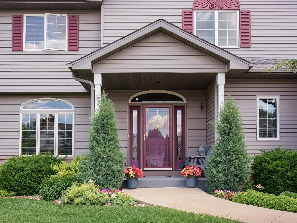
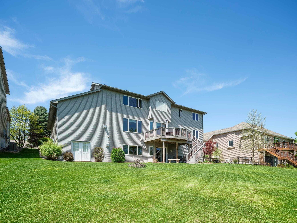
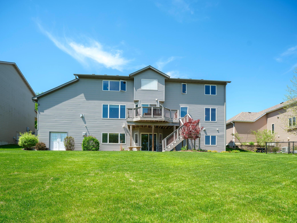
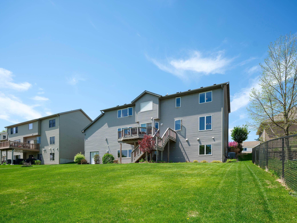
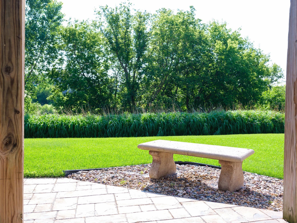
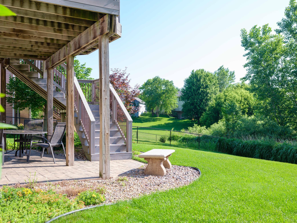
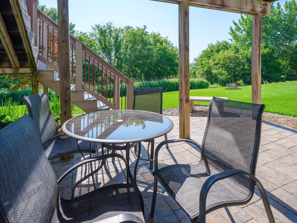
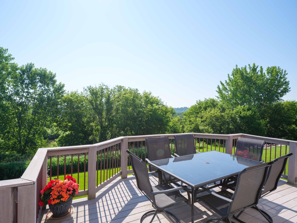
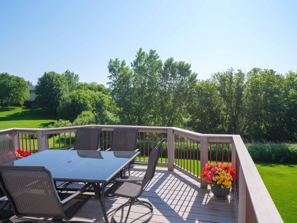
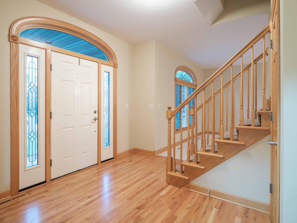
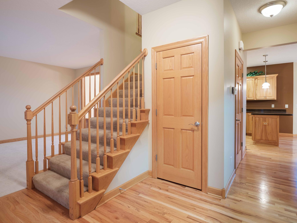
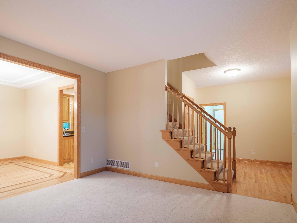
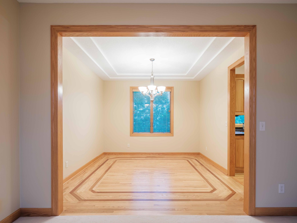
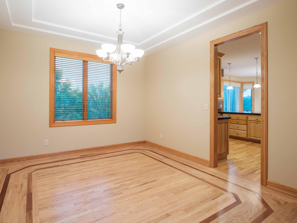
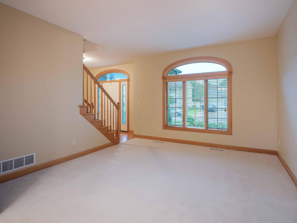
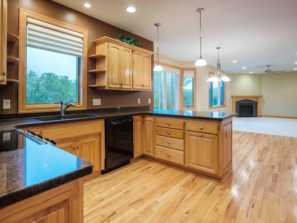
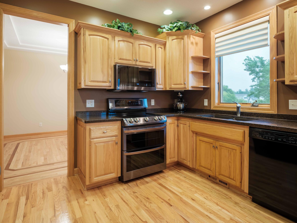
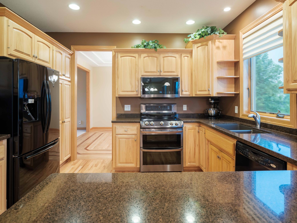
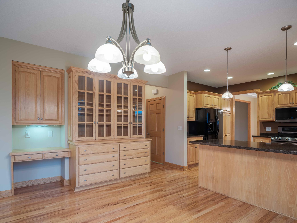
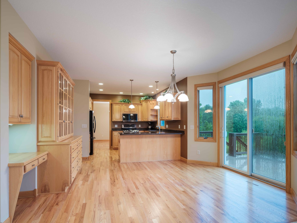
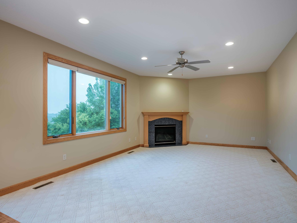
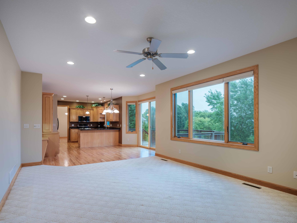
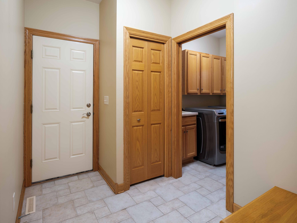
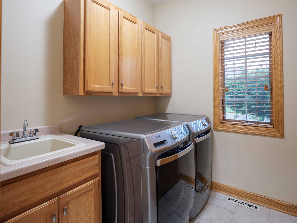
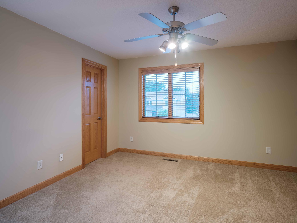
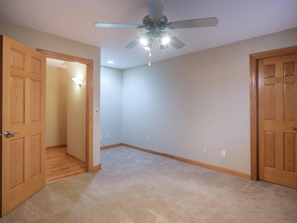
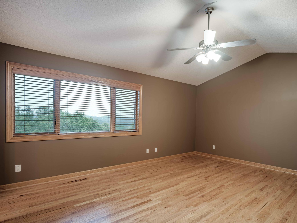
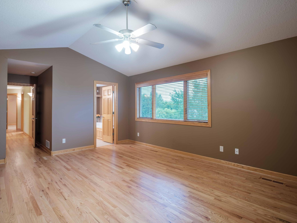
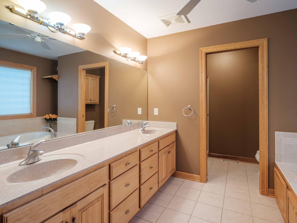
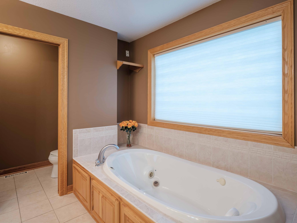
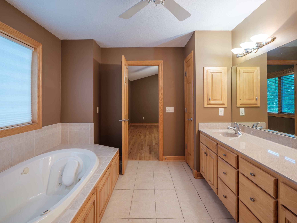
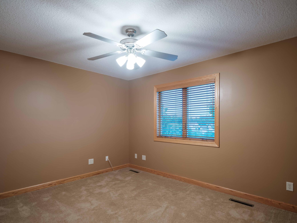
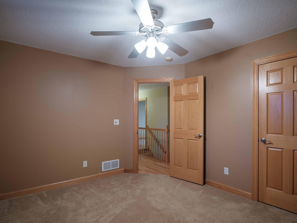
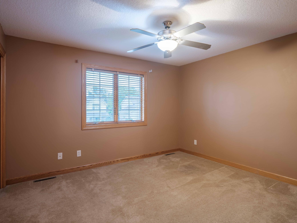
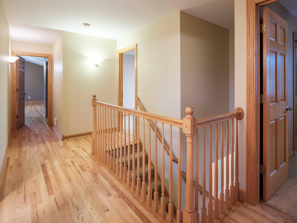
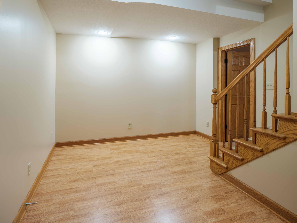
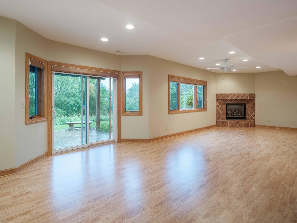
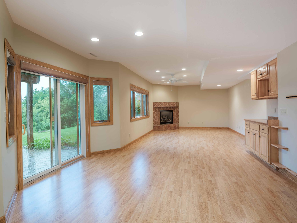
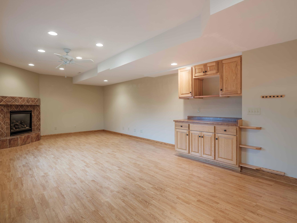

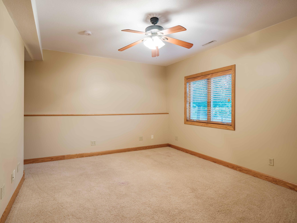

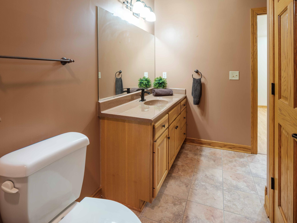
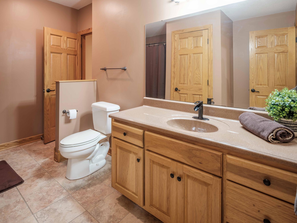
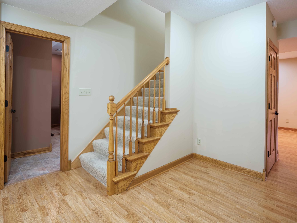
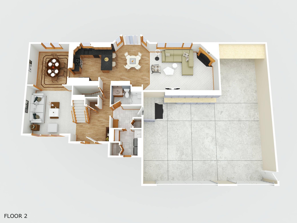
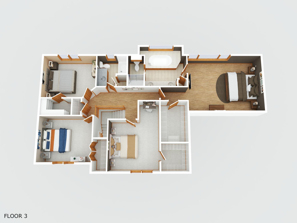
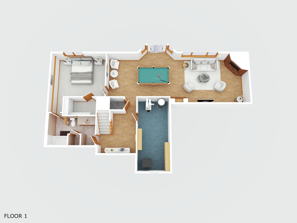
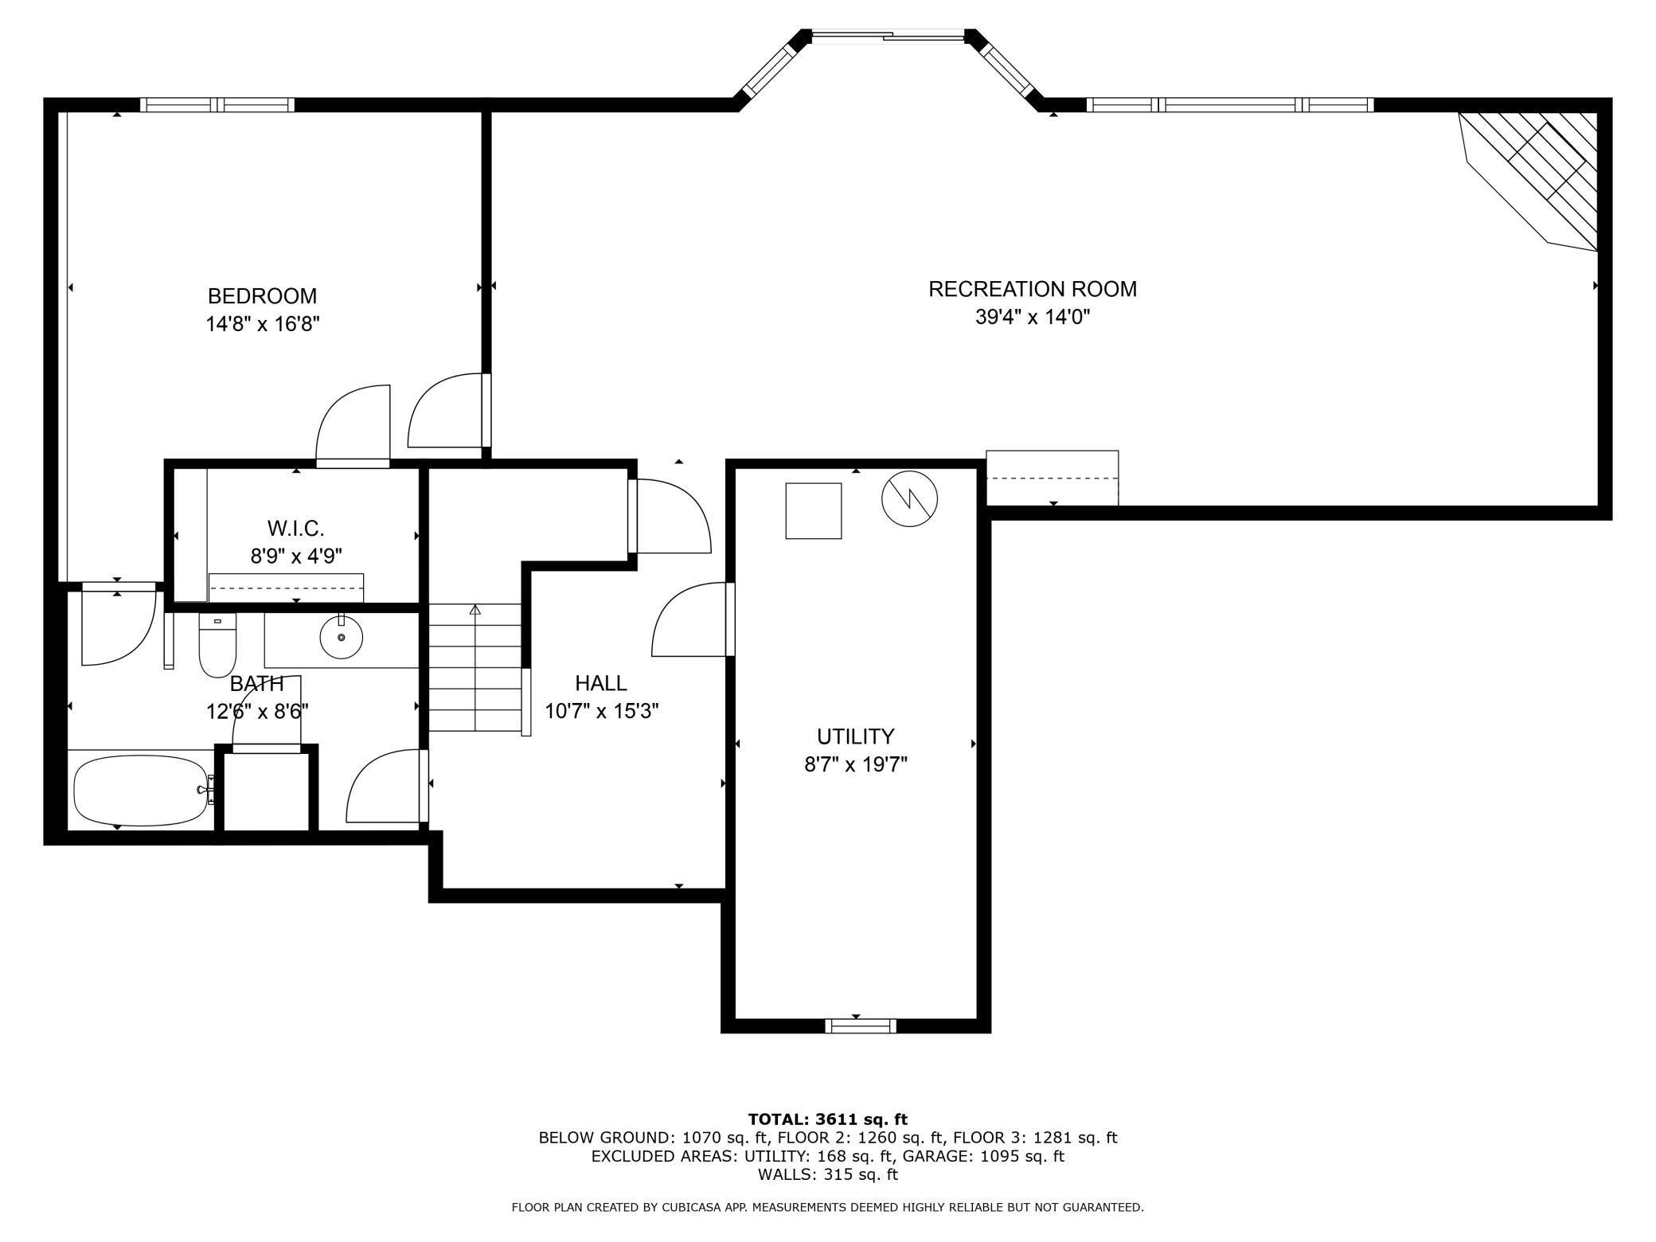
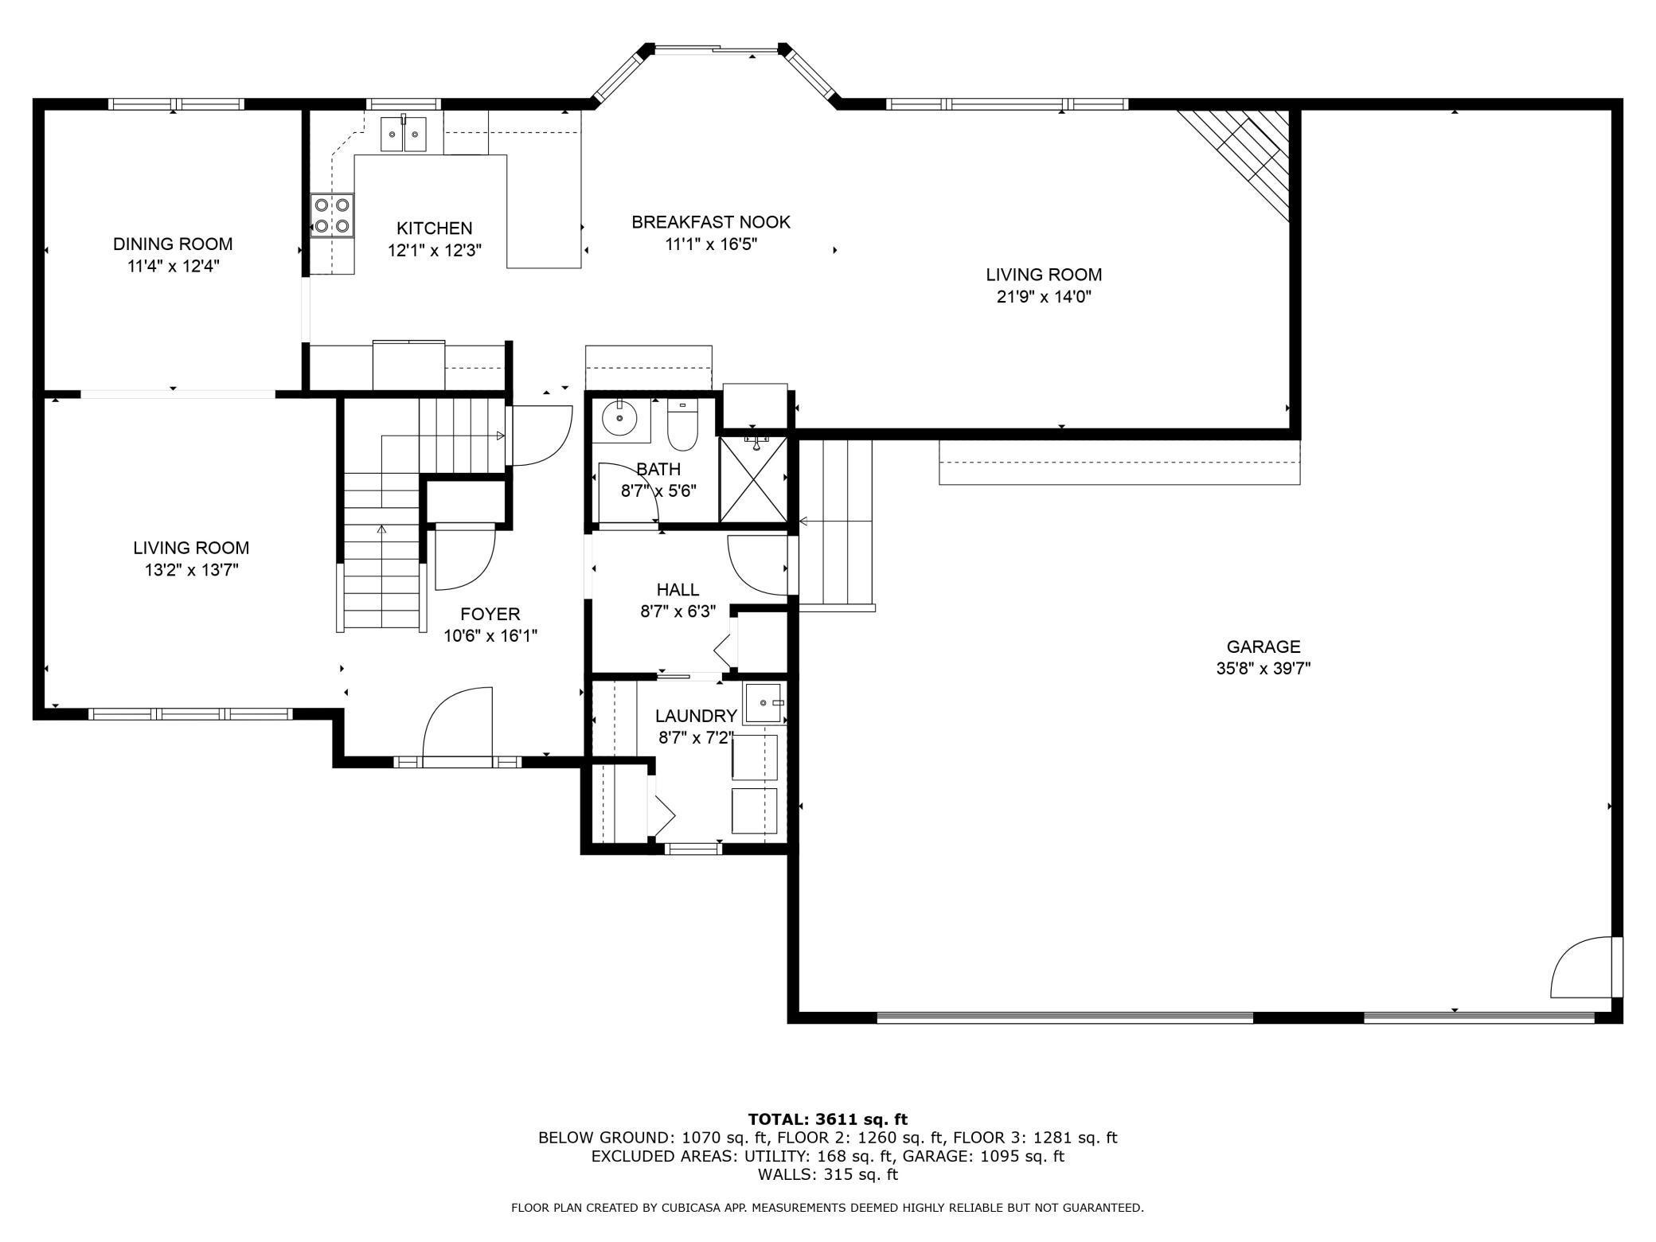
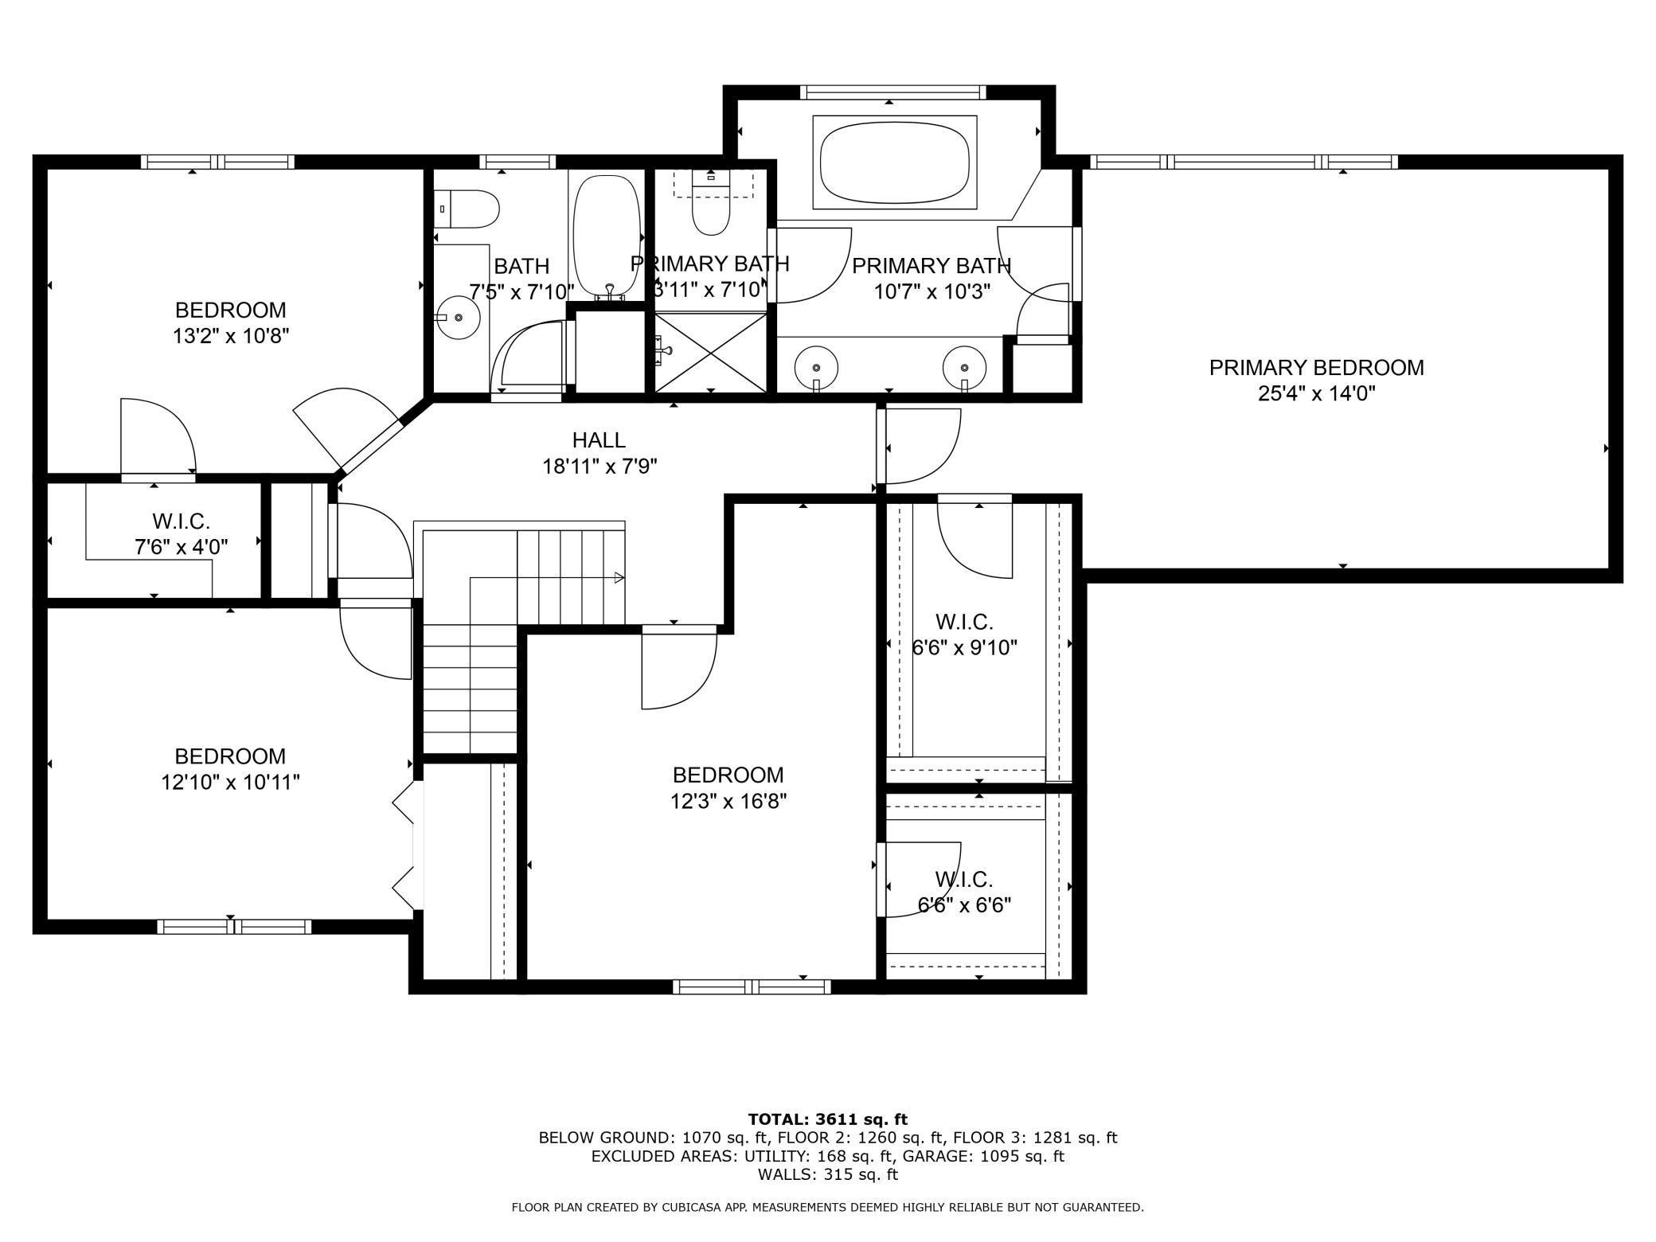
Welcome to a rare opportunity in one of Rochesterâs most sought-after northeast neighborhoods. This custom-built two-story homeâlovingly maintained by its original ownerâis now available for sale for the first time since its construction. Perfectly positioned within walking distance of Century High School and offering quick, convenient access to downtown Rochester, this home delivers comfort and location in one remarkable package, making it perfect for families and professionals alike. From the moment you step inside, you'll appreciate the craftsmanship and care defining this residence. The main floor offers a harmonious blend of formal and informal living spaces. A gracious formal living room welcomes guests with warmth and style, while a cozy family room provides a more relaxed atmosphere for everyday living. The formal dining room features an elegant tray ceilingâperfect for hosting holiday dinners or special occasionsâand the informal dining area opens directly onto a spacious deck, ideal for grilling, entertaining, or enjoying peaceful backyard views. Upstairs, four generously sized bedrooms offer space and privacy for everyone. The primary suite is a true retreat with vaulted ceilings, a spacious layout, and serene natural light. Whether winding down after a long day or waking up to a quiet morning, this room is designed to inspire rest and relaxation. The fully finished lower-level walkout extends your living space even further, with an expansive open area perfect for entertaining, movie nights, a game room, a 5th bedroom, or a guest suite. Step outside to the stamped concrete patio and enjoy the beautifully private backyard, framed by mature trees and natural sceneryâa rare find in such a central location. Additional standout features include custom wood blinds throughout the home, a massive four-car heated garage with over 1,200 square feet of space, 13 foot ceilings for vehicles, hobbies, or storage, and a prestressed storage room with convenient access to the backyard, offering a practical and unique solution for seasonal items, tools, or workshop needs. Immaculate, thoughtfully designed, and ideally located, this one-of-a-kind property offers everything you need to feel at homeâindoors and out. Homes of this caliber in this location donât come along often.
Details
Maps
Contract Information
Status: Closed
Off Market Date: 2025-09-22
Contingency: None
Current Price: 645000
Closed Date: 2025-10-10
Original List Price: 685000
Sales Close Price: 645000
ListPrice: 664900
List Date: 2025-05-15
Owner is an Agent?: No
Auction?: No
General Property Information
Common Wall: No
Lot Measurement: Acres
Manufactured Home?: No
Multiple PIDs?: No
New Development: No
Number of Fireplaces: 2
Waterfront YN: No
Year Built: 2003
Yearly/Seasonal: Yearly
Zoning: Residential-Single Family
Bedrooms: 5
Baths Total: 4
Bath Full: 3
Bath Half: 1
Main Floor Total SqFt: 1334
Above Grd Total SqFt: 2710
Below Grd Total SqFt: 1530
Total SqFt: 4240
Total Finished Sqft: 4017.00
FireplaceYN: Yes
Style: (SF) Single Family
Foundation Size: 1530
Power Company: Rochester Public Utilities
Garage Stalls: 4
Lot Dimensions: 86x140
Acres: 0.27
Assessment Pending: No
Location Tax and Other Information
House Number: 1870
Street Name: Century Valley
Street Suffix: Road
Street Direction Suffix: NE
Postal City: Rochester
County: Olmsted
State: MN
Zip Code: 55906
Complex/Dev/Subdivision: Century Hills 6th Sub
Assessments
Tax With Assessments: 8704
Building Information
Finished SqFt Above Ground: 2710
Finished SqFt Below Ground: 1307
Lease Details
Land Leased: Not Applicable
Lock Box Type
Lock Box Source: SEMR
Miscellaneous Information
DP Resource: Yes
Homestead: Yes
Ownership
Fractional Ownership: No
Parking Characteristics
Garage Square Feet: 1206
Public Survey Info
Range#: 13
Section#: 29
Township#: 107
Property Features
Accessible: None
Air Conditioning: Central Air
Amenities Unit: Ceiling Fan(s); Deck; Hardwood Floors; Kitchen Window; Natural Woodwork; Paneled Doors; Patio; Primary Bedroom Walk-In Closet; Vaulted Ceiling(s); Walk-In Closet; Washer/Dryer Hookup
Appliances: Dishwasher; Dryer; Microwave; Range; Refrigerator; Washer
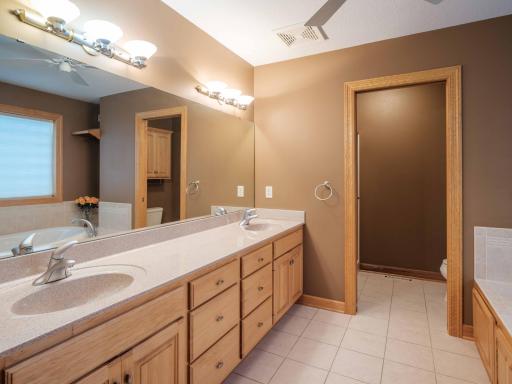
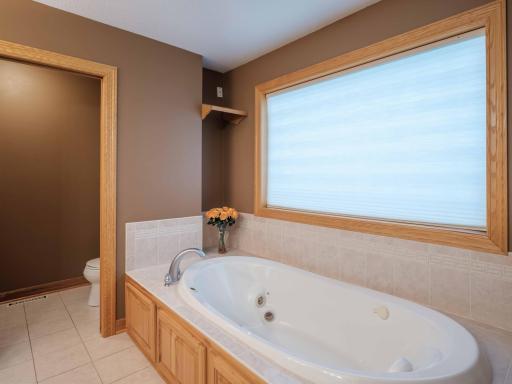
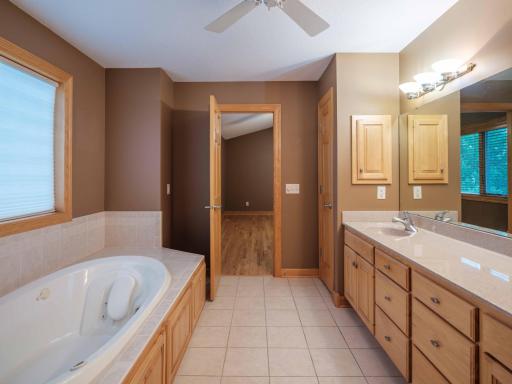

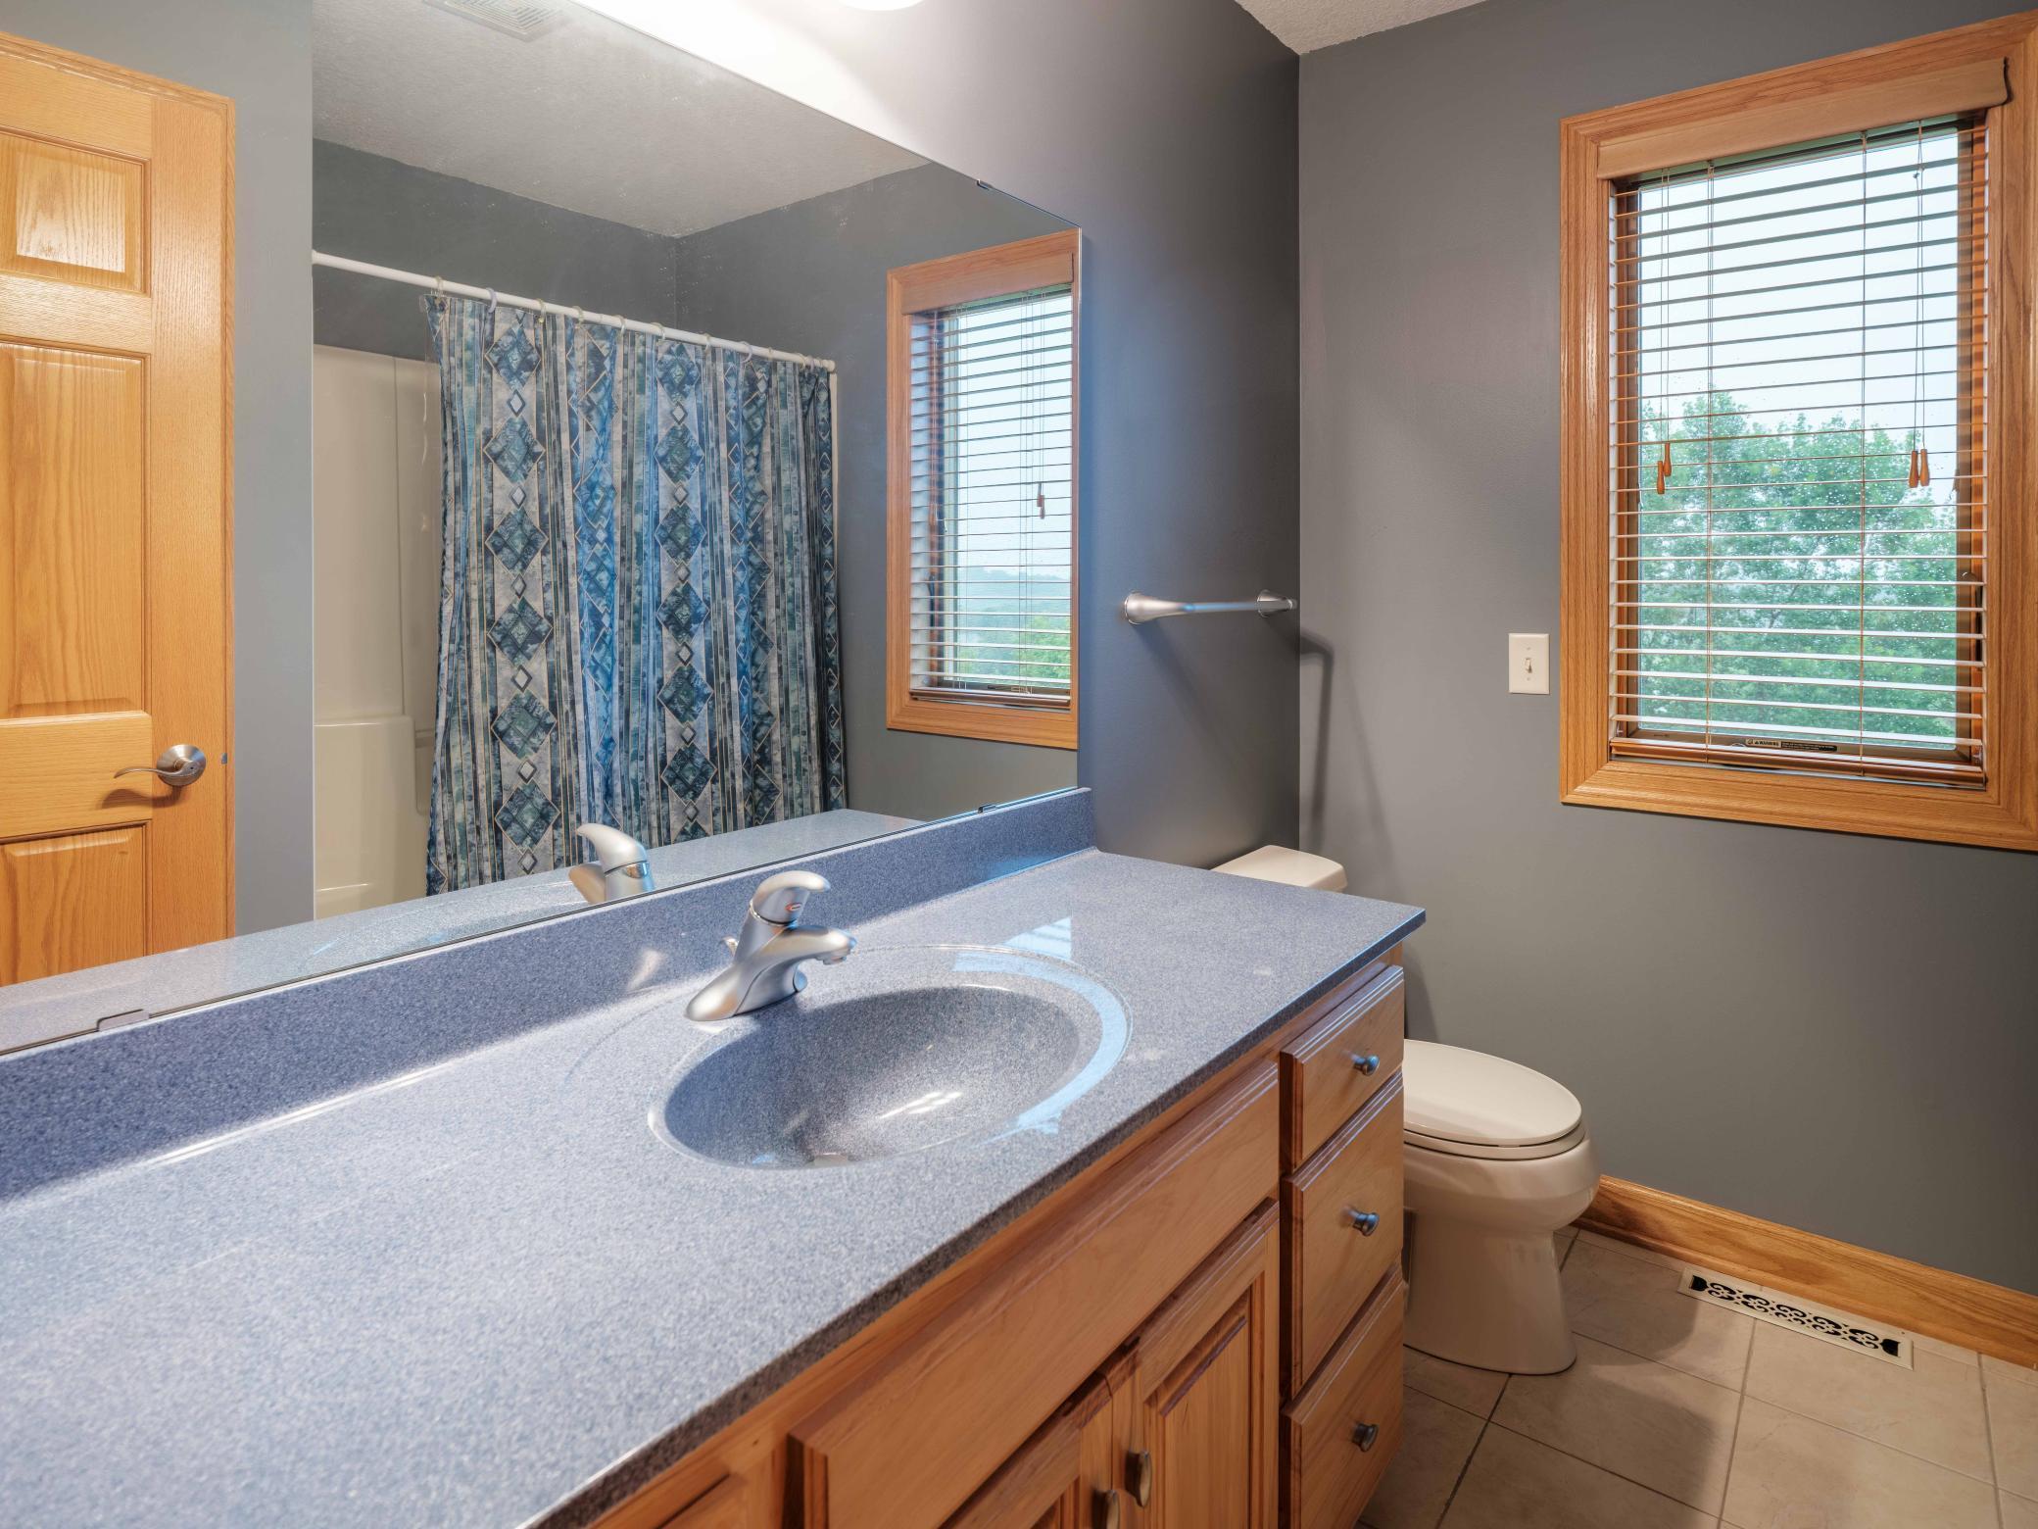
Bath Description: Double Sink; Main Floor 1/2 Bath; Upper Level Full Bath; Full Primary; Private Primary; Full Basement; Separate Tub & Shower; Walk Thru; Walk-In Shower Stall
Construction Materials: Frame
Construction Status: Previously Owned
Dining Room Description: Informal Dining Room; Separate/Formal Dining Room
Electric: 200+ Amp Service
Exterior: Vinyl
Family Room Characteristics: 2 or More; Lower Level; Main Level
Financing Terms: Conventional
Fireplace Characteristics: Family Room
Fuel: Natural Gas
Heating: Forced Air
Internet Options: Cable; Fiber Optic
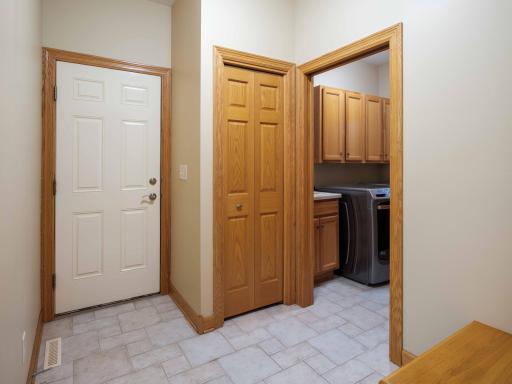
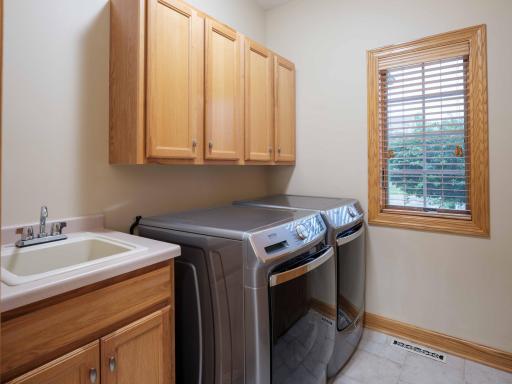
Laundry: Laundry Room; Main Level
Lock Box Type: Supra
Lot Description: Tree Coverage - Light
Parking Characteristics: Garage Door Opener
Road Frontage: City Street; Curbs; Sidewalks
Road Responsibility: Public Maintained Road
Roof: Age 8 Years or Less; Asphalt Shingles
Sellers Terms: Cash; Conventional
Sewer: City Sewer/Connected
Special Search: 4 BR on One Level; Main Floor Laundry; Primary Bdr Suite
Stories: Two
Water: City Water/Connected
Room Information
| Room Name | Level |
| Kitchen | Main |
| Dining Room | Main |
| Bathroom | Main |
| Bathroom | Basement |
| Bathroom | Upper |
| Family Room | Main |
| Family Room | Basement |
| Fourth (4th) Bedroom | Upper |
| Fifth (5th) Bedroom | Basement |
| Primary Bath | Upper |
| First (1st) Bedroom | Upper |
| Laundry | Main |
| Third (3rd) Bedroom | Upper |
| Second (2nd) Bedroom | Upper |
Listing Office: Wightman-Brock Real Estate Advisors
Last Updated: October - 11 - 2026

The data relating to real estate for sale on this web site comes in part from the Broker Reciprocity SM Program of the Regional Multiple Listing Service of Minnesota, Inc. The information provided is deemed reliable but not guaranteed. Properties subject to prior sale, change or withdrawal. ©2026 Regional Multiple Listing Service of Minnesota, Inc All rights reserved.
Monday 12th of October 2026 11:11 PM

218-998-4400
Mohagen Real Estate


Let's Connect

Mohagen Real Estate
sue@MohagenRealEstate.com
Office: 218-998-4400
Cell: 218-731-7376

Mohagen Real Estate is licensed in the State of Minnesota