18701 Clear View Drive, Minnetonka, MN 55345 (MLS# 7128267)
$419,900
Minnetonka, MN 55345
MLS# 7128267
Status: Closed
3 beds | 2 baths | 1710 sqft
1 / 24
Property Description
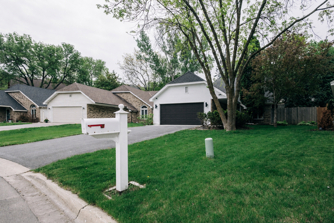
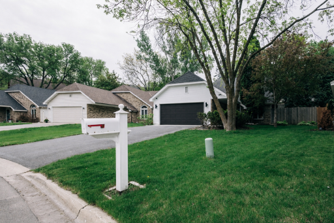
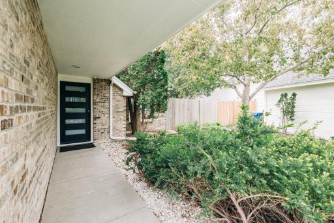
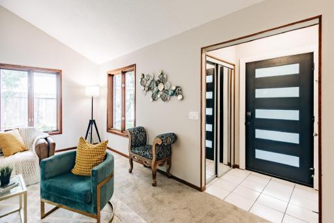
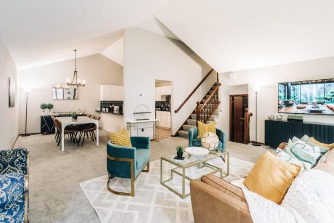
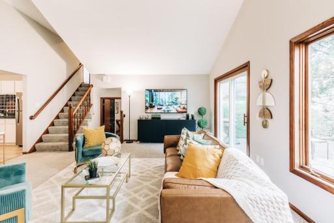
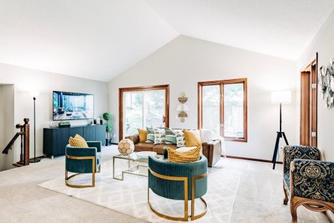
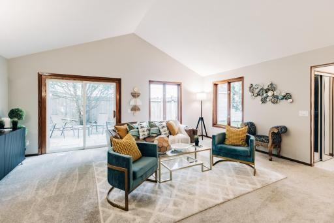
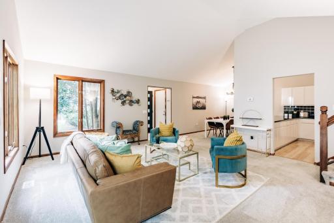
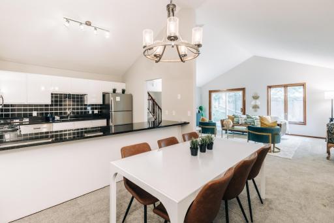
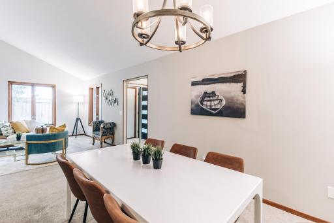
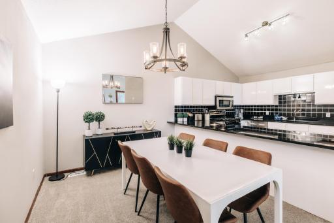
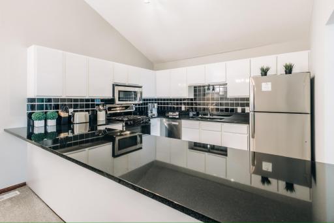
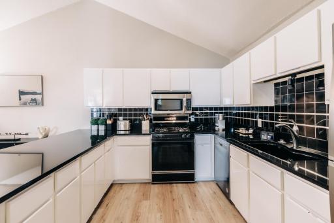
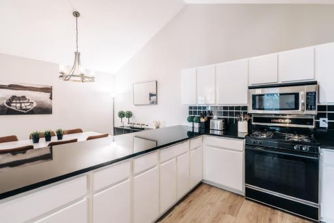
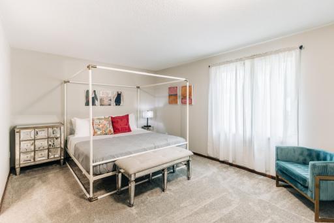
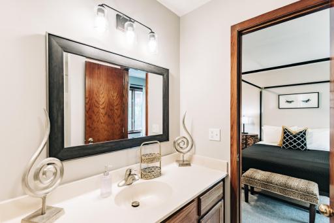
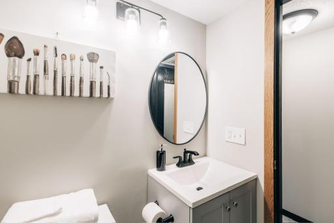
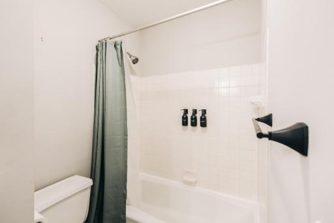
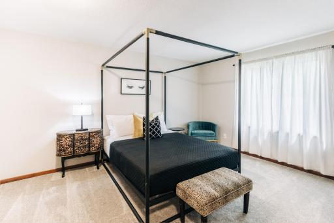
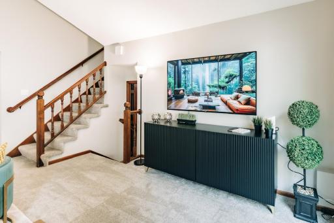
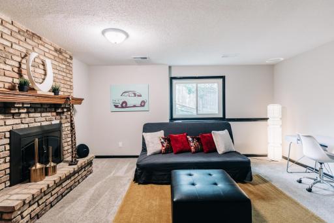
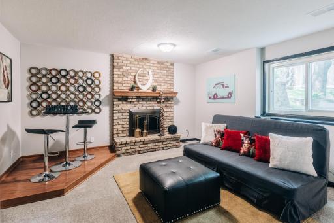
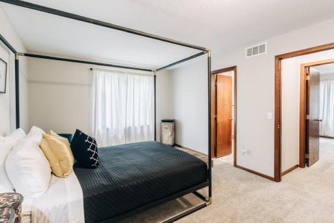
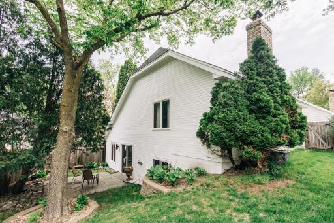
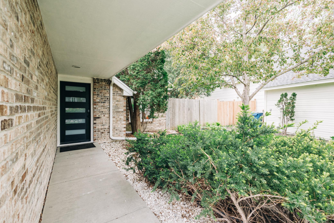
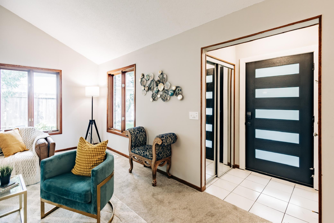
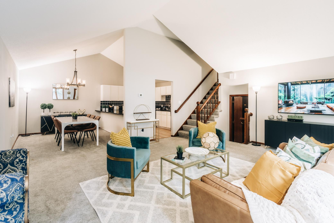
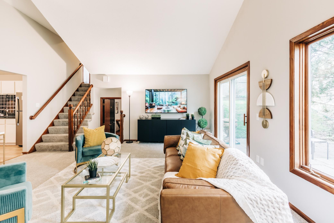
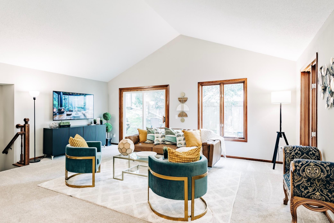
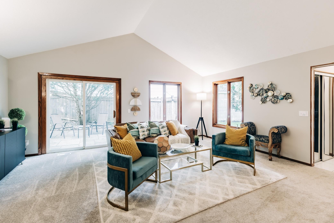
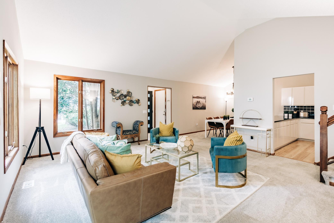
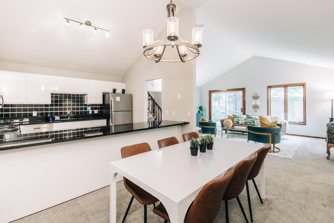
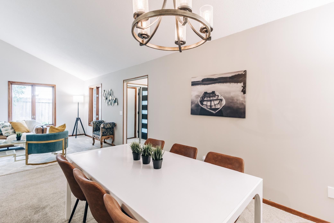
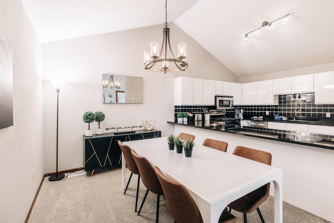
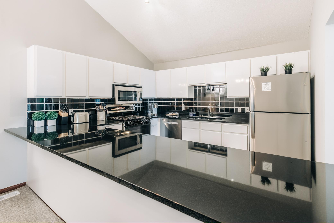
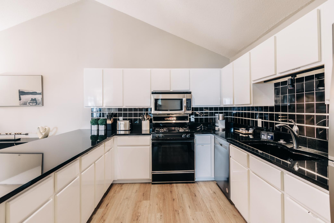
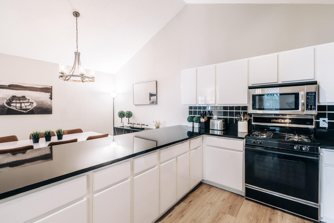
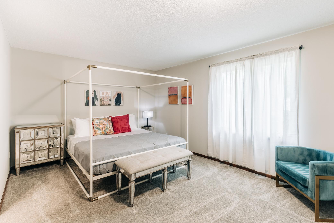
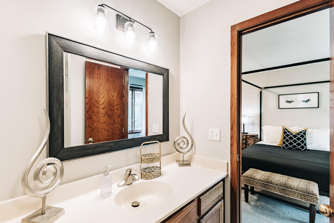
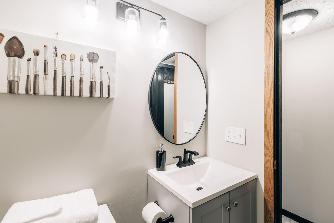
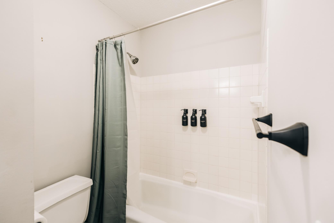
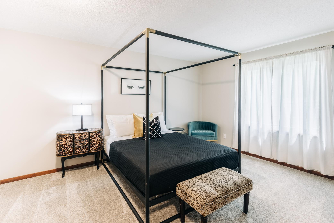
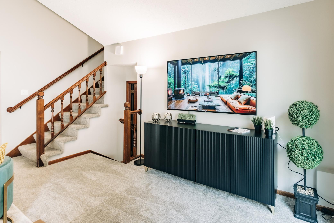
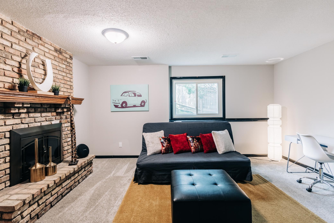
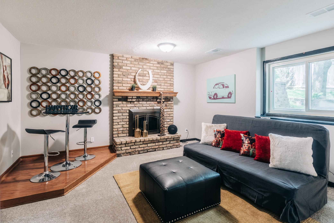
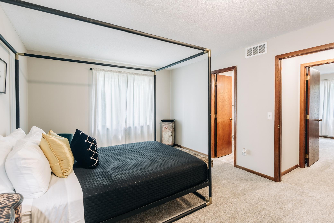
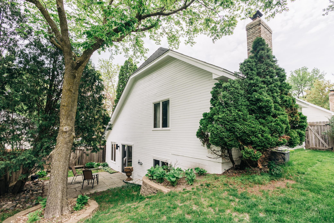
An attainable entry into the Minnetonka School District. This Cherry Hill three-level split sits a short walk from Clear Springs Elementary, with Purgatory Park's trails just minutes away. Vaulted ceilings and an open main level keep the home bright, and the living room walks out to a paver patio and fully fenced backyard. The kitchen offers generous cabinetry, stone countertops, a tile backsplash, and stainless appliances. Two bedrooms and a full bath occupy the upper level. The lower level can be used as a private third bedroom with its own full bath, closet, and window â equally suited as a primary suite, guest room, or home office, or a comfortable family room. New furnace, updated A/C, and newly installed rear gutters. Two-car attached garage.
Details
Maps
Contract Information
Status: Closed
Off Market Date: 2026-09-21
Contingency: None
Current Price: 419900
Closed Date: 2026-10-09
Original List Price: 419900
Sales Close Price: 419900
ListPrice: 419900
List Date: 2026-09-03
Owner is an Agent?: No
Auction?: No
General Property Information
Common Wall: No
Lot Measurement: Acres
Manufactured Home?: No
Multiple PIDs?: No
New Development: No
Waterfront YN: No
Year Built: 1985
Yearly/Seasonal: Yearly
Zoning: Residential-Single Family
Bedrooms: 3
Baths Total: 2
Bath Full: 2
Main Floor Total SqFt: 1170
Above Grd Total SqFt: 1170
Below Grd Total SqFt: 540
Total SqFt: 1710
Total Finished Sqft: 1488.00
FireplaceYN: No
Style: (SF) Single Family
Foundation Size: 1170
Garage Stalls: 2
Lot Dimensions: 41x112x73x123
Acres: 0.14
Assessment Pending: No
Location Tax and Other Information
House Number: 18701
Street Name: Clear View
Street Suffix: Drive
Postal City: Minnetonka
County: Hennepin
State: MN
Zip Code: 55345
Complex/Dev/Subdivision: Cherry Hill
Assessments
Tax With Assessments: 5037
Building Information
Finished SqFt Above Ground: 1170
Finished SqFt Below Ground: 318
Lease Details
Land Leased: Not Applicable
Miscellaneous Information
DP Resource: Yes
Homestead: No
Ownership
Fractional Ownership: No
Parking Characteristics
Garage Dimensions: 20x22
Garage Square Feet: 439
Public Survey Info
Range#: 22
Section#: 31
Township#: 117
Property Features
Accessible: None
Air Conditioning: Central Air
Amenities Unit: Main Floor Primary Bedroom; Patio
Appliances: Dishwasher; Disposal; Microwave; Range; Refrigerator; Washer
Assumable Loan: Not Assumable
Bath Description: Full Jack & Jill; Main Floor Full Bath; Full Basement
Construction Status: Previously Owned
Dining Room Description: Informal Dining Room; Kitchen/Dining Room
Exterior: Brick/Stone
Family Room Characteristics: Family Room
Financing Terms: Conventional
Fireplace Characteristics: Family Room
Foundation: Concrete Block
Fuel: Natural Gas
Heating: Forced Air
Sewer: City Sewer/Connected
Stories: Three Level Split
Water: City Water/Connected
Room Information
| Room Name | Dimensions | Level |
| Bathroom | 5 x 10 | Main |
| Bathroom | 7 x 5 | Basement |
| Dining Room | 13 x 8.5 | Main |
| Family Room | 13 x 16 | Basement |
| First (1st) Bedroom | 11.5 x 14.5 | Main |
| Garage | 20 x 22 | Main |
| Kitchen | 11.5 x 1.5 | Main |
| Laundry | Basement | |
| Patio | 13 x 13 | Main |
| Second (2nd) Bedroom | 11.5 x 14.5 | Main |
| Storage Room | Basement |
Listing Office: Waypoint Real Estate LLC
Last Updated: October - 12 - 2026

The data relating to real estate for sale on this web site comes in part from the Broker Reciprocity SM Program of the Regional Multiple Listing Service of Minnesota, Inc. The information provided is deemed reliable but not guaranteed. Properties subject to prior sale, change or withdrawal. ©2026 Regional Multiple Listing Service of Minnesota, Inc All rights reserved.
Wednesday 14th of October 2026 08:42 PM

218-998-4400
Mohagen Real Estate


Let's Connect

Mohagen Real Estate
sue@MohagenRealEstate.com
Office: 218-998-4400
Cell: 218-731-7376

Mohagen Real Estate is licensed in the State of Minnesota