18706 Kanabec Court, Lakeville, MN 55044 (MLS# 7106331)


$1,150,000
18706 Kanabec Court
Lakeville, MN 55044
MLS# 7106331
4 beds  |  4 baths  |  4038 sqft
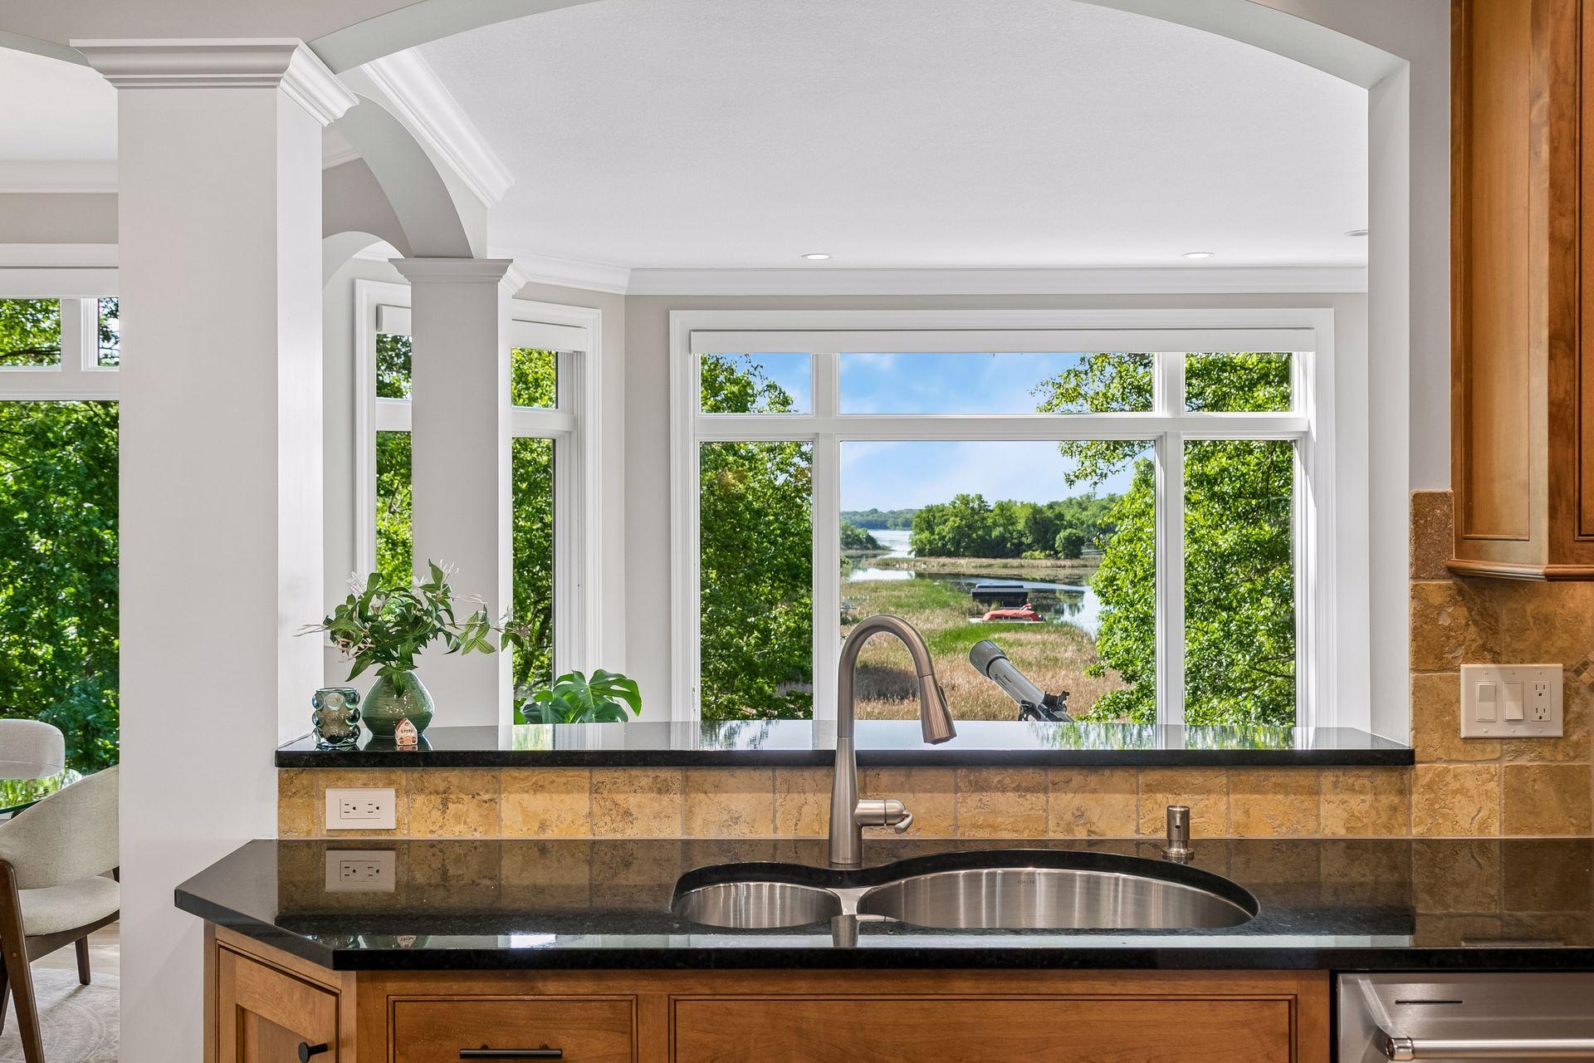

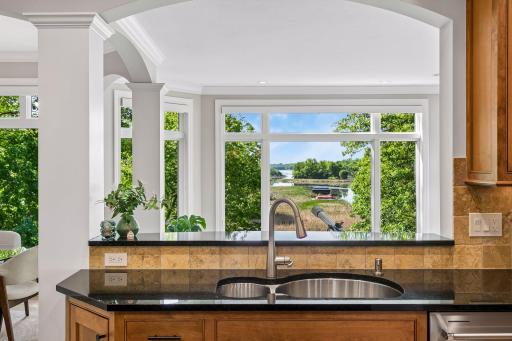
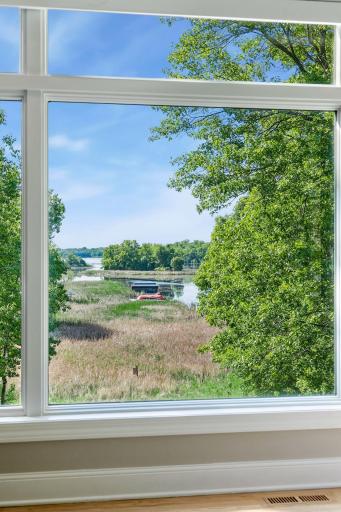
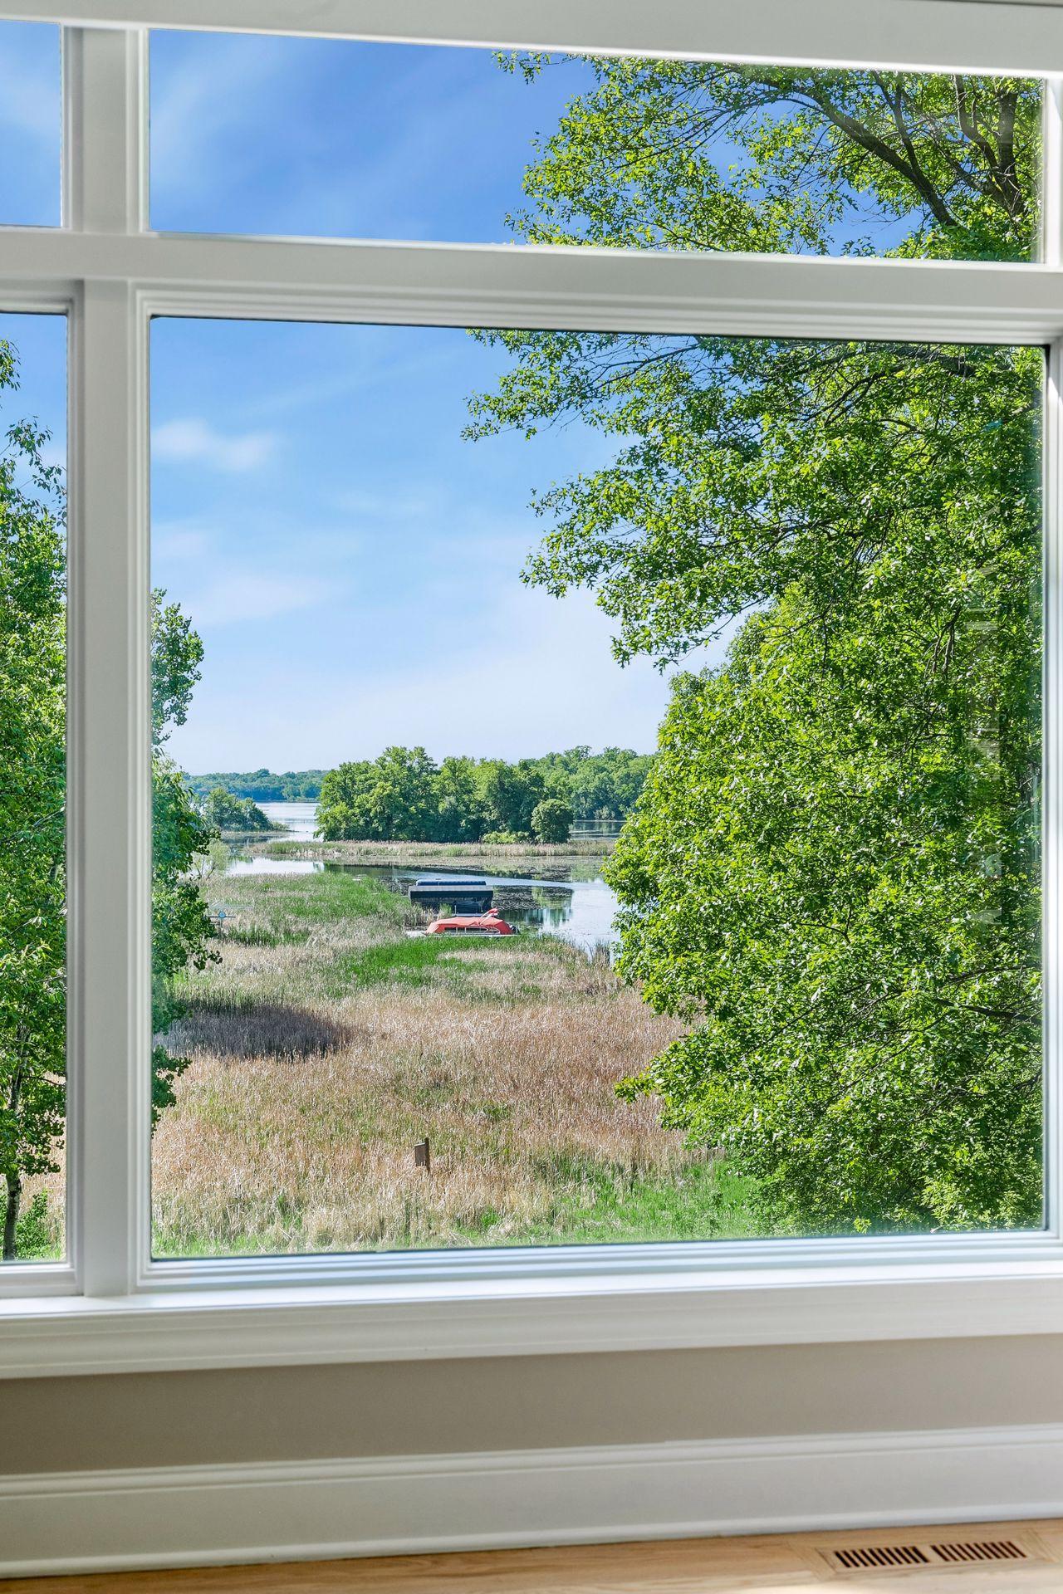
The view from the kitchen sink... yes, this is real.
  1 / 79  
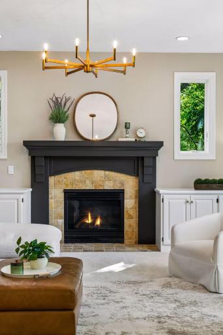
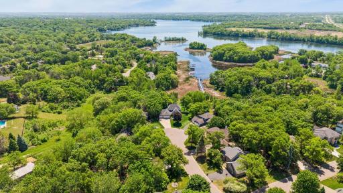
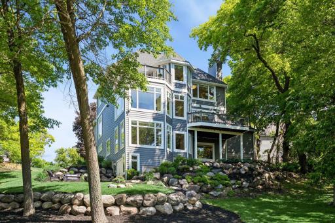
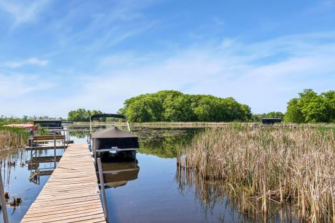
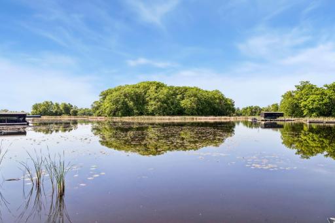
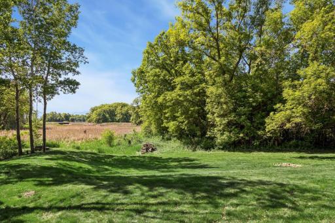
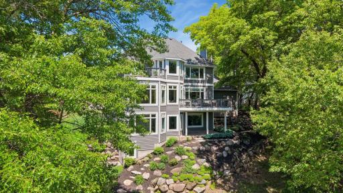
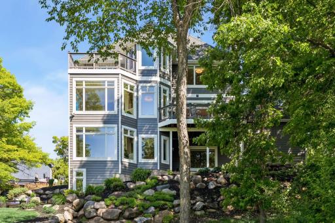
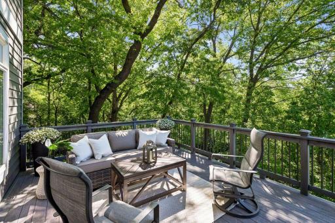
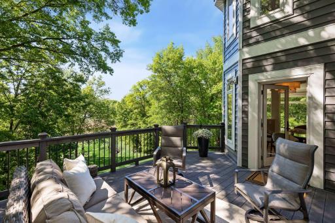
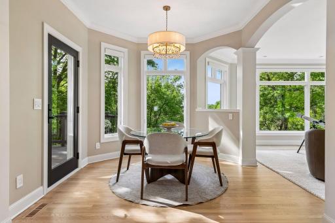
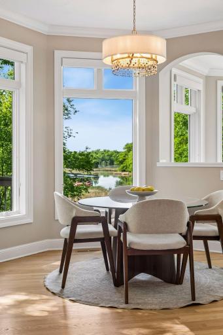
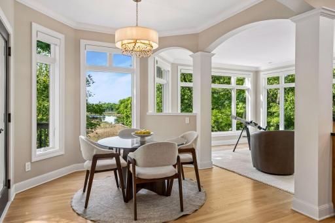
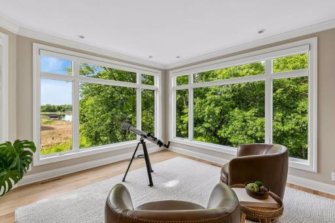
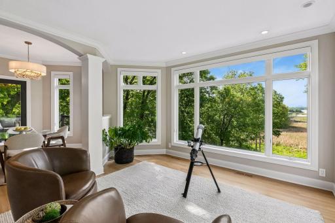
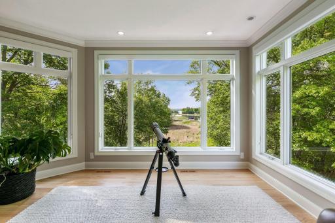
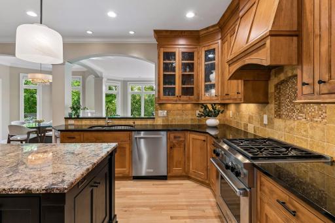
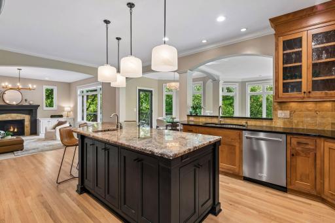
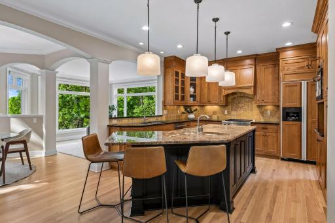
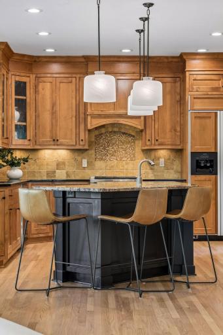
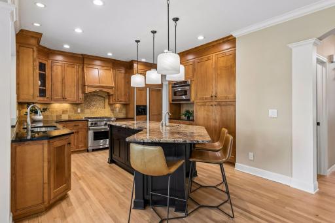
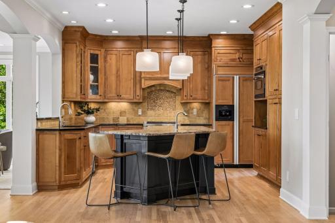
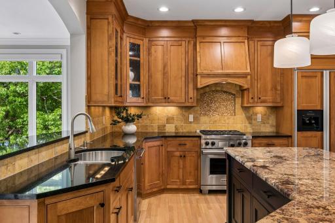
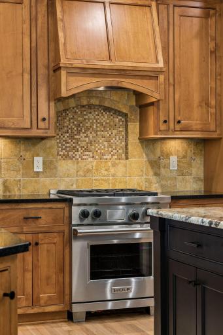
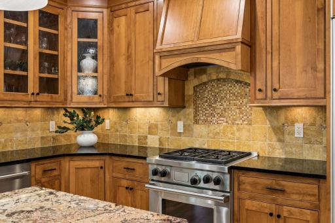
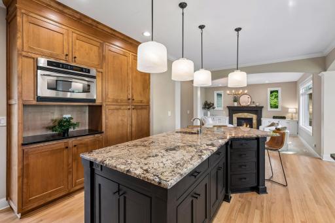
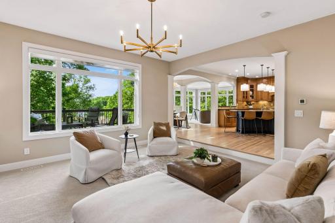
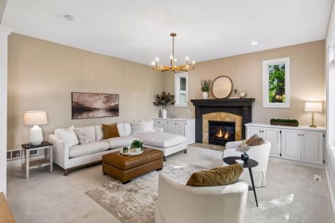
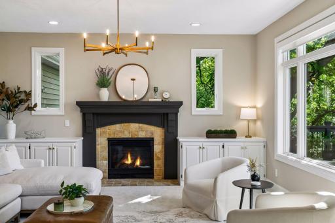
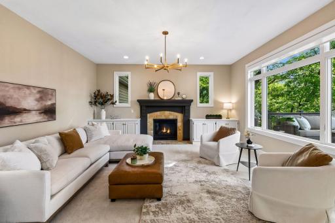
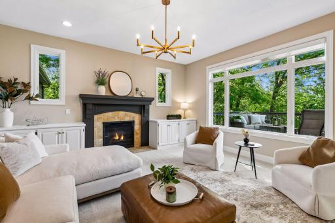
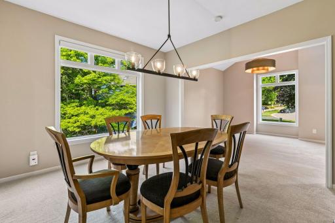
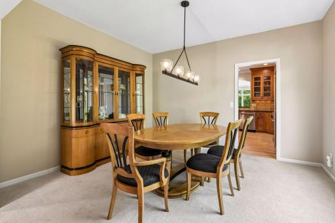
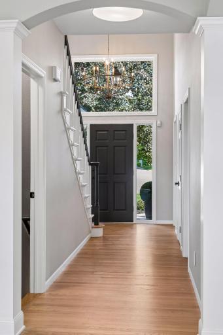
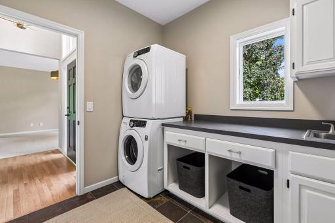
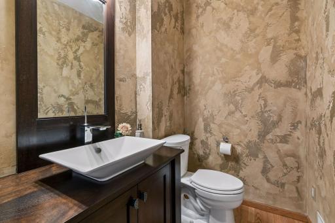
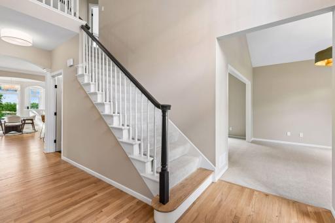
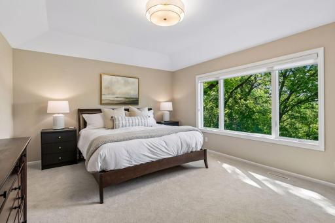
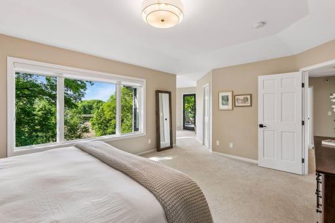
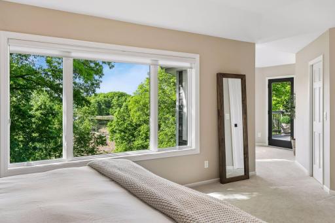
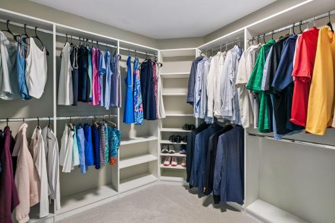
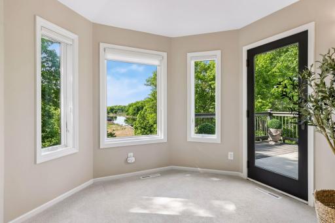
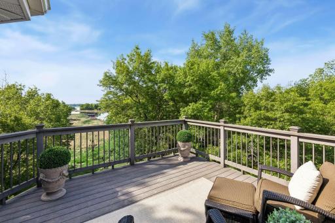
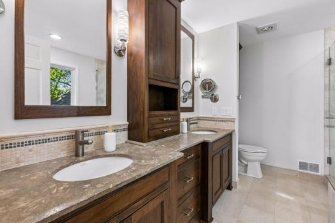
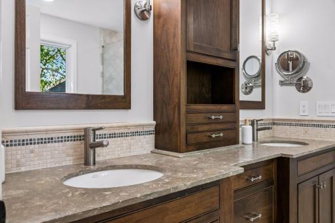
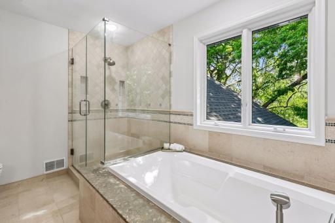
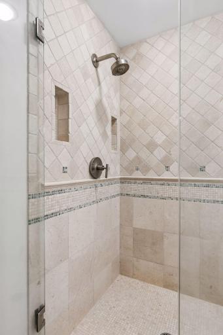
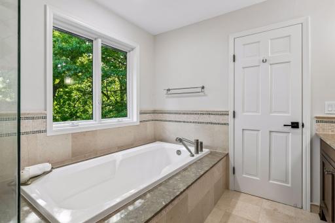
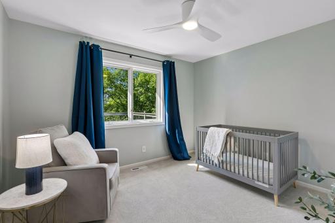
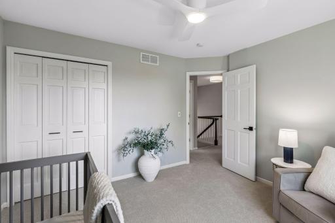
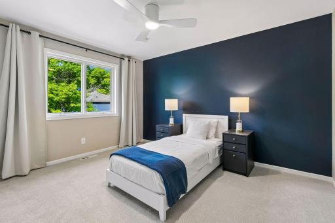
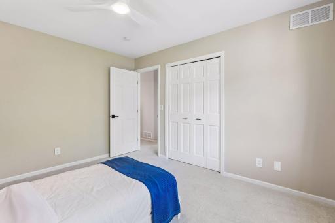
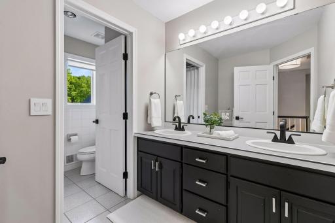
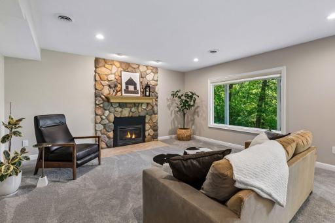
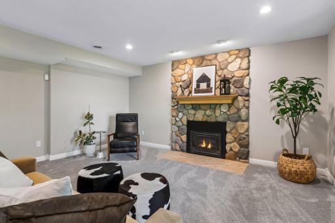
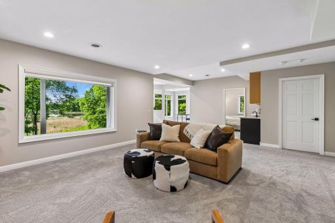
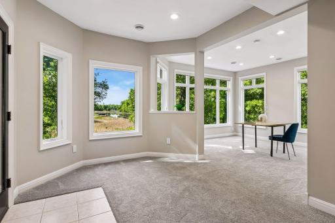
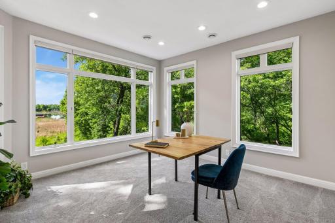
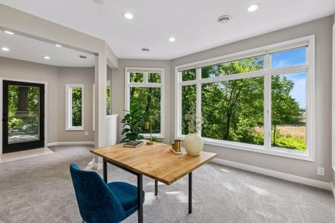
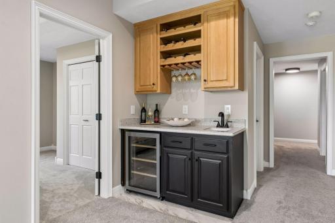
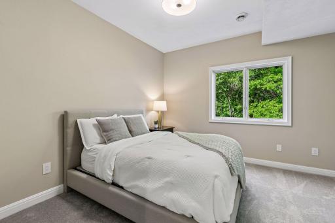
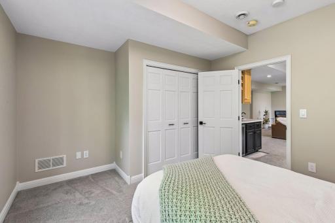
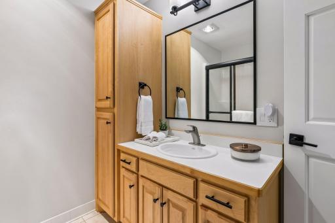
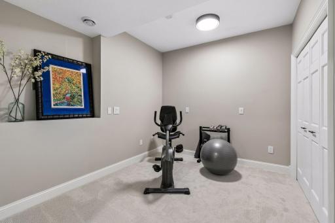
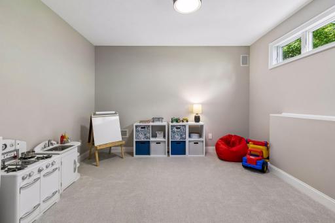
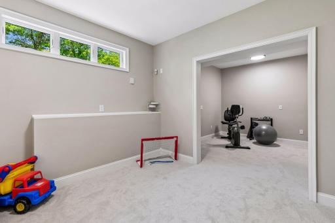
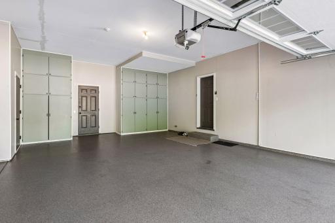
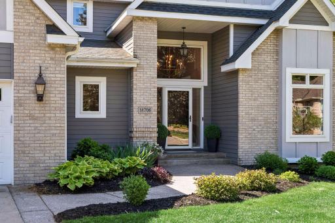
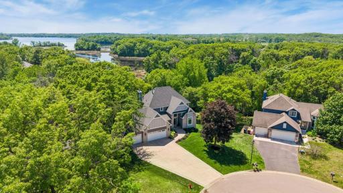
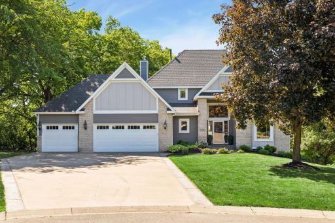
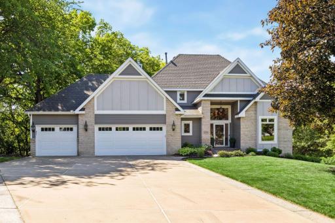
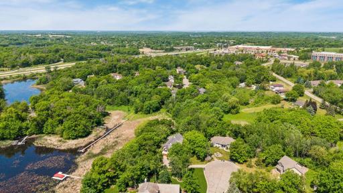
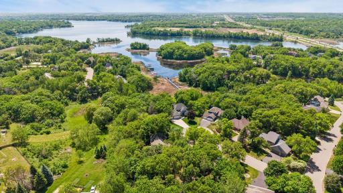
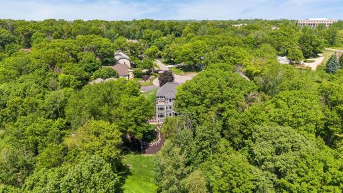
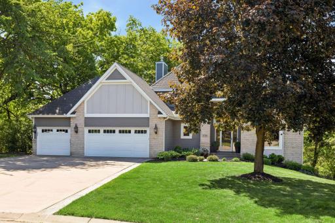
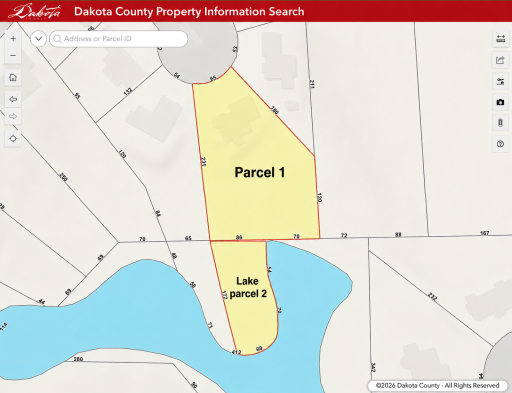
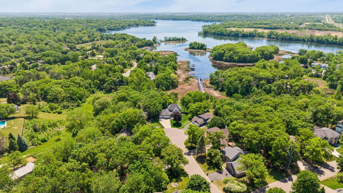
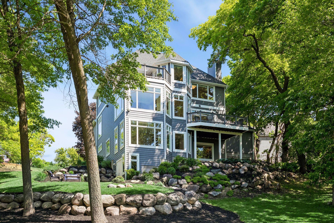
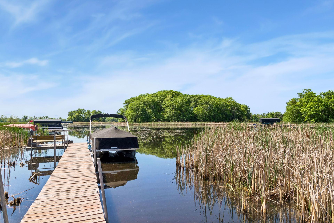
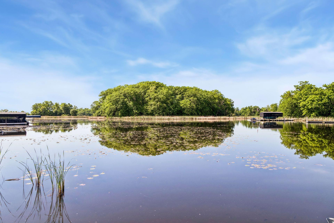
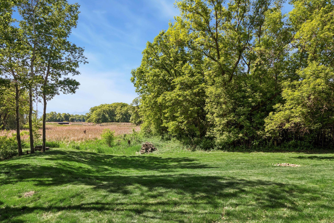
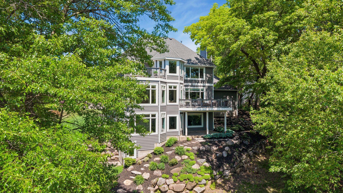
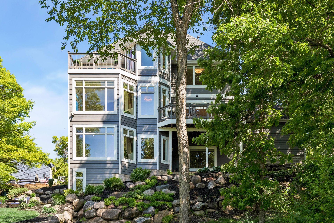
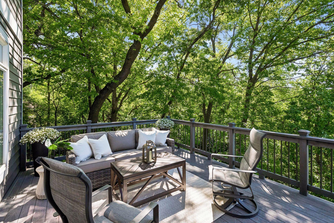
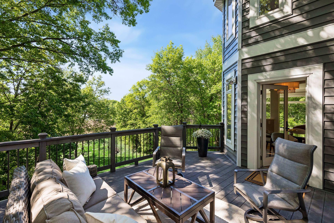
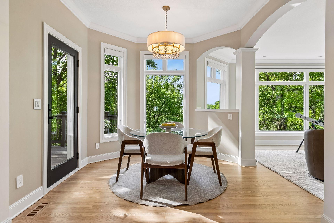
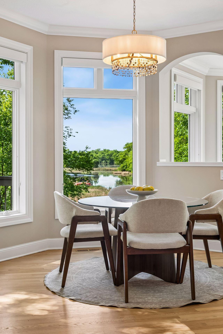
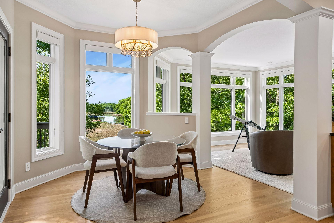
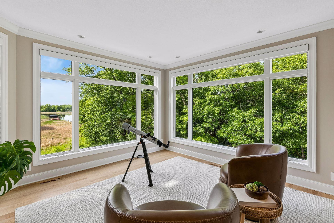
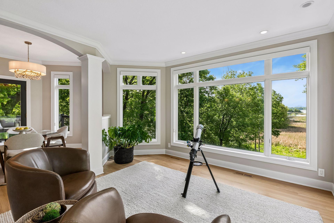
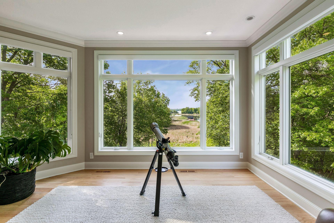
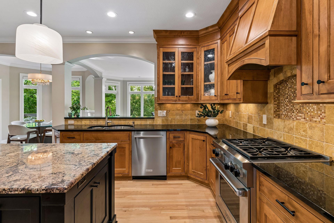
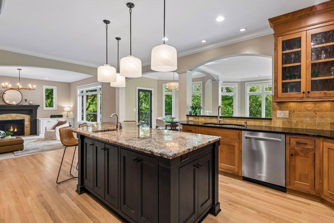
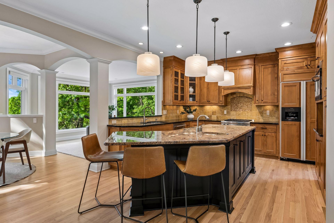
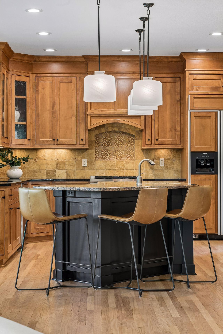
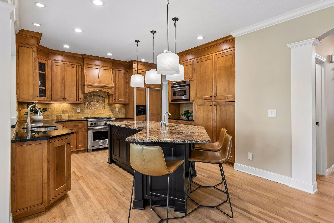
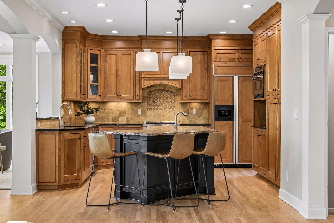
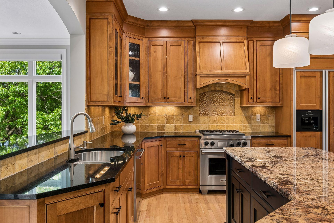
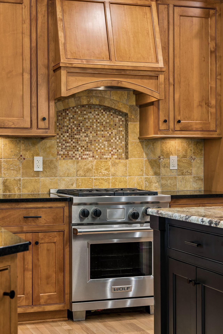
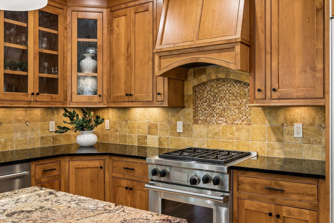
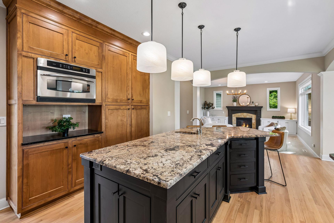
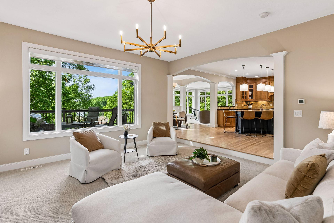
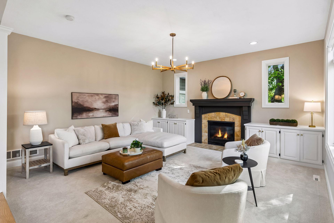
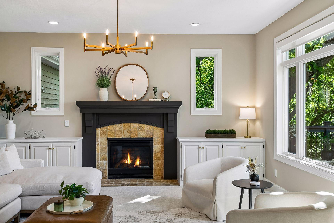
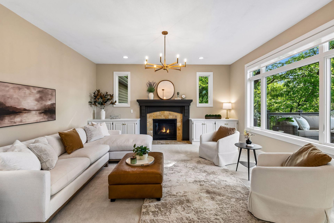
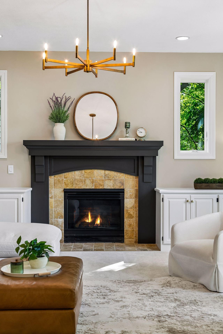
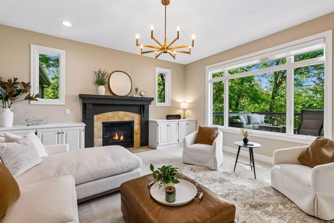
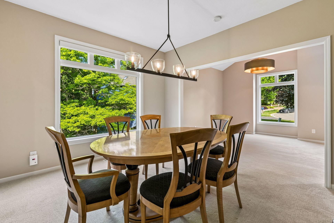
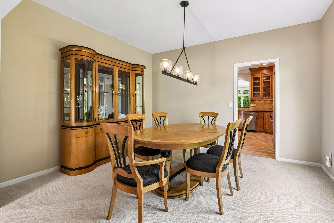
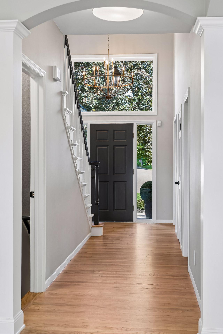
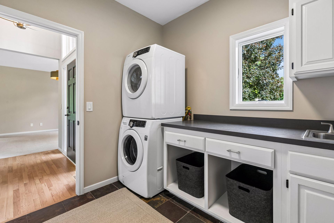
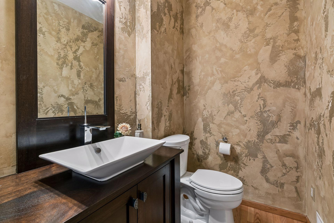
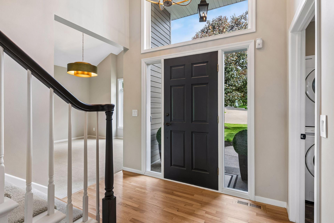
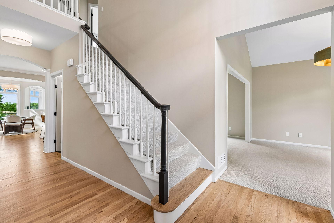
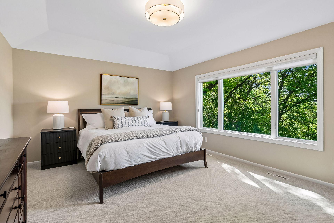
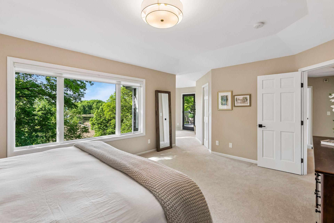
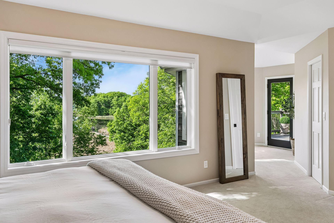
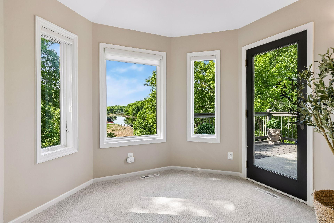
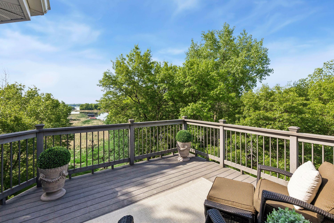
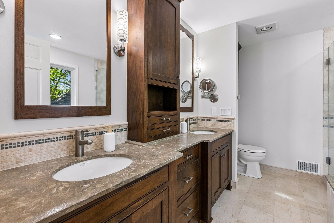
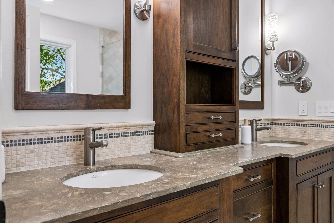
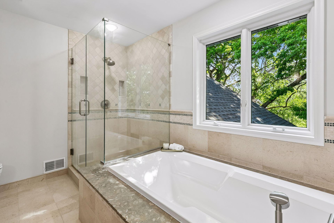
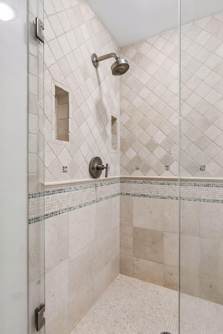
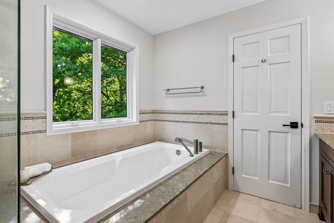
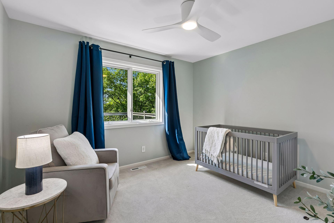
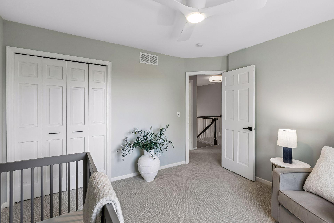
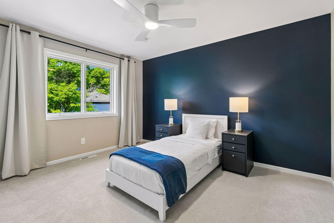
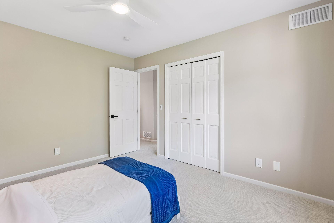
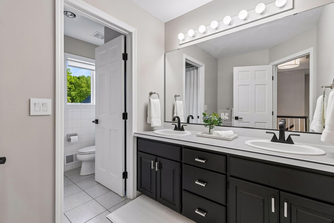
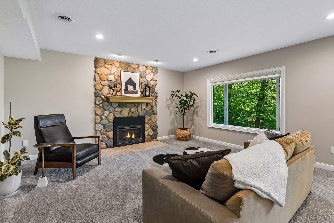
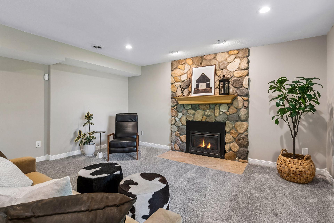
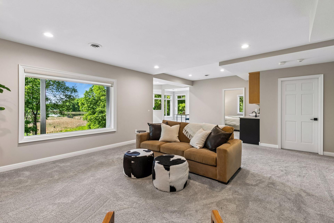
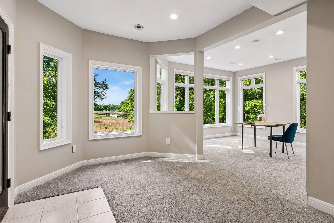
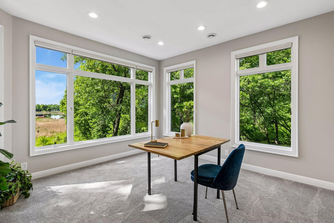
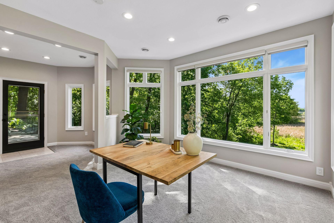
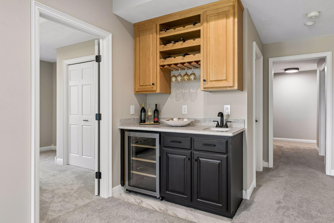
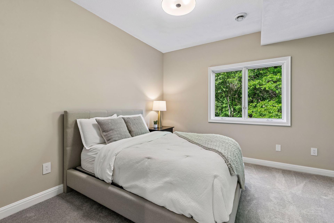
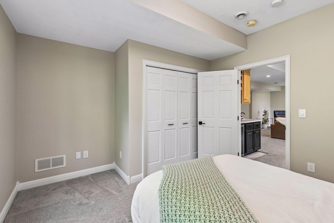
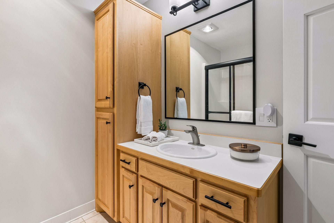
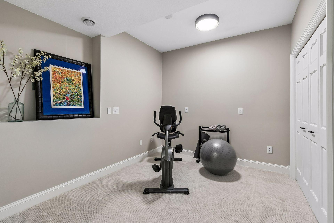
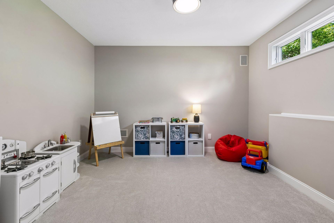
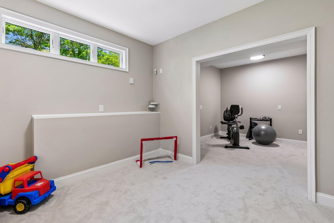
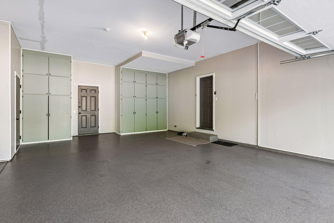
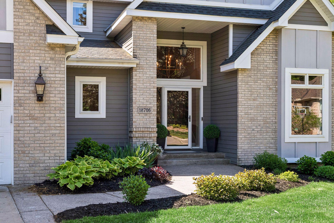
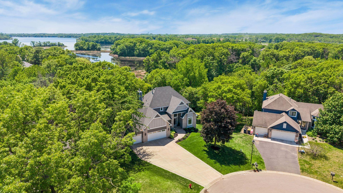
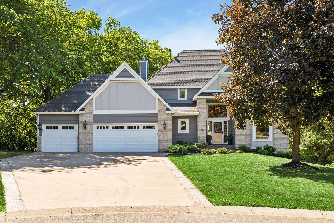
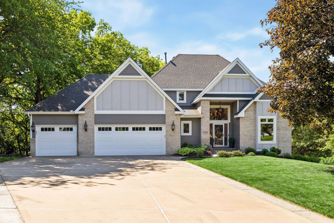
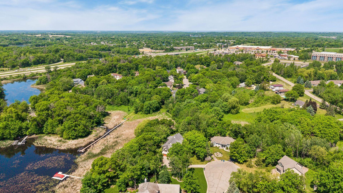
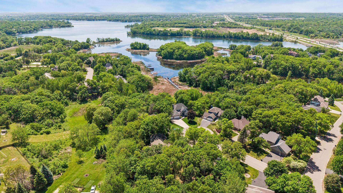
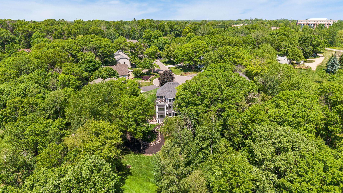
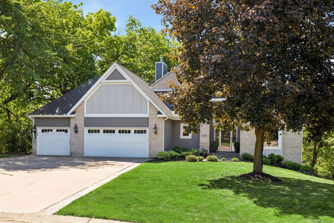
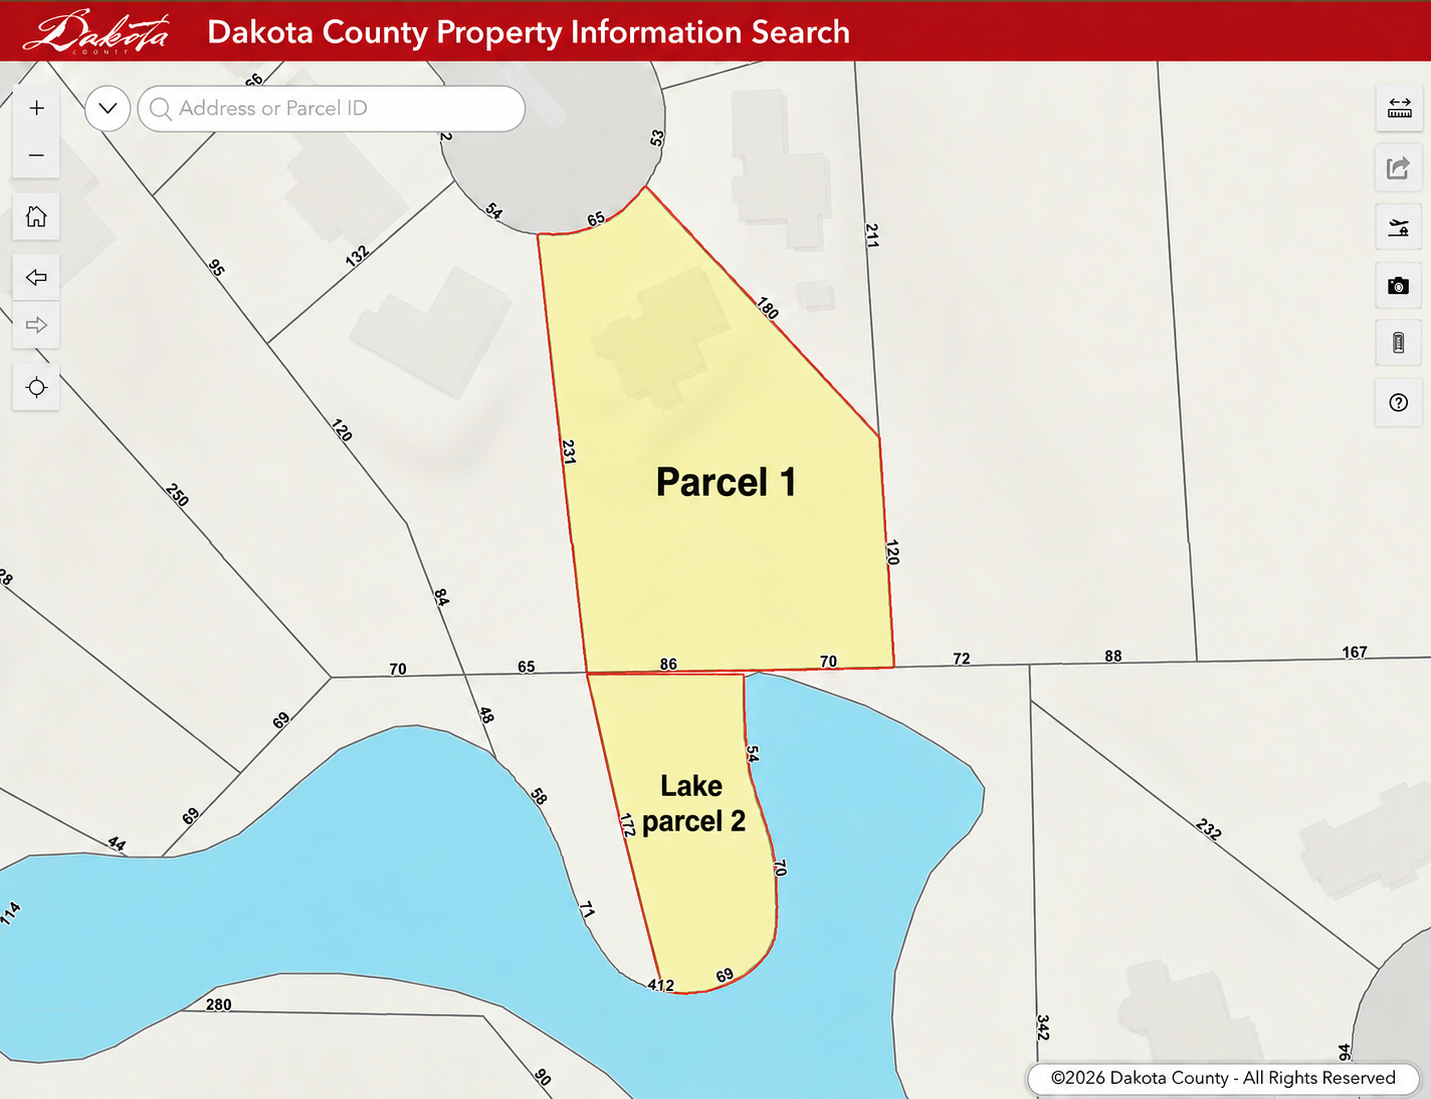
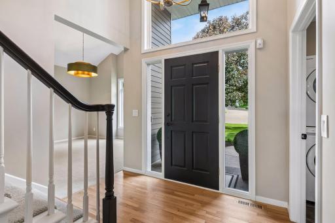
The view from the kitchen sink... yes, this is real. Let's check the boxes: mature neighborhood ? cul-de-sac ? lakefront ? over an acre ? close to everything ?. Yes, this one really does have it all. The rarest feature on a lake isn't the shoreline—it's the feeling that you have it all to yourself….including lake front property. Shared dock with one neighboring property. Neighbor has expressed willingness to extend the dock if additional space is desired. Shared ownership helps reduce maintenance, repair, and improvement costs by splitting expenses between both owners. A unique benefit of this property is its two PID configuration (22-30900-02-092 and 22-30925-00-023), which helps keep property taxes substantially lower than many comparable lakefront homes on Lake Marion. A unique benefit of this property is its two PID configuration (22-30900-02-092 and 22-30925-00-023), which helps keep property taxes substantially lower than many comparable lakefront homes on Lake Marion. Enjoy breathtaking lake views from all three levels, with a hidden workshop tucked below for projects, storage, or hobbies. Enjoy breathtaking lake views from all three levels, with a hidden workshop tucked below for projects, storage, or hobbies. Peaceful maintenance-free deck just off the dinette with beautiful views of the lake and surrounding nature. Peaceful maintenance-free deck just off the dinette with beautiful views of the lake and surrounding nature. Lovely dinette surrounded by windows, offering beautiful natural light and picturesque lake views. Lovely dinette surrounded by windows, offering beautiful natural light and picturesque lake views. Lovely dinette surrounded by windows, offering beautiful natural light and picturesque lake views. Winter, spring, summer, or fall, this favorite room offers windows for days, stunning lake views, endless bird watching, and starry nights you'll never forget. Winter, spring, summer, or fall, this favorite room offers windows for days, stunning lake views, endless bird watching, and starry nights you'll never forget. Winter, spring, summer, or fall, this favorite room offers windows for days, stunning lake views, endless bird watching, and starry nights you'll never forget. 18706 Kanabec Court, Lakeville, MN 55044 The heart of the home, this spotless kitchen features Wolf appliances, newly refinished granite countertops, beautifully refinished hardwood floors, and cabinets galore. The heart of the home, this spotless kitchen features Wolf appliances, newly refinished granite countertops, beautifully refinished hardwood floors, and cabinets galore. The heart of the home, this spotless kitchen features Wolf appliances, newly refinished granite countertops, beautifully refinished hardwood floors, and cabinets galore. The heart of the home, this spotless kitchen features Wolf appliances, newly refinished granite countertops, beautifully refinished hardwood floors, and cabinets galore. The heart of the home, this spotless kitchen features Wolf appliances, newly refinished granite countertops, beautifully refinished hardwood floors, and cabinets galore. The heart of the home, this spotless kitchen features Wolf appliances, newly refinished granite countertops, beautifully refinished hardwood floors, and cabinets galore. The heart of the home, this spotless kitchen features Wolf appliances, newly refinished granite countertops, beautifully refinished hardwood floors, and cabinets galore. A stunning stone niche above the Wolf range adds warmth, texture, and timeless appeal. The heart of the home, this spotless kitchen features Wolf appliances, newly refinished granite countertops, beautifully refinished hardwood floors, and cabinets galore. The heart of the home, this spotless kitchen features Wolf appliances, newly refinished granite countertops, beautifully refinished hardwood floors, and cabinets galore. Modern, inviting, and warm, the living room features a cozy gas fireplace, overlooks the deck, and captures beautiful lake views. Modern, inviting, and warm, the living room features a cozy gas fireplace, overlooks the deck, and captures beautiful lake views. It's the little details that make a house special, and these hand-picked light fixtures are no exception. Modern, inviting, and warm, the living room features a cozy gas fireplace, overlooks the deck, and captures beautiful lake views. Modern, inviting, and warm, the living room features a cozy gas fireplace, overlooks the deck, and captures beautiful lake views. Modern, inviting, and warm, the living room features a cozy gas fireplace, overlooks the deck, and captures beautiful lake views. It's the little details that make a house special, and these hand-picked light fixtures are no exception. A formal dining room provides the perfect setting for special gatherings, while the adjacent sitting room offers endless possibilities as an enclosed office, library, or flex space. Timeless, authentic, and newly refinished—hardwood done right. The tiled mudroom and laundry room make everyday living easy. Just beyond, you'll find an oversized three-stall garage with newly finished floors and a finished shop ready for hobbies, projects, or extra storage. A beautifully designed main floor powder room featuring stylish wall treatments and an eye-catching vanity. Welcome to 18706 Kanabec Court, a home designed to capture the beauty of Lake Marion from every level. Welcome to 18706 Kanabec Court, a home designed to capture the beauty of Lake Marion from every level. This primary suite is exceptional, featuring a spacious bedroom, a cozy reading nook, and a warm, spa-like bath with a separate tub and shower. Step out onto the private maintenance-free balcony and take in sweeping views of the 1+ acre lot and Lake This primary suite is exceptional, featuring a spacious bedroom, a cozy reading nook, and a warm, spa-like bath with a separate tub and shower. Step out onto the private maintenance-free balcony and take in sweeping views of the 1+ acre lot and Lake This primary suite is exceptional, featuring a spacious bedroom, a cozy reading nook, and a warm, spa-like bath with a separate tub and shower. Step out onto the private maintenance-free balcony and take in sweeping views of the 1+ acre lot and Lake 18706 Kanabec Court - Spacecrafting - 0055.jpg This primary suite is exceptional, featuring a spacious bedroom, a cozy reading nook, and a warm, spa-like bath with a separate tub and shower. Step out onto the private maintenance-free balcony and take in sweeping views of the 1+ acre lot and Lake This primary suite is exceptional, featuring a spacious bedroom, a cozy reading nook, and a warm, spa-like bath with a separate tub and shower. Step out onto the private maintenance-free balcony and take in sweeping views of the 1+ acre lot and Lake This primary suite is exceptional, featuring a spacious bedroom, a cozy reading nook, and a warm, spa-like bath with a separate tub and shower. Step out onto the private maintenance-free balcony and take in sweeping views of the 1+ acre lot and Lake This primary suite is exceptional, featuring a spacious bedroom, a cozy reading nook, and a warm, spa-like bath with a separate tub and shower. Step out onto the private maintenance-free balcony and take in sweeping views of the 1+ acre lot and Lake This primary suite is exceptional, featuring a spacious bedroom, a cozy reading nook, and a warm, spa-like bath with a separate tub and shower. Step out onto the private maintenance-free balcony and take in sweeping views of the 1+ acre lot and Lake This primary suite is exceptional, featuring a spacious bedroom, a cozy reading nook, and a warm, spa-like bath with a separate tub and shower. Step out onto the private maintenance-free balcony and take in sweeping views of the 1+ acre lot and Lake This primary suite is exceptional, featuring a spacious bedroom, a cozy reading nook, and a warm, spa-like bath with a separate tub and shower. Step out onto the private maintenance-free balcony and take in sweeping views of the 1+ acre lot and Lake Three bedrooms on the upper level provide convenience and a functional layout for everyday living. Three bedrooms on the upper level provide convenience and a functional layout for everyday living. Three bedrooms on the upper level provide convenience and a functional layout for everyday living. Three bedrooms on the upper level provide convenience and a functional layout for everyday living. A full upper-level bathroom features a separate vanity area, allowing multiple people to use the space at the same time. More views, more space, and more possibilities. The walkout lower level features a cozy family room with a gas fireplace and wet bar, a guest bedroom, bathroom, gym, and flexible play space that could easily be converted into an additional bedroom if More views, more space, and more possibilities. The walkout lower level features a cozy family room with a gas fireplace and wet bar, a guest bedroom, bathroom, gym, and flexible play space that could easily be converted into an additional bedroom if More views, more space, and more possibilities. The walkout lower level features a cozy family room with a gas fireplace and wet bar, a guest bedroom, bathroom, gym, and flexible play space that could easily be converted into an additional bedroom if More views, more space, and more possibilities. The walkout lower level features a cozy family room with a gas fireplace and wet bar, a guest bedroom, bathroom, gym, and flexible play space that could easily be converted into an additional bedroom if More views, more space, and more possibilities. The walkout lower level features a cozy family room with a gas fireplace and wet bar, a guest bedroom, bathroom, gym, and flexible play space that could easily be converted into an additional bedroom if More views, more space, and more possibilities. The walkout lower level features a cozy family room with a gas fireplace and wet bar, a guest bedroom, bathroom, gym, and flexible play space that could easily be converted into an additional bedroom if More views, more space, and more possibilities. The walkout lower level features a cozy family room with a gas fireplace and wet bar, a guest bedroom, bathroom, gym, and flexible play space that could easily be converted into an additional bedroom if More views, more space, and more possibilities. The walkout lower level features a cozy family room with a gas fireplace and wet bar, a guest bedroom, bathroom, gym, and flexible play space that could easily be converted into an additional bedroom if More views, more space, and more possibilities. The walkout lower level features a cozy family room with a gas fireplace and wet bar, a guest bedroom, bathroom, gym, and flexible play space that could easily be converted into an additional bedroom if More views, more space, and more possibilities. The walkout lower level features a cozy family room with a gas fireplace and wet bar, a guest bedroom, bathroom, gym, and flexible play space that could easily be converted into an additional bedroom if More views, more space, and more possibilities. The walkout lower level features a cozy family room with a gas fireplace and wet bar, a guest bedroom, bathroom, gym, and flexible play space that could easily be converted into an additional bedroom if More views, more space, and more possibilities. The walkout lower level features a cozy family room with a gas fireplace and wet bar, a guest bedroom, bathroom, gym, and flexible play space that could easily be converted into an additional bedroom if More views, more space, and more possibilities. The walkout lower level features a cozy family room with a gas fireplace and wet bar, a guest bedroom, bathroom, gym, and flexible play space that could easily be converted into an additional bedroom if Think you've seen it all? Wait until you see the garage. Oversized, complete with a finished shop, newly finished floors, and maintained to the same impeccable standard as the rest of the home. Welcome to 18706 Kanabec Court, a home designed to capture the beauty of Lake Marion from every level. Welcome to 18706 Kanabec Court, a home designed to capture the beauty of Lake Marion from every level. Let's check the boxes: mature neighborhood ? cul-de-sac ? lakefront ? over an acre ? close to everything ?. Yes, this one really does have it all. Let's check the boxes: mature neighborhood ? cul-de-sac ? lakefront ? over an acre ? close to everything ?. Yes, this one really does have it all. Let's check the boxes: mature neighborhood ? cul-de-sac ? lakefront ? over an acre ? close to everything ?. Yes, this one really does have it all. Let's check the boxes: mature neighborhood ? cul-de-sac ? lakefront ? over an acre ? close to everything ?. Yes, this one really does have it all. Let's check the boxes: mature neighborhood ? cul-de-sac ? lakefront ? over an acre ? close to everything ?. Yes, this one really does have it all.Court - Spacecrafting - 0006.jpg Let's check the boxes: mature neighborhood ? cul-de-sac ? lakefront ? over an acre ? close to everything ?. Yes, this one really does have it all. 18706 Kanabec Court, Lakeville, MN 55044

Property Description
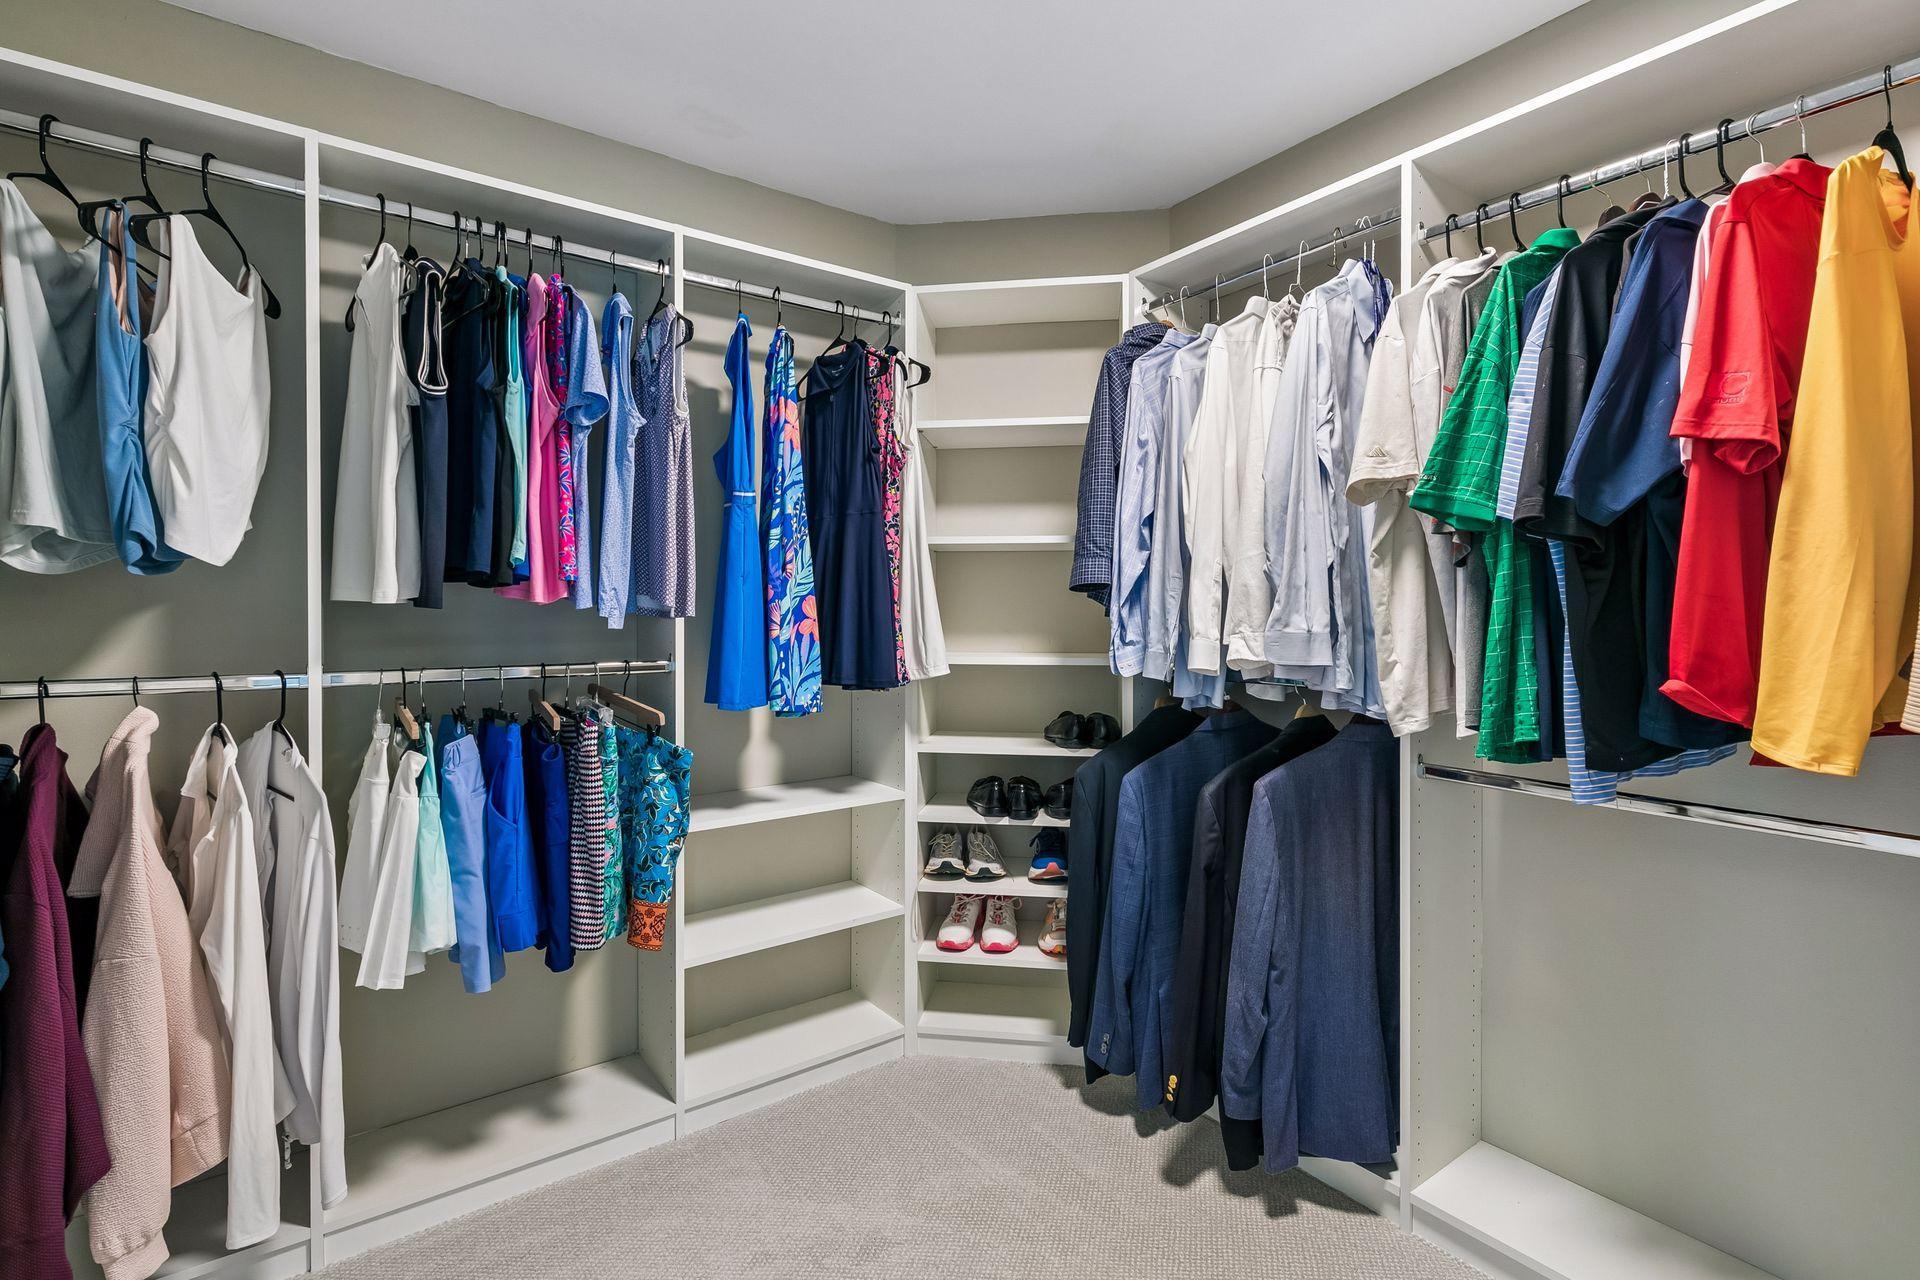
The rarest feature on a lake isn't the shoreline—it's the feeling that you have it all to yourself….including lake front property. Tucked away at the end of a quiet cul-de-sac on over an acre across two parcels, this one-of-a-kind Lake Marion property in Great Oak Shores has been lovingly cared for by its original owners since it was built in 1993 and is now available for the very first time. Surrounded by mature trees, wetlands, wildlife, and panoramic lake views from all three finished levels, this is the kind of setting that rarely comes along. Inside, every space has been thoughtfully updated and impeccably maintained. The floor plan was designed to capture the water views at every opportunity, from the beautifully updated kitchen with Wolf appliances and refinished granite countertops to the sun-filled living spaces, cozy fireplaces, and multiple decks overlooking the lake. The upper level features three bedrooms, including a private primary retreat with a reading nook, walk-in closet, updated bath, and its own lakeside deck. The walkout lower level continues the experience with additional gathering spaces, a bonus room, office, workshop areas, and the same breathtaking views found throughout the home. Complete with an oversized three-car garage, dock, and a location that feels miles away while remaining close to everyday conveniences, this is more than a home—it is a front-row seat to Minnesota lake life. Tucked away at the end of a quiet cul-de-sac on over an acre across two parcels, this one-of-a-kind Lake Marion property has been lovingly cared for by its original owners since it was built in 1993 and is now available for the very first time. Surrounded by mature trees, wetlands, wildlife, and panoramic lake views from all three finished levels, this is the kind of setting that rarely comes along. Inside, every space has been thoughtfully updated and impeccably maintained. The floor plan was designed to capture the water views at every opportunity, from the beautifully updated kitchen with Wolf appliances and refinished granite countertops to the sun-filled living spaces, cozy fireplaces, and multiple decks overlooking the lake. The upper level features three bedrooms, including a private primary retreat with a reading nook, walk-in closet, updated bath, and its own lakeside deck. The walkout lower level continues the experience with additional gathering spaces, a bonus room, office, workshop areas, and the same breathtaking views found throughout the home. Complete with an oversized three-car garage, private dock, and a location that feels miles away while remaining close to everyday conveniences, this is more than a home—it is a front-row seat to Minnesota lake life.

Details
Maps
Contract Information
Status: Active
Contingency: None
Current Price: 1150000
Original List Price: 1150000
ListPrice: 1150000
List Date: 2026-07-08
Owner is an Agent?: No
Auction?: No
General Property Information
Common Wall: No
Lot Measurement: Acres
Manufactured Home?: No
Multiple PIDs?: Yes
New Development: No
Number of Fireplaces: 2
Road Btwn WF & Home?: No
Waterfront Frontage: 207
Waterfront YN: Yes
Year Built: 1993
Yearly/Seasonal: Yearly
Zoning: Residential-Single Family
Bedrooms: 4
Baths Total: 4
Bath Full: 3
Bath Half: 1
Main Floor Total SqFt: 1668
Above Grd Total SqFt: 2614
Below Grd Total SqFt: 1424
Total SqFt: 4038
Total Finished Sqft: 4188.00
FireplaceYN: Yes
Lake/Waterfront Name: Marion
Style: (SF) Single Family
Foundation Size: 1424
Garage Stalls: 3
Lot Dimensions: Two parcels see remarks
Acres: 1.05
Assessment Pending: No
Location Tax and Other Information
House Number: 18706
Street Name: Kanabec
Street Suffix: Court
Postal City: Lakeville
County: Dakota
State: MN
Zip Code: 55044
Complex/Dev/Subdivision: Great Oak Shores
Additional Parcels Information
Property ID #2: 223092500023
Assessments
Tax With Assessments: 8580
Building Information
Finished SqFt Above Ground: 2799
Finished SqFt Below Ground: 1389
Lake Details
Lake Acres: 530
Lake Depth: 21
Lease Details
Land Leased: Not Applicable
Miscellaneous Information
Homestead: Yes
Ownership
Fractional Ownership: No
Parking Characteristics
Garage Square Feet: 937
Public Survey Info
Range#: 21
Section#: 13
Township#: 114
Property Features
Accessible: None
Air Conditioning: Central Air
Amenities Unit: Ceiling Fan(s); Deck; Dock; Exercise Room; Hardwood Floors; Kitchen Center Island; Kitchen Window; Natural Woodwork; Paneled Doors; Panoramic View; Patio; Porch; Primary Bedroom Walk-In Closet; Sun Room; Tile Floors; Vaulted Ceiling(s); Walk-In Closet; Washer/Dryer Hookup; Wet Bar; Other
Appliances: Chandelier; Cooktop; Dishwasher; Dryer; Microwave; Range; Refrigerator; Washer
Bath Description: Double Sink; Main Floor 1/2 Bath; Upper Level Full Bath; Full Primary; Private Primary; 3/4 Basement; Separate Tub & Shower; Walk-In Shower Stall
Construction Materials: Block; Brick
Construction Status: Previously Owned
Dining Room Description: Breakfast Area; Breakfast Bar; Eat In Kitchen; Informal Dining Room; Separate/Formal Dining Room
Exterior: Vinyl
Family Room Characteristics: 2 or More
Fireplace Characteristics: Gas Burning
Foundation: Concrete Block
Fuel: Natural Gas
Heating: Forced Air
Lake Details: Reeds
Laundry: Main Level
Lot Description: Accessible Shoreline
Parking Characteristics: Finished Garage
Roof: Age 8 Years or Less
Sellers Terms: Cash; Conventional; FHA; VA; Other
Sewer: City Sewer/Connected
Special Search: 3 BR on One Level; Main Floor Laundry; Primary Bdr Suite
Stories: Two
Water: City Water/Connected
Waterfront Type: Lake Front; Dock
Room Information
Room Name Dimensions Level
Dining Room13'0 x 11'5Main
Exercise Room10'11 x 10'4Lower
Family Room17'2 x 16'8Main
First (1st) Bedroom13'5 x 11'10Lower
Fourth (4th) Bedroom17'6 x 13'7Upper
Game Room13'3 x 11'8Lower
Hearth Room13'8 x 12'0Main
Informal Dining Room10'0 x 10'0Main
Kitchen22'0 x 11'6Main
Laundry9'0 x 8'9Main
Living Room26'1 x 11'5Lower
Living Room13'0 x 12'7Main
Office22'1 x 13'6Lower
Second (2nd) Bedroom13'2 x 11'3Upper
Third (3rd) Bedroom12'1 x 11'6Upper
Other13'8 x 8'10Main

Listing Office: Engel & Volkers Prior Lake

Last Updated: July - 11 - 2026

The data relating to real estate for sale on this web site comes in part from the Broker Reciprocity SM Program of the Regional Multiple Listing Service of Minnesota, Inc. The information provided is deemed reliable but not guaranteed. Properties subject to prior sale, change or withdrawal. ©2024 Regional Multiple Listing Service of Minnesota, Inc All rights reserved.

Wednesday 15th of July 2026 12:09 PM

218-998-4400