18712 Fontana Street, Wyoming, MN 55092 (MLS# 7107297)
$865,000
Wyoming, MN 55092
MLS# 7107297
4 beds | 4 baths | 4659 sqft
1 / 73
Property Description
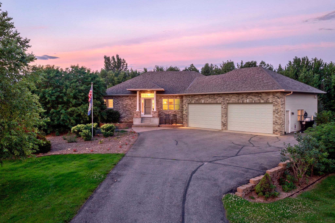
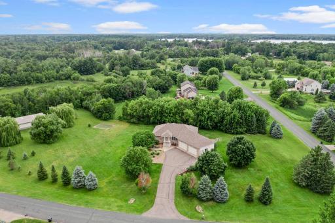
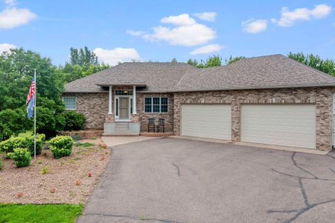
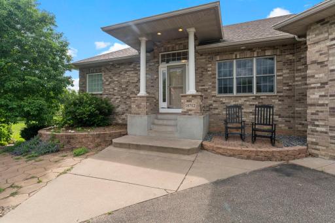
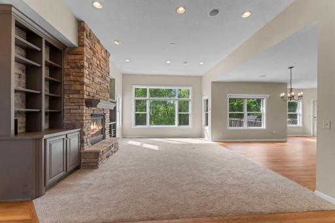
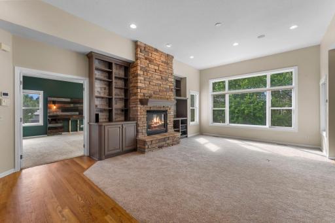
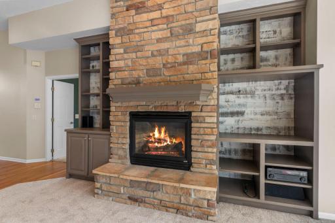
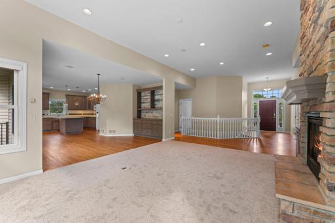
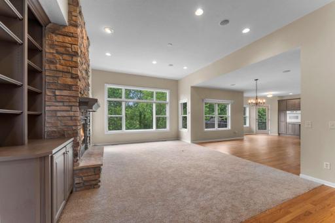
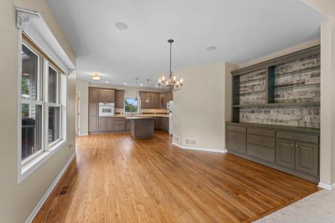
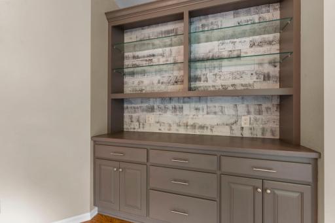
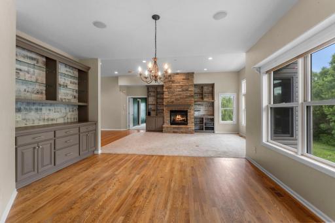
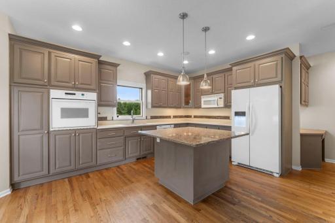
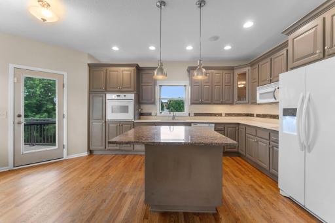
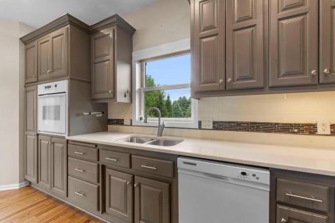
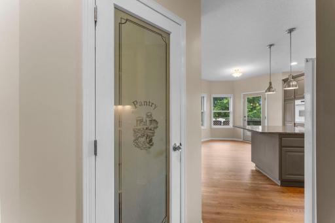
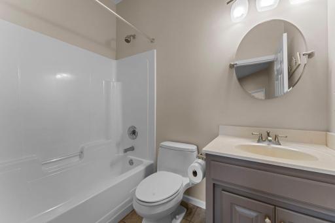
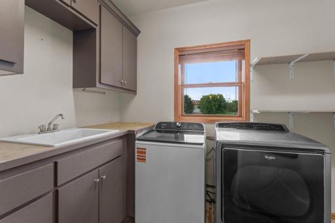
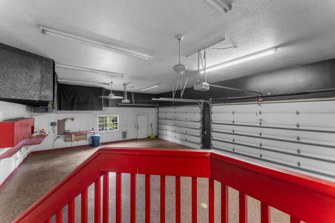
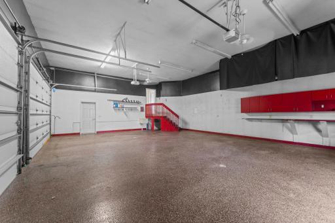
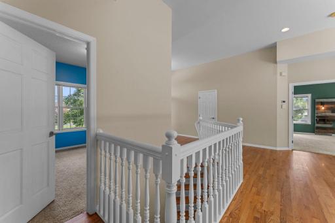
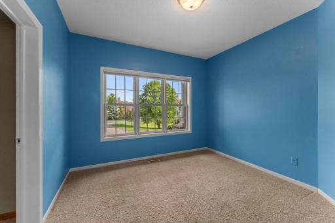
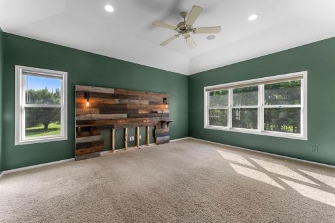
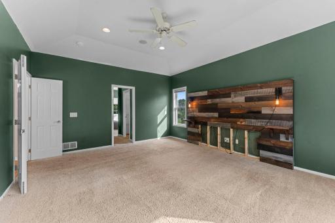
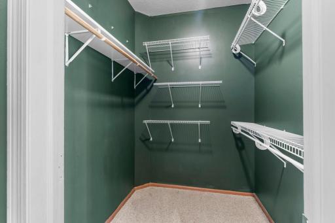
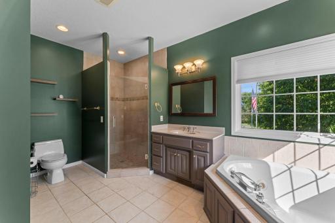
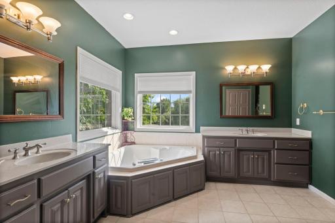
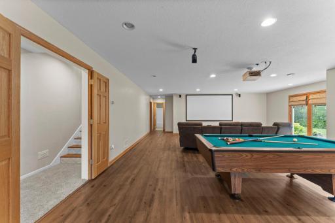
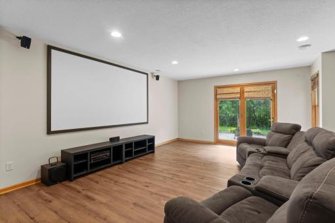
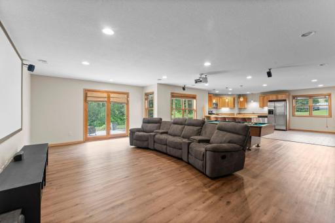
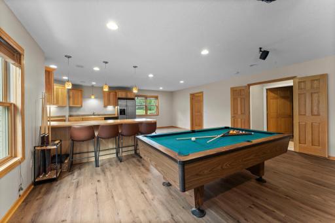
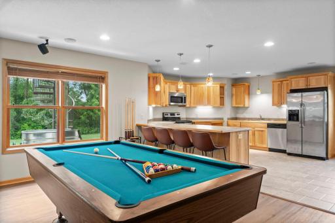
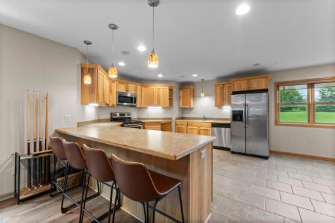
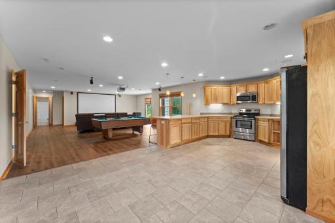
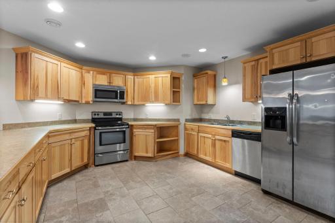
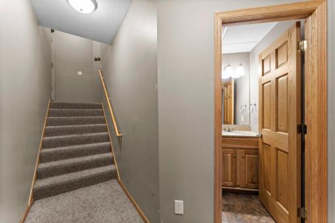
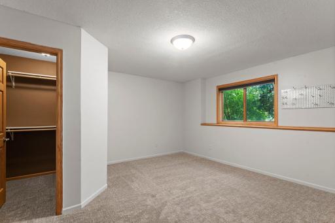
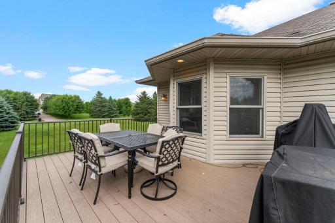
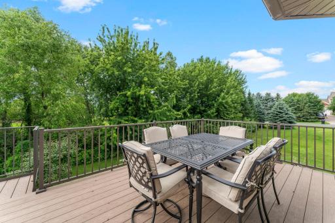
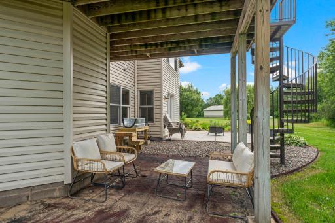
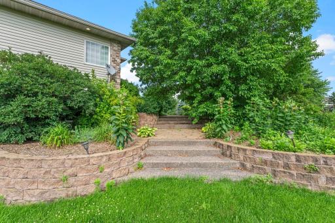
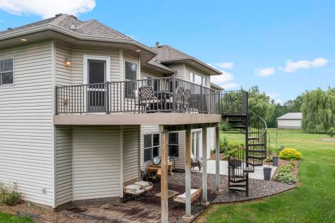
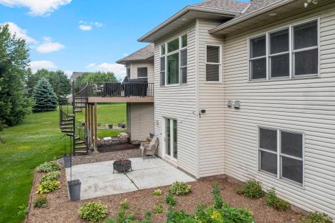
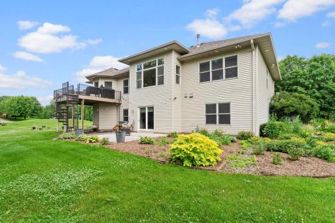
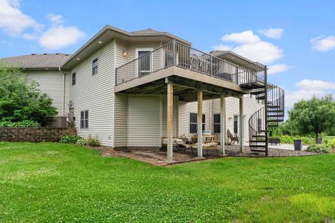
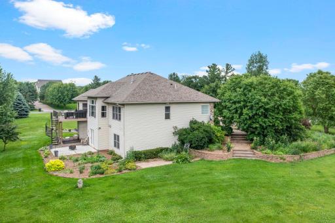
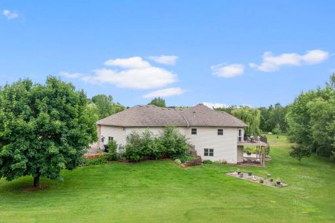
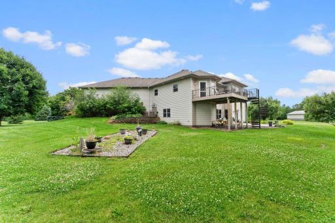
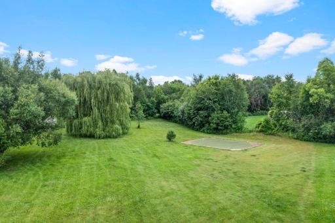
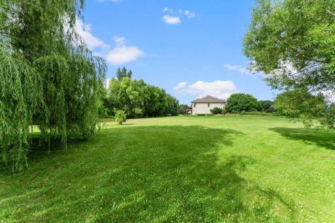
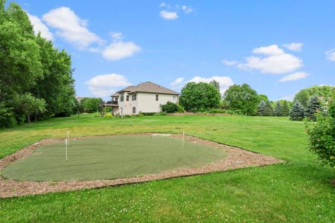
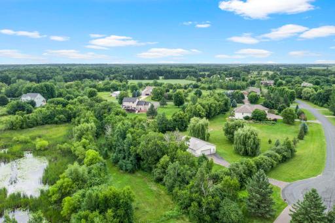
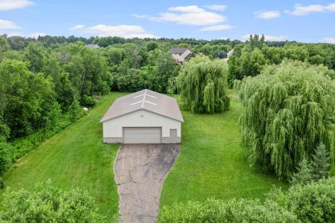
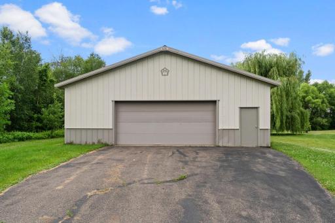
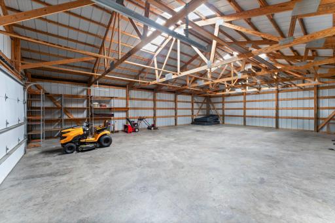
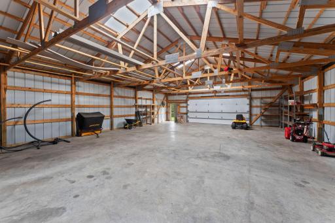
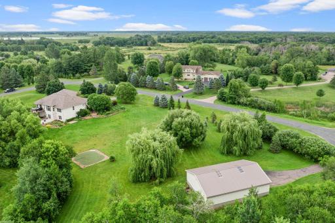
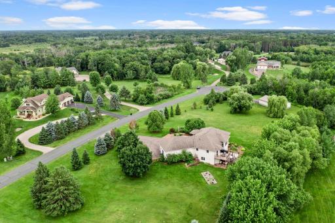
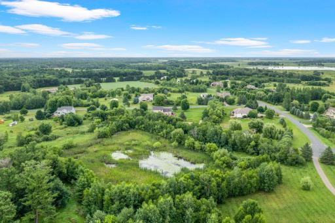
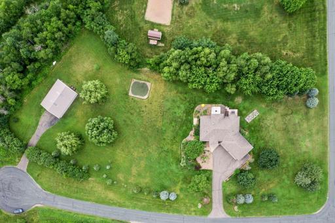
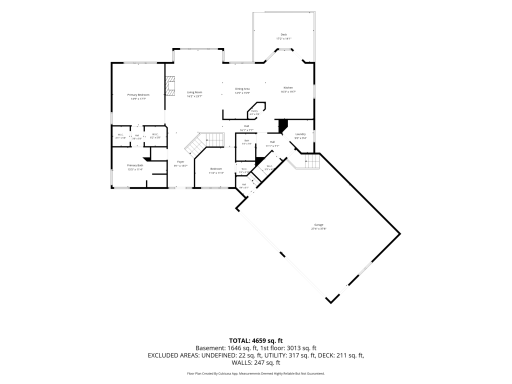
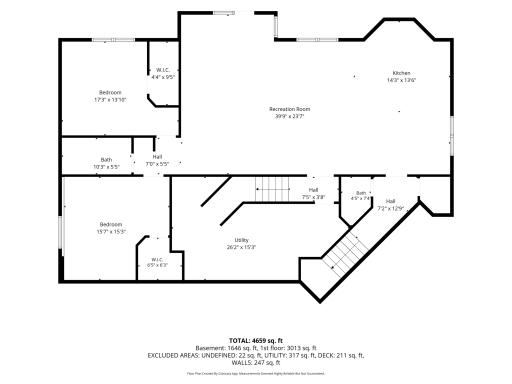
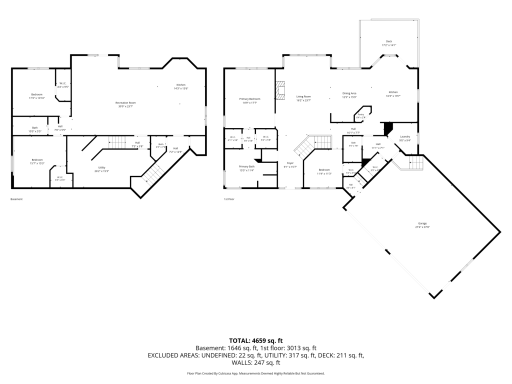
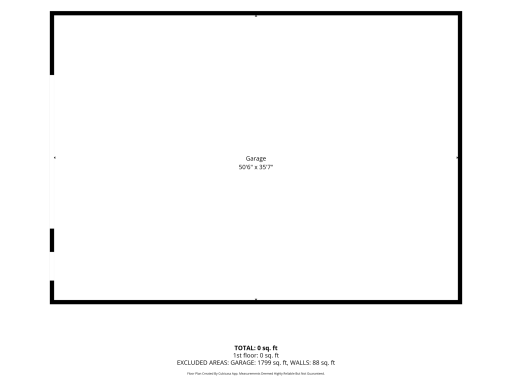
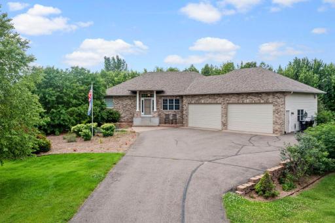
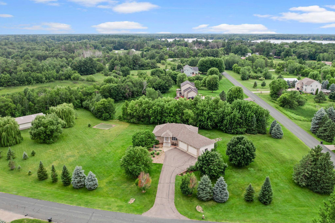
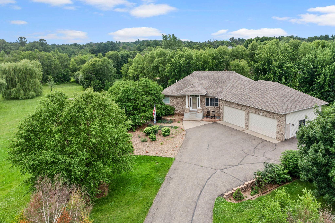
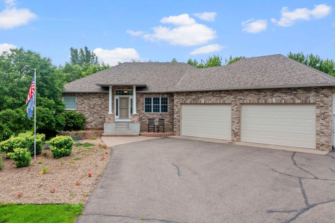
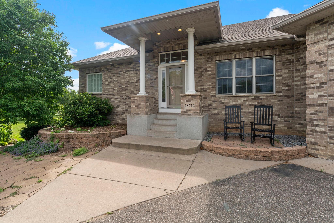
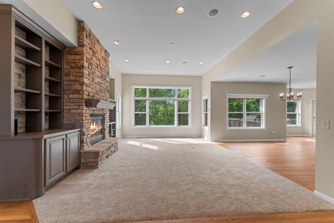
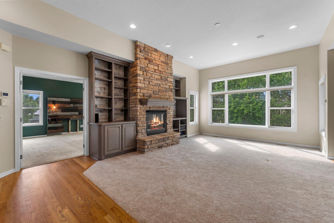
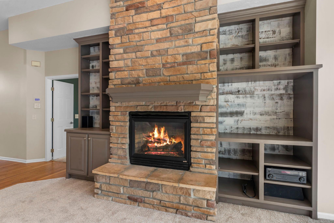
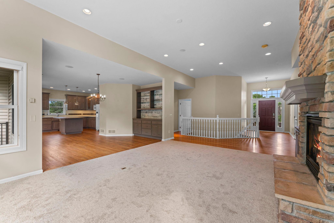
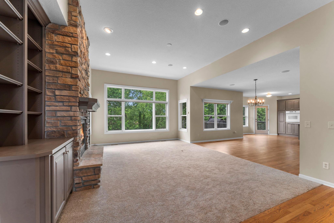
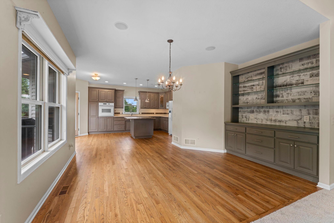
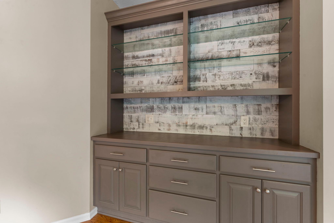
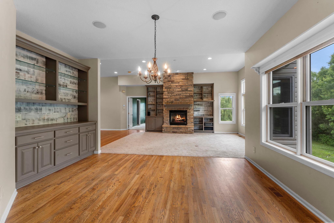
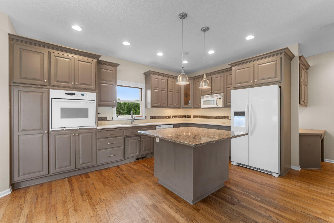
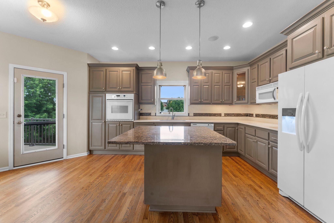
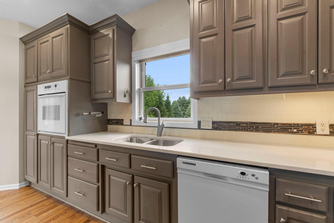
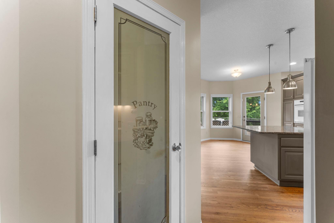
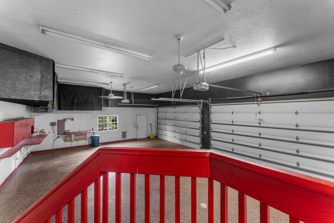
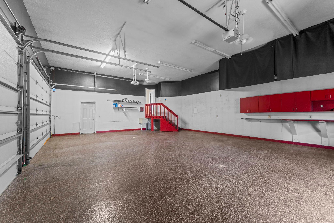
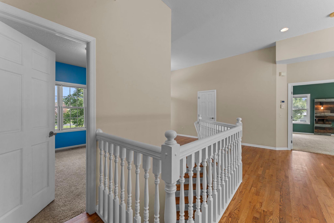
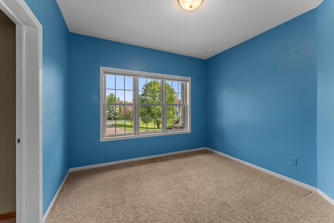
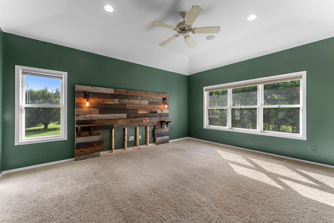
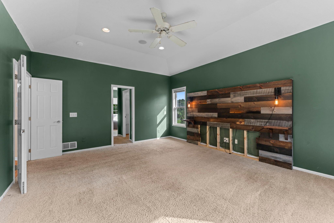
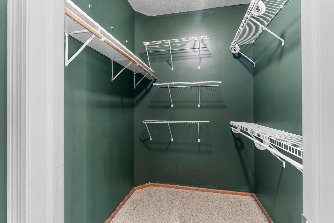
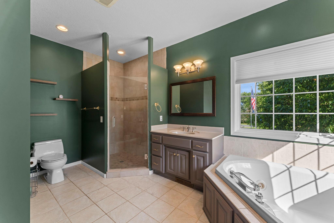
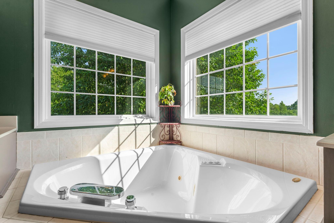
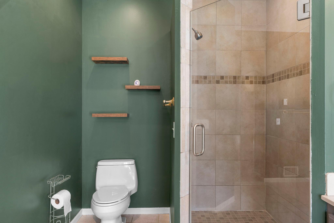
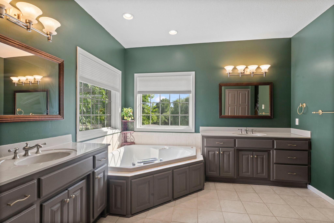
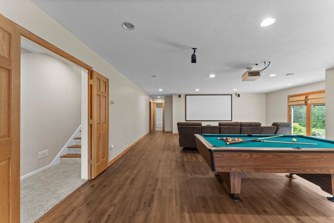
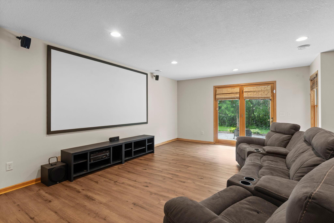
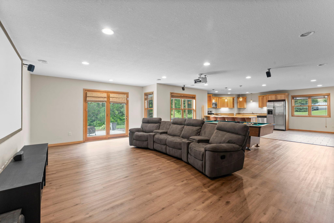
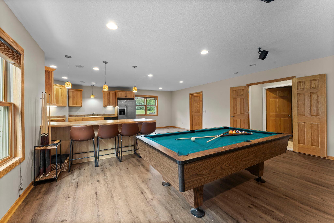
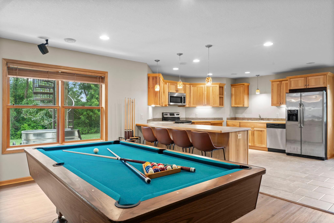
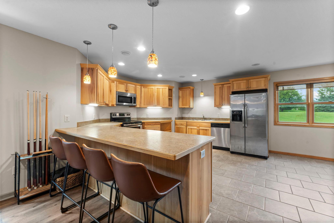
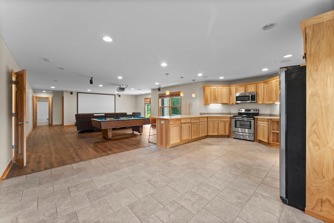
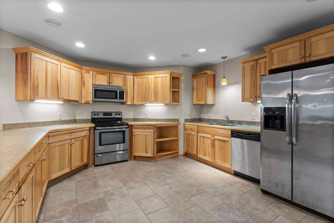
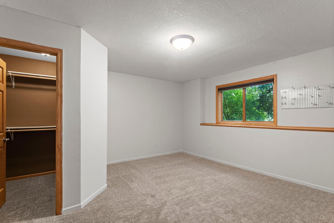
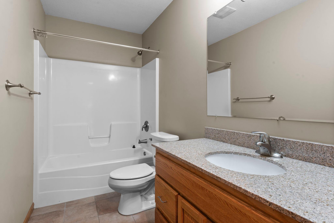
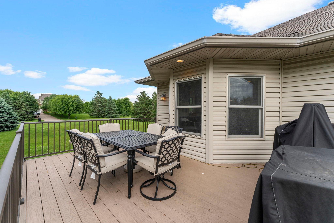
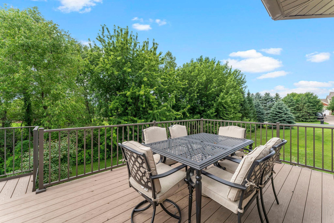
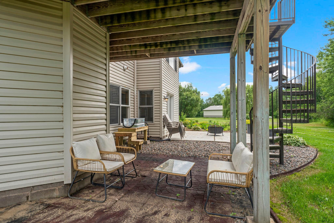
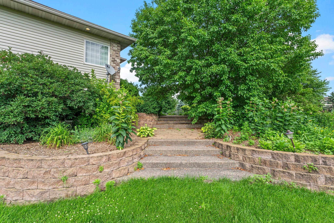
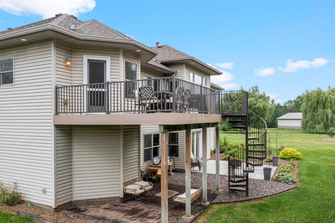
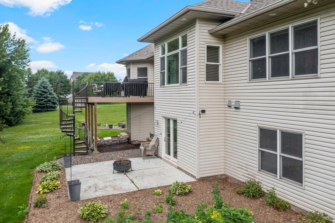
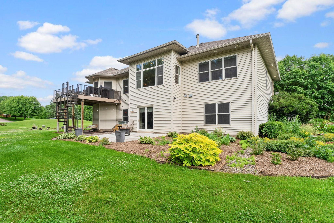
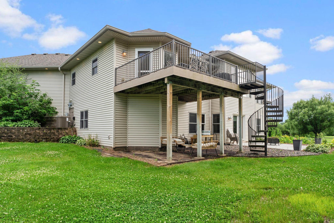
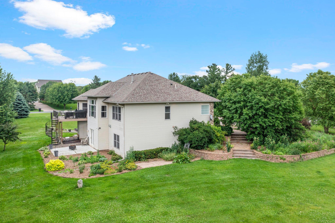
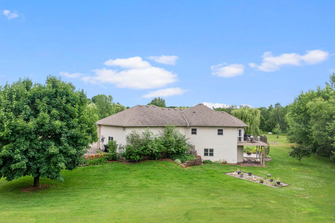
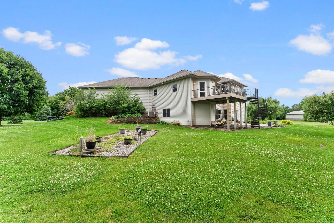
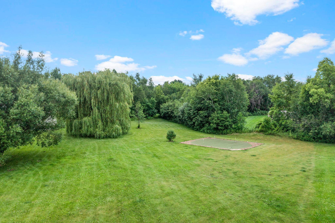
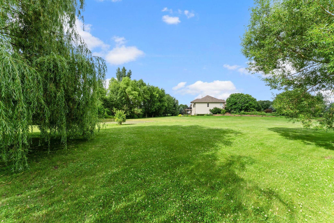
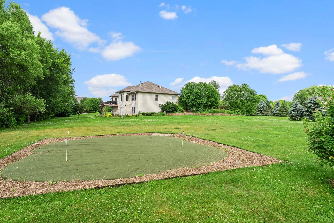
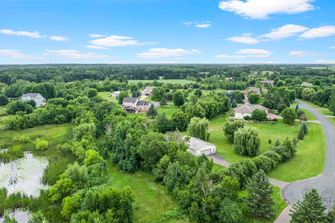
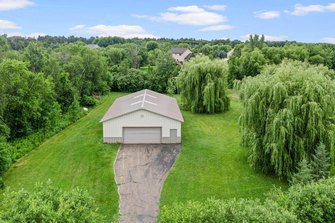
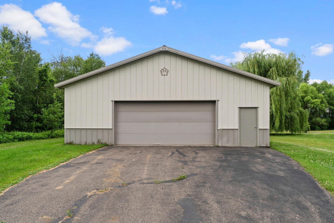
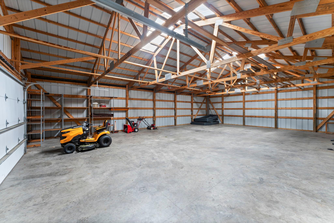
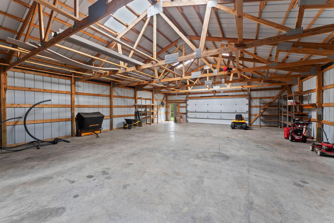
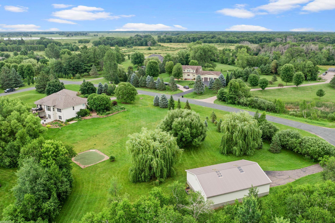
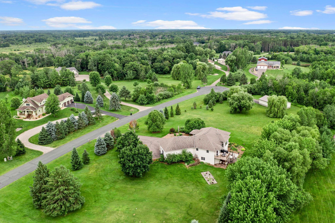
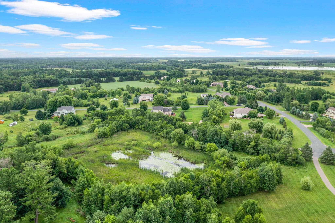
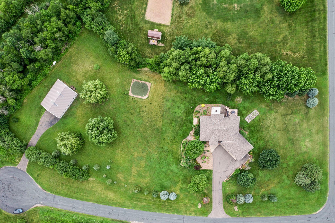
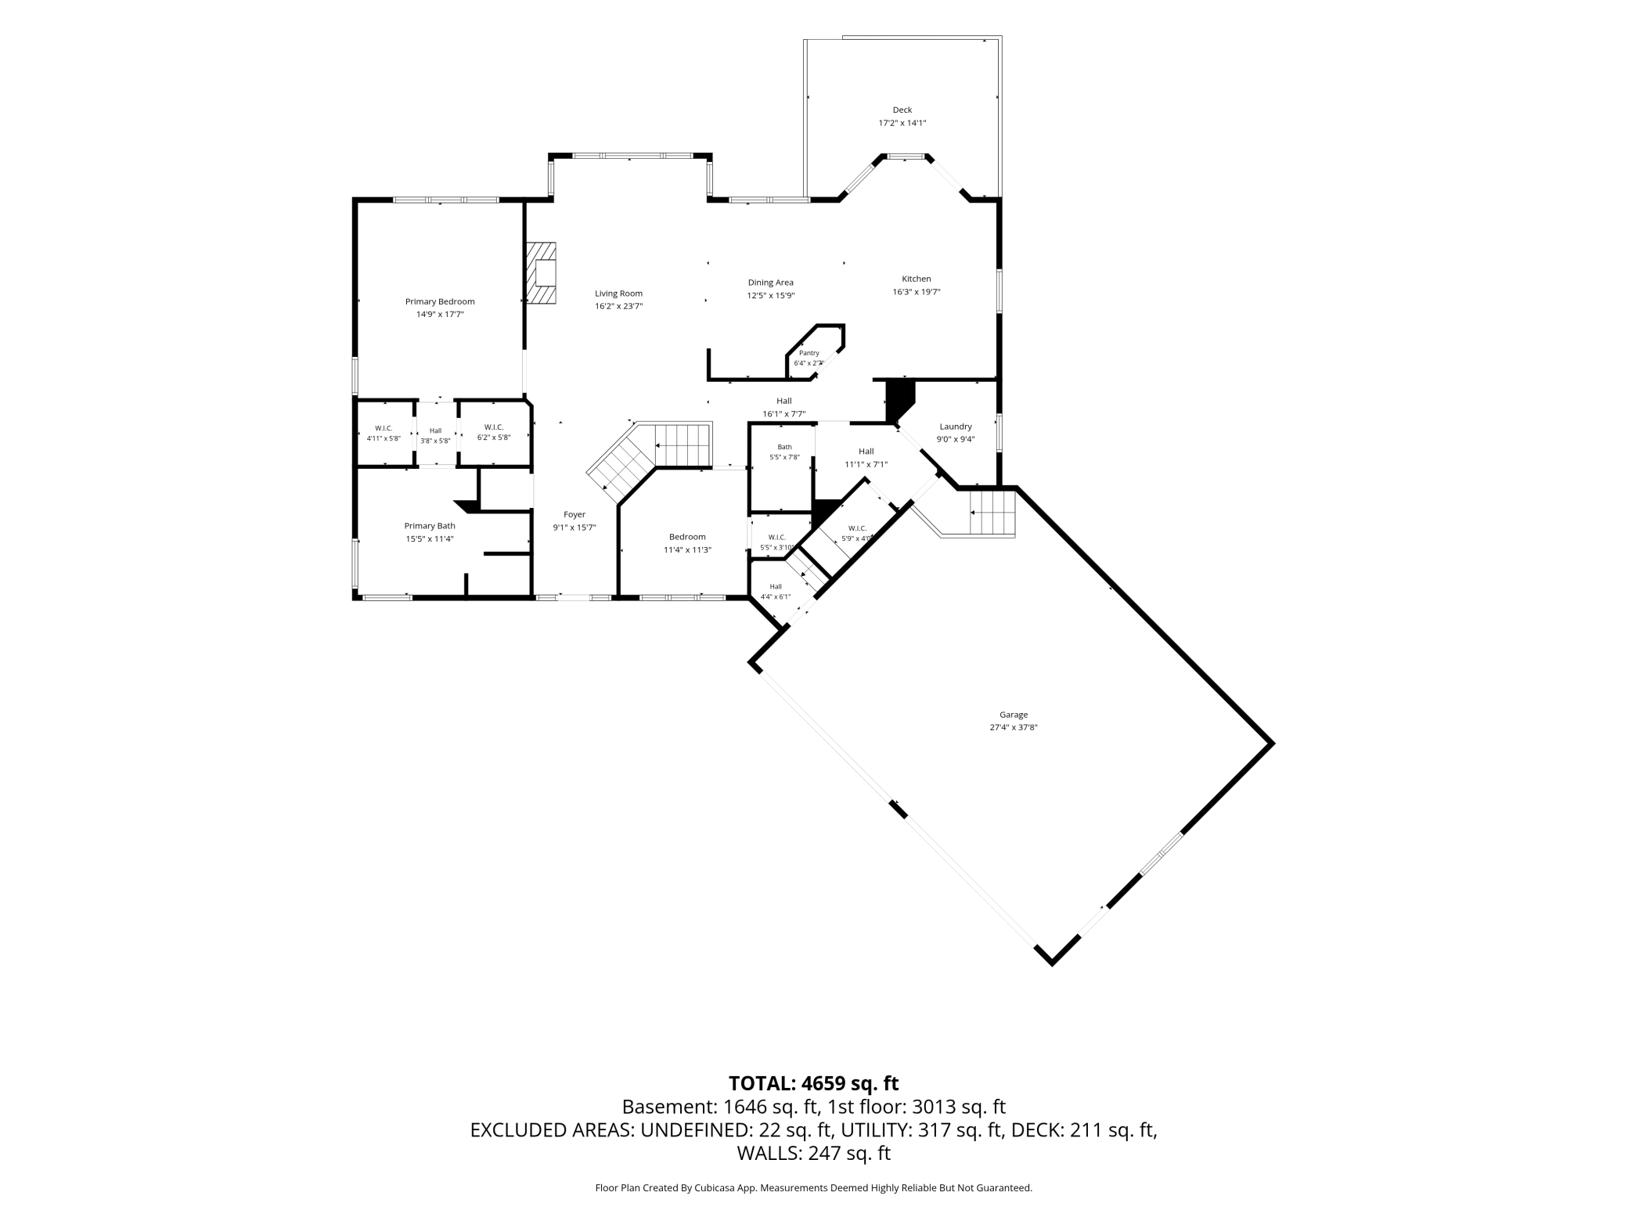
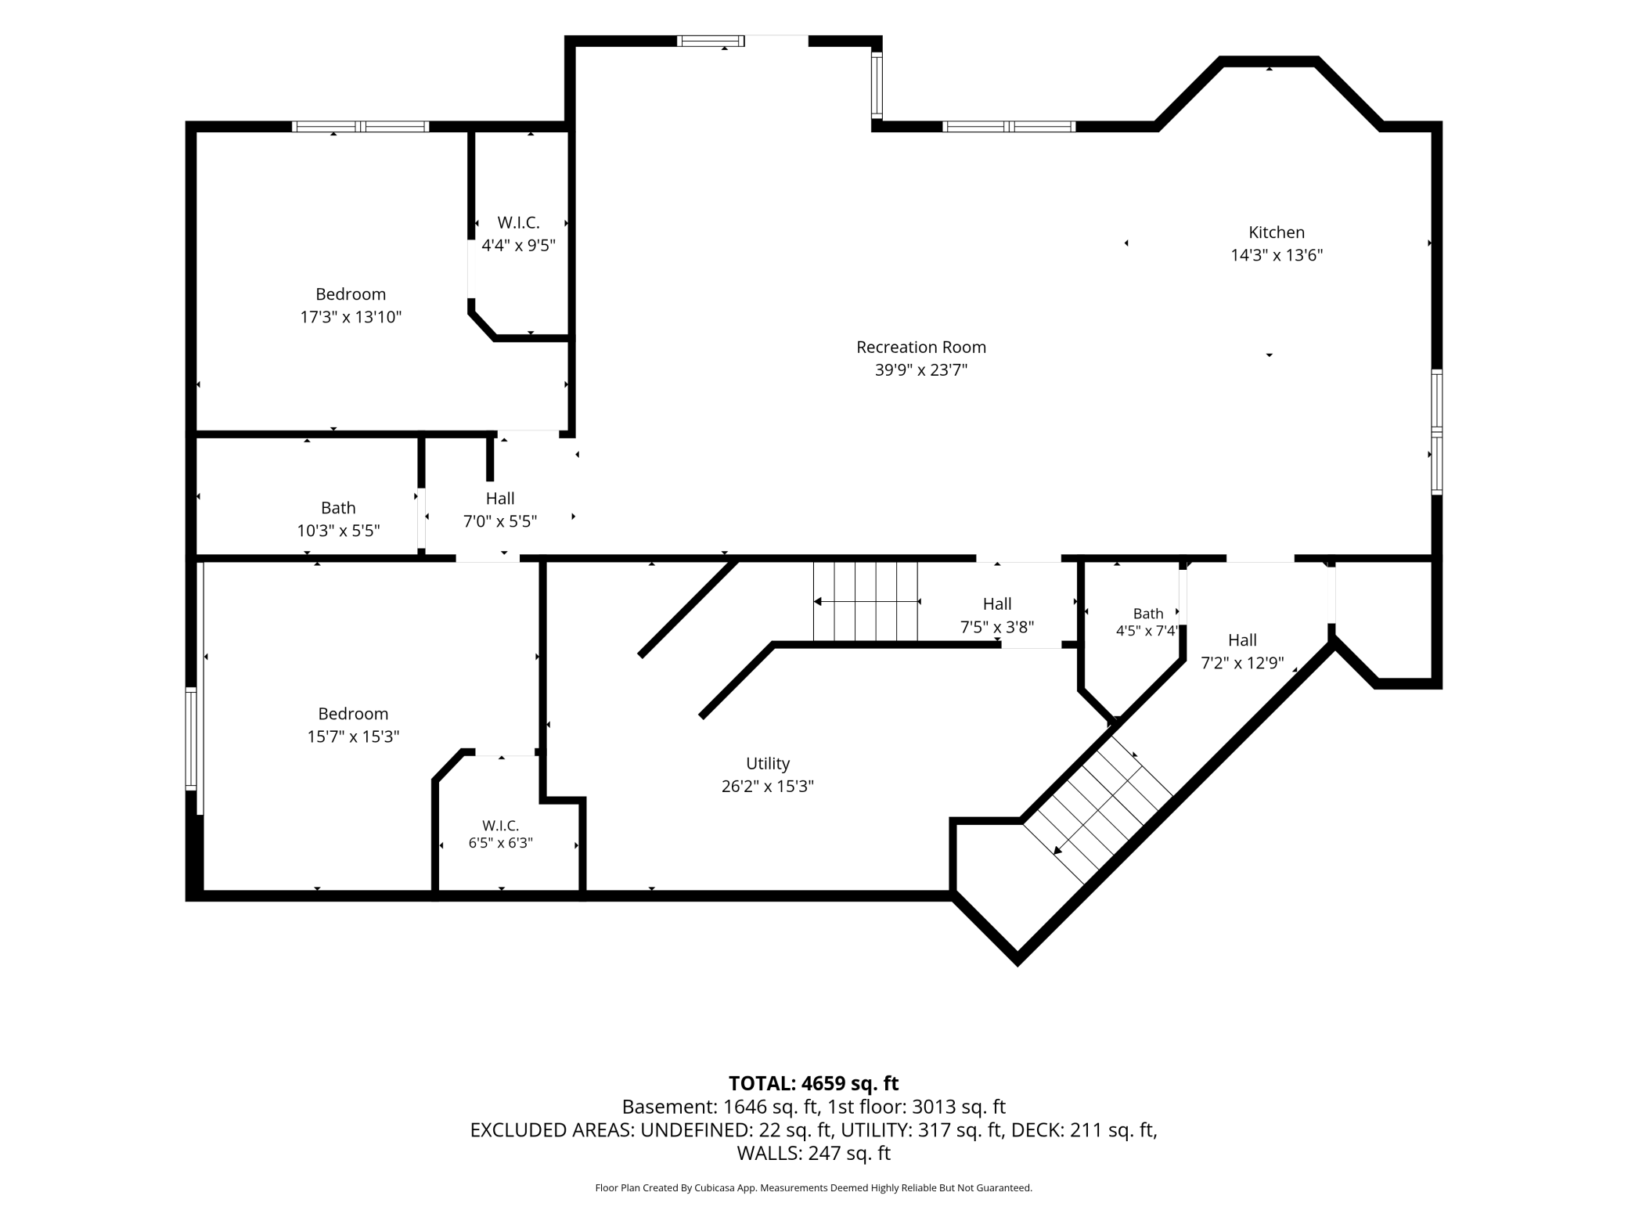
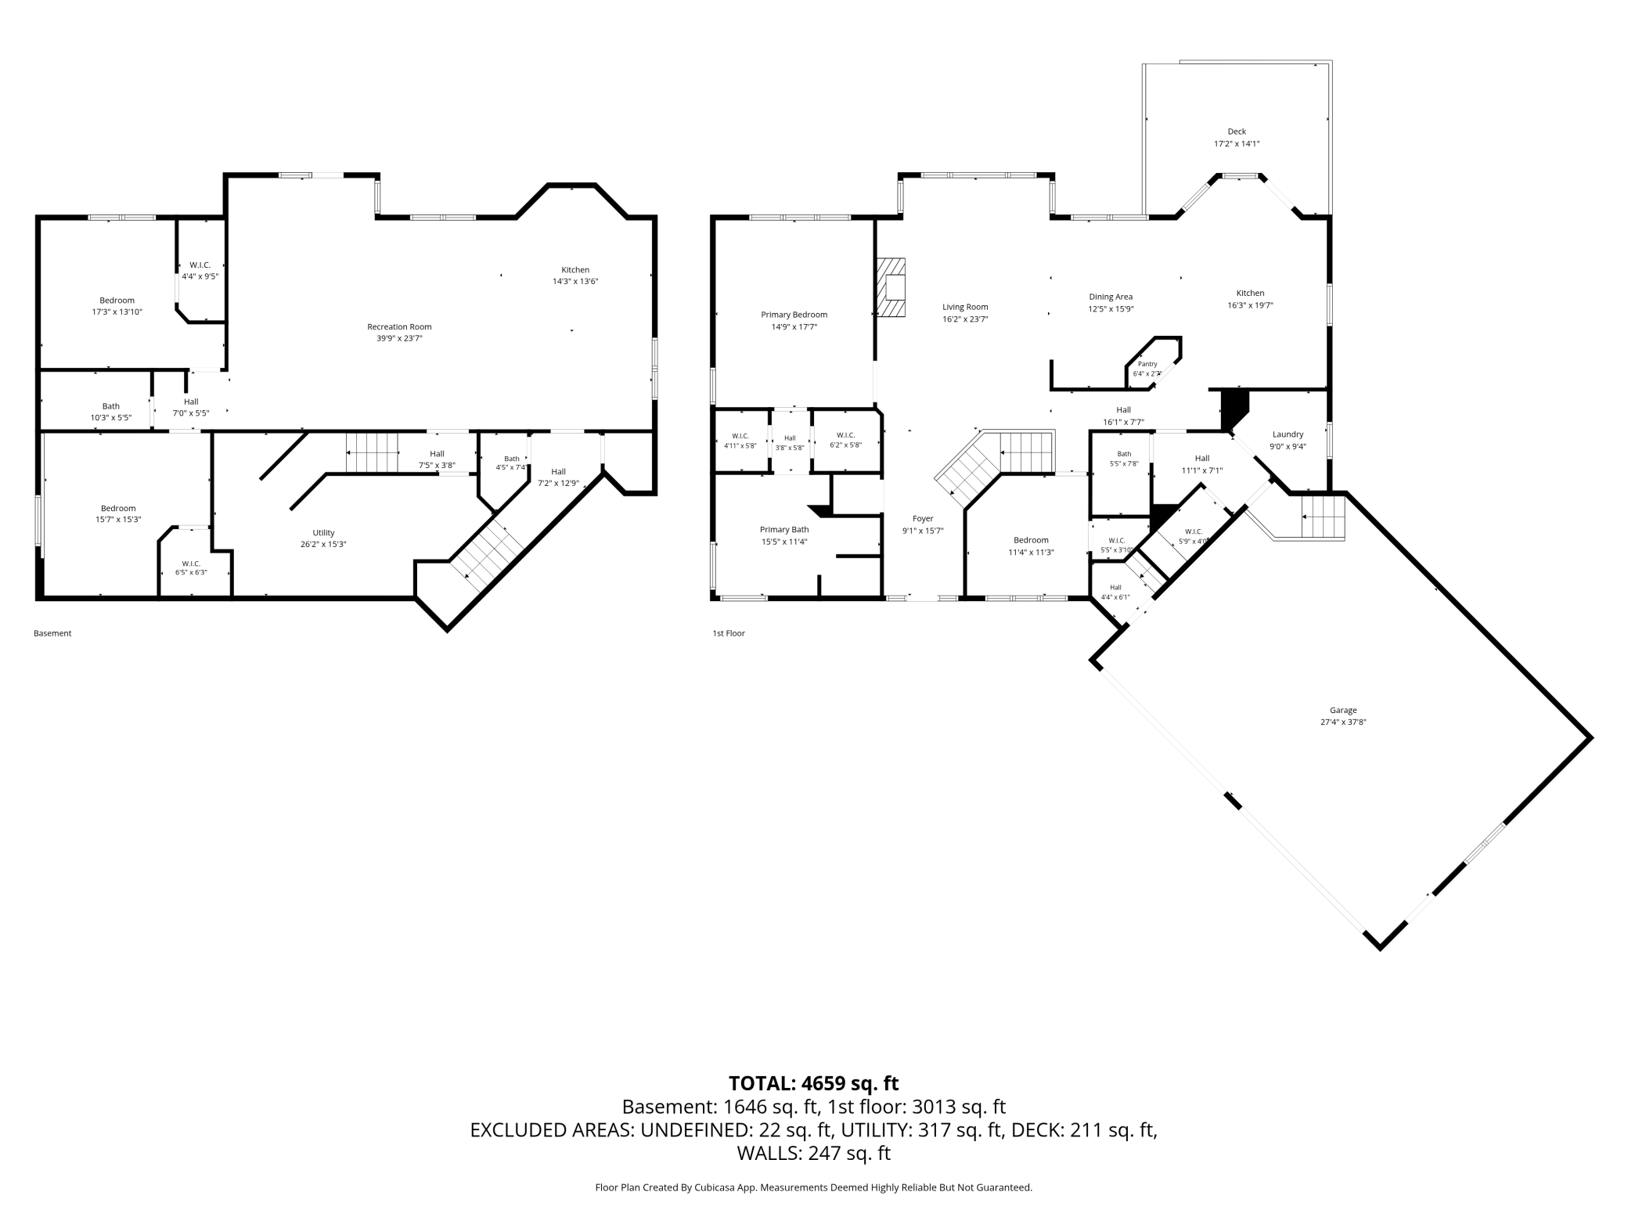
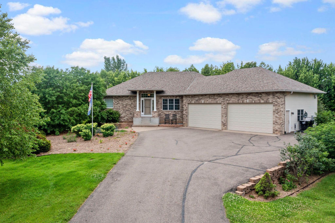
Set on 5+ acres of pure peace and privacy, this updated 4-bed, 4-bath rambler delivers instant âyep, this is the lifeâ energy. The main level is bright and comfortable with a cozy gas fireplace, open flow, and a kitchen that actually makes cooking fun - quartz countertops, granite island, open kitchen with high-end appliances, and a great layout. Surround sound runs through the home, and the composite deck overlooks a beautifully kept yard. The lower level is your entertainment zone with a second kitchen, game room, projection setup, two bedrooms, and in-floor heat. Outside, the 37x53 pole barn with concrete floors and oversized doors is ready for toys, tools, or full-blown hobby ambitions. Add the massive, level yard with putting green and the insulated, heated 4-car garage. Best part? You get acreage and privacy while still being close to â15 minutes of everythingâ - groceries, restaurants, schools, and Coon Lake Beach/Park are all a stoneâs throw away. This is it!
Details
Maps
Documents
Contract Information
Status: Active
Contingency: None
Current Price: 865000
Original List Price: 865000
ListPrice: 865000
List Date: 2026-07-10
Owner is an Agent?: No
Auction?: No
General Property Information
Common Wall: No
Lot Measurement: Acres
Manufactured Home?: No
Multiple PIDs?: No
New Development: No
Number of Fireplaces: 2
Waterfront YN: No
Year Built: 2003
Yearly/Seasonal: Yearly
Zoning: Residential-Single Family
Bedrooms: 4
Baths Total: 4
Bath Full: 3
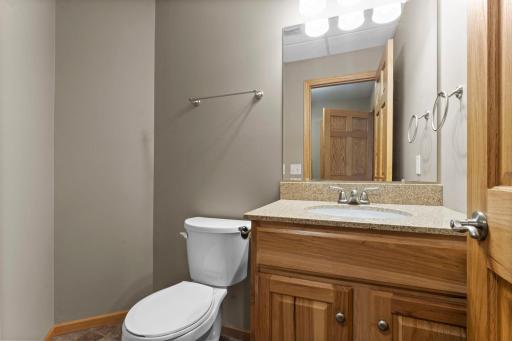
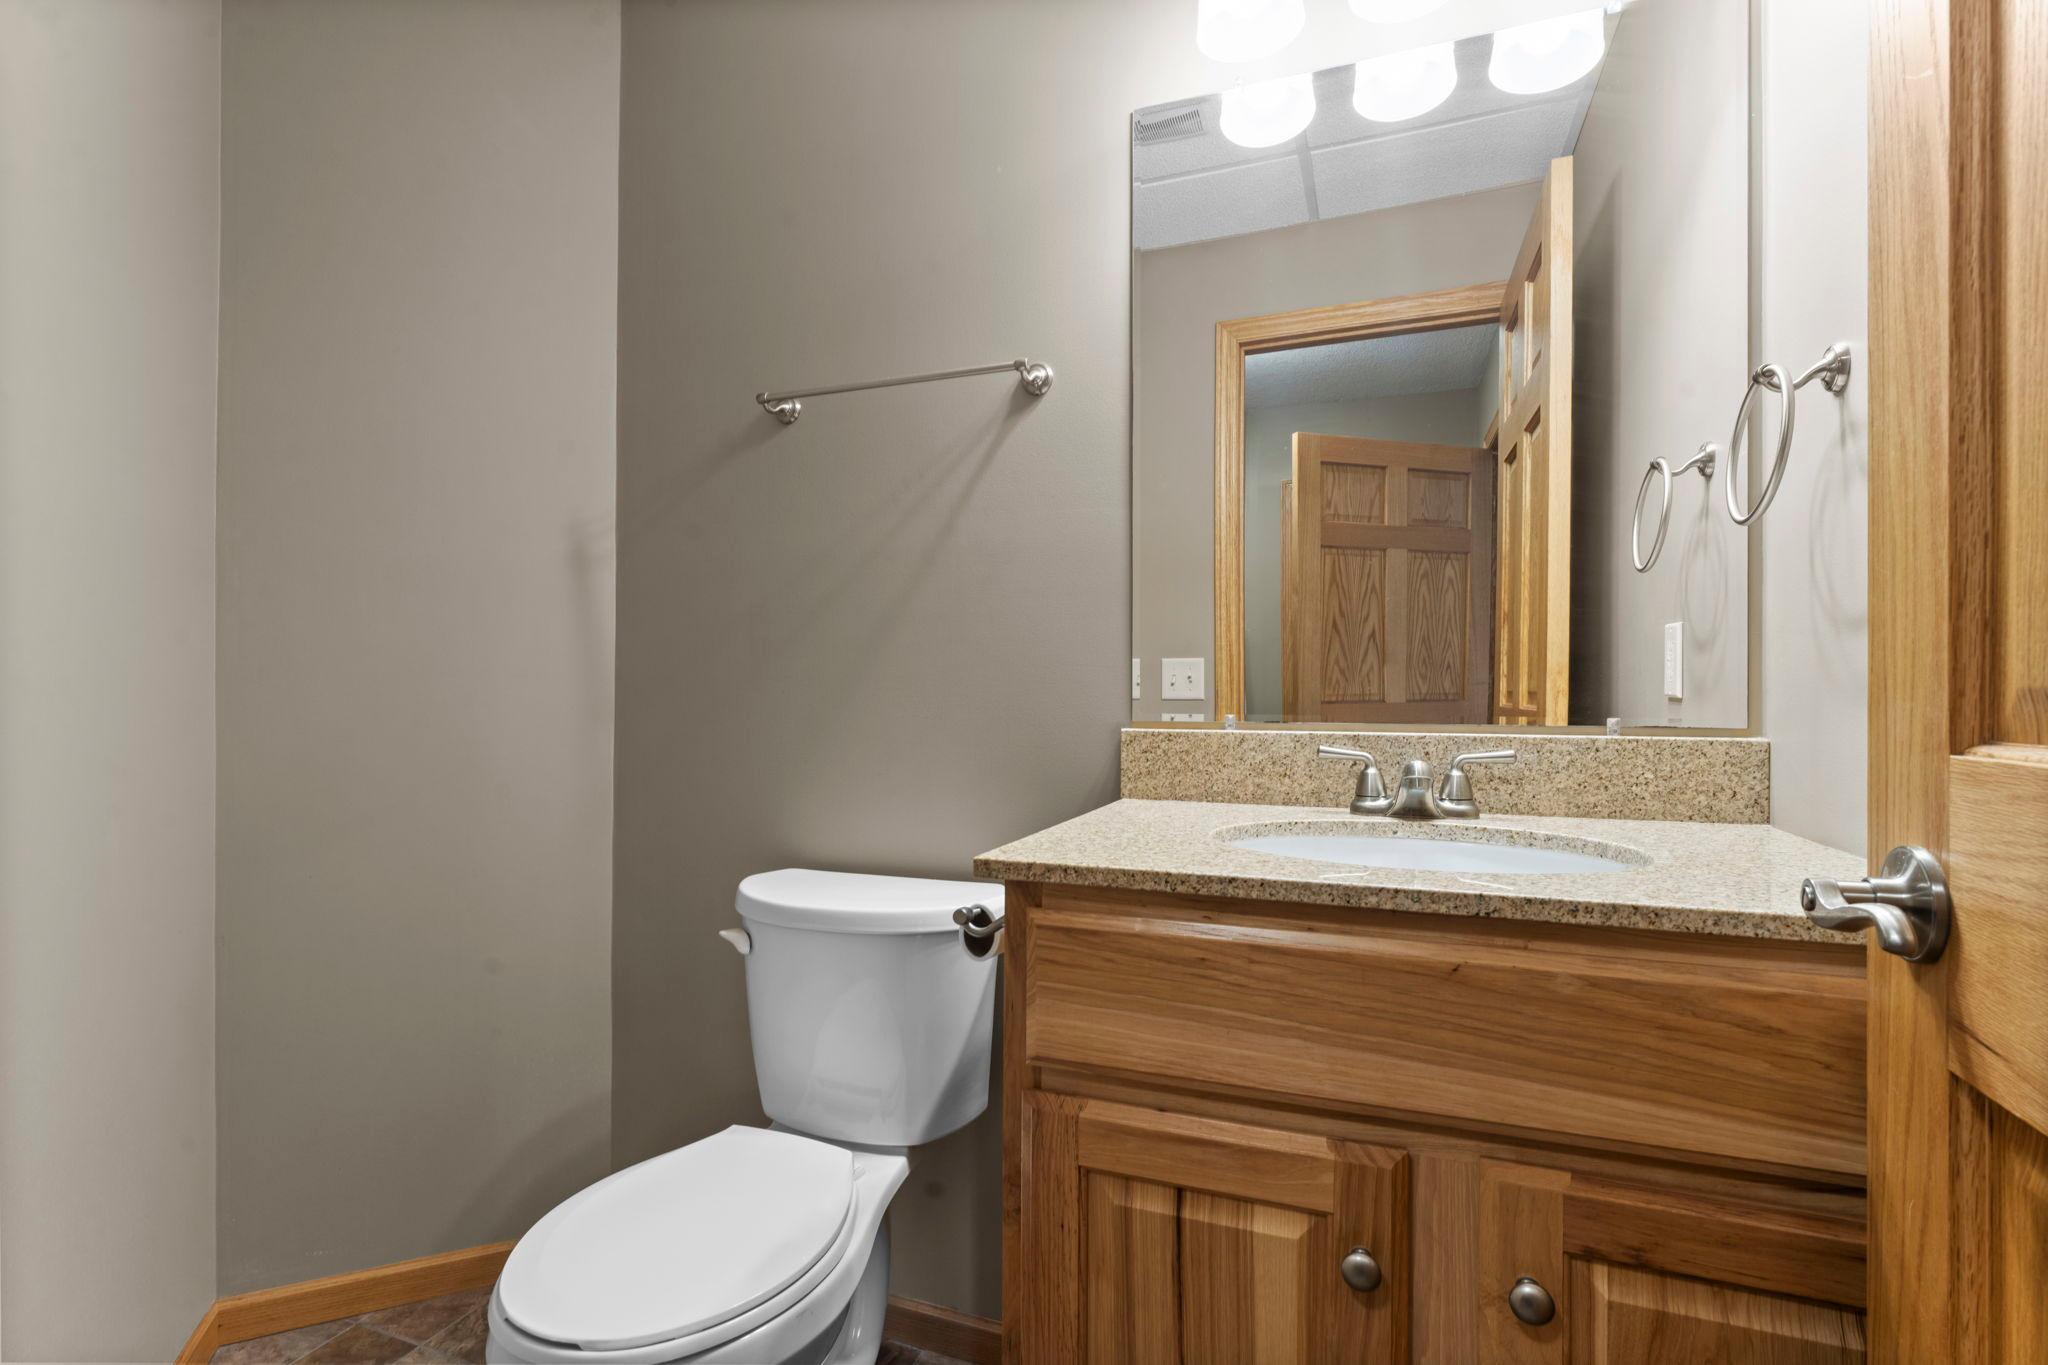
Bath Half: 1
Main Floor Total SqFt: 3013
Above Grd Total SqFt: 3013
Below Grd Total SqFt: 1646
Total SqFt: 4659
Total Finished Sqft: 4659.00
FireplaceYN: Yes
Style: (SF) Single Family
Foundation Size: 1646
Garage Stalls: 4
Lot Dimensions: 233,482
Acres: 5.36
Assessment Pending: No
Location Tax and Other Information
House Number: 18712
Street Name: Fontana
Street Suffix: Street
Postal City: Wyoming
County: Anoka
State: MN
Zip Code: 55092
Complex/Dev/Subdivision: Verlos Acres
Assessments
Tax With Assessments: 7644
Basement
Foundation Dimensions: 233,482
Building Information
Finished SqFt Above Ground: 3013
Finished SqFt Below Ground: 1646
Lease Details
Land Leased: Not Applicable
Miscellaneous Information
Homestead: No
Ownership
Fractional Ownership: No
Parking Characteristics
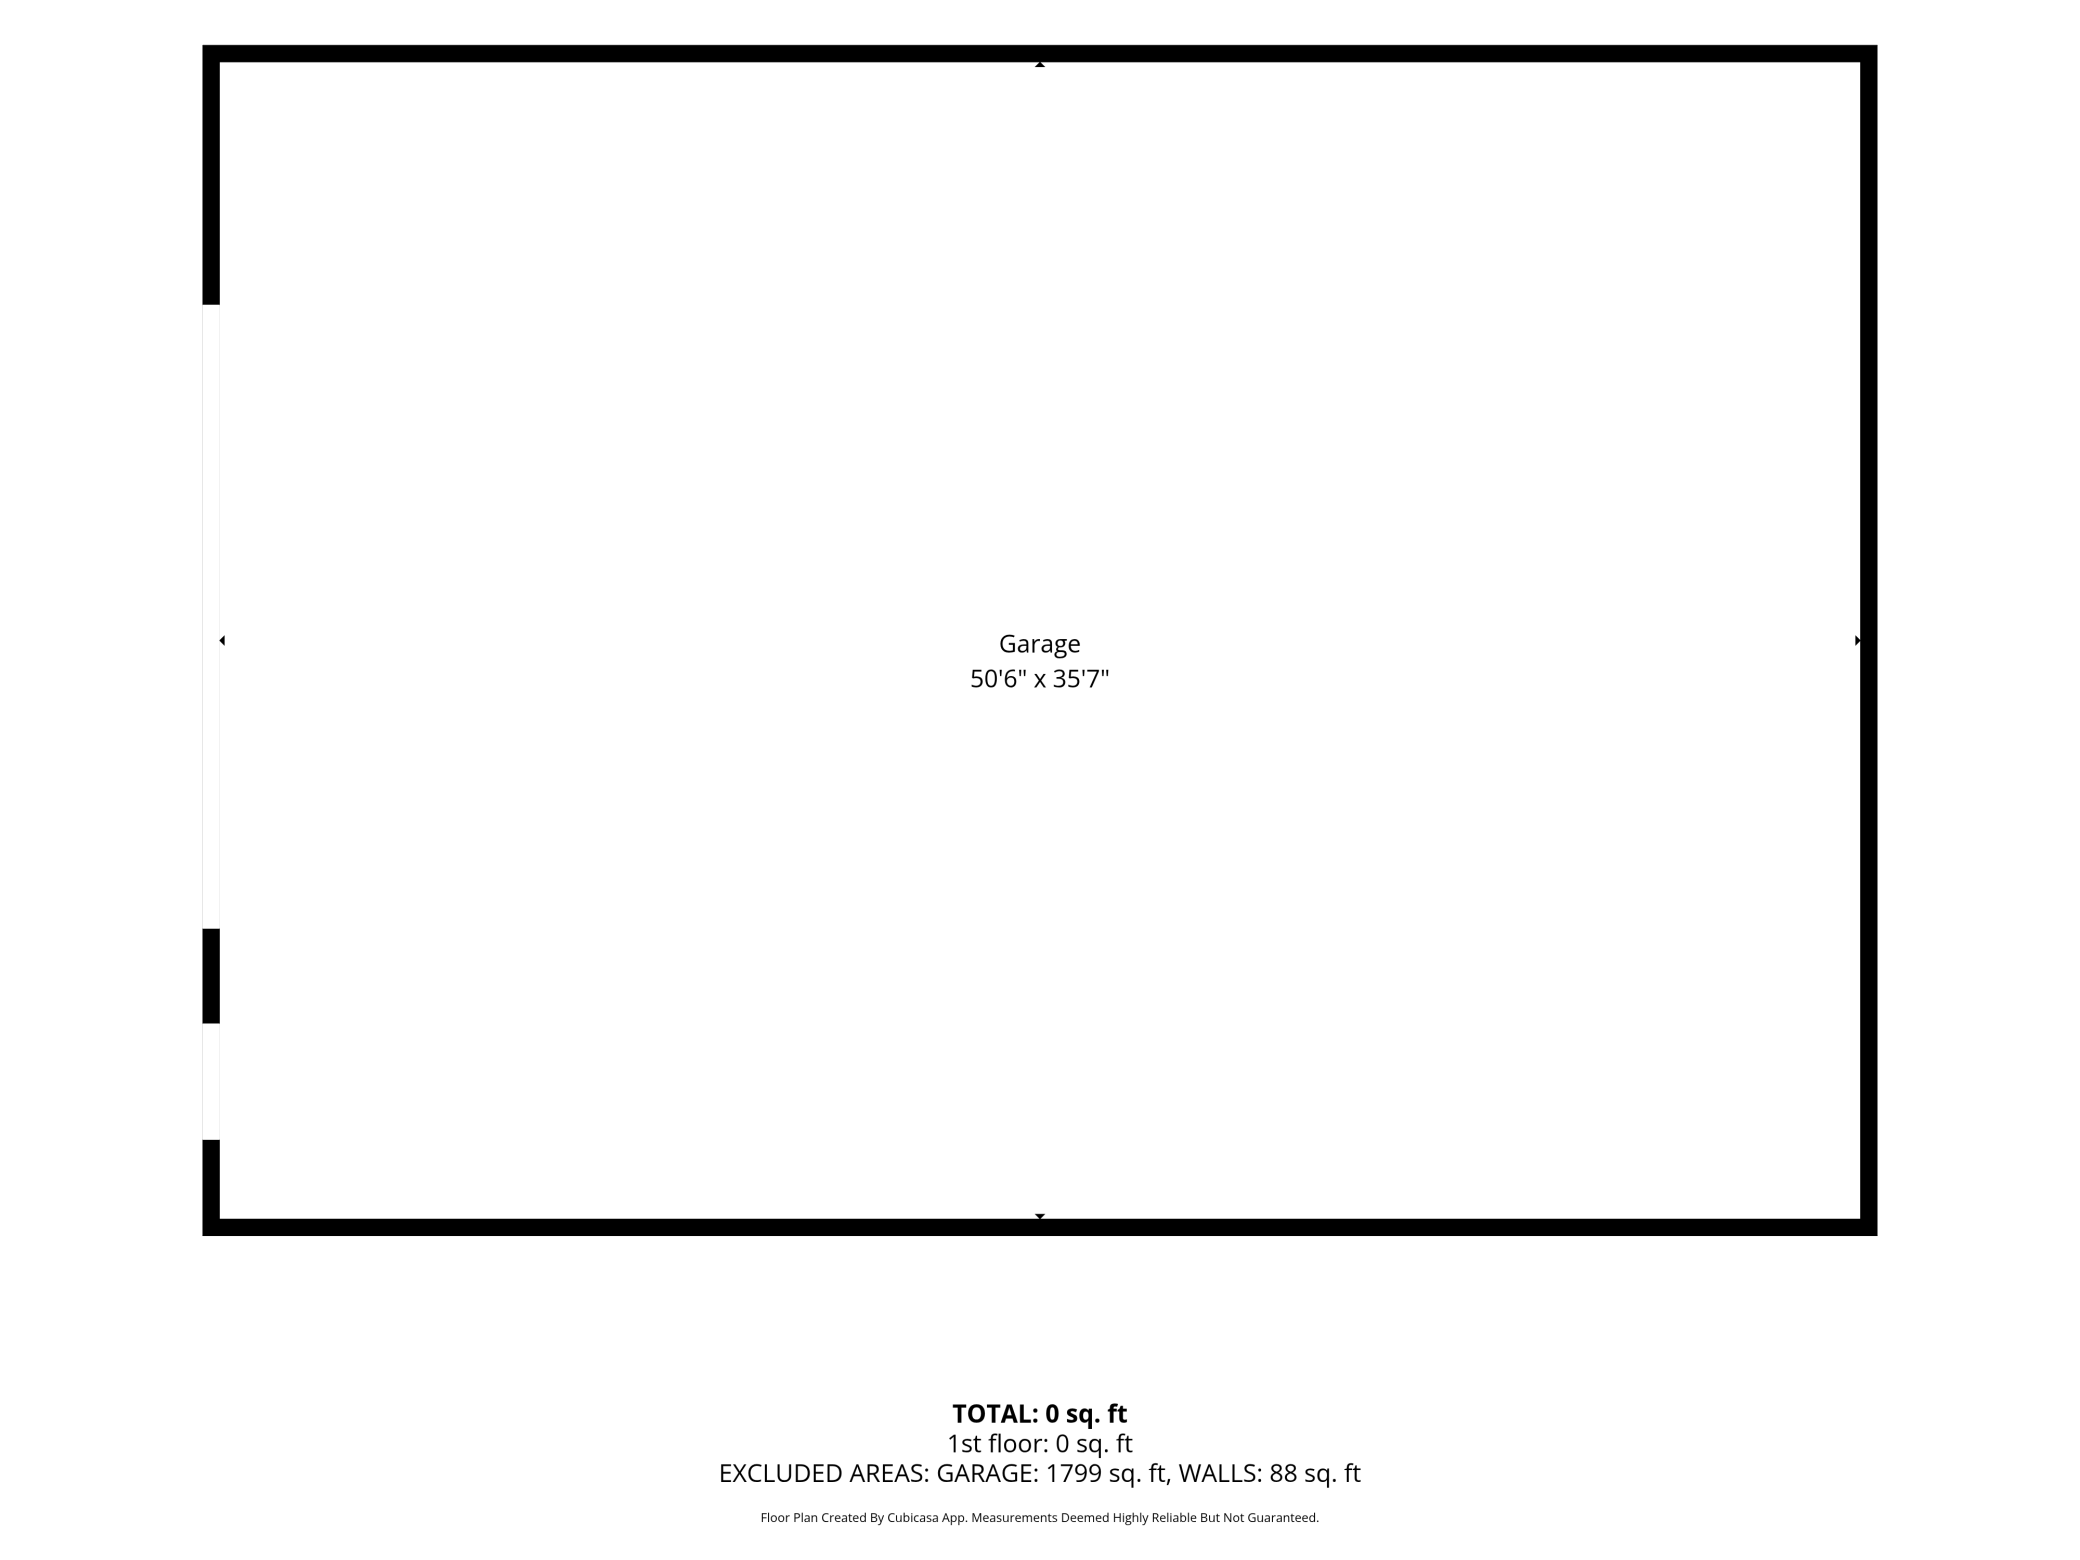
Garage Dimensions: 27x38
Garage Square Feet: 1080
Public Survey Info
Range#: 22
Section#: 31
Township#: 33
Property Features
Accessible: None
Air Conditioning: Central Air
Assumable Loan: Information Coming
Basement: Kitchenette
Construction Status: Previously Owned
Existing Financing: VA
Exterior: Slate; Vinyl
Foundation: Concrete Block
Fuel: Natural Gas
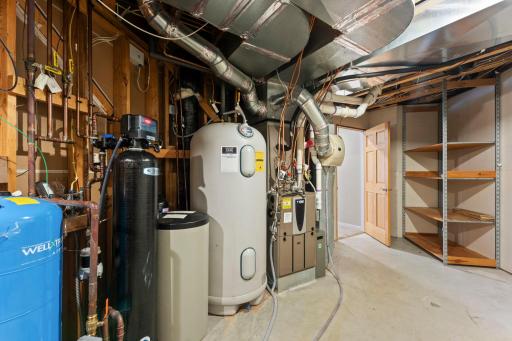
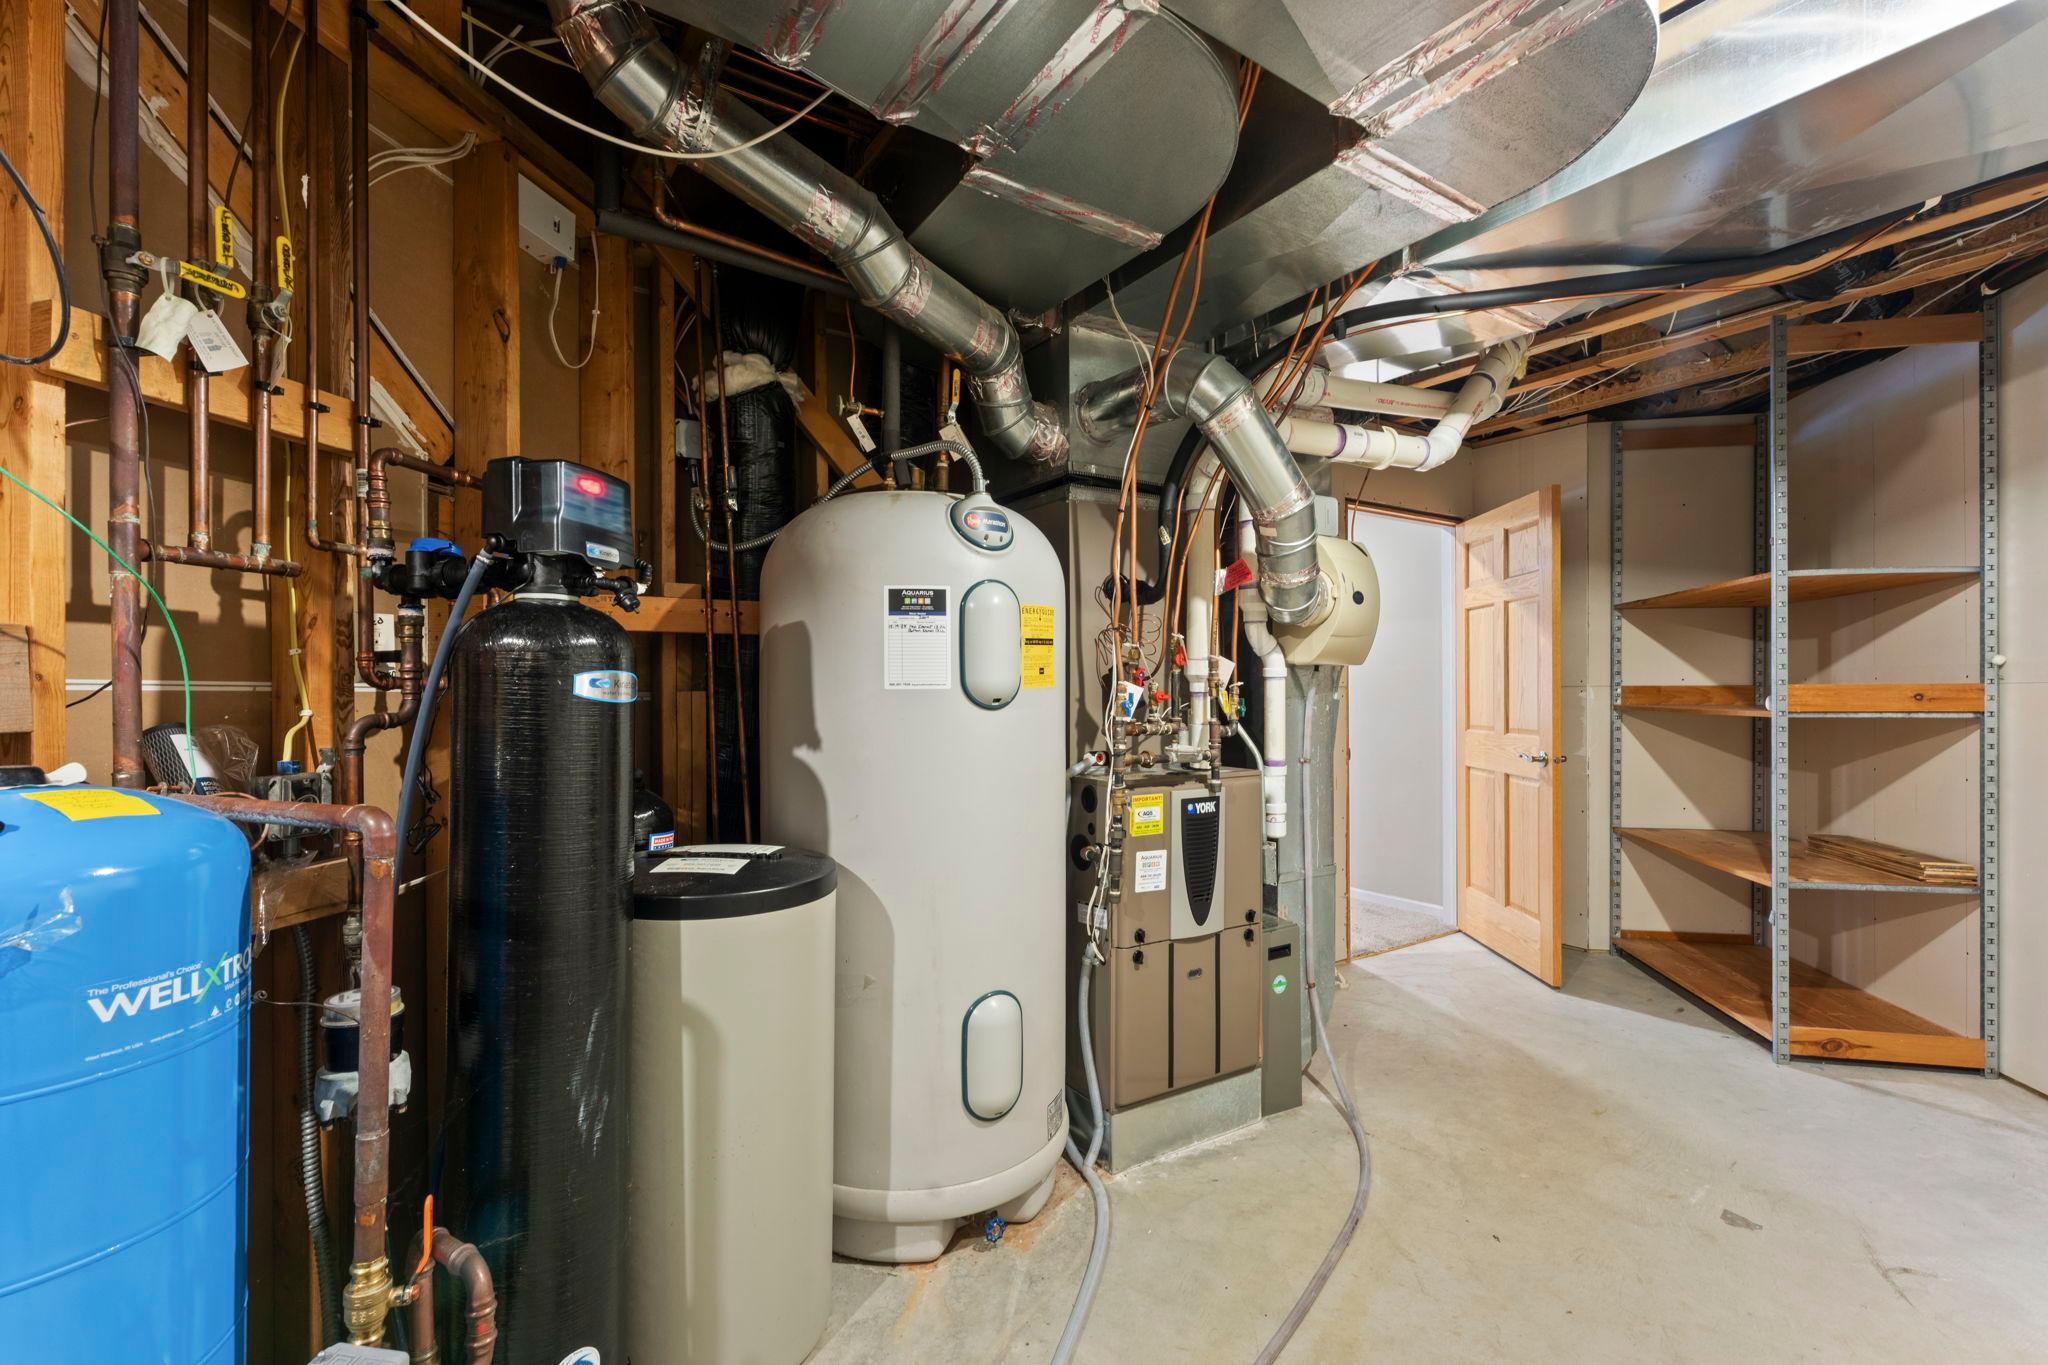
Heating: Forced Air; In-Floor Heating
Internet Options: Cable
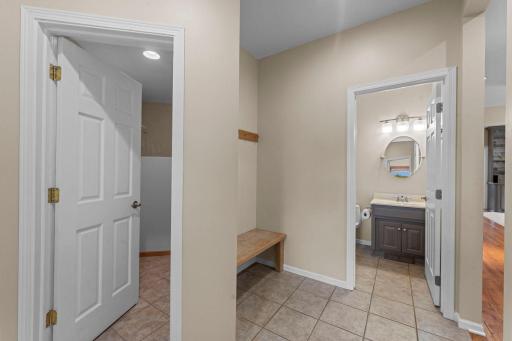
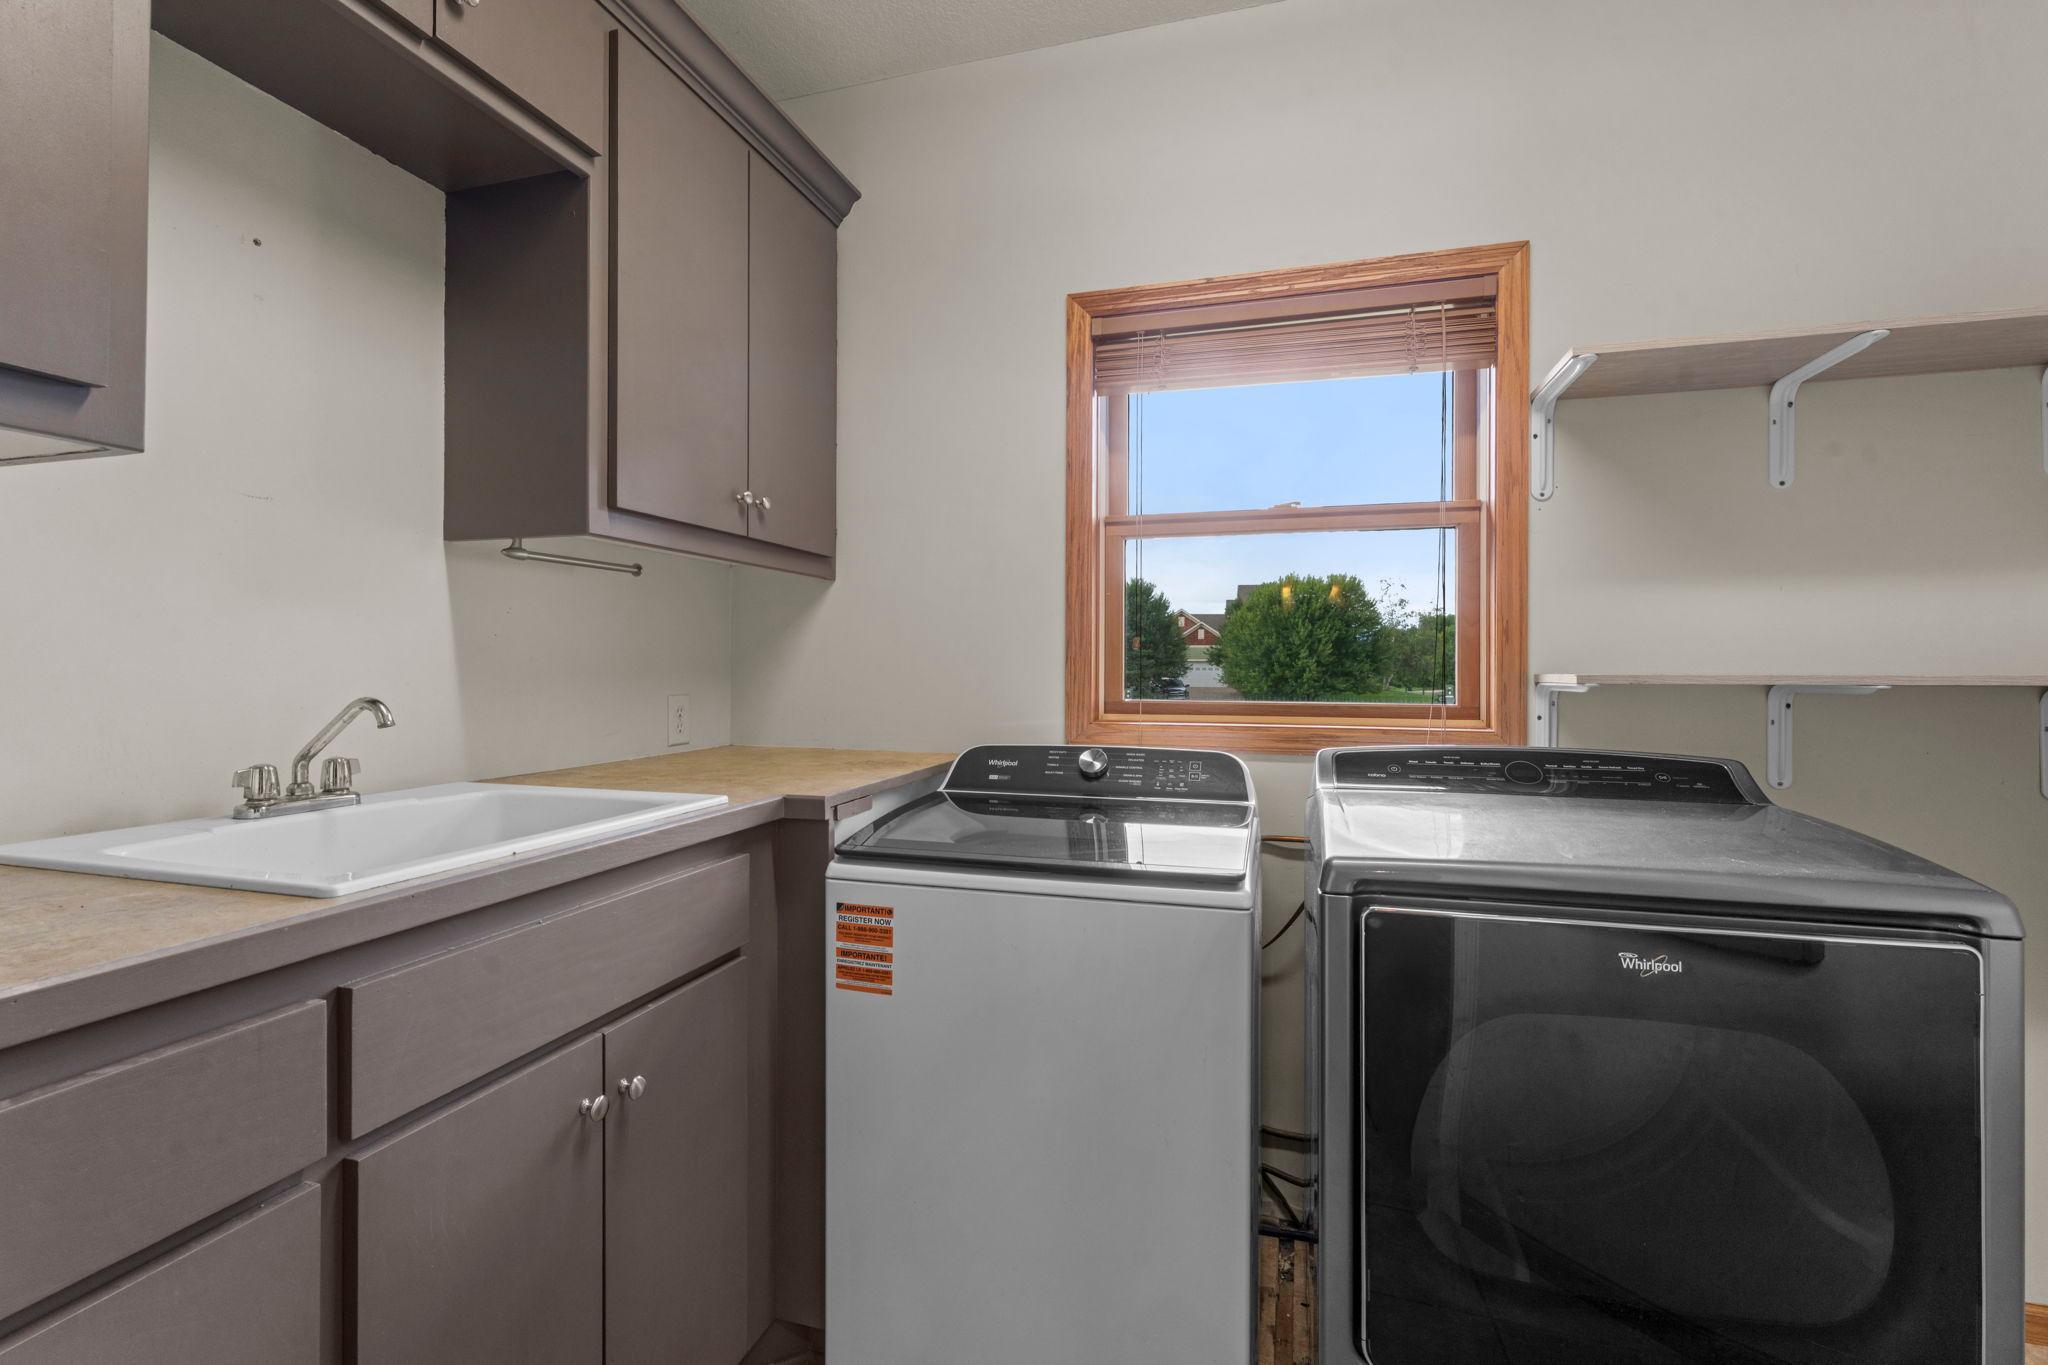
Laundry: Main Level
Outbuildings: Pole Building
Parking Characteristics: Paved Lot
Sellers Terms: Assumable; Cash; Conventional; FHA; VA; Other
Sewer: Septic System Compliant - Yes
Stories: One
Water: Well
Room Information
| Room Name | Dimensions | Level |
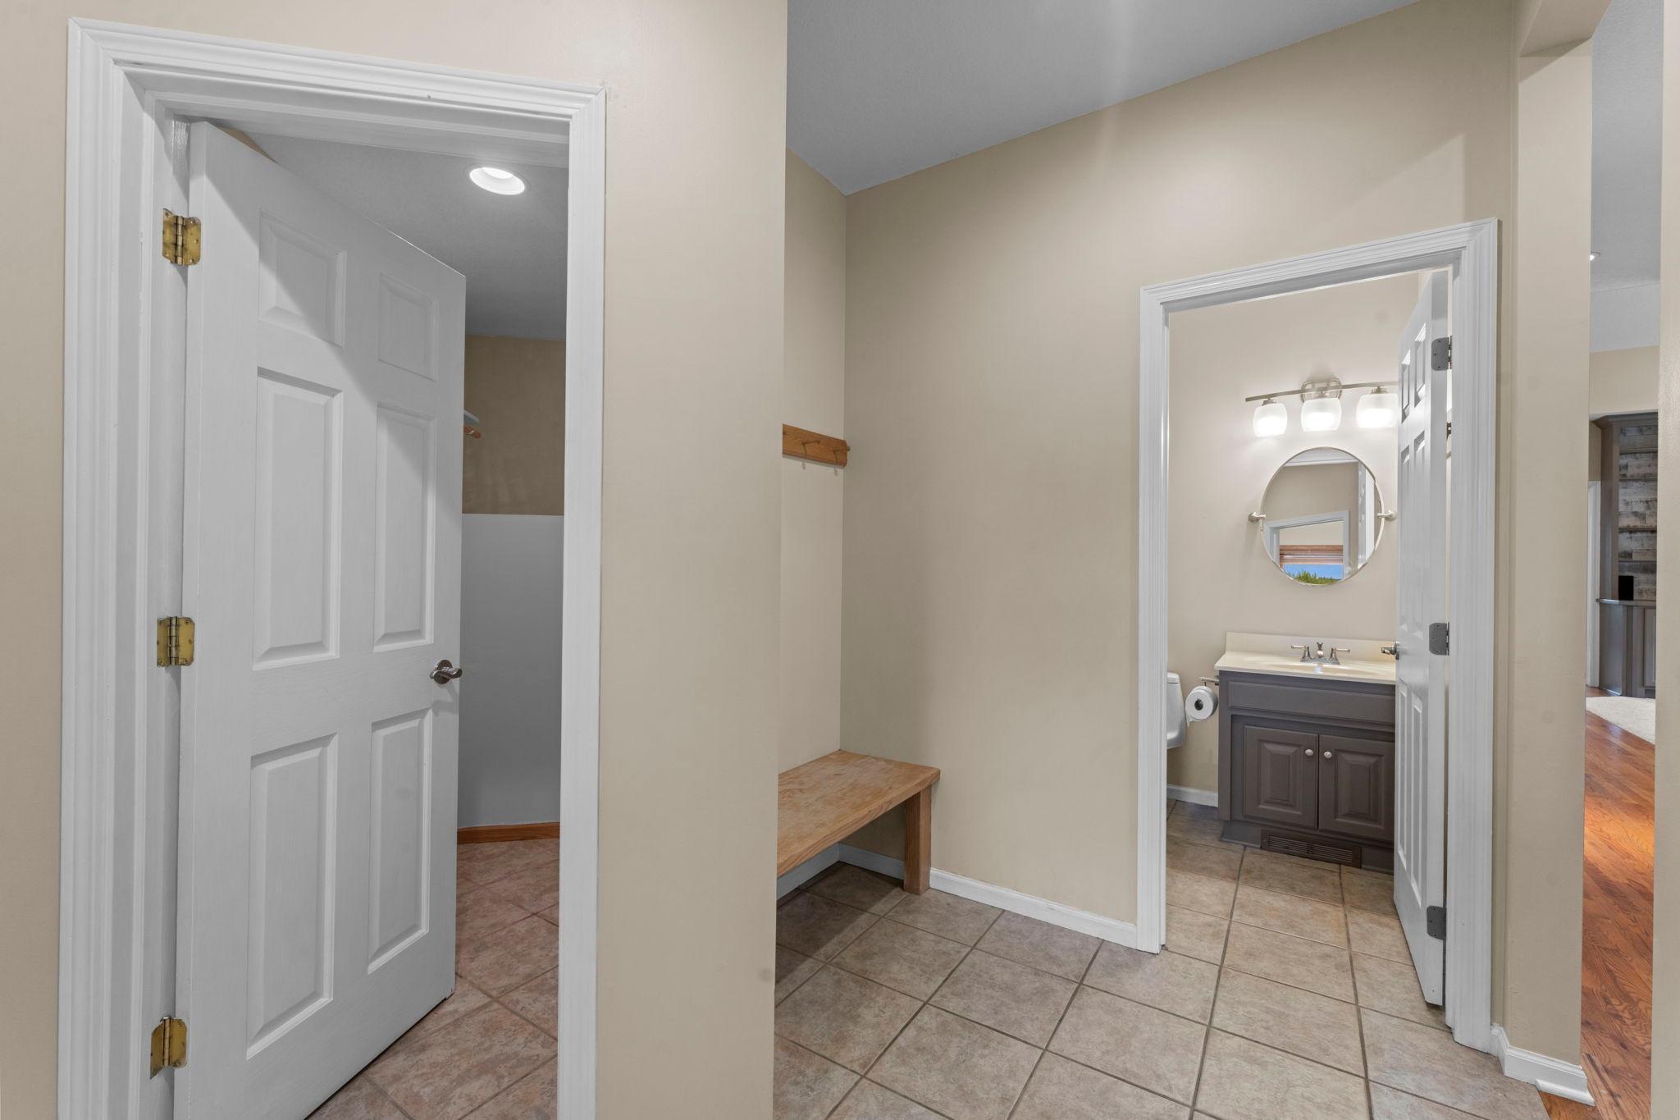
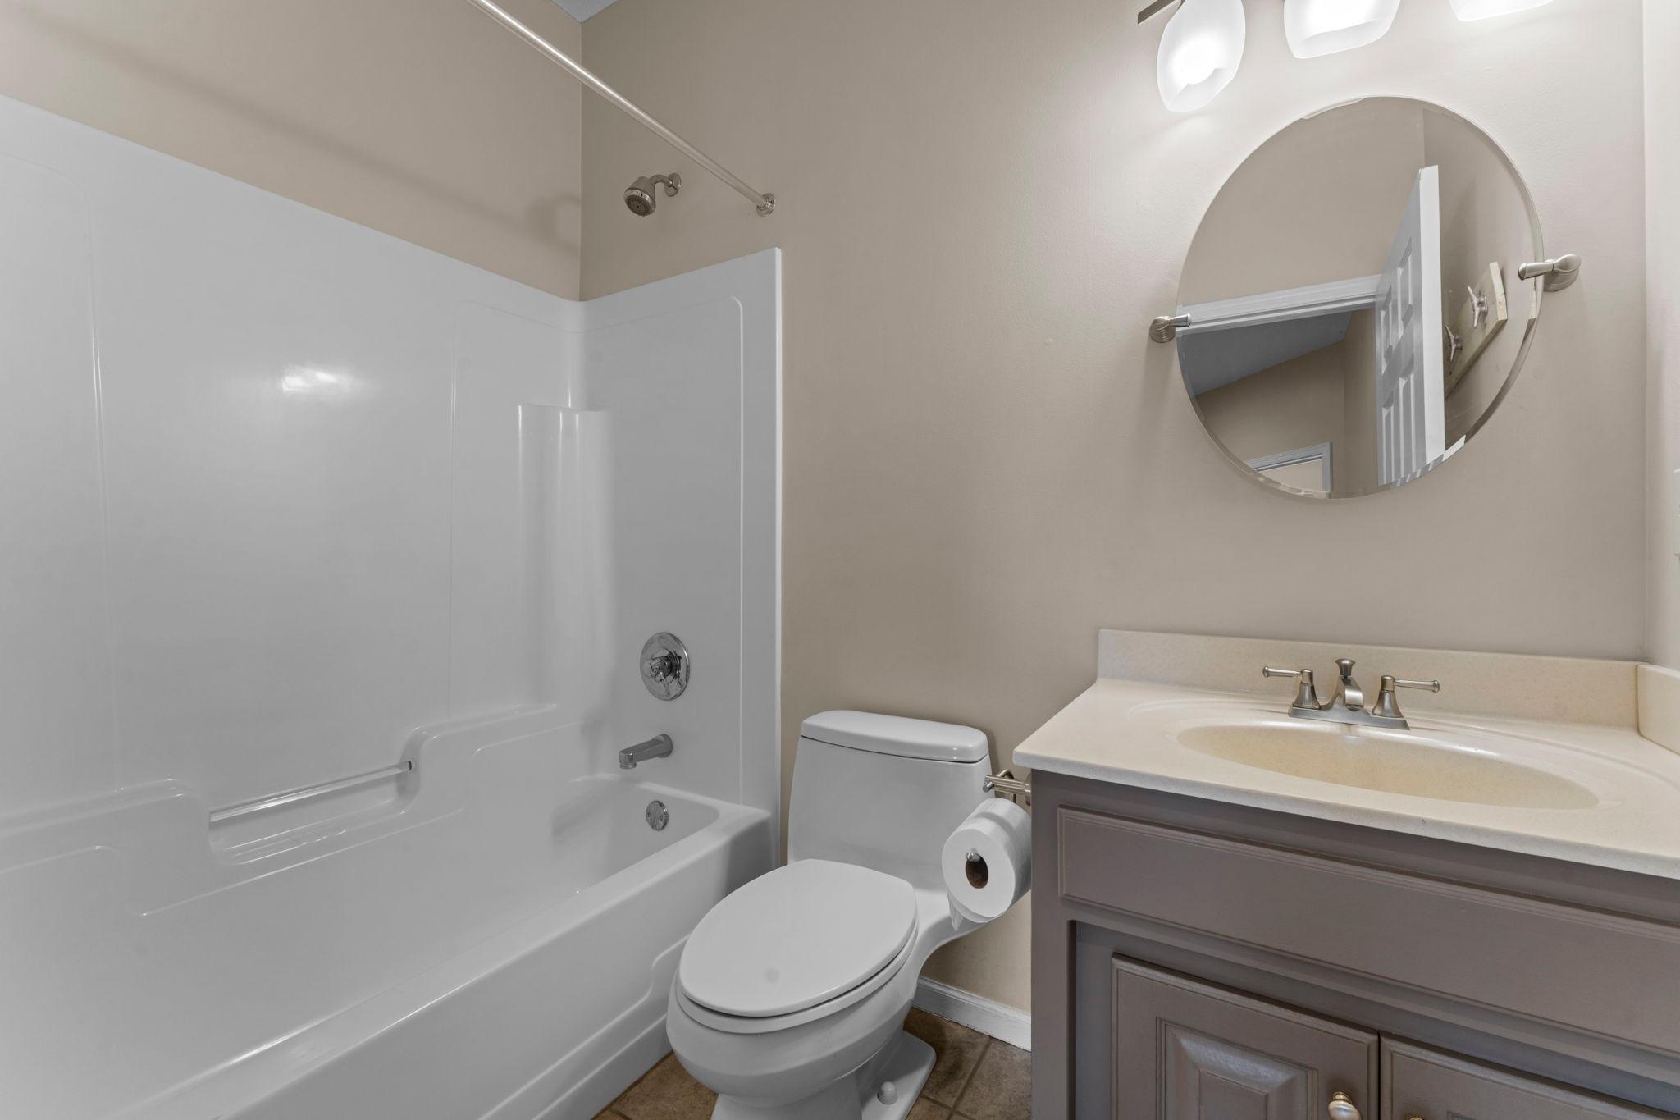
| Bathroom | 4x7 | Main |
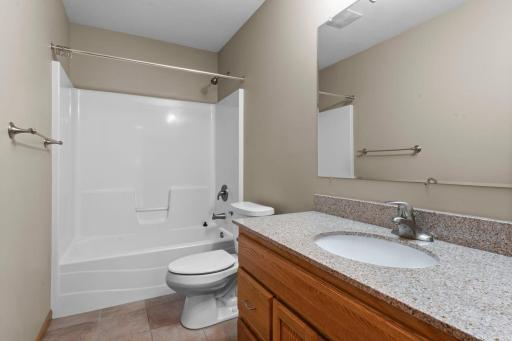
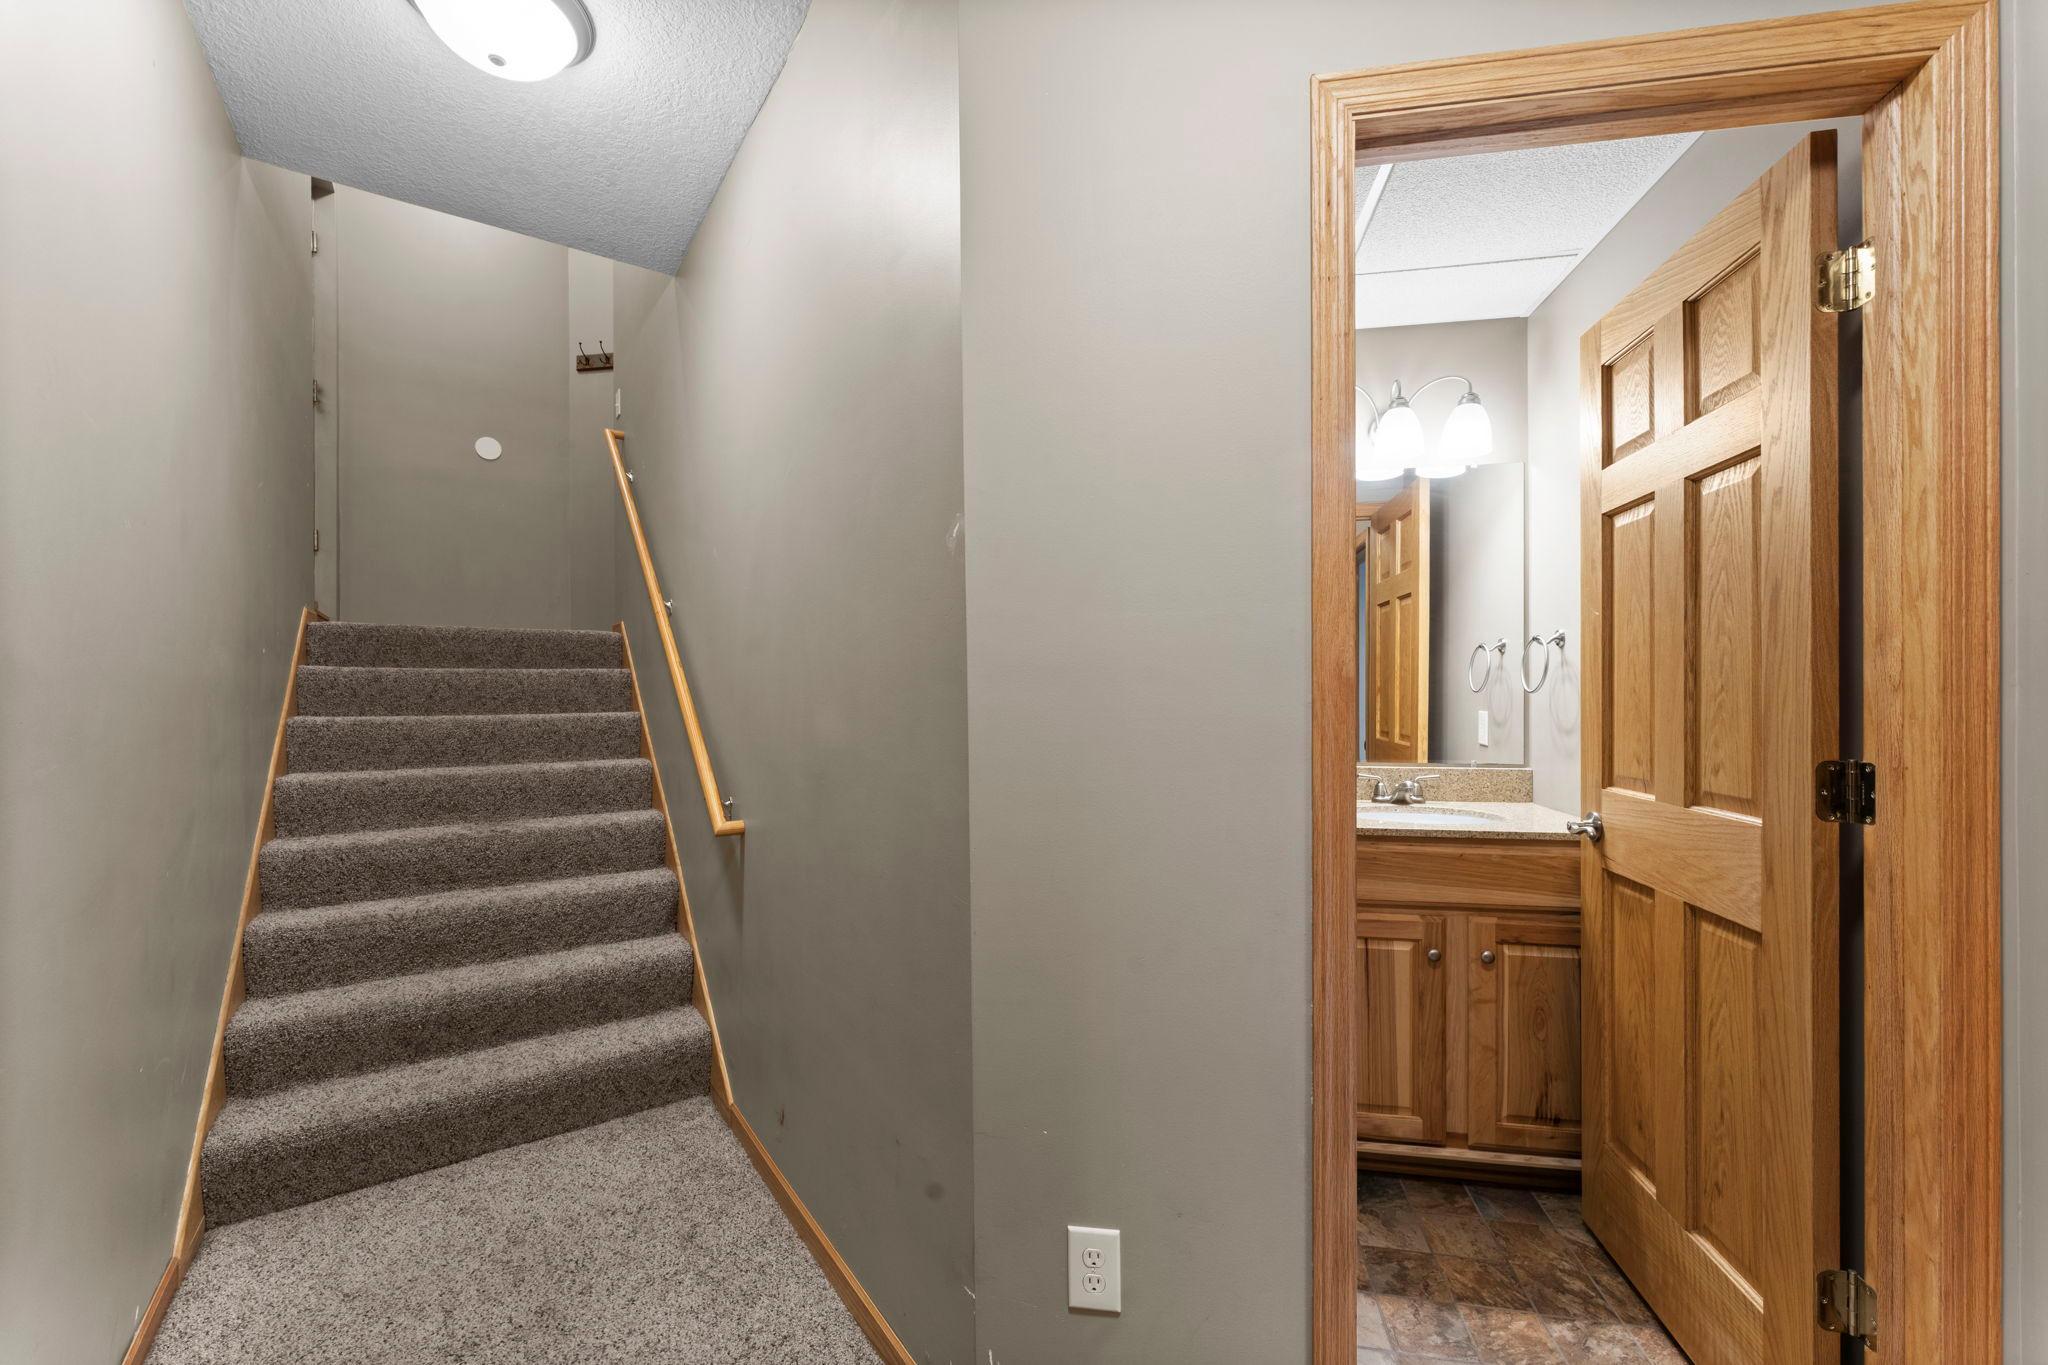
| Bathroom | 10x5 | Lower |
| Bathroom | 4x7 | Lower |
| Dining Room | 12x16 | Main |
| Family Room | 40x24 | Main |
| First (1st) Bedroom | 15x18 | Main |
| Fourth (4th) Bedroom | 16x15 | Lower |
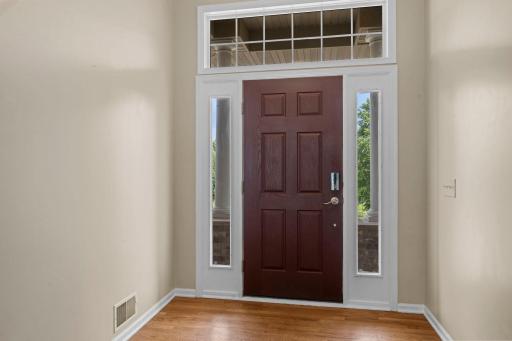
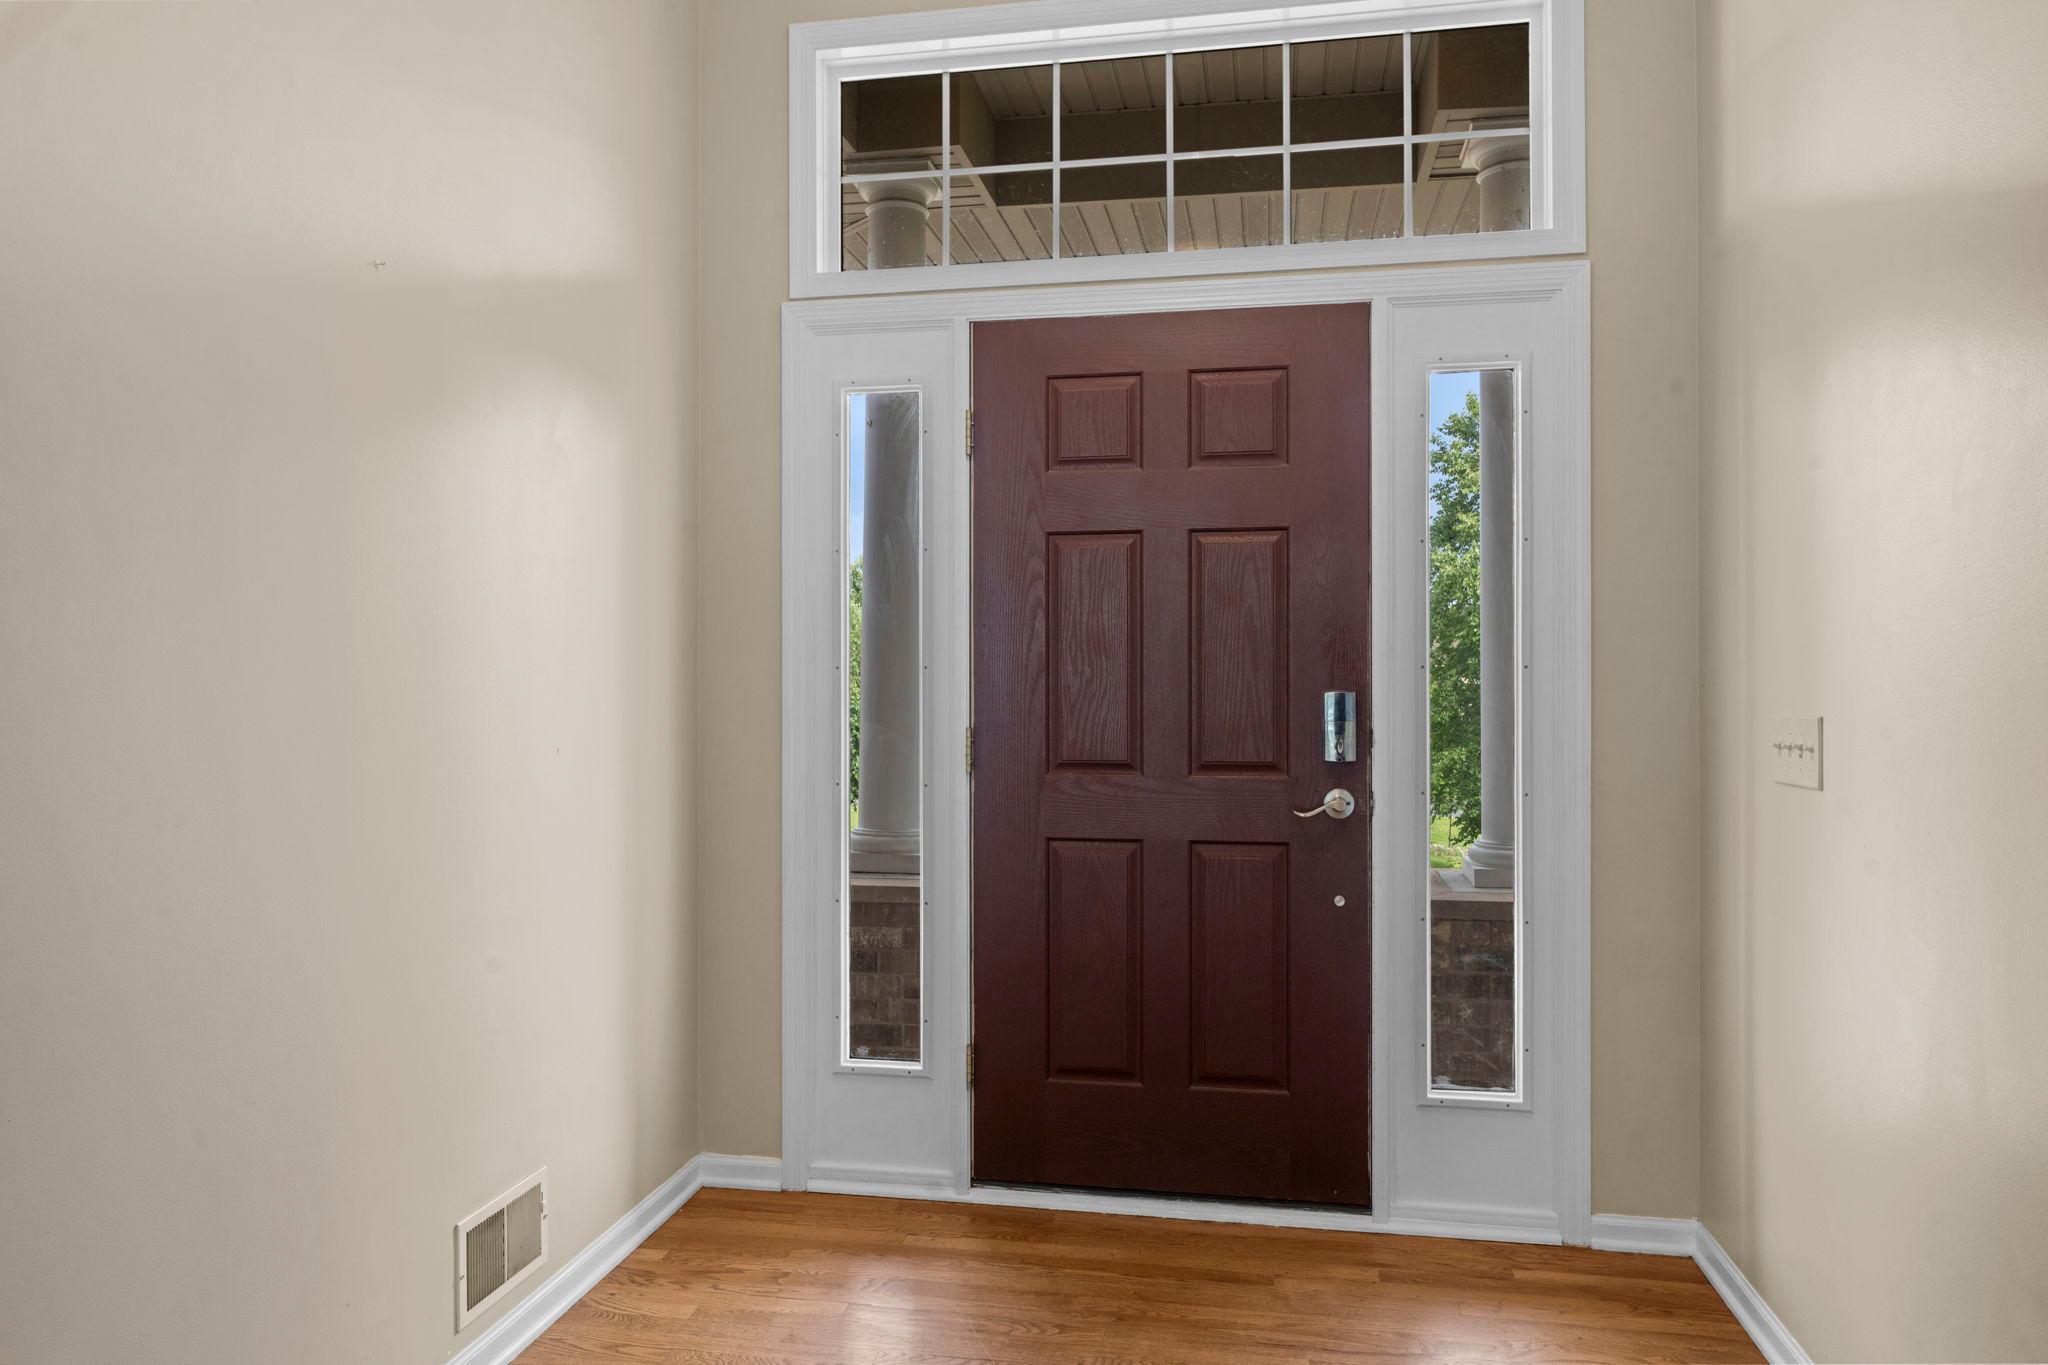
| Foyer | 9x16 | Main |
| Kitchen | 16x20 | Main |
| Second Kitchen | 14x14 | Lower |
| Living Room | 16x24 | Main |
| Primary Bath | 10x5 | Main |
| Recreation Room | 40x24 | Lower |
| Second (2nd) Bedroom | 16x15 | Main |
| Third (3rd) Bedroom | 17x14 | Lower |
 18712 Fontana Street - Just Listed_MLS.p
 Listing Office: Real Broker, LLC
Last Updated: July - 18 - 2026

The data relating to real estate for sale on this web site comes in part from the Broker Reciprocity SM Program of the Regional Multiple Listing Service of Minnesota, Inc. The information provided is deemed reliable but not guaranteed. Properties subject to prior sale, change or withdrawal. ©2024 Regional Multiple Listing Service of Minnesota, Inc All rights reserved.
Saturday 18th of July 2026 11:26 PM

218-998-4400
Mohagen Real Estate


Let's Connect

Mohagen Real Estate
sue@MohagenRealEstate.com
Office: 218-998-4400
Cell: 218-731-7376

Mohagen Real Estate is licensed in the State of Minnesota