18738 78th Avenue, Chippewa Falls, WI 54729 (MLS# 7062255)
$1,995,000
Chippewa Falls, WI 54729
MLS# 7062255
Status: Closed
4 beds | 4 baths
1 / 55
Property Description
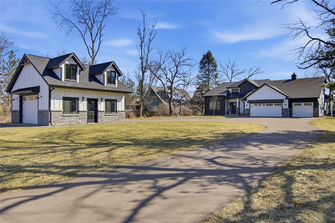
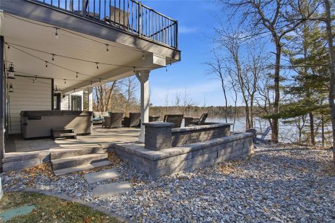
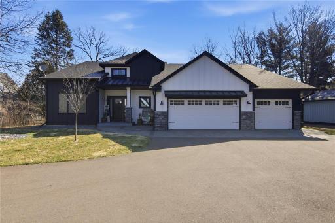
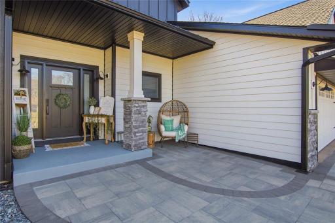
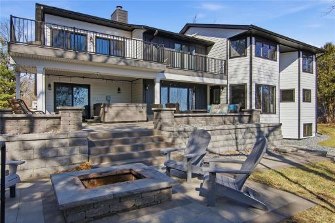
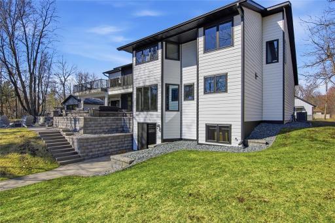
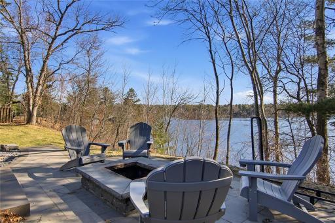
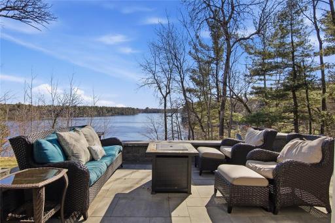
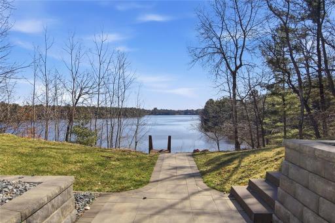
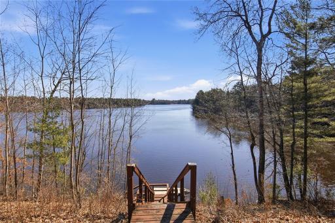
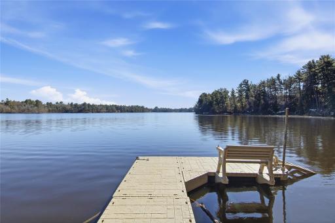
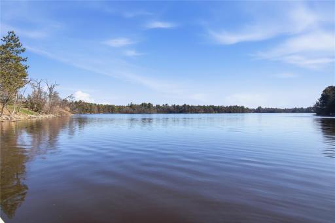
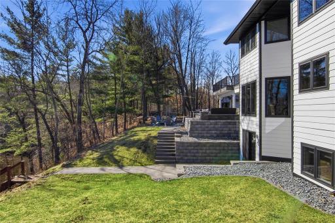
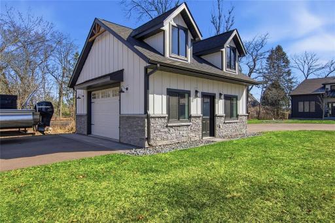
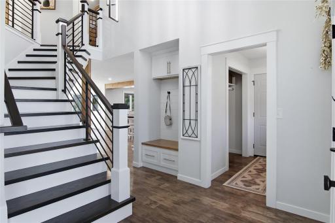
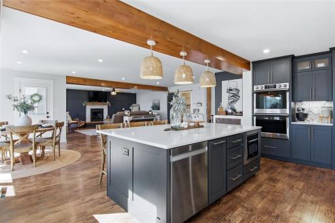
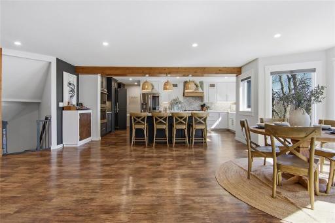
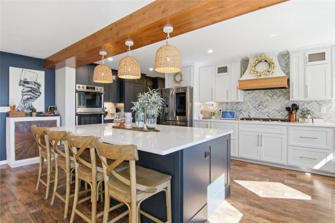
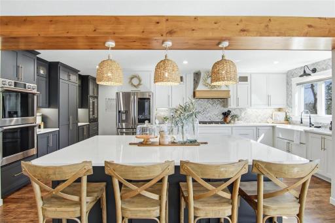
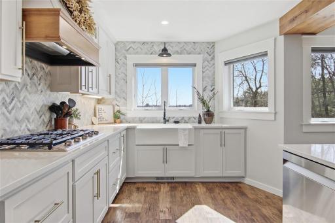
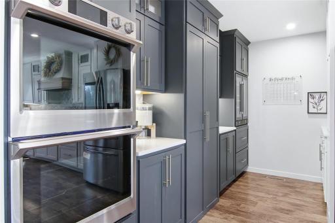
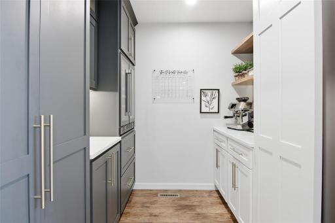
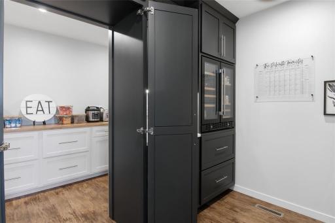
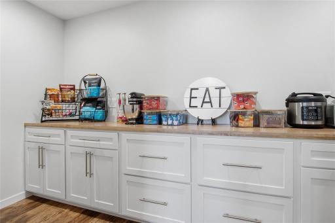
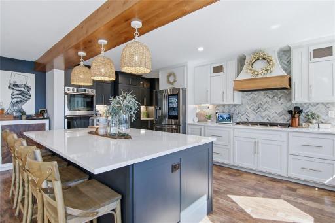
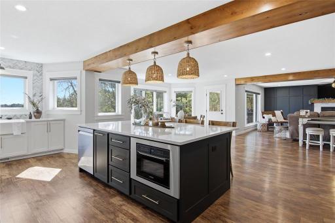
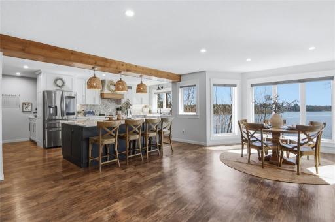
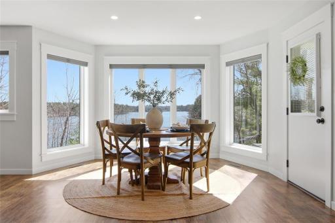
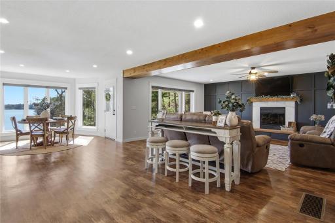
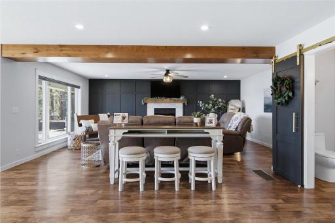
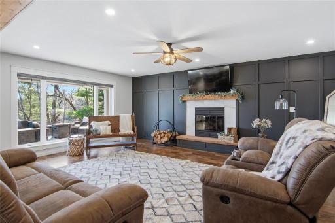
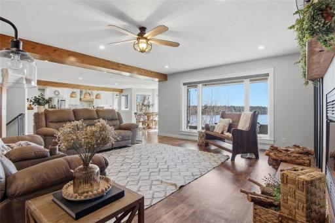
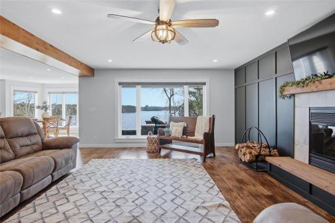
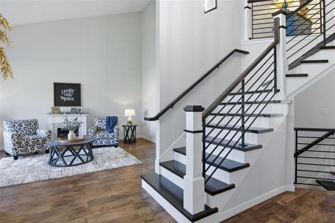
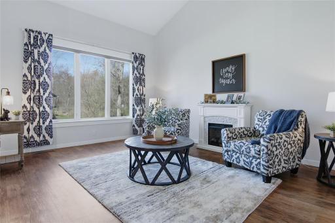
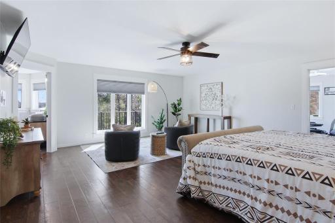
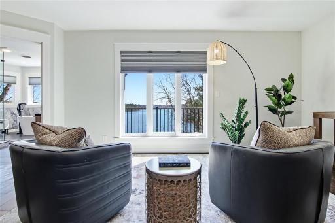
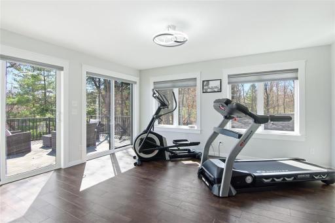
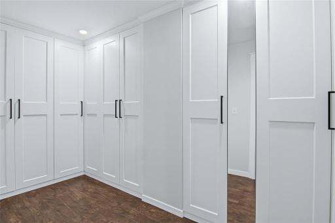
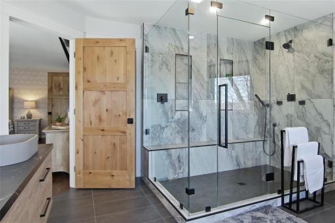
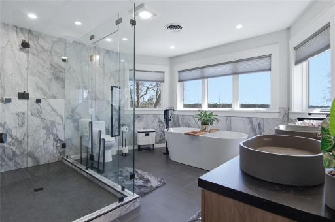
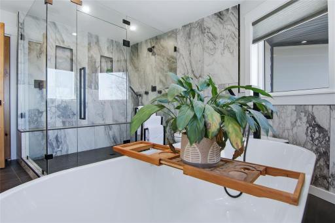
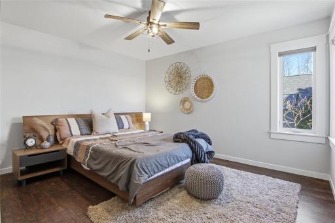
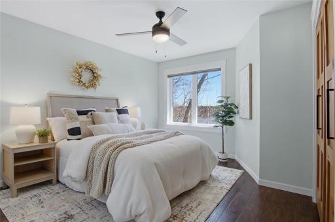
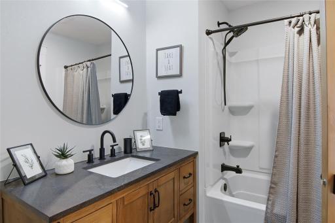
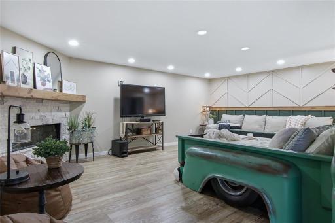
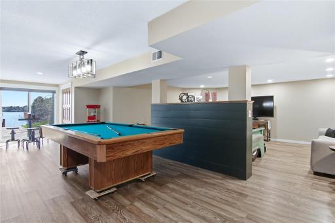
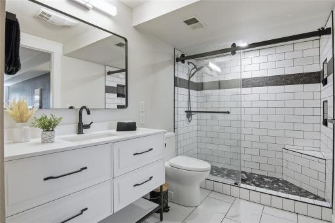
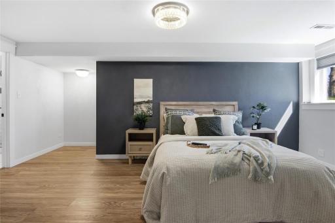
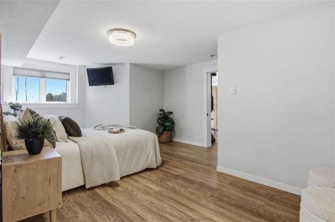
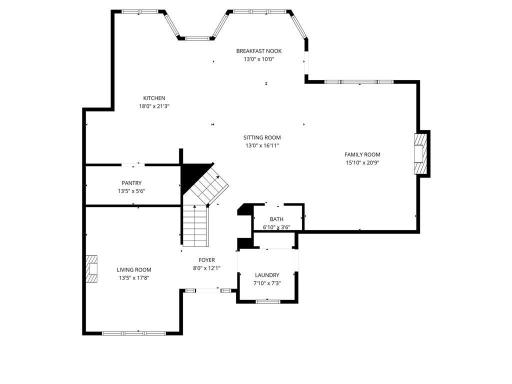
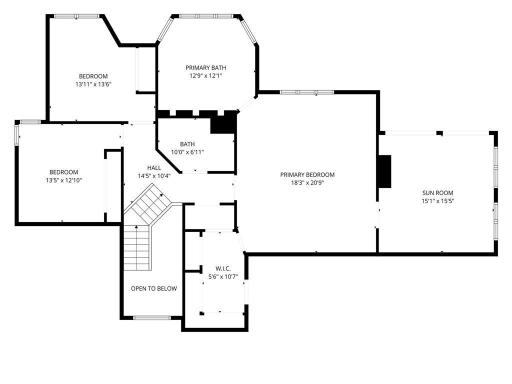
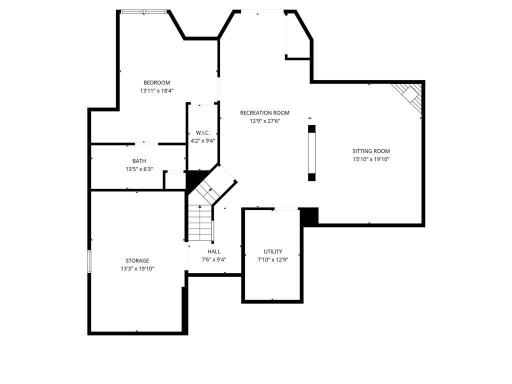
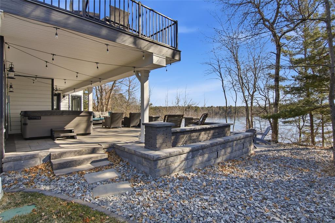
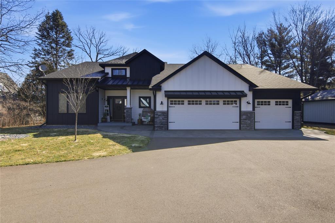
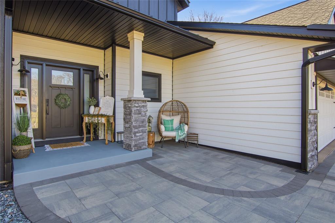
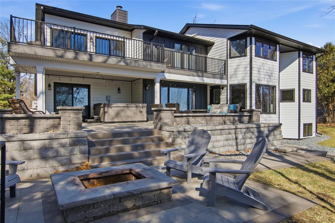
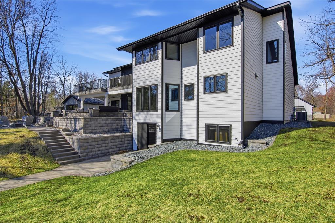
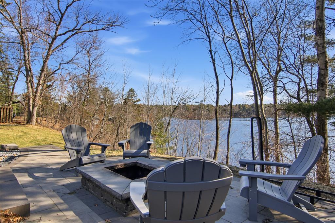
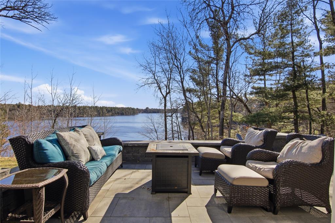
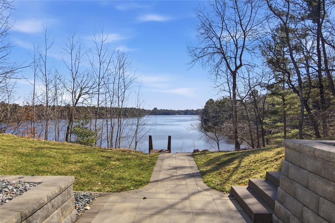
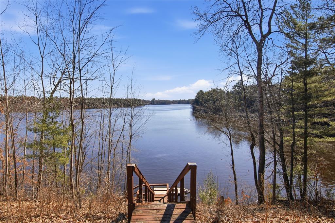
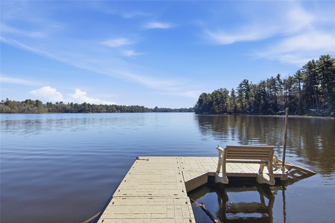
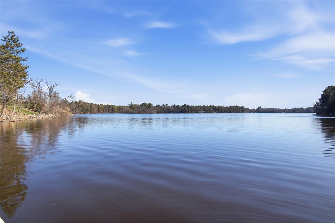
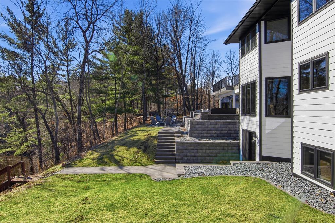
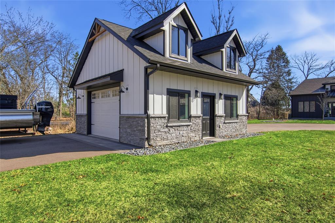
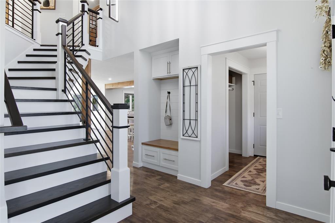
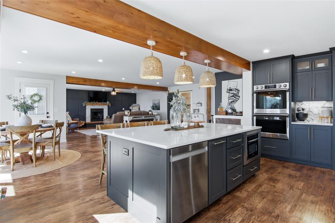
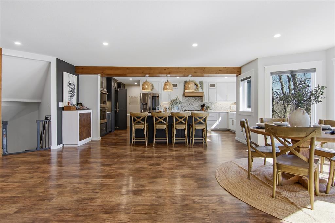
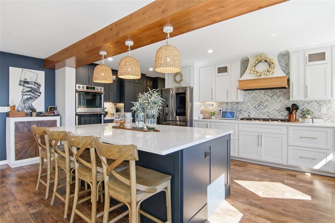
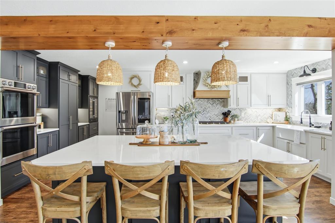
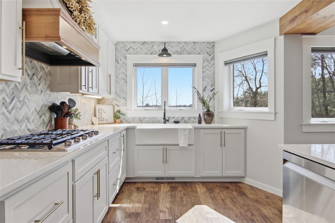
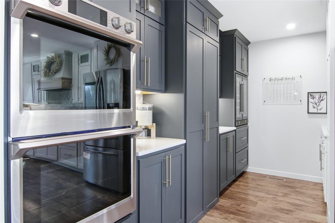
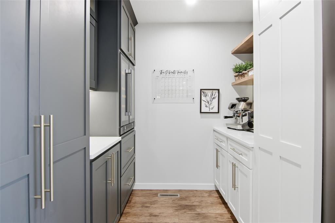
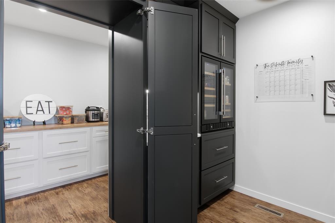
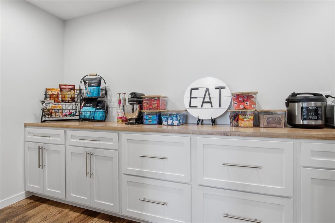
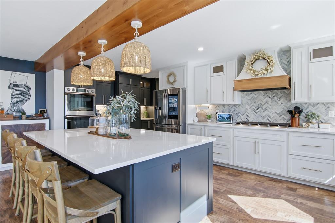
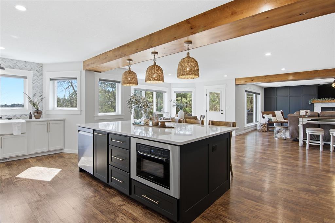
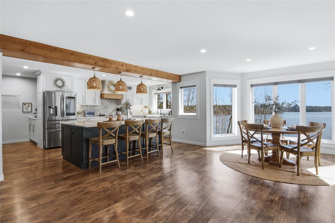
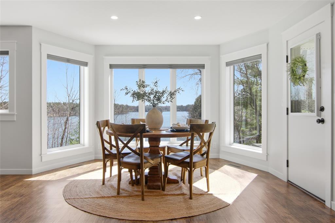
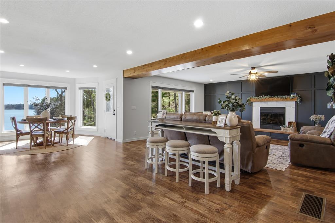
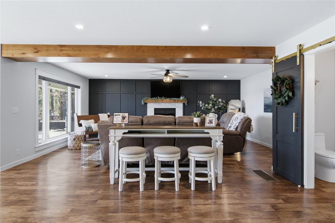
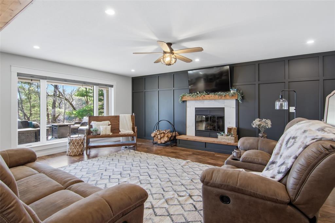
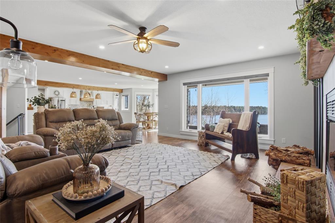
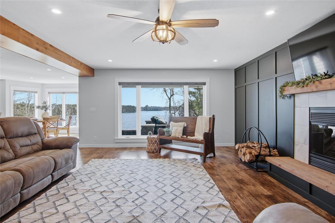
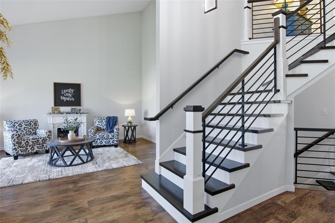
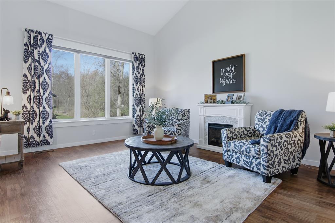
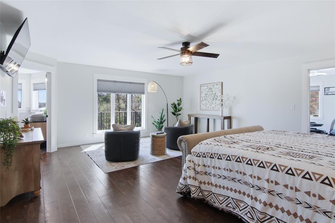
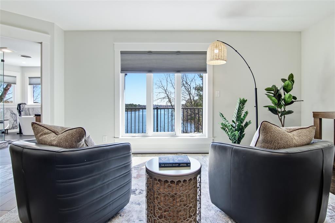
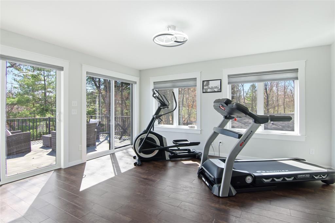
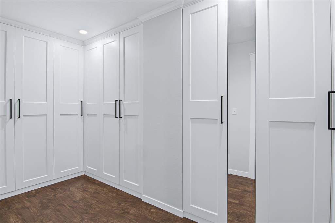
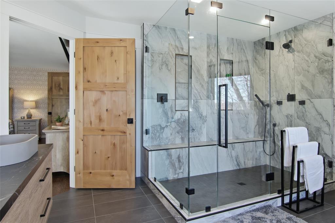
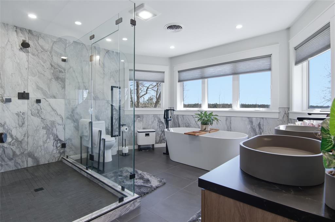
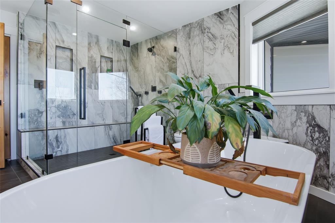
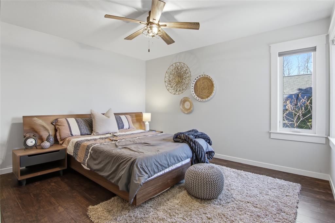
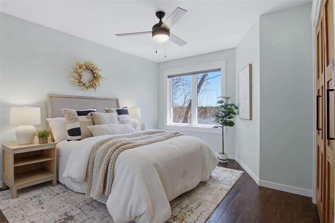
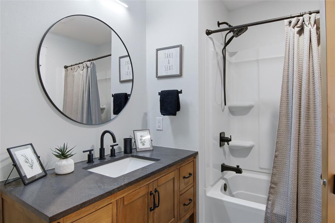
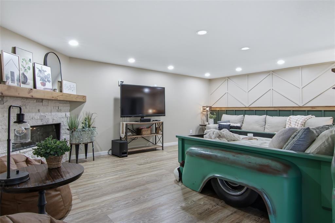
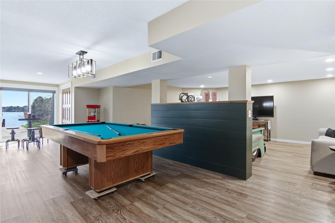
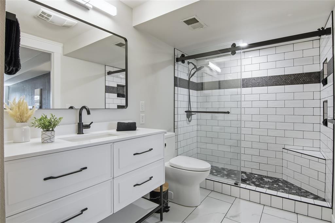
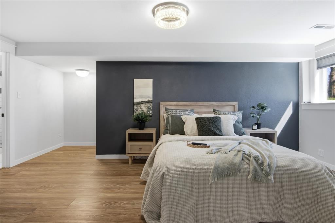
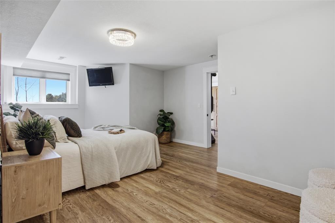
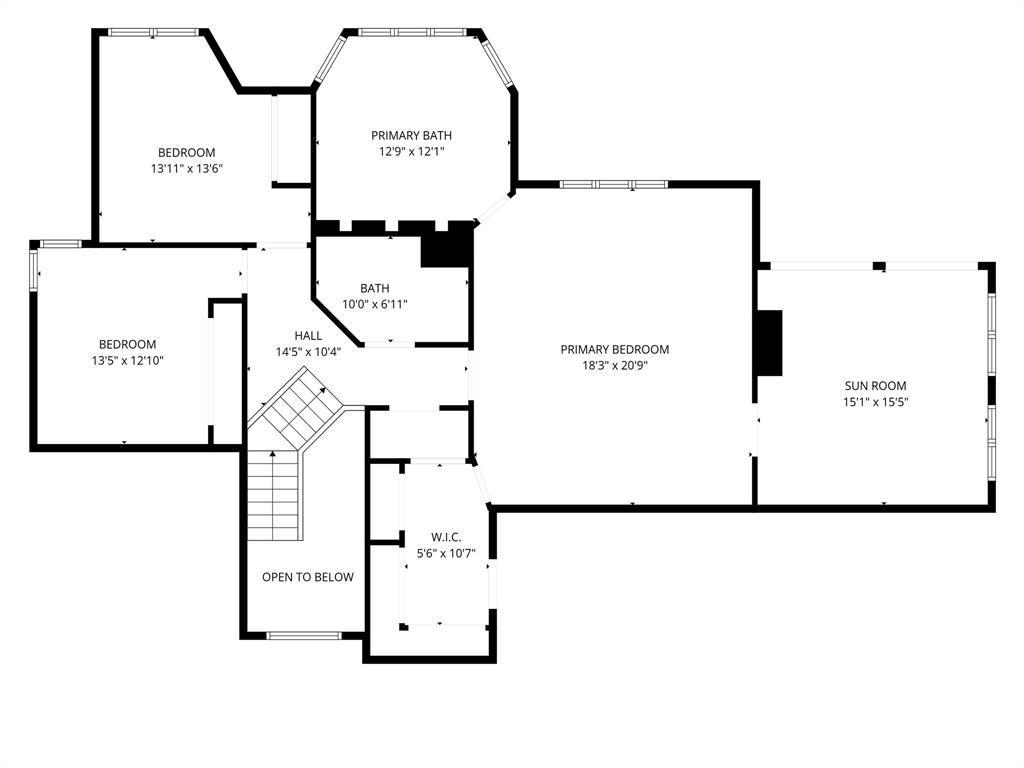
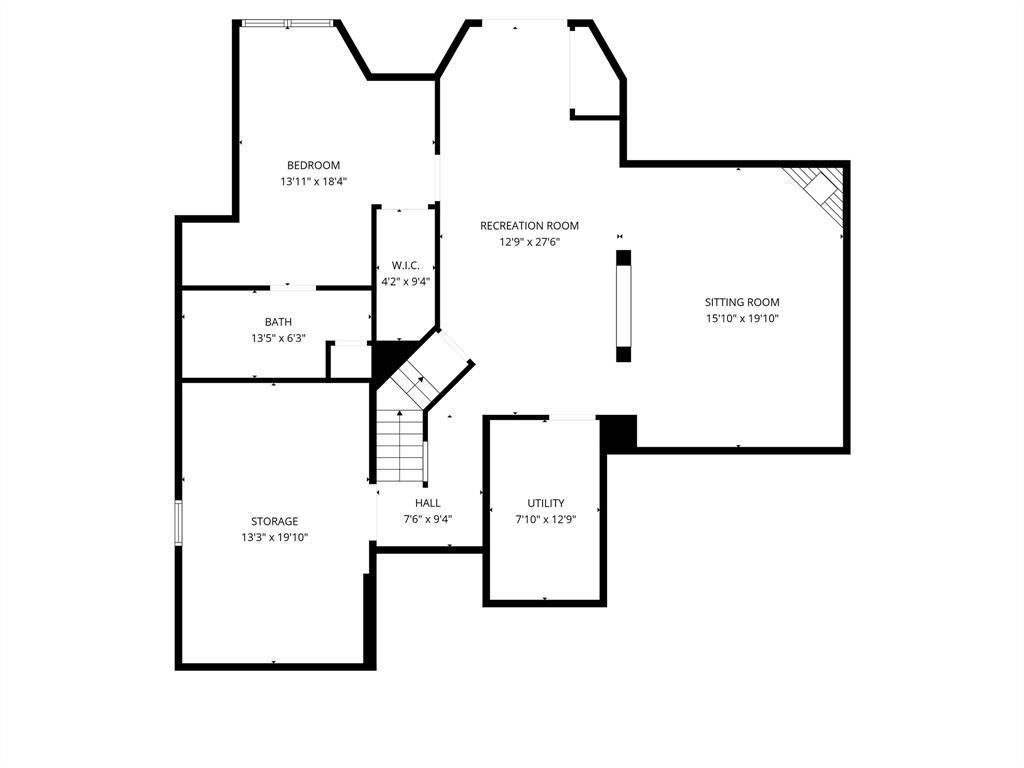
Introducing one of Lake Wissotaâs most exceptional Wis. residences where design meets flawless execution on a coveted bay. Upon arrival, the presence is undeniable, every inch of this property has been intentionally designed to enhance both beauty and function while maximizing premier lake frontage. Inside the home you'll love an expansive open concept with detail at every turn capturing sweeping lake views while blending modern rustic appeal with up-scale finishes. The custom detailed kitchen is a true showpiece anchored by quartz surfaces, a gas range, double ovens, gorgeous backsplash, farmhouse sink, and a seamlessly integrated hidden 12x6 walk-in pantry, delivering both sophistication and function for everyday living and entertaining. The ownerâs retreat is a private sanctuary, offering stunning lake views, a secluded deck, and a spa-caliber bath paired with a custom boutique-style walk-in closet. An adjoining flex space ideal as a private fitness studio or executive office captures serene water views, creating an inspiring and tranquil extension of the suite. Designed with both function and versatility in mind, the walk-out lower level features a spacious family room and a beautifully appointed second en suite perfectly suited as a private retreat for kids, teens, or hosting guests with comfort and privacy. Exceptional in both scale and versatility, the heated/cooled attached 3 car garage is complemented by a finished 15x13 bonus lounge or storage space (w/patio access), along with a fully finished 24x24 drive-through insulated/tin finished detached garage, offering flexibility for storage, hobbies, or elevated entertaining. Outdoors, enjoy a built-in patio fire pit, irrigation system, and professionally designed grounds that frame the lakefront experience offering both scenic beauty and ideal water conditions. A rare opportunity for the discerning buyer seeking refined lakefront living. Available for showings starting 4/23/26!
Details
Maps
Documents
Contract Information
Status: Closed
Off Market Date: 2026-06-23
Contingency: None
Current Price: 1920250
Closed Date: 2026-07-20
Original List Price: 1995000
Sales Close Price: 1920250
ListPrice: 1995000
List Date: 2026-04-26
Owner is an Agent?: No
Auction?: No
General Property Information
Common Wall: No
Lot Measurement: Acres
Manufactured Home?: No
Multiple PIDs?: No
New Development: No
Number of Fireplaces: 2
Road Btwn WF & Home?: No
Waterfront Frontage: 100
Waterfront YN: Yes
Year Built: 1991
Yearly/Seasonal: Yearly
Zoning: Shoreline, Residential-Single Family
Bedrooms: 4
Baths Total: 4
Bath Full: 3
Bath Half: 1
Total Finished Sqft: 4974.00
FireplaceYN: Yes
Lake/Waterfront Name: Wissota Lake (600091952)
Style: (SF) Single Family
Foundation Size: 3774
Garage Stalls: 5
Lot Dimensions: 284 x 100 x 296 x 99
Acres: 0.68
Assessment Pending: No
Location Tax and Other Information
House Number: 18738
Street Name: 78th
Street Suffix: Avenue
Postal City: Chippewa Falls
County: Chippewa
State: WI
Zip Code: 54729
Complex/Dev/Subdivision: Pine Harbor 1st Add
Assessments
Tax With Assessments: 9515
Building Information
Finished SqFt Above Ground: 3774
Finished SqFt Below Ground: 1200
Elevation Highpoint to Waterfront Feet
Elevation Highpoint Waterfront Feet: 26-40
Lake Details
Lake Acres: 6148
Lake Depth: 64
Lease Details
Land Leased: Not Applicable
Miscellaneous Information
Homestead: Yes
Ownership
Fractional Ownership: No
Public Survey Info
Range#: 08W
Section#: 36
Township#: 29N
Property Features
Accessible: None
Air Conditioning: Central Air; Ductless
Amenities Unit: Ceiling Fan(s); Deck; Dock; Hot Tub; In-Ground Sprinkler; Patio
Appliances: Dishwasher; Range; Refrigerator; Washer
Basement: Full
Construction Status: Previously Owned
Elevation Highpoint to Waterfront Slope: Gradual
Exterior: Engineered Wood
Financing Terms: Conventional
Fireplace Characteristics: Electric; Wood Burning
Foundation: Poured Concrete
Fuel: Natural Gas
Heating: Forced Air
Lake Details: Sand
Sewer: Private Sewer
Stories: Two
Water: Private; Well
Waterfront Type: Lake Front
Waterfront View: Lake
Room Information
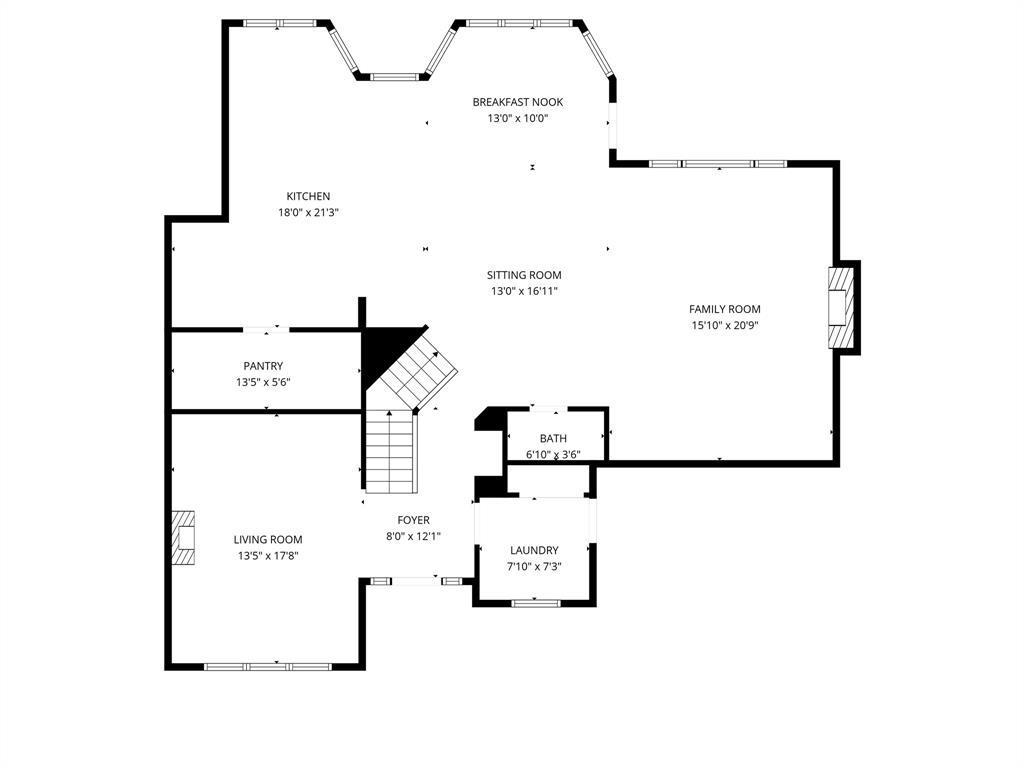
| Room Name | Dimensions | Level |
| Bathroom | 11 x 6 | Lower |
| Bathroom | 15 x 13 | Upper |
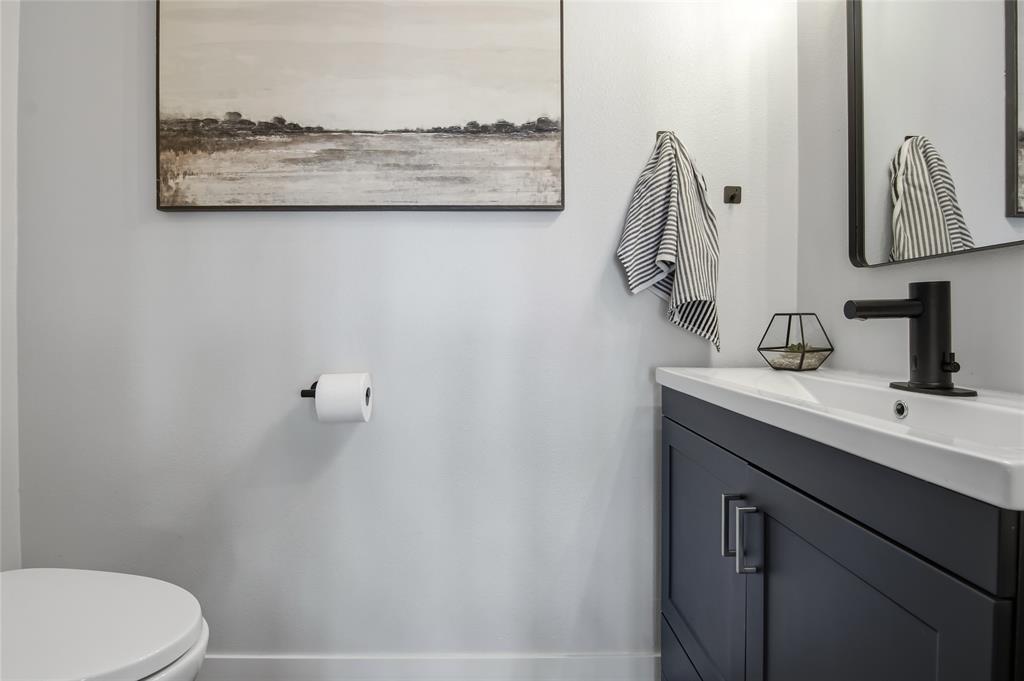
| Bathroom | 6.5 x 3.5 | Main |
| Bathroom | 9 x 7 | Upper |
| Dining Room | 18 x 12.5 | Main |
| Family Room | 17.5 x 13.5 | Main |
| First (1st) Bedroom | 14 x 12 | Upper |
| Fourth (4th) Bedroom | 13.5 x 13.5 | Upper |
| Kitchen | 18 x 17.5 | Main |
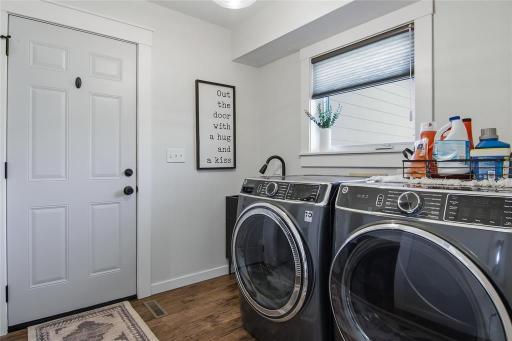
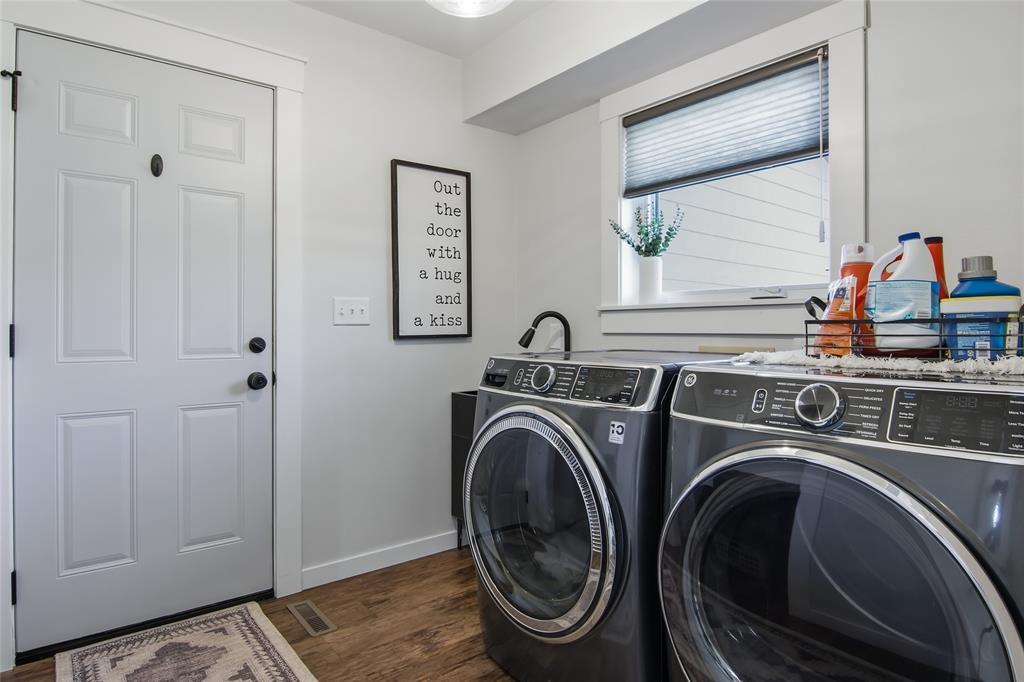
| Laundry | 7.5 x 7 | Main |
| Living Room | 21 x 15.5 | Main |
| Other | 15 x 13 | Main |
| Other | 15 x 15 | Upper |
| Pantry (Walk-In) | 12.5 x 5.5 | Main |
| Recreation Room | 18.5 x 15 | Lower |
| Second (2nd) Bedroom | 21 x 18.5 | Upper |
| Third (3rd) Bedroom | 18.5 x 13 | Lower |
 NWWMLS - Delayed Listing Authorization F
 Listing Office: Woods & Water Realty Inc.
Last Updated: July - 20 - 2026

The data relating to real estate for sale on this web site comes in part from the Broker Reciprocity SM Program of the Regional Multiple Listing Service of Minnesota, Inc. The information provided is deemed reliable but not guaranteed. Properties subject to prior sale, change or withdrawal. ©2026 Regional Multiple Listing Service of Minnesota, Inc All rights reserved.
Tuesday 13th of October 2026 04:03 PM

218-998-4400
Mohagen Real Estate


Let's Connect

Mohagen Real Estate
sue@MohagenRealEstate.com
Office: 218-998-4400
Cell: 218-731-7376

Mohagen Real Estate is licensed in the State of Minnesota