18742 Jarosite Court, Lakeville, MN 55044 (MLS# 7087334)
$1,449,900
Lakeville, MN 55044
MLS# 7087334
6 beds | 5 baths | 5585 sqft
1 / 76
Open House (10/03/2026 - 12:00 pm - 6:00 pm)
Property Description
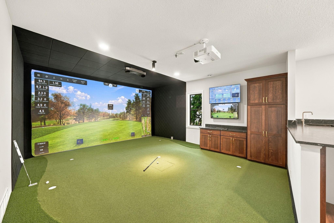
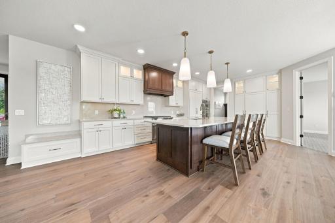
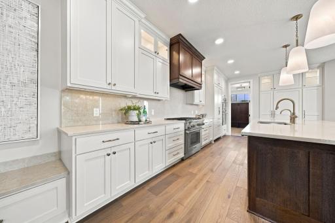
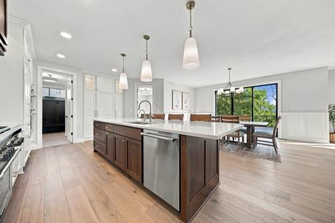
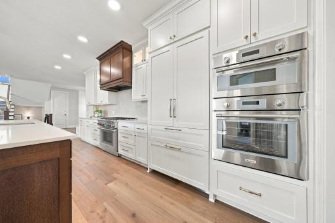
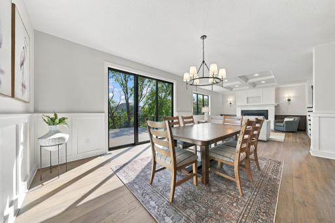
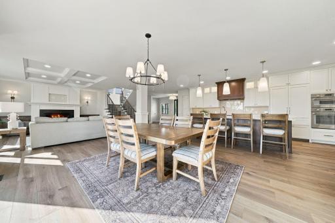
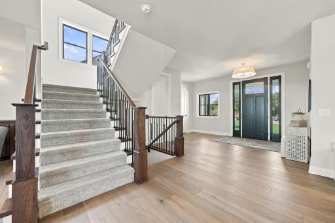
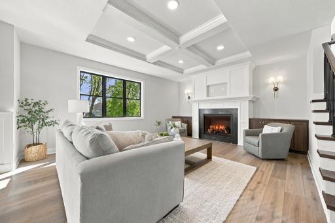
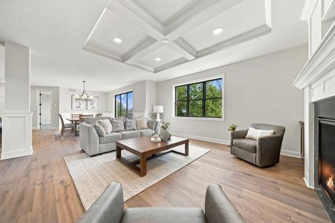
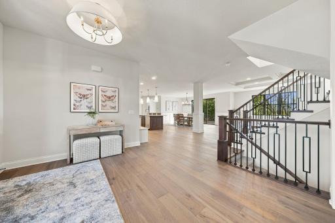
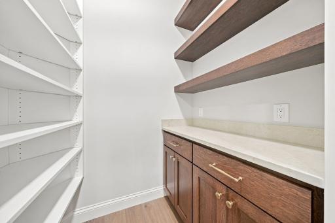
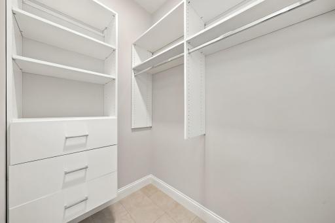
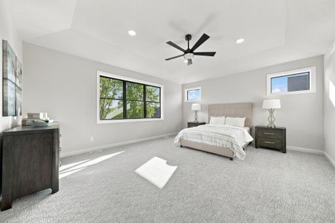
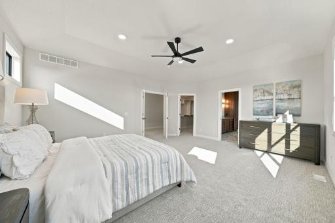
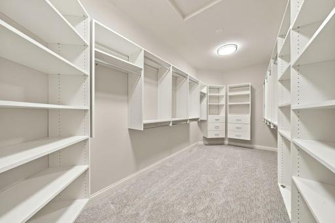
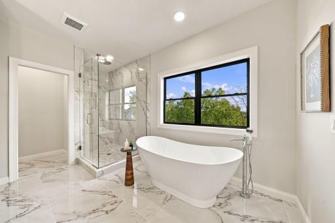
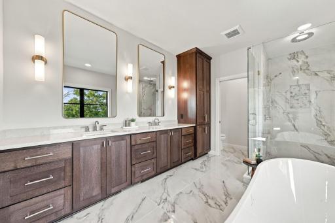
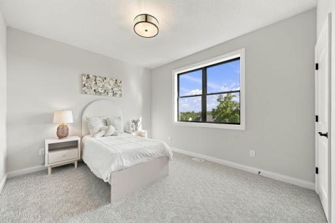
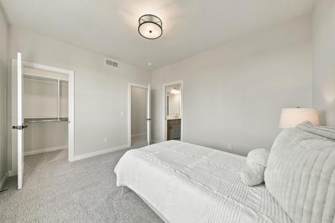
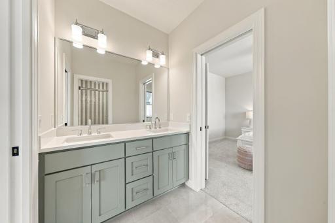
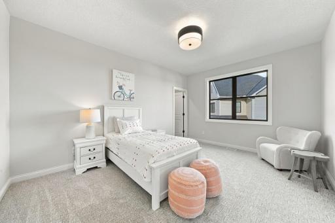
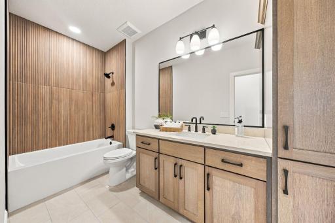
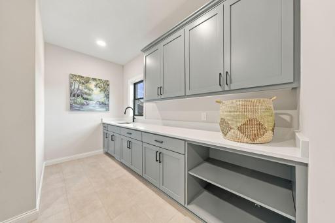
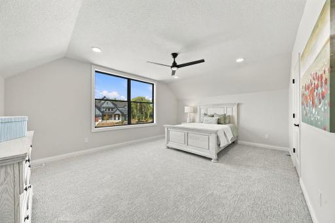
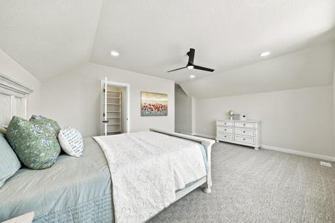
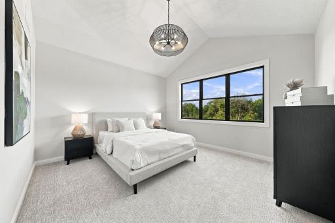
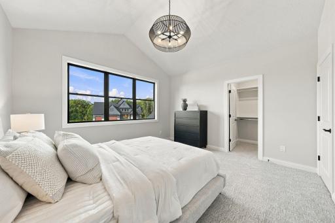
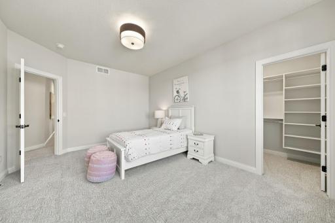
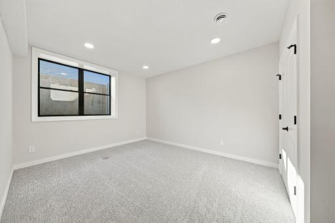
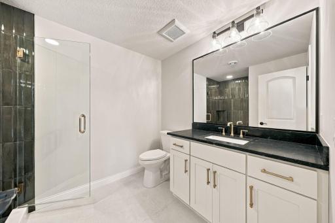
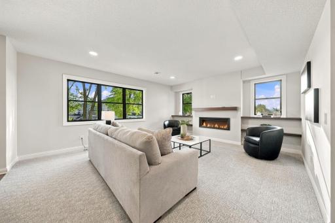
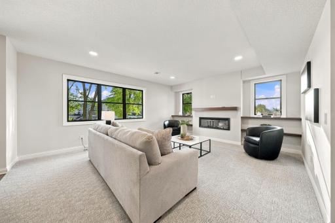
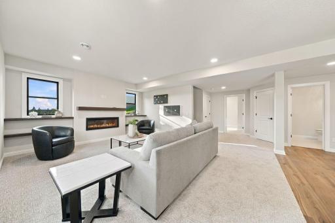
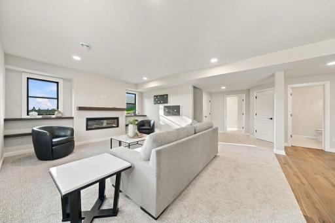
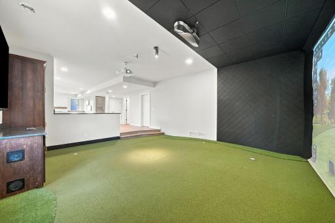
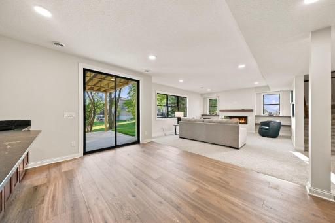
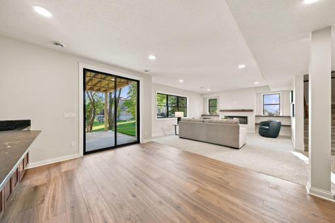
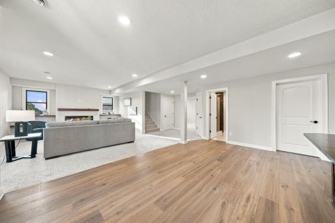
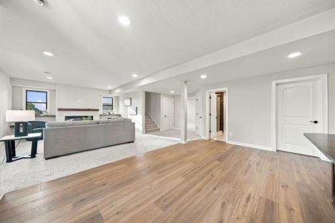
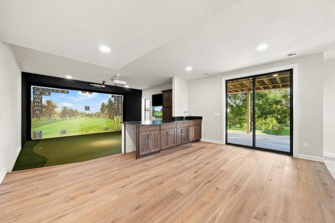
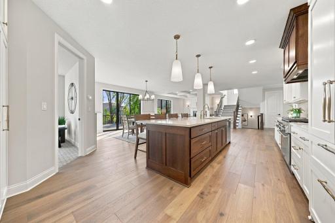
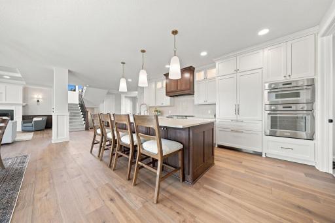
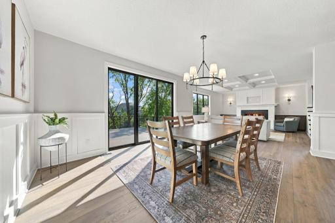
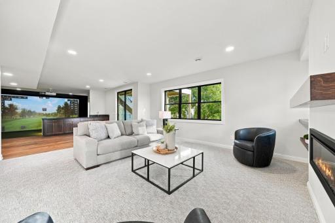
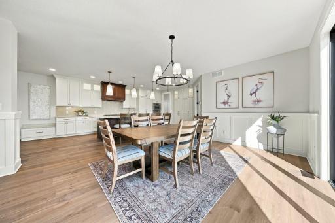
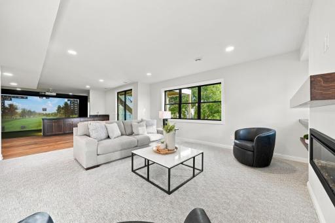
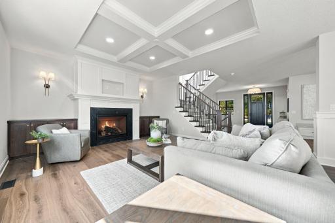
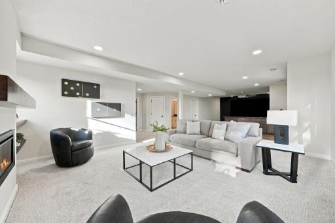
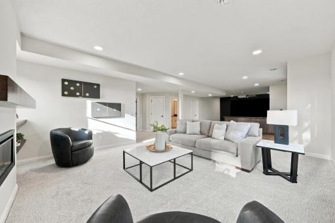
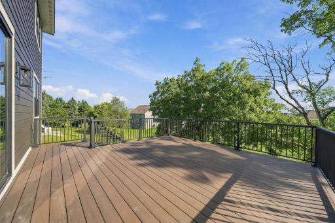
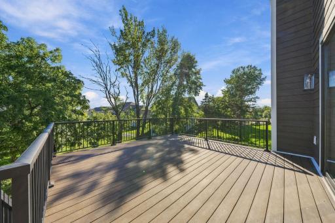
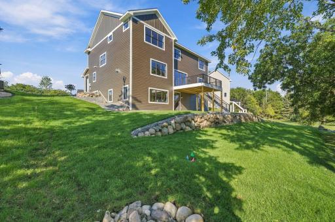
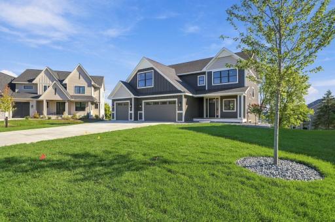
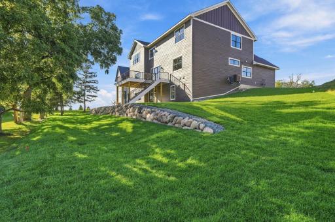
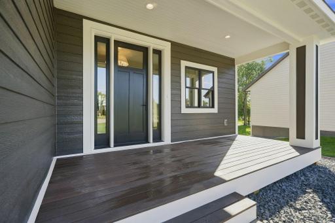
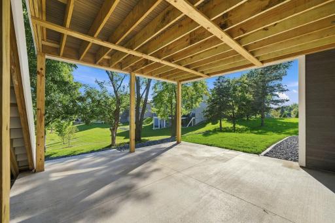
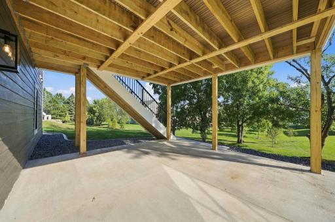
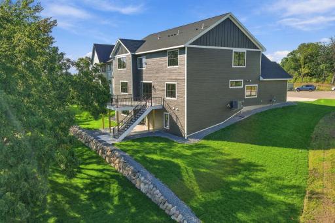
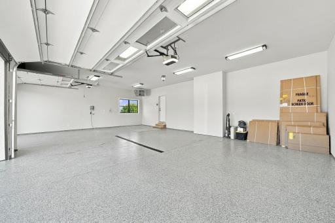
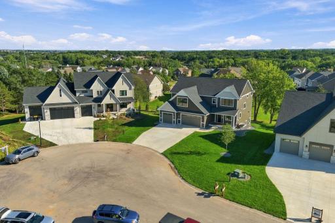
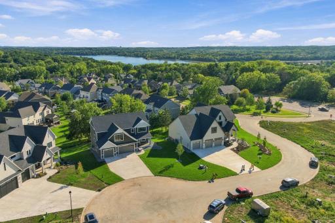
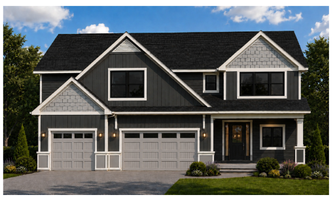
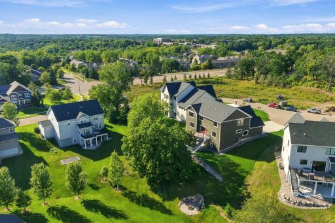
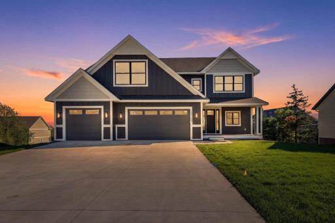
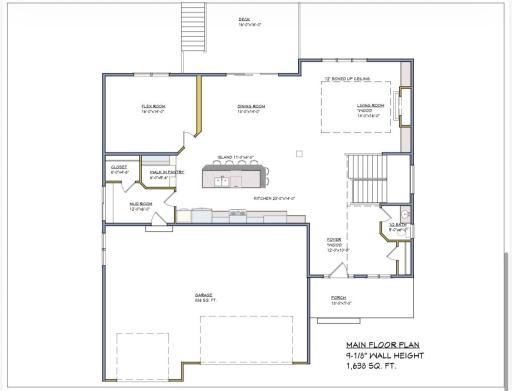
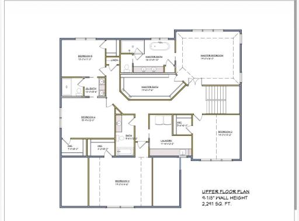
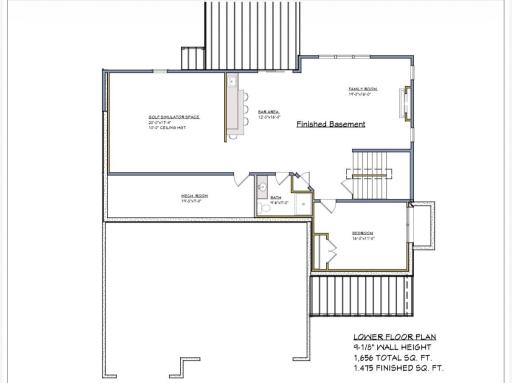
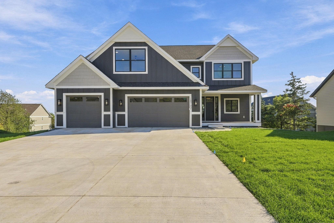
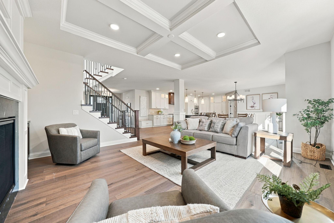
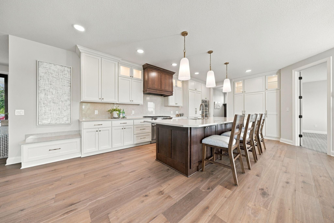
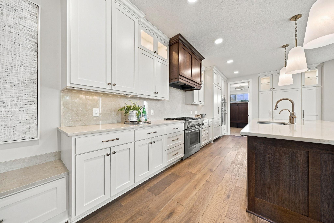
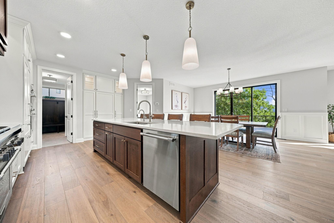
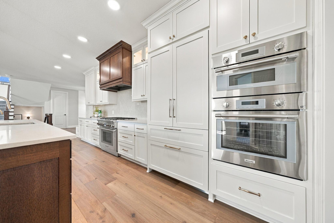
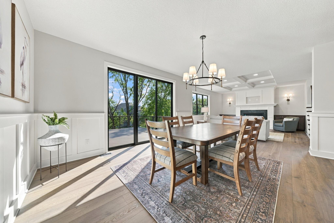
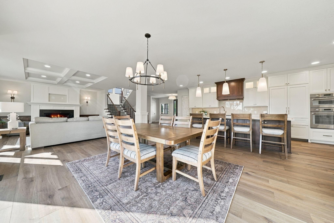
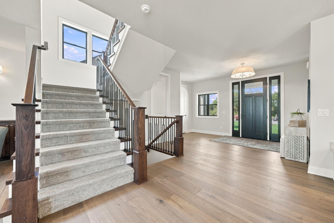
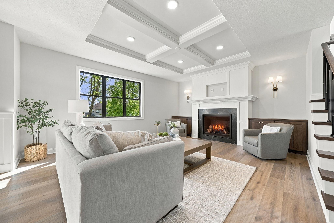
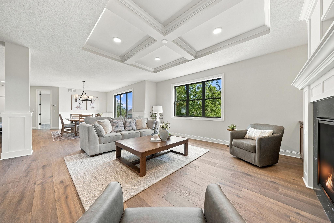
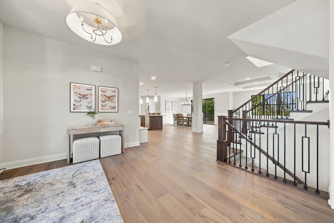
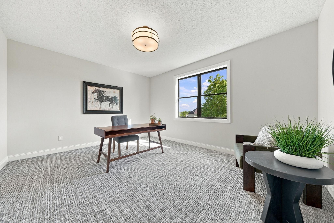
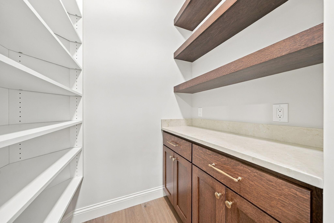
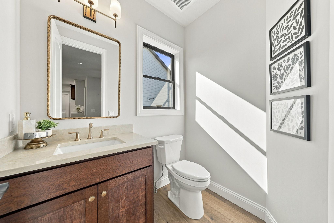
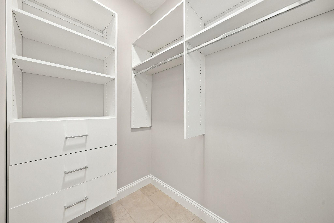
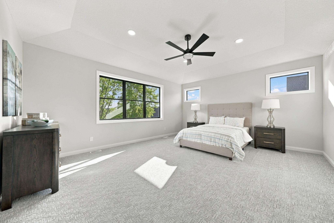
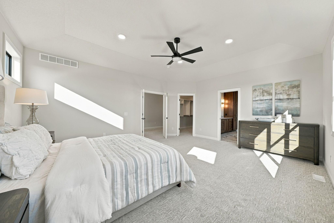
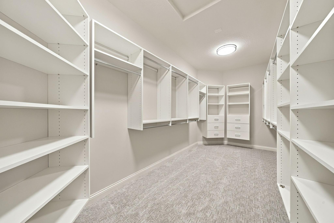
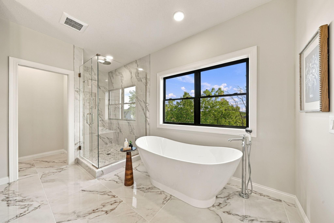
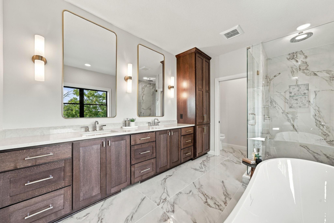
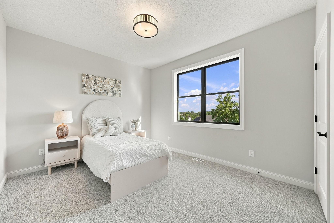
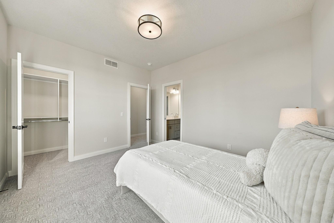
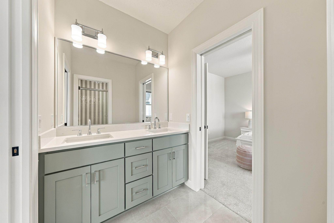
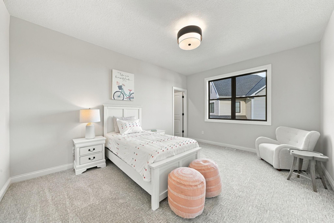
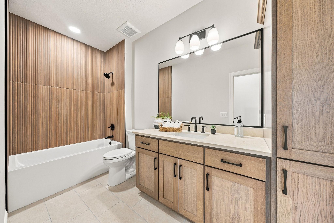
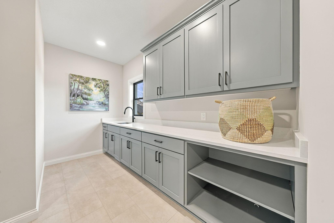
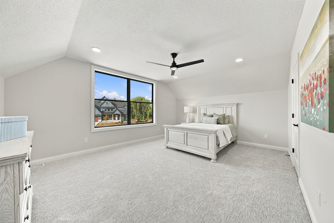
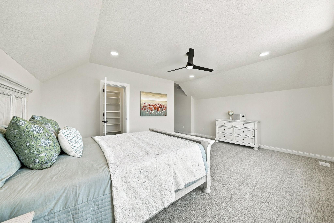
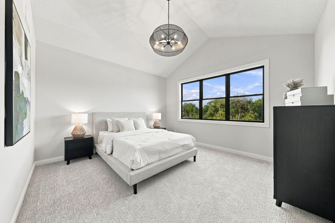
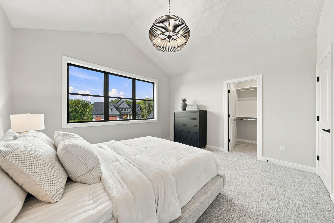
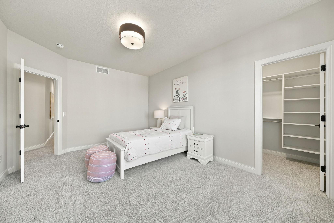
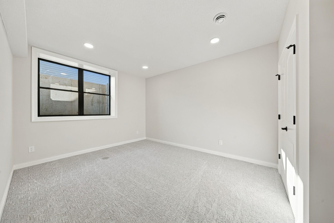
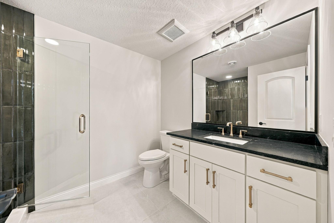
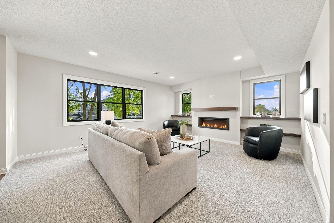
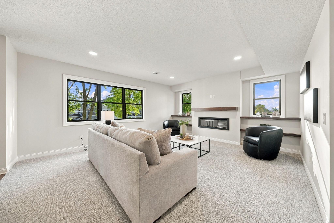
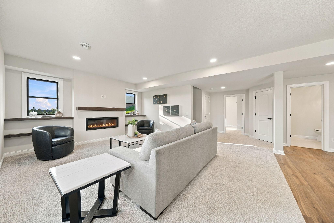
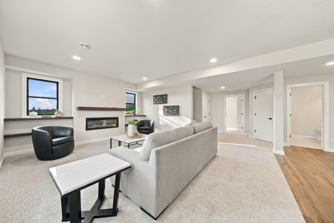
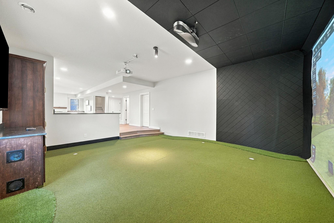
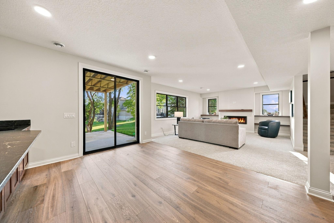
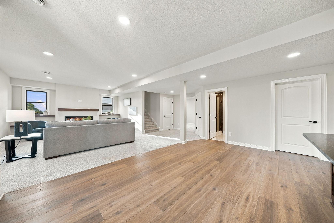
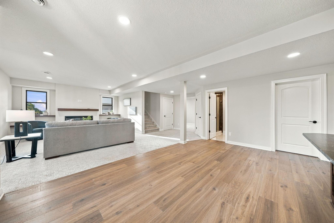
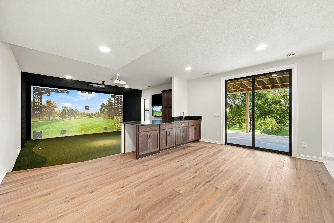
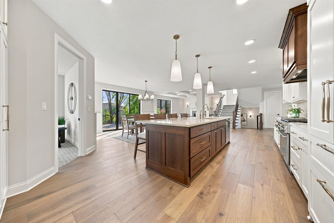
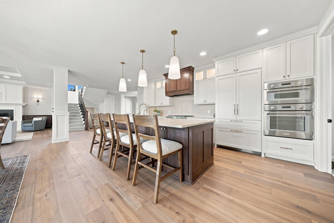
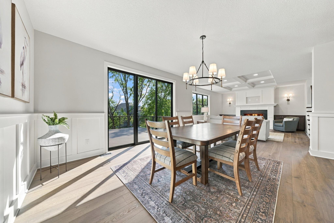
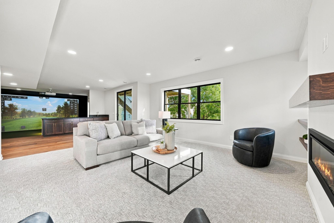
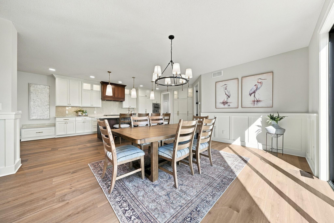
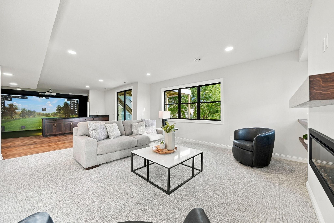
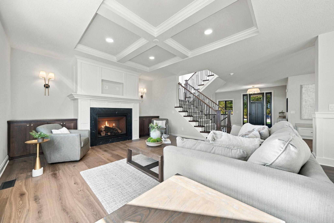
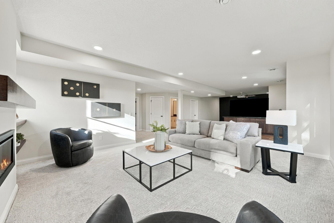
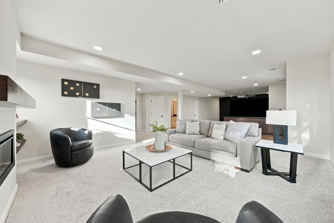
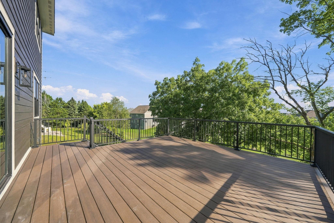
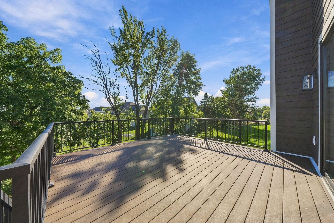
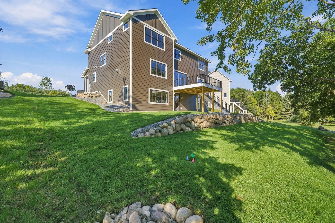
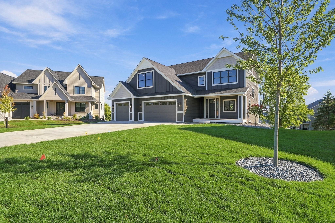
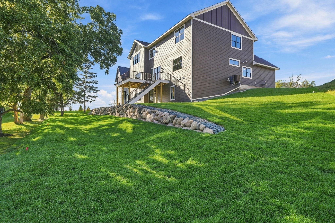
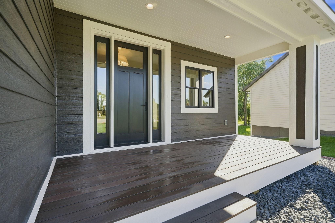
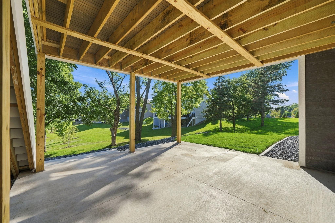
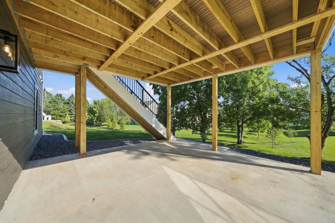
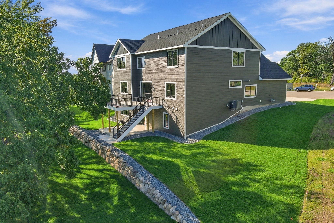
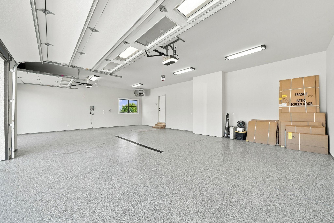
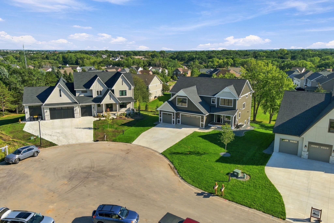
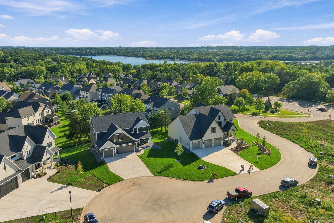
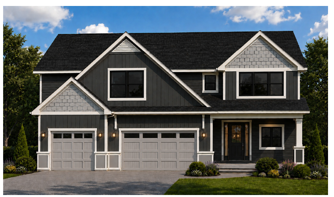
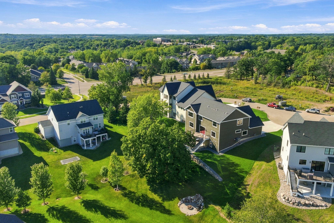
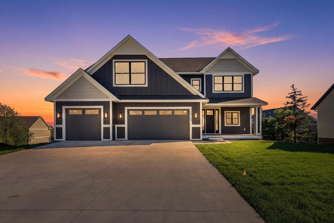
Welcome to 18742 Jarosite Court, an exceptional custom home in Lakeville showcasing timeless design, luxury finishes & impeccable craftsmanship. The Home Features an Awesome Entertainment space in the Basement with a Golf Simulator & First Angulating Residential Golf Course. The main level, upper level and basement features 9' ceilings, engineered hardwood floors, custom millwork, Marvin windows & an impressive great room with custom built-ins and paneled fireplace. Designer kitchen offers custom cabinetry, Thermador appliances, 11' quartz island & hidden walk-in pantry. Spacious primary suite includes tray-vault ceiling, spa-inspired bath with soaking tub & tiled walk-in shower, plus custom-organized walk-in closet. Four upper-level bedrooms, beautifully finished baths & custom closet systems provide exceptional comfort. The walkout lower level is an entertainer's dream with family room, fireplace, wet bar, additional bedroom & bath, plus a dedicated golf simulator room. Enjoy an oversized maintenance-free deck, patio, professional landscaping & elevated views. Heated oversized garage with epoxy flooring completes this extraordinary Castle Gate Construction home.
Details
Maps
Contract Information
Status: Active
Contingency: None
Current Price: 1449900
Original List Price: 1449900
ListPrice: 1449900
List Date: 2026-08-27
Owner is an Agent?: No
Auction?: No
General Property Information
Common Wall: No
Lot Measurement: Acres
Manufactured Home?: No
Multiple PIDs?: No
New Development: No
Number of Fireplaces: 2
Projected Completion Date: 2026-09-09
Waterfront YN: No
Year Built: 2026
Yearly/Seasonal: Yearly
Zoning: Residential-Single Family
Bedrooms: 6
Baths Total: 5
Bath Full: 3
Bath Three Quarters: 1
Bath Half: 1
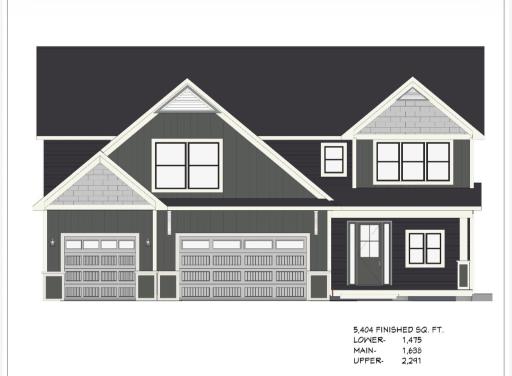
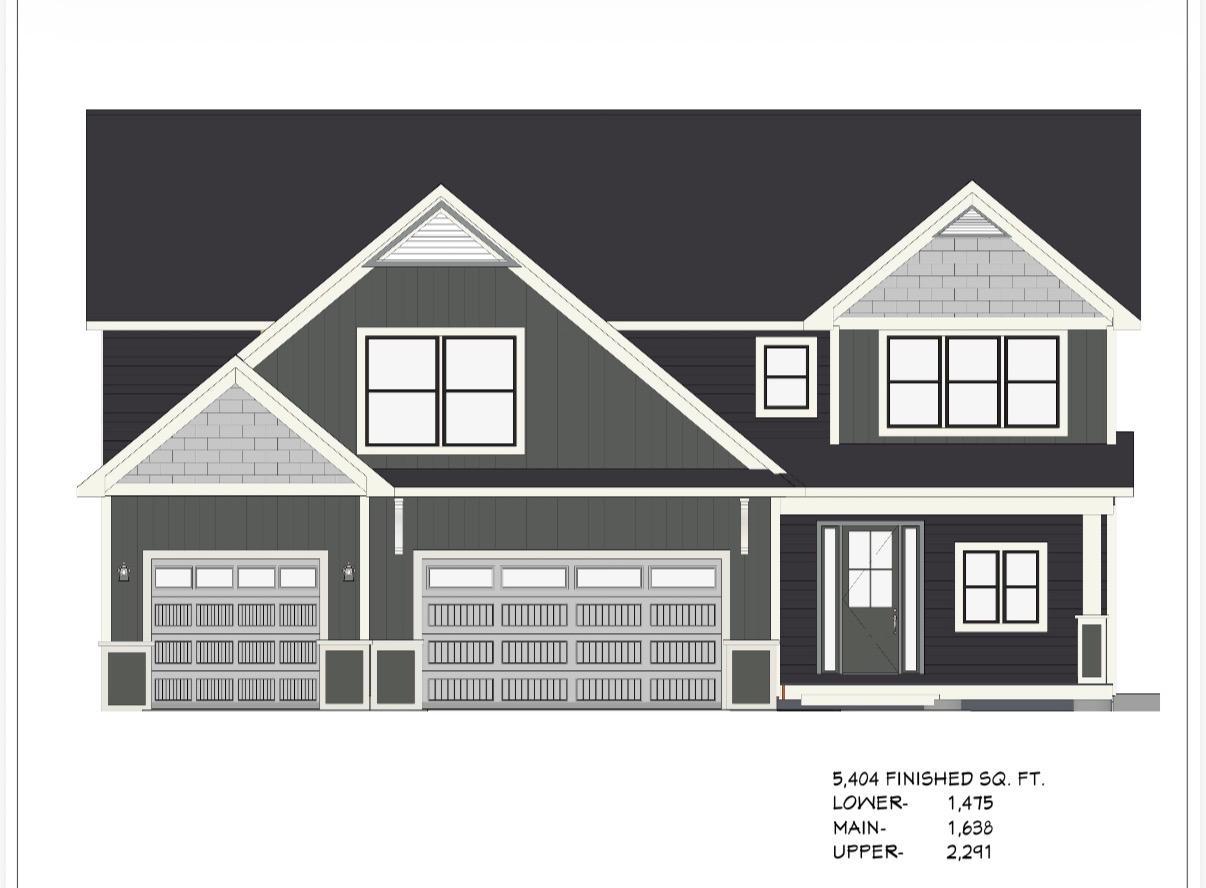
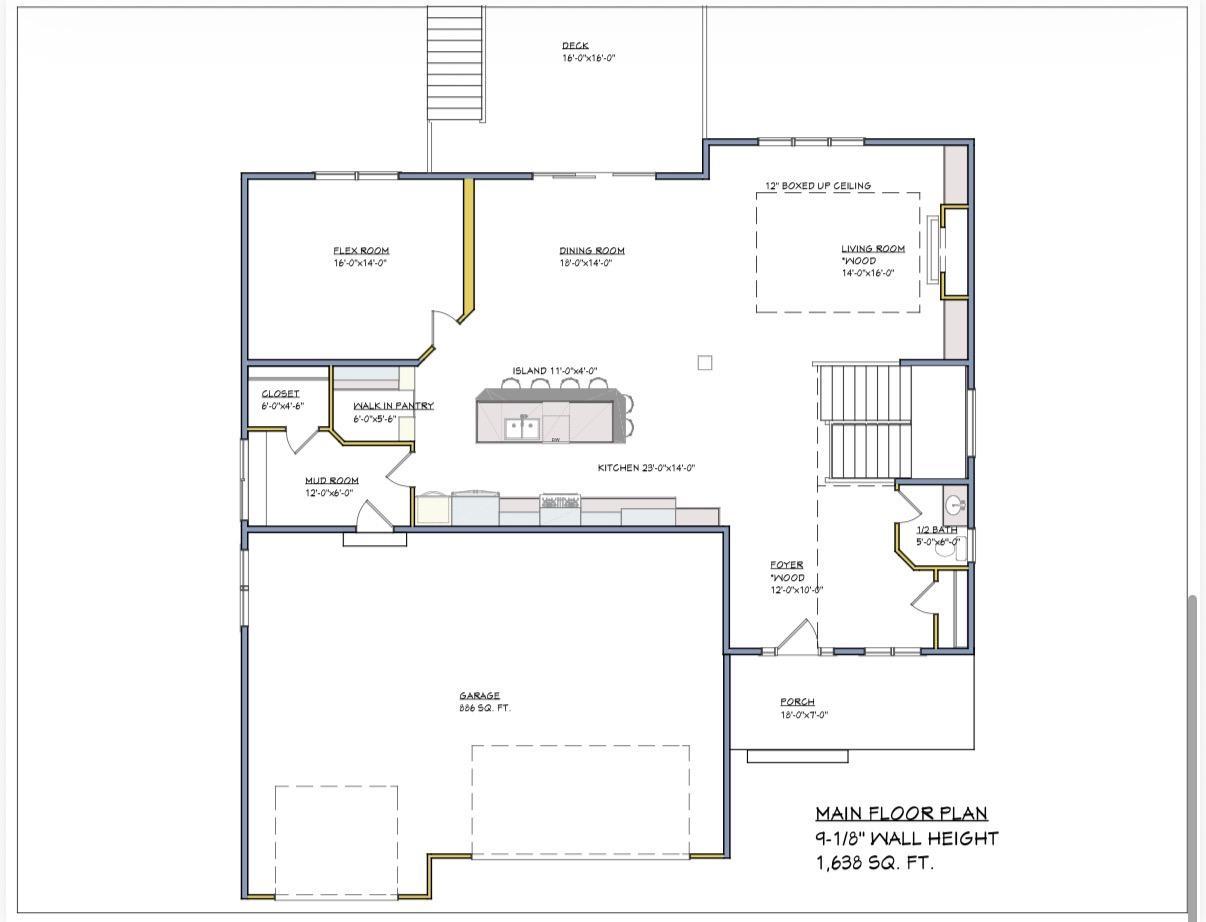
Main Floor Total SqFt: 1638
Above Grd Total SqFt: 3929
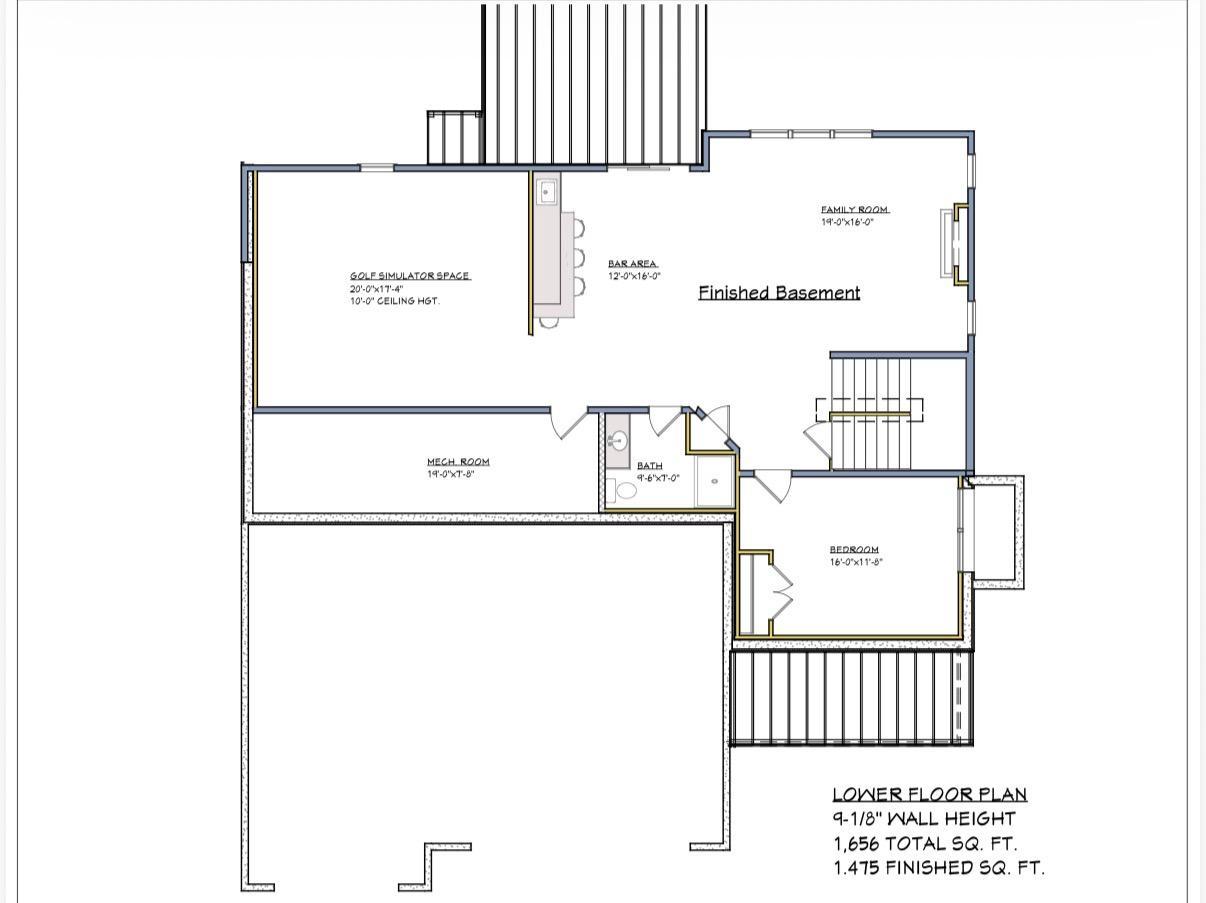
Below Grd Total SqFt: 1656
Total SqFt: 5585
Total Finished Sqft: 5404.00
FireplaceYN: Yes
Style: (SF) Single Family
Foundation Size: 1656
Garage Stalls: 3
Lot Dimensions: 000
Acres: 0.34
Assessment Pending: No
Location Tax and Other Information
House Number: 18742
Street Name: Jarosite
Street Suffix: Court
Postal City: Lakeville
County: Dakota
State: MN
Zip Code: 55044
Complex/Dev/Subdivision: The Enclave Of Lakeville
Assessments
Tax With Assessments: 400
Builder Information
Builder ID: CASTLE GATE CONSTRUCTION INC
Builder License Number: 41528
Builder Name: CASTLE GATE CONSTRUCTION INC
Building Information
Finished SqFt Above Ground: 3929
Finished SqFt Below Ground: 1475
Lease Details
Land Leased: Not Applicable
Miscellaneous Information
Homestead: No
Ownership
Fractional Ownership: No
Parking Characteristics
Garage Square Feet: 886
Property Features
Accessible: None
Air Conditioning: Central Air
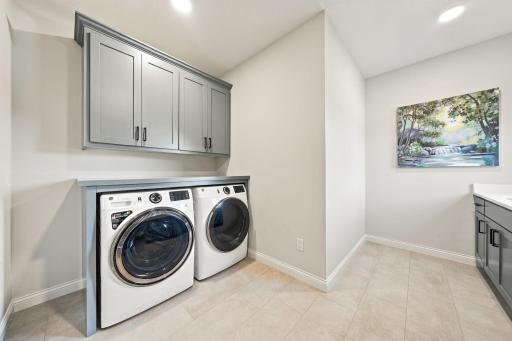
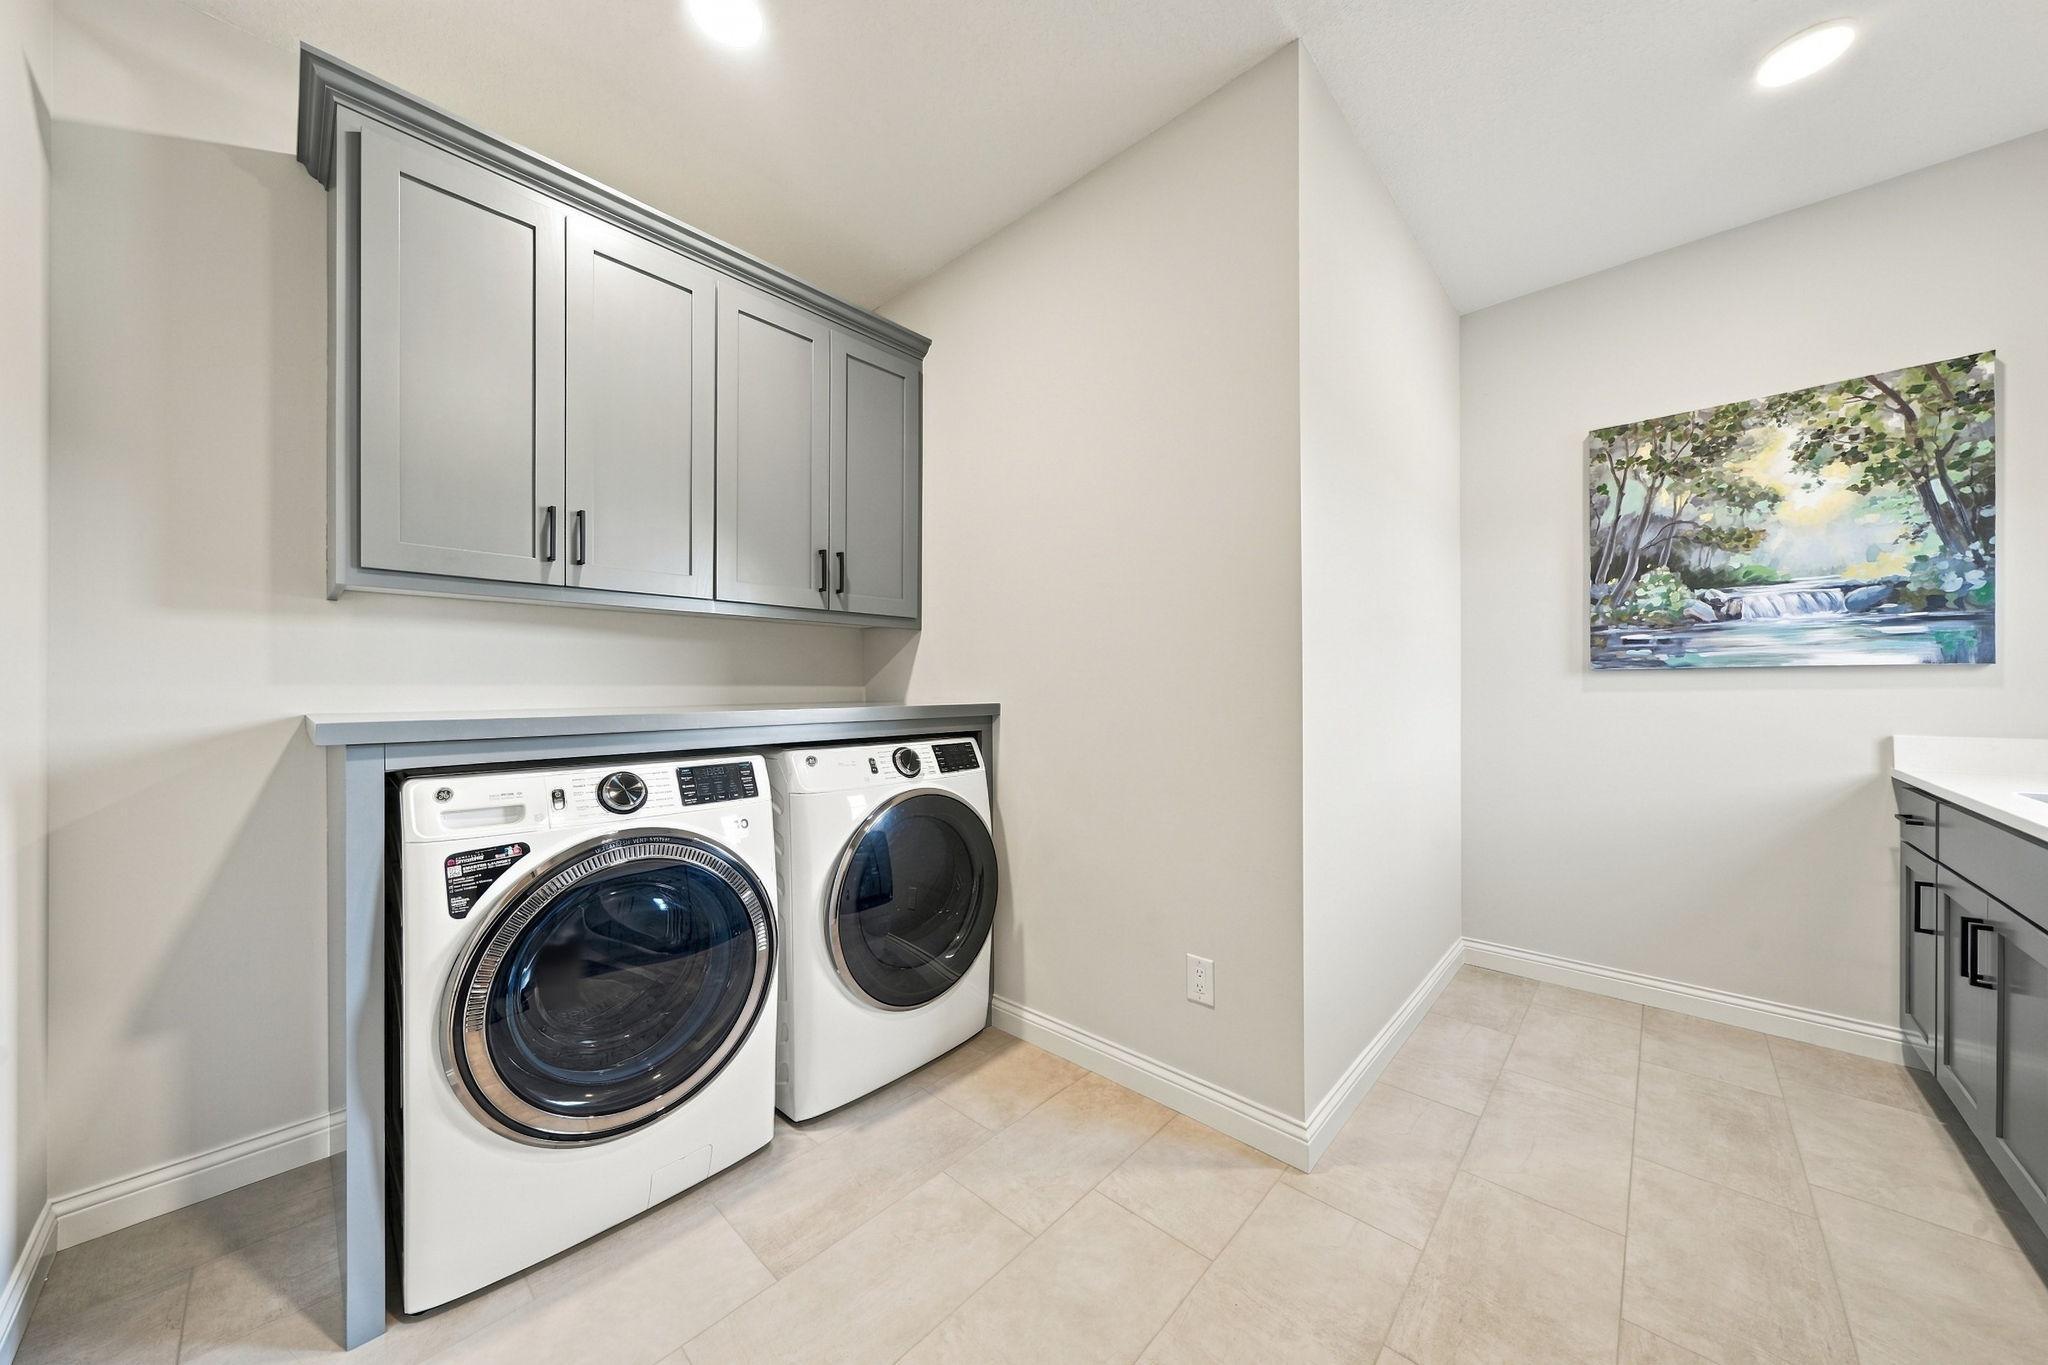
Amenities Unit: Ceiling Fan(s); Deck; In-Ground Sprinkler; Kitchen Center Island; Kitchen Window; Porch; Primary Bedroom Walk-In Closet; Walk-In Closet; Washer/Dryer Hookup
Appliances: Air-To-Air Exchanger; Cooktop; Dishwasher; Disposal; Double Oven; Microwave; Range; Refrigerator
Basement: Sump Pump
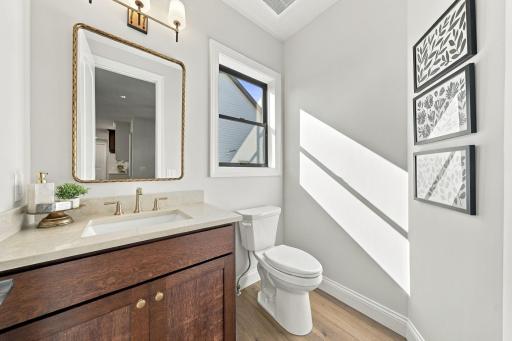
Bath Description: Full Jack & Jill; Main Floor Full Bath; Upper Level 3/4 Bath; Upper Level Full Bath; Full Primary; 3/4 Basement; Walk-In Shower Stall
Construction Status: Under Construc/Spec Homes
Dining Room Description: Living/Dining Room
Electric: 200+ Amp Service
Exterior: Engineered Wood
Foundation: Poured Concrete
Fuel: Natural Gas
Heating: Forced Air; Humidifier
Lock Box Type: Combo
Parking Characteristics: Garage Door Opener
Sewer: City Sewer/Connected
Stories: Two
Water: City Water/Connected
Room Information
| Room Name | Dimensions | Level |
| Dining Room | 18x14 | Main |
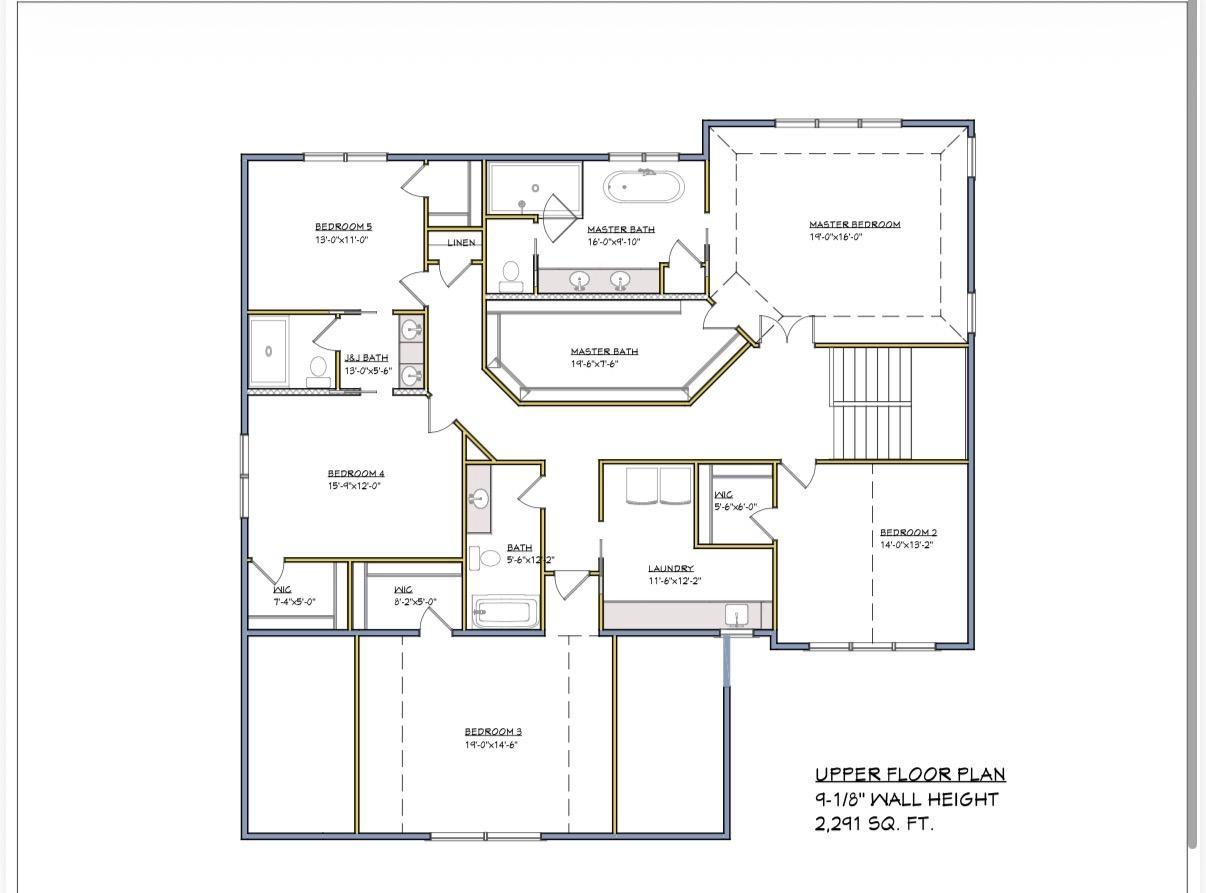
| Fifth (5th) Bedroom | 13x11 | Upper |
| First (1st) Bedroom | 19x16 | Upper |
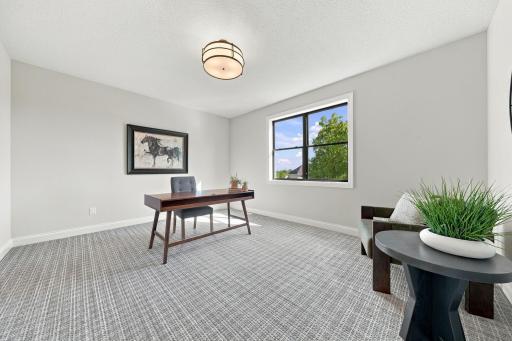
| Flex Room | 16x14 | Main |
| Fourth (4th) Bedroom | 16x12 | Upper |
| Foyer | 12x10 | Main |
| Kitchen | 23x14 | Main |
| Living Room | 14x16 | Main |
| Primary Bath | 16x10 | Upper |
| Porch | 18x7 | Main |
| Recreation Room | 20x17 | Lower |
| Second (2nd) Bedroom | 14x13.2 | Upper |
| Sixth (6th) Bedroom | 16x11 | Lower |
| Third (3rd) Bedroom | 19x14.6 | Upper |
Listing Office: Coldwell Banker Realty - Southwest Regional
Last Updated: October - 02 - 2026

The data relating to real estate for sale on this web site comes in part from the Broker Reciprocity SM Program of the Regional Multiple Listing Service of Minnesota, Inc. The information provided is deemed reliable but not guaranteed. Properties subject to prior sale, change or withdrawal. ©2026 Regional Multiple Listing Service of Minnesota, Inc All rights reserved.
Saturday 3rd of October 2026 04:20 PM

218-998-4400
Mohagen Real Estate


Let's Connect

Mohagen Real Estate
sue@MohagenRealEstate.com
Office: 218-998-4400
Cell: 218-731-7376

Mohagen Real Estate is licensed in the State of Minnesota