18767 Bearpath Trail, Eden Prairie, MN 55347 (MLS# 6653355)
$1,700,000
Eden Prairie, MN 55347
MLS# 6653355
Status: Closed
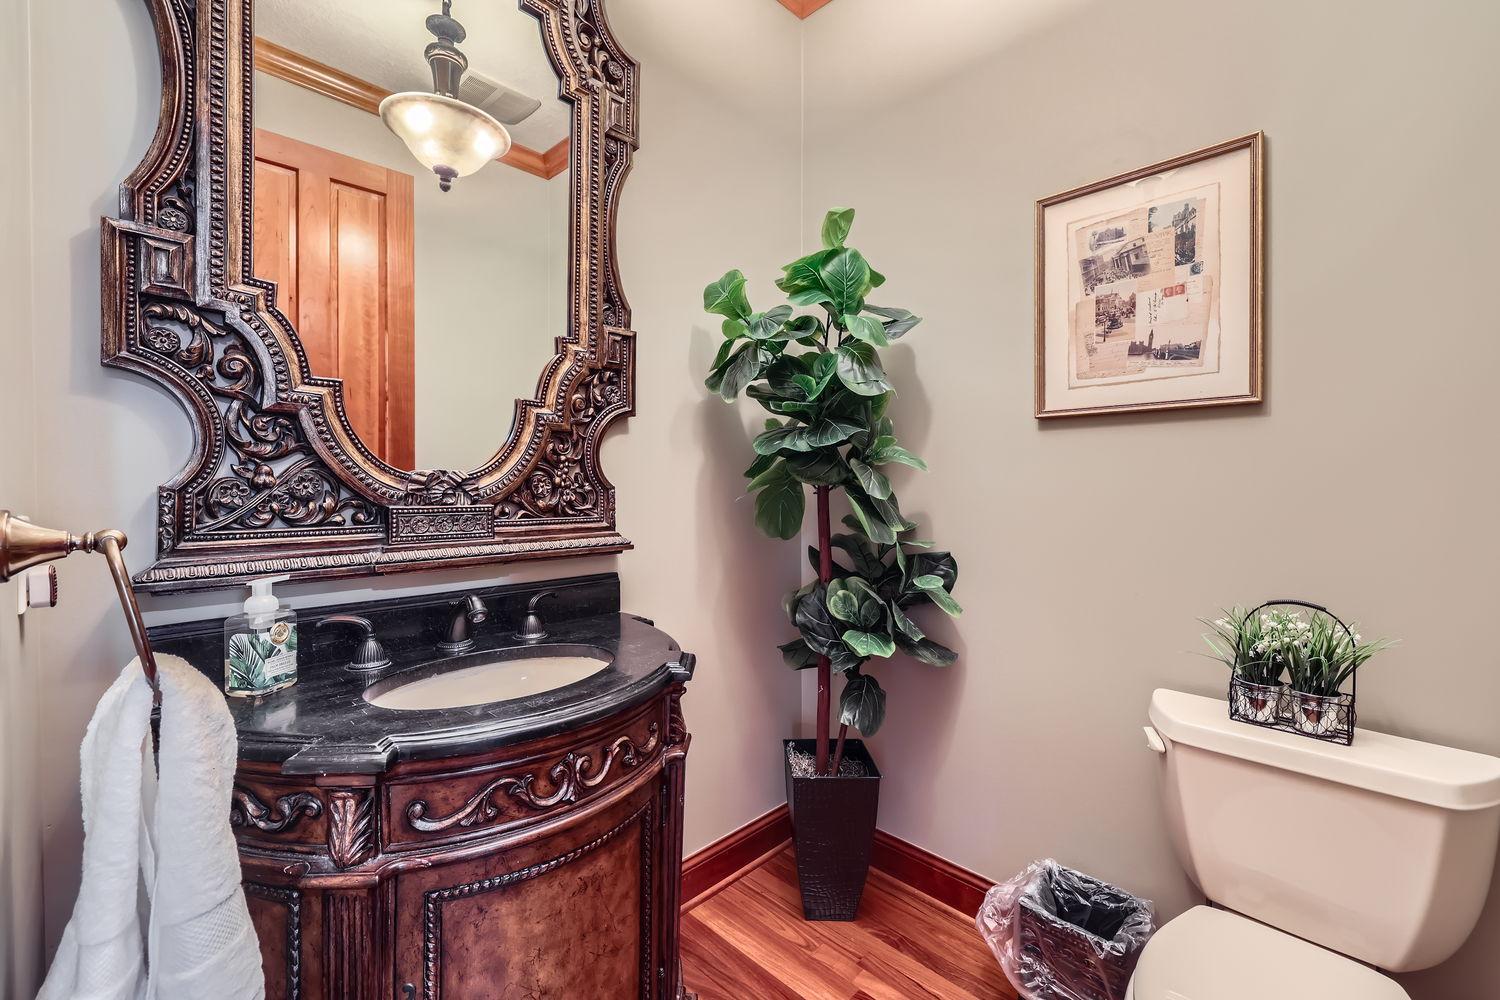
4 beds | 5 baths | 6428 sqft
1 / 100
Property Description
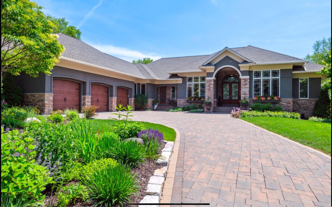
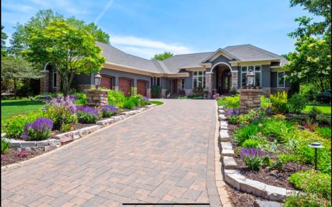
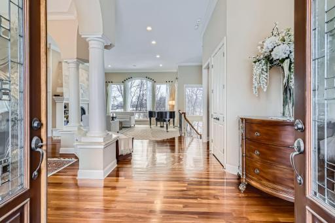
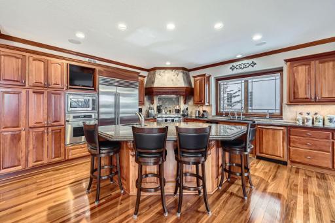
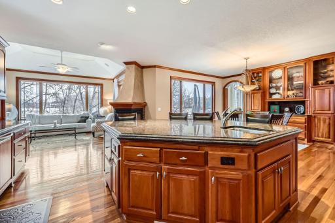
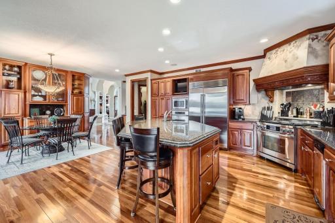
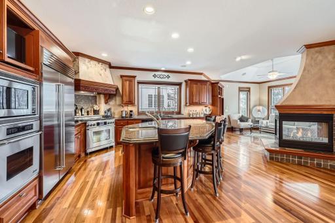
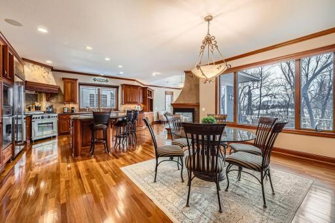
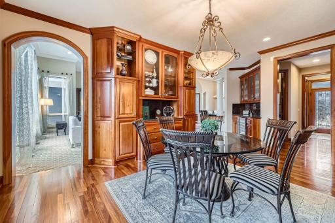
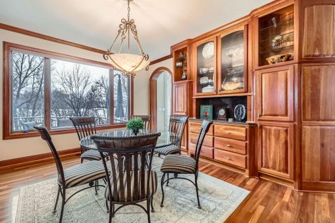
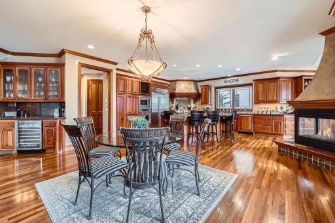
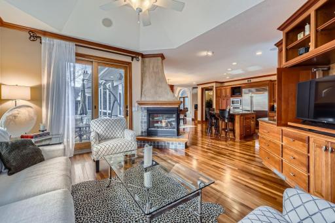
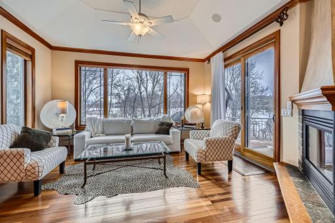
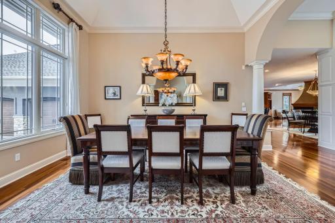
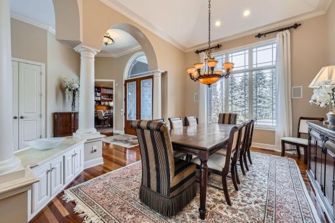
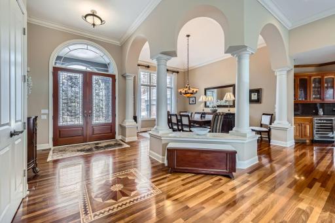
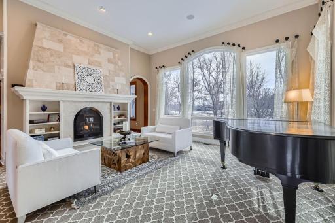
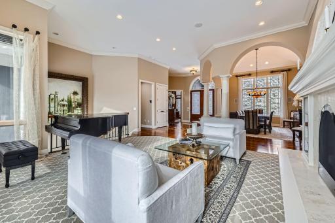
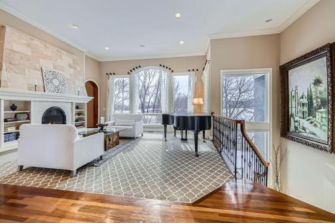
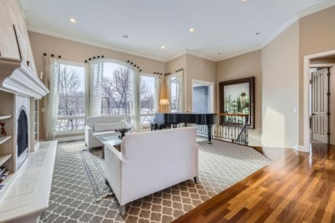
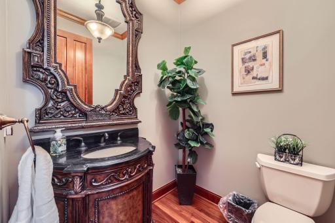
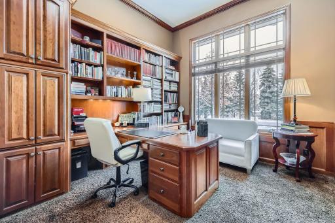
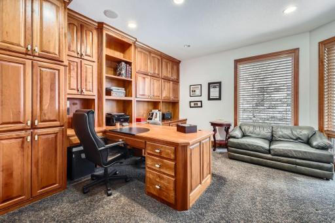
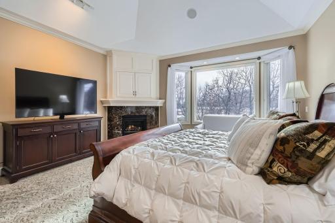
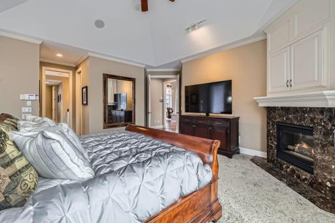
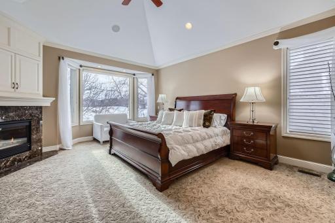
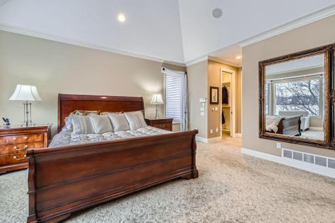
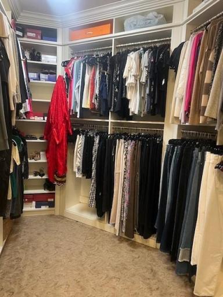
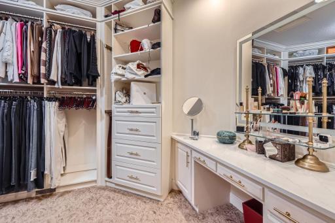
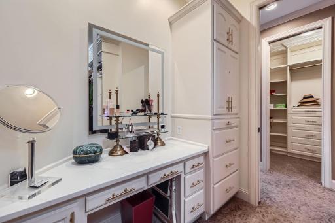
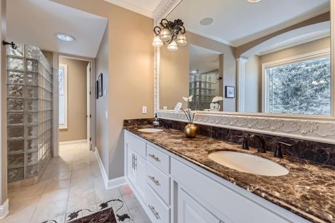
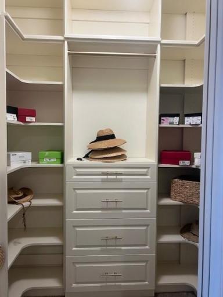
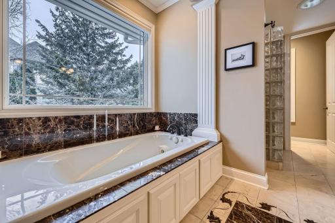
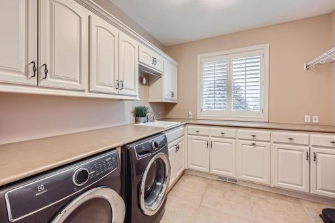
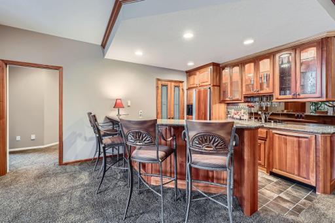
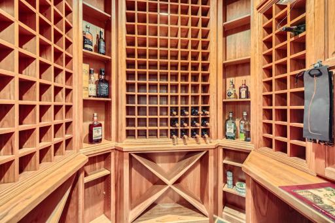
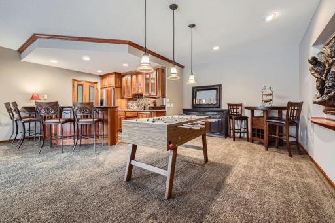
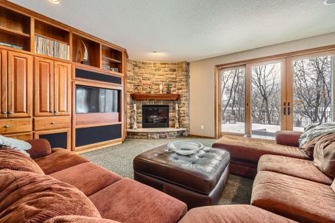
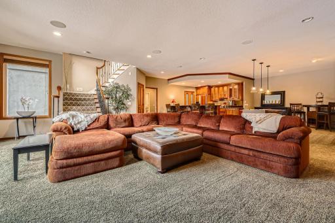
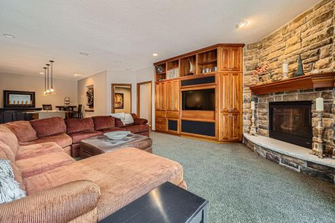
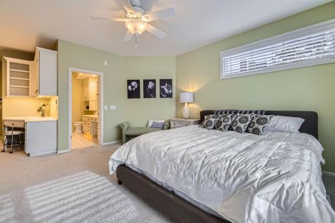
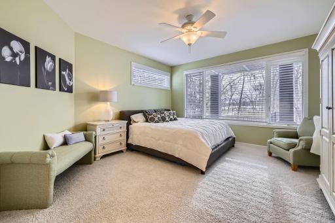
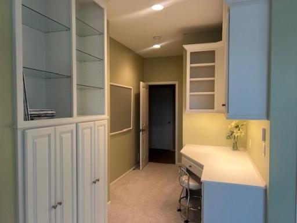
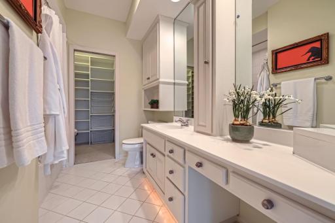
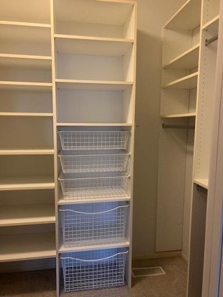
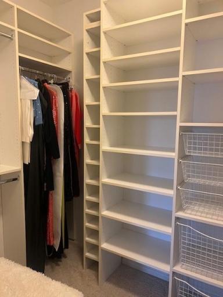
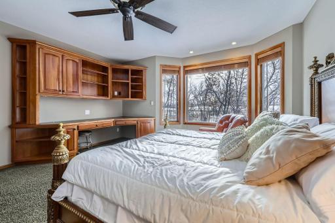
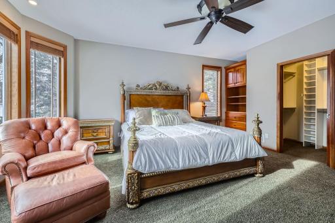
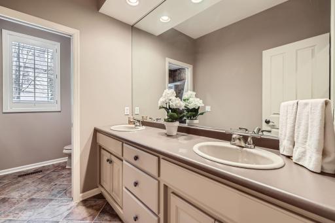
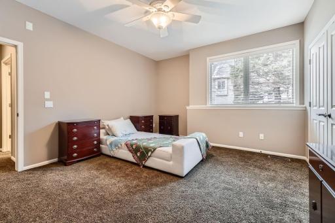
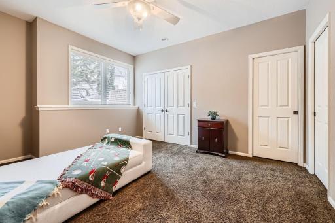
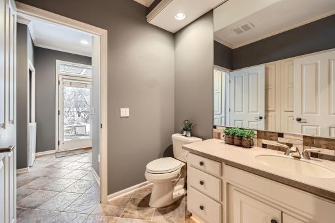
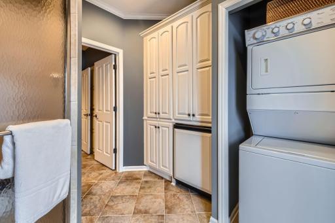
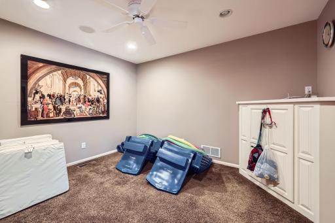
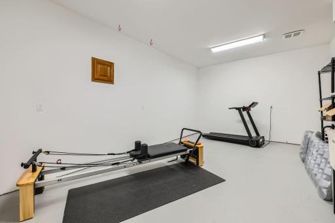
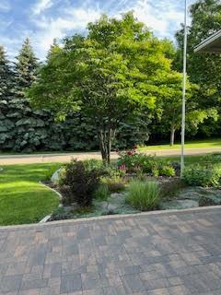
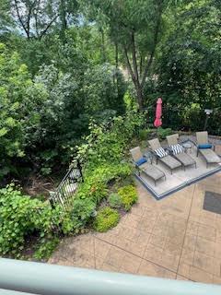
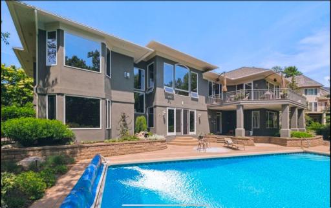
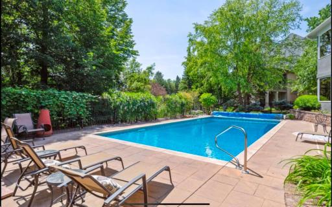
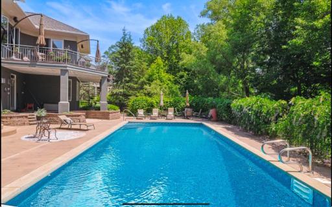
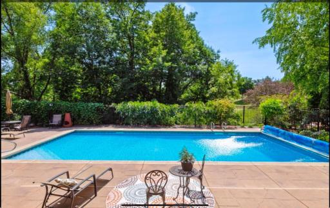
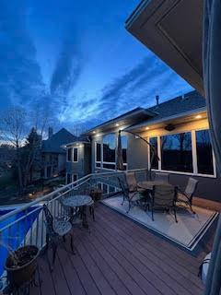
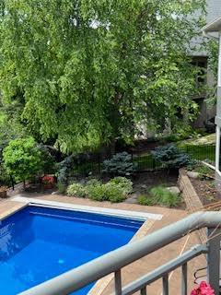
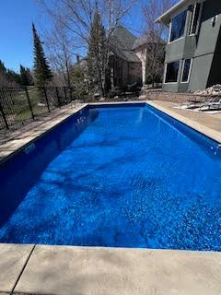
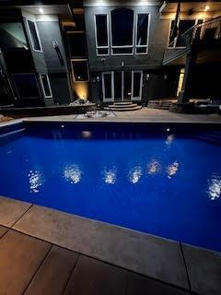
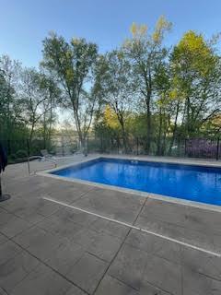
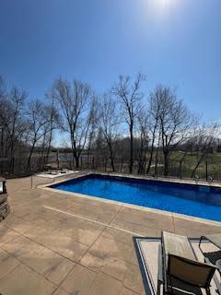
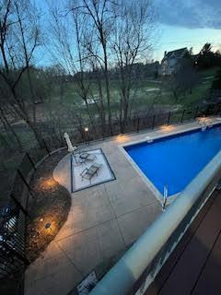
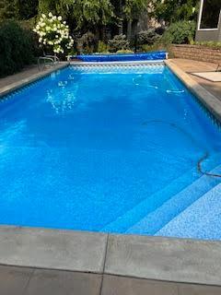
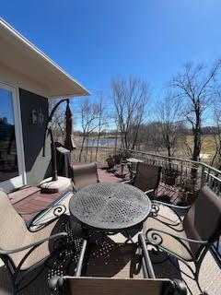
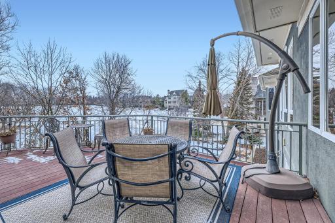
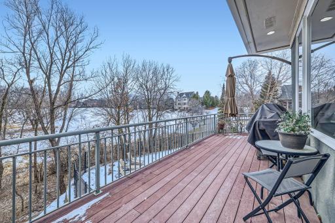
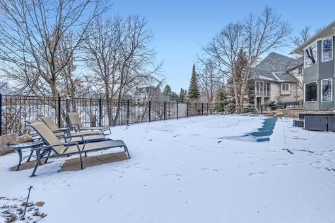
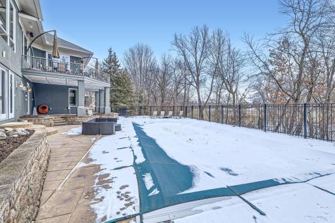
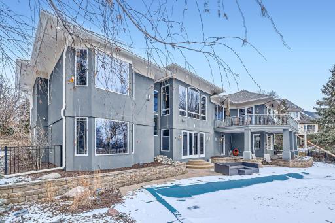
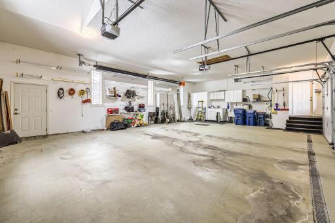
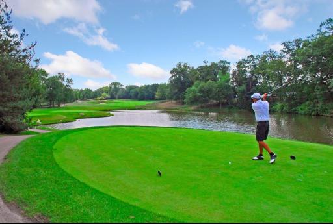
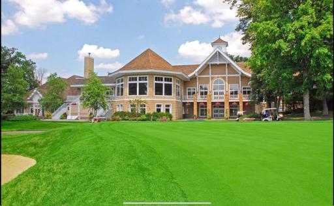
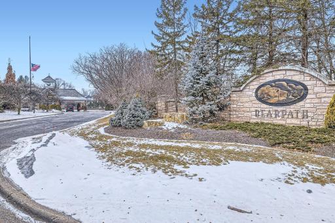
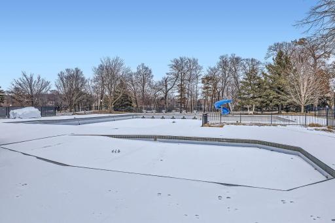
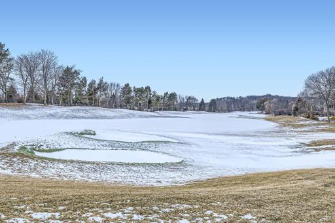
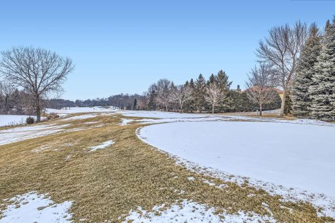
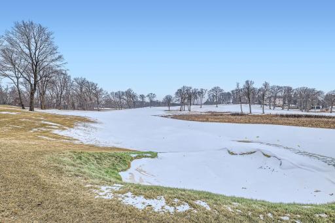
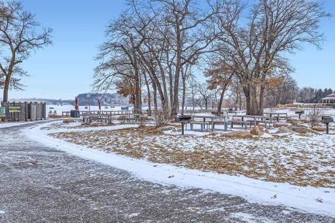
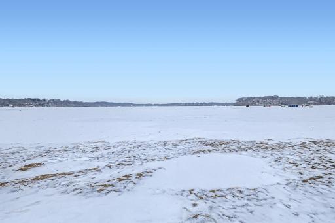
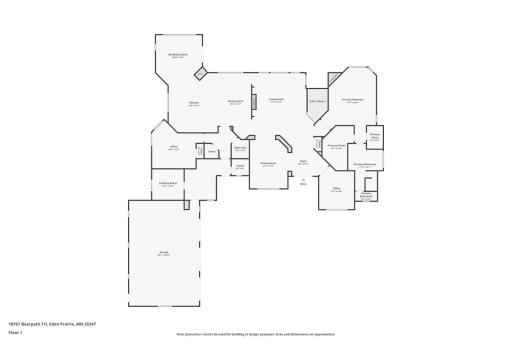
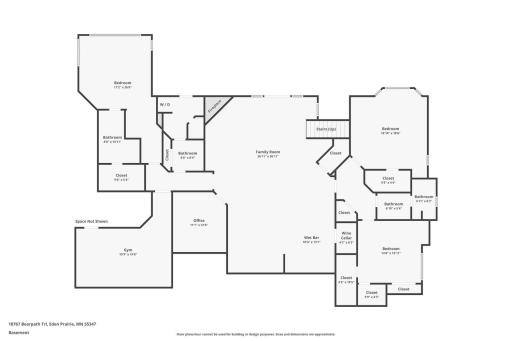
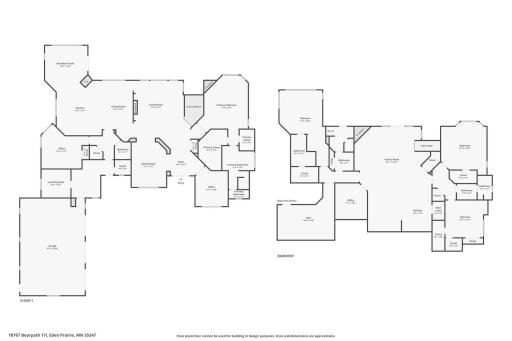
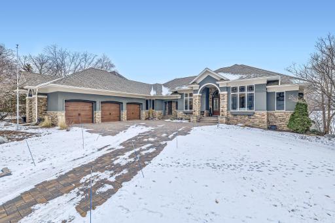
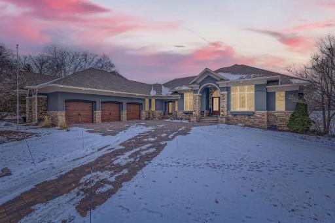
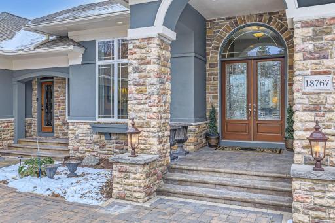
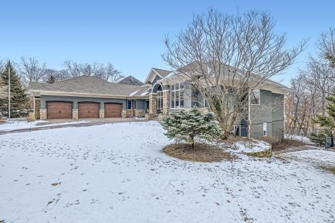
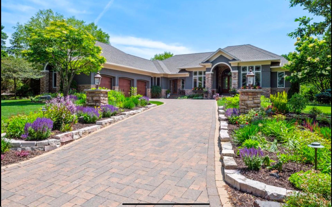
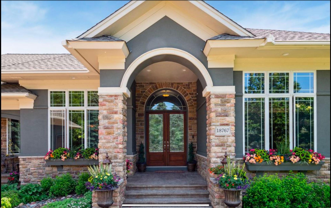
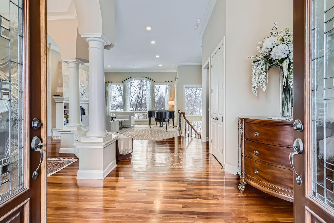
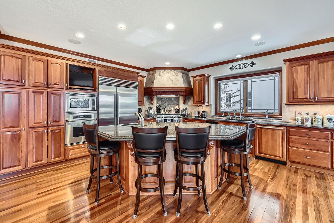
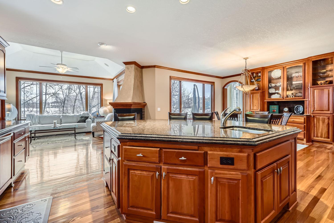
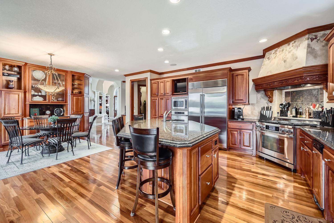
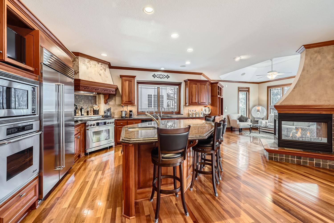
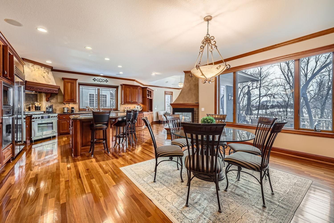
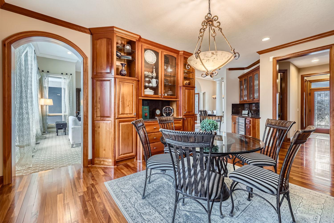
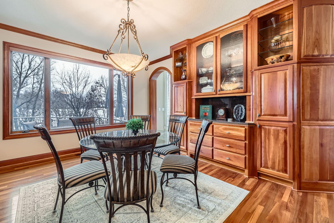
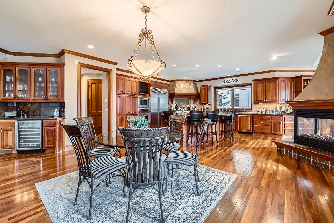
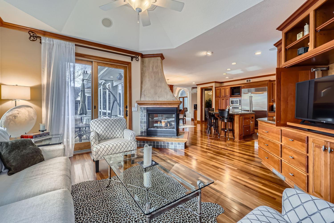
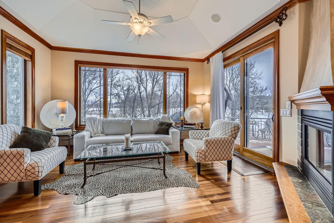
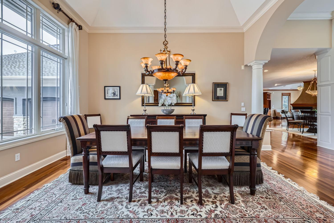
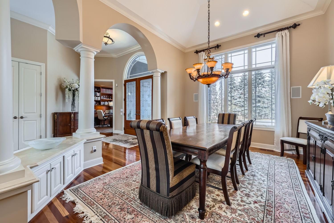
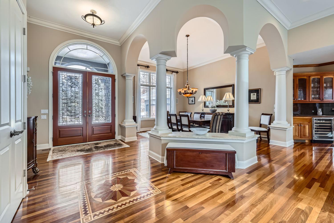
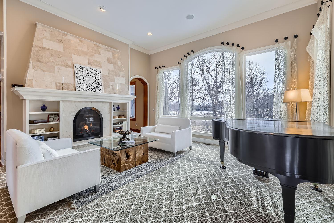
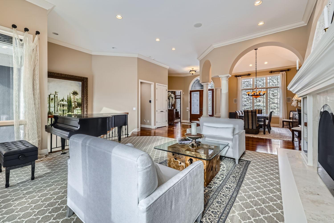
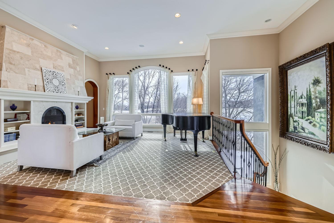
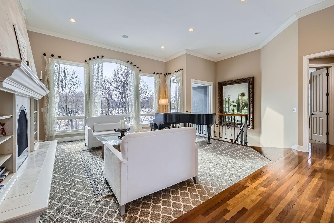
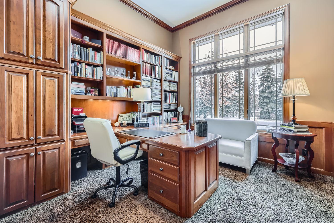
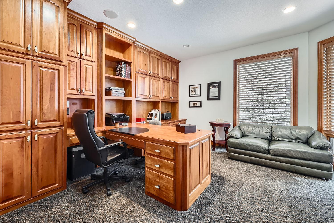
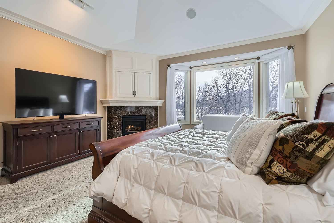
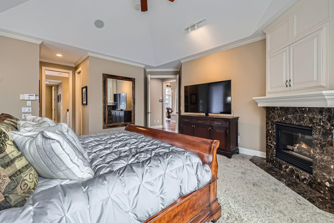
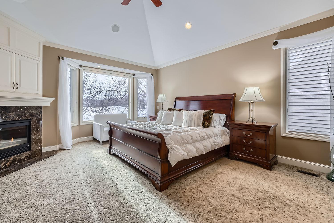
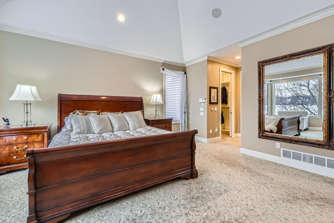
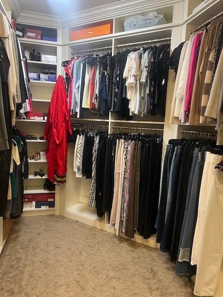
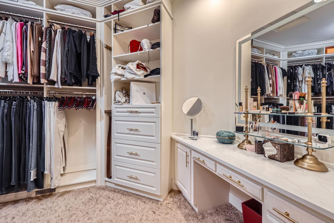
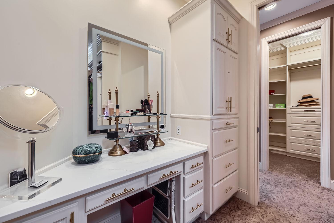
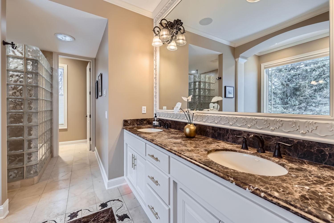
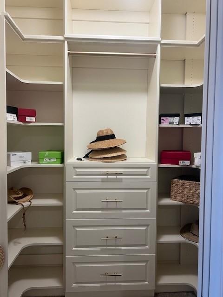
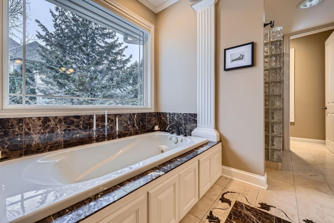
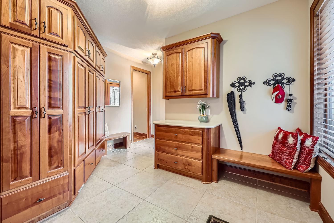
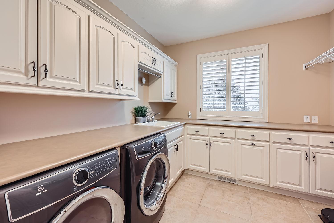
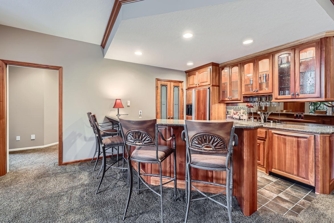
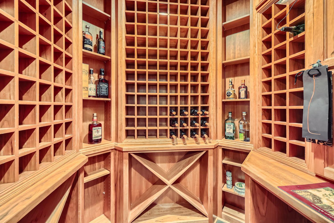
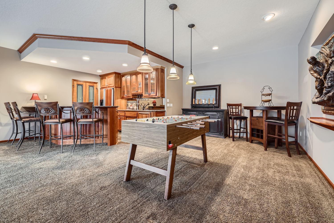
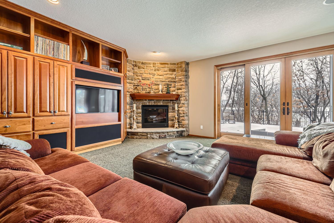
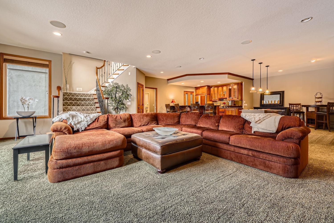
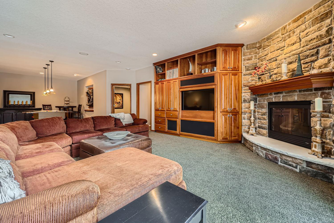
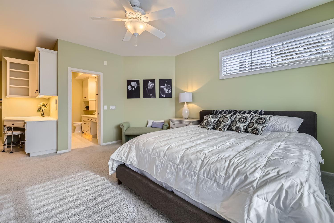
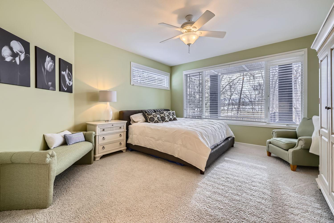
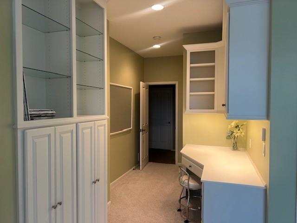
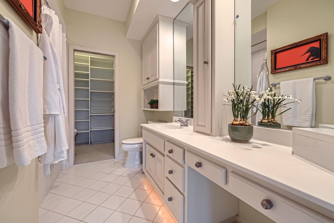
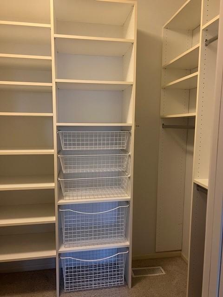
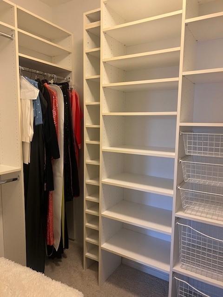
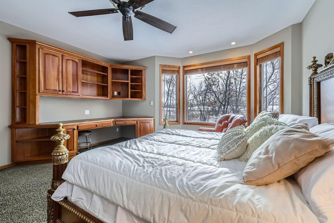
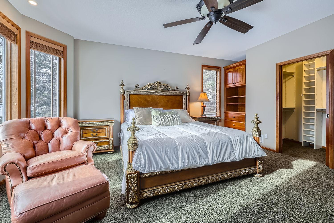
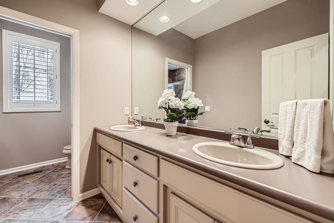
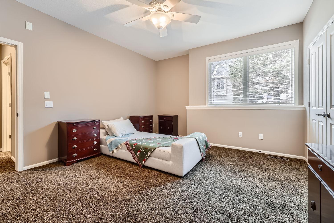
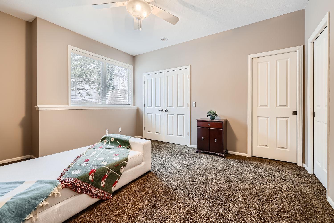
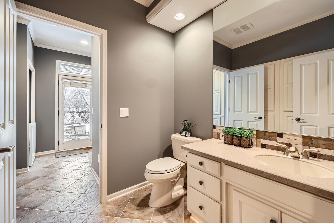
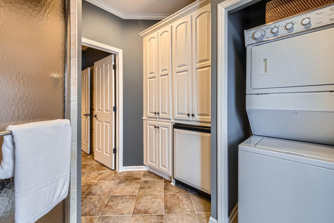
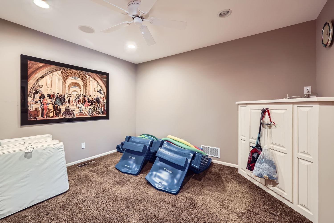
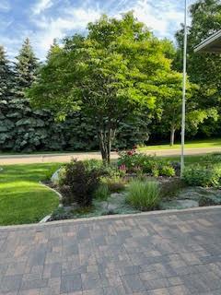
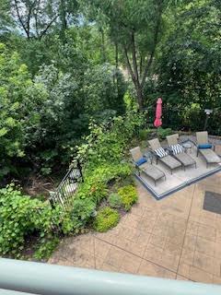
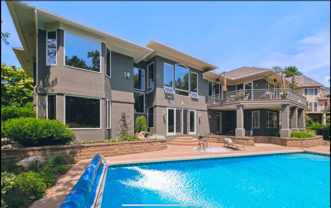
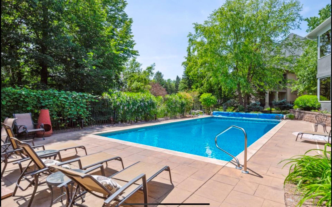
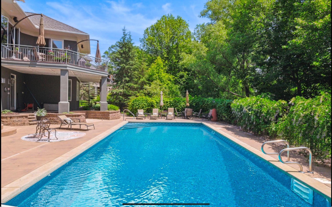
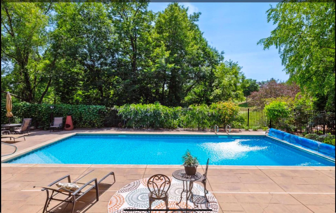
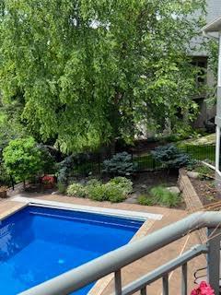
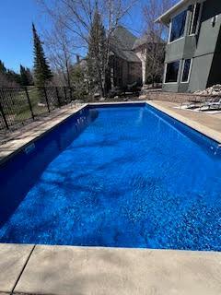
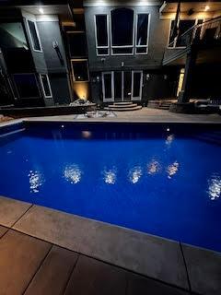
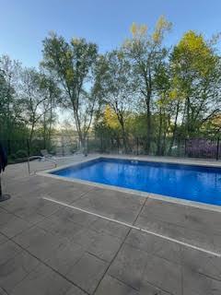
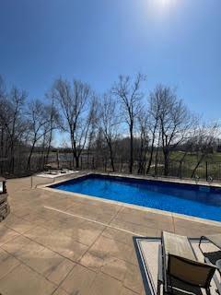
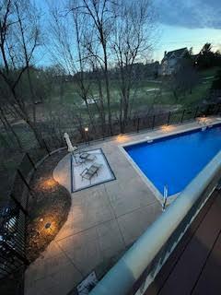
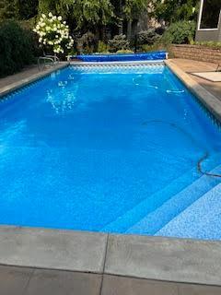
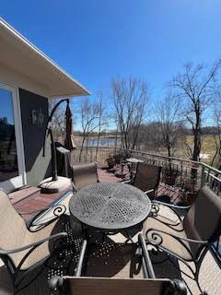
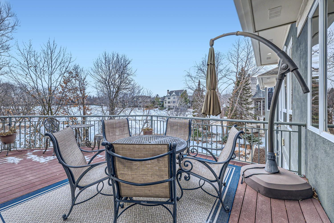
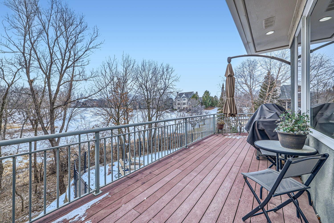
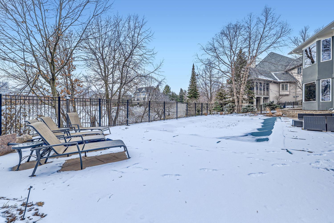
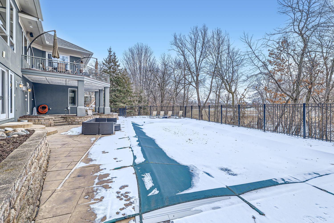
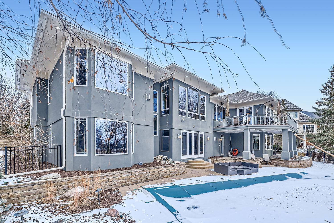
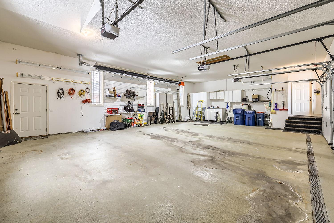
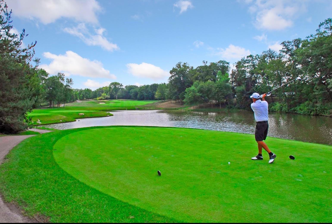
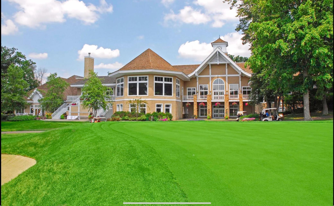
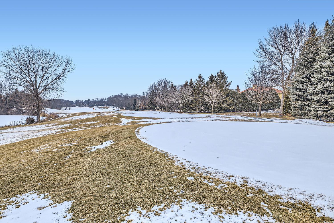
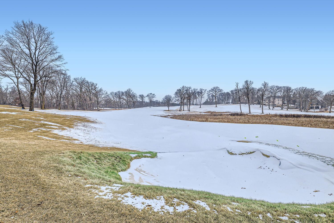
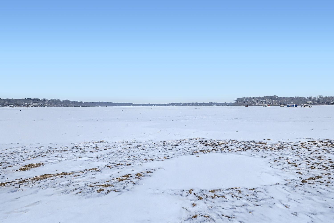
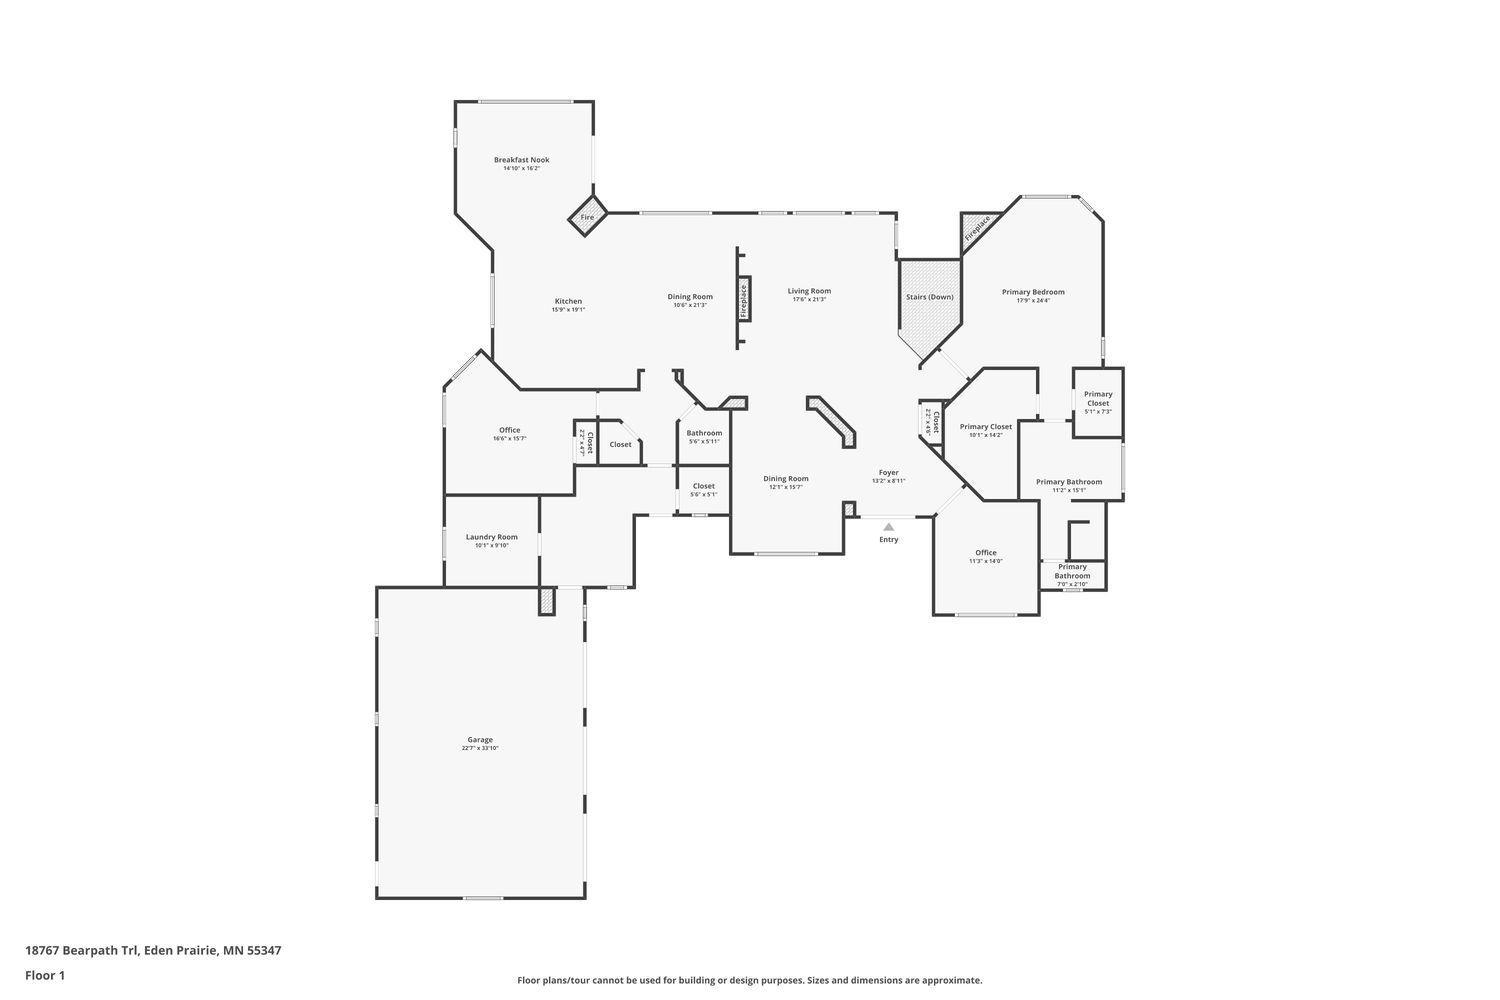
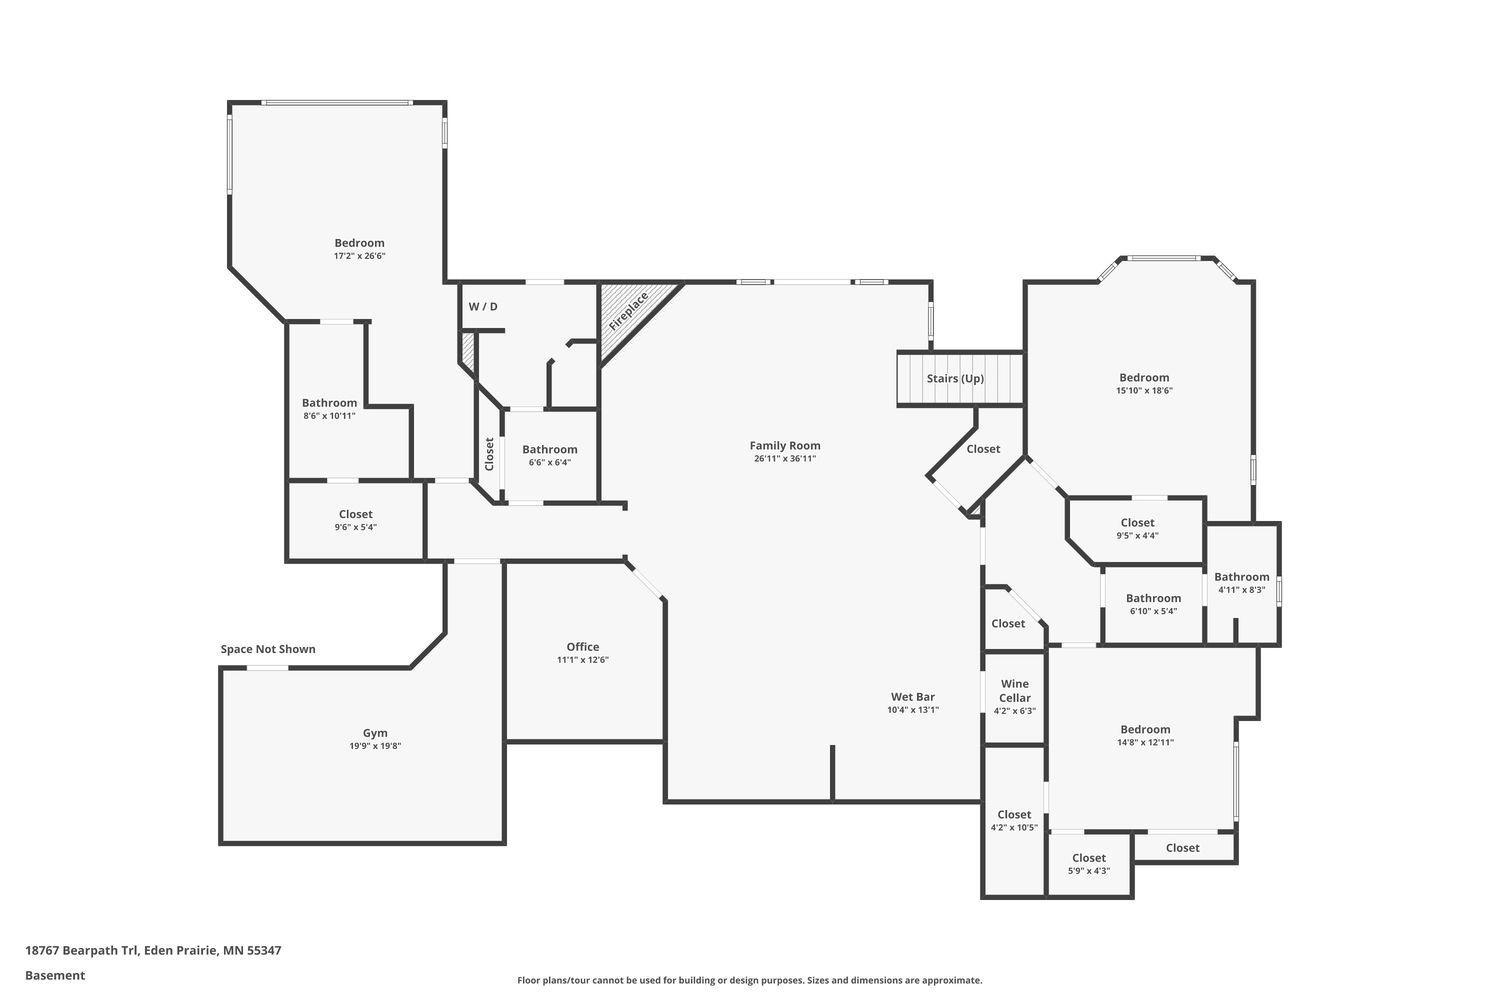
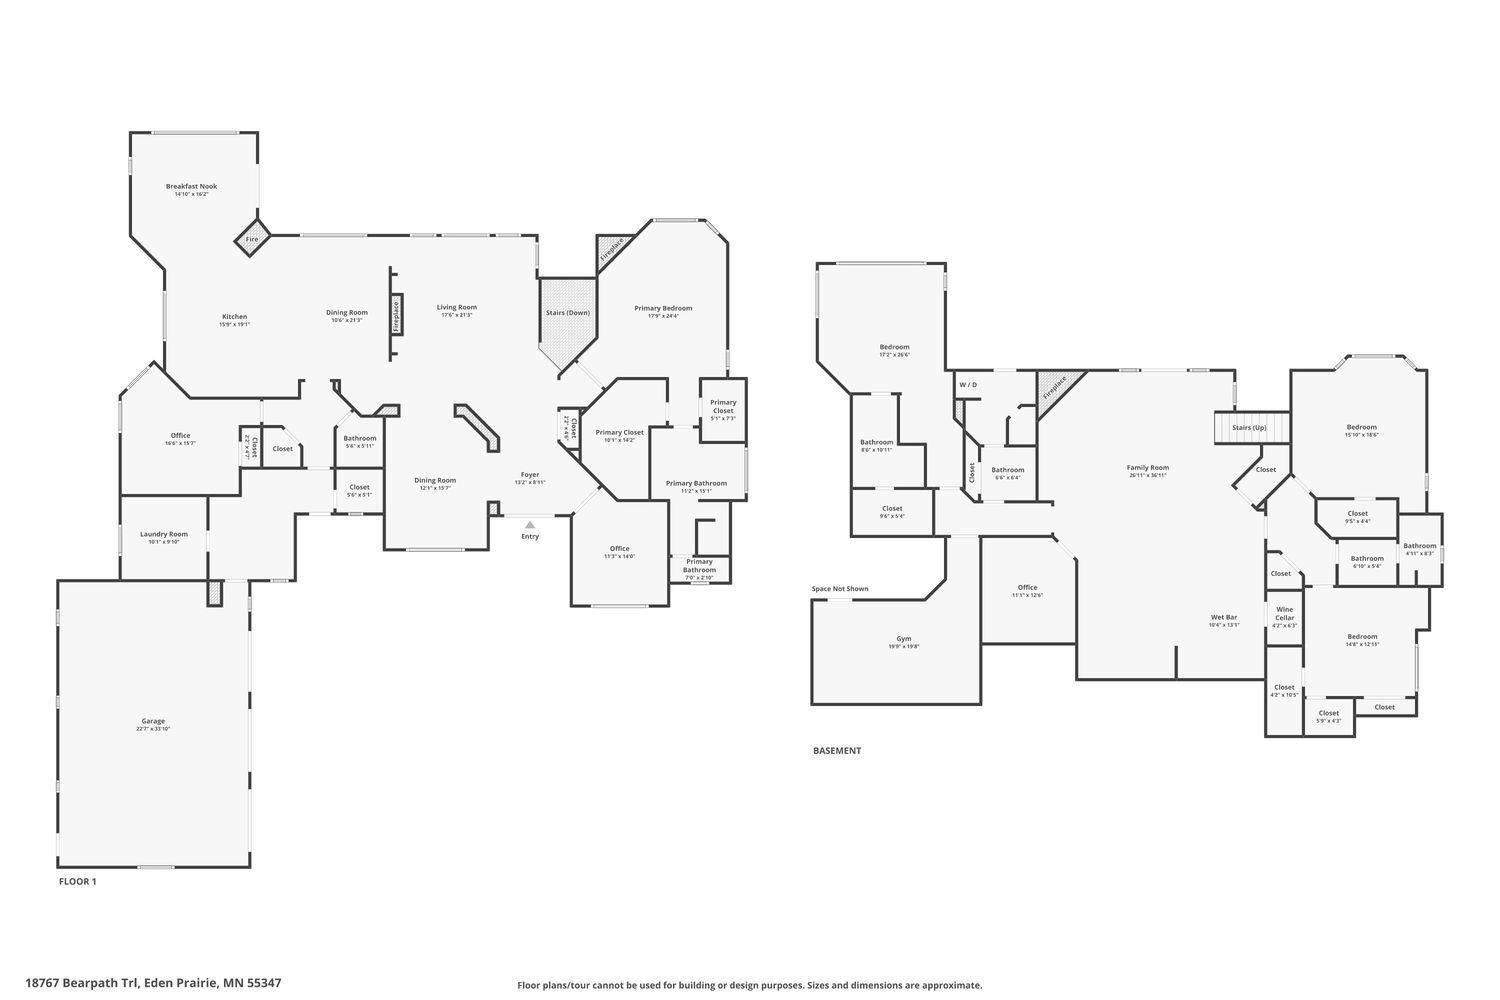
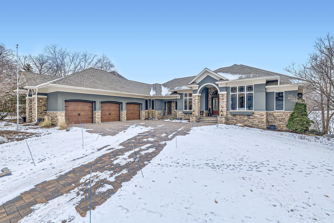
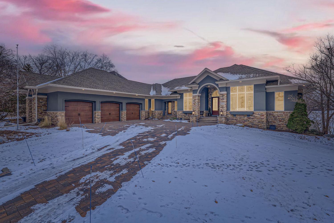
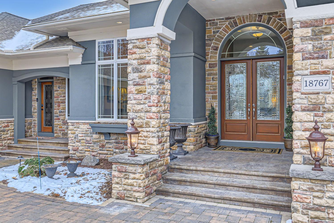
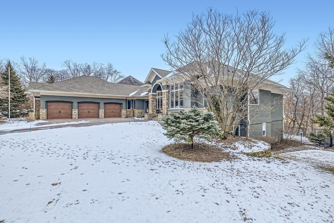
Welcome to this stunning 4 bedroom, 5 bath walkout rambler situated on the 14th green of Bearpath golf and Country Club. Professional chef's delight open kitchen with Brazilian cherry wood, granite countertops, stainless steel top of the line appliances, walk-in pantry, wet bar with wine cooler and a nearby hearth room with 3 sided gas fireplace. Gorgeous 12 ft coved/high ceilings. Main floor living room with a beautiful gas fireplace and dining room for easy entertaining. Large vaulted ceiling in primary bedroom suite with a beautiful gas fireplace, great views of wetlands, pool and golf course. New built-in closet system in his and her closets. Relax in the primary bathroom that is spacious with heated floors, rain & wall shower, jetted tub, granite CT and double sinks. Enjoy the incredible views in the two main level large offices with abundance of built-ins that include desk, shelves, drawers and cabinets with matching cherry wood. Entertain and relax in the spacious family room with large gas stone fireplace and billiards area. Adjacent full-service wet bar, oversized granite countertop with bar stools and temperature controlled walk-in wine cellar. Comfortable bedrooms with many built-in desks, cabinets and walk-in closets. 2 Private bathrooms for the 3 lower bedrooms. Additional bathroom with steam shower, washer, dryer and fridge that leads to the private in-ground heated pool area with new liner and heater. Gorgeous landscaping throughout the front and backyard nestled on a half-acre lot with custom brick paver driveway. Much attention to details and craftsmanship is evident here. Gorgeous landscaping throughout the front and backyard nestled on a half-acre lot with custom brick paver driveway. Large heated 3 car garage that is perfect for the golf cart too. You will love this tranquil setting! Please see supplement for all the special features and recent updates that is just too many to list here.
Details
Maps
Contract Information
Status: Closed
Off Market Date: 2025-03-12
Contingency: None
Current Price: 1697500
Closed Date: 2025-04-30
Original List Price: 1700000
Sales Close Price: 1697500
ListPrice: 1700000
List Date: 2025-02-12
Owner is an Agent?: No
Auction?: No
General Property Information
Assoc Mgmt Co. Phone #: 952-224-4777
Association Fee Frequency: Monthly
Association Mgmt Co. Name: Sharper Management
Common Wall: No
Lot Measurement: Acres
Manufactured Home?: No
Multiple PIDs?: No
New Development: No
Number of Fireplaces: 4
Waterfront YN: No
Year Built: 2002
Yearly/Seasonal: Yearly
Zoning: Residential-Single Family
Bedrooms: 4
Baths Total: 5
Bath Full: 3
Bath Three Quarters: 1
Bath Half: 1
Main Floor Total SqFt: 3214
Above Grd Total SqFt: 3214
Below Grd Total SqFt: 3214
Total SqFt: 6428
Total Finished Sqft: 5881.00
FireplaceYN: Yes
Style: (SF) Single Family
Foundation Size: 3214
Garage Stalls: 3
Lot Dimensions: 200x120x164x126
Acres: 0.49
Assessment Pending: Unknown
Location Tax and Other Information
House Number: 18767
Street Name: Bearpath
Street Suffix: Trail
Postal City: Eden Prairie
County: Hennepin
State: MN
Zip Code: 55347
Complex/Dev/Subdivision: Bearpath 9th Add
Assessments
Tax With Assessments: 19888.93
Building Information
Finished SqFt Above Ground: 3214
Finished SqFt Below Ground: 2667
Lease Details
Land Leased: Not Applicable
Miscellaneous Information
Homestead: Yes
Ownership
Fractional Ownership: No
Parking Characteristics
Garage Dimensions: 39x27
Garage Square Feet: 864
Public Survey Info
Range#: 22
Section#: 19
Township#: 116
Property Features
Accessible: None
Air Conditioning: Central Air; Zoned
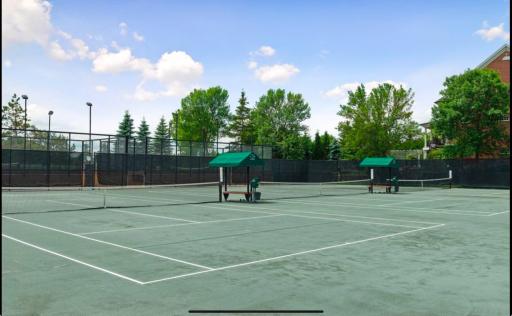
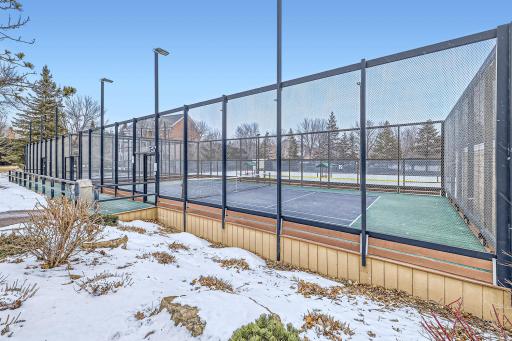
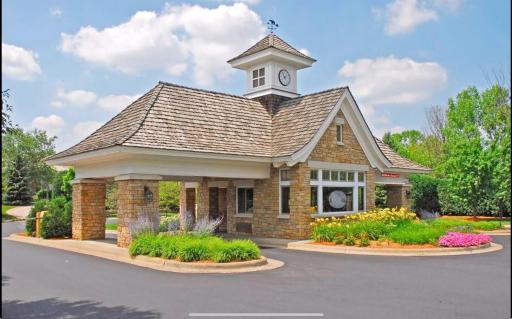
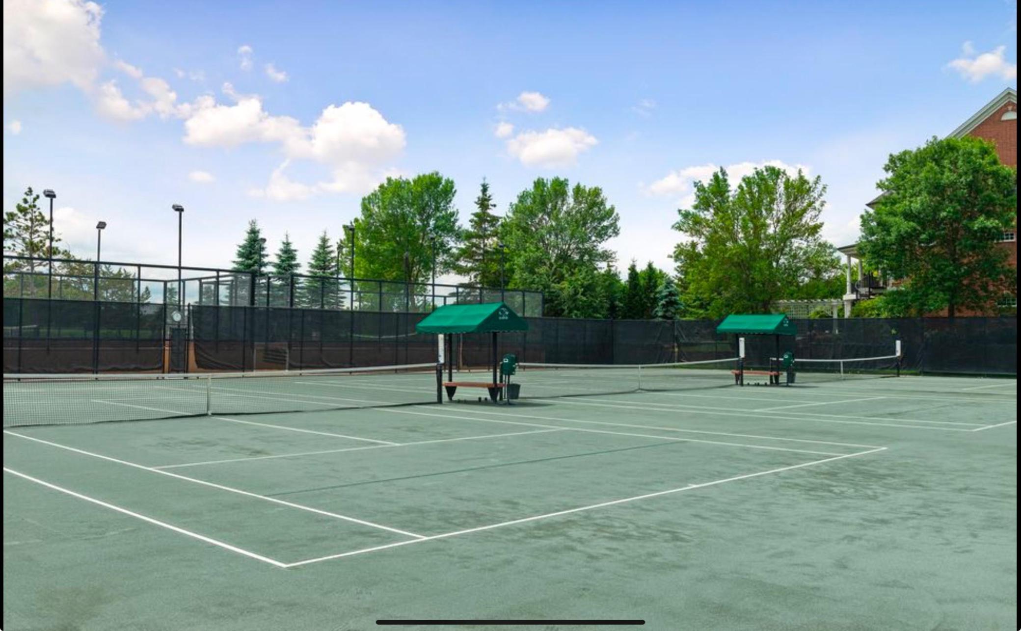
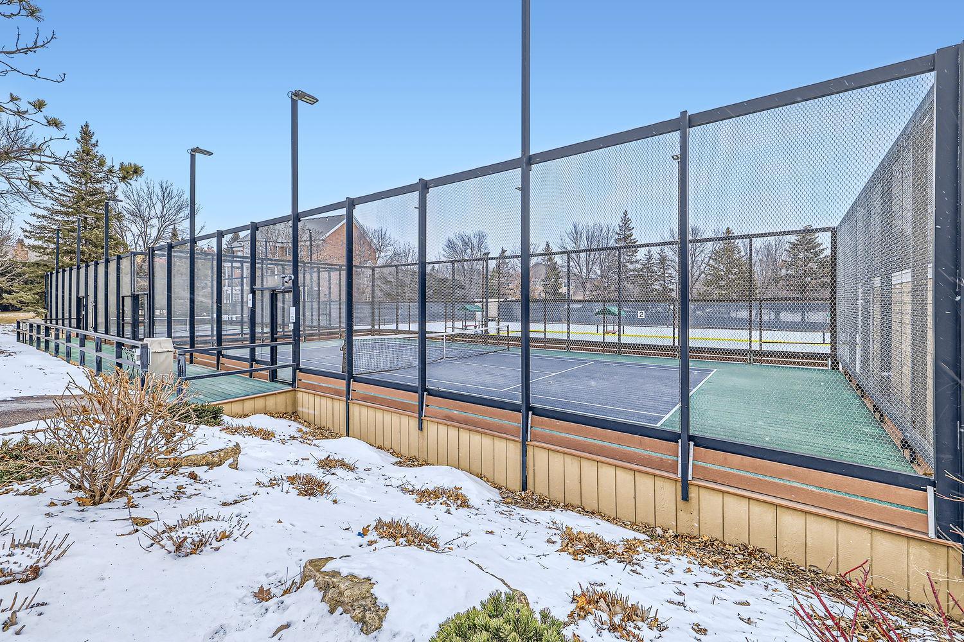
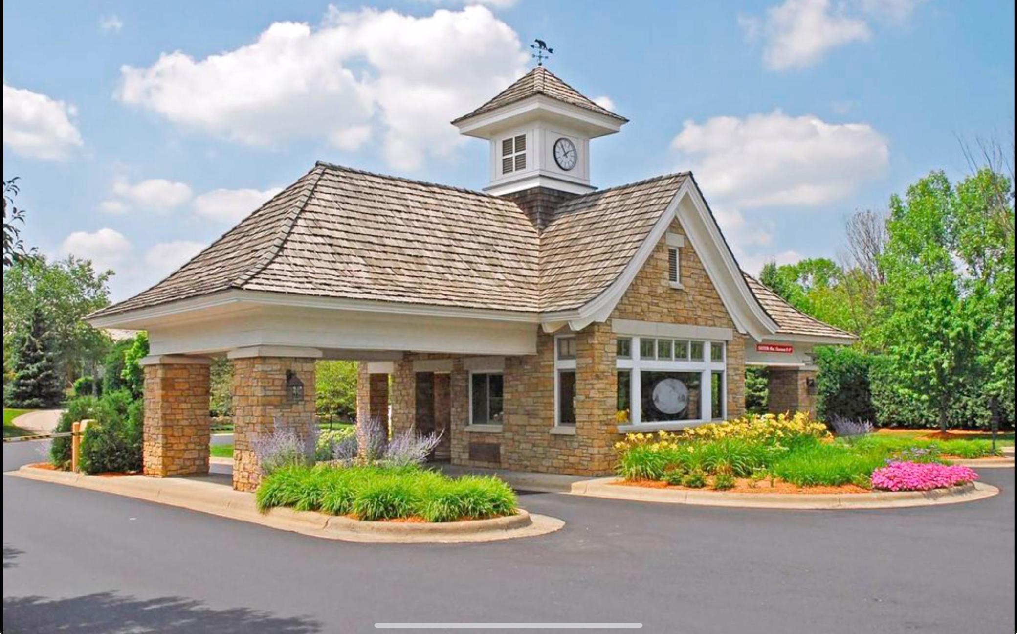
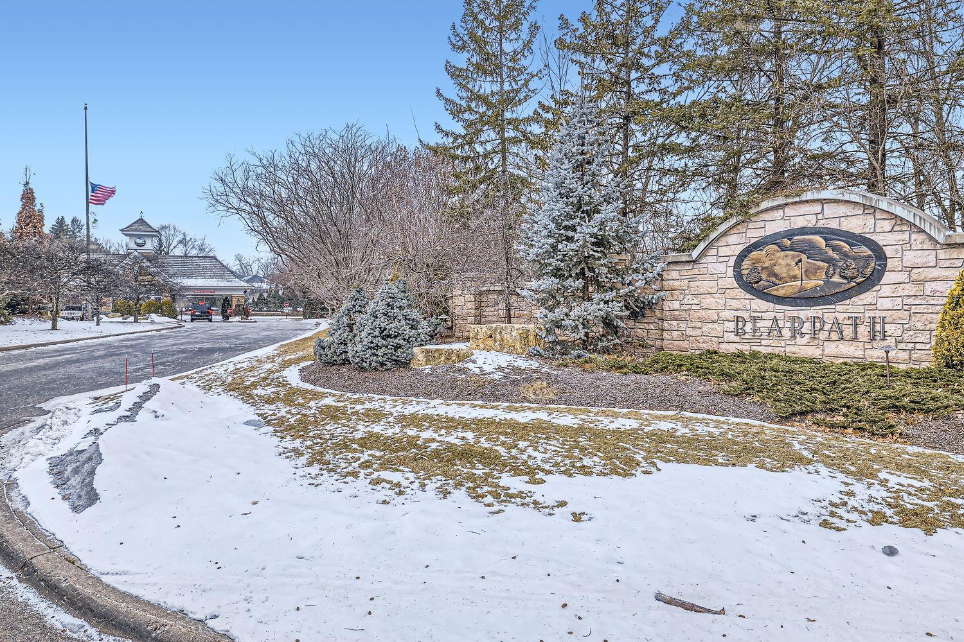
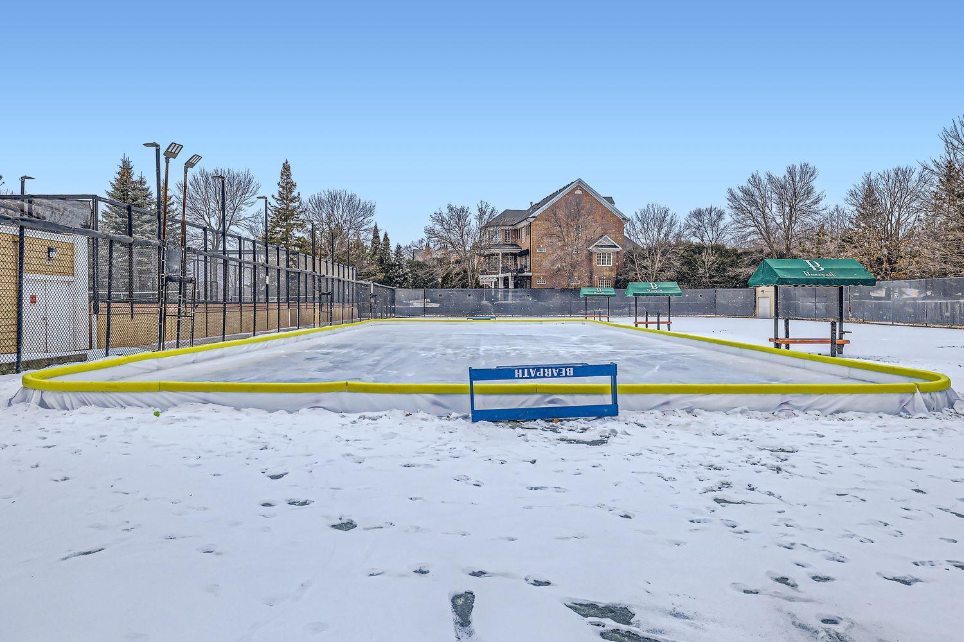
Amenities Shared: 24 Hour Guard; Security Building; Tennis Courts
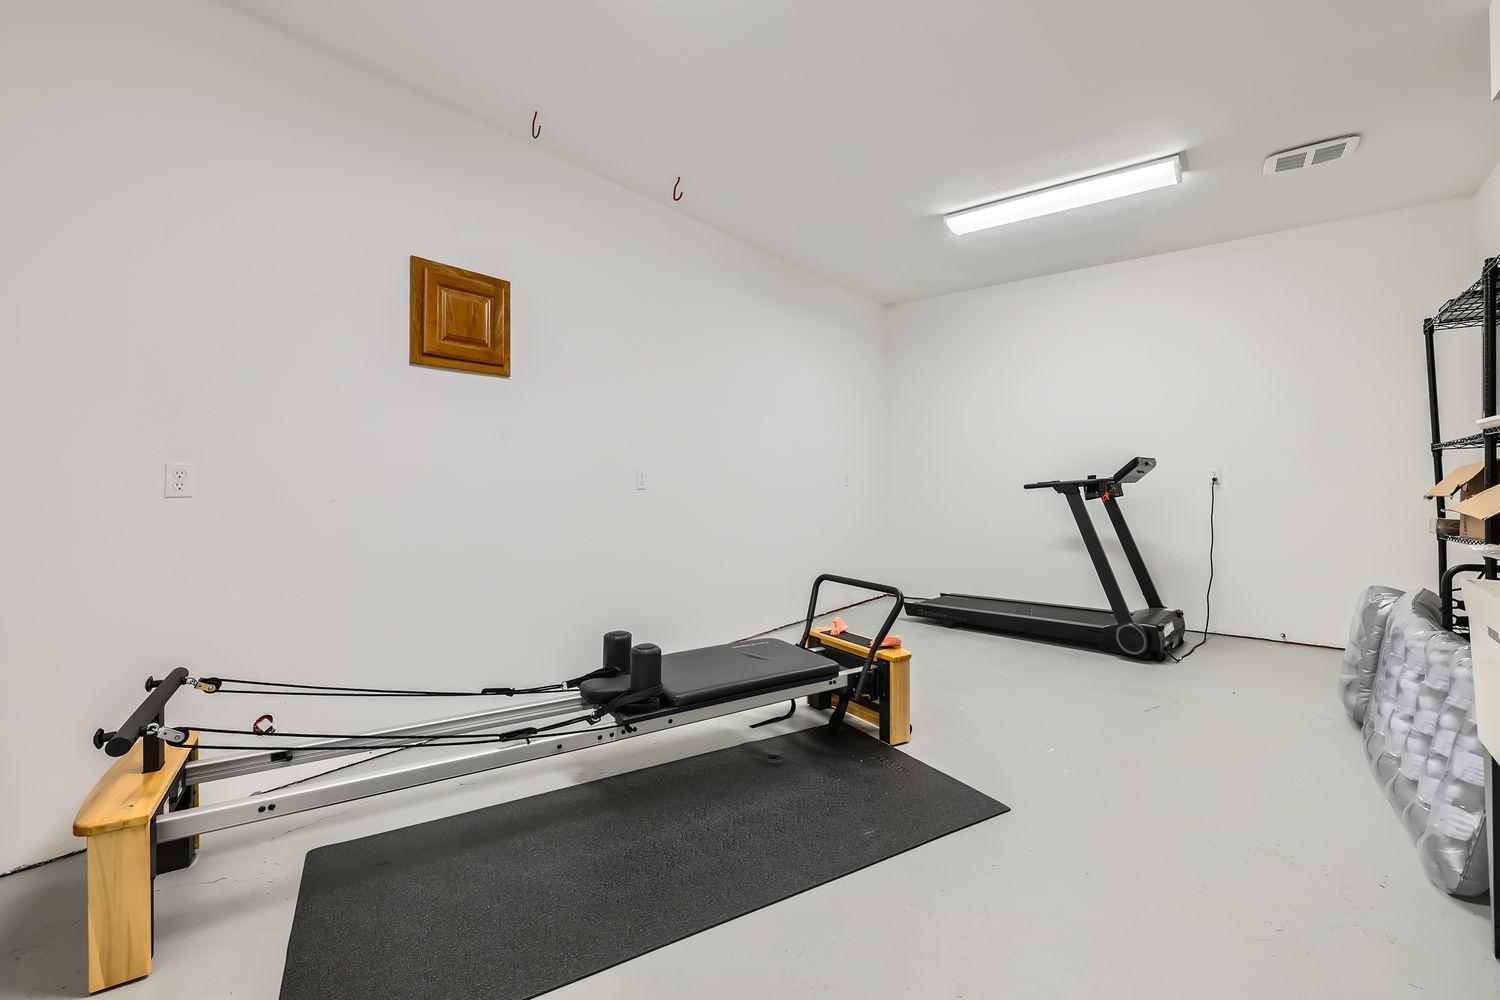
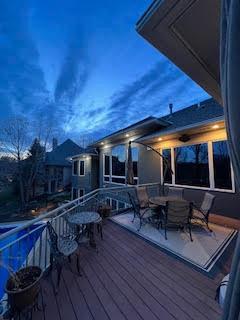
Amenities Unit: Cable; Ceiling Fan(s); Deck; Exercise Room; French Doors; Hardwood Floors; In-Ground Sprinkler; Intercom System; Kitchen Center Island; Kitchen Window; Main Floor Primary Bedroom; Natural Woodwork; Patio; Primary Bedroom Walk-In Closet; Security Lights; Security System; Tile Floors; Vaulted Ceiling(s); Walk-In Closet; Wet Bar
Appliances: Air-To-Air Exchanger; Central Vacuum; Cooktop; Dishwasher; Disposal; Double Oven; Dryer; Electronic Air Filter; Freezer; Microwave; Range; Refrigerator; Washer; Water Filtration System; Wine Cooler
Association Fee Includes: Professional Mgmt; Sanitation; Security Staff
Assumable Loan: Not Assumable
Basement: Concrete Block; Drain Tiled; Full; Sump Pump
Bath Description: Double Sink; Main Floor Full Bath; Full Primary; Private Primary; 3/4 Basement; Full Basement; Two Basement Baths; Bathroom Ensuite; Jetted Tub; Separate Tub & Shower; Walk-In Shower Stall
Construction Materials: Frame
Construction Status: Previously Owned
Dining Room Description: Breakfast Area; Breakfast Bar; Eat In Kitchen; Informal Dining Room; Separate/Formal Dining Room
Electric: Circuit Breakers
Exterior: Brick/Stone; Stucco
Family Room Characteristics: Family Room; Lower Level
Fencing: Split Rail
Financing Terms: Cash
Fireplace Characteristics: 2-Sided; Family Room; Gas Burning; Living Room; Primary Bedroom; Other
Foundation: Concrete Block
Fuel: Natural Gas
Heating: Forced Air
Laundry: Gas Dryer Hookup; Laundry Closet; Laundry Room; Main Level; Sink; Washer Hookup
Lock Box Type: Supra
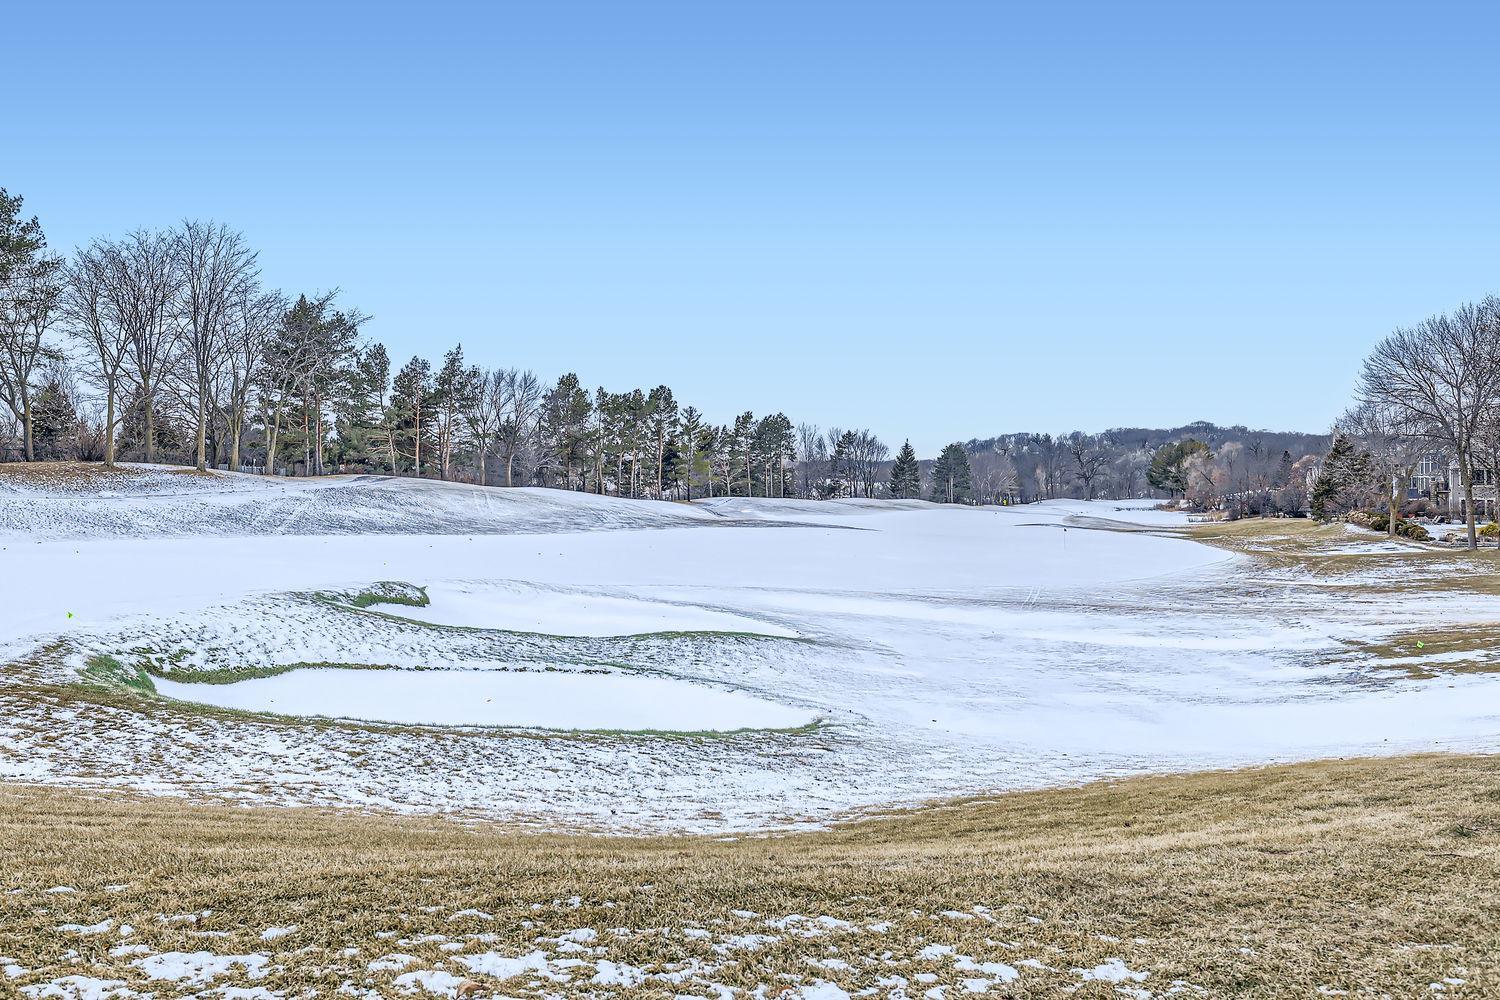
Lot Description: On Golf Course; Public Transit (w/in 6 blks); Tree Coverage - Medium
Parking Characteristics: Floor Drain; Garage Door Opener; Heated Garage; Insulated Garage; Other
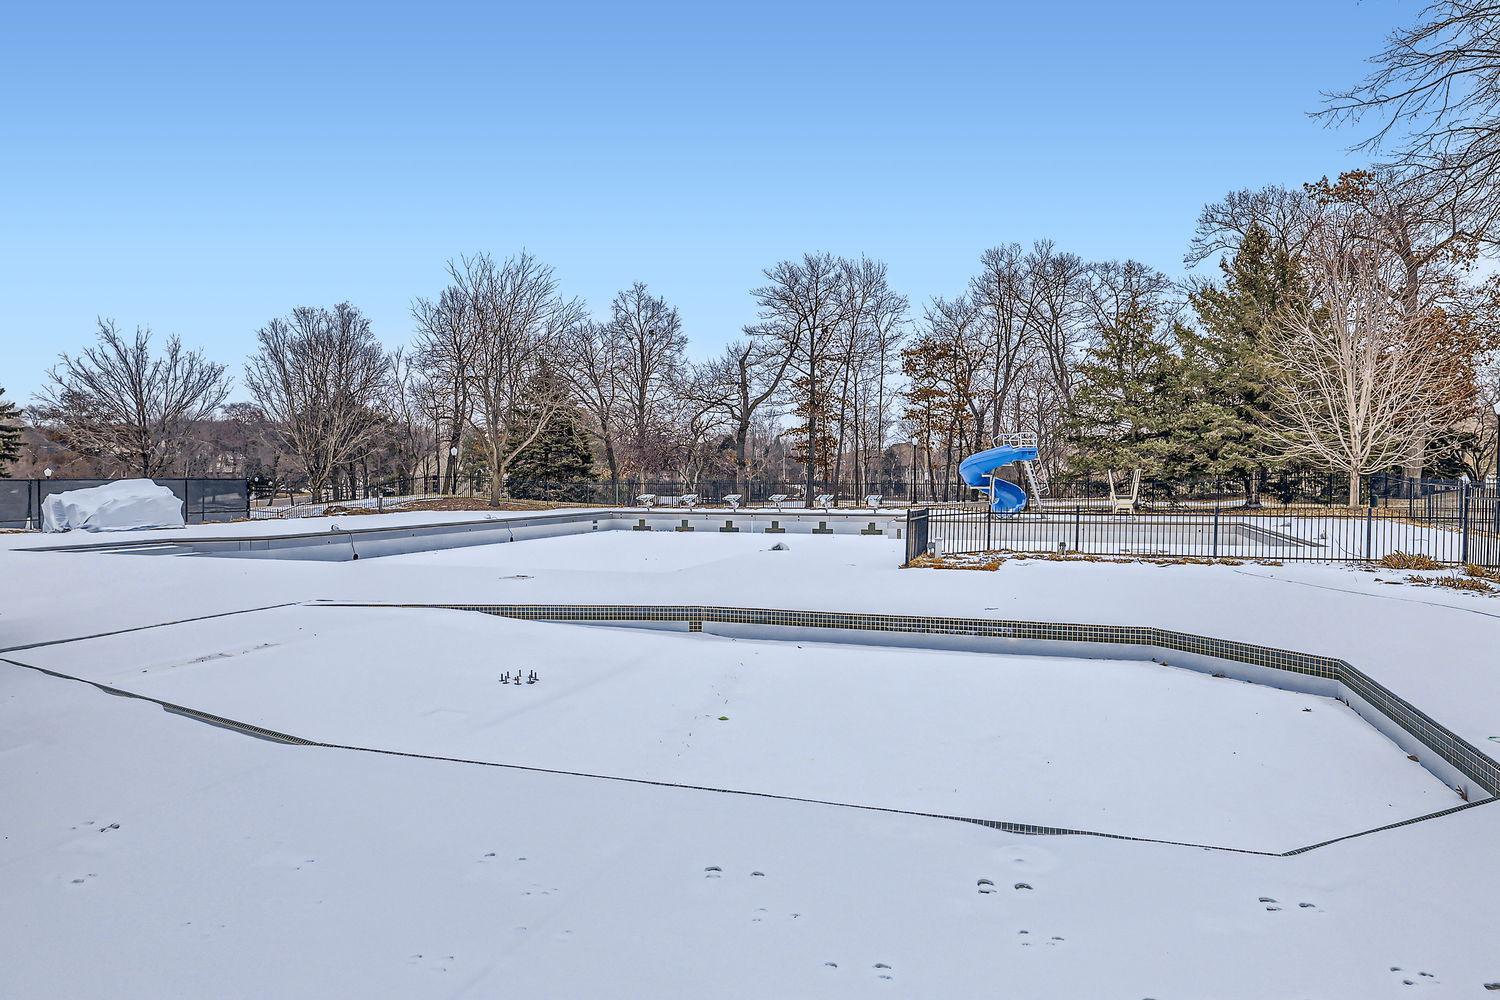
Pool Description: Below Ground; Heated
Road Frontage: Cul De Sac; Curbs; Paved Streets; Private Road; Storm Sewer; Street Lights
Roof: Age 8 Years or Less; Asphalt Shingles; Pitched
Sellers Terms: Cash; Conventional; FHA; VA
Sewer: City Sewer/Connected
Special Search: 3 BR on One Level; Main Floor Bedroom; Main Floor Laundry
Stories: One
Water: City Water/Connected
Room Information
| Room Name | Dimensions | Level |
| Fourth (4th) Bedroom | 23x14 | Lower |
| Third (3rd) Bedroom | 18x16 | Lower |
| Office | 16x13 | Main |
| Office | 13x13 | Main |
| Hearth Room | 16x12 | Main |
| Bar/Wet Bar Room | 13x11 | Lower |
| Foyer | 17x16 | Main |
| Billiard Room | 15x14 | Lower |
| Dining Room | 17x14 | Main |
| Living Room | 19x17 | Main |
| Kitchen | 20x18 | Main |
| Family Room | 23x19 | Lower |
| Second (2nd) Bedroom | 20x15 | Lower |
| First (1st) Bedroom | 18x15 | Main |
Listing Office: RE/MAX Results
Last Updated: May - 02 - 2026

The data relating to real estate for sale on this web site comes in part from the Broker Reciprocity SM Program of the Regional Multiple Listing Service of Minnesota, Inc. The information provided is deemed reliable but not guaranteed. Properties subject to prior sale, change or withdrawal. ©2026 Regional Multiple Listing Service of Minnesota, Inc All rights reserved.
Friday 16th of October 2026 09:11 PM

218-998-4400
Mohagen Real Estate


Let's Connect

Mohagen Real Estate
sue@MohagenRealEstate.com
Office: 218-998-4400
Cell: 218-731-7376

Mohagen Real Estate is licensed in the State of Minnesota