18792 76th Avenue, Chippewa Falls, WI 54729 (MLS# 7053613)
$749,900
Chippewa Falls, WI 54729
MLS# 7053613
3 beds | 3 baths | 2267 sqft
1 / 50
Property Description
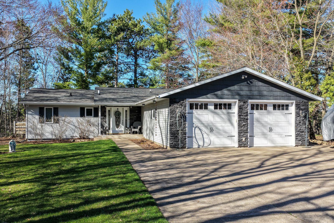
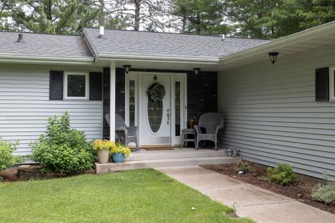
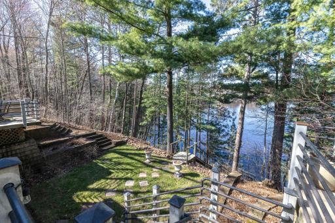
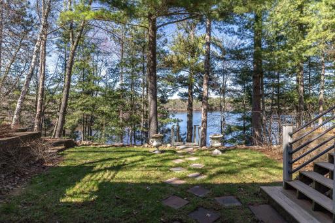
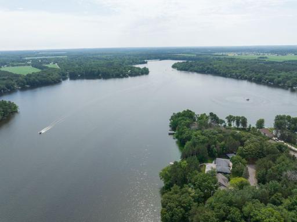
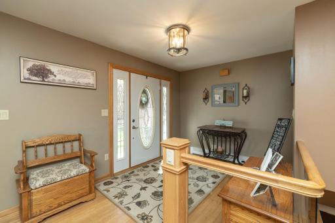
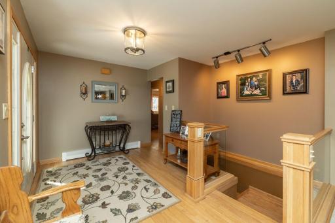
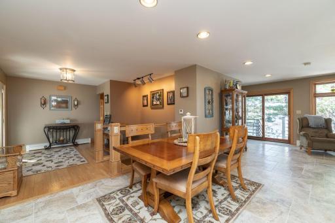
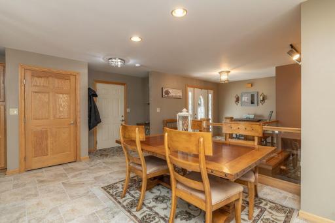
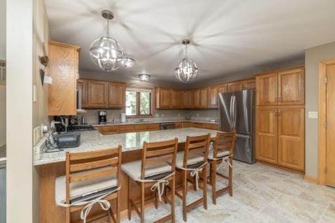
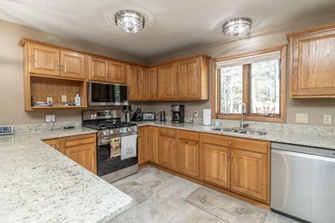
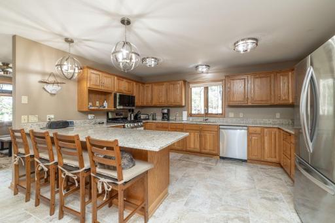
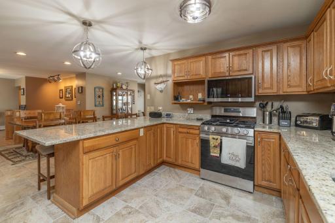
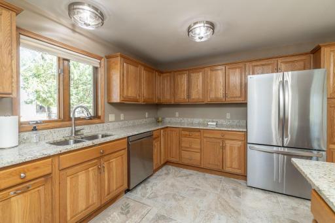
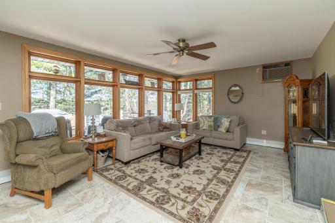
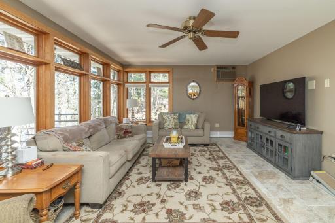
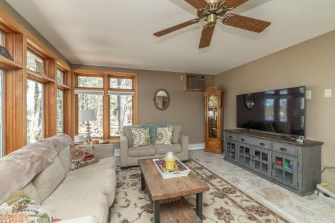
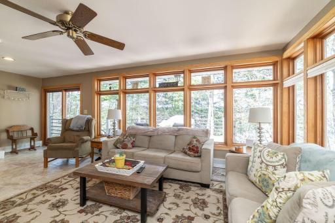
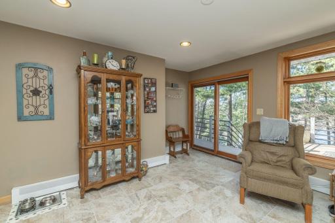
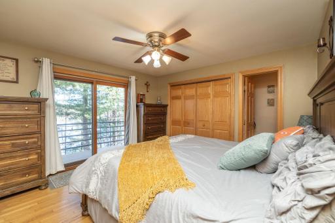
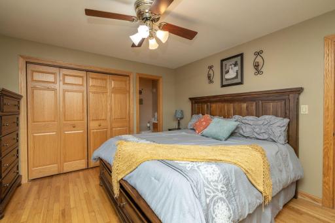
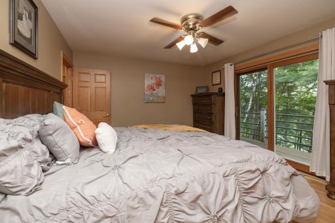
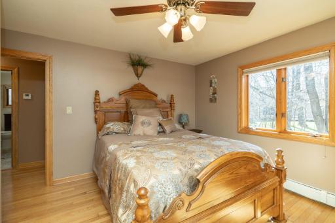
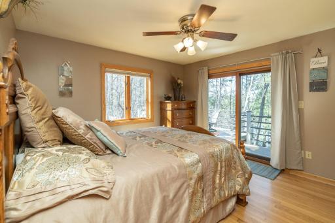
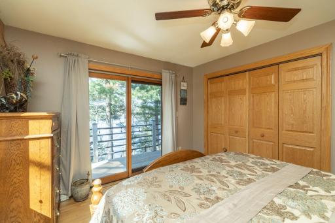
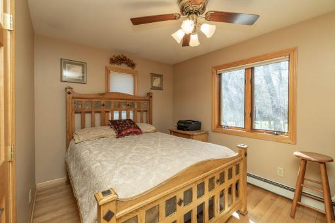
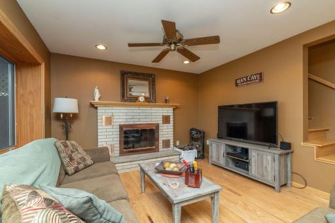
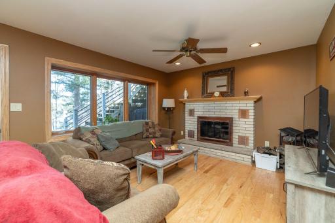
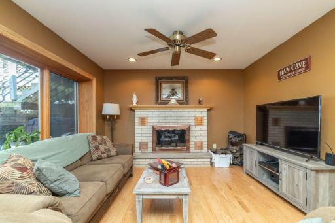
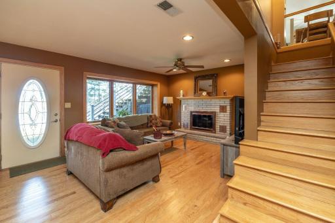
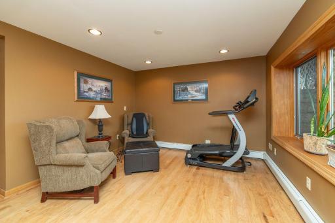
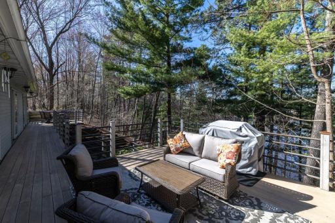
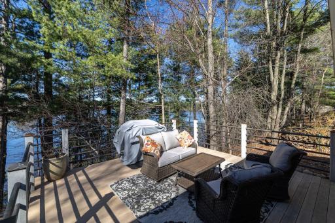
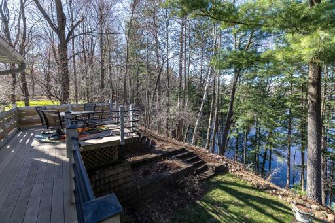
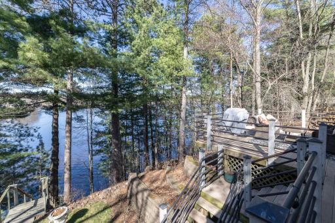
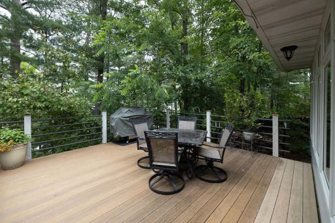
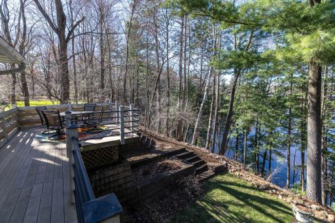
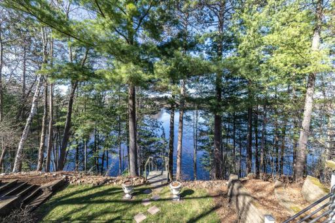
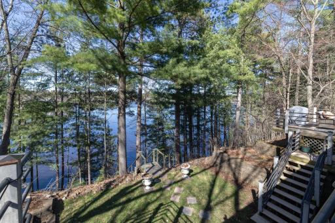
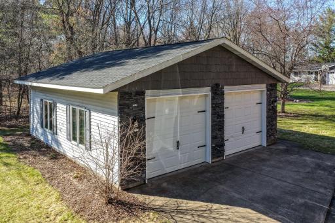
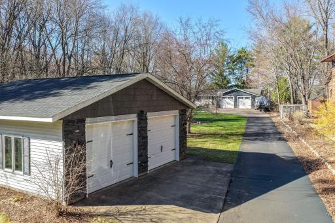
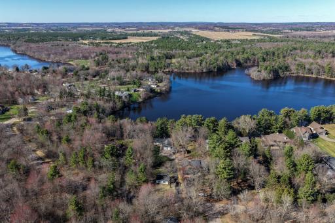
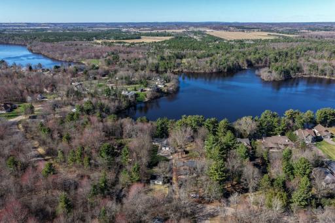
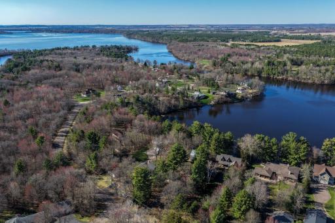
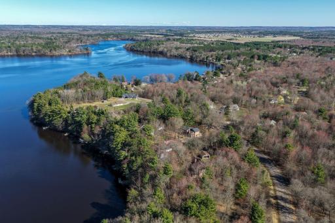
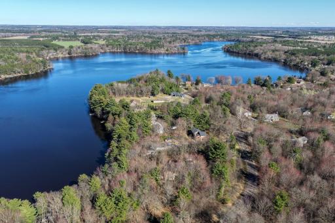
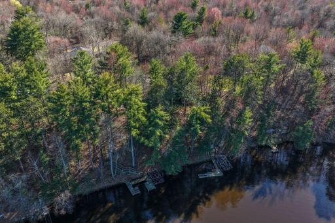
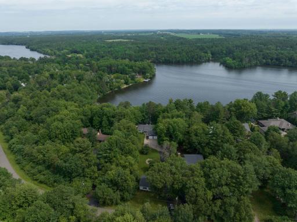
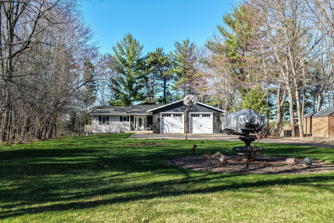
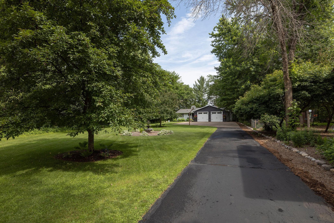
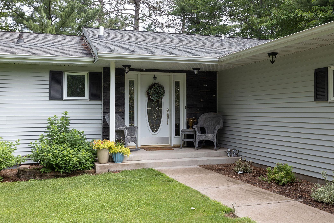
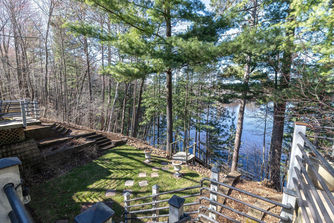
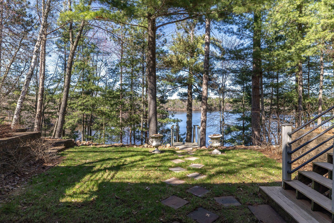
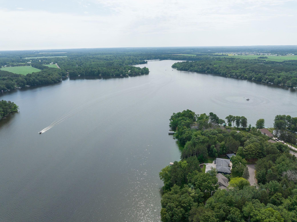
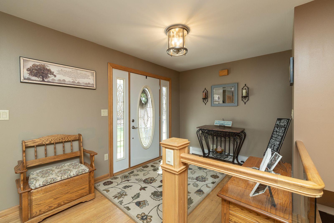
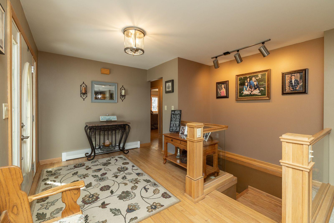
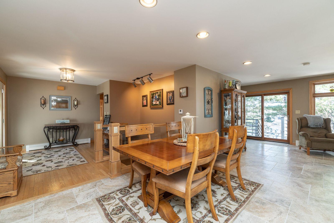
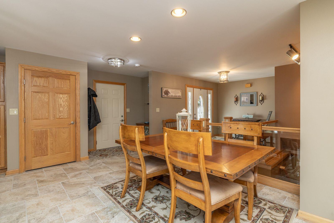
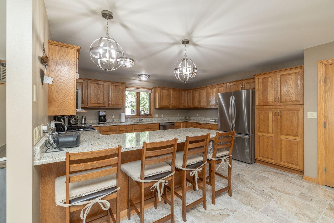
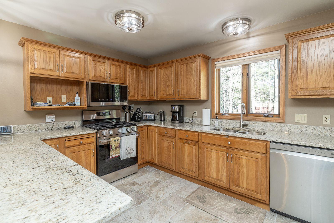
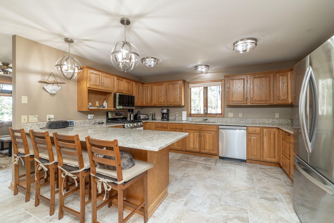
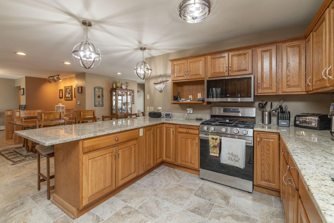
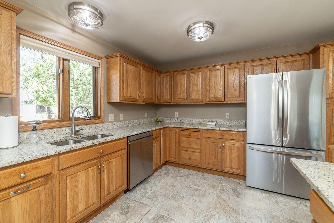
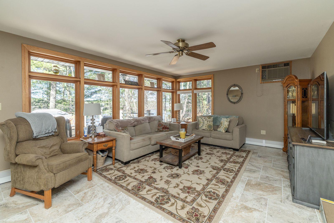
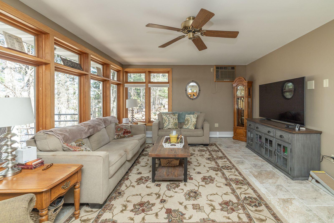
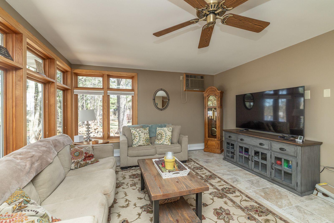
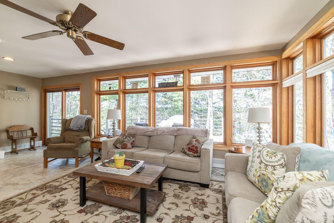
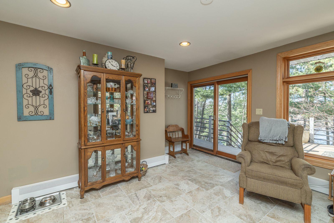
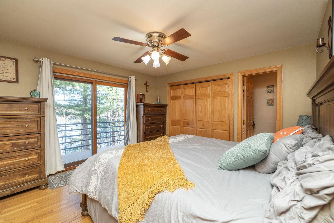
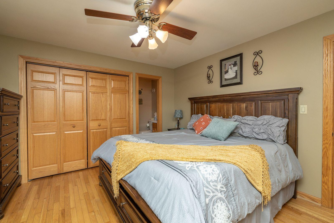
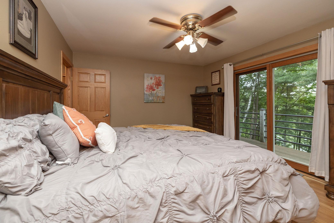
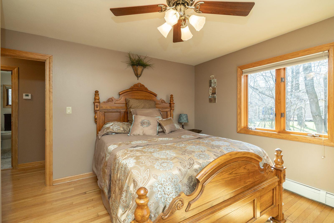
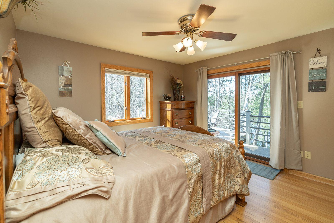
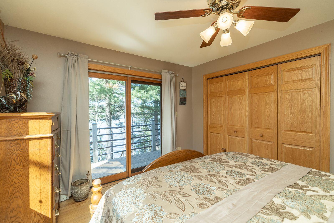
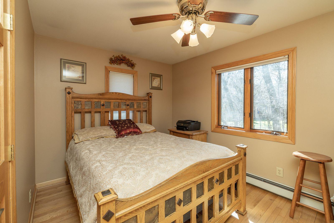
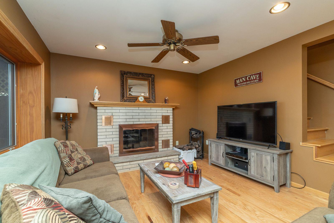
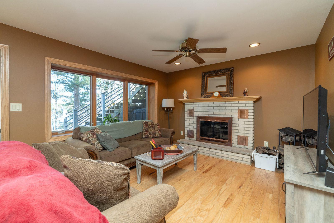
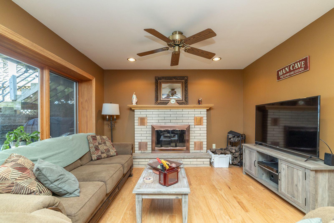
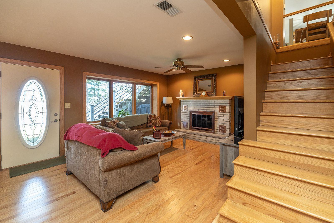
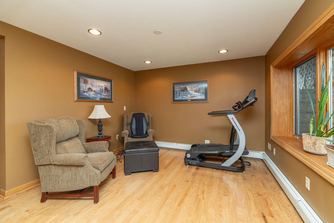
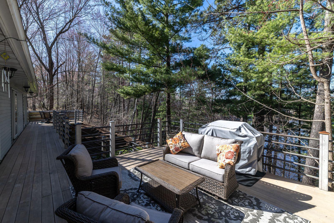
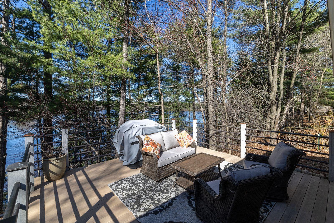
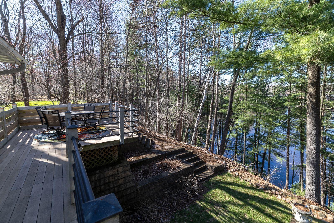
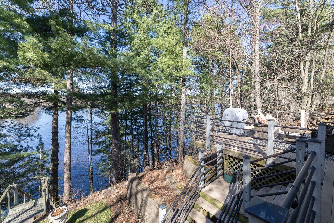
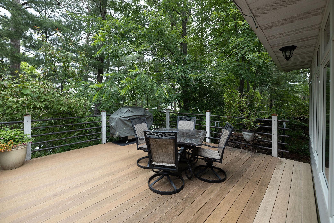
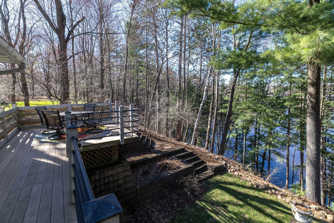
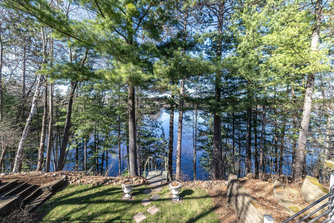
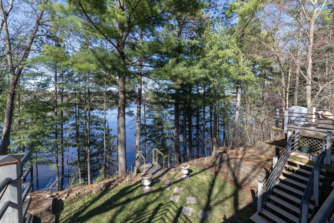
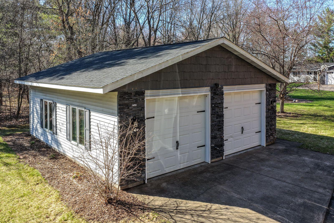
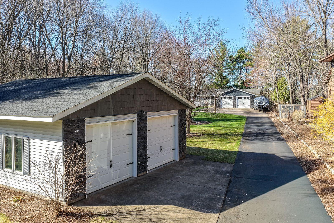
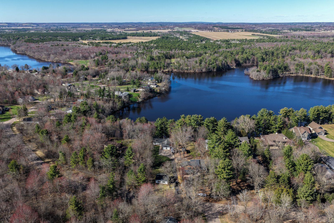
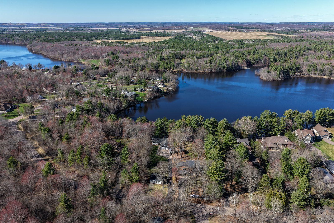
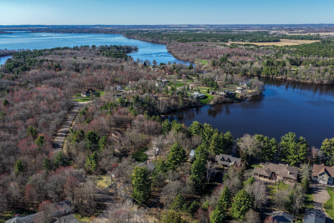
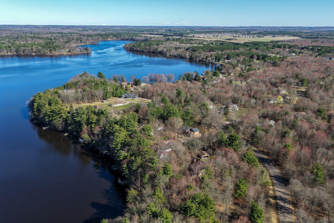
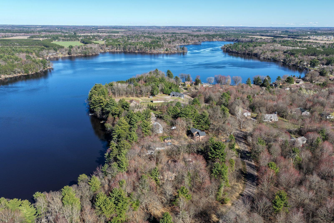
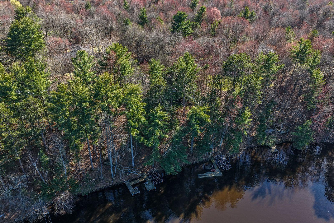
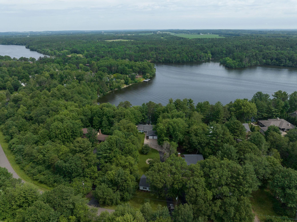
Lake Wissota living at its finestâavailable only due to relocation! Enjoy 77 feet of prime lake frontage, complete with your own dockâperfect for making the most of every season on the water. This beautifully updated home is designed to capture stunning lake views from nearly every room, creating a light-filled, inviting atmosphere throughout. The open-concept main level is ideal for both everyday living and entertaining. The chef-inspired kitchen shines with new stainless steel appliances, abundant granite countertops, and stylish tiled flooring, all flowing seamlessly into the spacious dining areaâperfect for hosting gatherings with family and friends. The living room is equally impressive, featuring oversized windows, continued updated flooring, and direct access to an entertainment-sized deck where you can relax and take in the serene lake setting. Three bedrooms are conveniently located on the main level, including a comfortable primary suite with a private half bath, along with a full bath for guests. The open staircase leads to the walkout lower level, where youâll find a cozy family room with a fireplace, access to a brand-new patio, a ¾ bath, and a generous laundry areaâoffering both comfort and functionality. Car enthusiasts and lake lovers alike will appreciate the heated and insulated attached garage, along with an additional oversized detached garageâproviding ample space for vehicles, water toys, and storage. Set on a beautifully landscaped lot with stairs leading down to the waterâs edge, this property offers the perfect blend of relaxation, recreation, and refined lake living. Donât miss this rare opportunity to own a slice of Lake Wissotaâyour waterfront lifestyle starts here!
Details
Maps
Contract Information
Status: Active
Contingency: None
Current Price: 749900
Original List Price: 799000
ListPrice: 749900
List Date: 2026-04-21
Owner is an Agent?: No
Auction?: No
General Property Information
Common Wall: No
Lot Measurement: Acres
Manufactured Home?: No
Multiple PIDs?: No
New Development: No
Number of Fireplaces: 1
Road Btwn WF & Home?: No
Waterfront Frontage: 77
Waterfront YN: Yes
Year Built: 1968
Yearly/Seasonal: Yearly
Zoning: Residential-Single Family
Bedrooms: 3
Baths Total: 3
Bath Full: 1
Bath Three Quarters: 1
Bath Half: 1
Main Floor Total SqFt: 1485
Above Grd Total SqFt: 1485
Below Grd Total SqFt: 782
Total SqFt: 2267
Total Finished Sqft: 2045.00
FireplaceYN: Yes
Lake/Waterfront Name: Wissota Lake (600091952)
Style: (SF) Single Family
Foundation Size: 1485
Power Company: Xcel Energy
Garage Stalls: 4
Lot Dimensions: 75x367x77x358
Acres: 0.62
Assessment Pending: Unknown
Location Tax and Other Information
House Number: 18792
Street Name: 76th
Street Suffix: Avenue
Postal City: Chippewa Falls
County: Chippewa
State: WI
Zip Code: 54729
Assessments
Tax With Assessments: 5459
Building Information
Finished SqFt Above Ground: 1485
Finished SqFt Below Ground: 560
Elevation Highpoint to Waterfront Feet
Elevation Highpoint Waterfront Feet: 26-40
Lake Details
Lake Acres: 6148
Lake Depth: 64
Lease Details
Land Leased: Not Applicable
Miscellaneous Information
DP Resource: Yes
Homestead: No
Ownership
Fractional Ownership: No
Parking Characteristics
Garage Dimensions: 26 x 28
Garage Square Feet: 728
Public Survey Info
Range#: 08w
Section#: 36
Township#: 29n
Property Features
Accessible: None
Air Conditioning: Ductless; Window Unit(s)
Amenities Unit: Ceiling Fan(s); Deck; Dock; In-Ground Sprinkler; Kitchen Window; Natural Woodwork; Patio; Tile Floors; Washer/Dryer Hookup
Appliances: Air-To-Air Exchanger; Dishwasher; Dryer; Microwave; Range; Refrigerator; Washer
Assumable Loan: Not Assumable
Basement: Concrete Block
Bath Description: Main Floor 1/2 Bath; Main Floor Full Bath; 1/2 Primary; Private Primary; 3/4 Basement
Construction Status: Previously Owned
Dining Room Description: Kitchen/Dining Room
Electric: Circuit Breakers
Elevation Highpoint to Waterfront Slope: Steep
Existing Financing: Conventional
Exterior: Brick/Stone; Shakes; Vinyl
Family Room Characteristics: Family Room; Lower Level
Fireplace Characteristics: Family Room; Wood Burning
Foundation: Concrete Block
Fuel: Natural Gas
Heating: Baseboard
Internet Options: Cable
Laundry: In Basement; Lower Level; Washer Hookup
Lock Box Type: Combo
Lot Description: Tree Coverage - Medium
Parking Characteristics: Heated Garage
Road Frontage: Paved Streets; Township
Road Responsibility: Public Maintained Road
Roof: Architectural Shingle; Asphalt Shingles; Pitched
Sellers Terms: Cash; Conventional; FHA
Sewer: Tank with Drainage Field
Special Search: 3 BR on One Level
Stories: One
Water: Drilled; Well
Waterfront Type: Lake Front
Room Information
| Room Name | Dimensions | Level |
| Dining Room | 11 x 15 | Main |
| Family Room | 28 x 19 | Lower |
| First (1st) Bedroom | 14 x 13 | Main |
| Living Room | 23 x 13 | Main |
| Second (2nd) Bedroom | 13 x 13 | Main |
| Third (3rd) Bedroom | 10 x 13 | Main |
| Kitchen | 12 x 16 | Main |
Listing Office: Coldwell Banker Realty
Last Updated: October - 10 - 2026

The data relating to real estate for sale on this web site comes in part from the Broker Reciprocity SM Program of the Regional Multiple Listing Service of Minnesota, Inc. The information provided is deemed reliable but not guaranteed. Properties subject to prior sale, change or withdrawal. ©2026 Regional Multiple Listing Service of Minnesota, Inc All rights reserved.
Sunday 11th of October 2026 09:05 PM

218-998-4400
Mohagen Real Estate


Let's Connect

Mohagen Real Estate
sue@MohagenRealEstate.com
Office: 218-998-4400
Cell: 218-731-7376

Mohagen Real Estate is licensed in the State of Minnesota