18817 Sucker Lake Road, Nashwauk, MN 55769 (MLS# 7105918)
$689,000
Nashwauk, MN 55769
MLS# 7105918
3 beds | 3 baths | 2288 sqft
1 / 70
Property Description
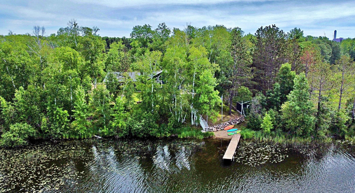
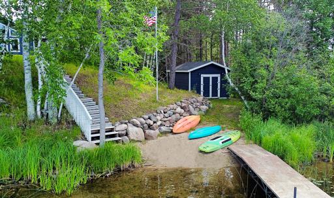
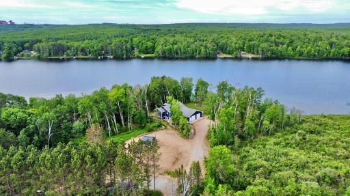
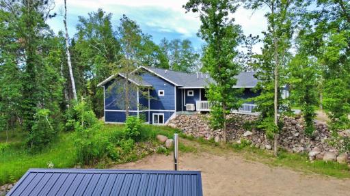
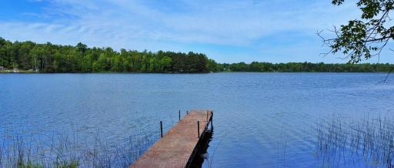
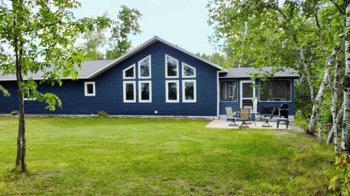
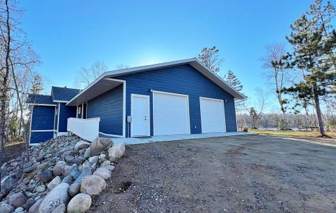
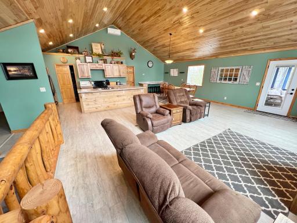
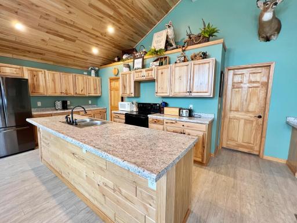
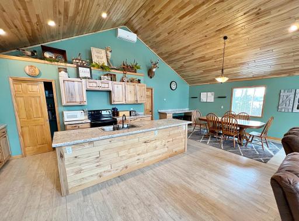
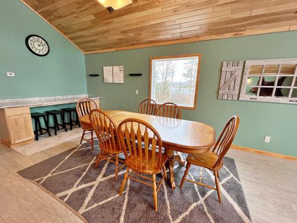
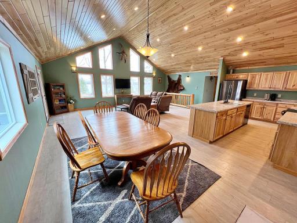
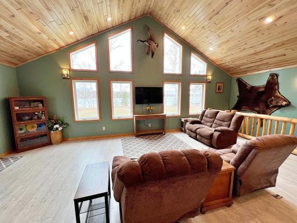
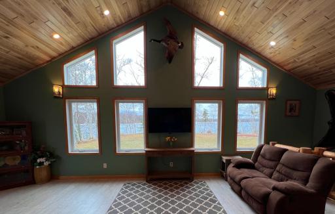
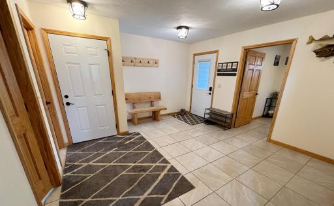
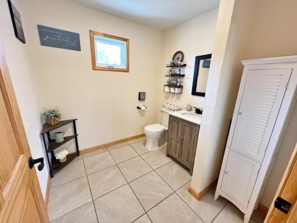
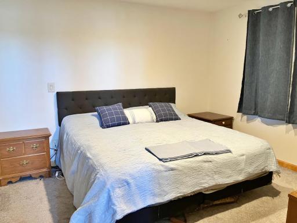
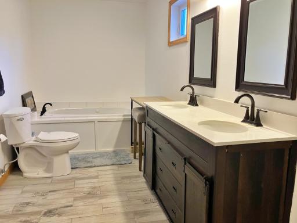
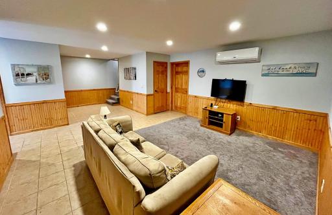
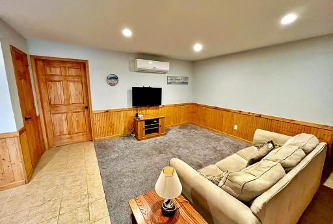
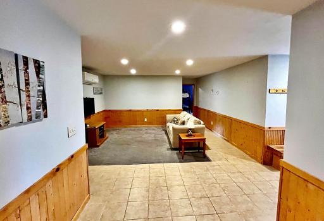
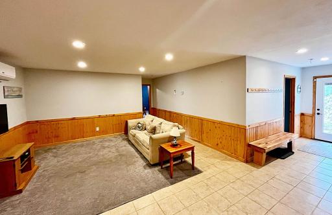
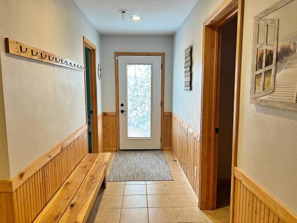
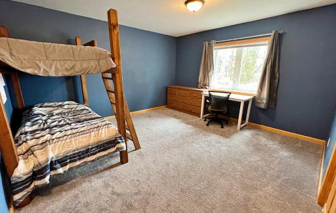
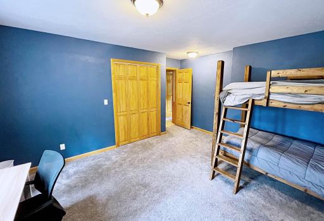
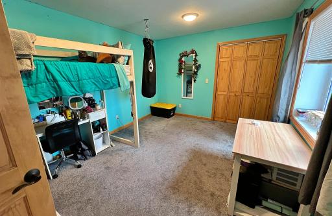
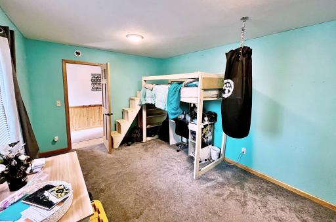
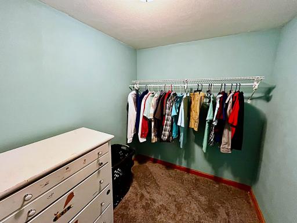
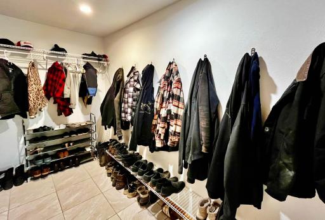
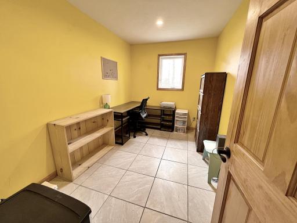
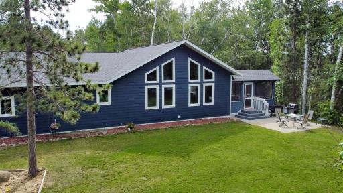
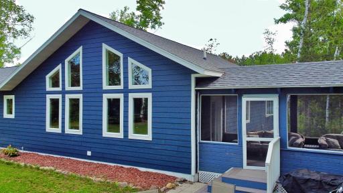
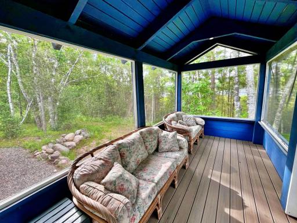
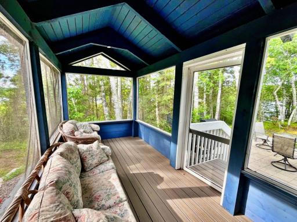
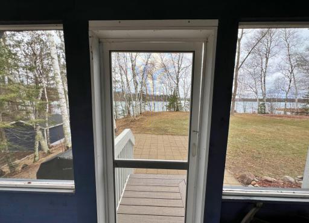
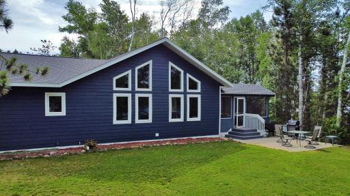
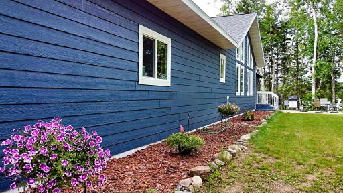
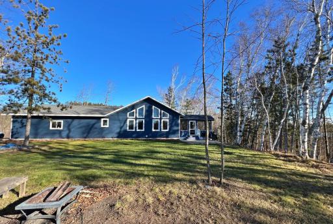
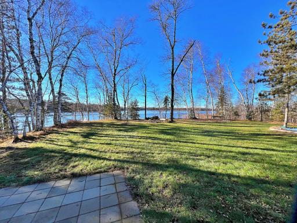
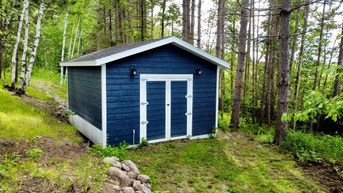
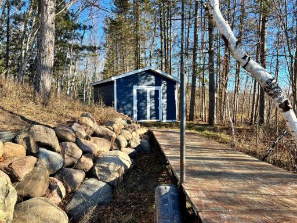
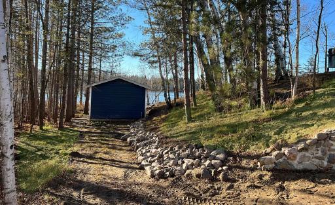
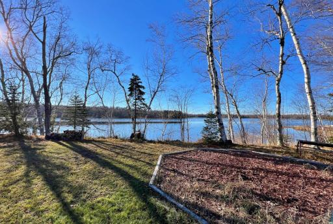
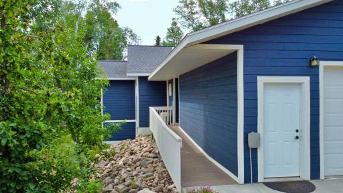
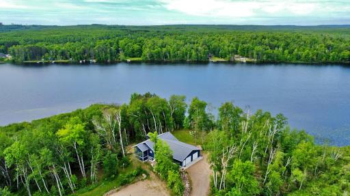
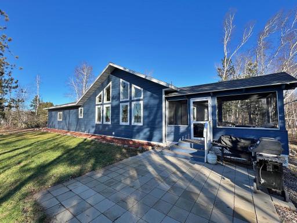
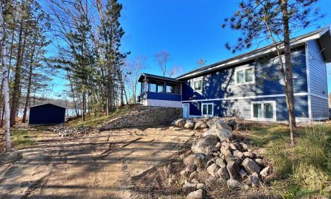
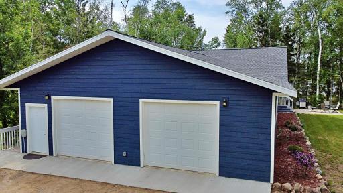
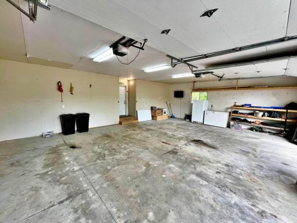
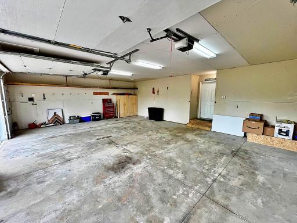
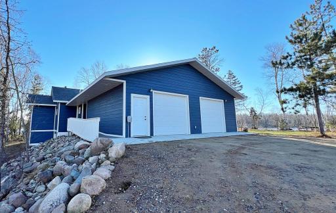
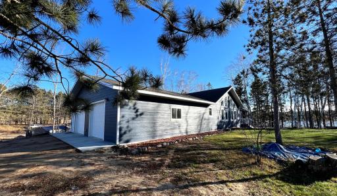
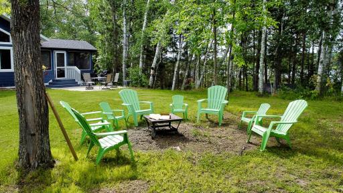
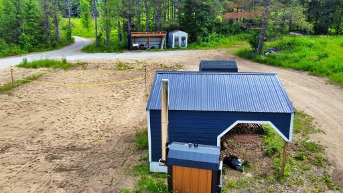
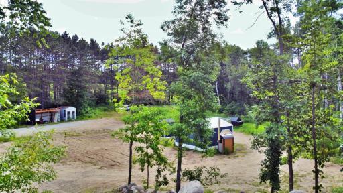
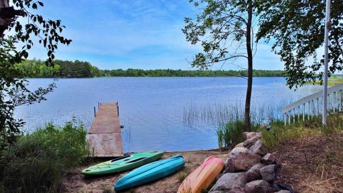
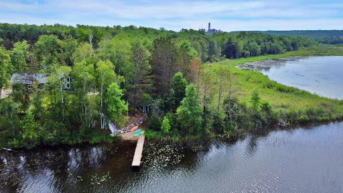
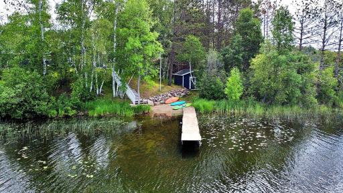
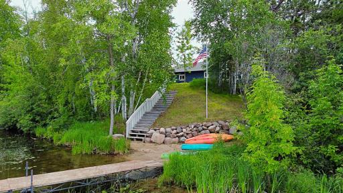
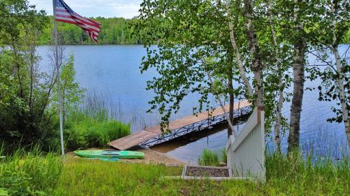
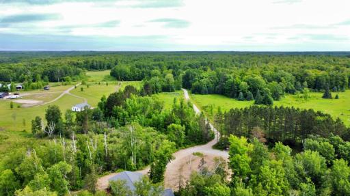
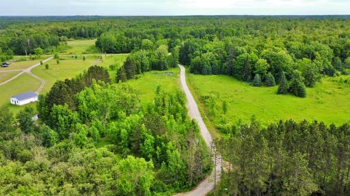
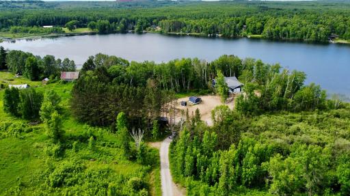
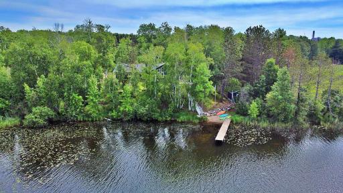
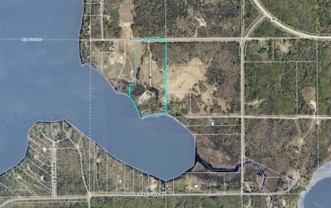
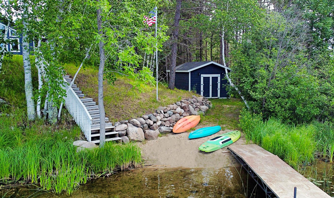
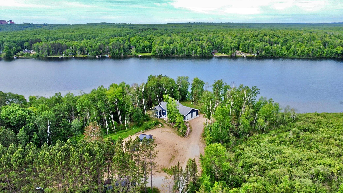
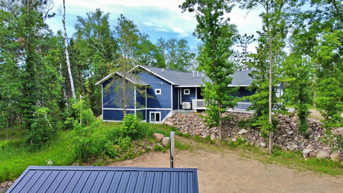
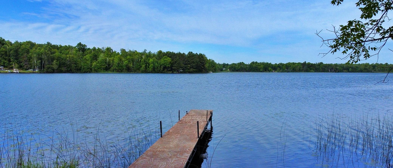
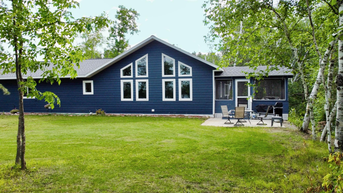
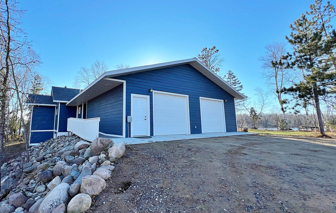
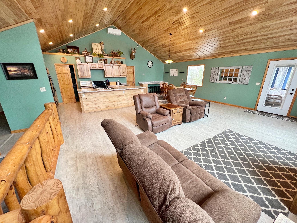
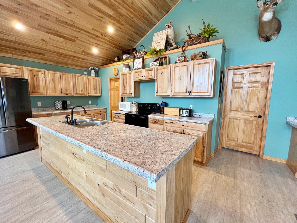
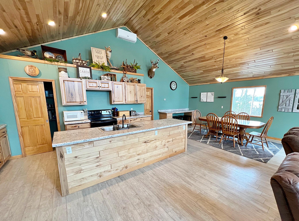
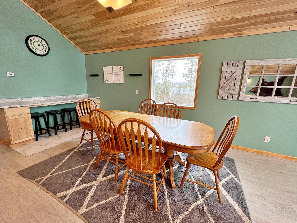
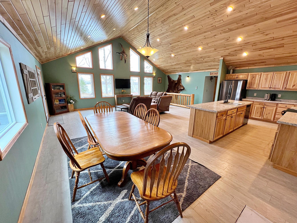
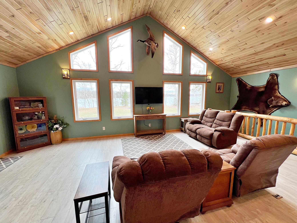
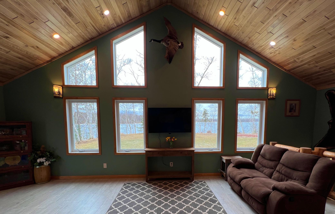
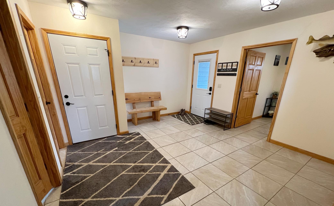
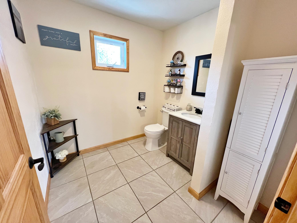
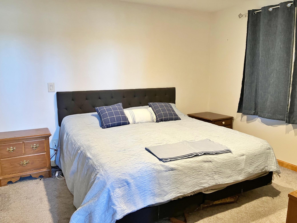
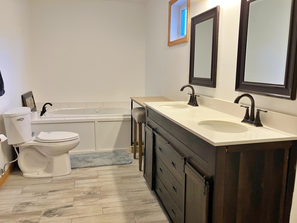
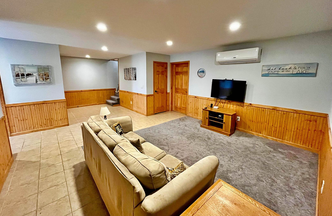
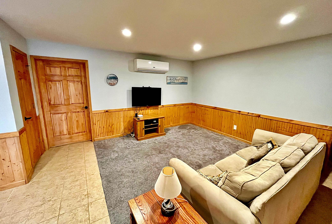
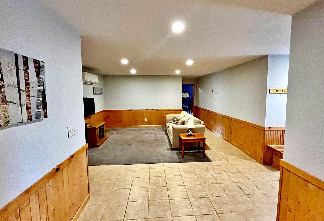
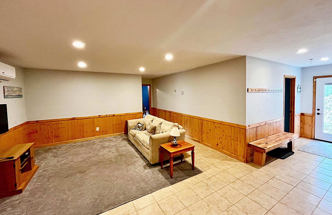
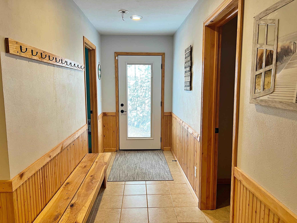
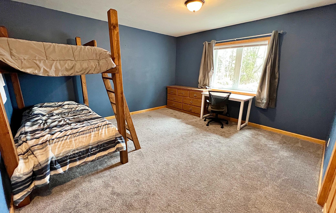
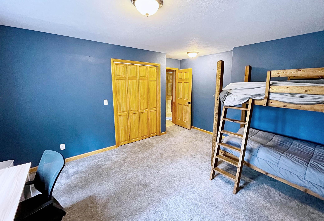
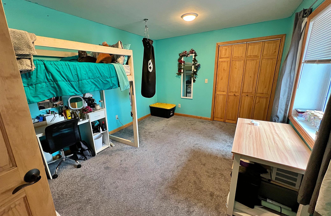
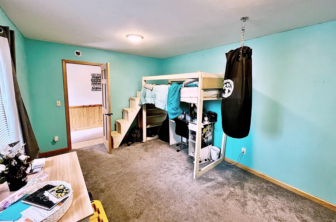
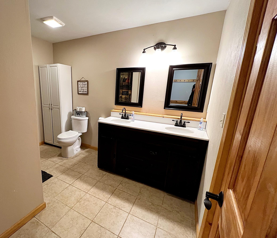
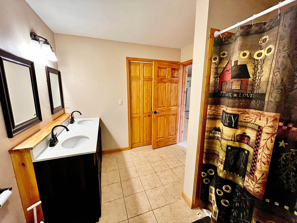
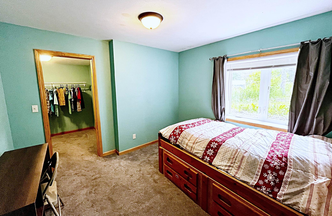
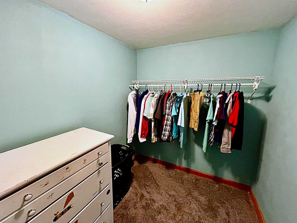
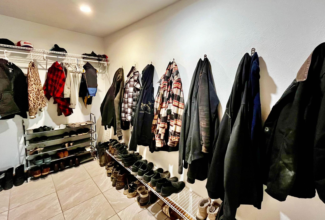
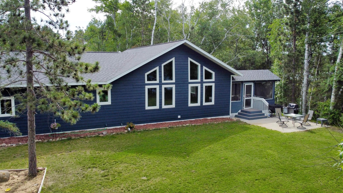
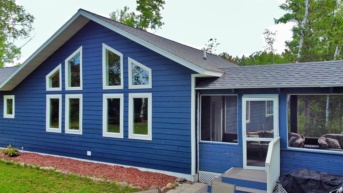
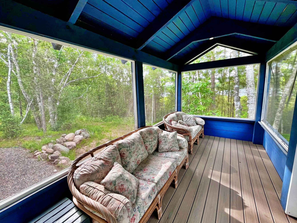
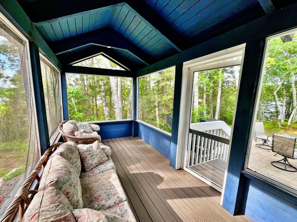
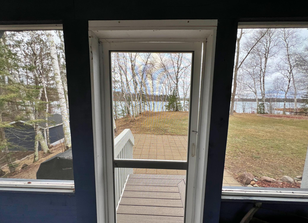
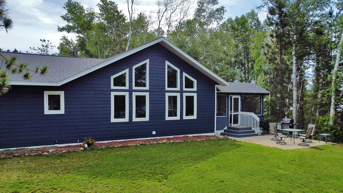
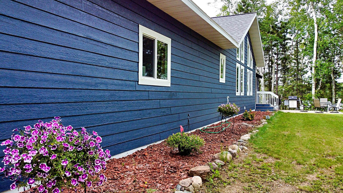
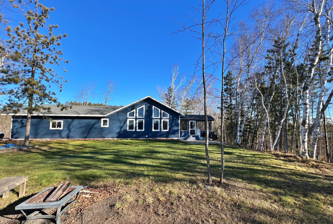
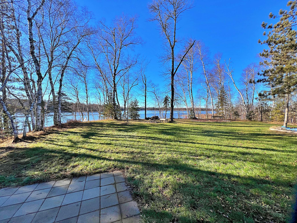
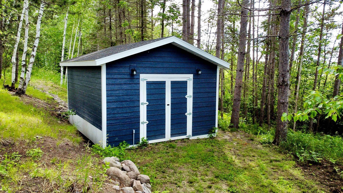
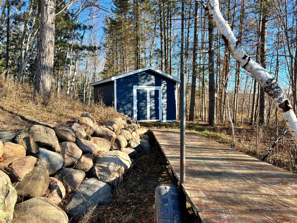
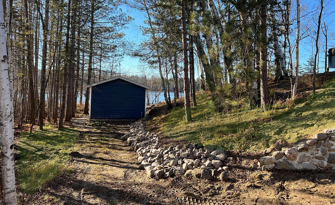
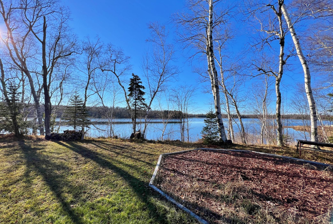
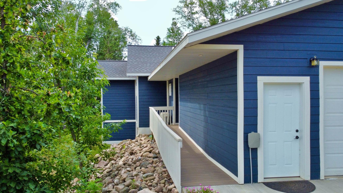
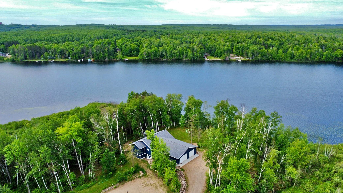
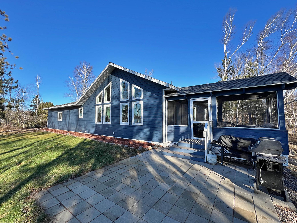
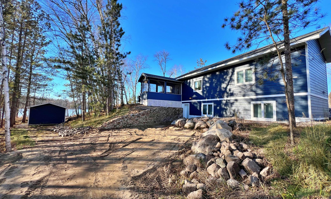
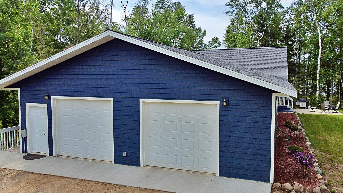
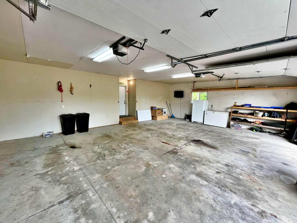
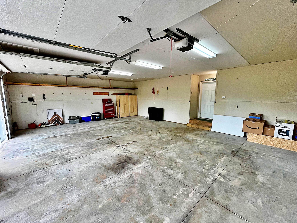
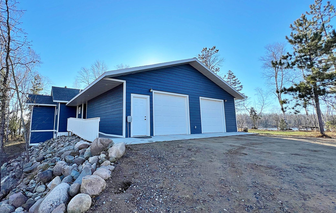
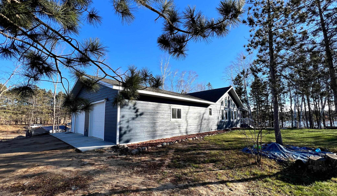
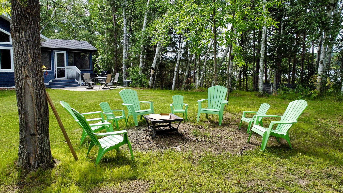
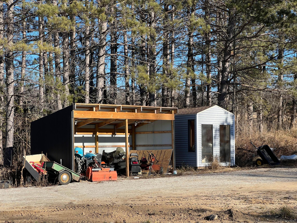
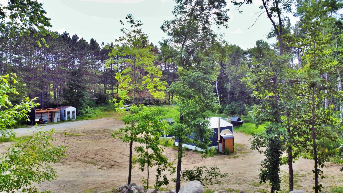
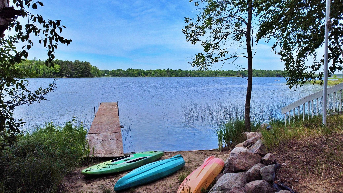
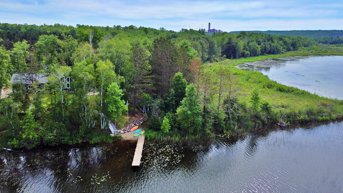
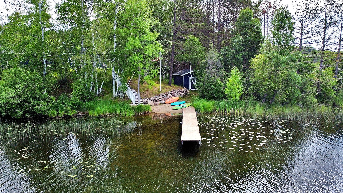
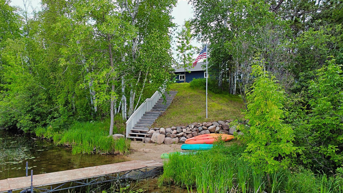
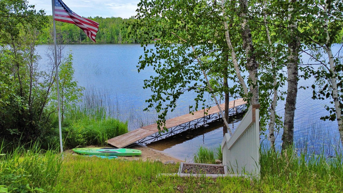
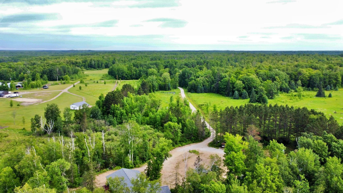
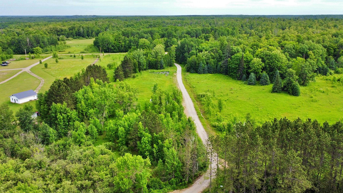
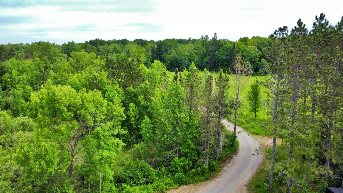
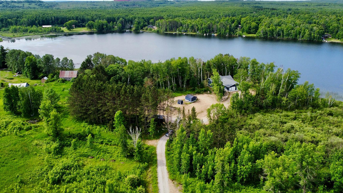
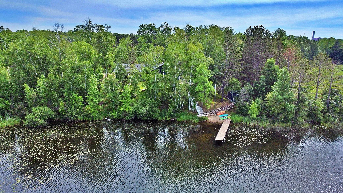
Hard-to-find acreage and privacy on beautiful Sucker Lake! This newly built custom home was thoughtfully designed with quality, comfort, and longevity in mindâready to be a true blessing for its next owner. Enjoy over 800 feet of lake shore, offering incredible views and unmatched tranquility. The home features convenient one-level living, with a spacious and open layout that includes vaulted ceilings and a stunning great room with panoramic two-story windows that bring the outdoors in. The main floor includes a primary bedroom suite with a large walk-in closet and a full walk-in shower. The kitchen, dining, and living areas are seamlessly connectedâperfect for entertaining or relaxing. There is a huge entry/mudroom with a half bath as well as walkout basement with generous space. Multiple bonus rooms ideal for guests, fitness, or storage. Attached heated 2-car garage Park-like property with 16 acres to call your own. Take it all in along the short walking path that leads to the boathouse/storage right at lake level. Perfect for easy water access. The property also offers multiple potential sites for adding a pole building or additional structures. If youâve been searching for privacy, acreage, and exceptional lake livingâthis one truly has it all.
Details
Maps
Documents
Contract Information
Status: Active
Contingency: None
Current Price: 689000
Original List Price: 689000
ListPrice: 689000
List Date: 2026-07-08
Owner is an Agent?: No
Auction?: No
General Property Information
Common Wall: No
Lot Measurement: Acres
Manufactured Home?: No
Multiple PIDs?: No
New Development: No
Road Btwn WF & Home?: No
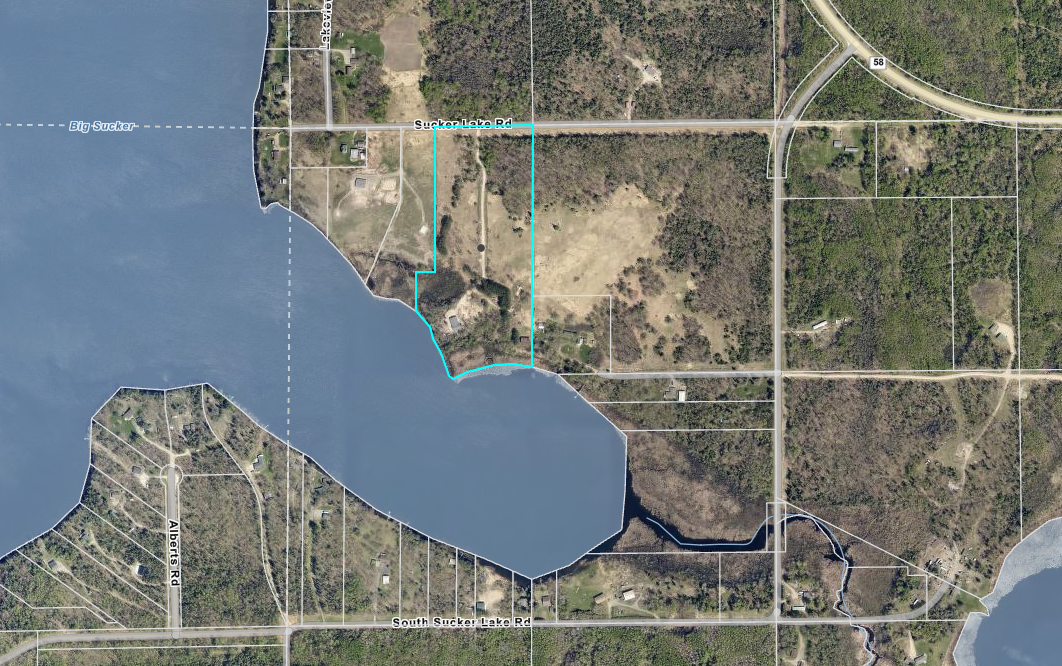
Waterfront Frontage: 840
Waterfront YN: Yes
Year Built: 2022
Yearly/Seasonal: Yearly
Zoning: Shoreline, Residential-Single Family
Bedrooms: 3
Baths Total: 3
Bath Full: 3
Main Floor Total SqFt: 1344
Above Grd Total SqFt: 1344
Below Grd Total SqFt: 944
Total SqFt: 2288
Total Finished Sqft: 2288.00
FireplaceYN: No
Lake/Waterfront Name: Sucker
Style: (SF) Single Family
Foundation Size: 1344
Garage Stalls: 2
Lot Dimensions: 840x965x550x1289
Acres: 15.9
Assessment Pending: No
Location Tax and Other Information
House Number: 18817
Street Name: Sucker Lake
Street Suffix: Road
Postal City: Nashwauk
County: Itasca
State: MN
Zip Code: 55769
Acreage Information
Wooded Acres: 10
Assessments
Tax With Assessments: 7378
Basement
Foundation Dimensions: 28x48
Building Information
Finished SqFt Above Ground: 1344
Finished SqFt Below Ground: 944
Elevation Highpoint to Waterfront Feet
Elevation Highpoint Waterfront Feet: 0-4
Lake Details
Lake Acres: 36
Lake Depth: 61
Lease Details
Land Leased: Not Applicable
Miscellaneous Information
DP Resource: Yes
Homestead: Yes
Ownership
Fractional Ownership: No
Parking Characteristics
Garage Dimensions: 34x24
Garage Square Feet: 816
Public Survey Info
Range#: 23
Section#: 34
Township#: 57
Property Features
Accessible: Doors 36"+; Hallways 42"+; Partially Wheelchair
Air Conditioning: Ductless
Amenities Unit: Ceiling Fan(s); Deck; Dock; Panoramic View; Patio; Porch
Appliances: Dishwasher; Range; Refrigerator
Basement: Full; Storage Space
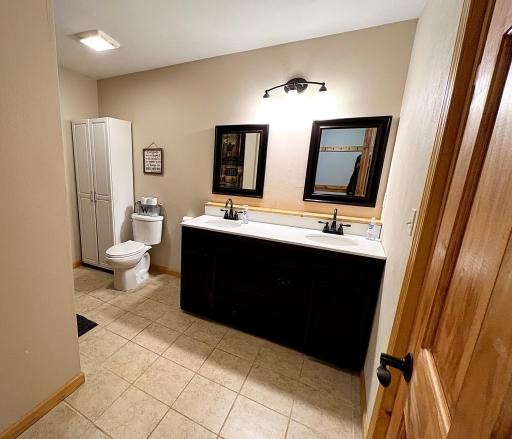
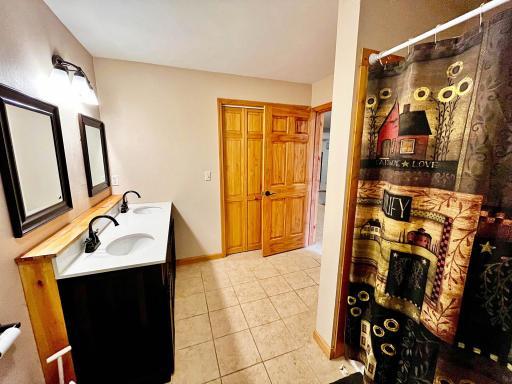
Bath Description: Main Floor 1/2 Bath; Main Floor Full Bath; Full Primary; Private Primary; Full Basement
Construction Materials: Frame
Construction Status: Previously Owned
Dining Room Description: Kitchen/Dining Room; Living/Dining Room
Electric: 200+ Amp Service
Elevation Highpoint to Waterfront Slope: Gradual
Exterior: Engineered Wood
Family Room Characteristics: Lower Level
Fencing: None
Foundation: Poured Concrete
Fuel: Electric; Wood
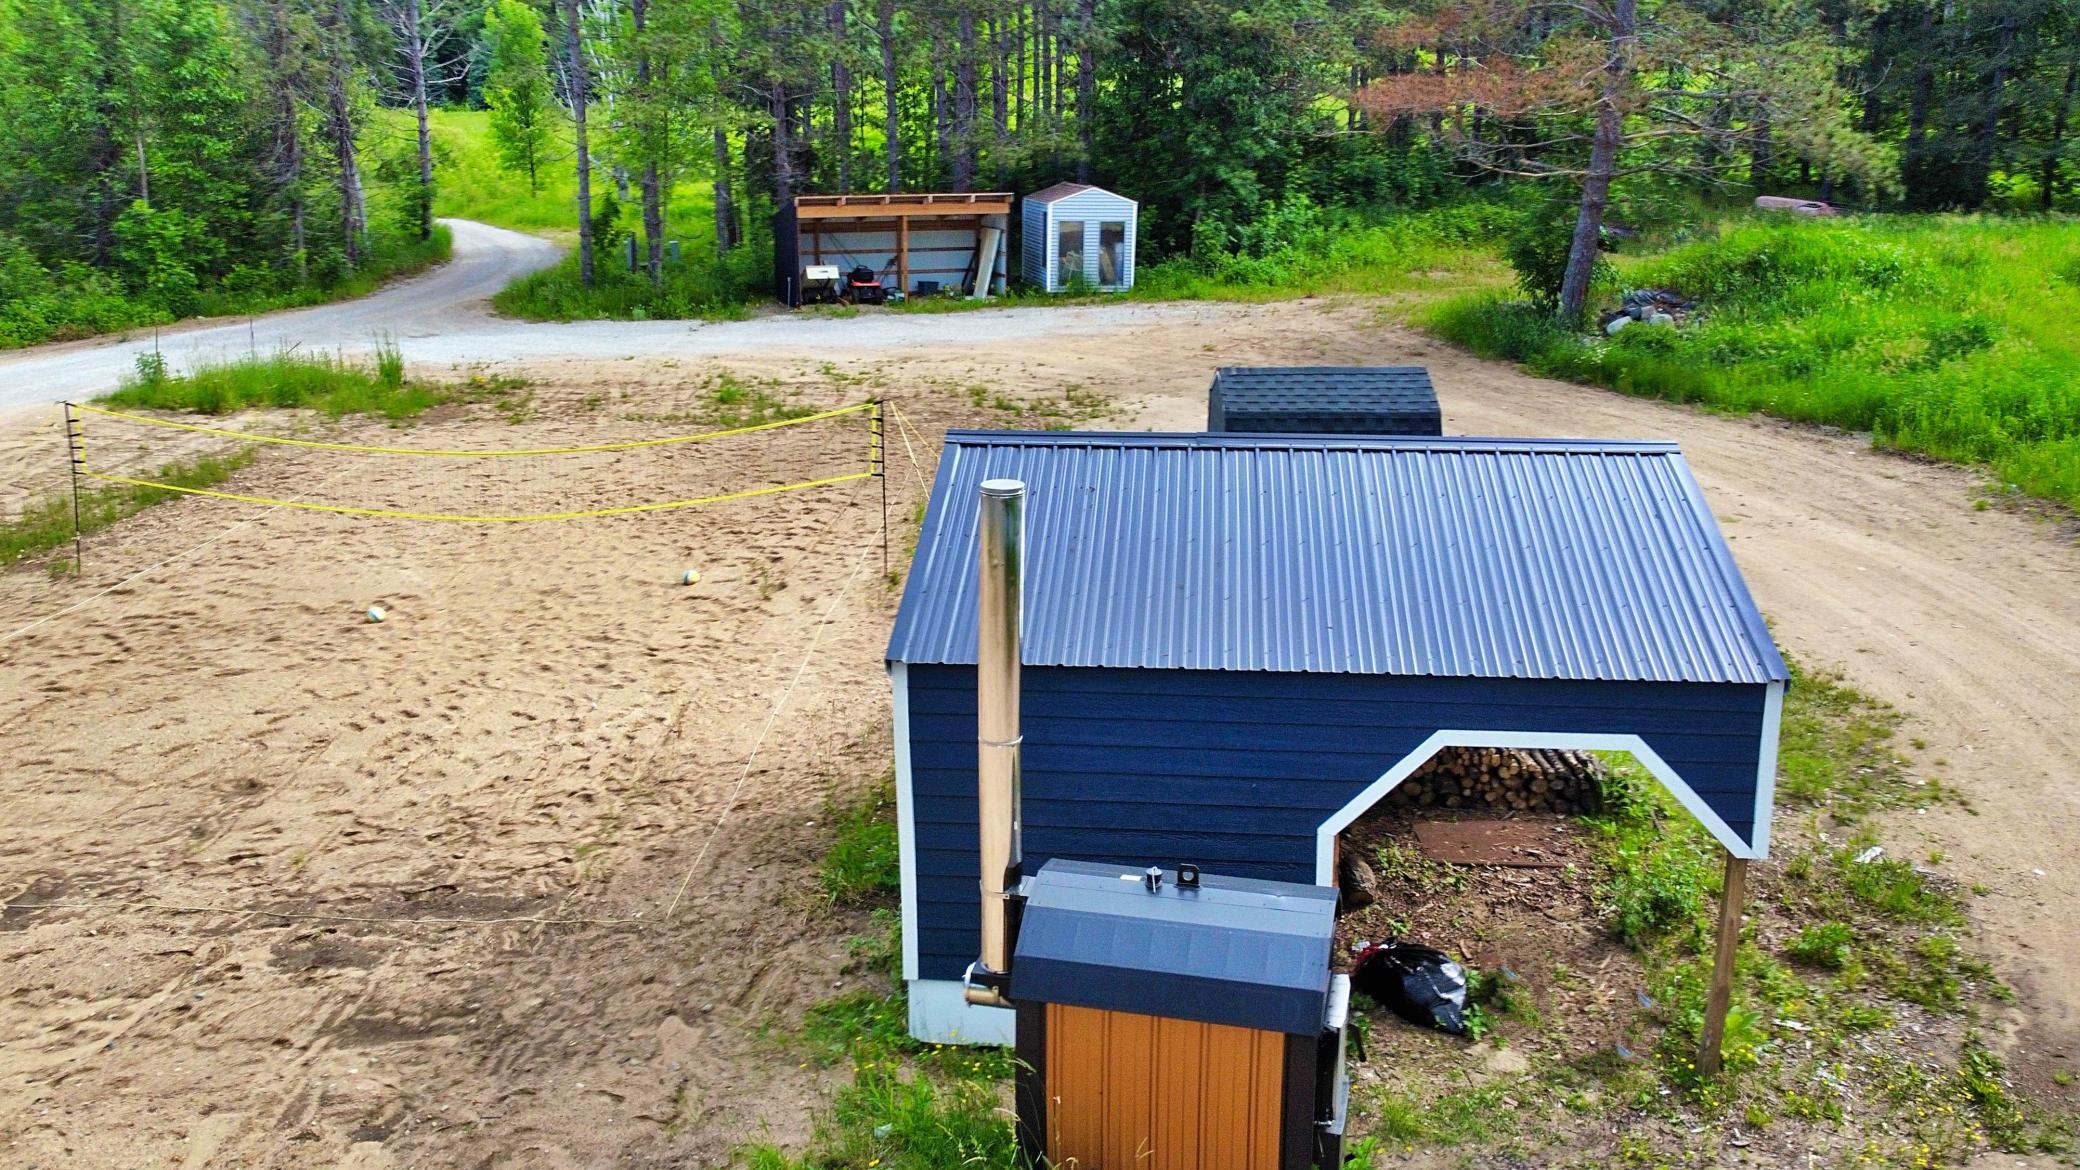
Heating: Boiler; Heat Pump; In-Floor Heating; Outdoor Boiler; Radiant
Laundry: Electric Dryer Hookup; Lower Level; Main Level; Washer Hookup
Lot Description: Tree Coverage - Light
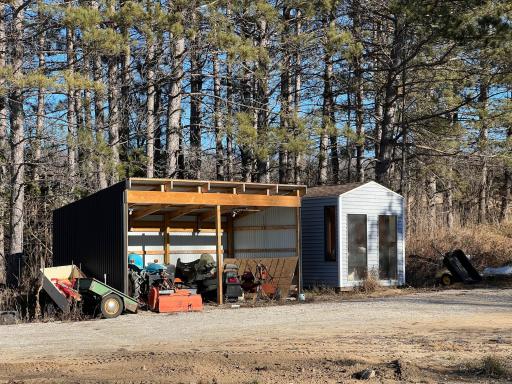
Outbuildings: Chicken Coop/Barn
Parking Characteristics: Floor Drain; Garage Door Opener; Heated Garage; Insulated Garage; Storage
Pool Description: None
Property Subtype: Acreage
Road Frontage: Township
Road Responsibility: Public Maintained Road
Roof: Age 8 Years or Less; Asphalt Shingles
Sellers Terms: Cash; Conventional; FHA; VA
Sewer: Private Sewer; Septic System Compliant - Yes; Tank with Drainage Field
Special Search: All Living Facilities on One Level; Main Floor Bedroom; Main Floor Laundry; Main Floor Primary
Stories: Two
Water: Private; Sand Point; Well
Waterfront Type: Lake Front; Lake View; Dock
Waterfront View: Panoramic; South; West
Room Information
| Room Name | Dimensions | Level |
| Bonus Room | 12x12 | Lower |
| Family Room | 12x16 | Lower |
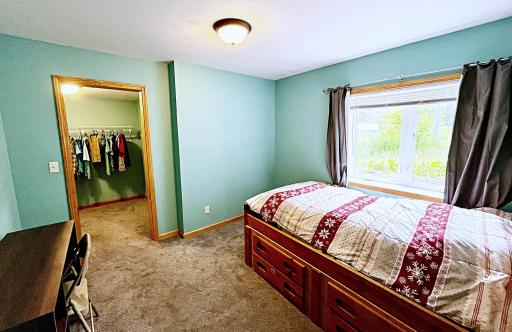
| First (1st) Bedroom | 12x12 | Main |
| Flex Room | 8x8 | Main |
| Kitchen | 14x8 | Main |
| Living Room | 28x14 | Main |
| Mud Room | 6x12 | Main |
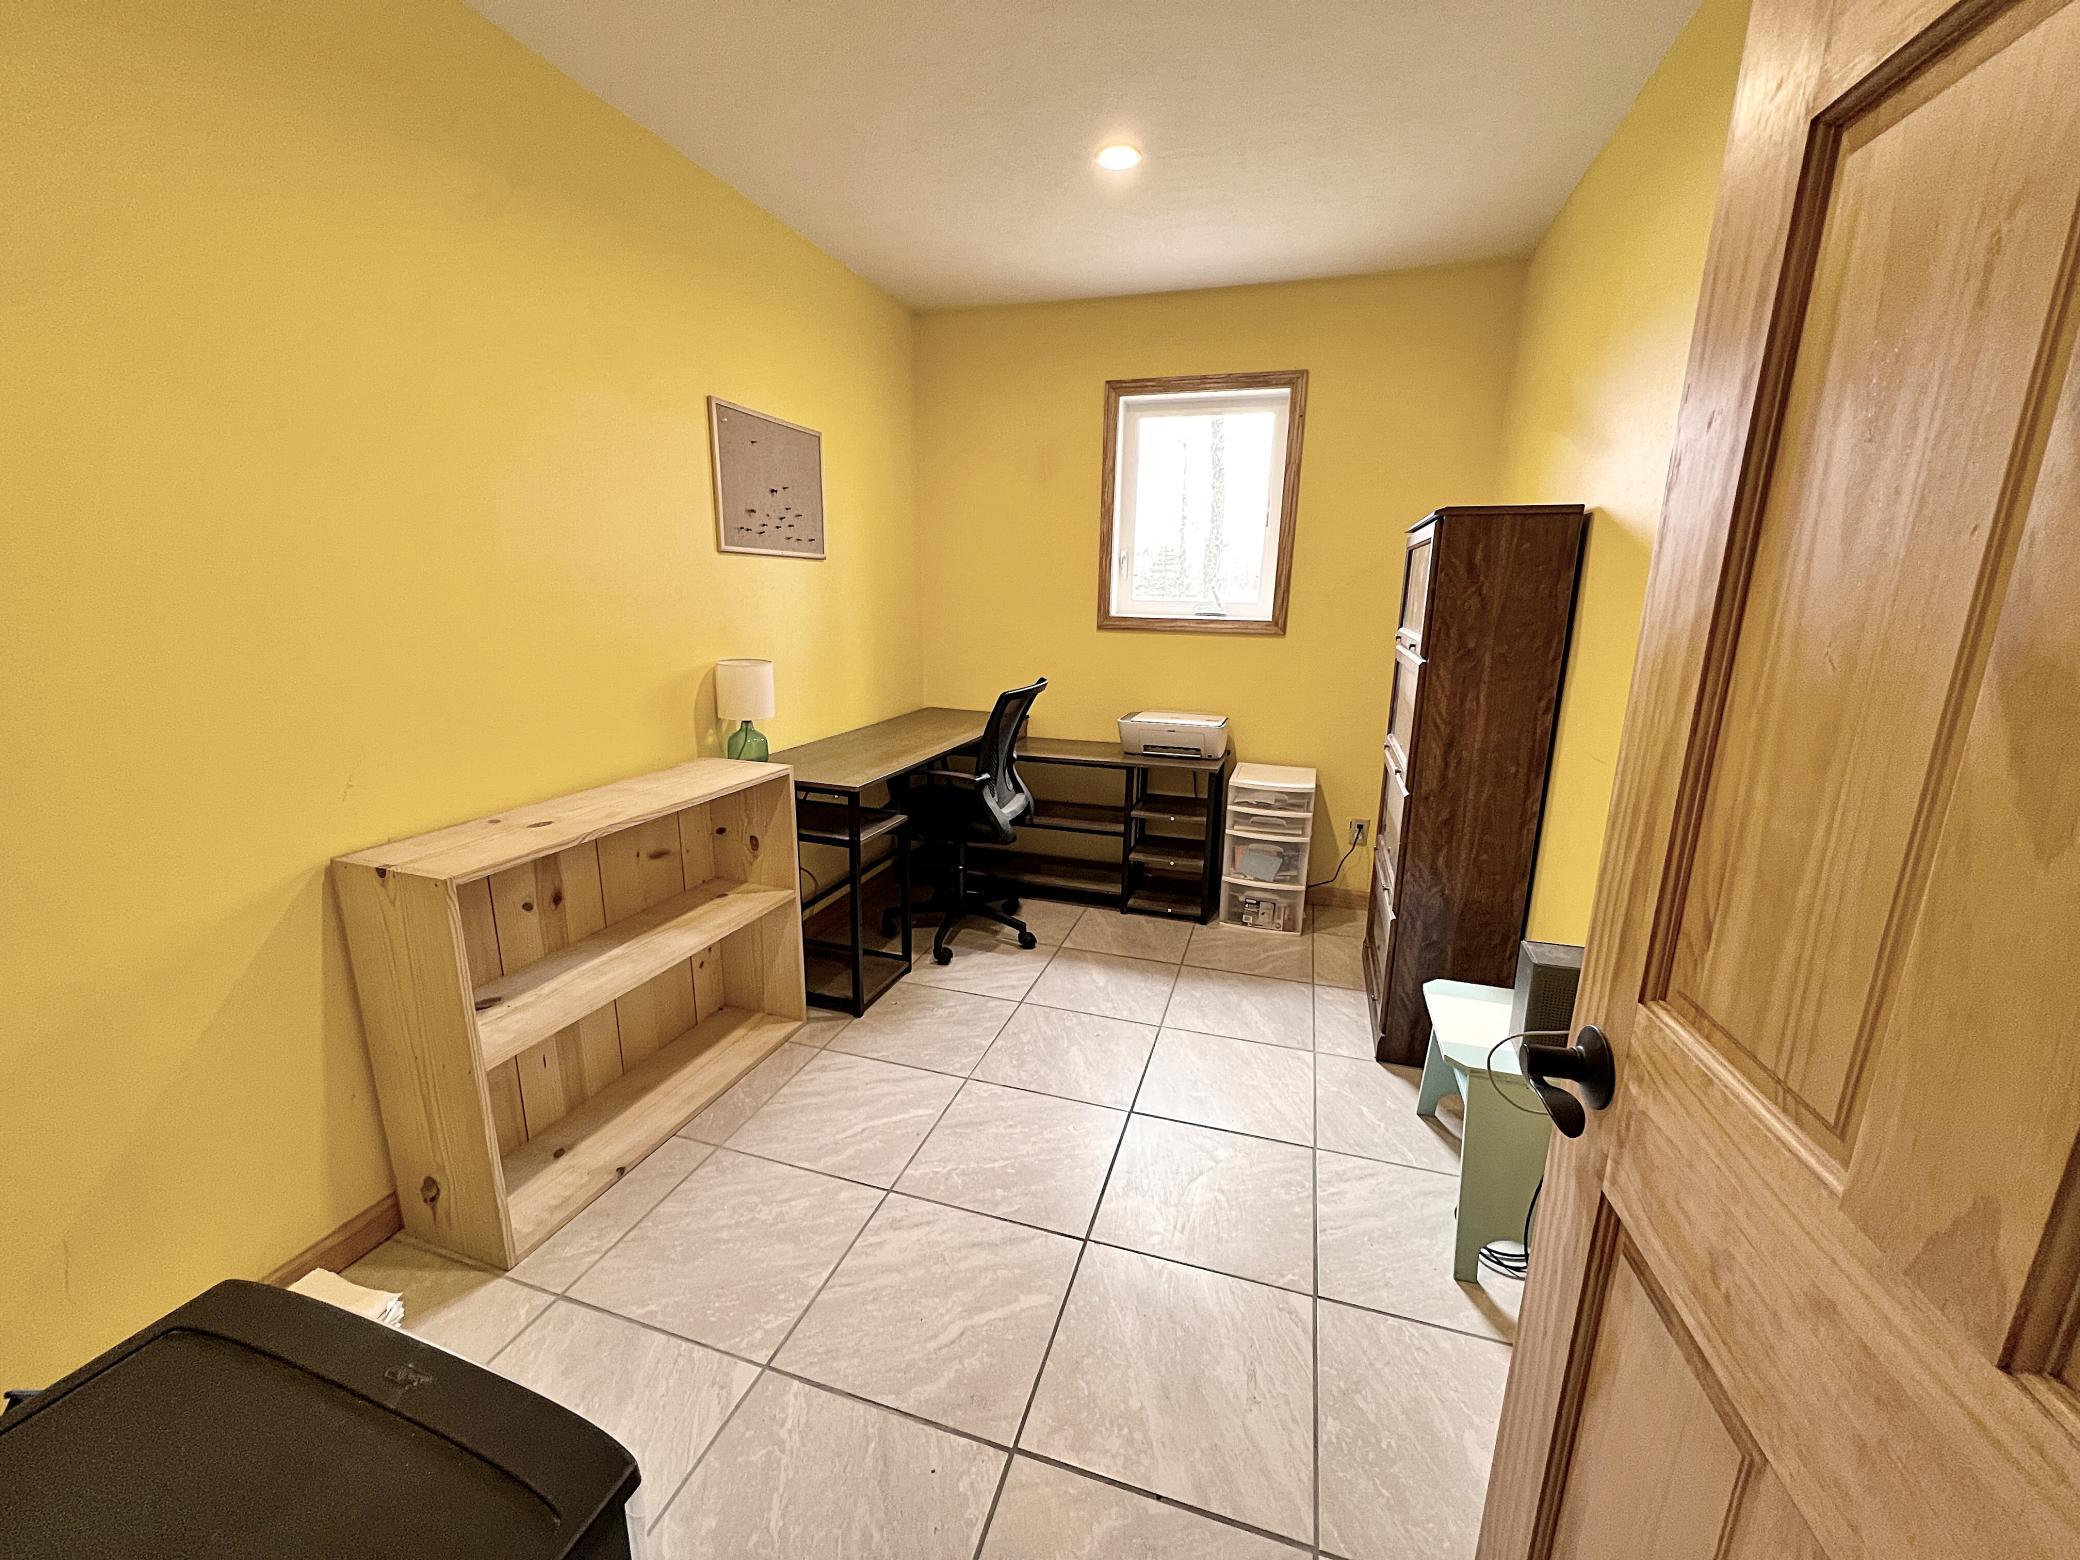
| Office | 8x12 | Main |
| Pantry (Walk-In) | 7x5 | Main |
| Porch | 8x16 | Main |
| Second (2nd) Bedroom | 16x16 | Lower |
| Third (3rd) Bedroom | 12x16 | Lower |
 Seller Disclosures Sucker Lake Weiher.pd
 Listing Office: RE/MAX Northland
Last Updated: July - 09 - 2026

The data relating to real estate for sale on this web site comes in part from the Broker Reciprocity SM Program of the Regional Multiple Listing Service of Minnesota, Inc. The information provided is deemed reliable but not guaranteed. Properties subject to prior sale, change or withdrawal. ©2024 Regional Multiple Listing Service of Minnesota, Inc All rights reserved.
Saturday 11th of July 2026 12:15 PM

218-998-4400
Mohagen Real Estate


Let's Connect

Mohagen Real Estate
sue@MohagenRealEstate.com
Office: 218-998-4400
Cell: 218-731-7376

Mohagen Real Estate is licensed in the State of Minnesota