18838 Iden Avenue, Lakeville, MN 55044 (MLS# 7156844)
$599,900
Lakeville, MN 55044
MLS# 7156844
4 beds | 3 baths | 4374 sqft
1 / 46
Property Description
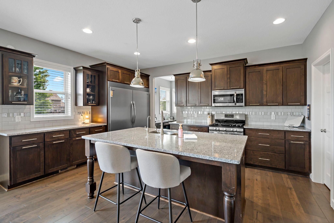
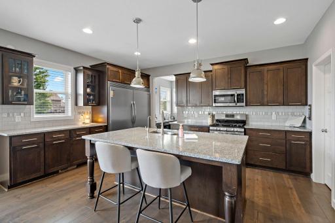
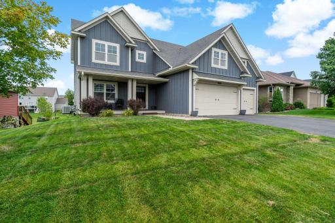
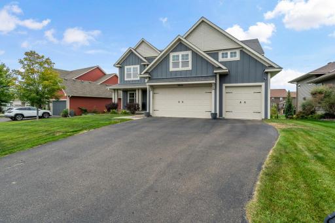
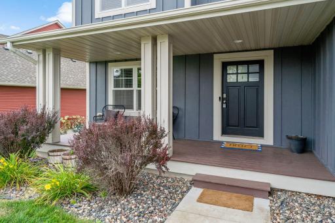
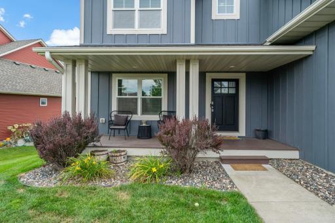
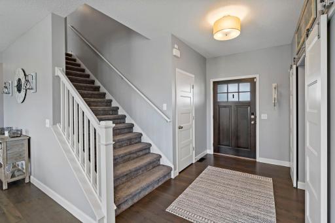
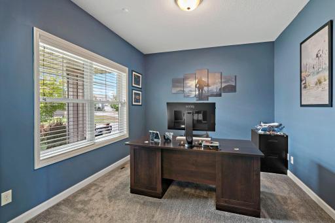
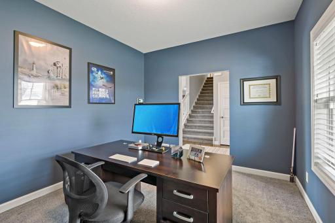
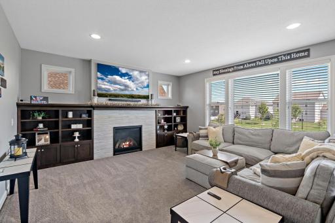
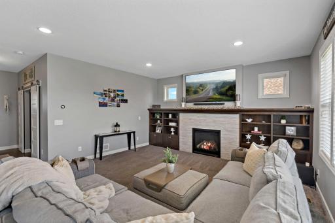
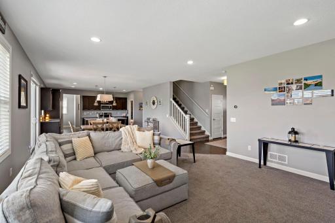
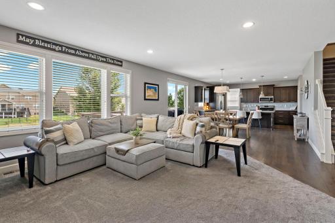
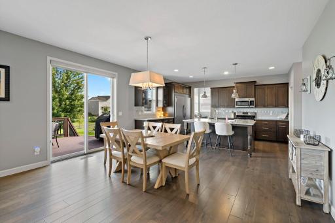
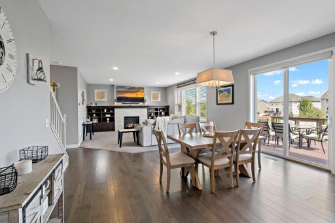
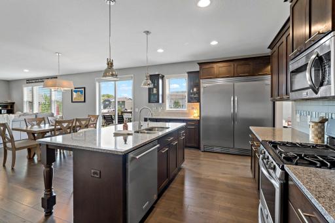
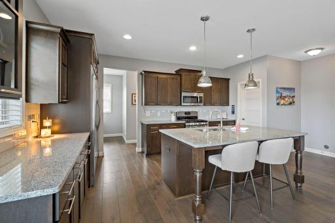
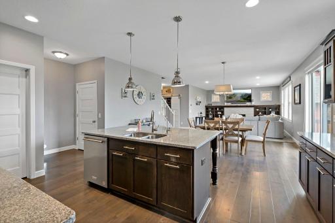
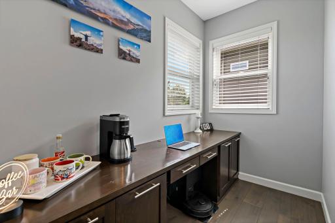
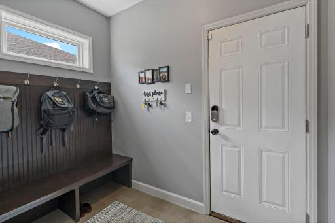
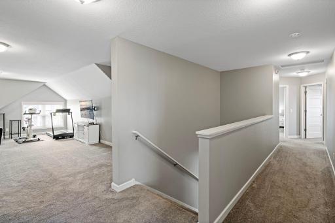
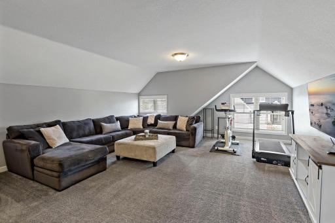
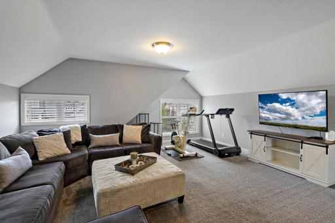
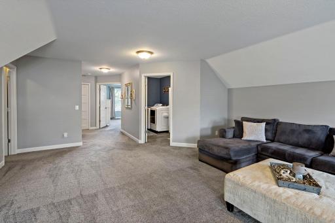
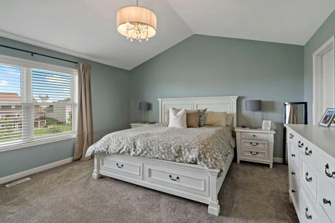
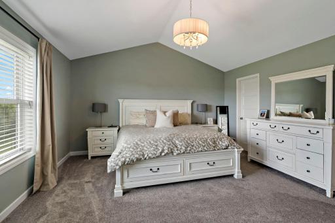
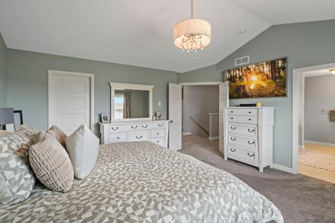
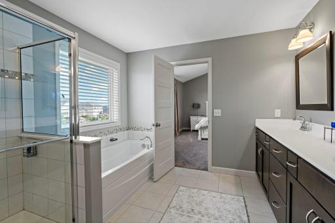
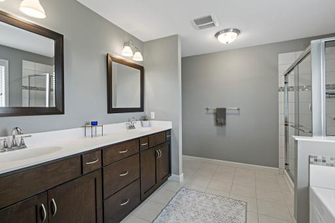
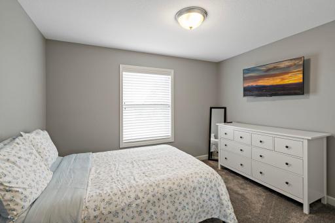
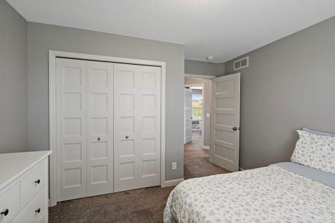
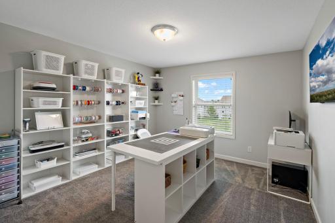
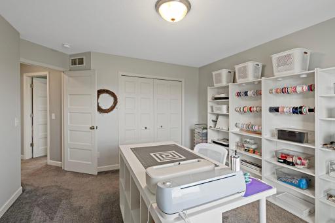
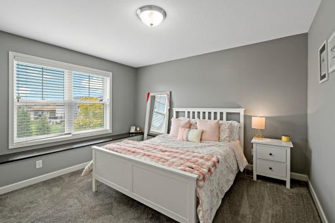
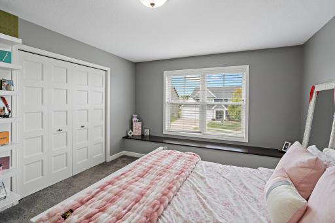
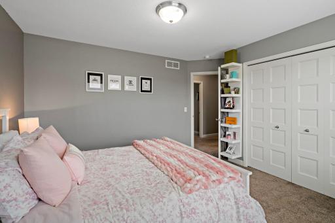
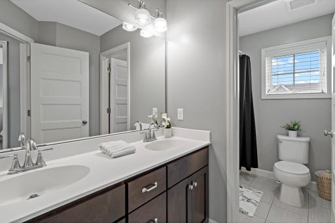
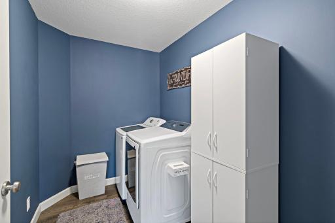
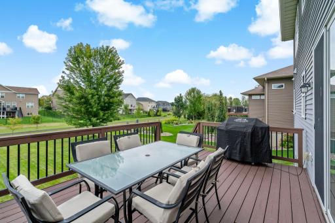
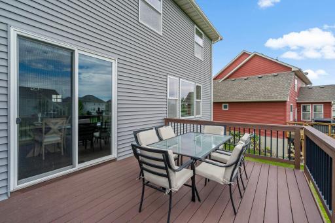
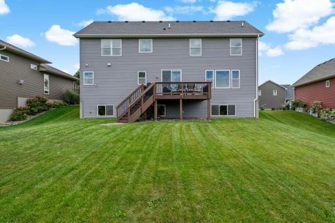
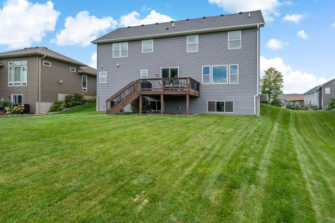
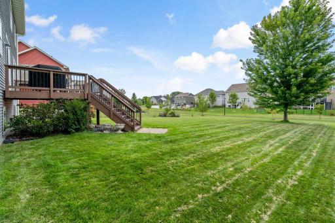
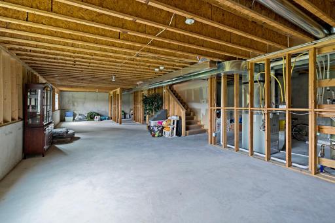
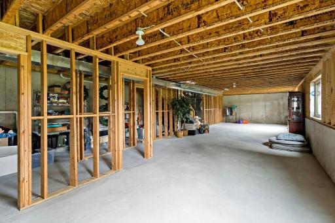
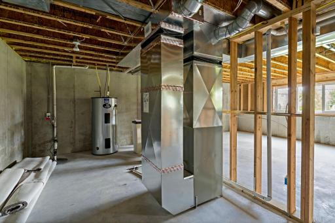
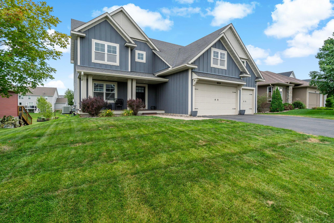
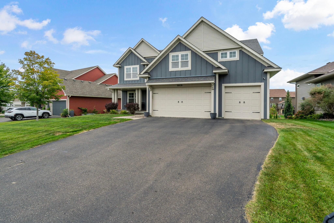
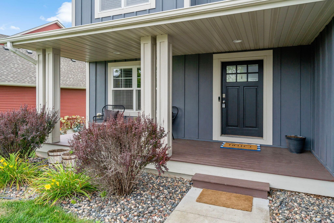
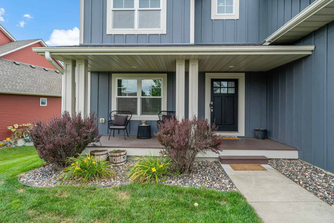
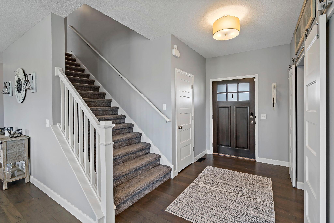
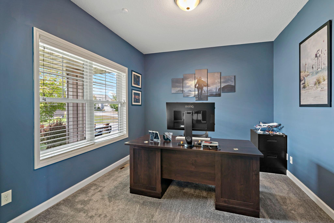
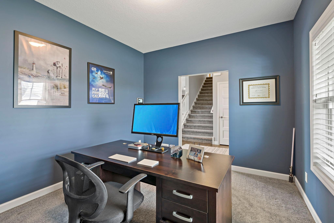
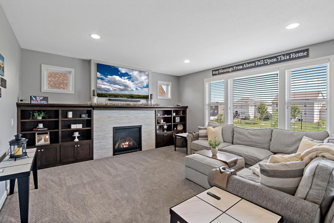
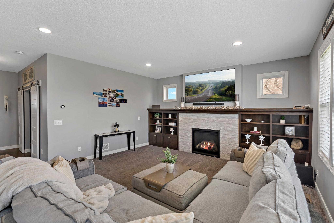
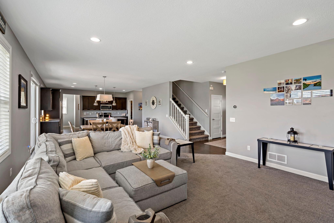
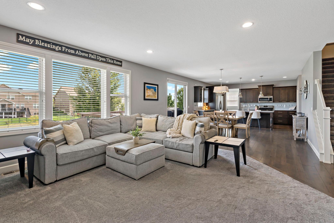
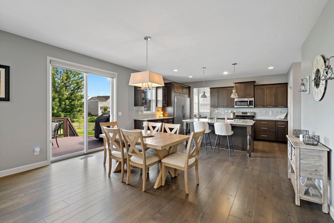
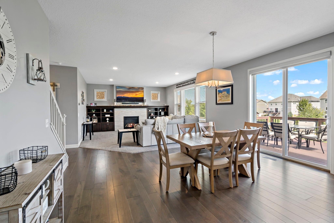
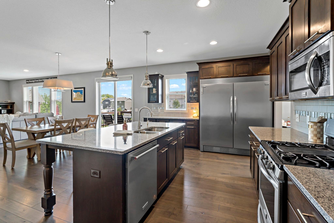
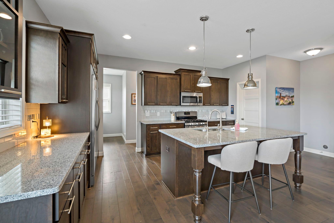
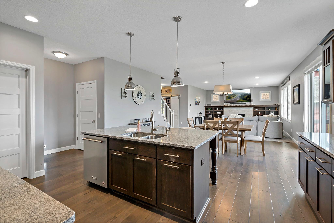
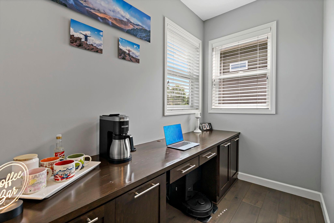
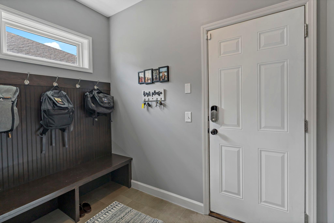
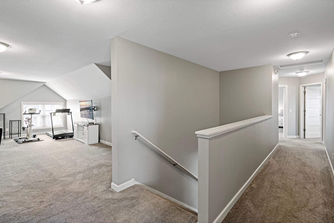
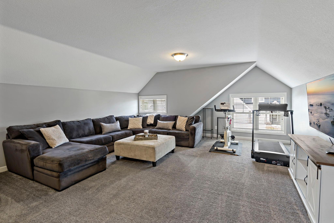
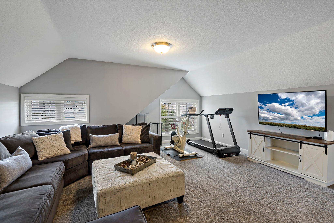
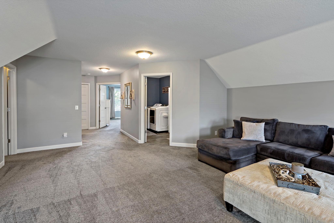
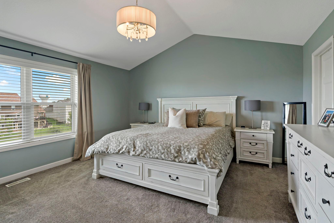
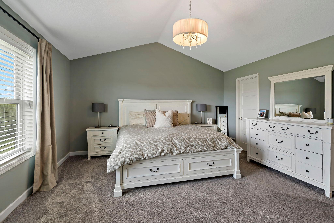
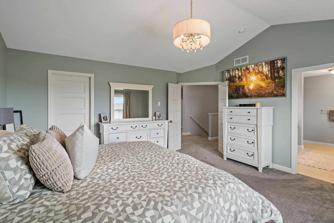
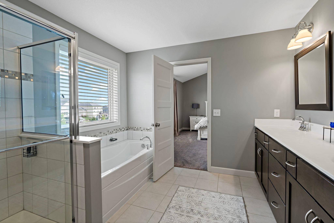
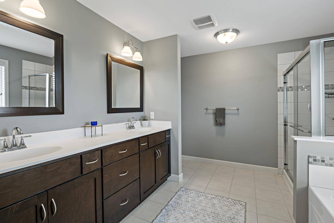
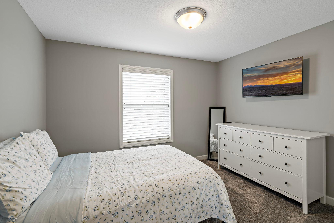
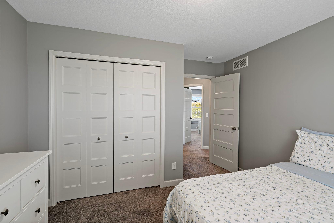
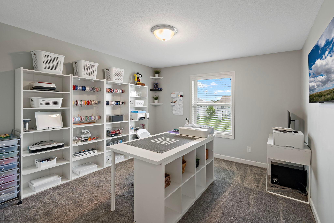
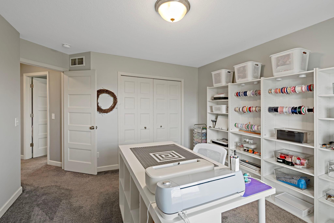
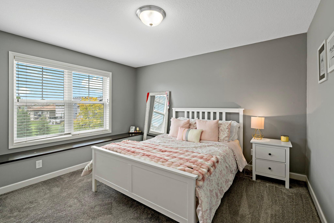
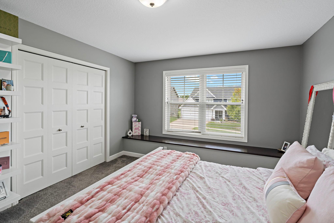
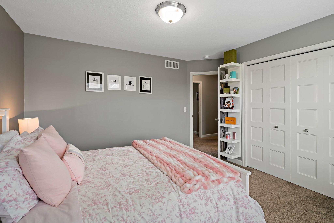
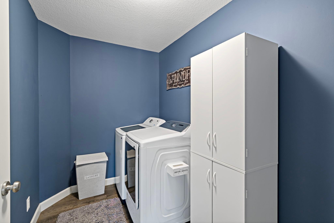
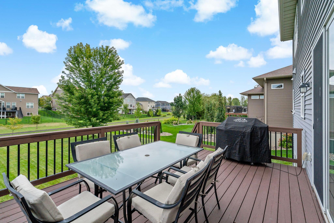
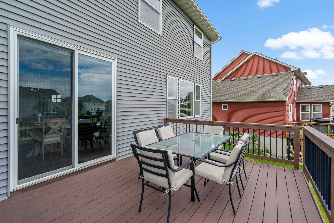
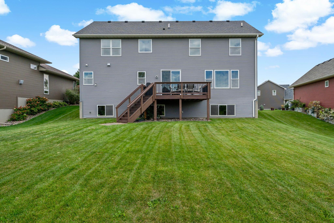
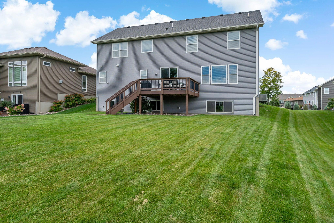
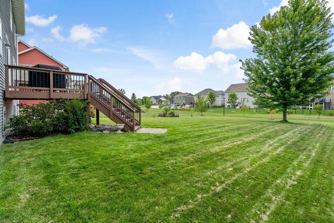
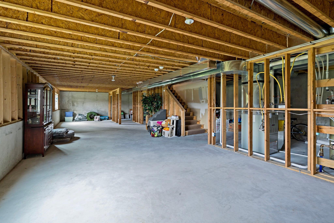
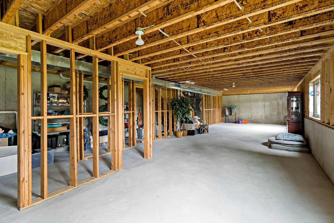
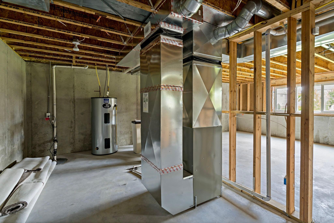
Welcome to this 2014 Country Joe model home! 18838 Iden Ave is a spacious and beautifully maintained property offering an open, functional floor plan with generous living spaces inside and out. The main level features rich engineered wood flooring, a welcoming foyer with EXTRA WIDE stairwell, private home office, and an expansive great room with a gas fireplace, custom built-ins and abundant natural light through the Andersen 100 Series windows. The great room flows seamlessly into the informal dining area and well-appointed kitchen featuring extensive cabinetry, granite countertops, stainless steel appliances including TWIN SIZED fridge/freezer, a large center island and plenty of workspace for everyday living and entertaining. The functionality continues with the resource space located off the kitchen - perfect for a computer nook, study area, coffee bar, etc.! Tuck your belongings away in the mudroom including bench/hooks and walk-in closet. If you need multiple finished entertaining spaces on day 1, this property is for you! This home's upper level BONUS ROOM is perfect for a media, recreation or exercise space, and includes its own walk-in closet! Beyond the bonus space, the primary suite features a vaulted ceiling, walk-in closet and private bath with a separate soaking tub and shower. The additional (3) upper-level rooms provide excellent flexibility for bedrooms, hobbies or a second office and the convenient upper-level laundry adds to the home's thoughtful layout. The unfinished lower level offers significant potential for future finished living space, allowing the next owner to customize it to their needs. Outside, enjoy the large deck overlooking an incredibly usable and open backyard with access to the publicly maintained neighborhood trail systemâan appealing setting for outdoor living, recreation and entertaining. A three-car garage, quality finishes, generous room sizes and a versatile floor plan complete this move-in-ready Lakeville home. Conveniently located near parks, trails, shopping, dining and area amenities, 18838 Iden Avenue offers the space, functionality and location today's buyers are looking for.
Details
Maps
Contract Information
Status: Active
Contingency: None
Current Price: 599900
Original List Price: 599900
ListPrice: 599900
List Date: 2026-10-07
Owner is an Agent?: No
Auction?: No
General Property Information
Common Wall: No
Lot Measurement: Acres
Manufactured Home?: No
Multiple PIDs?: No
New Development: No
Number of Fireplaces: 1
Waterfront YN: No
Year Built: 2014
Yearly/Seasonal: Yearly
Zoning: Residential-Single Family
Bedrooms: 4
Baths Total: 3
Bath Full: 2
Bath Half: 1
Main Floor Total SqFt: 1302
Above Grd Total SqFt: 3072
Below Grd Total SqFt: 1302
Total SqFt: 4374
Total Finished Sqft: 3072.00
FireplaceYN: Yes
Style: (SF) Single Family
Foundation Size: 1302
Garage Stalls: 3
Lot Dimensions: 83x143x62x152
Acres: 0.24
Assessment Pending: Yes
Location Tax and Other Information
House Number: 18838
Street Name: Iden
Street Suffix: Avenue
Postal City: Lakeville
County: Dakota
State: MN
Zip Code: 55044
Complex/Dev/Subdivision: Chokecherry Hill 2nd Add
Assessments
Assessment Balance: 1598
Tax With Assessments: 8182
Building Information
Finished SqFt Above Ground: 3072
Lease Details
Land Leased: Not Applicable
Miscellaneous Information
DP Resource: Yes
Homestead: Yes
Ownership
Fractional Ownership: No
Parking Characteristics
Garage Door Height: 8
Garage Door Width: 16
Garage Square Feet: 698
Property Features
Accessible: None
Air Conditioning: Central Air
Amenities Unit: Cable; Deck; Ethernet Wired; French Doors; Hardwood Floors; In-Ground Sprinkler; Kitchen Center Island; Kitchen Window; Natural Woodwork; Paneled Doors; Porch; Primary Bedroom Walk-In Closet; Security System; Tile Floors; Vaulted Ceiling(s); Walk-In Closet; Washer/Dryer Hookup
Appliances: Air-To-Air Exchanger; Dishwasher; Disposal; Dryer; Microwave; Range; Refrigerator; Washer; Water Filtration System; Water Osmosis System
Basement: Drain Tiled; Drainage System; Storage Space; Sump Pump; Unfinished
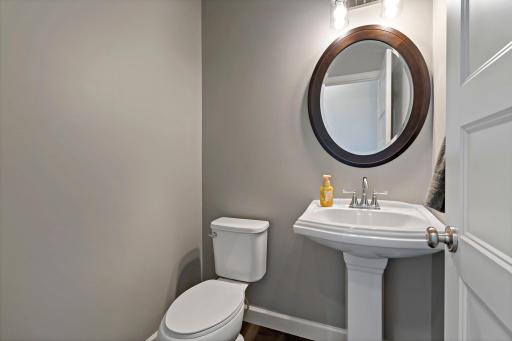
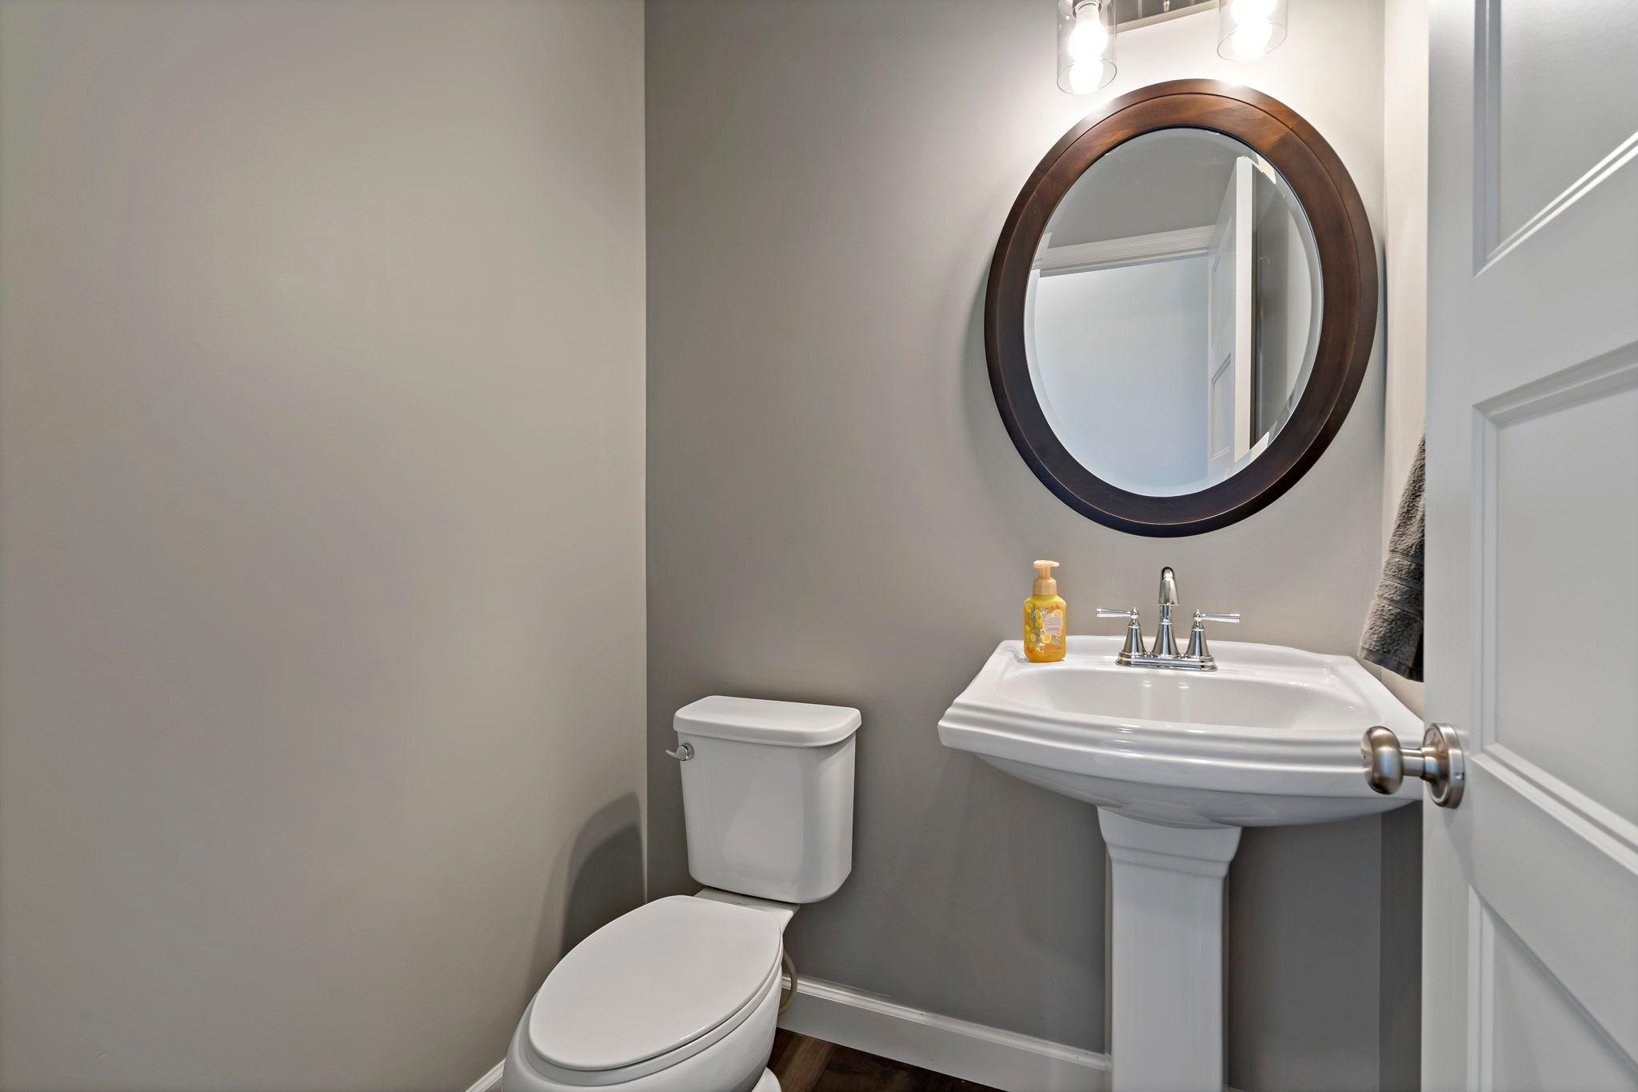
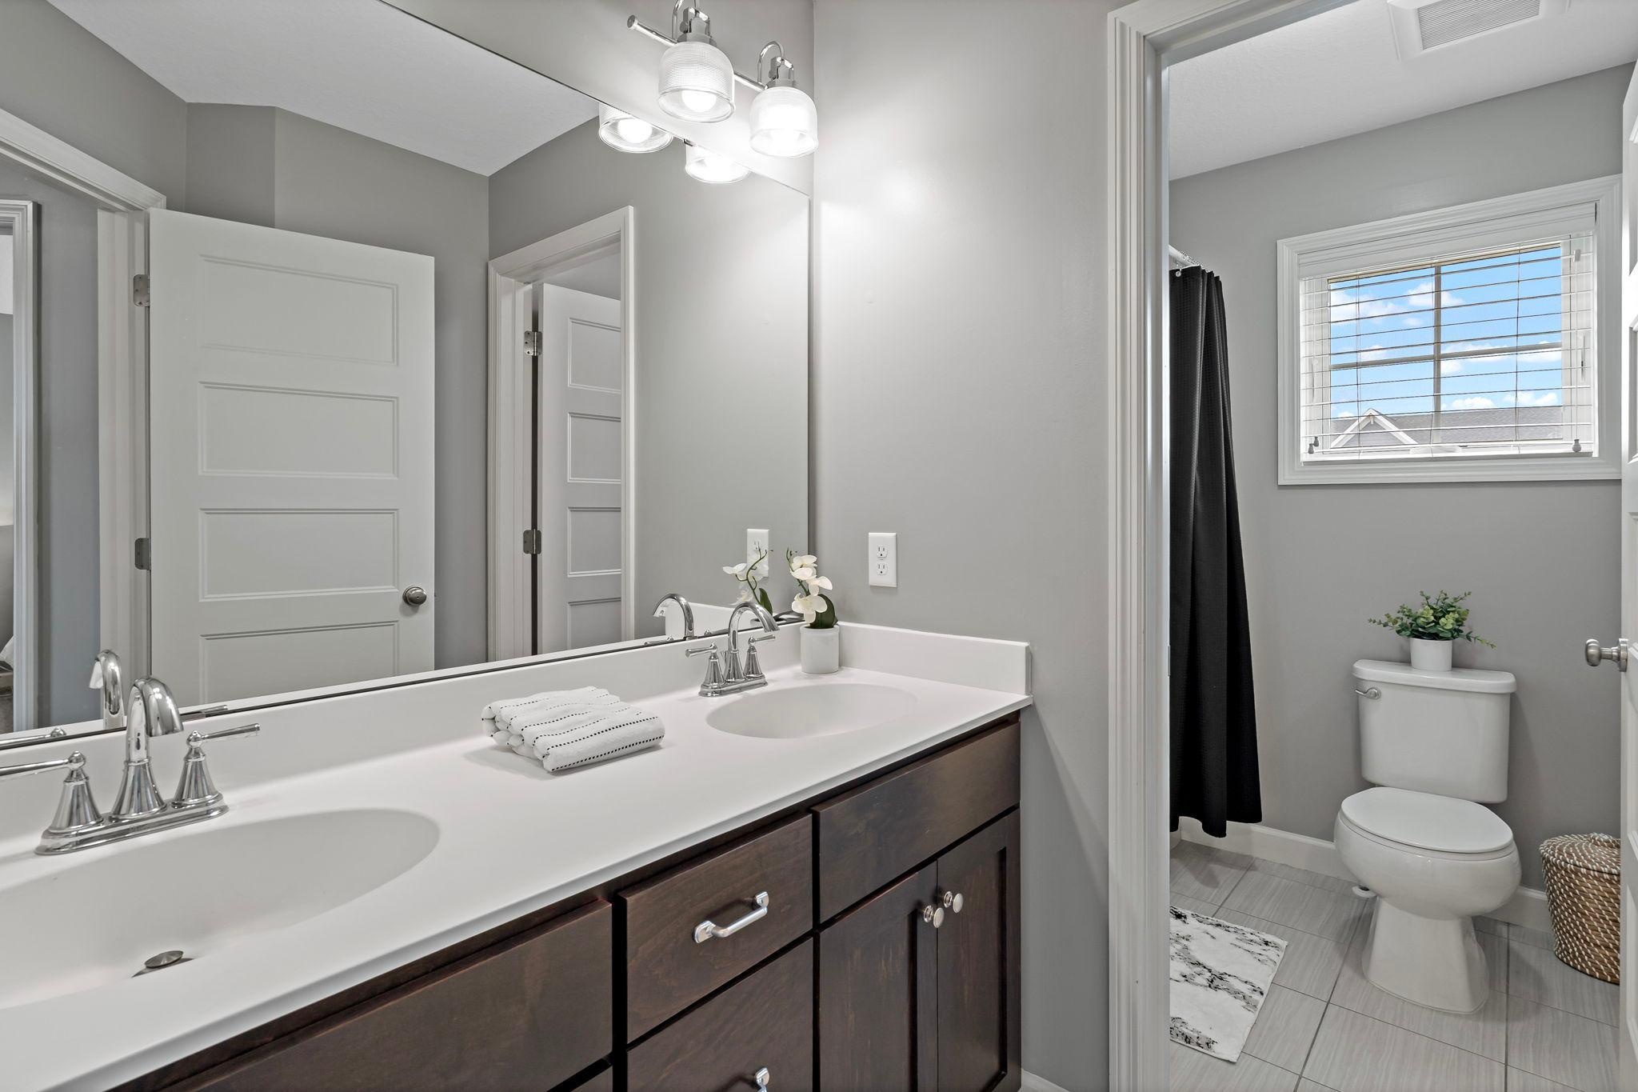
Bath Description: Double Sink; Primary Walk-Thru; Main Floor 1/2 Bath; Upper Level Full Bath; Full Primary; Private Primary; Rough In; Separate Tub & Shower
Construction Materials: Concrete
Construction Status: Previously Owned
Dining Room Description: Eat In Kitchen; Informal Dining Room; Kitchen/Dining Room
Electric: 200+ Amp Service
Exterior: Cement Board; Vinyl
Family Room Characteristics: 2 or More; Family Room; Great Room; Loft
Fireplace Characteristics: Family Room; Gas Burning
Foundation: Poured Concrete
Fuel: Natural Gas
Green Energy Efficient: Appliances; Thermostat; Windows
Green Indoor Air Quality: Passive Radon Mitigation System
Heating: Forced Air
Laundry: Electric Dryer Hookup; Laundry Room; Upper Level
Lot Description: Property Adjoins Public Land; Sod Included in Price; Underground Utilities
Parking Characteristics: Garage Door Opener; Storage
Road Frontage: City Street; Curbs; Paved Streets; Sidewalks; Storm Sewer; Street Lights
Road Responsibility: Public Maintained Road
Roof: Age Over 8 Years; Asphalt Shingles
Sewer: City Sewer/Connected
Special Search: 2nd Floor Laundry; 4 BR on One Level; Primary Bdr Suite
Stories: Two
Water: City Water/Connected
Room Information
| Room Name | Dimensions | Level |
| Bonus Room | 18x16.5 | Upper |
| Computer Room | 8.5x5 | Main |
| Deck | 14x14 | Main |
| First (1st) Bedroom | 15.5x15 | Upper |
| Fourth (4th) Bedroom | 13.5x12 | Upper |
| Great Room | 17x16 | Main |
| Informal Dining Room | 16x13 | Main |
| Kitchen | 16x12 | Main |
| Laundry | 12x6 | Upper |
| Primary Bath | 12x11 | Upper |
| Mud Room | 10x9 | Main |
| Office | 12x10.5 | Main |
| Pantry (Walk-In) | 5x5 | Main |
| Second (2nd) Bedroom | 12x11.5 | Upper |
| Third (3rd) Bedroom | 15.5x12 | Upper |
Listing Office: Homes Buy MK LLC
Last Updated: October - 08 - 2026

The data relating to real estate for sale on this web site comes in part from the Broker Reciprocity SM Program of the Regional Multiple Listing Service of Minnesota, Inc. The information provided is deemed reliable but not guaranteed. Properties subject to prior sale, change or withdrawal. ©2026 Regional Multiple Listing Service of Minnesota, Inc All rights reserved.
Friday 9th of October 2026 03:26 AM

218-998-4400
Mohagen Real Estate


Let's Connect

Mohagen Real Estate
sue@MohagenRealEstate.com
Office: 218-998-4400
Cell: 218-731-7376

Mohagen Real Estate is licensed in the State of Minnesota