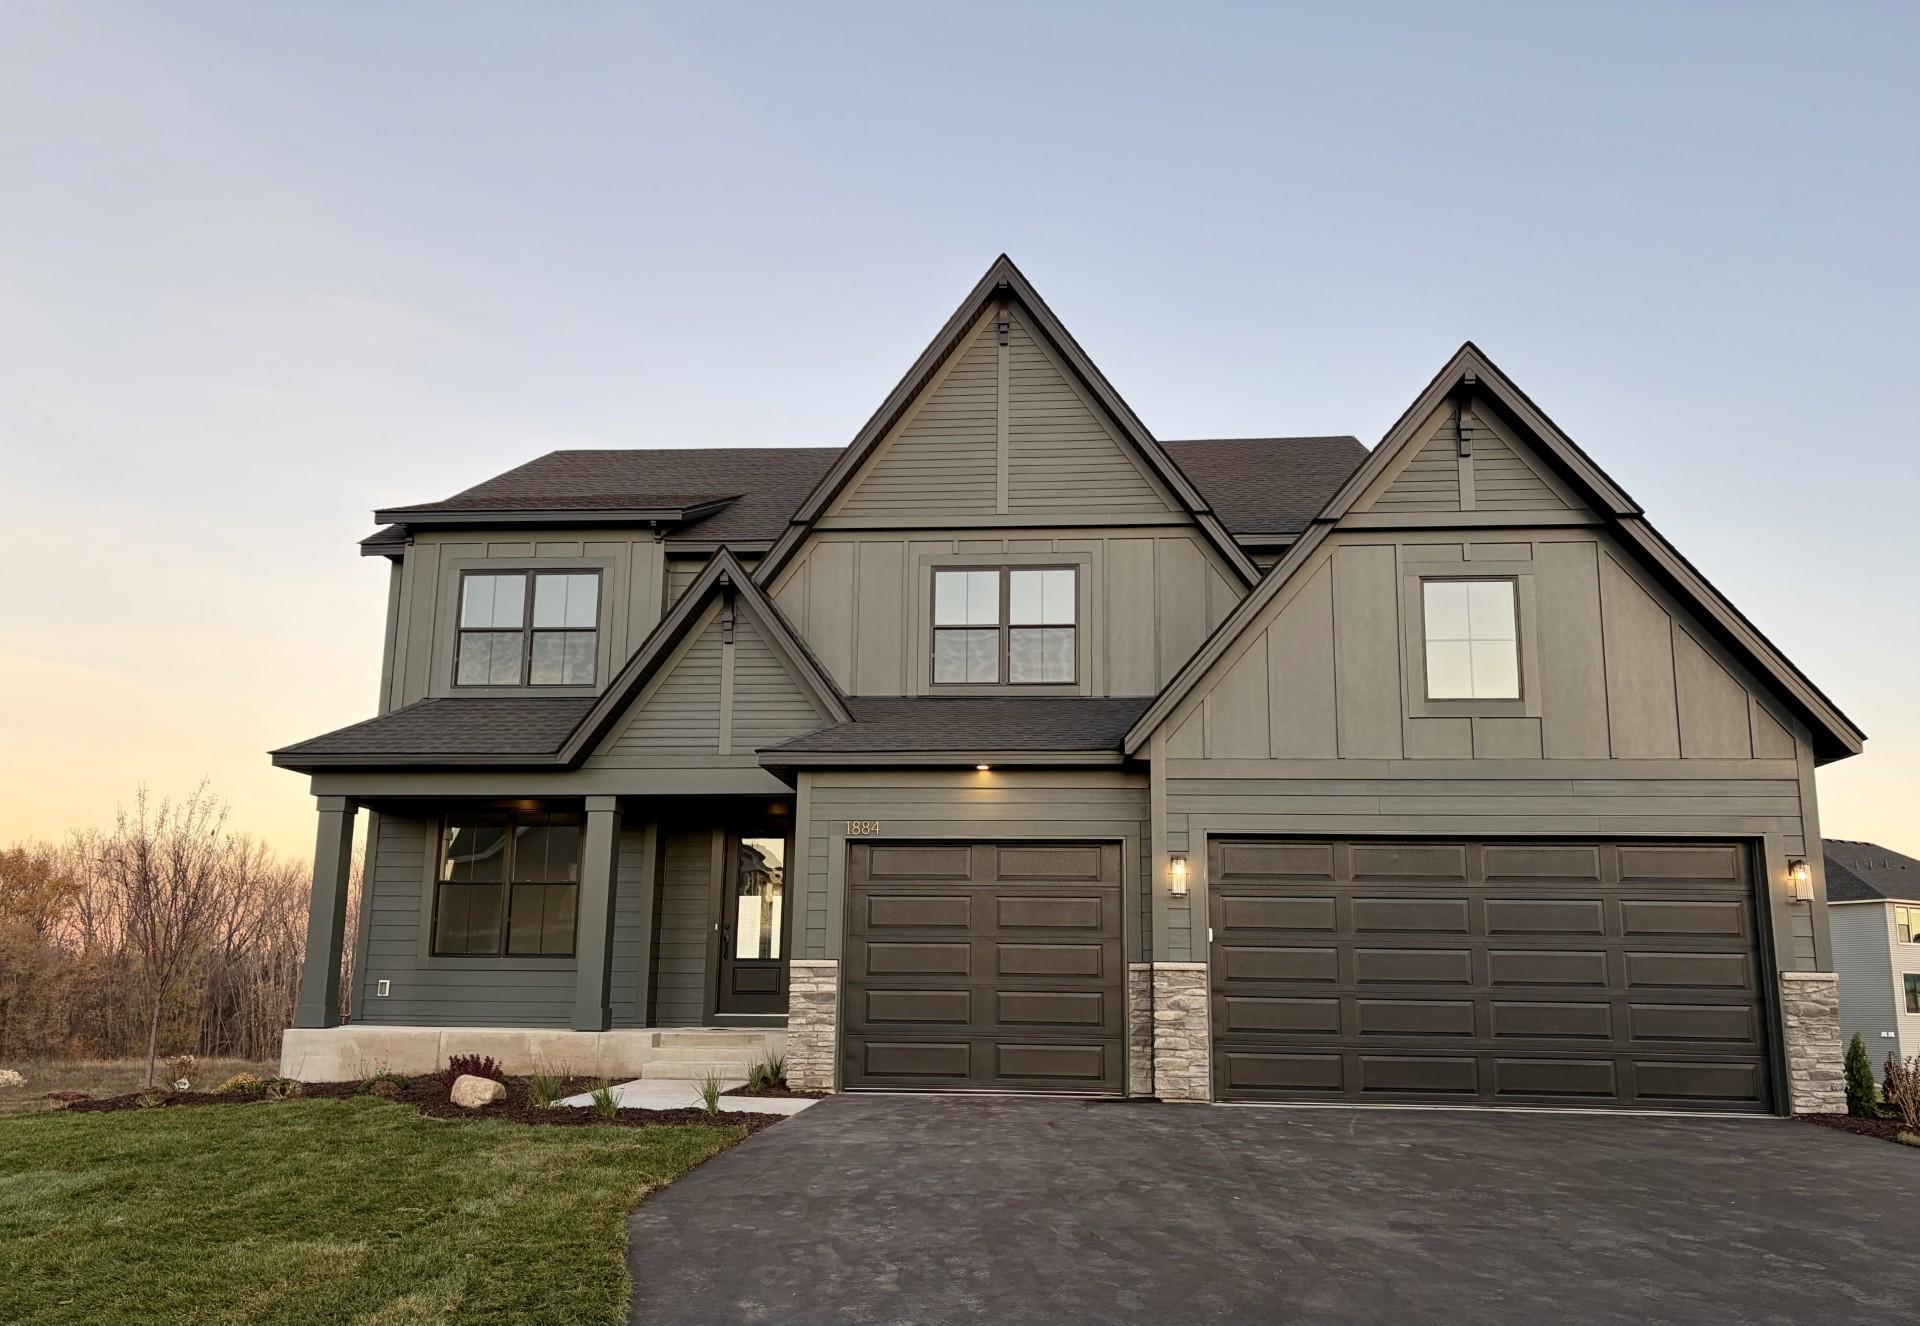
1884 Laquey Avenue NE, Saint Michael, MN 55376 (MLS# 7143511)
$939,938
Saint Michael, MN 55376
MLS# 7143511
5 beds | 5 baths | 4741 sqft
1 / 47
Property Description
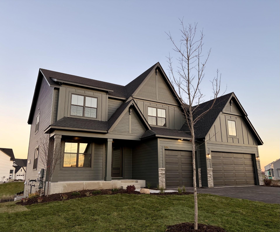
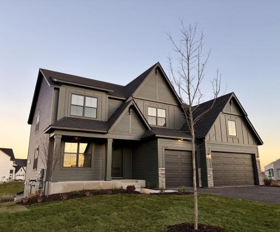
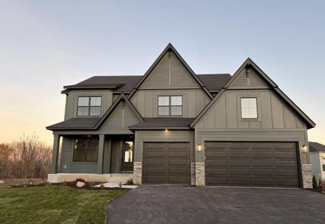
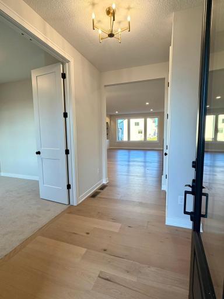
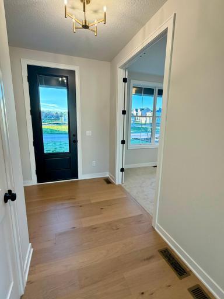
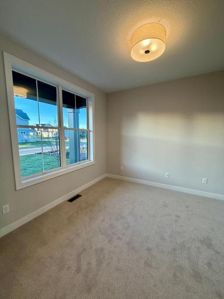
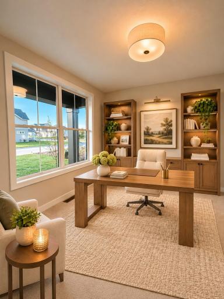
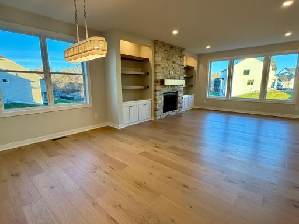
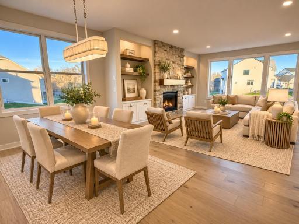
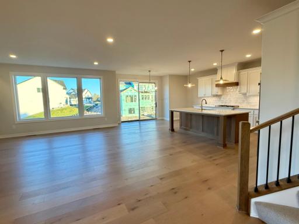
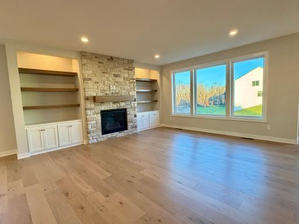
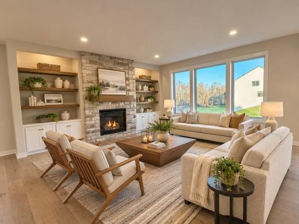
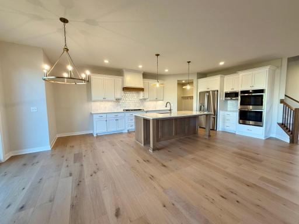
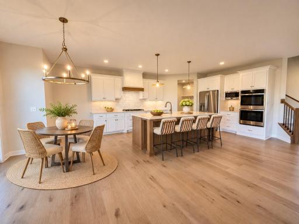
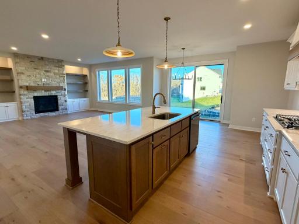
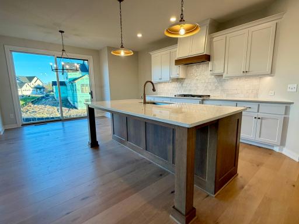
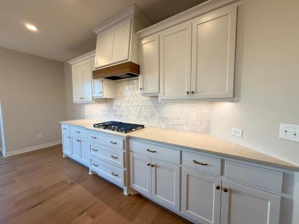
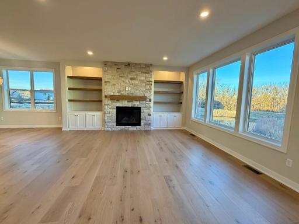
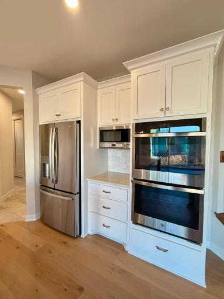
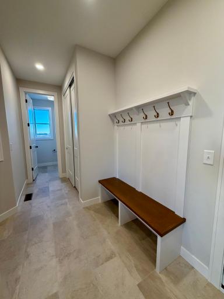
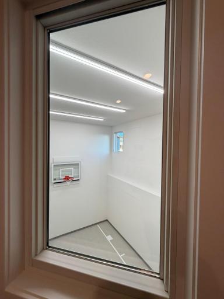
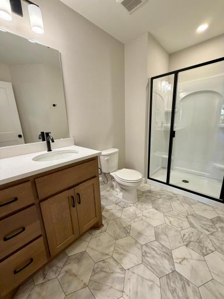
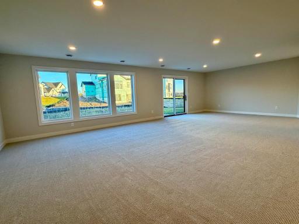
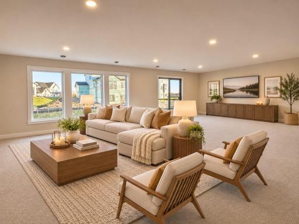
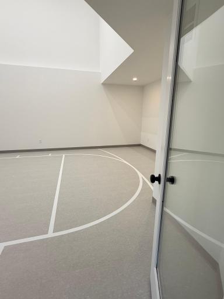
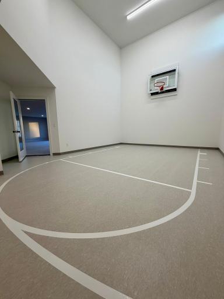
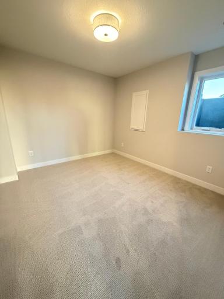
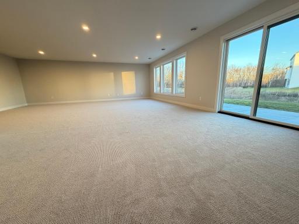
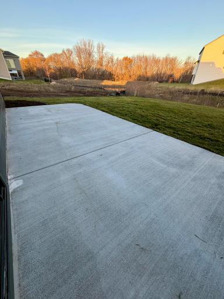
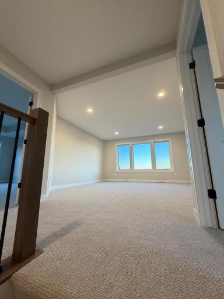
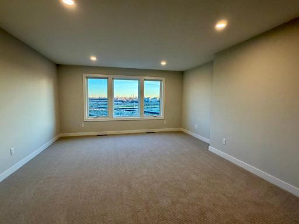
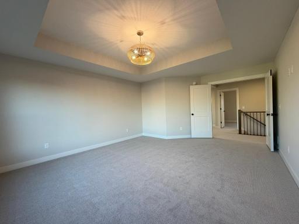
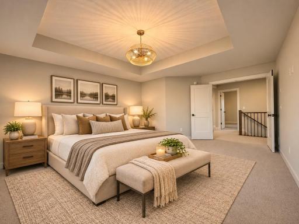
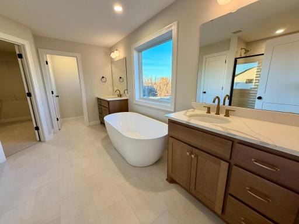
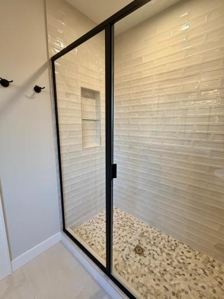
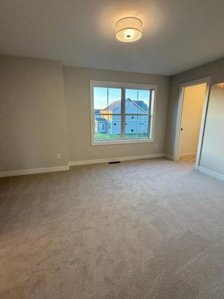
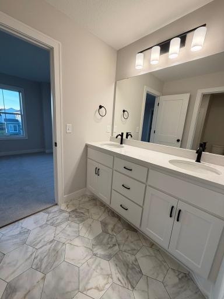
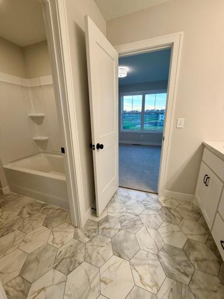
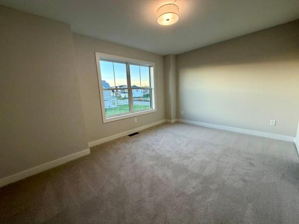
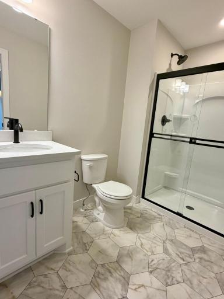
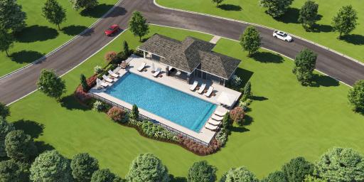
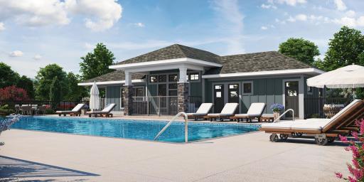
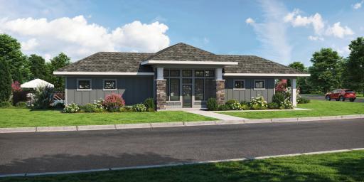
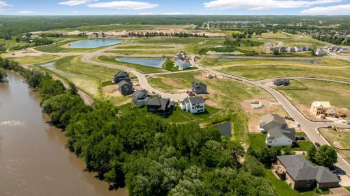
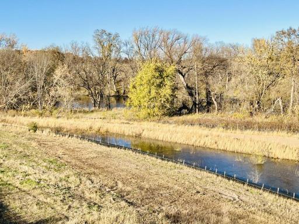
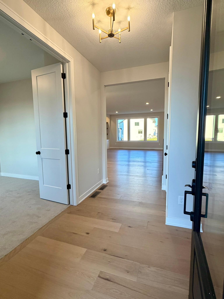
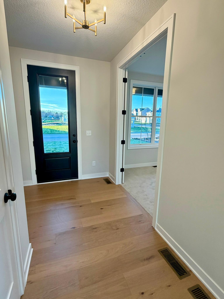
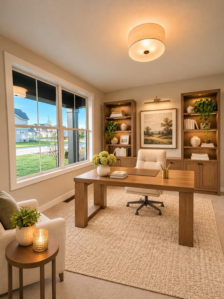
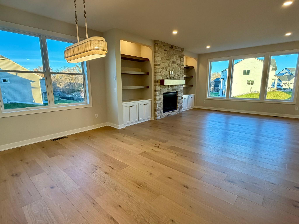
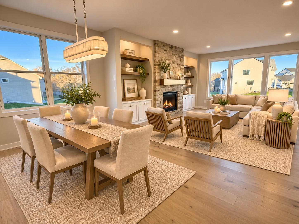
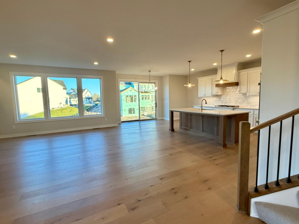
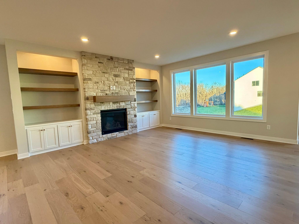
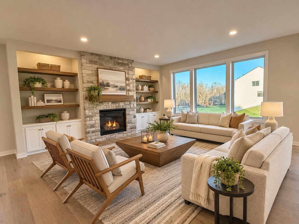
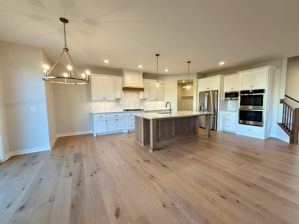
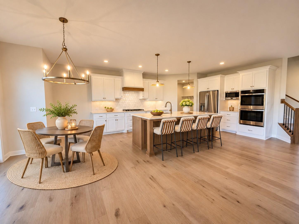
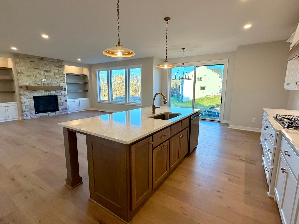
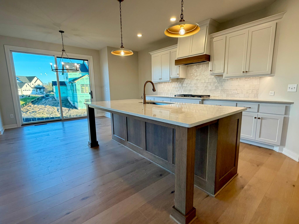
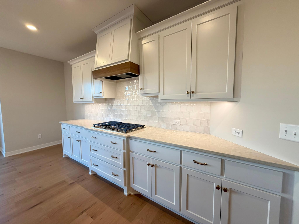
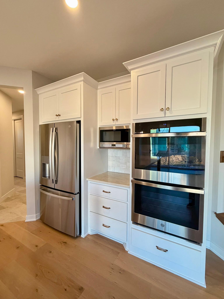
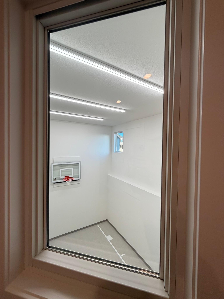
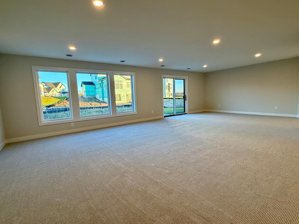
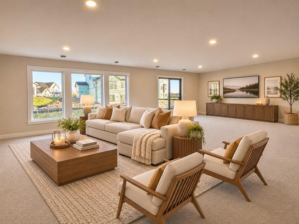
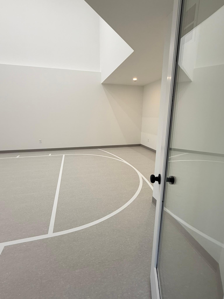
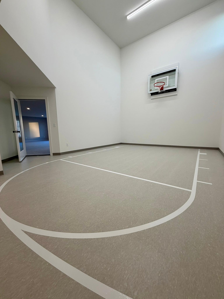
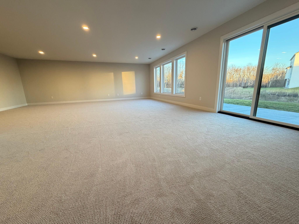
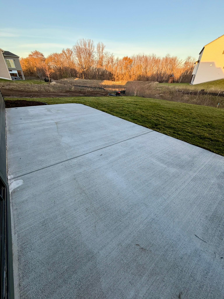
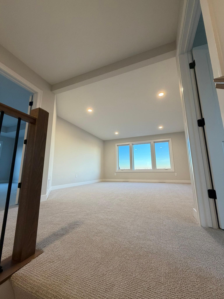
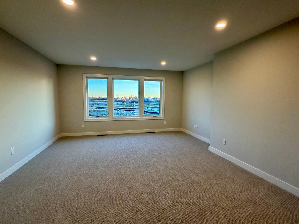
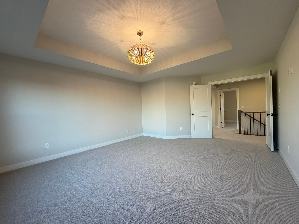
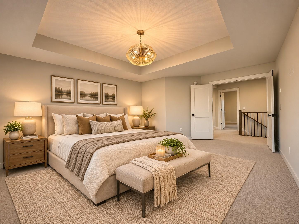
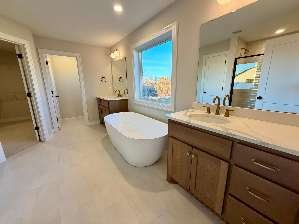
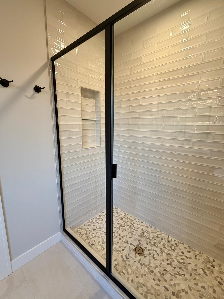
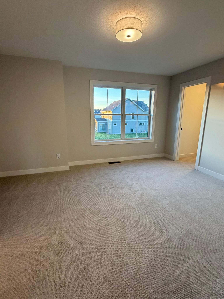
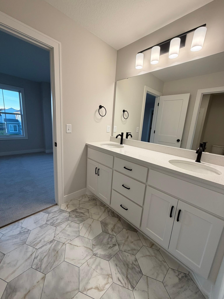
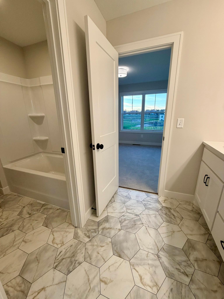
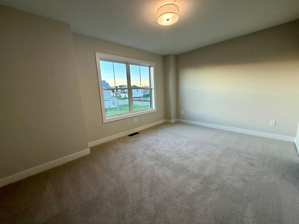
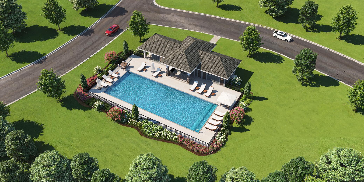
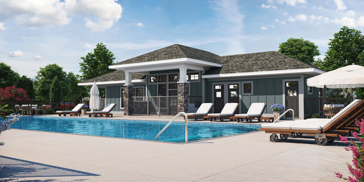
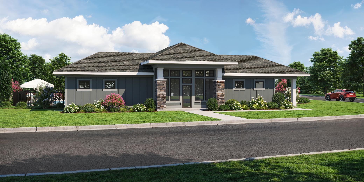
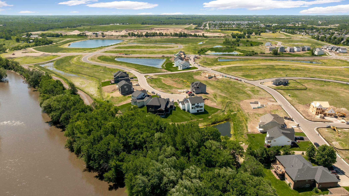
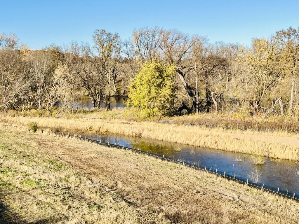
$25,000 RATE BUYDOWN INCENTIVE AVAILABLE! Seller is offering up to $25,000 toward an interest rate buydown with preferred lender. Terms and conditions apply. Experience exceptional craftsmanship in this stunning five-bedroom Hillcrest Sport by Hanson Builders, a custom builder with 47+ years of award-winning homebuilding excellence. Situated on a desirable walkout homesite, this thoughtfully designed residence showcases site-finished millwork, black Marvin windows, and high-end finishes throughout. The gourmet kitchen is both beautiful and functional, featuring custom cabinetry, double ovens, and a custom wood exhaust hood. The upper-level luxurious primary suite offers a spa-like retreat with a freestanding soaking tub and a spacious tiled walk-in shower. The upper level is designed with flexibility and comfort in mind, offering a bonus room, a Jack-and-Jill bath that serves two bedrooms and an additional bedroom with a private en suite. The walkout lower level is built for entertaining, featuring a spacious family room with a games area and direct access to the spectacular two-story sport center, creating the perfect gathering space for friends and family. Located in the highly sought-after Riverview Preserve, residents enjoy a resort-style lifestyle with a community pool and clubhouse, picturesque walking trails along the river, and a future city park planned along the banks of the Crow River. An exceptional opportunity to enjoy luxury, recreation, and community in one remarkable home.
Details
Maps
Contract Information
Maximum Price: 1500000
Minimum Price: 650000
Status: Active
Contingency: None
Current Price: 939938
Original List Price: 939938
ListPrice: 939938
List Date: 2026-09-12
Owner is an Agent?: Yes
Auction?: No
General Property Information
Assoc Mgmt Co. Phone #: 952-224-4777
Association Fee Frequency: Monthly
Association Mgmt Co. Name: Sharper Management
Common Wall: No
Lot Measurement: Acres
Manufactured Home?: No
Multiple PIDs?: No
New Development: Yes
Number of Fireplaces: 1
Projected Completion Date: 2026-11-12
Waterfront YN: No
Year Built: 2026
Yearly/Seasonal: Yearly
Zoning: Residential-Single Family
Bedrooms: 5
Baths Total: 5
Bath Full: 2
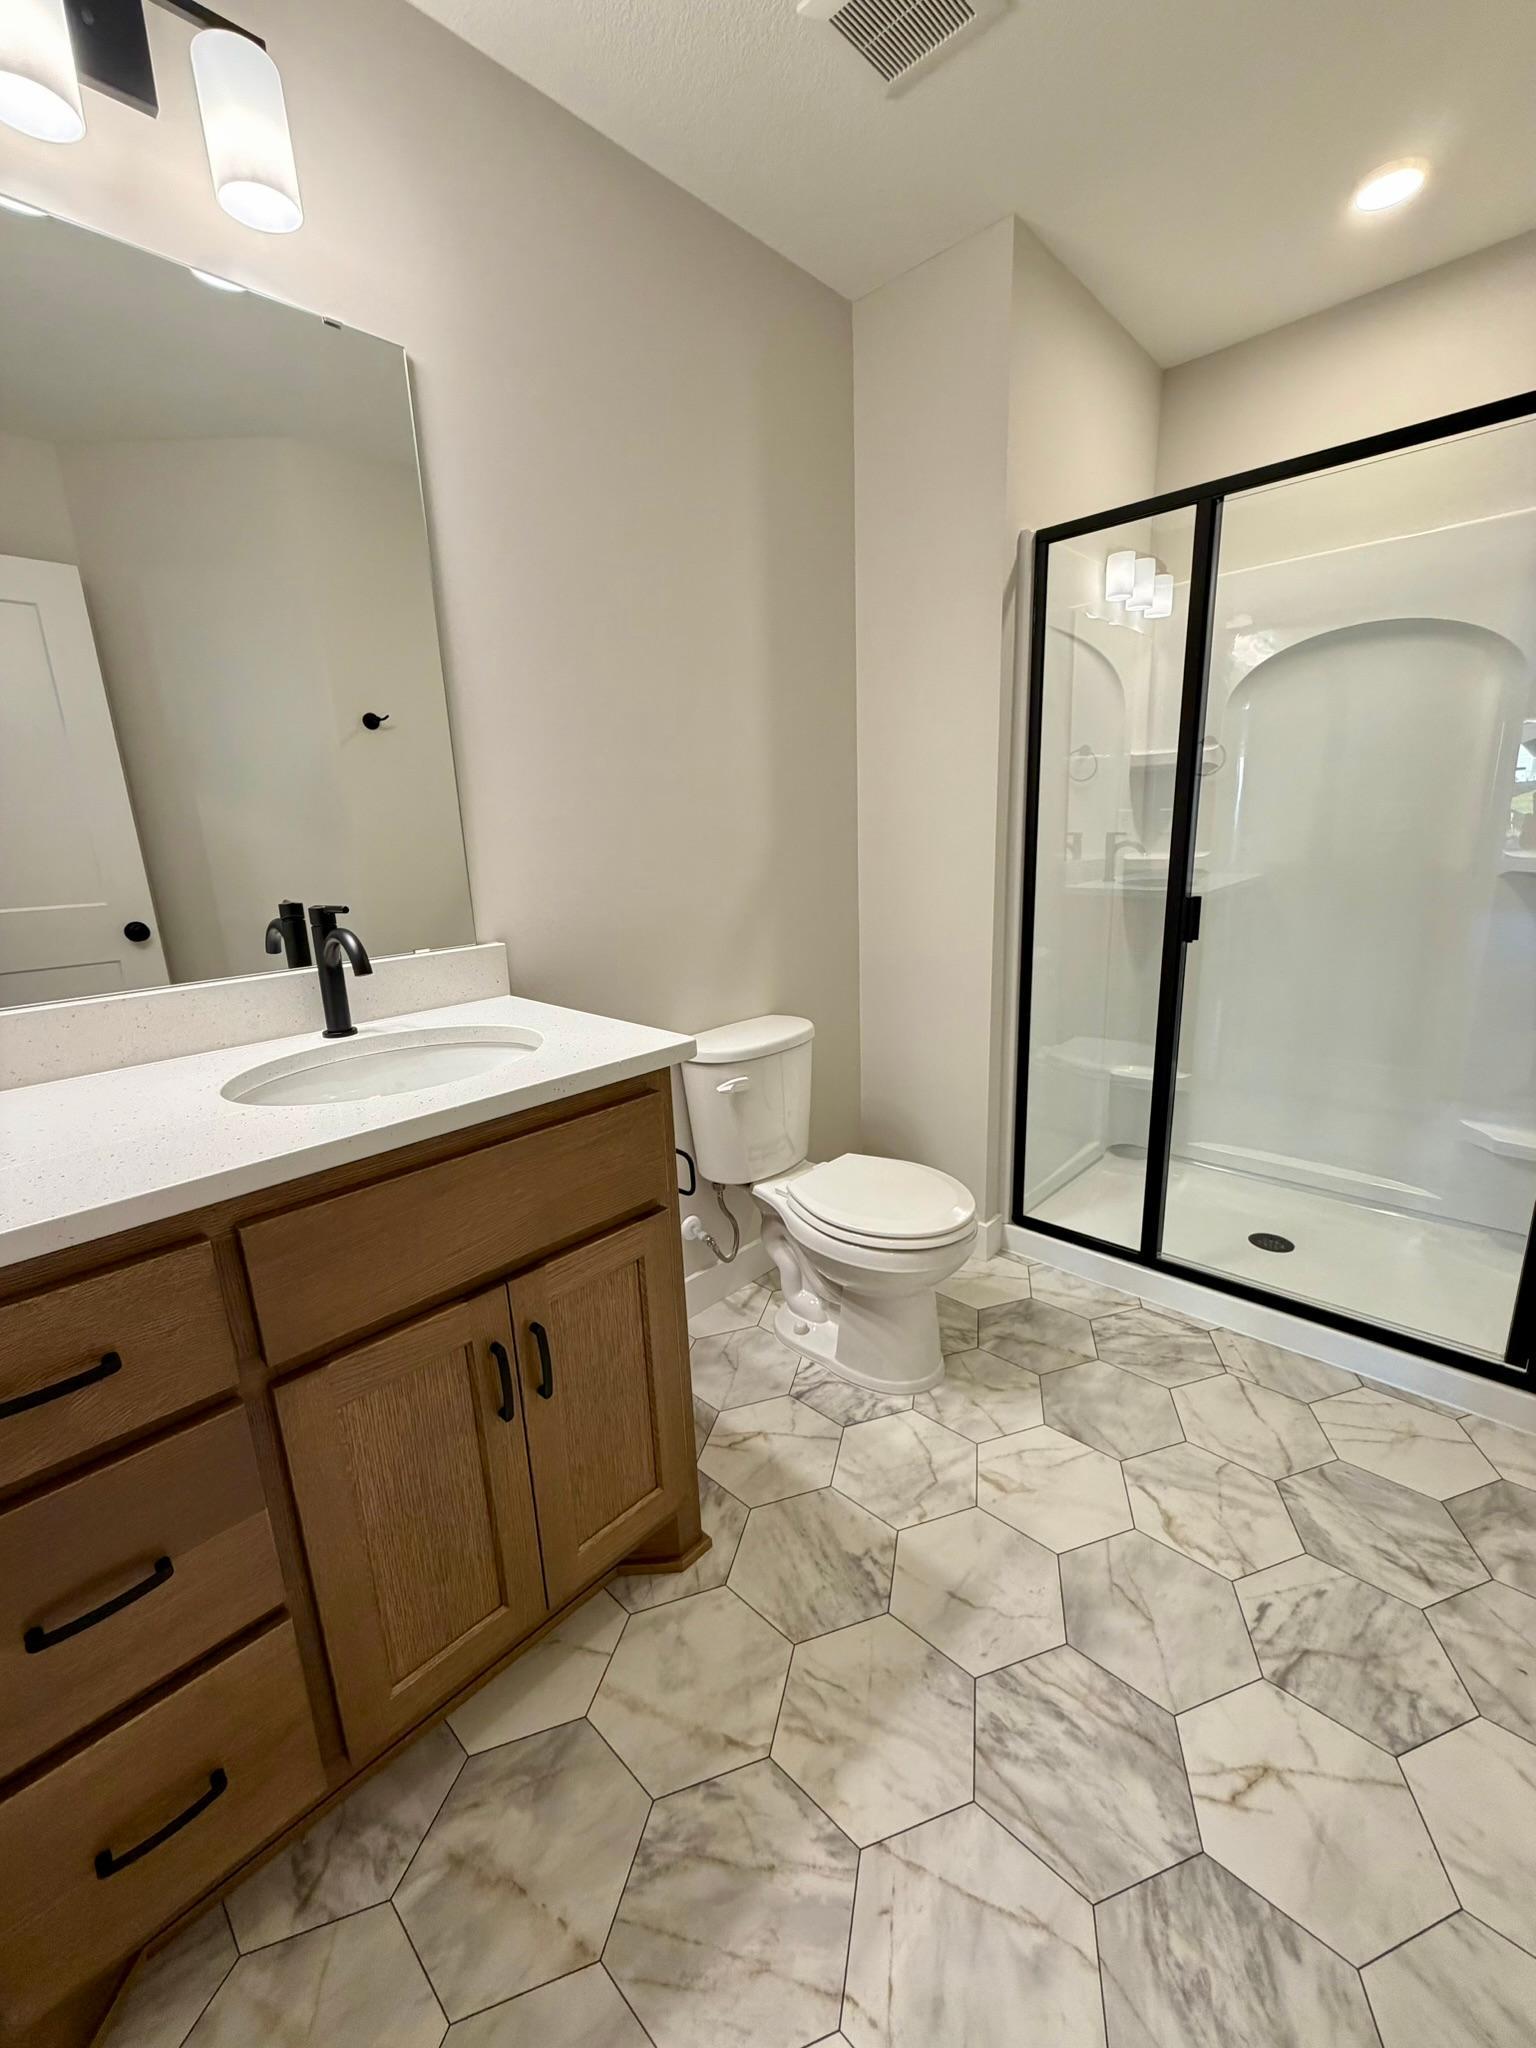
Bath Three Quarters: 2
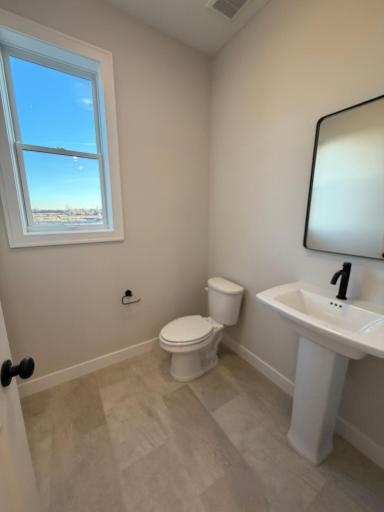
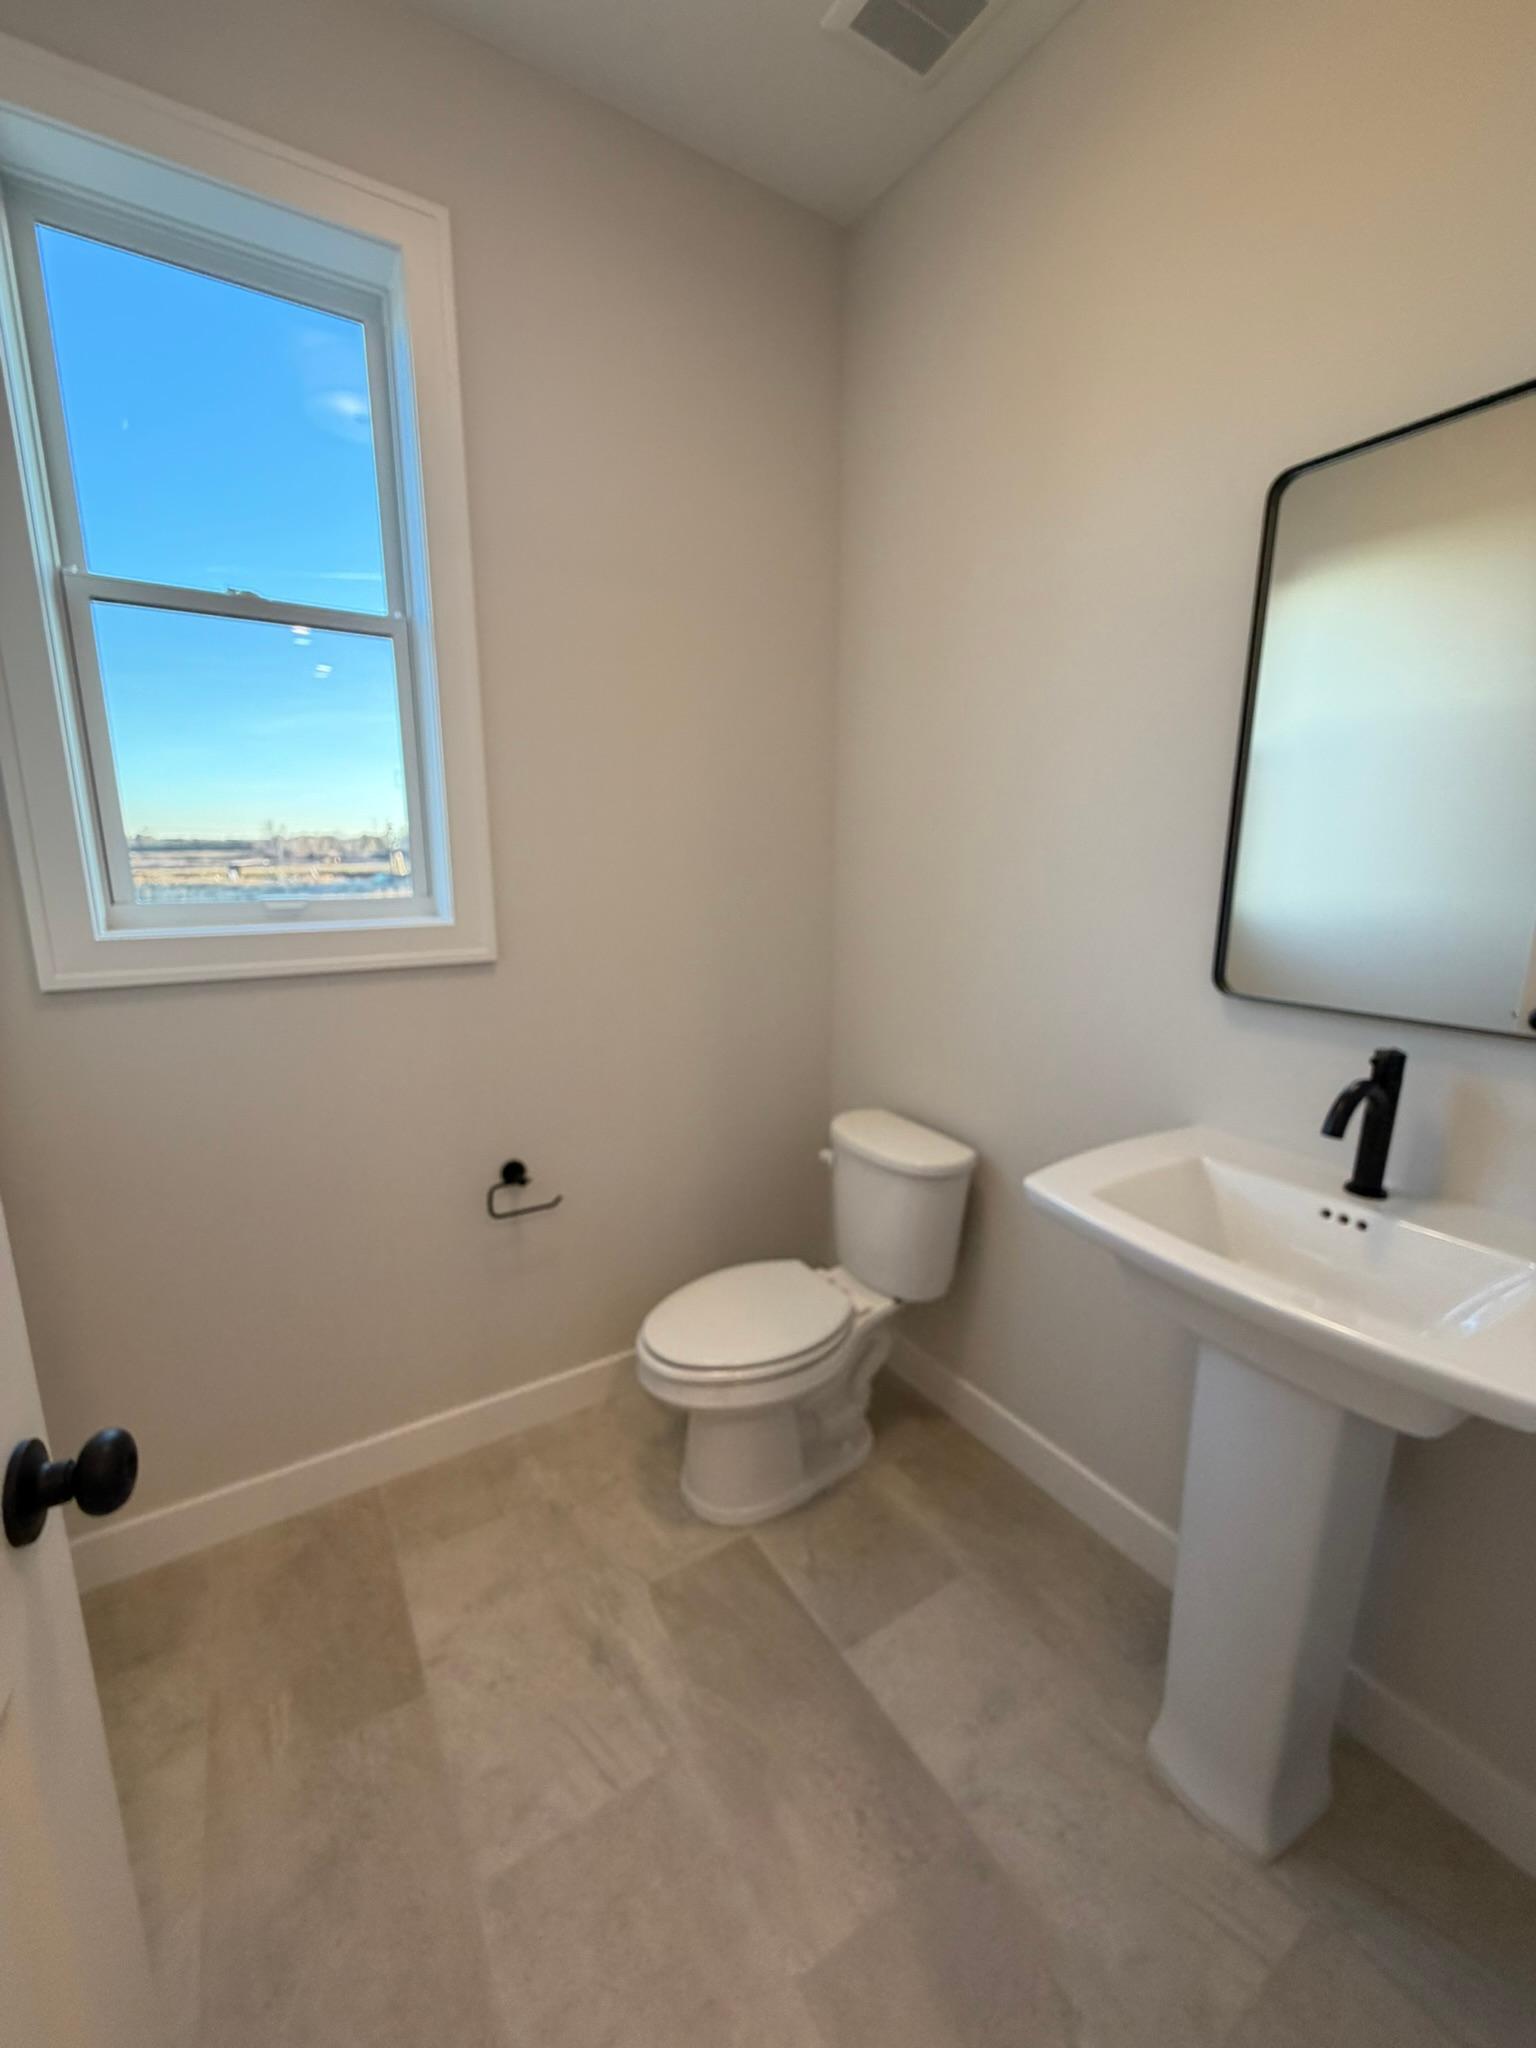
Bath Half: 1
Main Floor Total SqFt: 1178
Above Grd Total SqFt: 3128
Below Grd Total SqFt: 1613
Total SqFt: 4741
Total Finished Sqft: 4603.00
FireplaceYN: Yes
Lake/Waterfront Name: Unnamed Lake
Style: (SF) Single Family
Foundation Size: 1613
Power Company: Xcel Energy
Association Fee: 82
Garage Stalls: 3
Lot Dimensions: 75x136x75x137
Acres: 0.25
Assessment Pending: No
Location Tax and Other Information
House Number: 1884
Street Name: Laquey
Street Suffix: Avenue
Street Direction Suffix: NE
Postal City: Saint Michael
County: Wright
State: MN
Zip Code: 55376
Complex/Dev/Subdivision: Riverview Preserve
Builder Information
Builder ID: HANSON BUILDERS INC
Builder License Number: 4568
Builder Name: HANSON BUILDERS INC
Building Information
Availability Dt for Closing: 2026-11-16
Finished SqFt Above Ground: 3128
Finished SqFt Below Ground: 1475
Insurance Fee
Insurance Fee Frequency: N/A
Lease Details
Land Leased: Not Applicable
Miscellaneous Information
Community Name: Riverview Preserve
Homestead: No
Model Information
Hours Model Open: Thur-Mon 12-5
Model Location: 11470 19th St NE
Model Phone: 763-350-1148
Ownership
Fractional Ownership: No
Parking Characteristics
Garage Dimensions: 29x22
Garage Door Height: 8
Garage Door Width: 16
Garage Square Feet: 755
Unit Details
Total Units Available: 50
Total Units Sold: 19
Property Features
Accessible: None
Air Conditioning: Central Air
Amenities Unit: Ethernet Wired; Exercise Room; French Doors; In-Ground Sprinkler; Kitchen Center Island; Kitchen Window; Local Area Network; Paneled Doors; Porch; Primary Bedroom Walk-In Closet; Tile Floors; Walk-In Closet; Washer/Dryer Hookup
Appliances: Air-To-Air Exchanger; Cooktop; Dishwasher; Disposal; Double Oven; Dryer; Energy Star Appliances; Microwave; Refrigerator; Washer
Association Fee Includes: Professional Mgmt; Sanitation; Shared Amenities
Basement: Drain Tiled; Full; Storage Space; Sump Pump
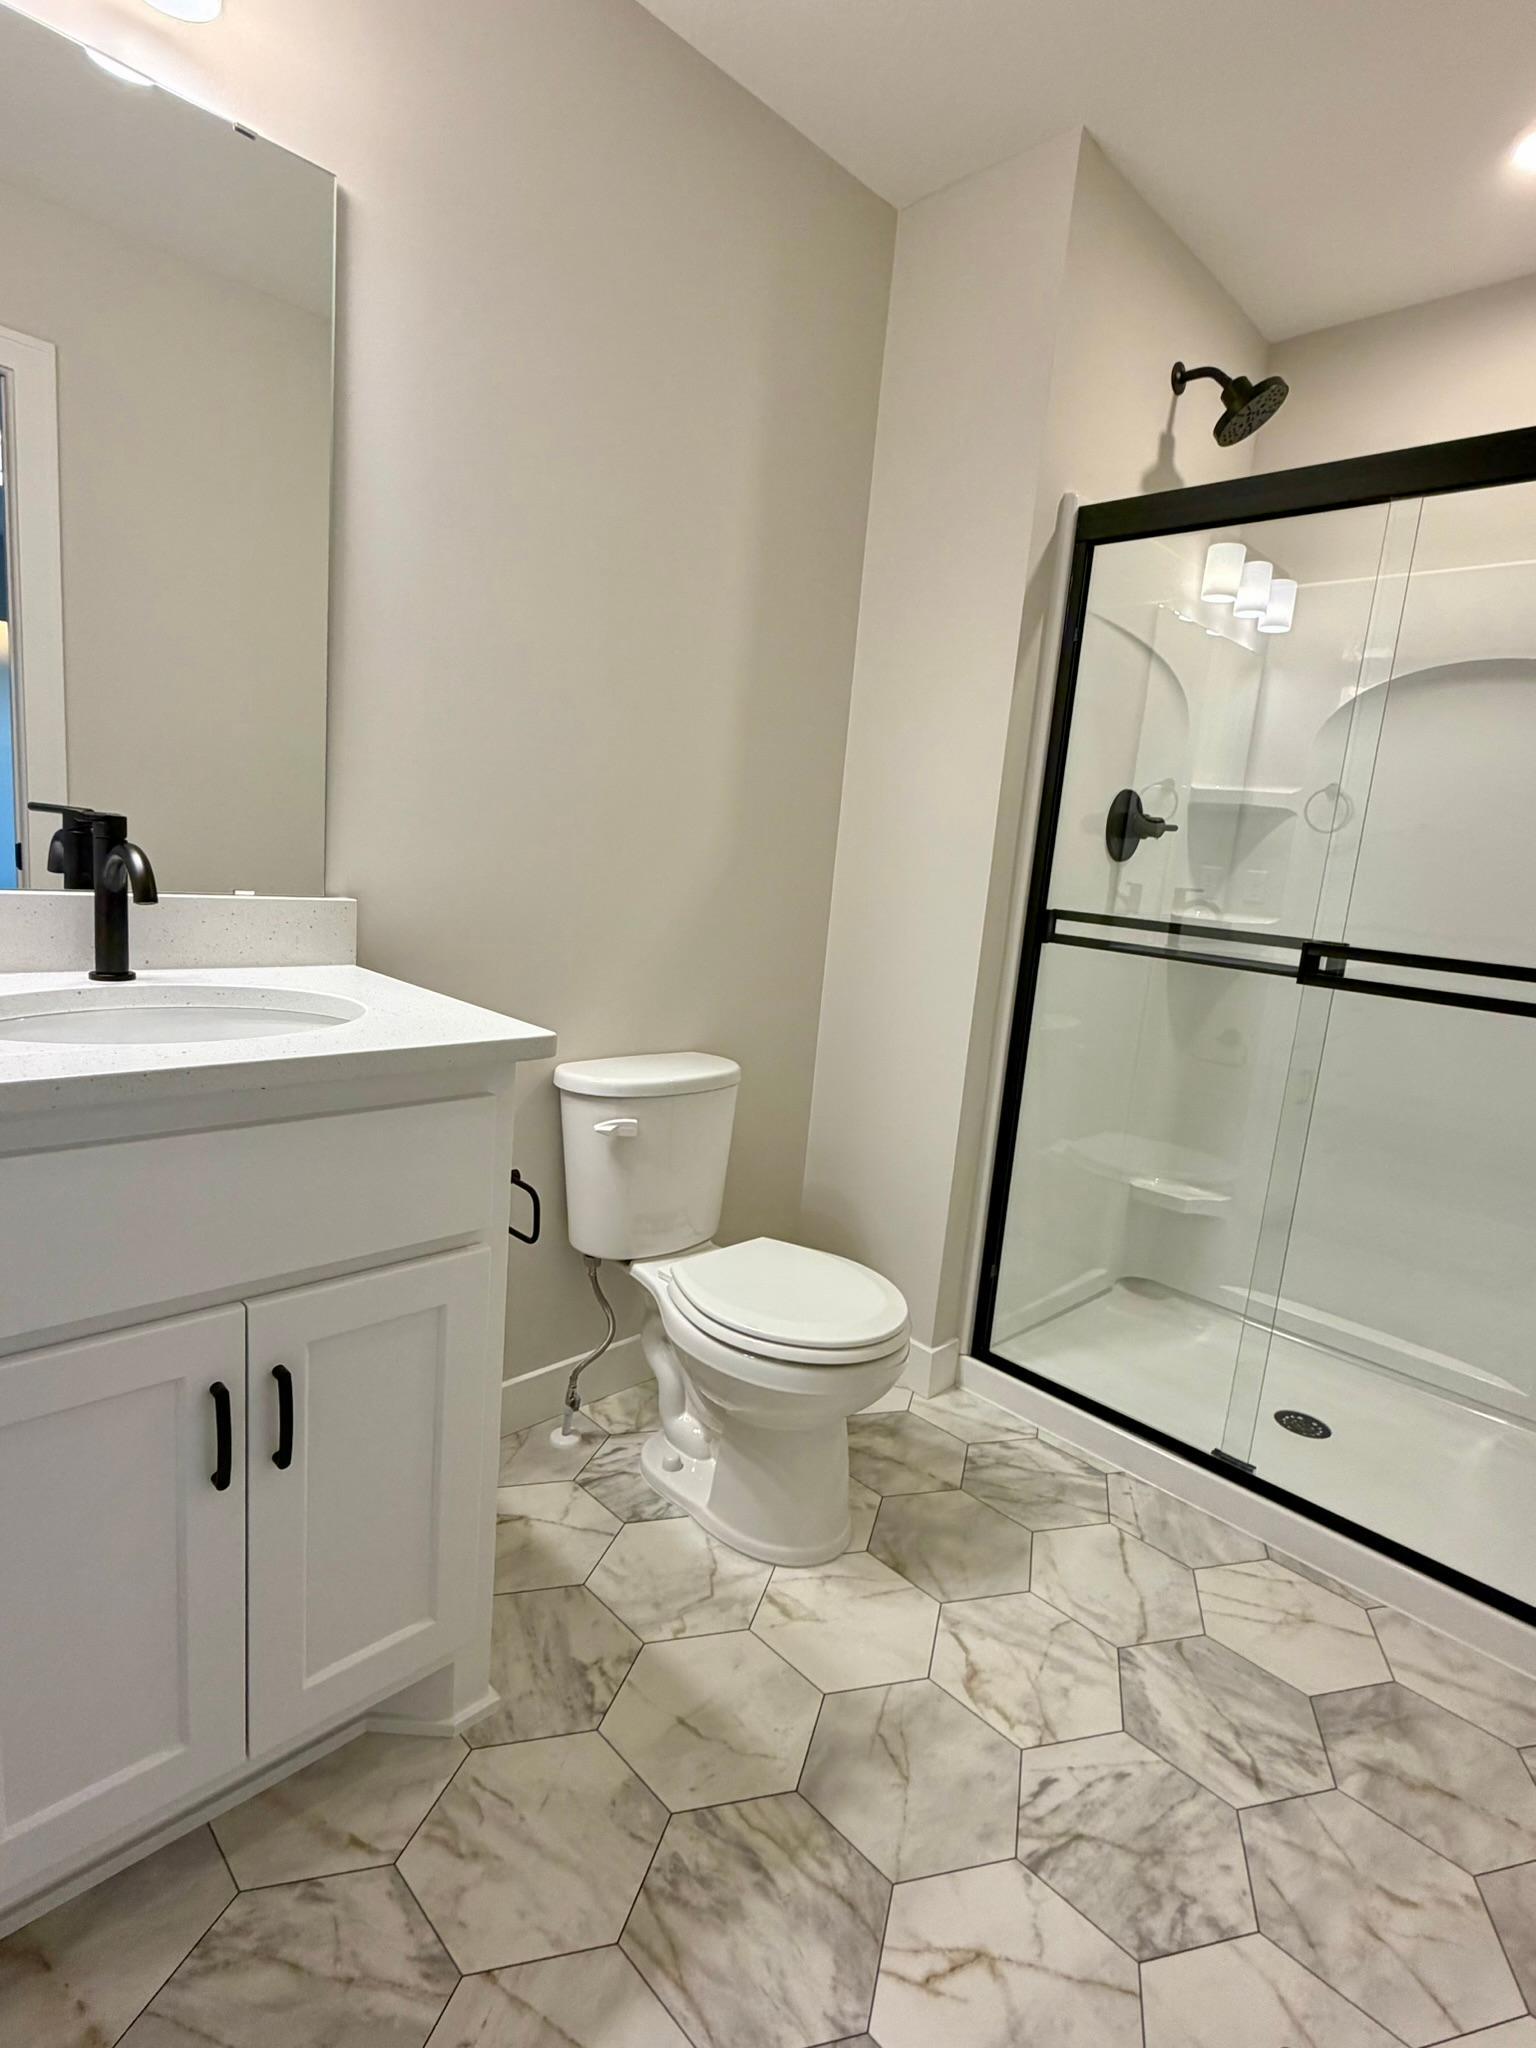
Bath Description: Double Sink; Full Jack & Jill; His and Her Closets; Main Floor 1/2 Bath; Upper Level Full Bath; Full Primary; Private Primary; 3/4 Basement; Separate Tub & Shower; Walk-In Shower Stall
Builder Information: Builders Association of the Twin Cities
Construction Materials: Frame
Construction Status: Completed New Construction
Dining Room Description: Eat In Kitchen; Living/Dining Room; Separate/Formal Dining Room
Electric: 200+ Amp Service; Circuit Breakers
Exterior: Brick/Stone; Cement Board; Vinyl
Family Room Characteristics: Family Room; Great Room; Lower Level; Main Level
Fencing: None
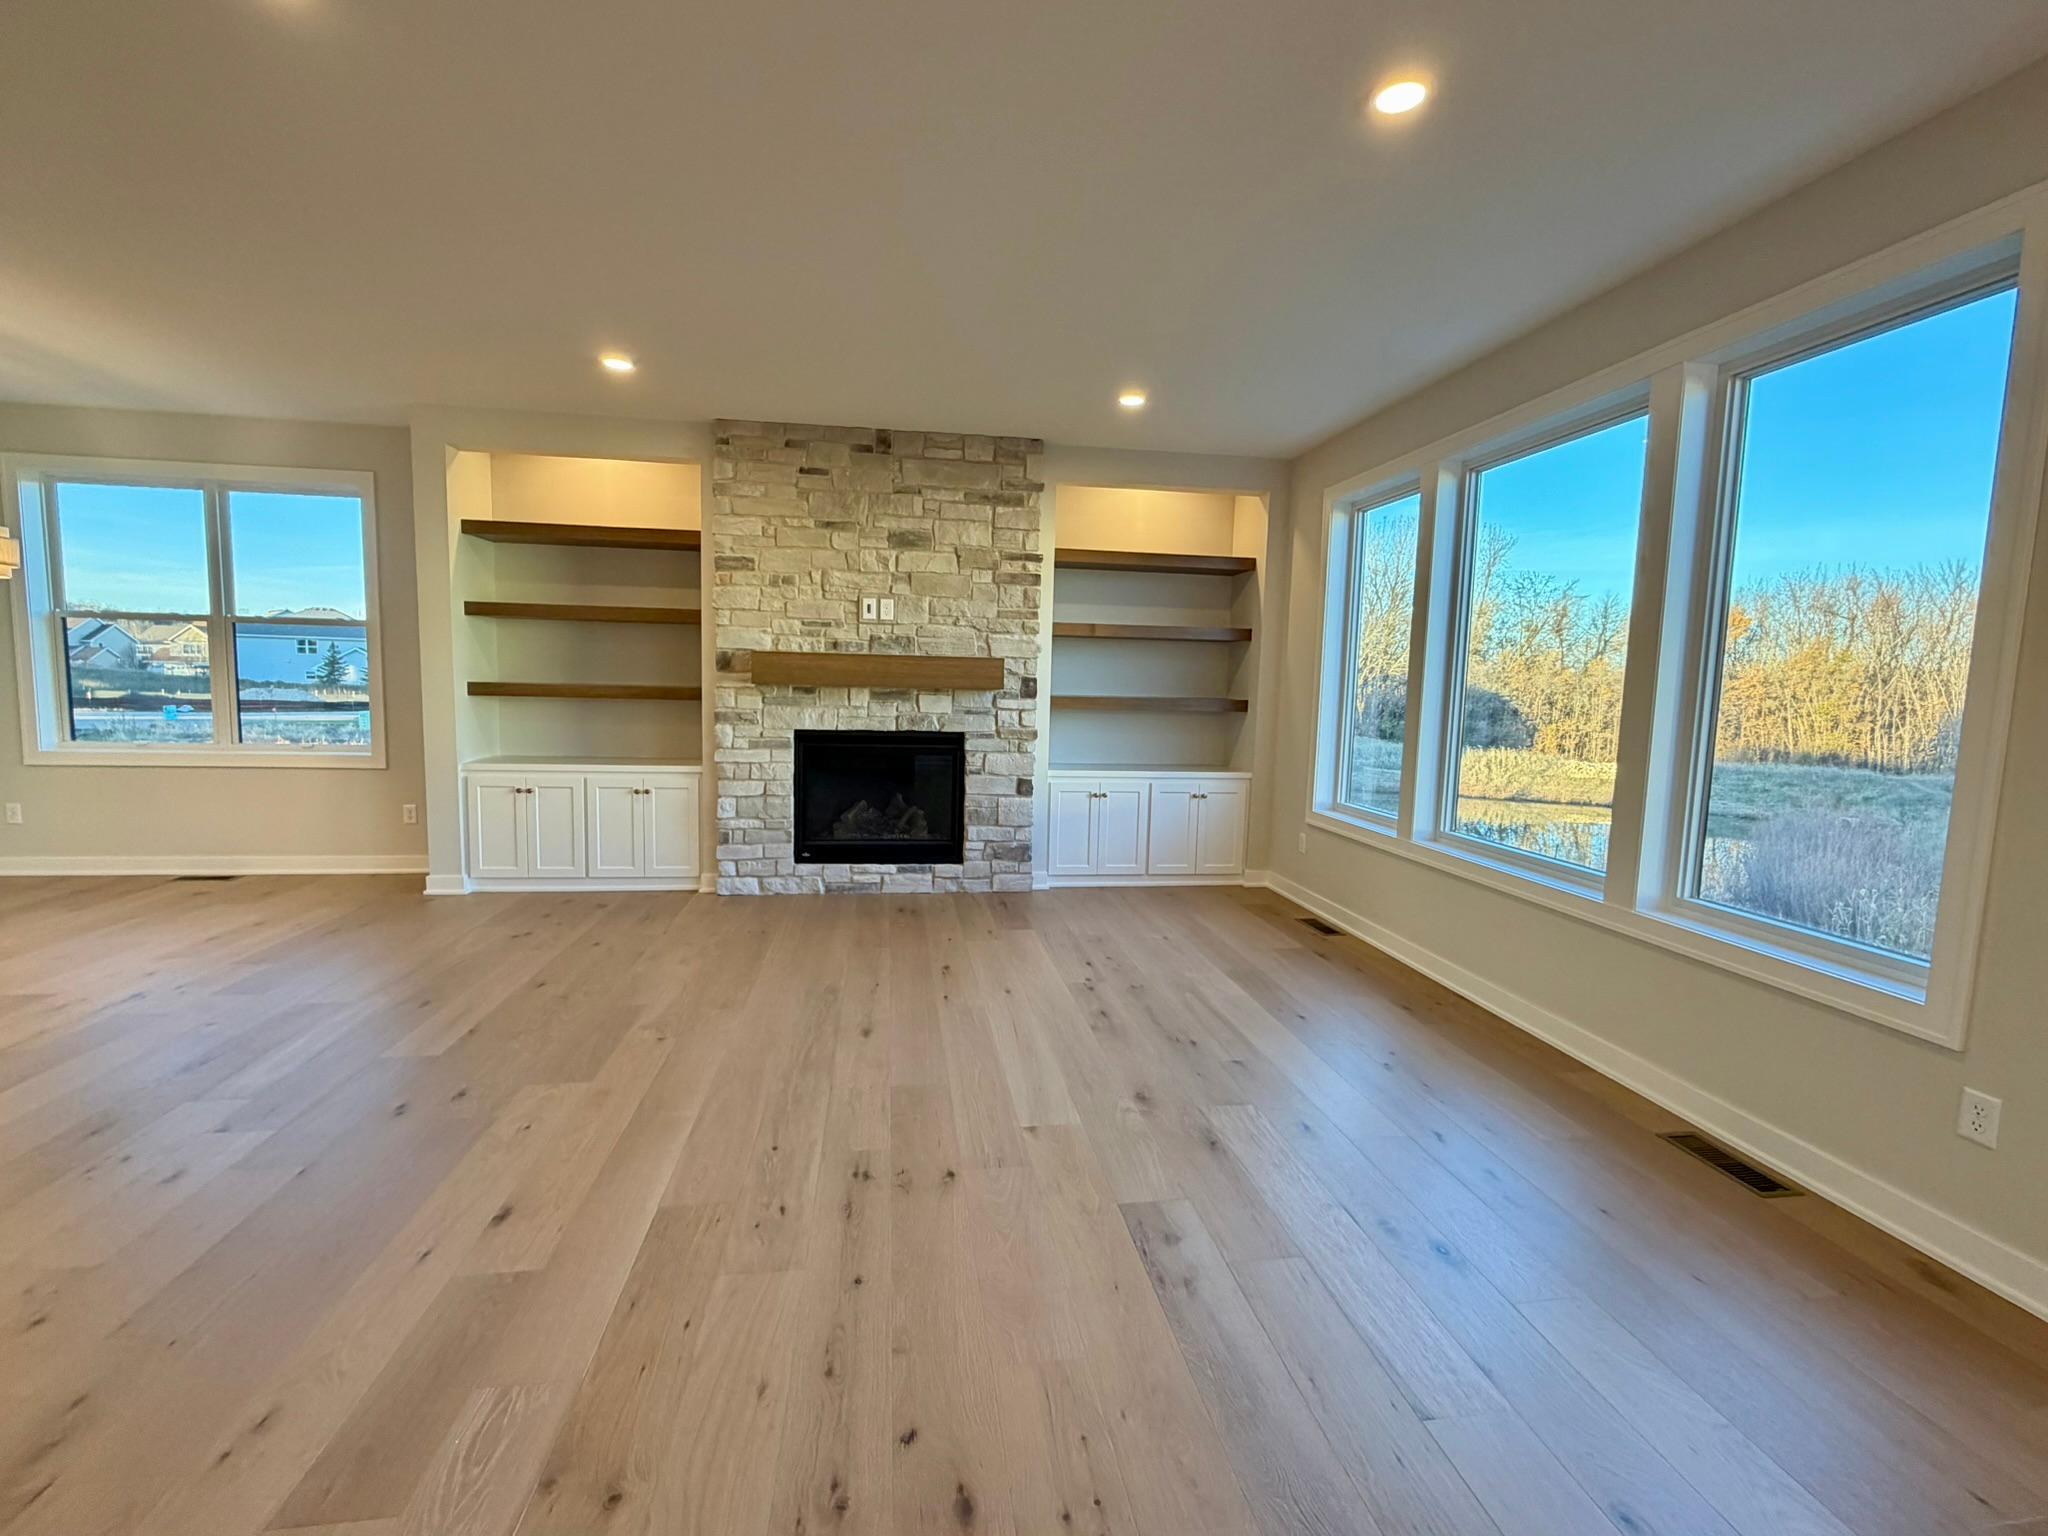
Fireplace Characteristics: Gas Burning; Living Room
Foundation: Poured Concrete
Fuel: Natural Gas
Heating: Forced Air
Internet Options: Cable; Fiber Optic
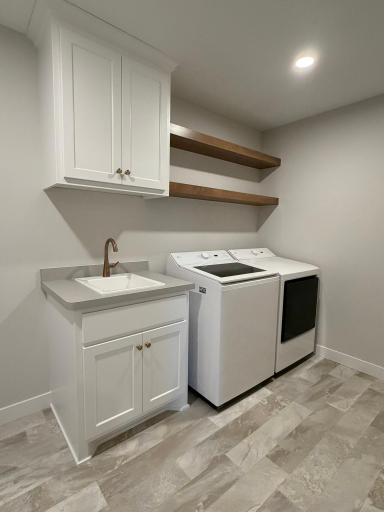
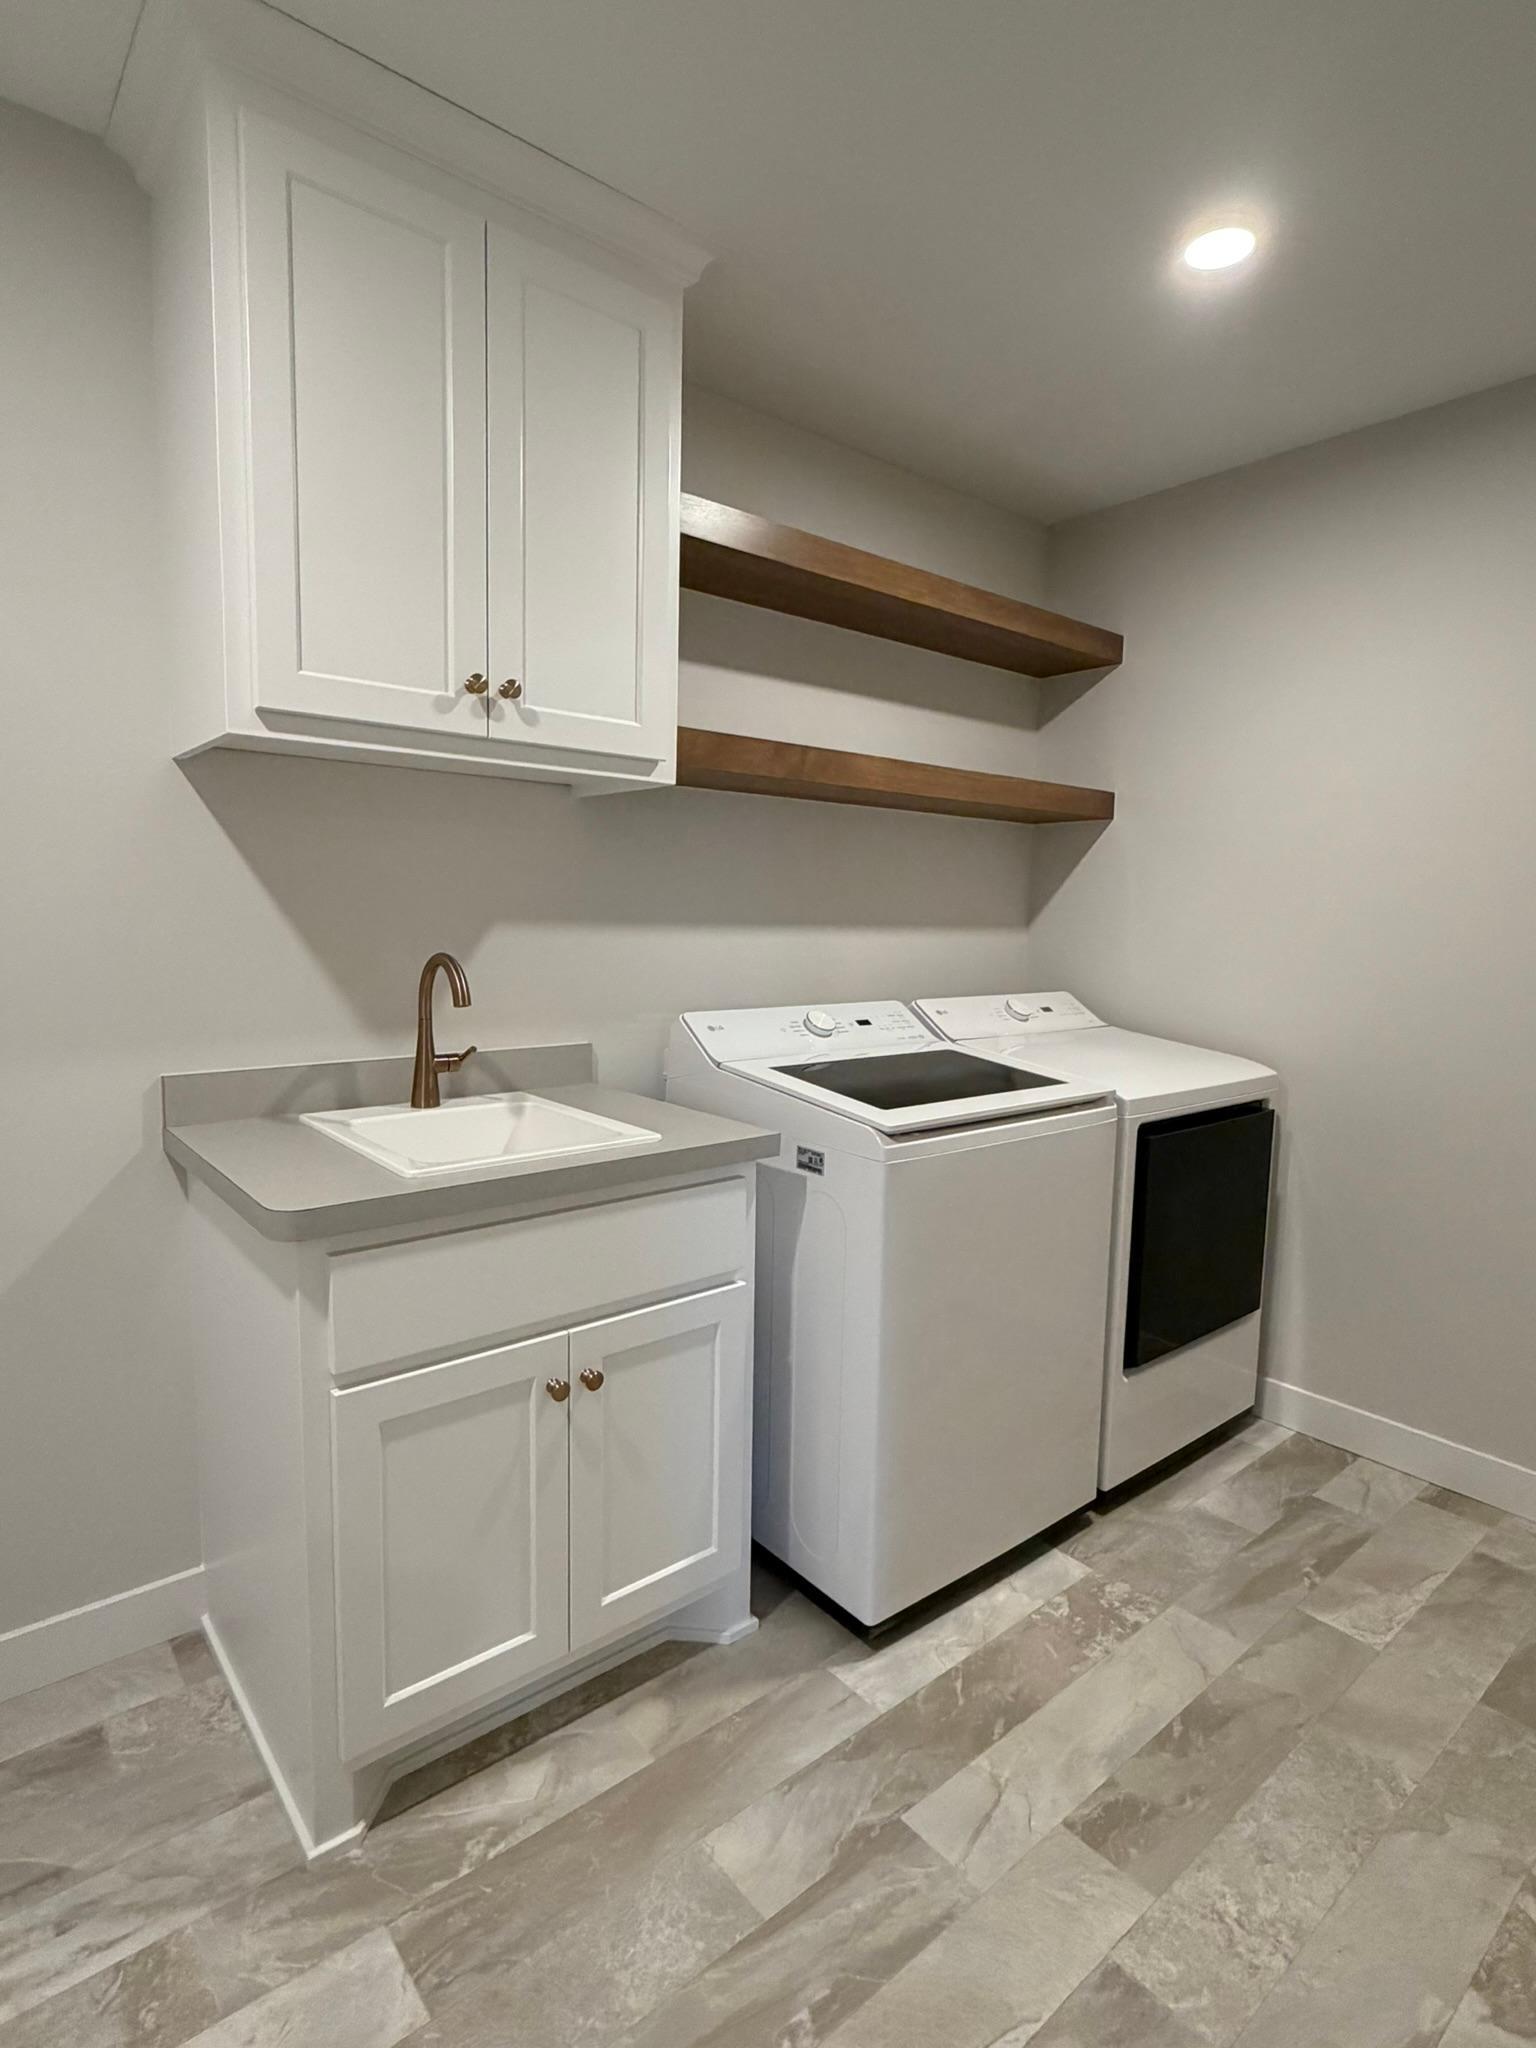
Laundry: Electric Dryer Hookup; Laundry Room; Sink; Upper Level; Washer Hookup
Lot Description: Sod Included in Price; Underground Utilities
Parking Characteristics: Garage Door Opener
Pool Description: Below Ground; Heated; Shared
Road Frontage: City Street
Road Responsibility: Public Maintained Road
Roof: Age 8 Years or Less; Asphalt Shingles; Pitched
Sewer: City Sewer/Connected
Special Search: 2nd Floor Laundry; 4 BR on One Level
Stories: Two
Water: City Water/Connected
Room Information
| Room Name | Dimensions | Level |
| Athletic Court | 16x21 | Lower |
| Bonus Room | 15x15 | Upper |
| Dining Room | 12x10 | Main |
| Exercise Room | 16x8 | Lower |
| Family Room | 31x27 | Lower |
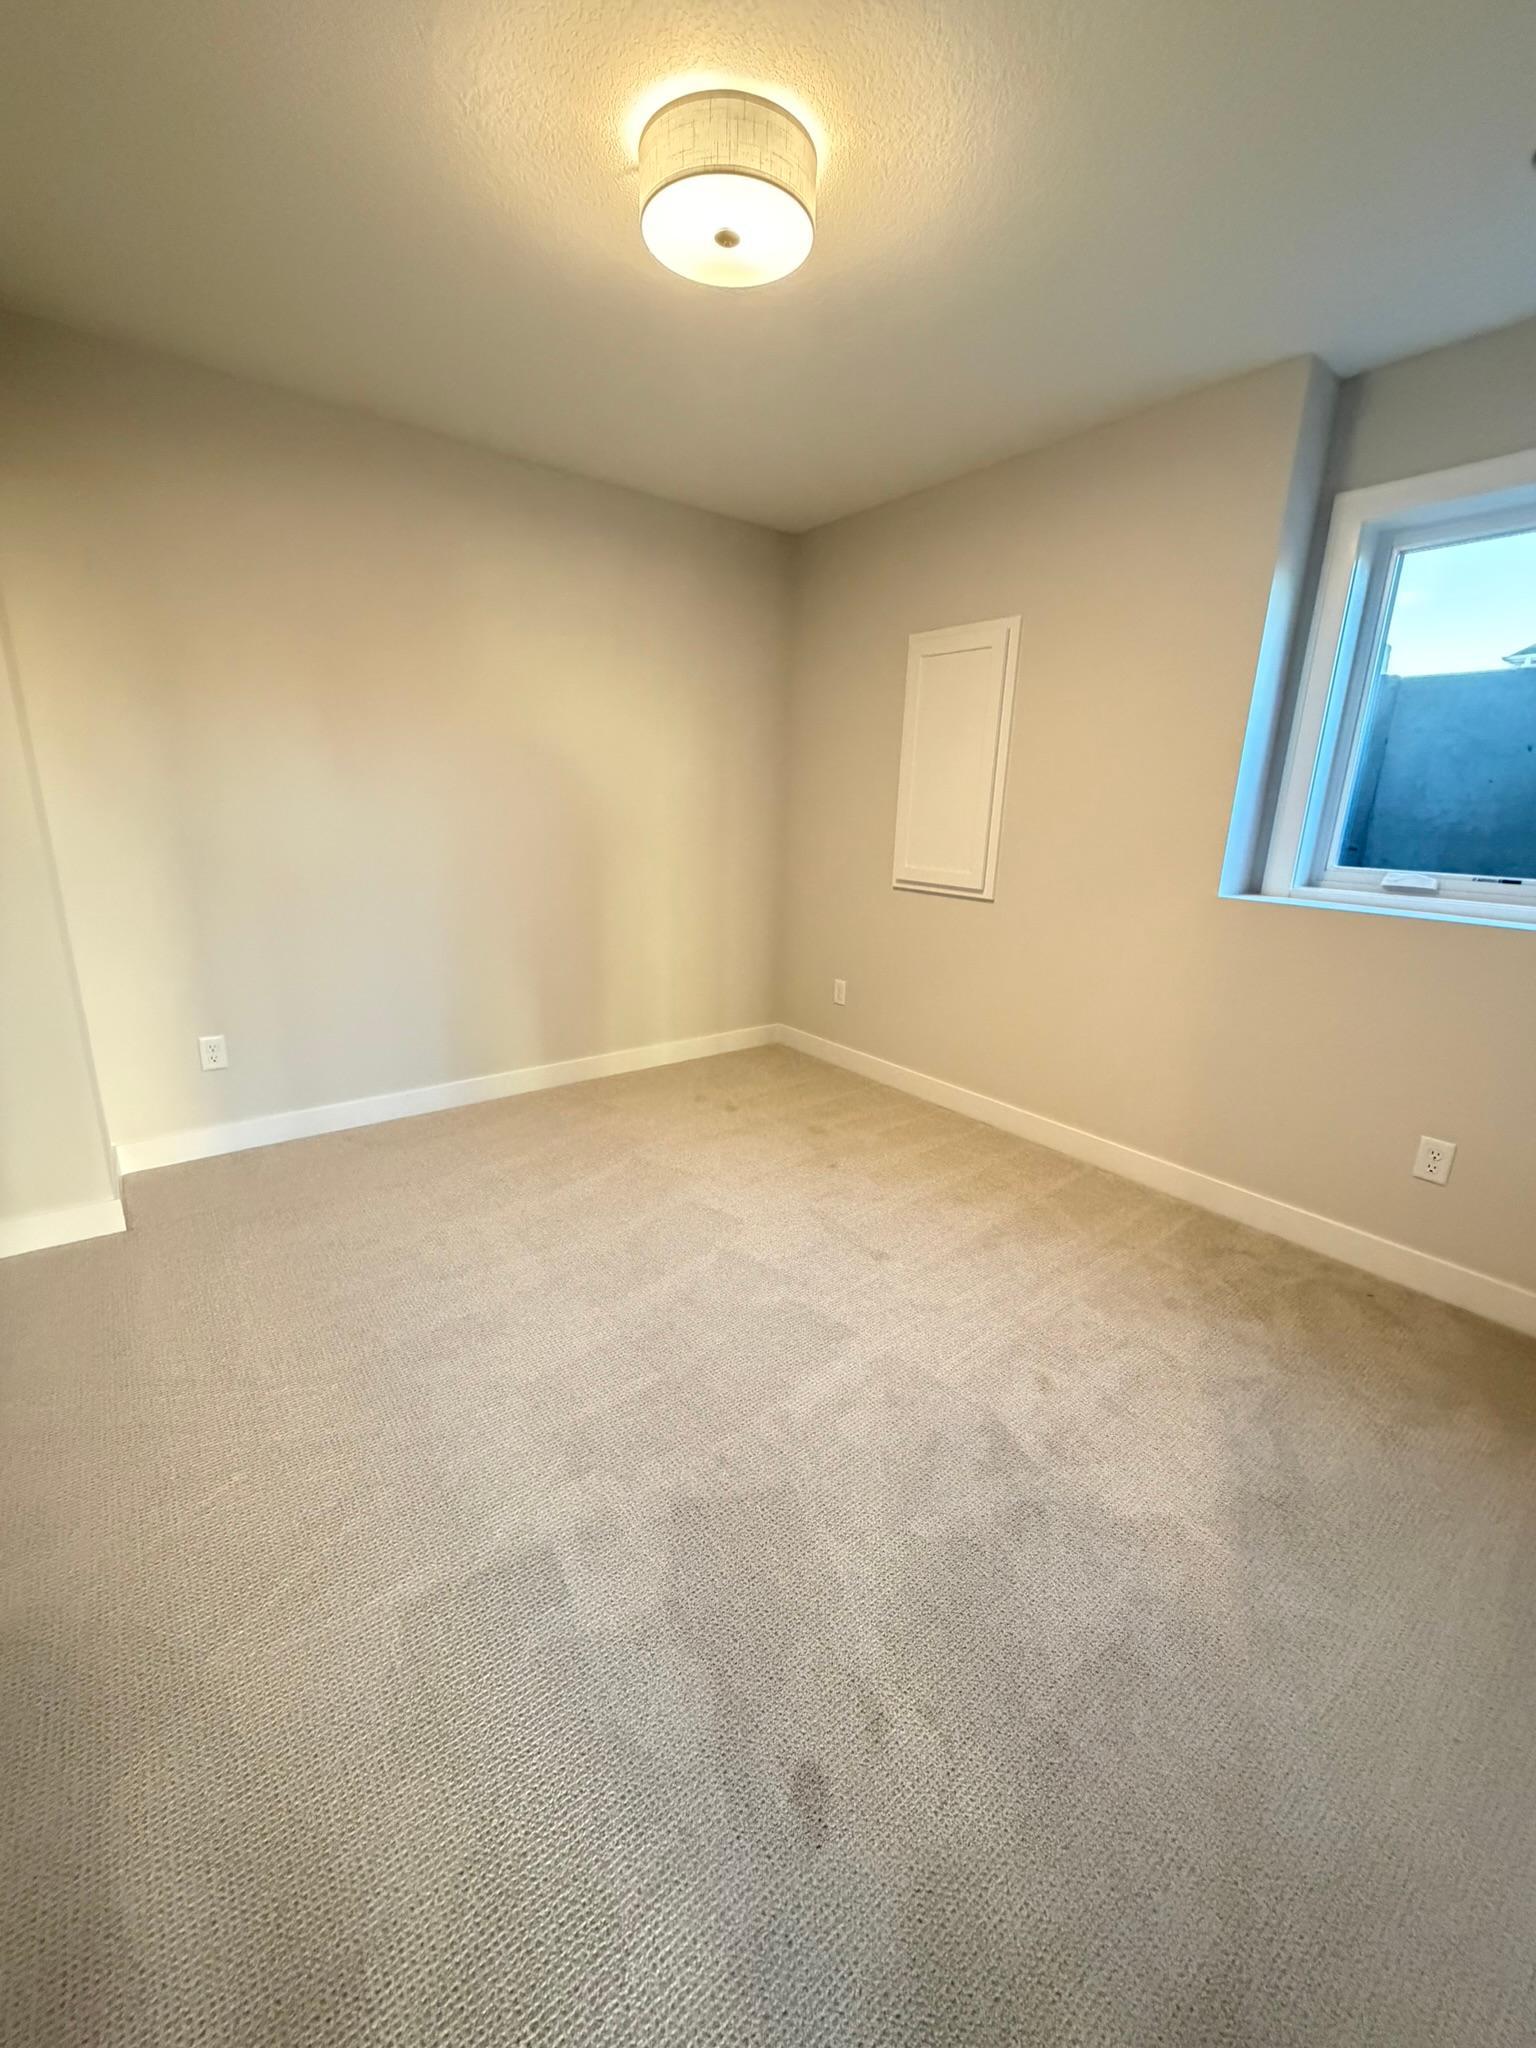
| Fifth (5th) Bedroom | 11x11 | Lower |
| First (1st) Bedroom | 15x18 | Upper |
| Fourth (4th) Bedroom | 15x13 | Upper |
| Game Room | 13x18 | Lower |
| Kitchen | 17x16 | Main |
| Living Room | 15x17 | Main |
| Second (2nd) Bedroom | 14x12 | Upper |
| Third (3rd) Bedroom | 15x11 | Upper |
Listing Office: Edina Realty, Inc.
Last Updated: November - 16 - 2026

The data relating to real estate for sale on this web site comes in part from the Broker Reciprocity SM Program of the Regional Multiple Listing Service of Minnesota, Inc. The information provided is deemed reliable but not guaranteed. Properties subject to prior sale, change or withdrawal. ©2026 Regional Multiple Listing Service of Minnesota, Inc All rights reserved.
Monday 16th of November 2026 03:26 AM

218-998-4400
Mohagen Real Estate


Let's Connect

Mohagen Real Estate
sue@MohagenRealEstate.com
Office: 218-998-4400
Cell: 218-731-7376

Mohagen Real Estate is licensed in the State of Minnesota