18844 Bearpath Trail, Eden Prairie, MN 55347 (MLS# 7011103)
$1,599,000
Eden Prairie, MN 55347
MLS# 7011103
Status: Pending
6 beds | 7 baths | 9044 sqft
1 / 66
Property Description
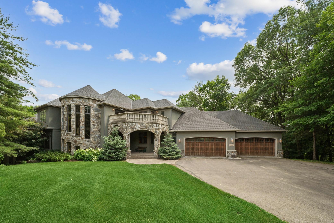
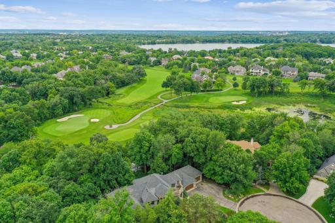
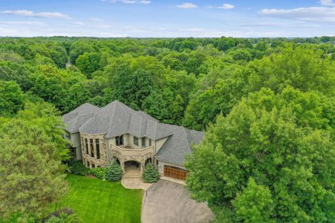
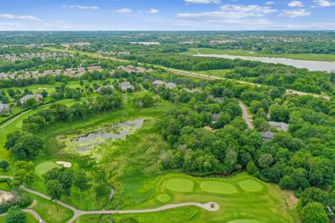
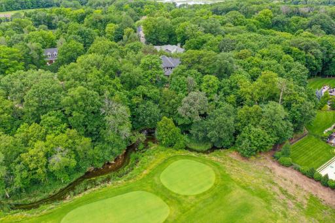
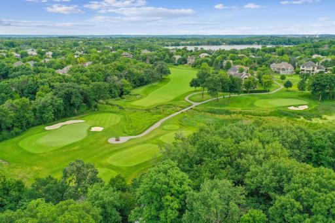
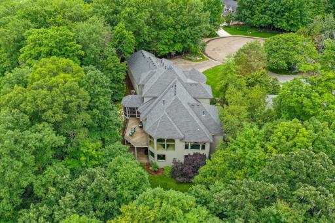
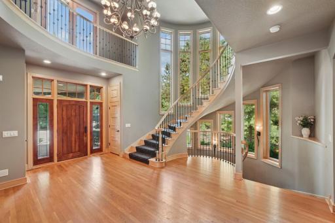
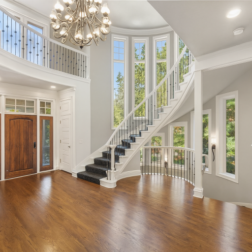
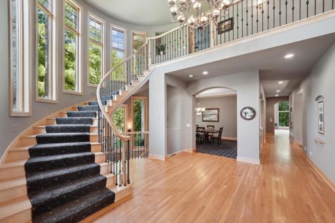
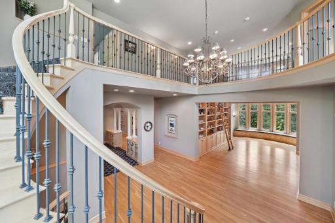
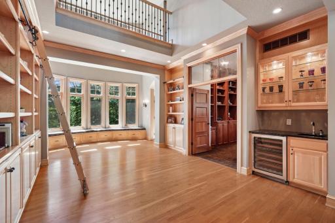
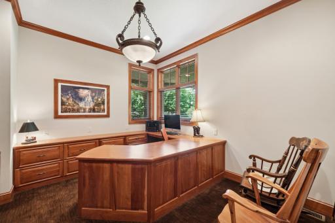
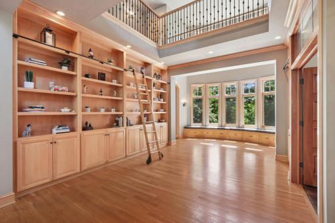
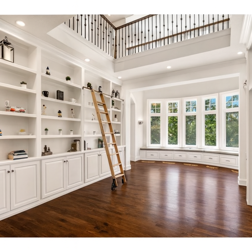
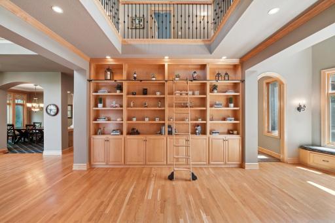
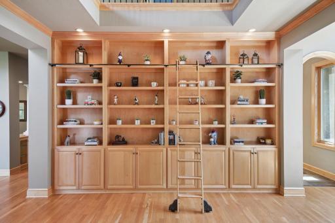
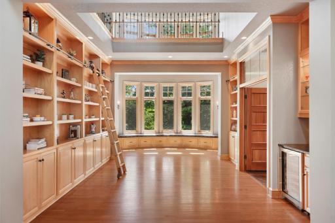
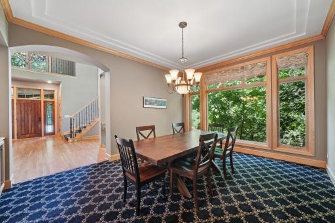
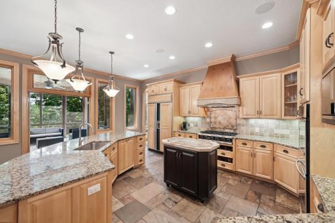
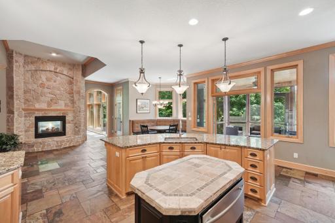
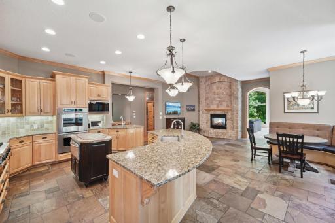
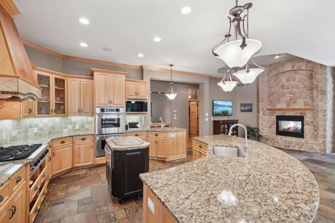
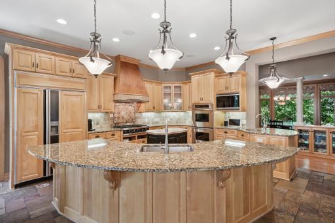
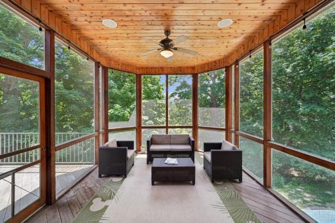
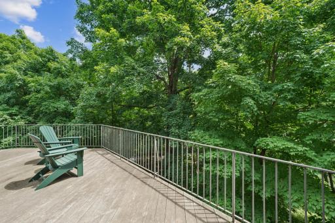
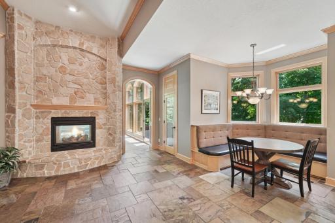
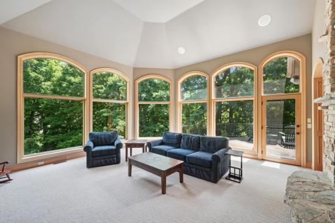
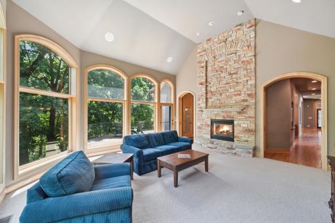
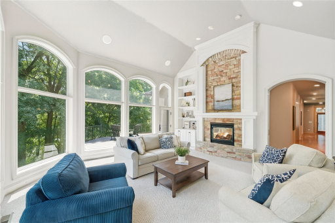
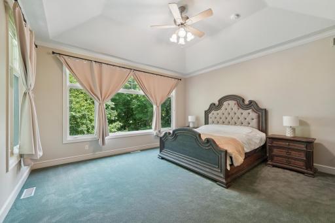
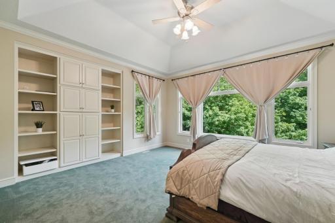
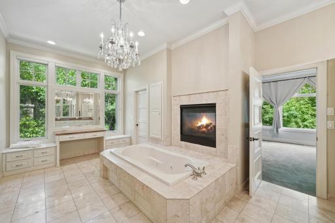
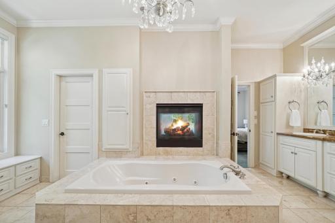
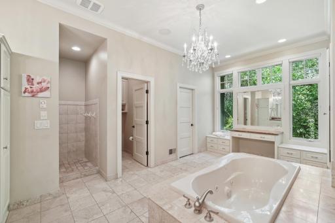
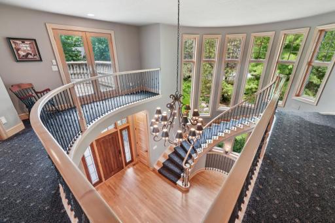
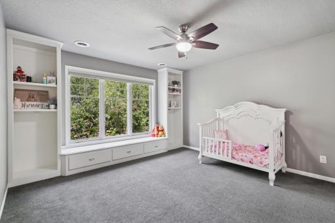
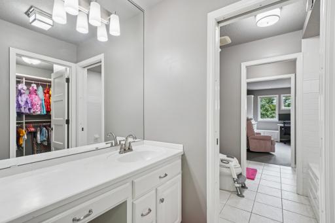
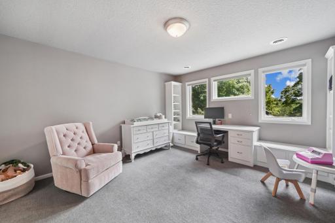
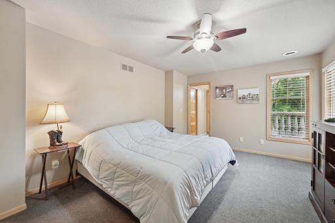
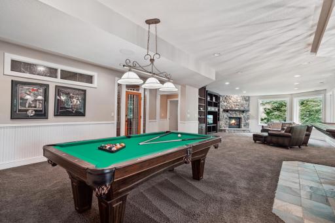
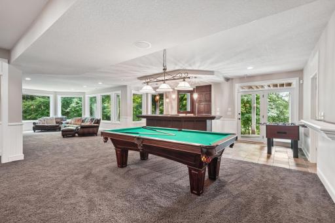
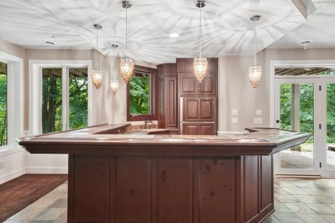
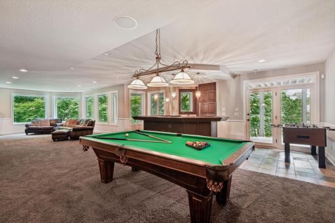
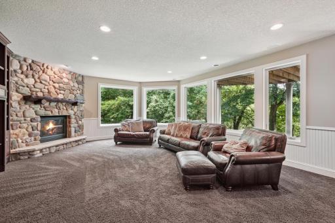
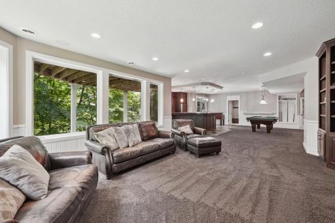
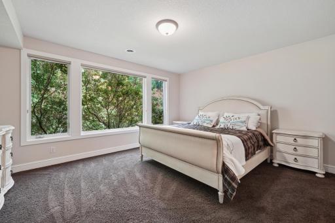
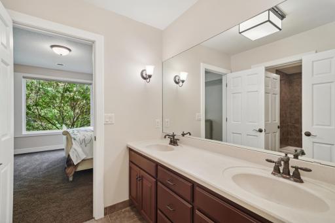
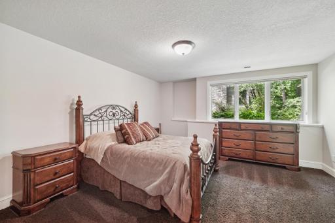
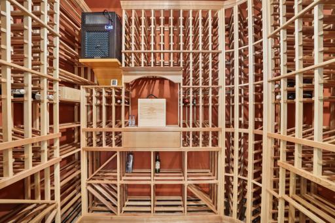
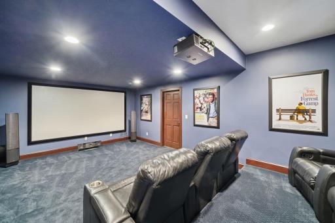
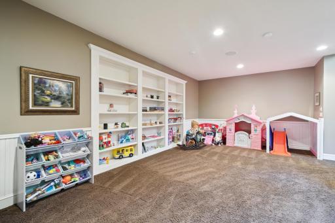
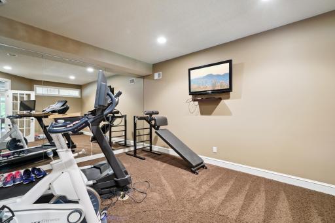
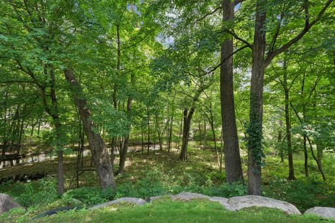
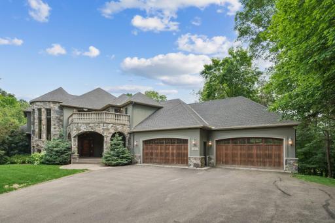
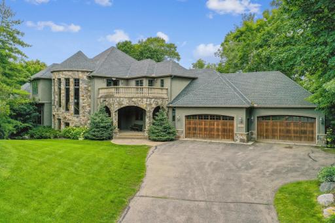
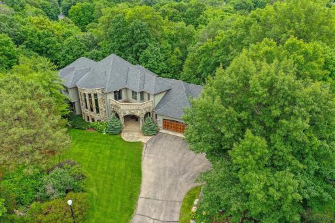
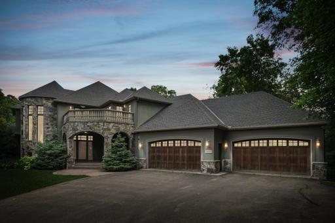
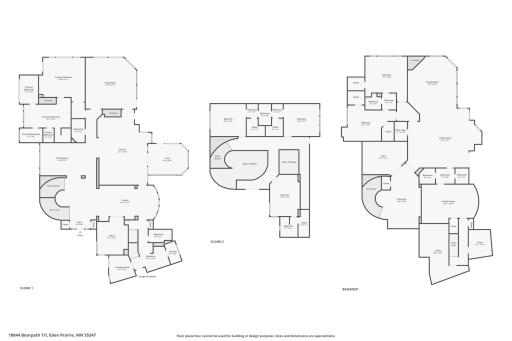
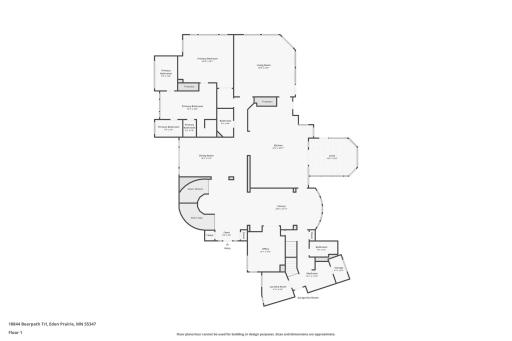
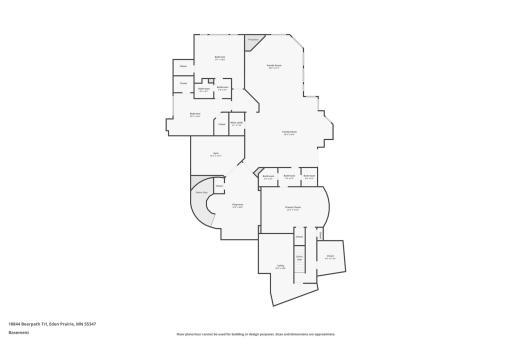
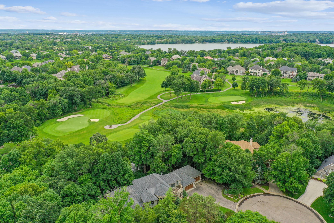
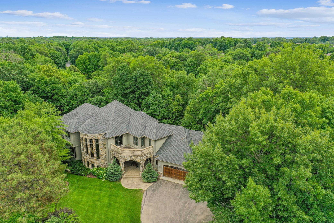

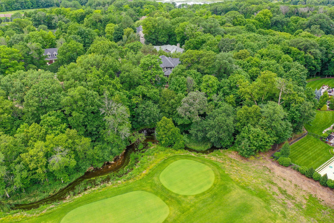

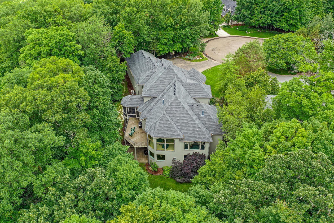
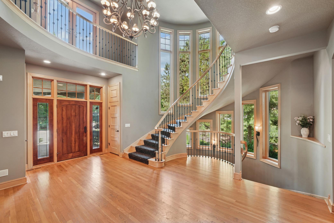
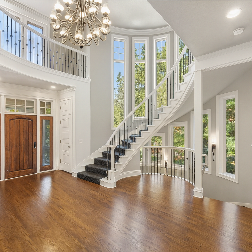
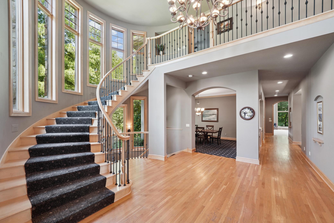
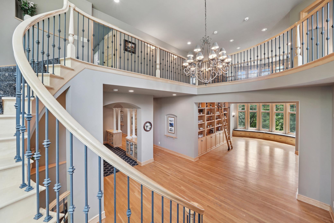

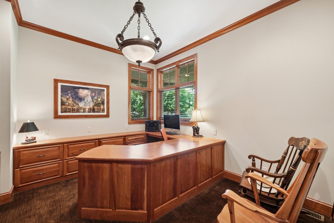

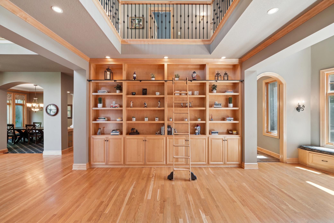
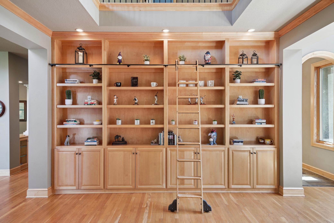
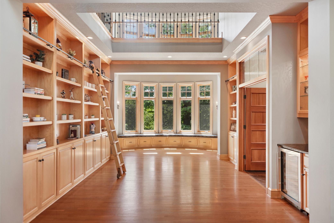
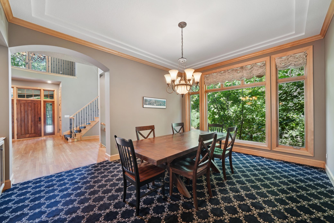
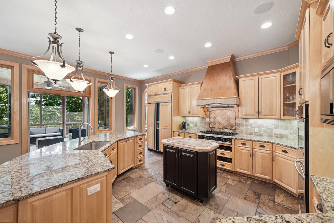
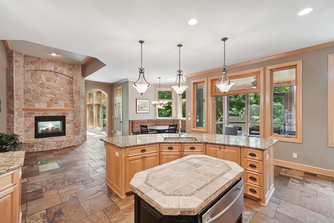
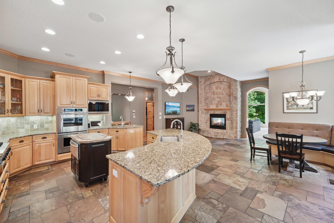

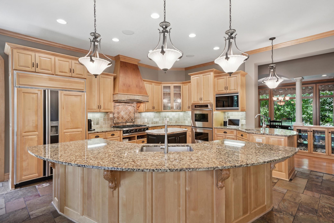
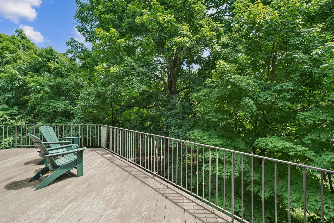
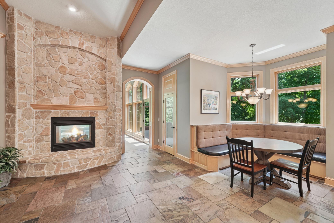
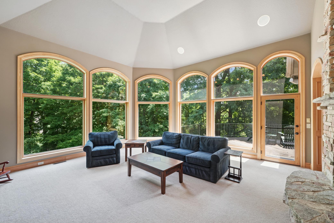

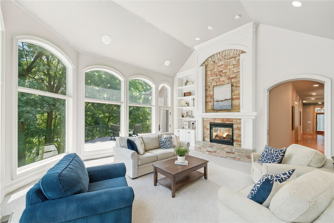
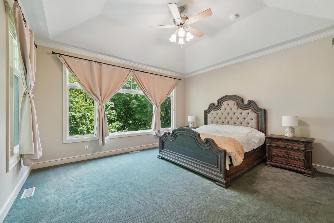
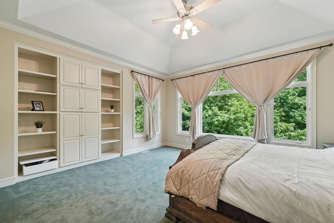
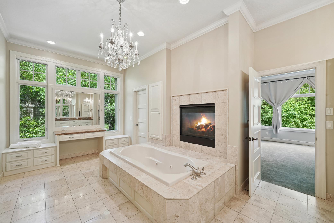
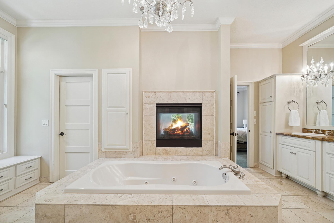
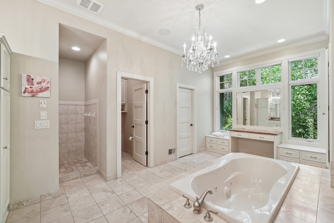

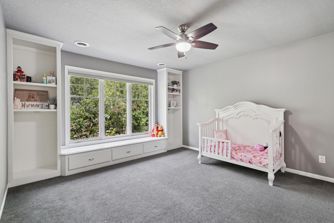
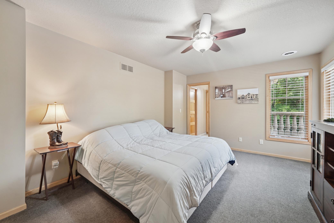
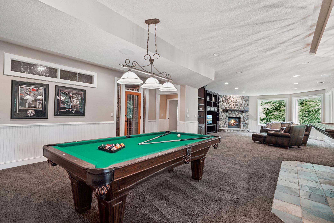

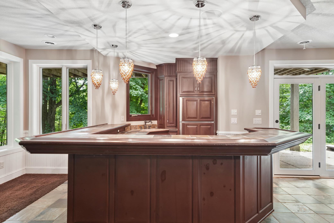
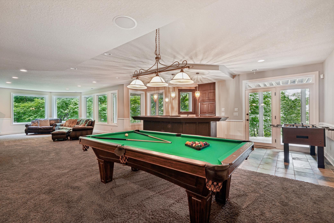

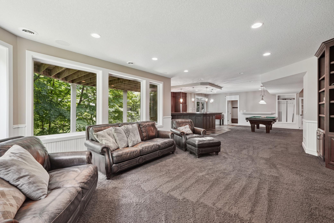
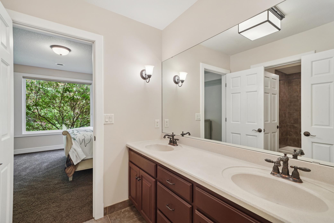
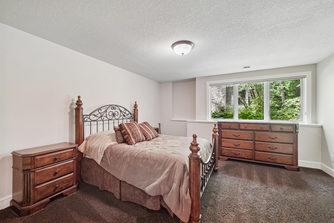
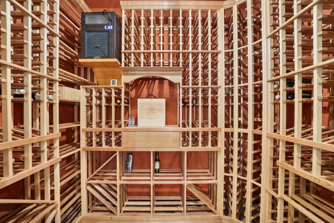

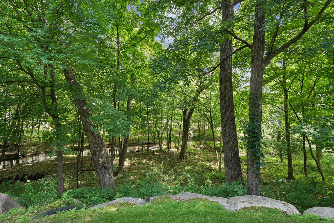
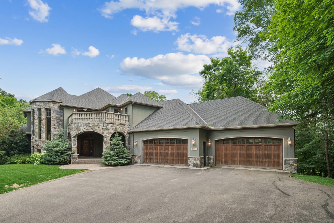

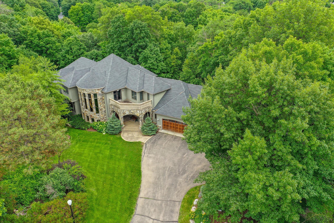
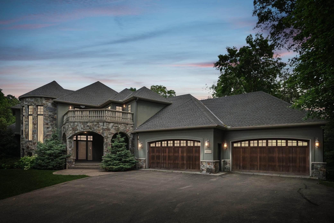
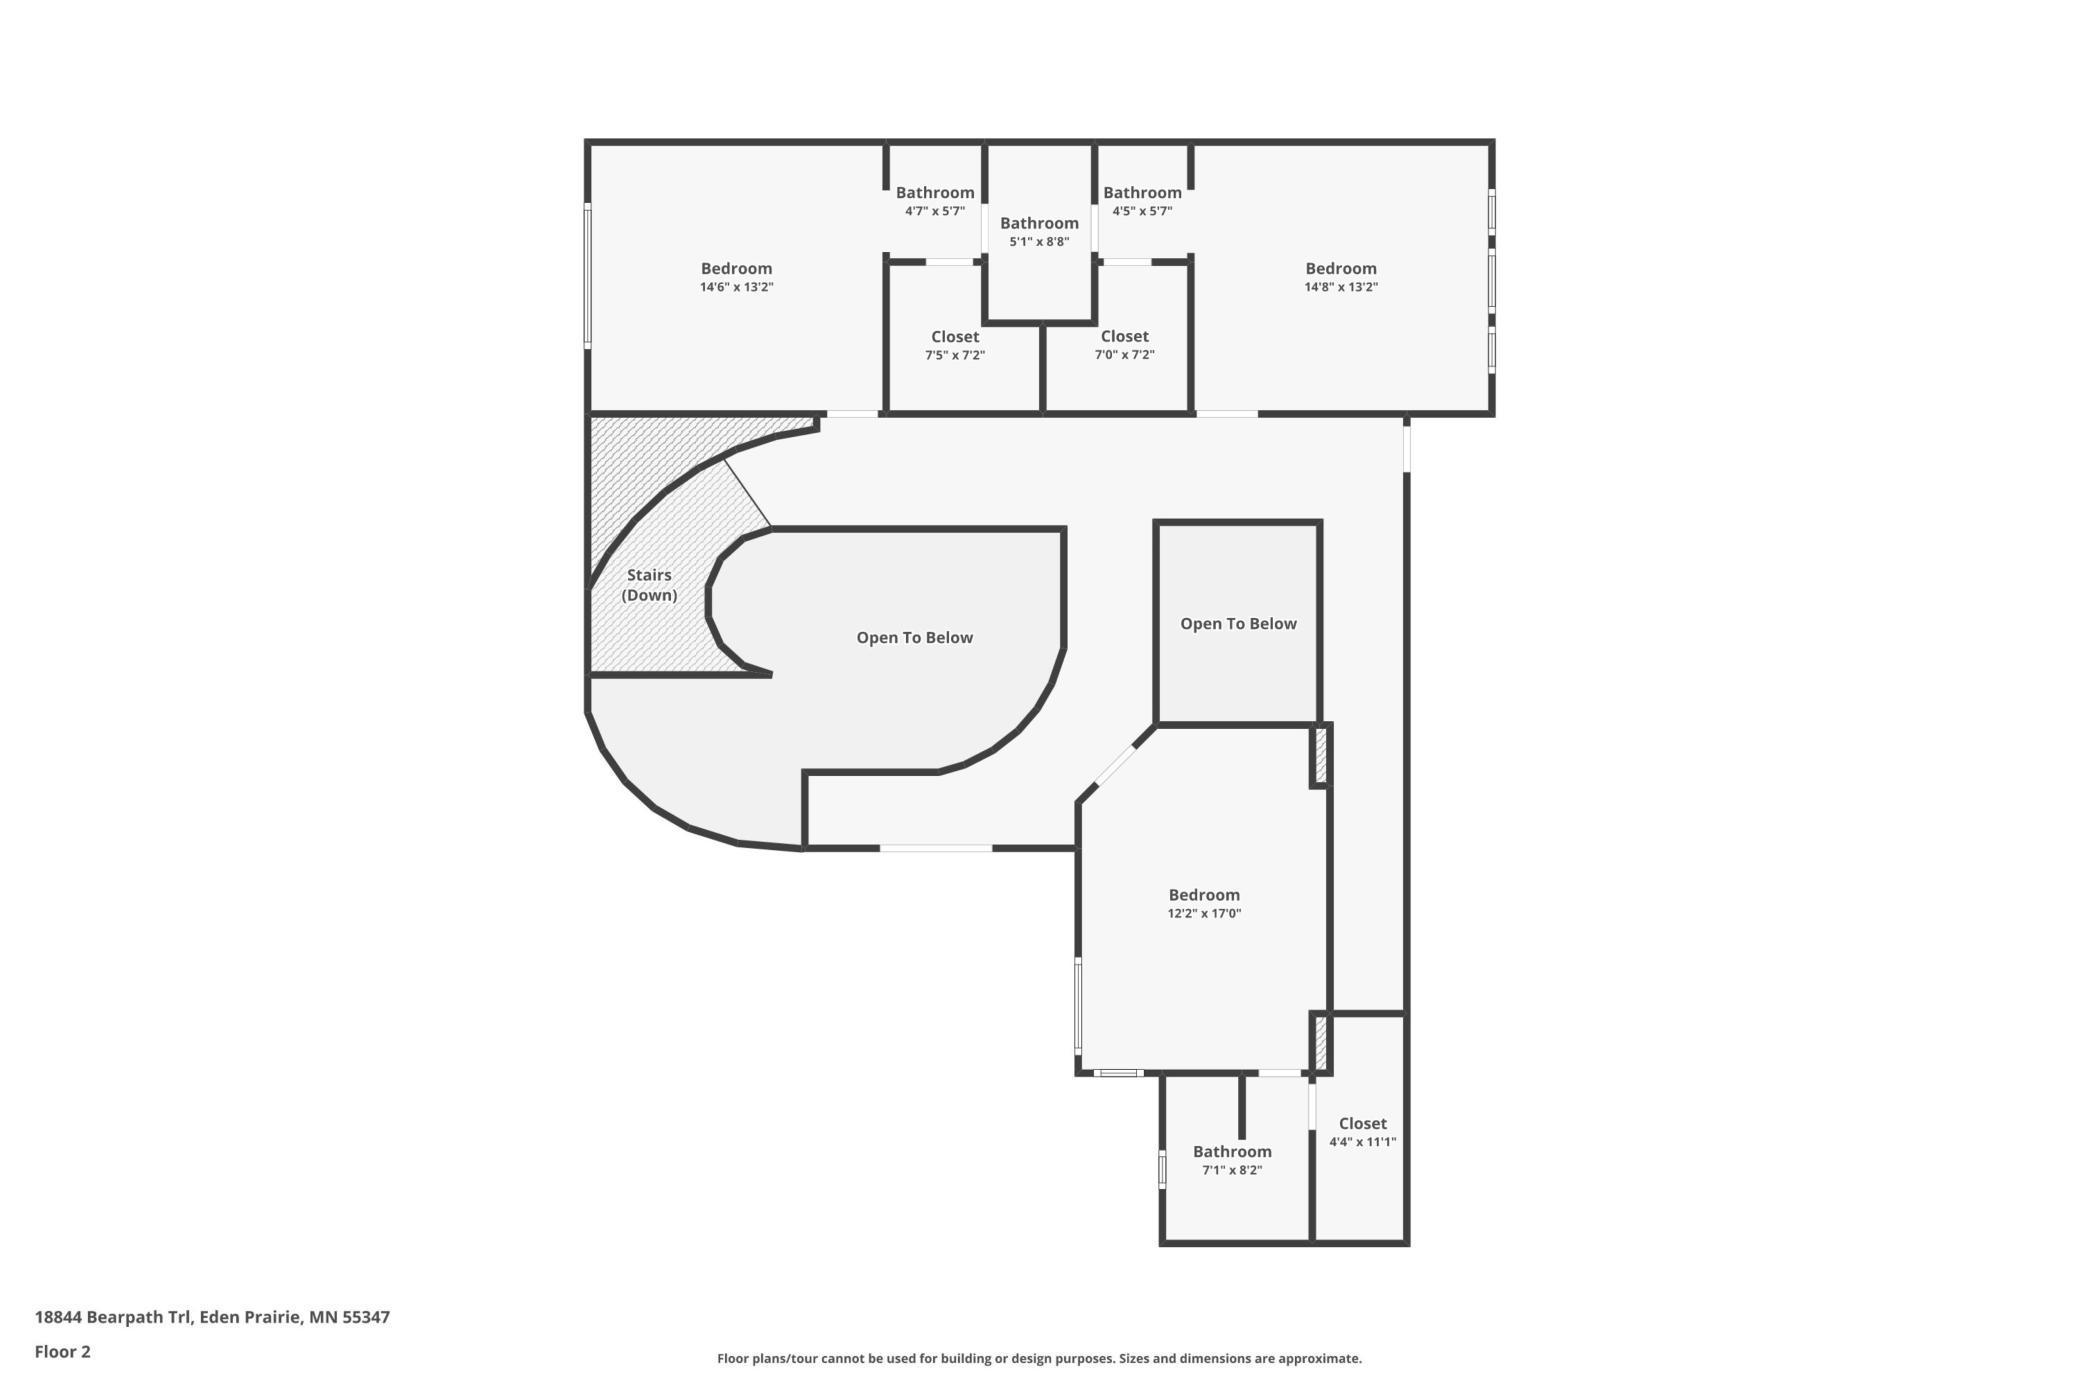

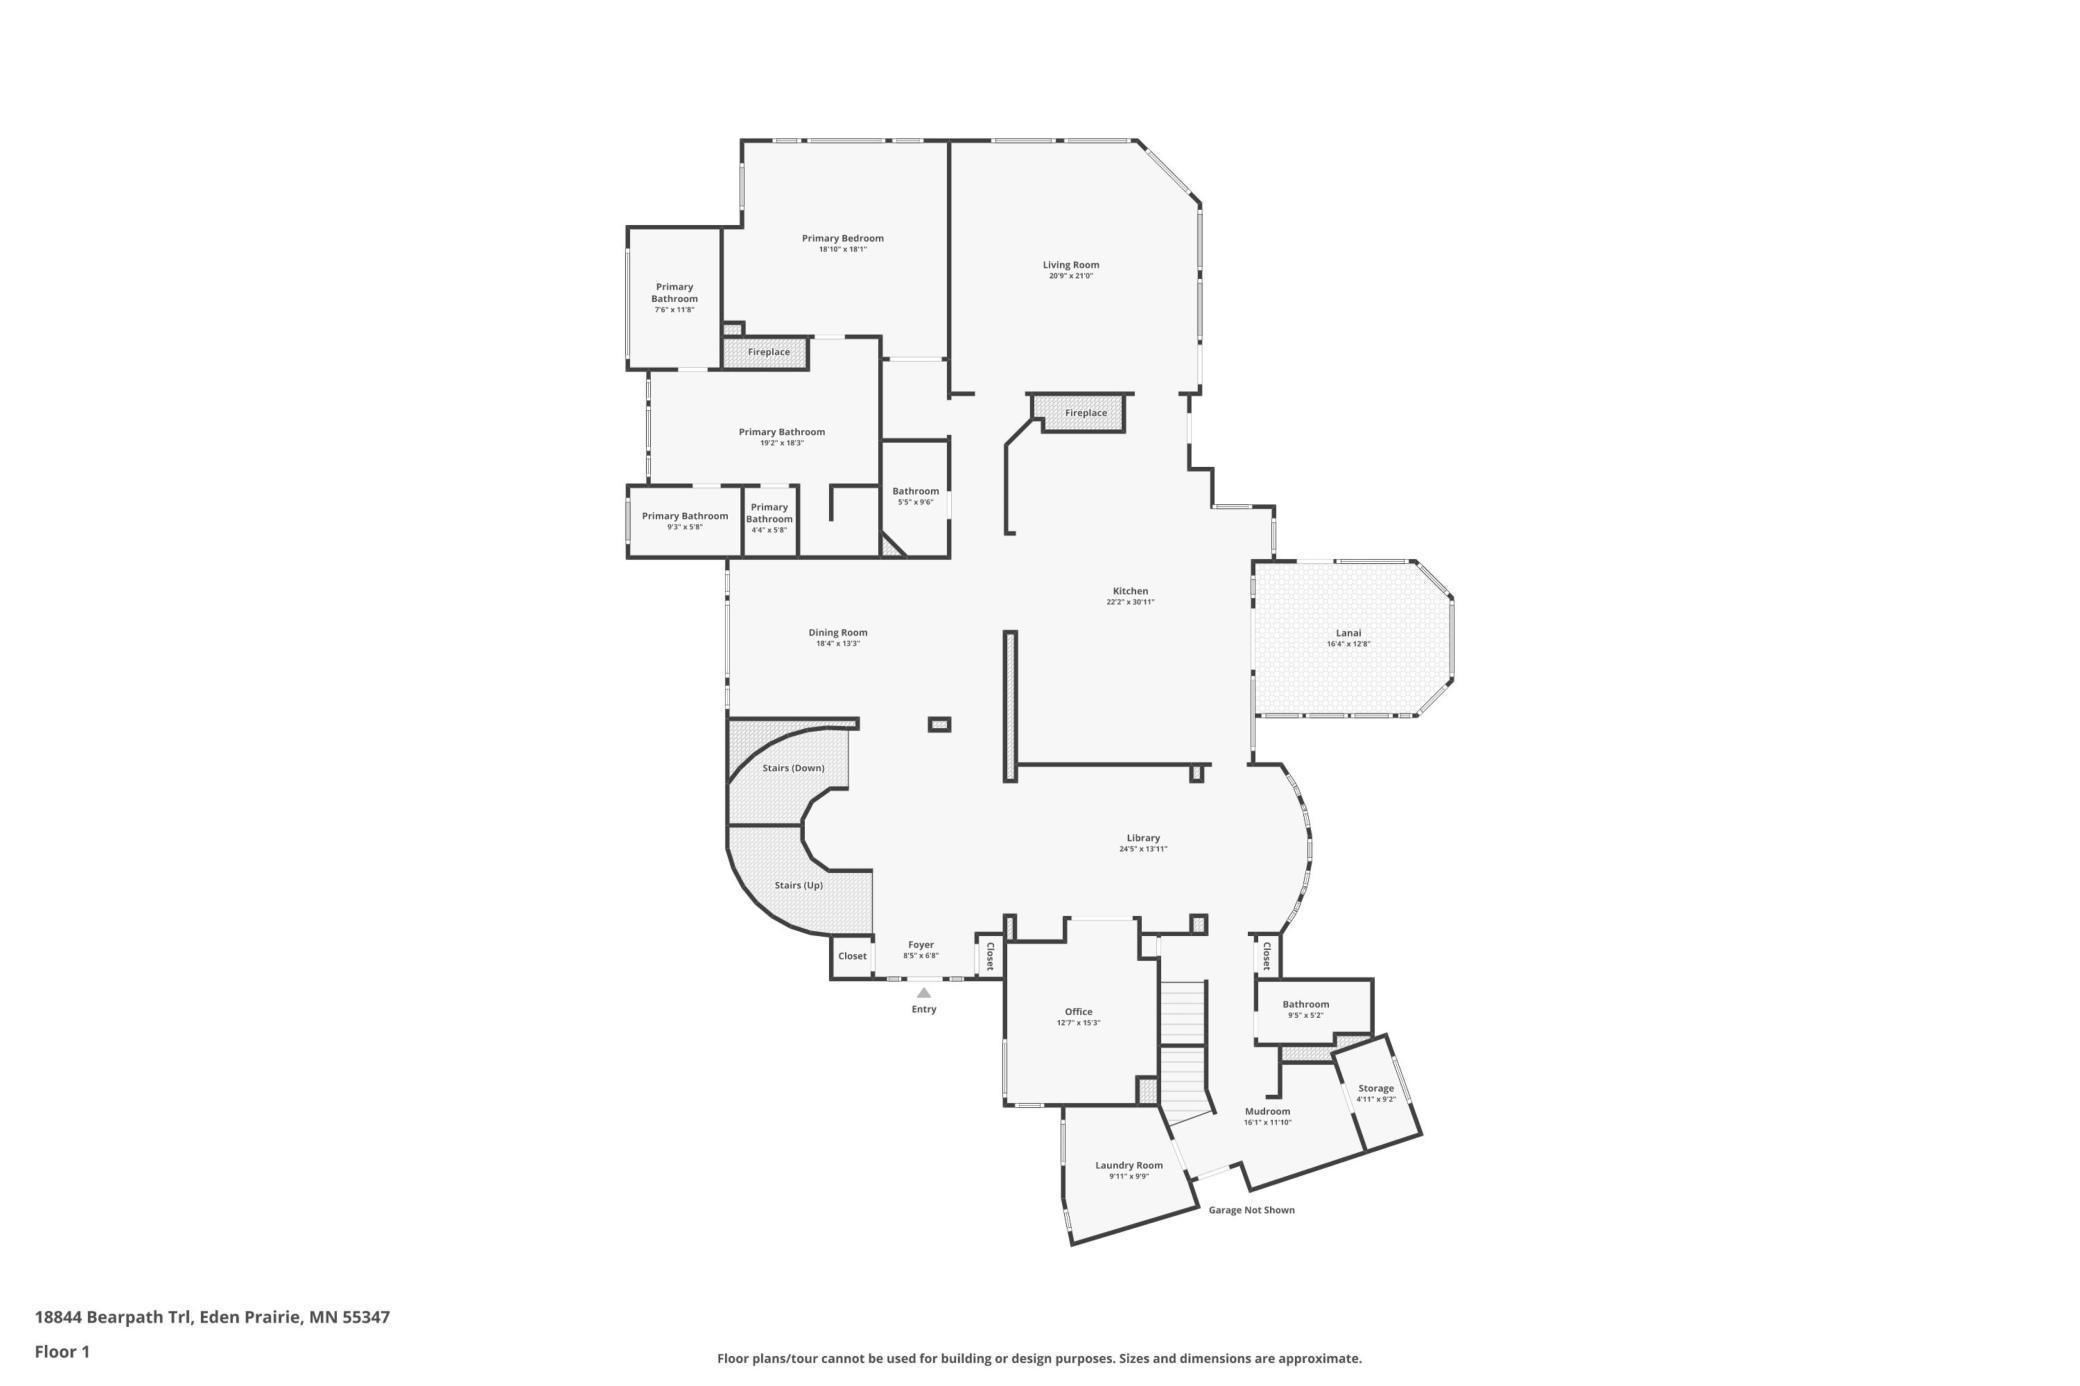

Tucked away at the end of a quiet cul-de-sac, this storybook estate feels like it was pulled straight from the pages of a novel. From the moment you step inside, the home wraps you in character and warmthâanchored by a sweeping curved staircase, a cozy library, and vaulted ceilings that soar toward a dramatic floor-to-ceiling fireplace. Nearly every room is framed by stunning windows, drawing in wooded views and peaceful glimpses of the golf course beyond, creating a sense of privacy and calm throughout. With 8,495 finished square feet, the home offers remarkable space while still feeling intimate and inviting. The primary suite is a true retreat, featuring a spa-like bath with a double-sided fireplace and expansive his-and-hers walk-in closets. Thoughtfully designed for both everyday living and unforgettable gatherings, the home includes a private movie theater, wine cellar, main-level office, and a wide-open walkout lower level made for entertaining. Thereâs also excellent potential for multigenerational living, offering flexibility without compromise. The oversized four-car garage is a standout of its ownâcomplete with a batting cage for year-round fun. Set within a 24-hour secure, gated community, residents enjoy optional access to golf, swimming, tennis, fitness facilities, dining, and more. Private, dramatic, and full of charm, this is a home where every detail tells a storyâand invites you to begin your own.
Details
Maps
Contract Information
Status: Pending
Off Market Date: 2026-03-30
Contingency: None
Current Price: 1599000
Original List Price: 1599000
ListPrice: 1599000
List Date: 2026-01-20
Owner is an Agent?: No
Auction?: No
General Property Information
Assoc Mgmt Co. Phone #: 952-224-4777
Association Fee Frequency: Monthly
Association Mgmt Co. Name: Sharper Management
Common Wall: No
Lot Measurement: Acres
Manufactured Home?: No
Multiple PIDs?: No
New Development: No
Number of Fireplaces: 3
Waterfront Present: Yes
Year Built: 2002
Yearly/Seasonal: Yearly
Zoning: Residential-Single Family
Bedrooms: 6
Baths Total: 7
Bath Full: 3
Bath Three Quarters: 3
Bath Half: 1
Main Floor Total SqFt: 3802
Above Grd Total SqFt: 5242
Below Grd Total SqFt: 3802
Total SqFt: 9044
Total Finished Sqft: 8495.00
Style: (SF) Single Family
Foundation Size: 3802
Association Fee: 350
Garage Stalls: 4
Lot Dimensions: 69x199x56x203x169
Acres: 0.63
Assessment Pending: No
Location Tax and Other Information
House Number: 18844
Street Name: Bearpath
Street Suffix: Trail
Postal City: Eden Prairie
County: Hennepin
State: MN
Zip Code: 55347
Complex/Dev/Subdivision: Bearpath 9th Add
Assessments
Tax With Assessments: 24693
Building Information
Finished SqFt Above Ground: 5242
Finished SqFt Below Ground: 3253
Lease Details
Land Leased: Not Applicable
Miscellaneous Information
Homestead: Yes
Ownership
Fractional Ownership: No
Parking Characteristics
Garage Dimensions: 42x36
Garage Square Feet: 1246
Public Survey Info
Range#: 22
Section#: 19
Township#: 116
Property Features
Accessible: None
Air Conditioning: Central Air
Amenities Unit: Balcony; Ceiling Fan(s); Deck; Exercise Room; Hardwood Floors; Hot Tub; In-Ground Sprinkler; Kitchen Center Island; Main Floor Primary Bedroom; Natural Woodwork; Patio; Primary Bedroom Walk-In Closet; Security System; Tile Floors; Vaulted Ceiling(s); Walk-In Closet; Wet Bar; Other
Appliances: Air-To-Air Exchanger; Chandelier; Cooktop; Dishwasher; Disposal; Double Oven; Dryer; Microwave; Refrigerator; Washer; Wine Cooler
Association Fee Includes: Controlled Access; Professional Mgmt; Sanitation; Security Staff
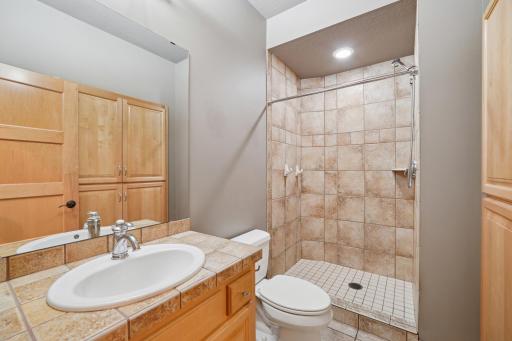
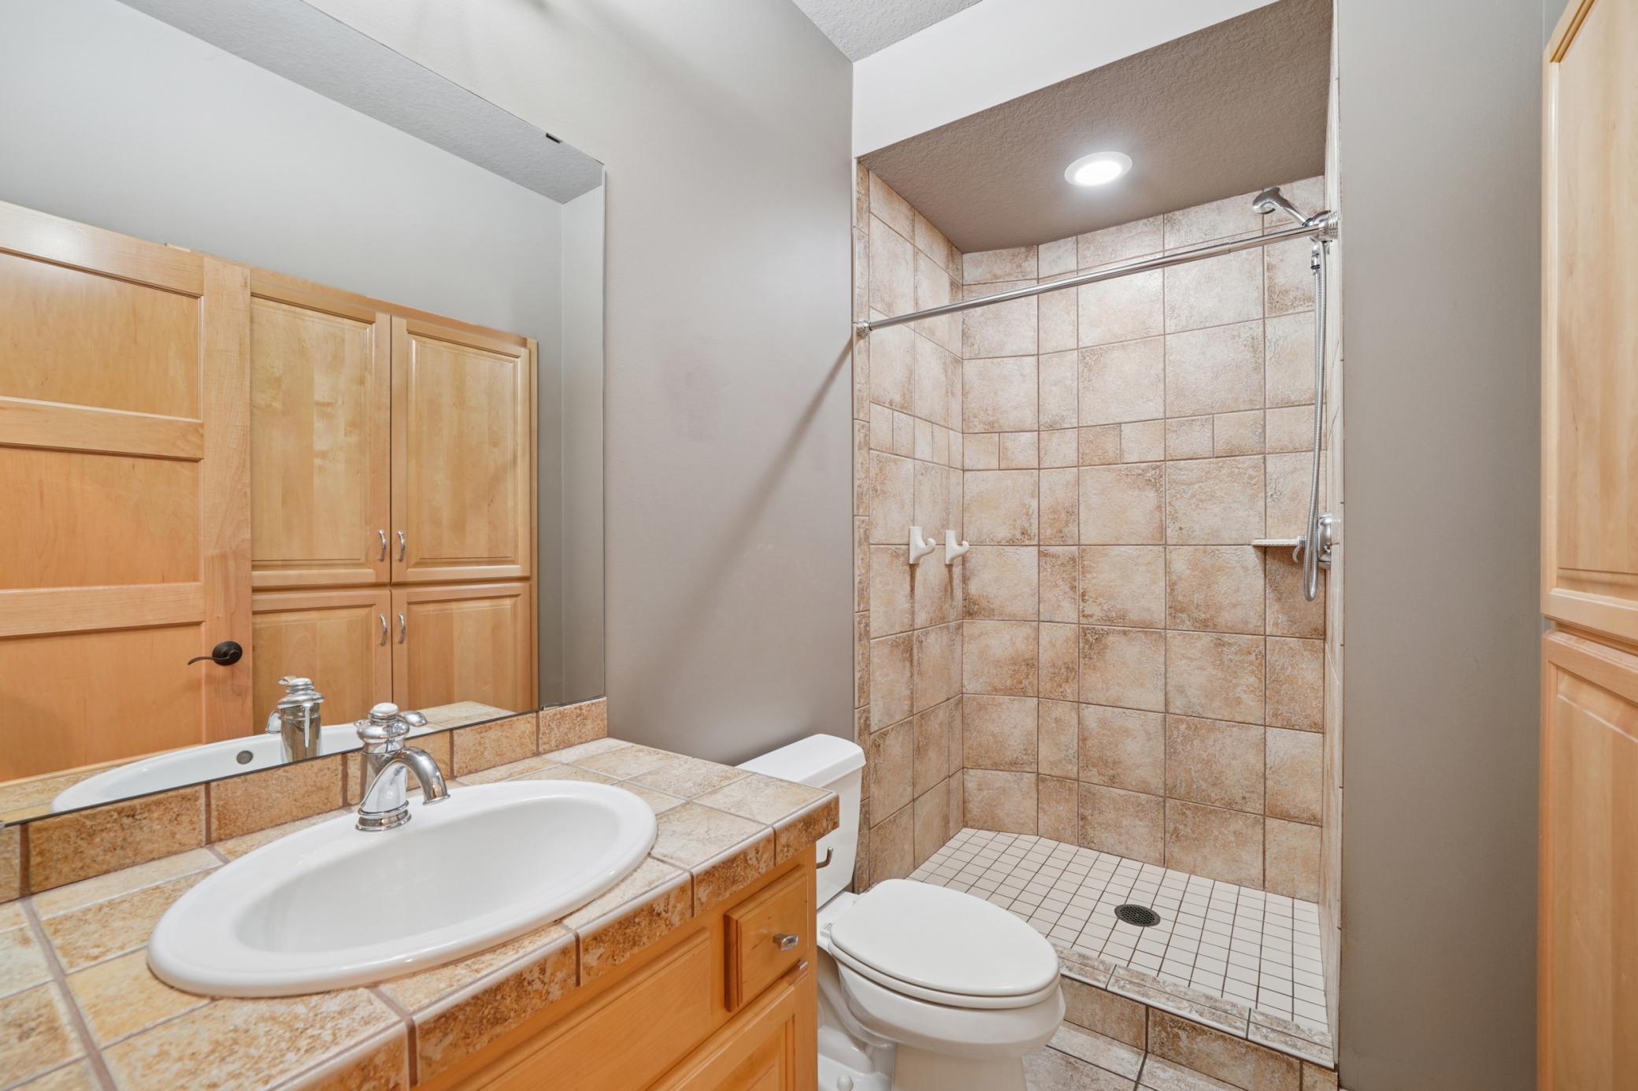
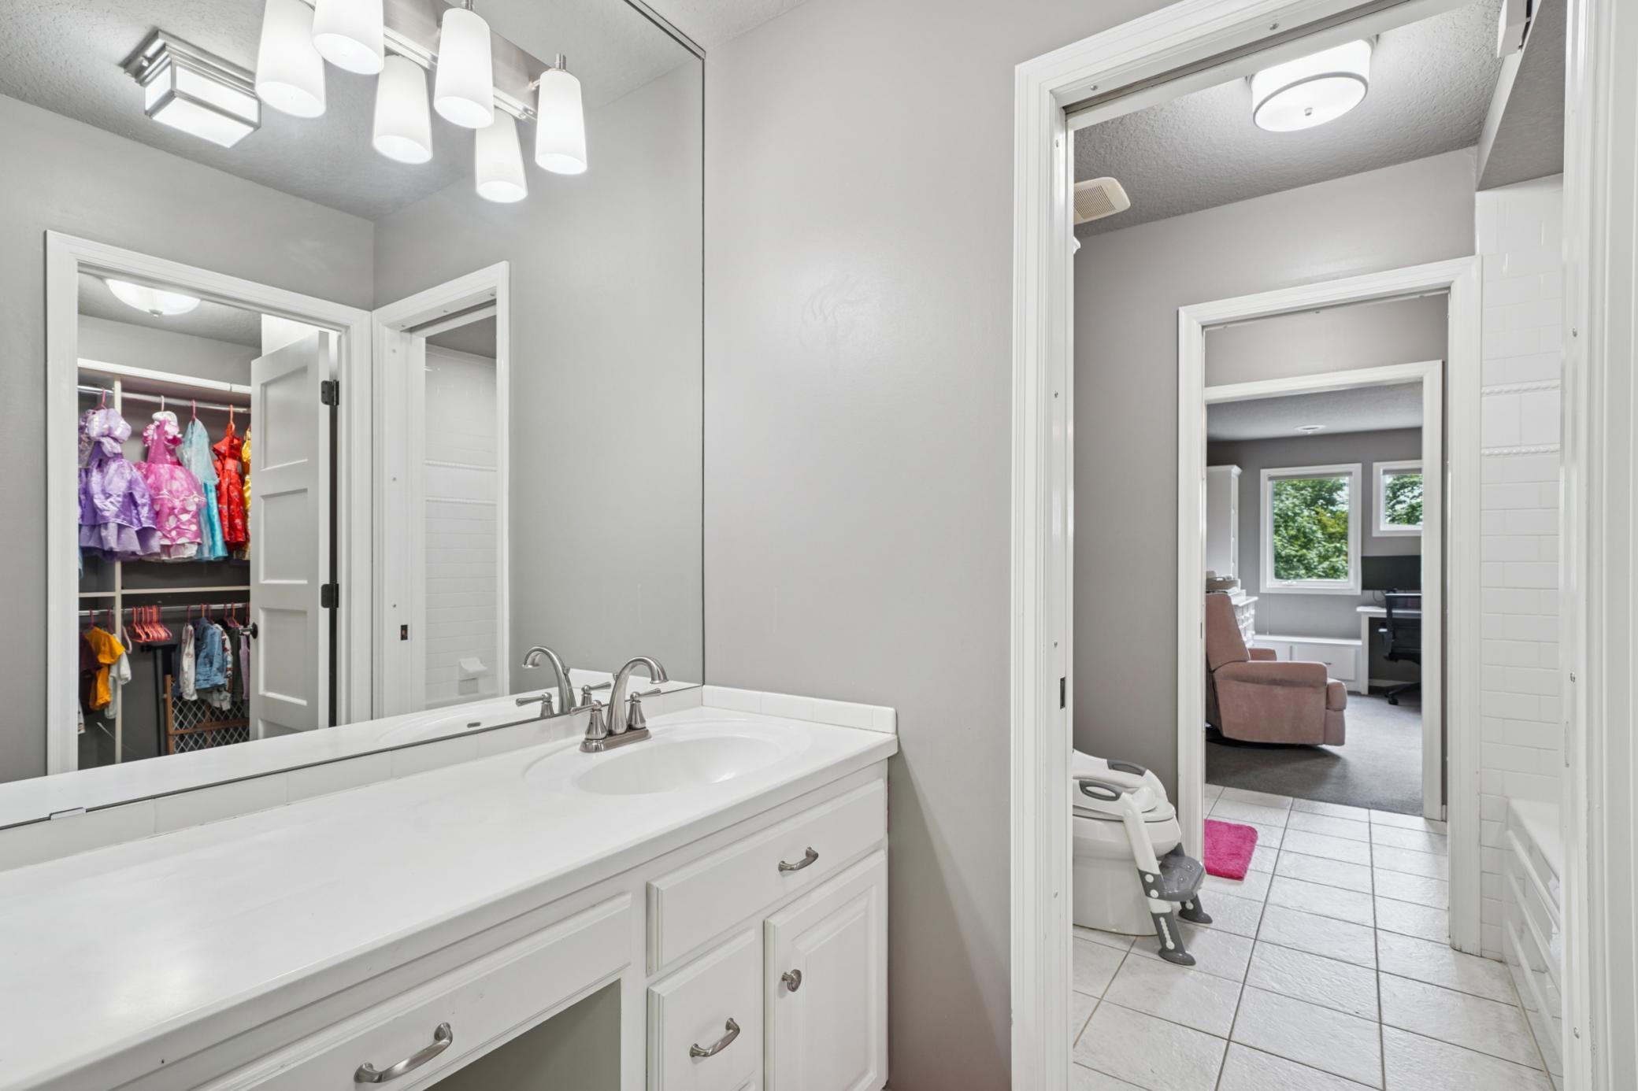
Bath Description: Full Jack & Jill; Main Floor 1/2 Bath; Main Floor 3/4 Bath; Main Floor Full Bath; Upper Level 3/4 Bath; Upper Level Full Bath; Full Primary; Private Primary; Full Basement
Construction Status: Previously Owned
Dining Room Description: Separate/Formal Dining Room
Exterior: Brick/Stone; Stucco
Fireplace Characteristics: 2-Sided; Gas Burning; Living Room; Primary Bedroom; Stone
Foundation: Concrete Block
Fuel: Natural Gas
Heating: Forced Air
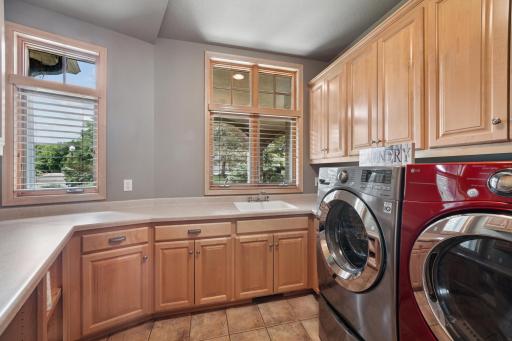
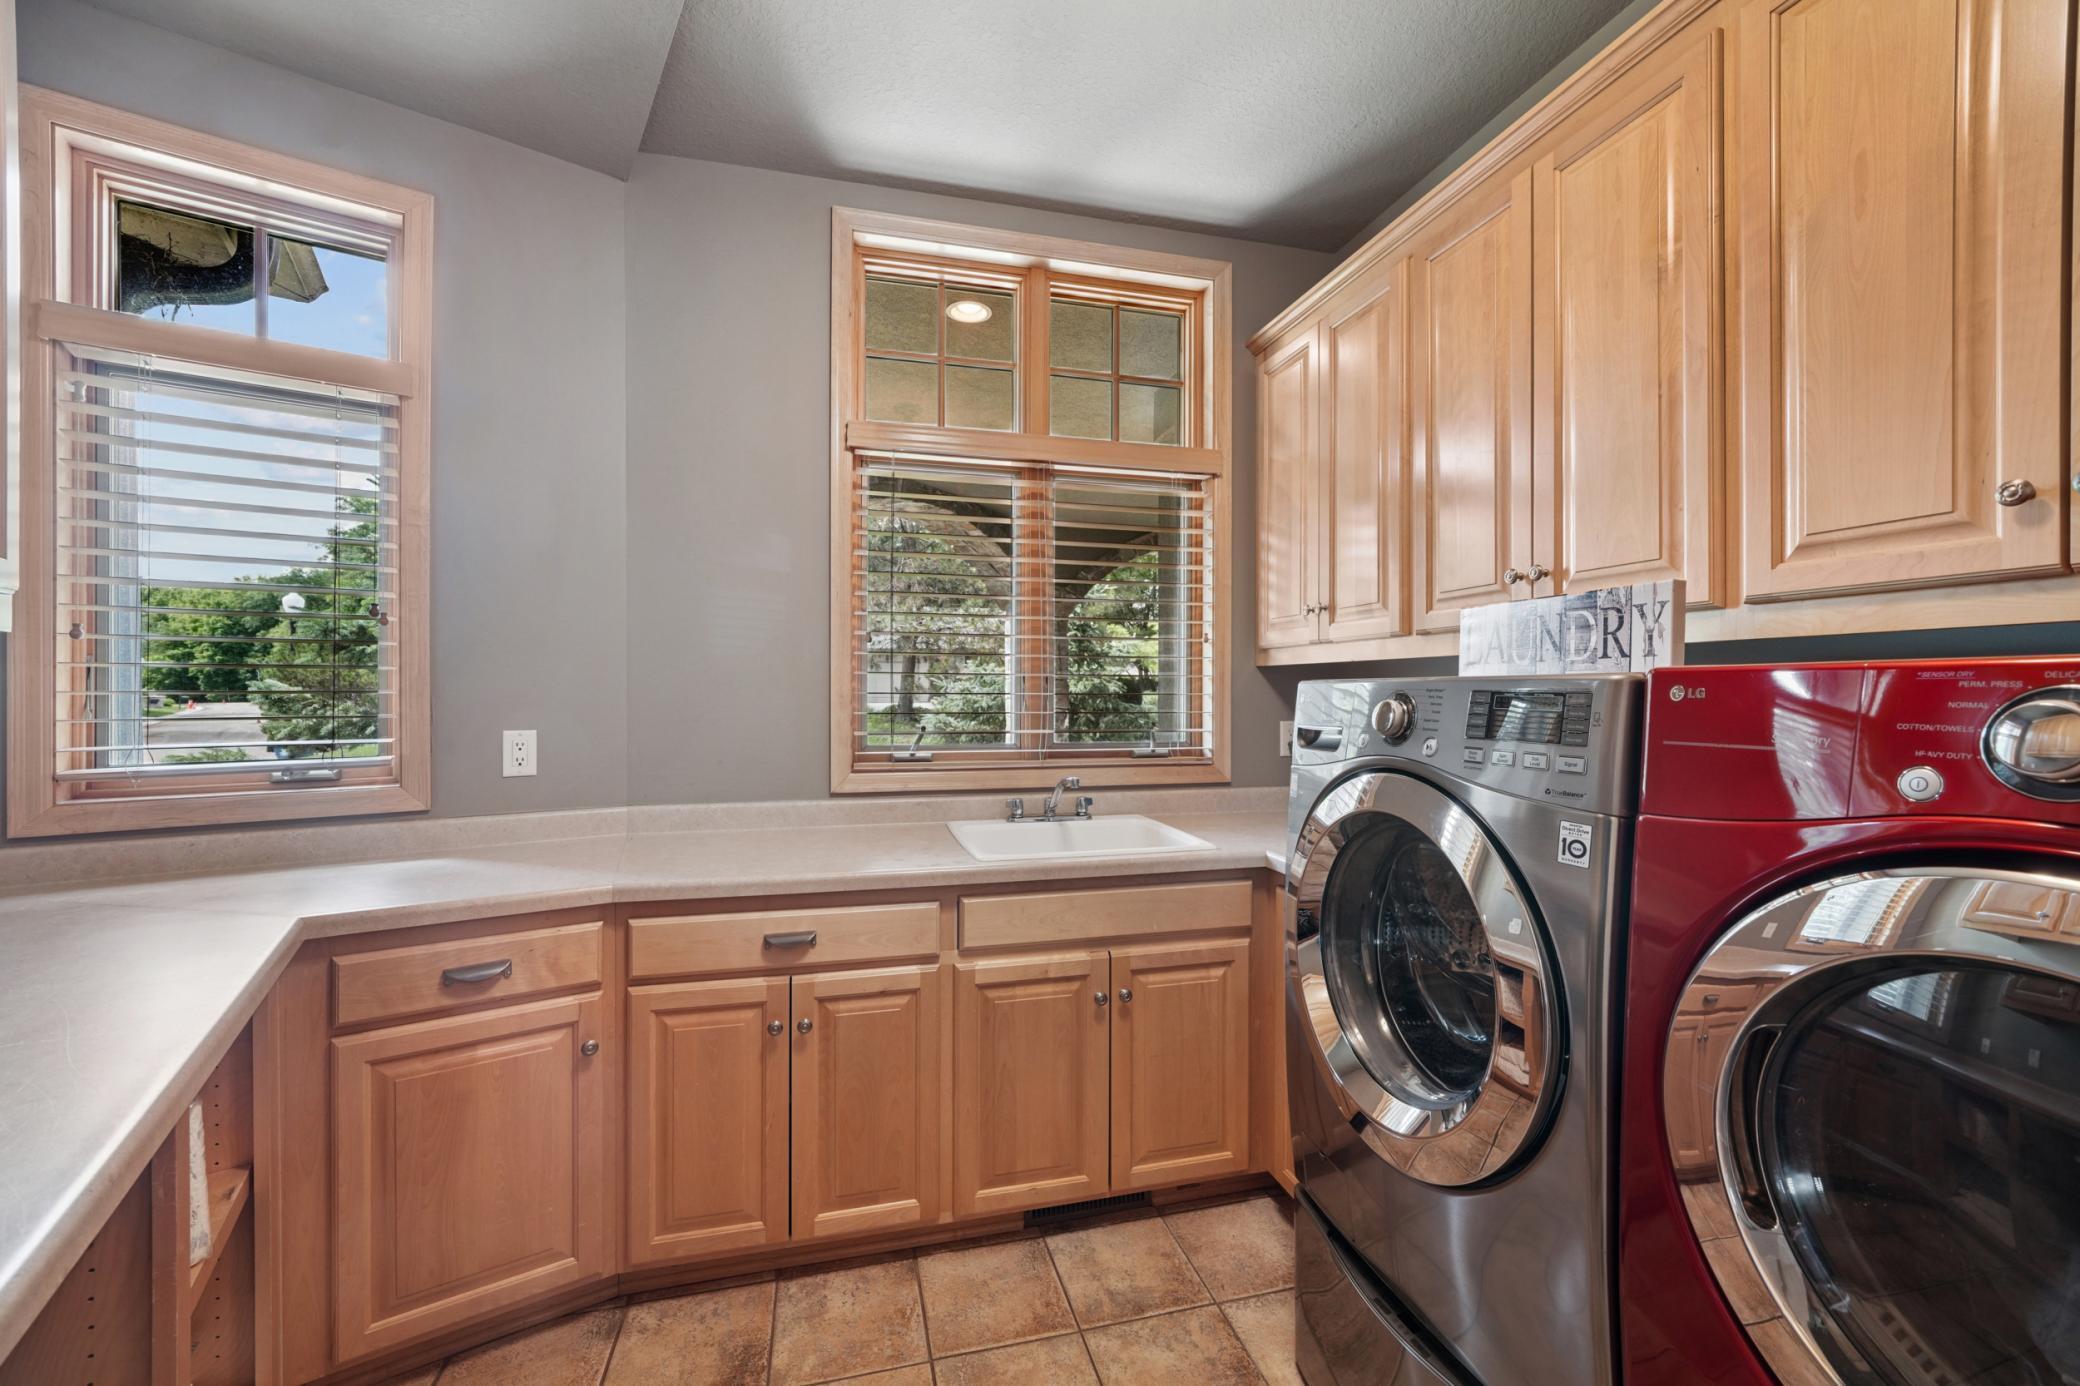
Laundry: Laundry Room; Main Level; Sink
Lot Description: On Golf Course
Parking Characteristics: Finished Garage; Heated Garage
Pool Description: Shared
Roof: Age 8 Years or Less
Sewer: City Sewer/Connected
Special Search: 3 BR on One Level; Main Floor Bedroom; Main Floor Laundry; Main Floor Primary; Primary Bdr Suite
Stories: Two
Water: City Water/Connected
Room Information
| Room Name | Dimensions | Level |
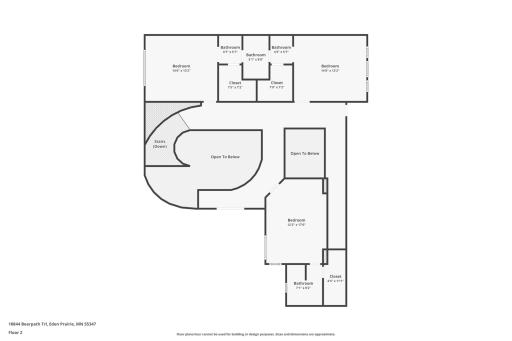
| Billiard Room | 30x24 | Lower |
| Dining Room | 18x13 | Main |

| Exercise Room | 18x14 | Lower |
| Family Room | 20x21 | Lower |

| Fifth (5th) Bedroom | 17x19 | Lower |
| First (1st) Bedroom | 19x18 | Main |
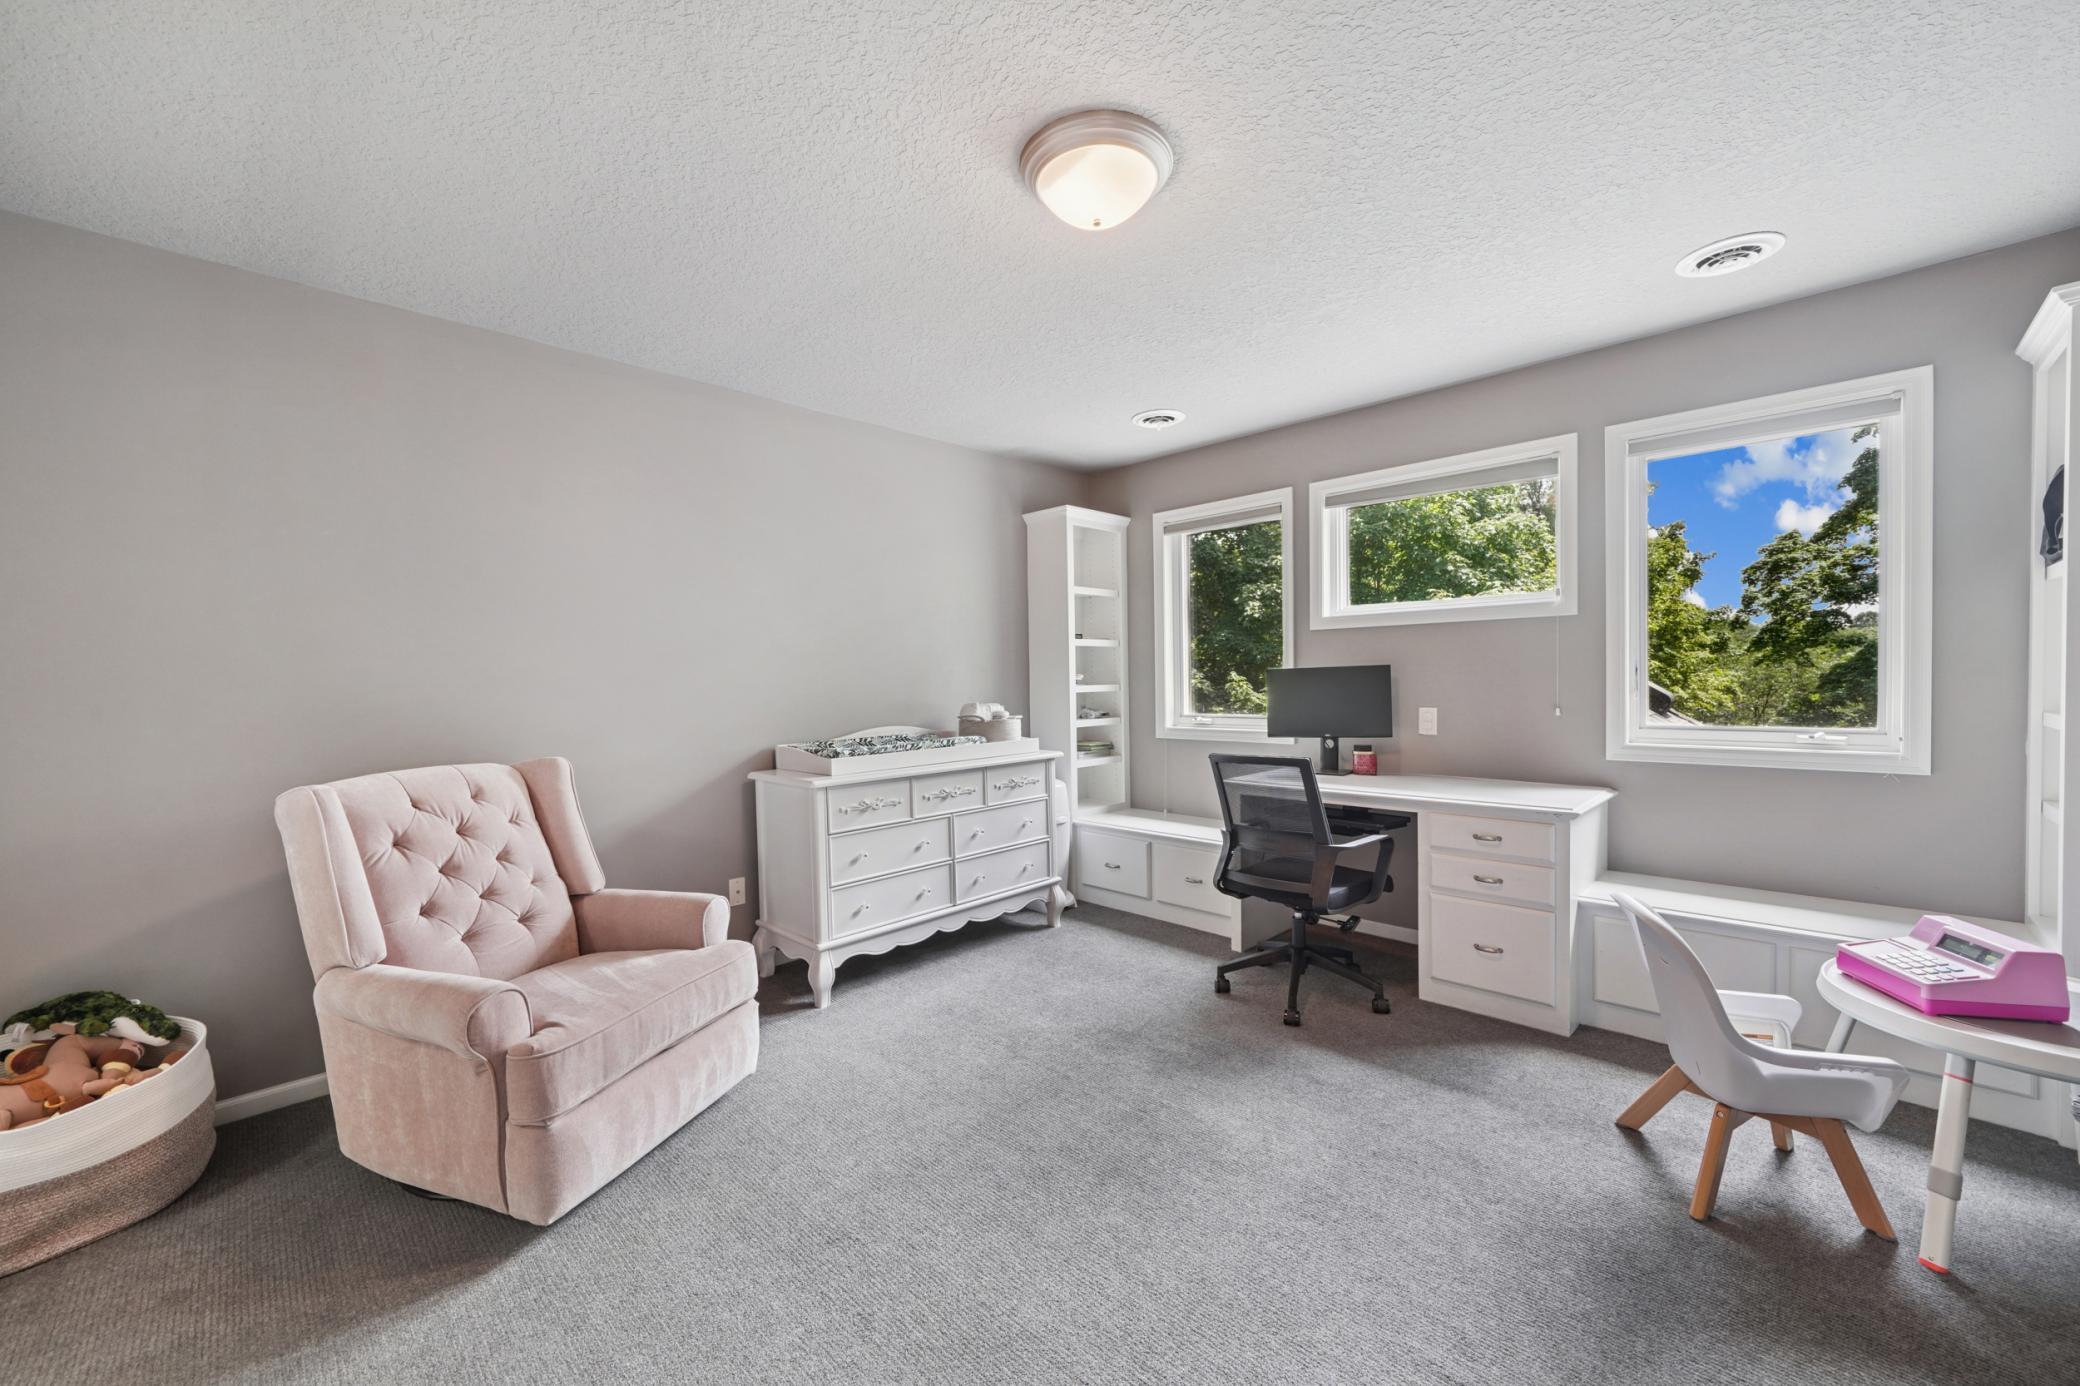
| Fourth (4th) Bedroom | 15x13 | Upper |
| Kitchen | 22x31 | Main |
| Library | 13x15 | Main |
| Living Room | 21x21 | Main |
| Primary Bath | 19x18 | Main |
| Media Room | 23x16 | Lower |
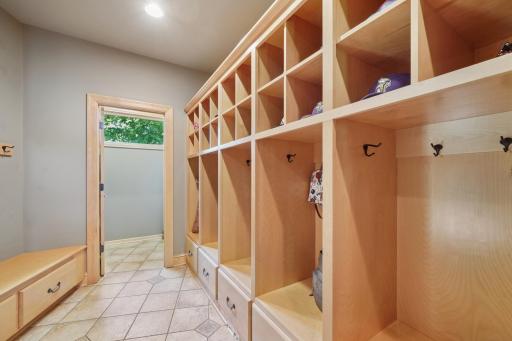
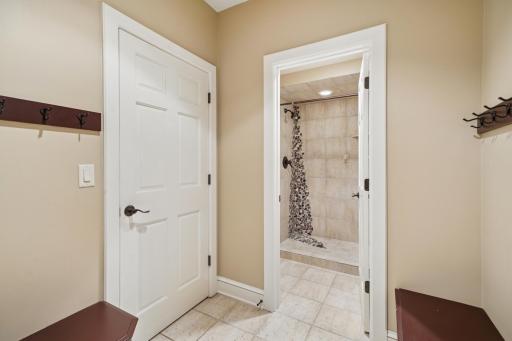
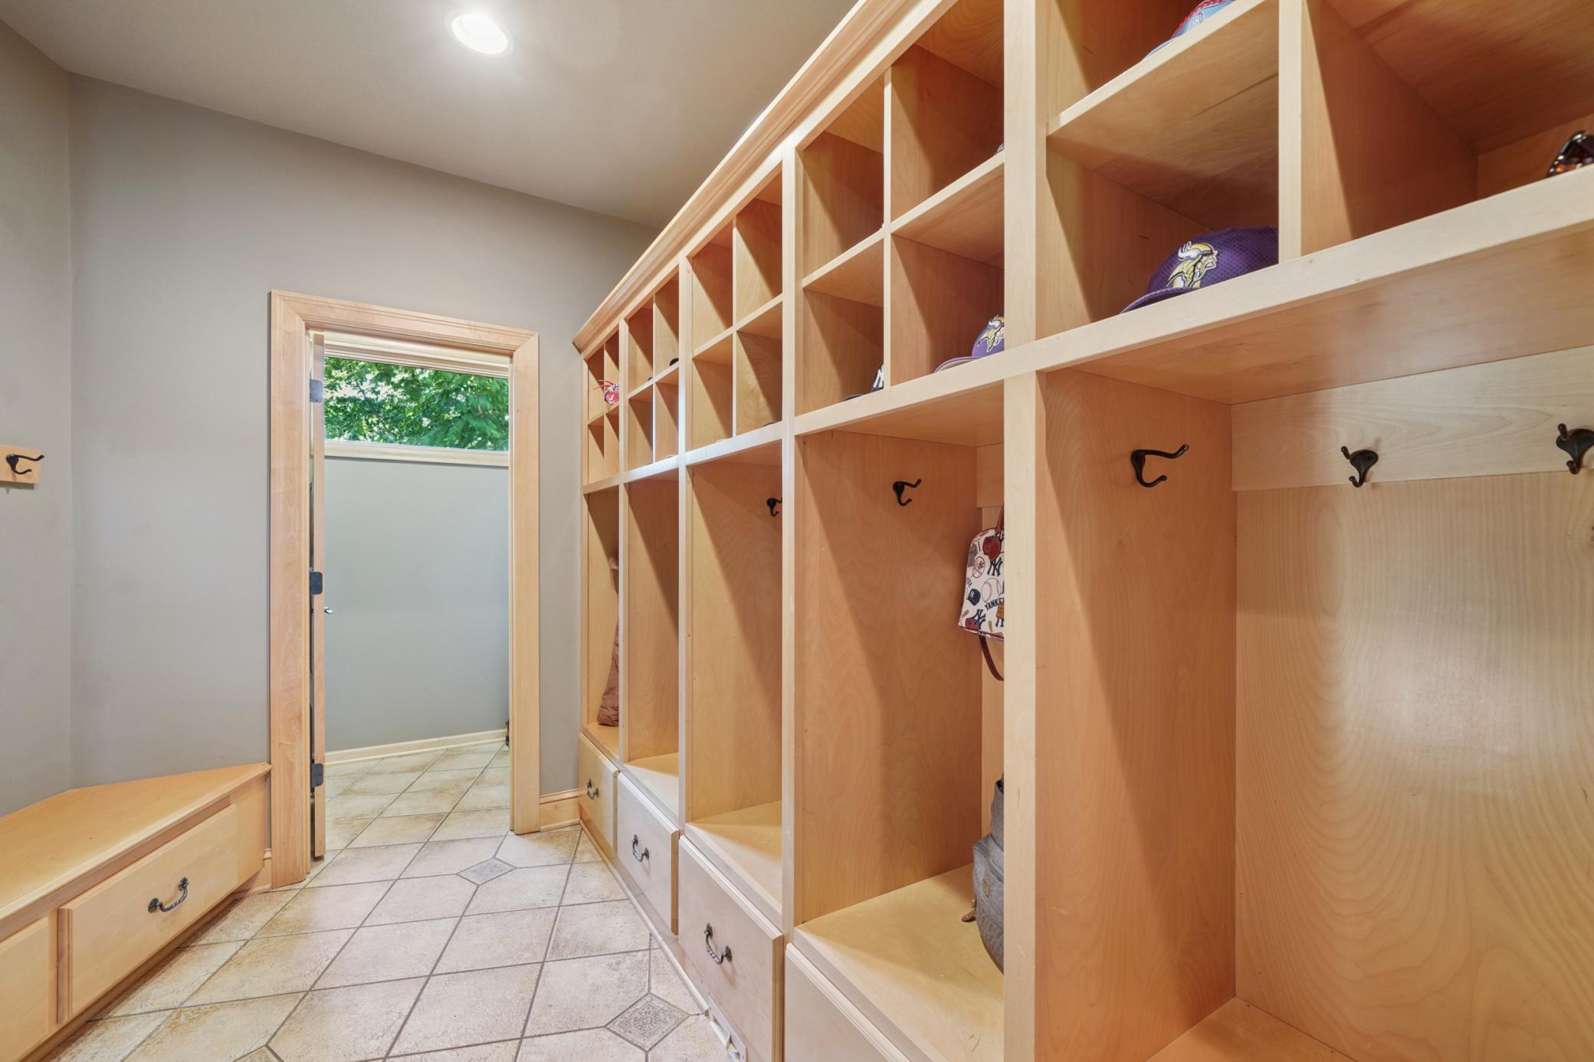
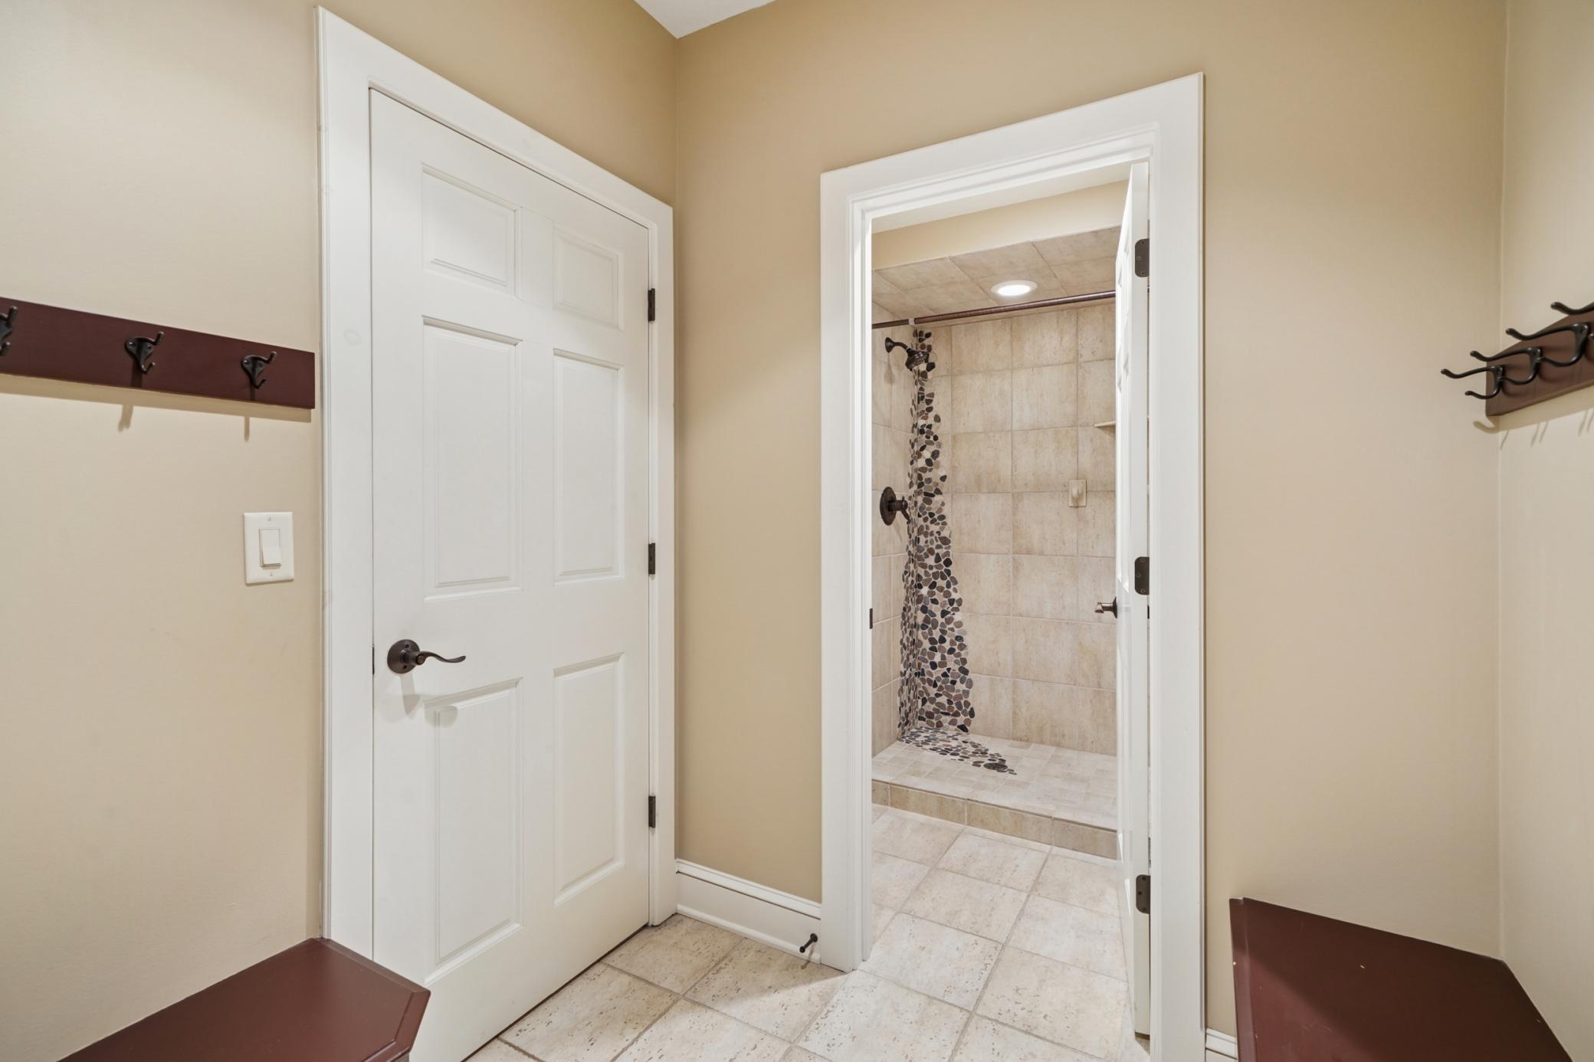
| Mud Room | 16x12 | Main |
| Office | 13x15 | Main |
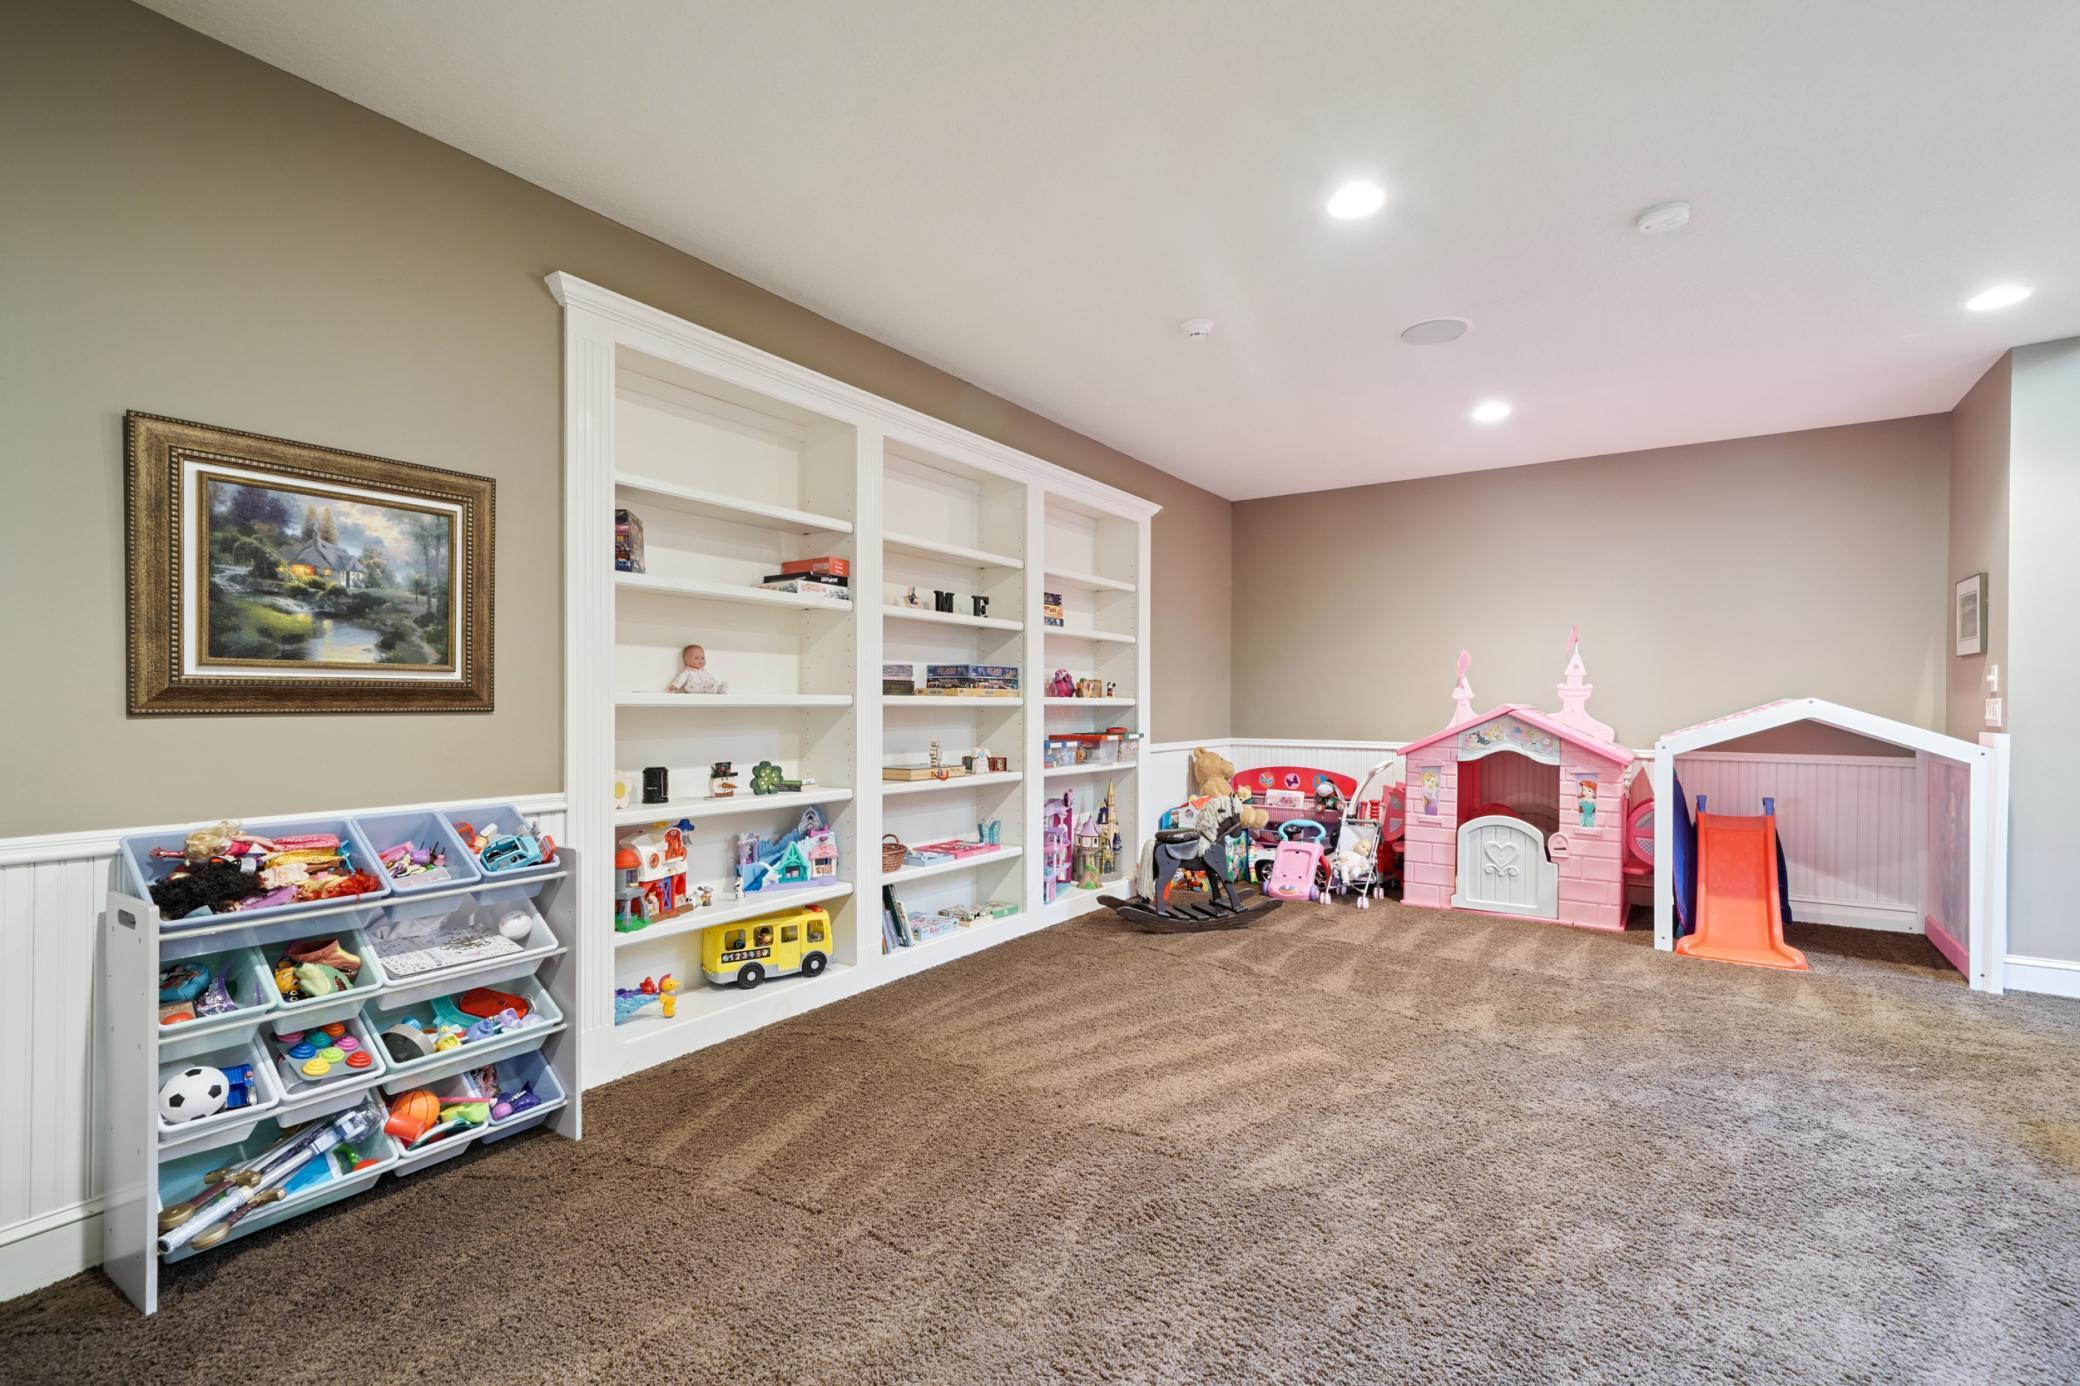
| Play Room | 19x27 | Lower |

| Screened Porch | 16x13 | Main |
| Second (2nd) Bedroom | 12x17 | Upper |
| Sixth (6th) Bedroom | 22x15 | Lower |
| Third (3rd) Bedroom | 15x13 | Upper |
Listing Office: Engel & Volkers Prior Lake
Last Updated: May - 29 - 2026

The data relating to real estate for sale on this web site comes in part from the Broker Reciprocity SM Program of the Regional Multiple Listing Service of Minnesota, Inc. The information provided is deemed reliable but not guaranteed. Properties subject to prior sale, change or withdrawal. ©2024 Regional Multiple Listing Service of Minnesota, Inc All rights reserved.
Sunday 31st of May 2026 09:17 PM

218-998-4400
Mohagen Real Estate


Let's Connect

Mohagen Real Estate
sue@MohagenRealEstate.com
Office: 218-998-4400
Cell: 218-731-7376

Mohagen Real Estate is licensed in the State of Minnesota