18863 890th Avenue, Albert Lea, MN 56007 (MLS# 7079846)
$267,900
Albert Lea, MN 56007
MLS# 7079846
3 beds | 2 baths | 3470 sqft
1 / 55
Property Description
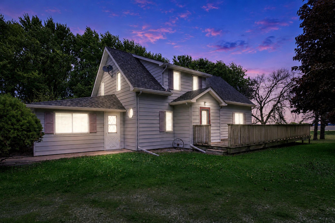
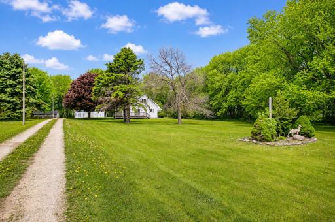
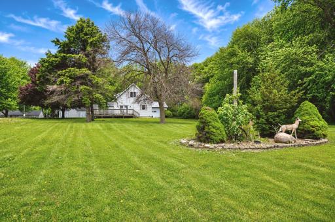
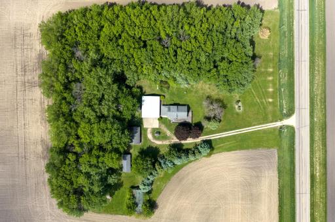
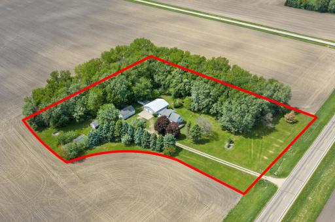
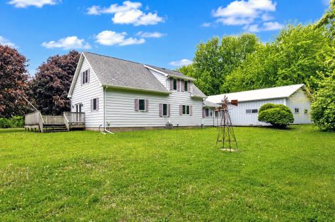
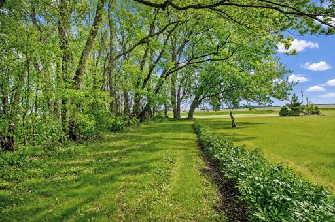
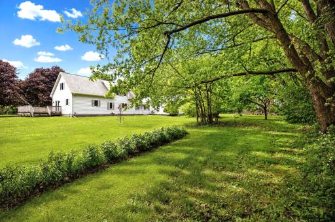
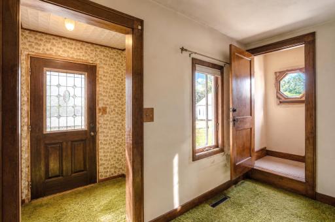
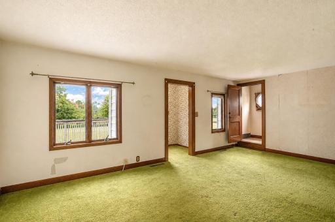
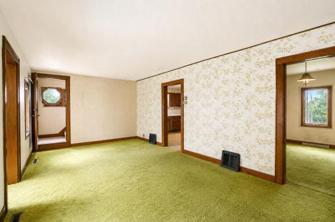
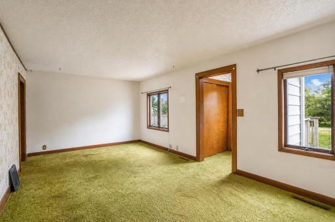
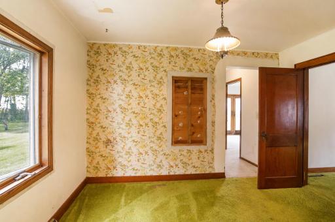
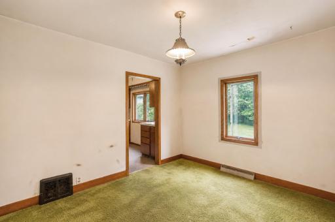
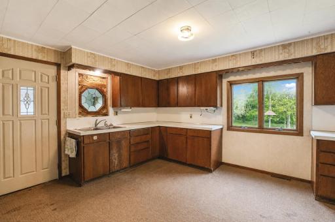
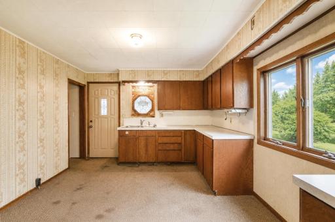
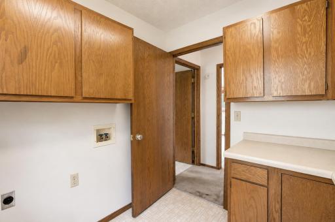
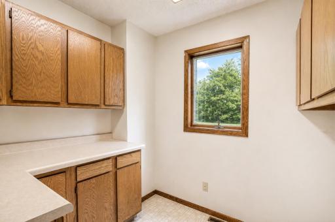
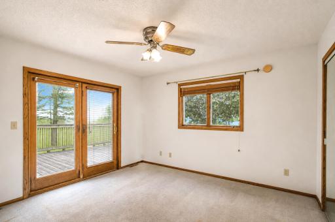
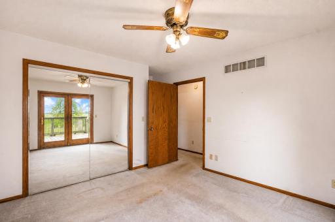
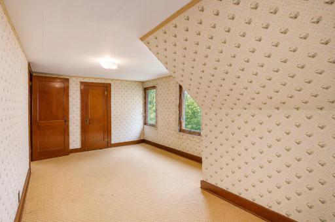
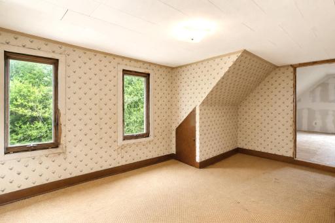
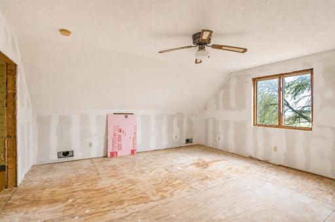
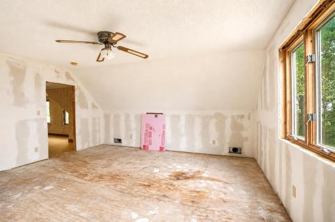
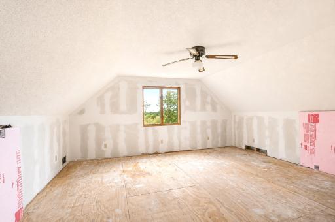
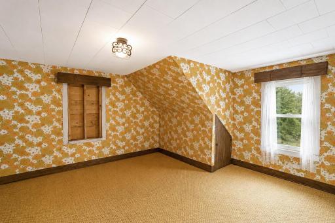
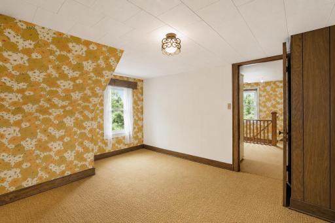
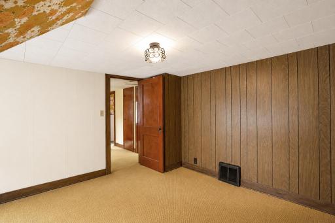
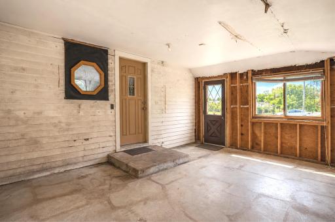
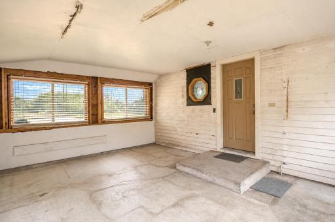
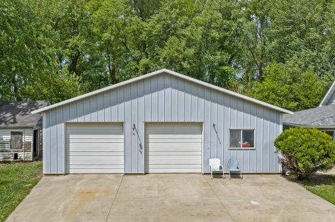
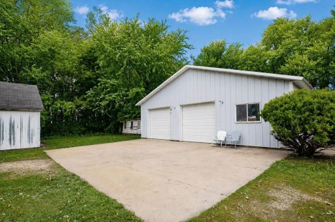
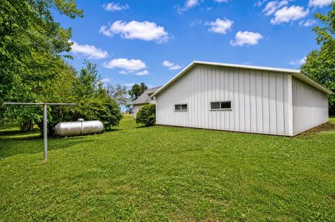
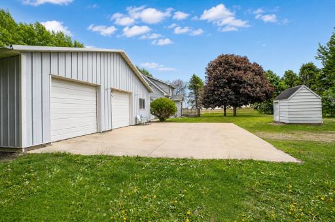
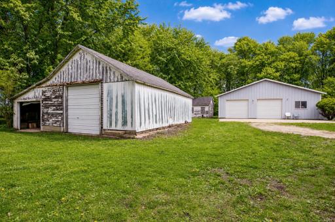
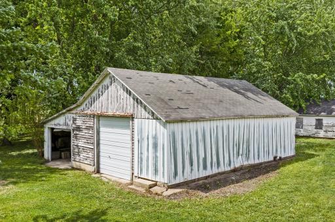
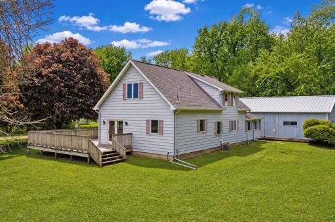
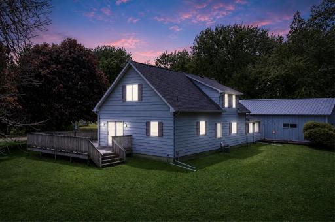
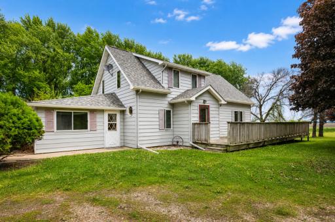
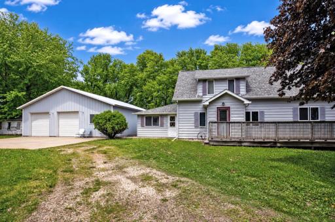
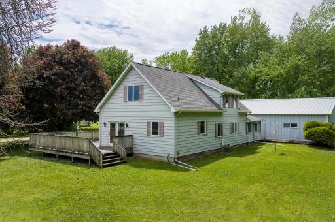
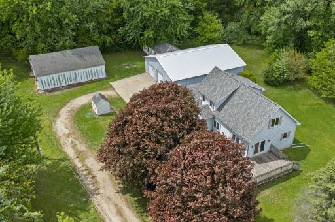
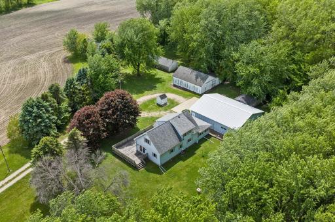
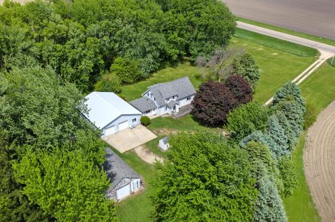
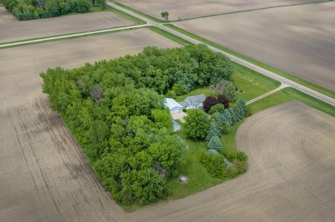
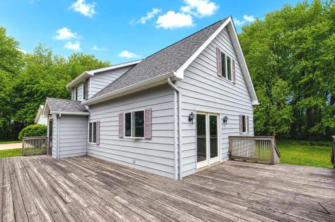
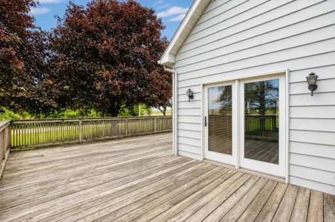
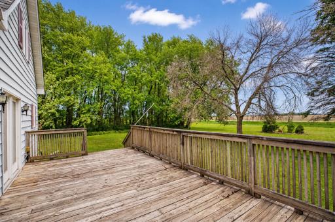
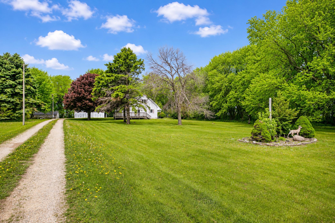
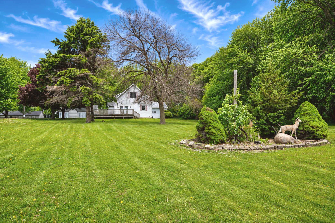
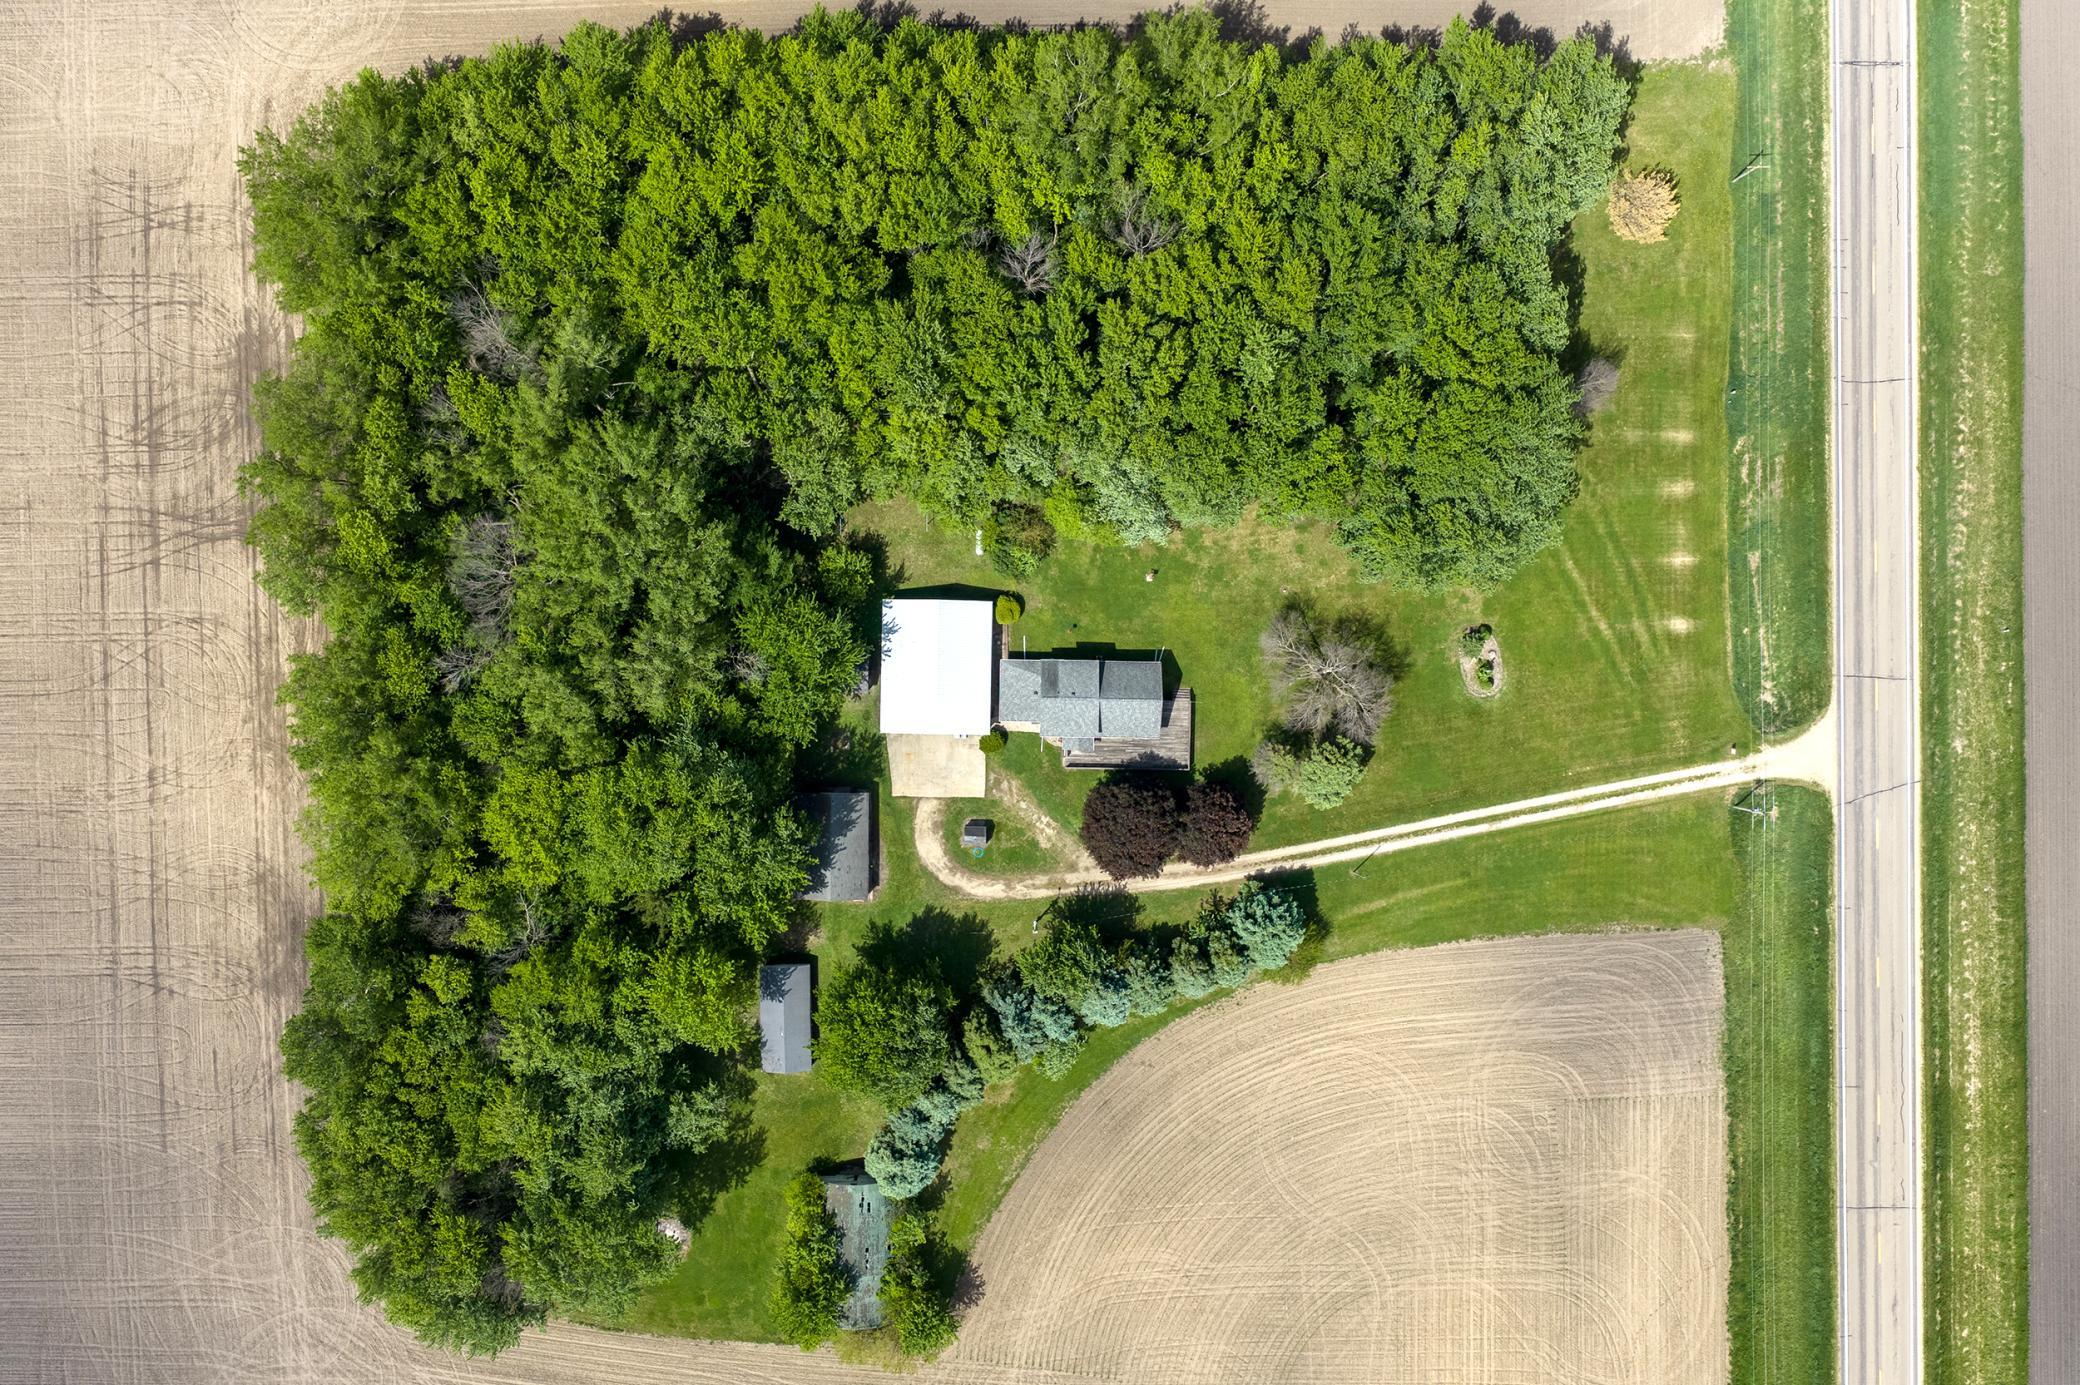
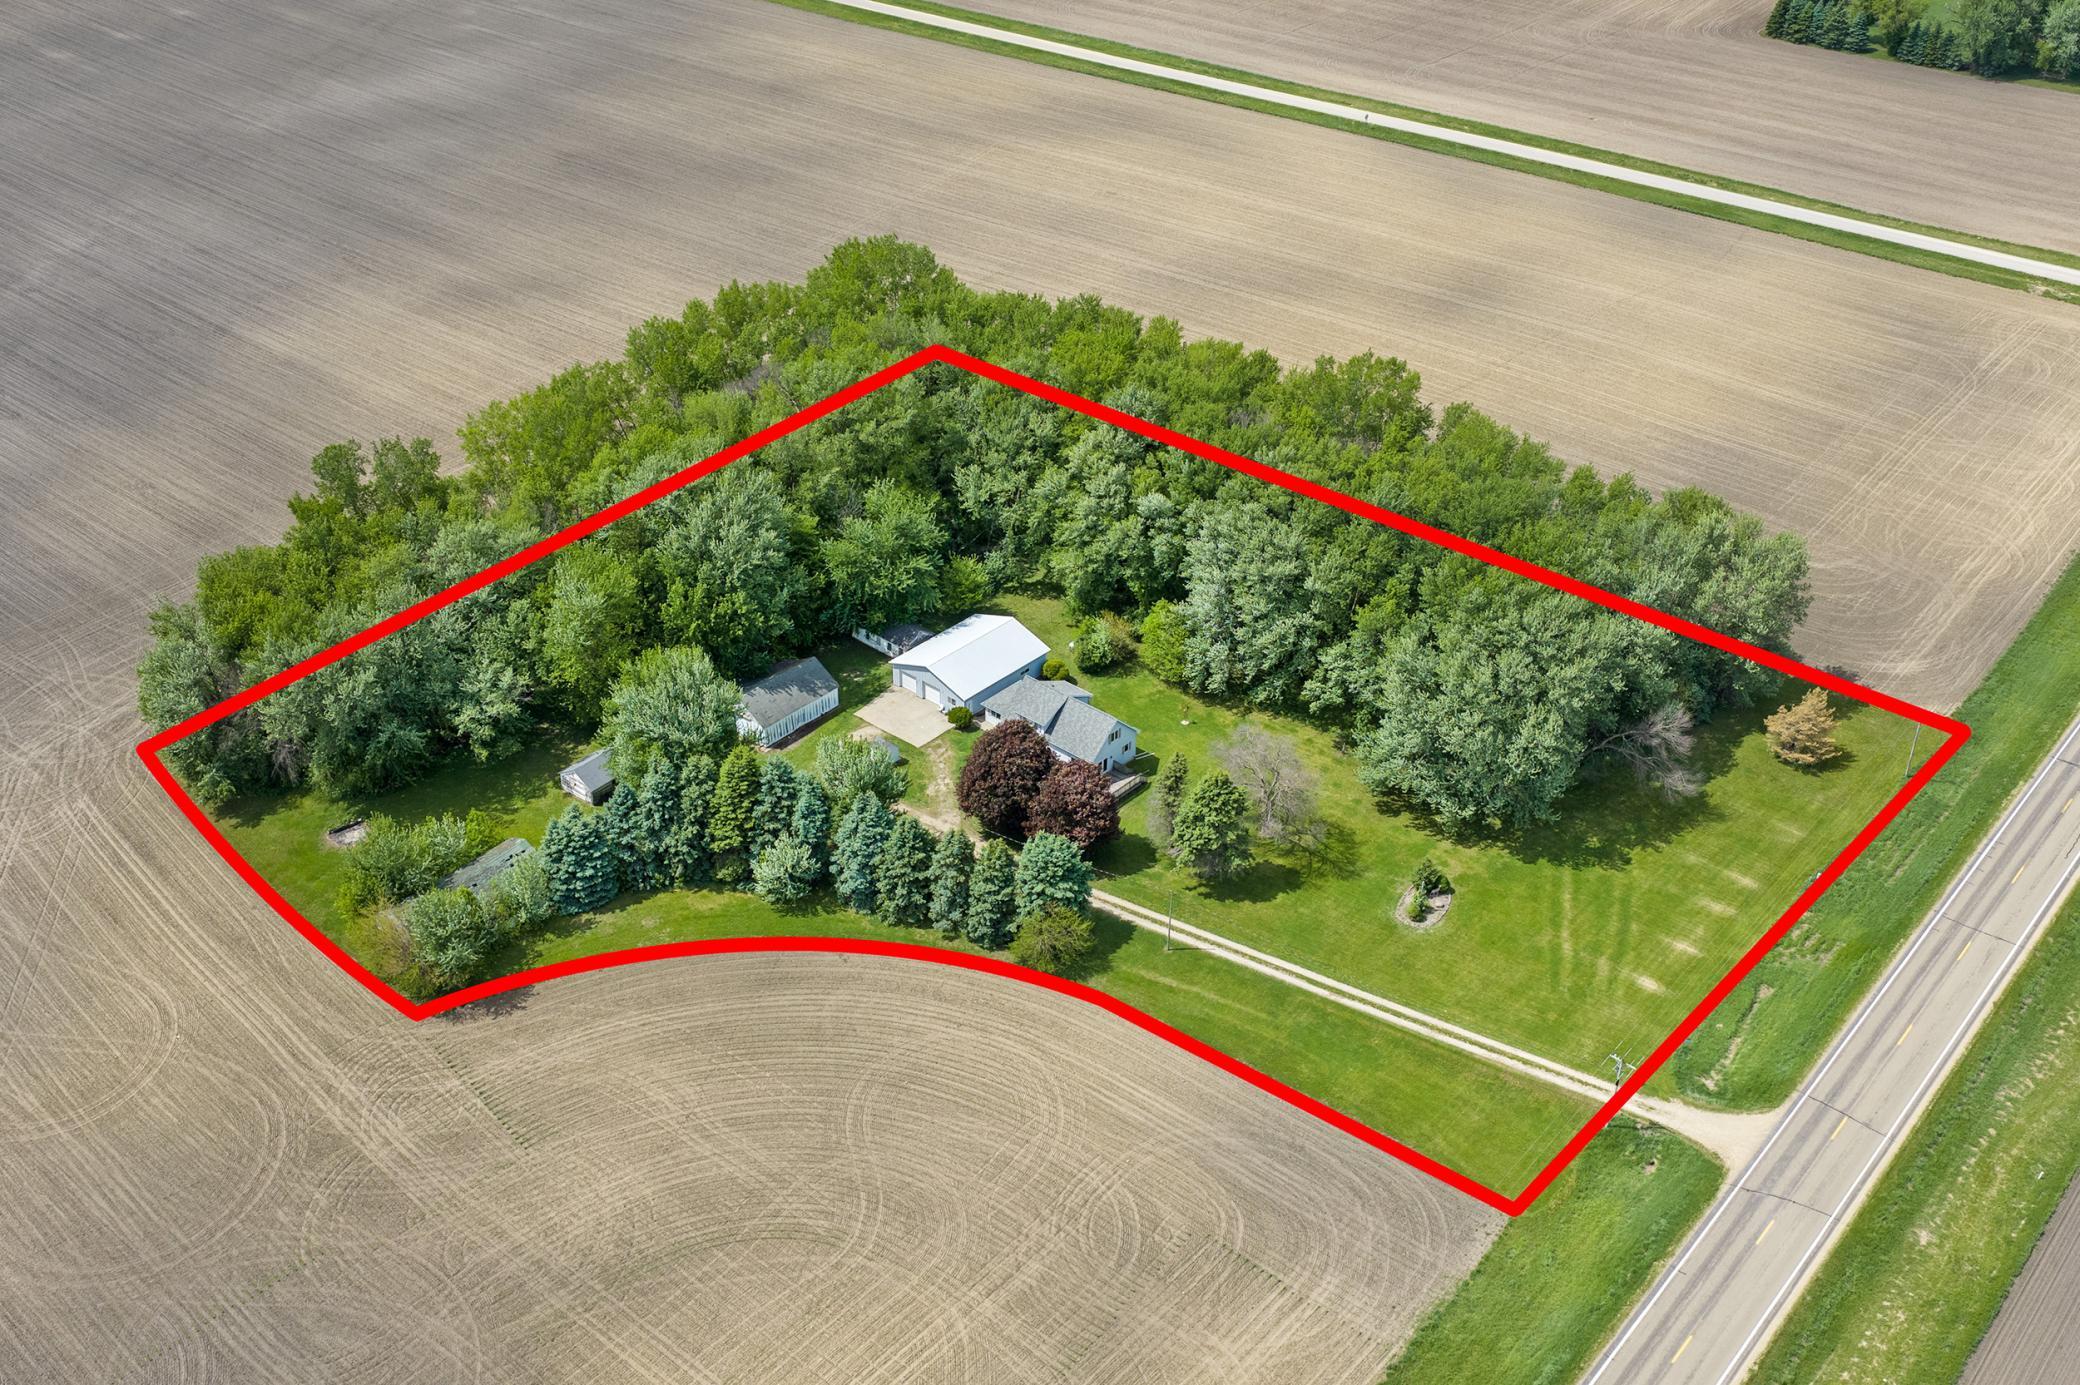
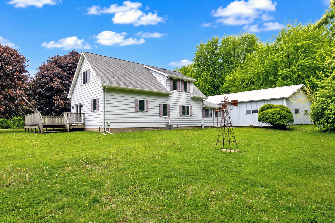
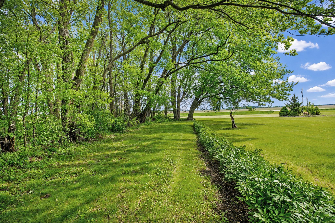
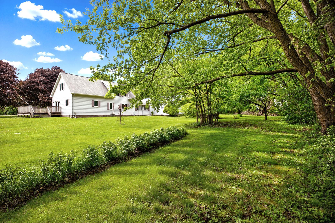
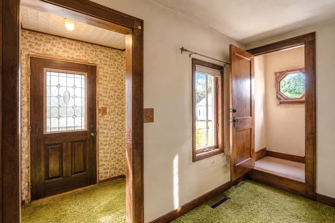
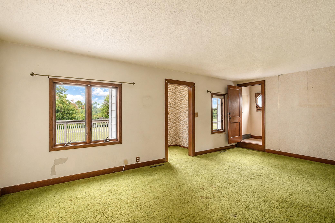
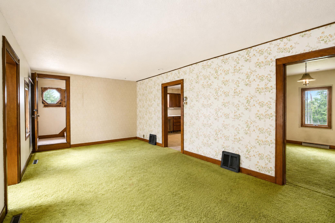
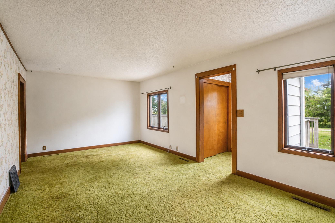
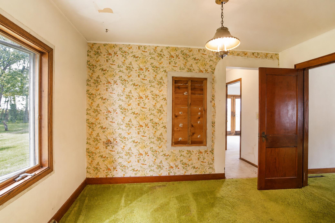
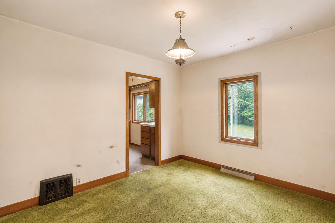
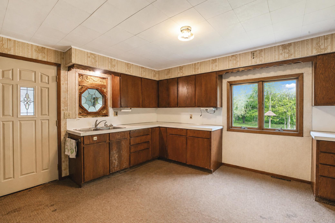
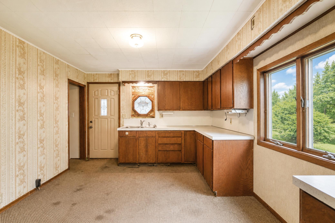
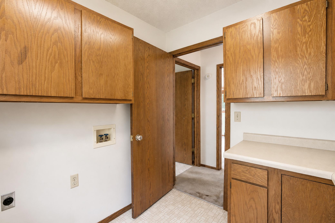
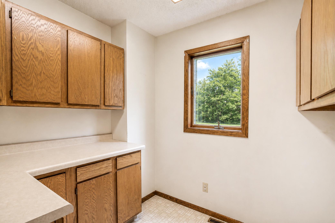
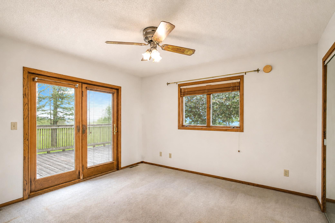
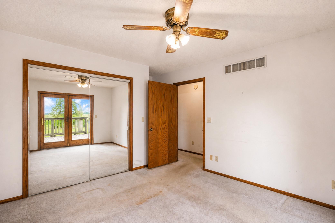
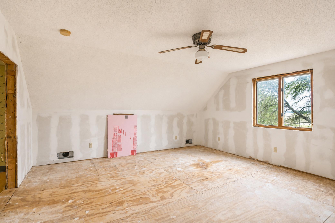
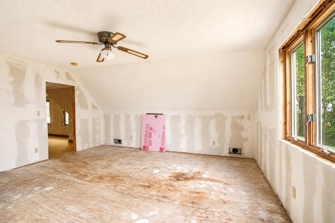
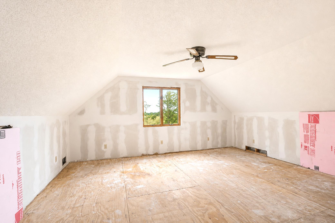
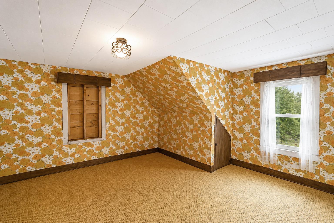
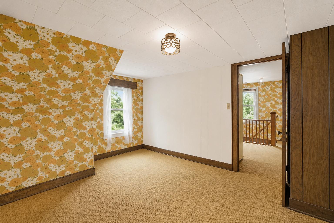
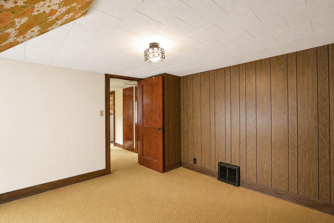
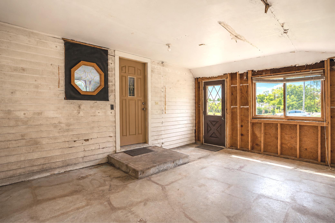
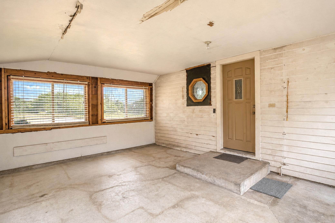
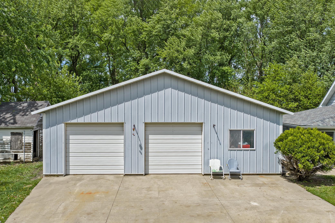
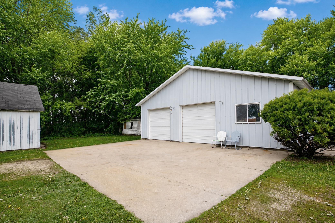
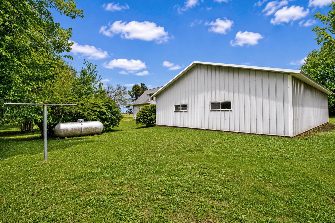
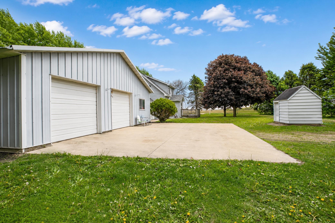
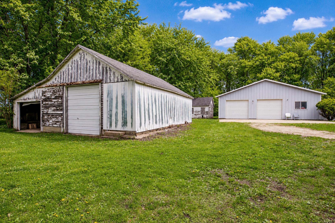
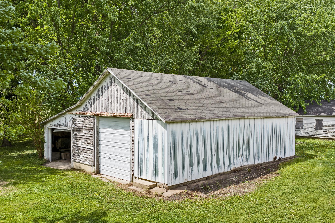
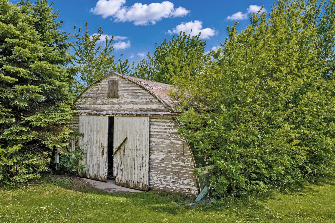
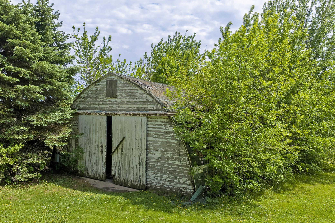
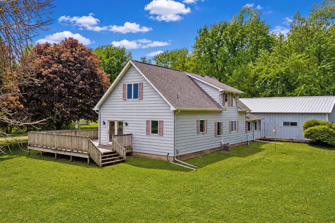
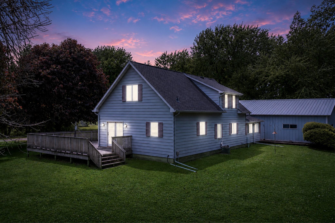
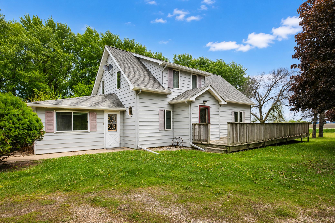
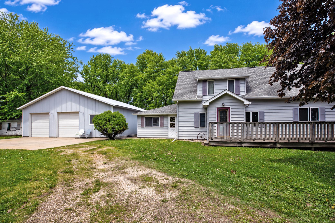
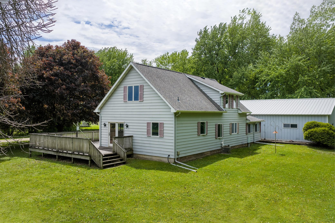
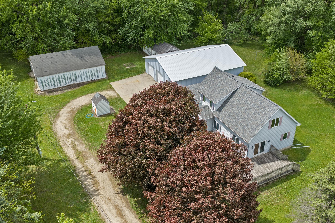
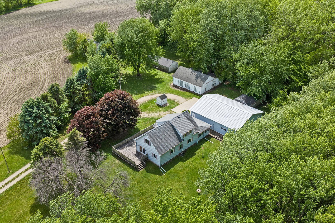
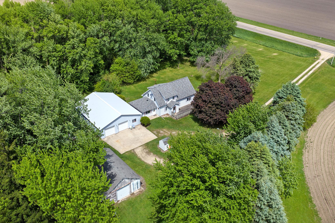
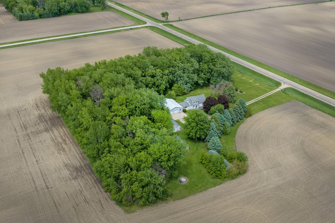
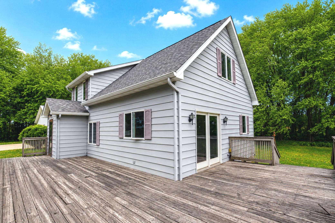
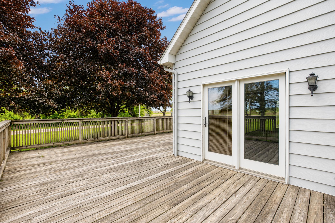
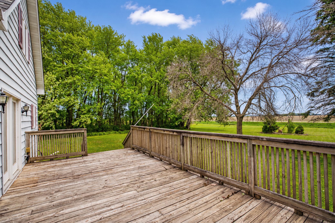
This country retreat has endless potential. Escape to the peaceful countryside with this 3-bedroom, 2-bath home on 7 sprawling acres. The exterior is beautifully updated and boasts a large 36âx45â garage, additional outbuildings, and mature trees that provide both privacy and charm. Inside, the main floor features a primary bedroom, formal dining room, and convenient laundry area. Sunlight fills the home, highlighting the spacious rooms ready for your personal touch. Just minutes from town on a paved road, this property blends rural tranquility with easy access to amenitiesâan ideal canvas for your dream home.
Details
Maps
Contract Information
Status: Active
Contingency: None
Current Price: 267900
Original List Price: 267900
ListPrice: 267900
List Date: 2026-05-22
Owner is an Agent?: No
Auction?: No
General Property Information
Common Wall: No
Lot Measurement: Acres
Manufactured Home?: No
Multiple PIDs?: No
New Development: No
Waterfront Present: No
Year Built: 1942
Yearly/Seasonal: Yearly
Zoning: Residential-Single Family
Bedrooms: 3
Baths Total: 2
Bath Full: 1
Bath Three Quarters: 1
Main Floor Total SqFt: 1005
Above Grd Total SqFt: 2510
Below Grd Total SqFt: 960
Total SqFt: 3470
Total Finished Sqft: 1855.00
FireplaceYN: No
Style: (SF) Single Family
Foundation Size: 1005
Garage Stalls: 6
Lot Dimensions: Irregular
Acres: 7
Assessment Pending: No
Location Tax and Other Information
House Number: 18863
Street Name: 890th
Street Suffix: Avenue
Postal City: Albert Lea
County: Freeborn
State: MN
Zip Code: 56007
Assessments
Assessment Balance: 3278
Tax With Assessments: 3278
Building Information
Finished SqFt Above Ground: 1855
Lease Details
Land Leased: Not Applicable
Lock Box Type
Lock Box Source: SEMR
Miscellaneous Information
DP Resource: Yes
Homestead: No
Ownership
Fractional Ownership: No
Parking Characteristics
Garage Square Feet: 1620
Public Survey Info
Range#: 19
Section#: 22
Township#: 102
Property Features
Accessible: None
Air Conditioning: Central Air
Amenities Unit: Deck; Kitchen Window; Main Floor Primary Bedroom; Natural Woodwork; Panoramic View; Washer/Dryer Hookup
Appliances: Fuel Tank - Owned
Basement: Concrete Block; Full; Unfinished
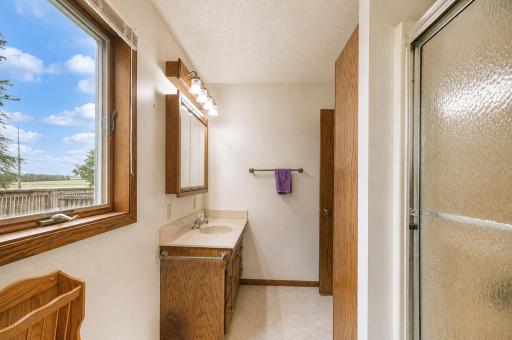
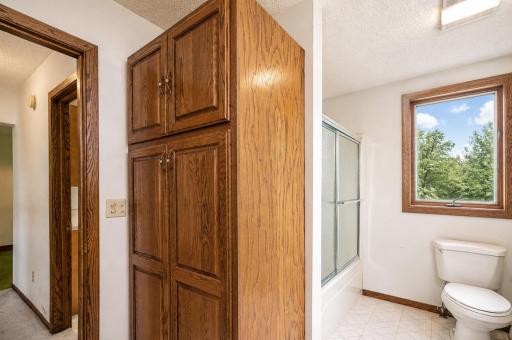
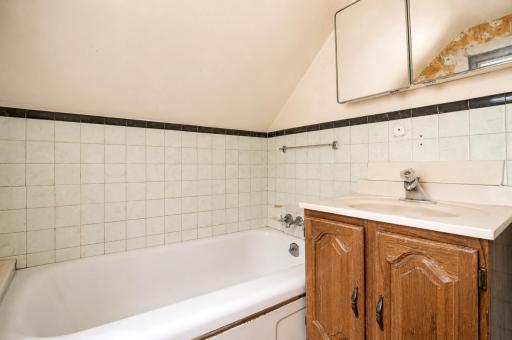
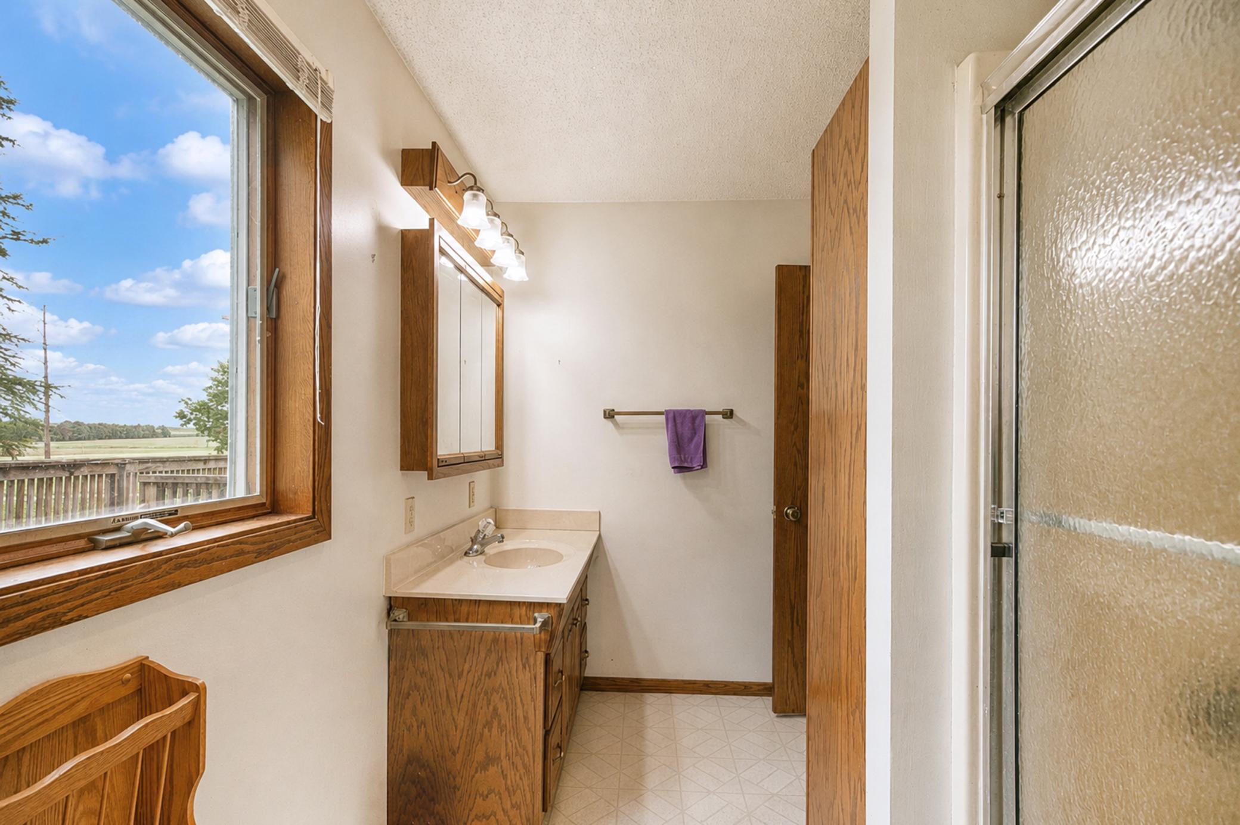
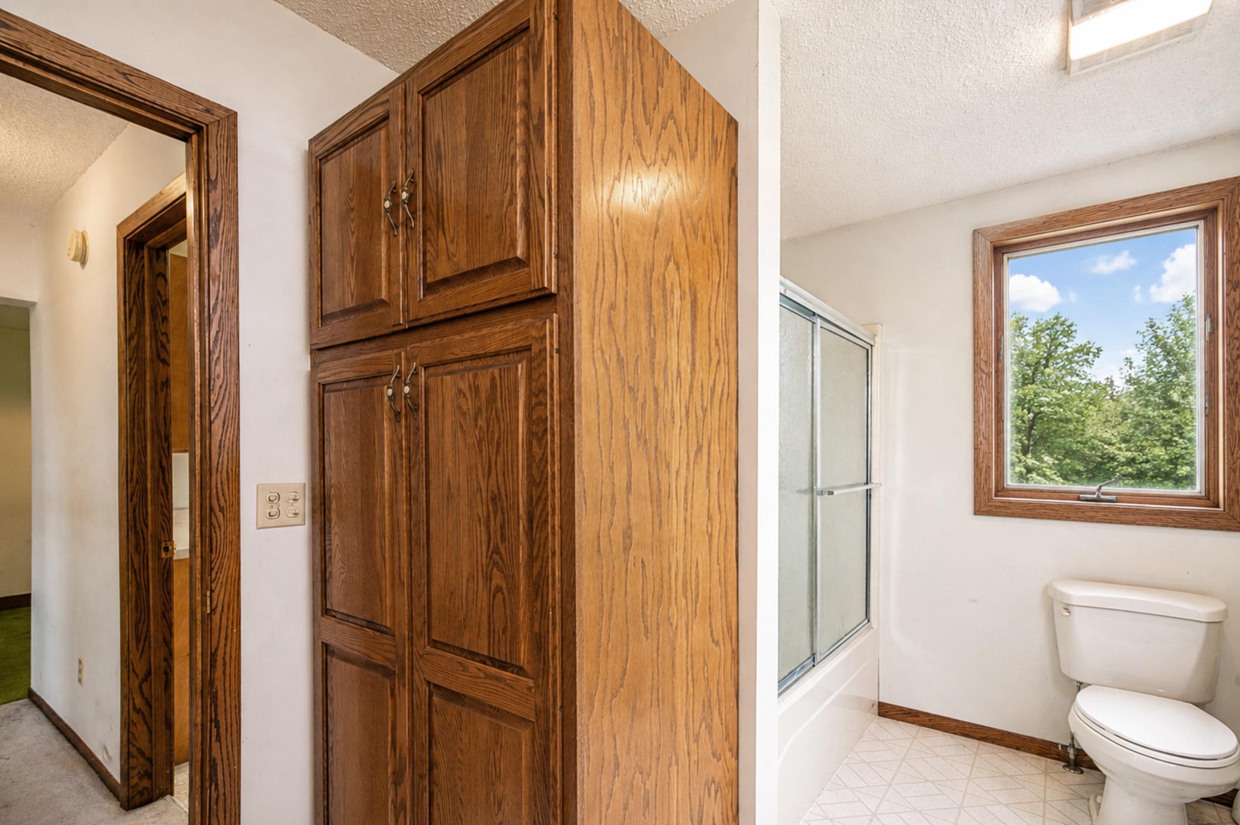
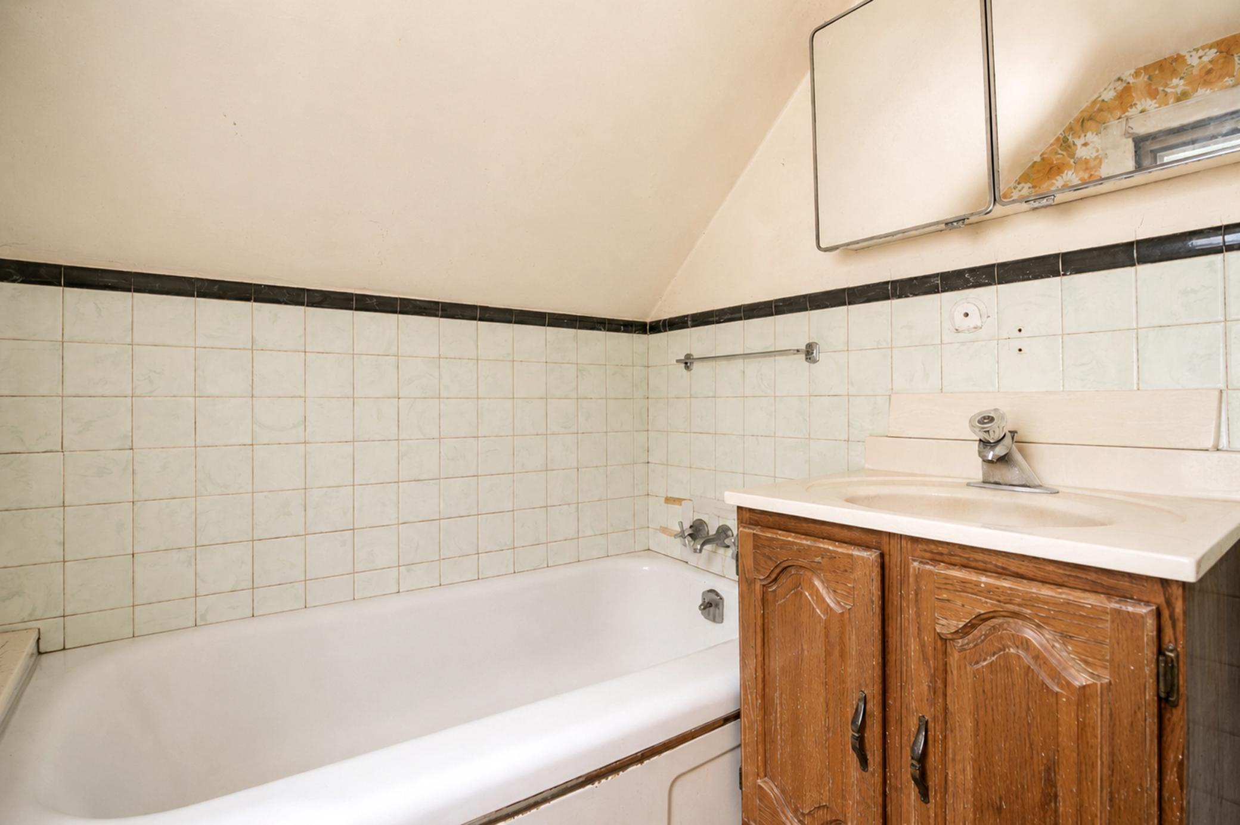
Bath Description: Main Floor Full Bath; Upper Level Full Bath
Construction Materials: Frame
Construction Status: Previously Owned
Crop Type: Corn
Dining Room Description: Eat In Kitchen; Separate/Formal Dining Room
Electric: 100 Amp Service; Circuit Breakers
Exterior: Metal
Farm Type: Crop
Foundation: Concrete Block; Poured Concrete
Fuel: Propane
Heating: Forced Air
Internet Options: DSL; Satellite
Laundry: Laundry Room; Main Level
Lock Box Type: Supra
Lot Description: Tree Coverage - Medium
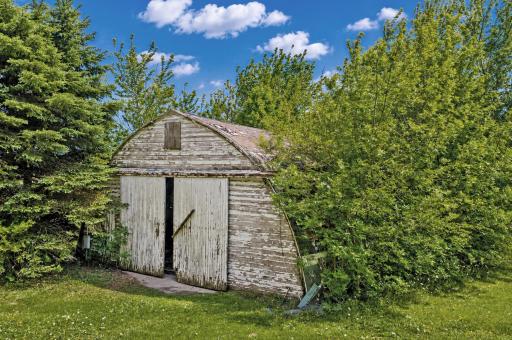
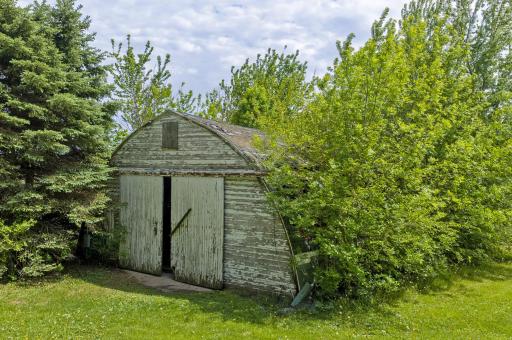
Outbuildings: Chicken Coop/Barn; Granary
Road Frontage: County Road; Paved Streets
Sellers Terms: Cash; Conventional; Rural Development; VA
Sewer: Septic System Compliant - No; Tank with Drainage Field
Soil Type: Loam
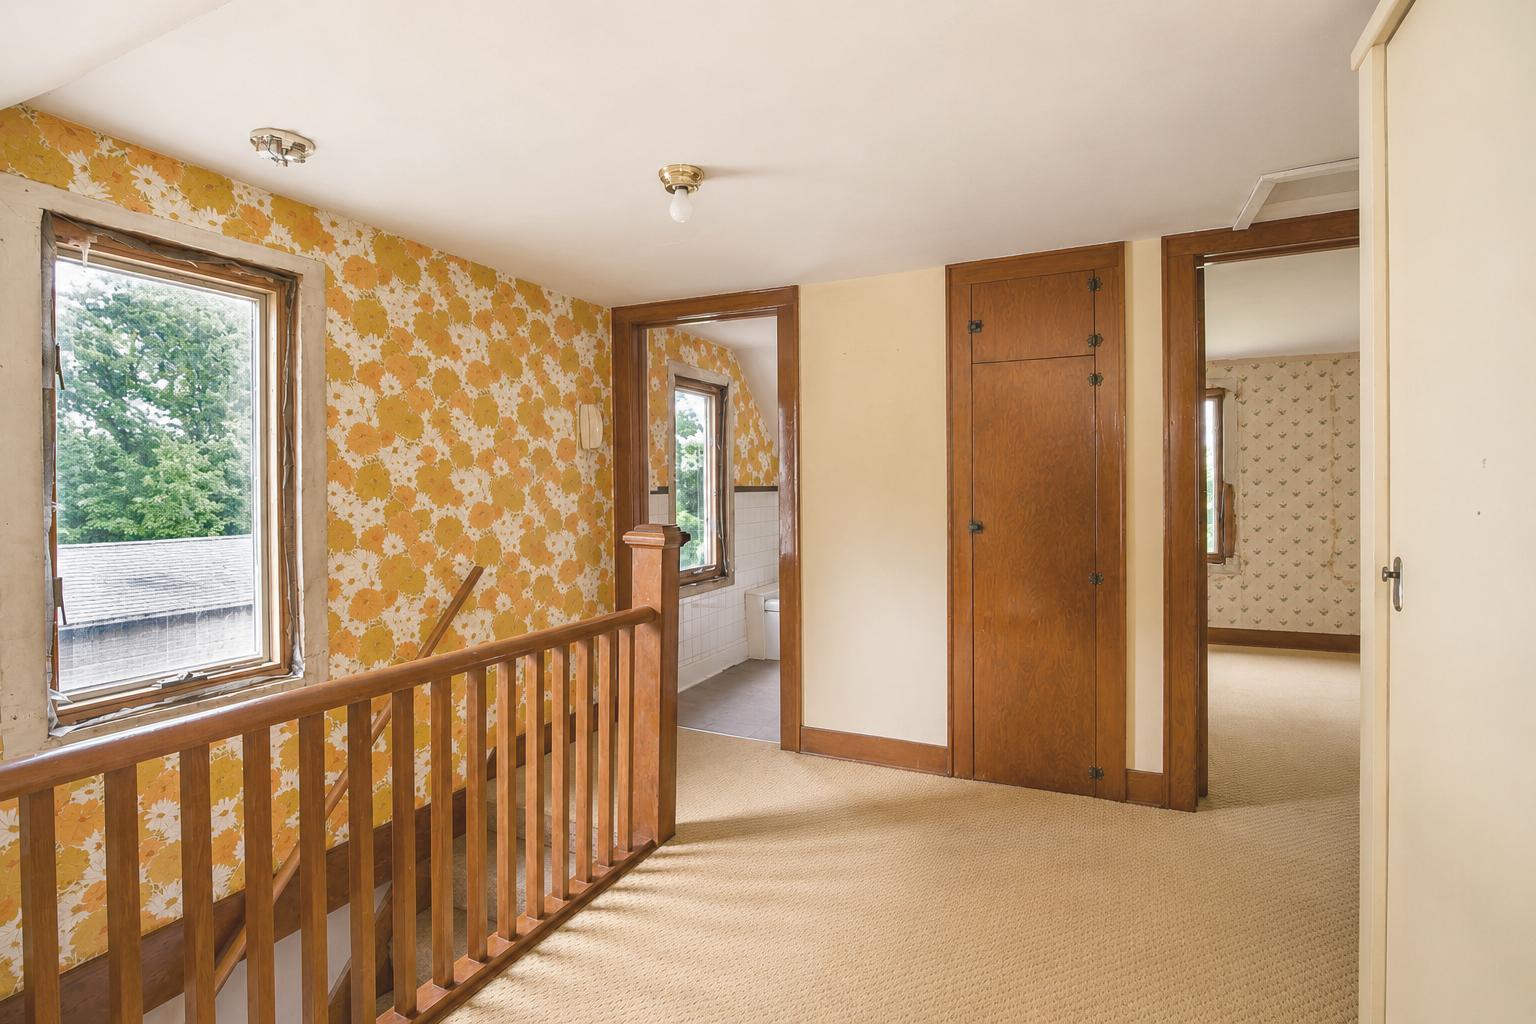
Stories: One and One Half
Topography: Gently Rolling
Water: Drilled; Well
Room Information
| Room Name | Dimensions | Level |
| Dining Room | 11.7x8.11 | Main |
| First (1st) Bedroom | 12.7x11.6 | Main |
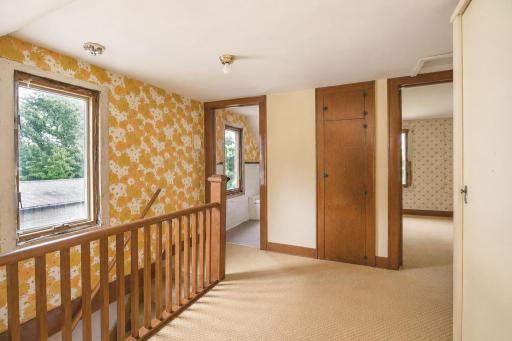
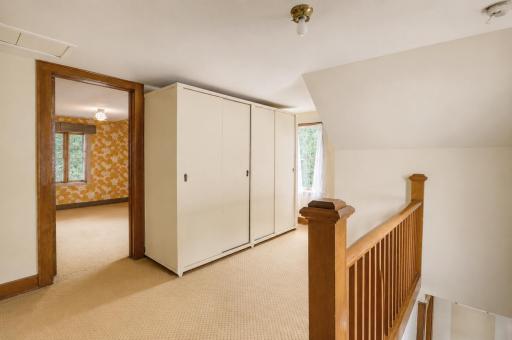
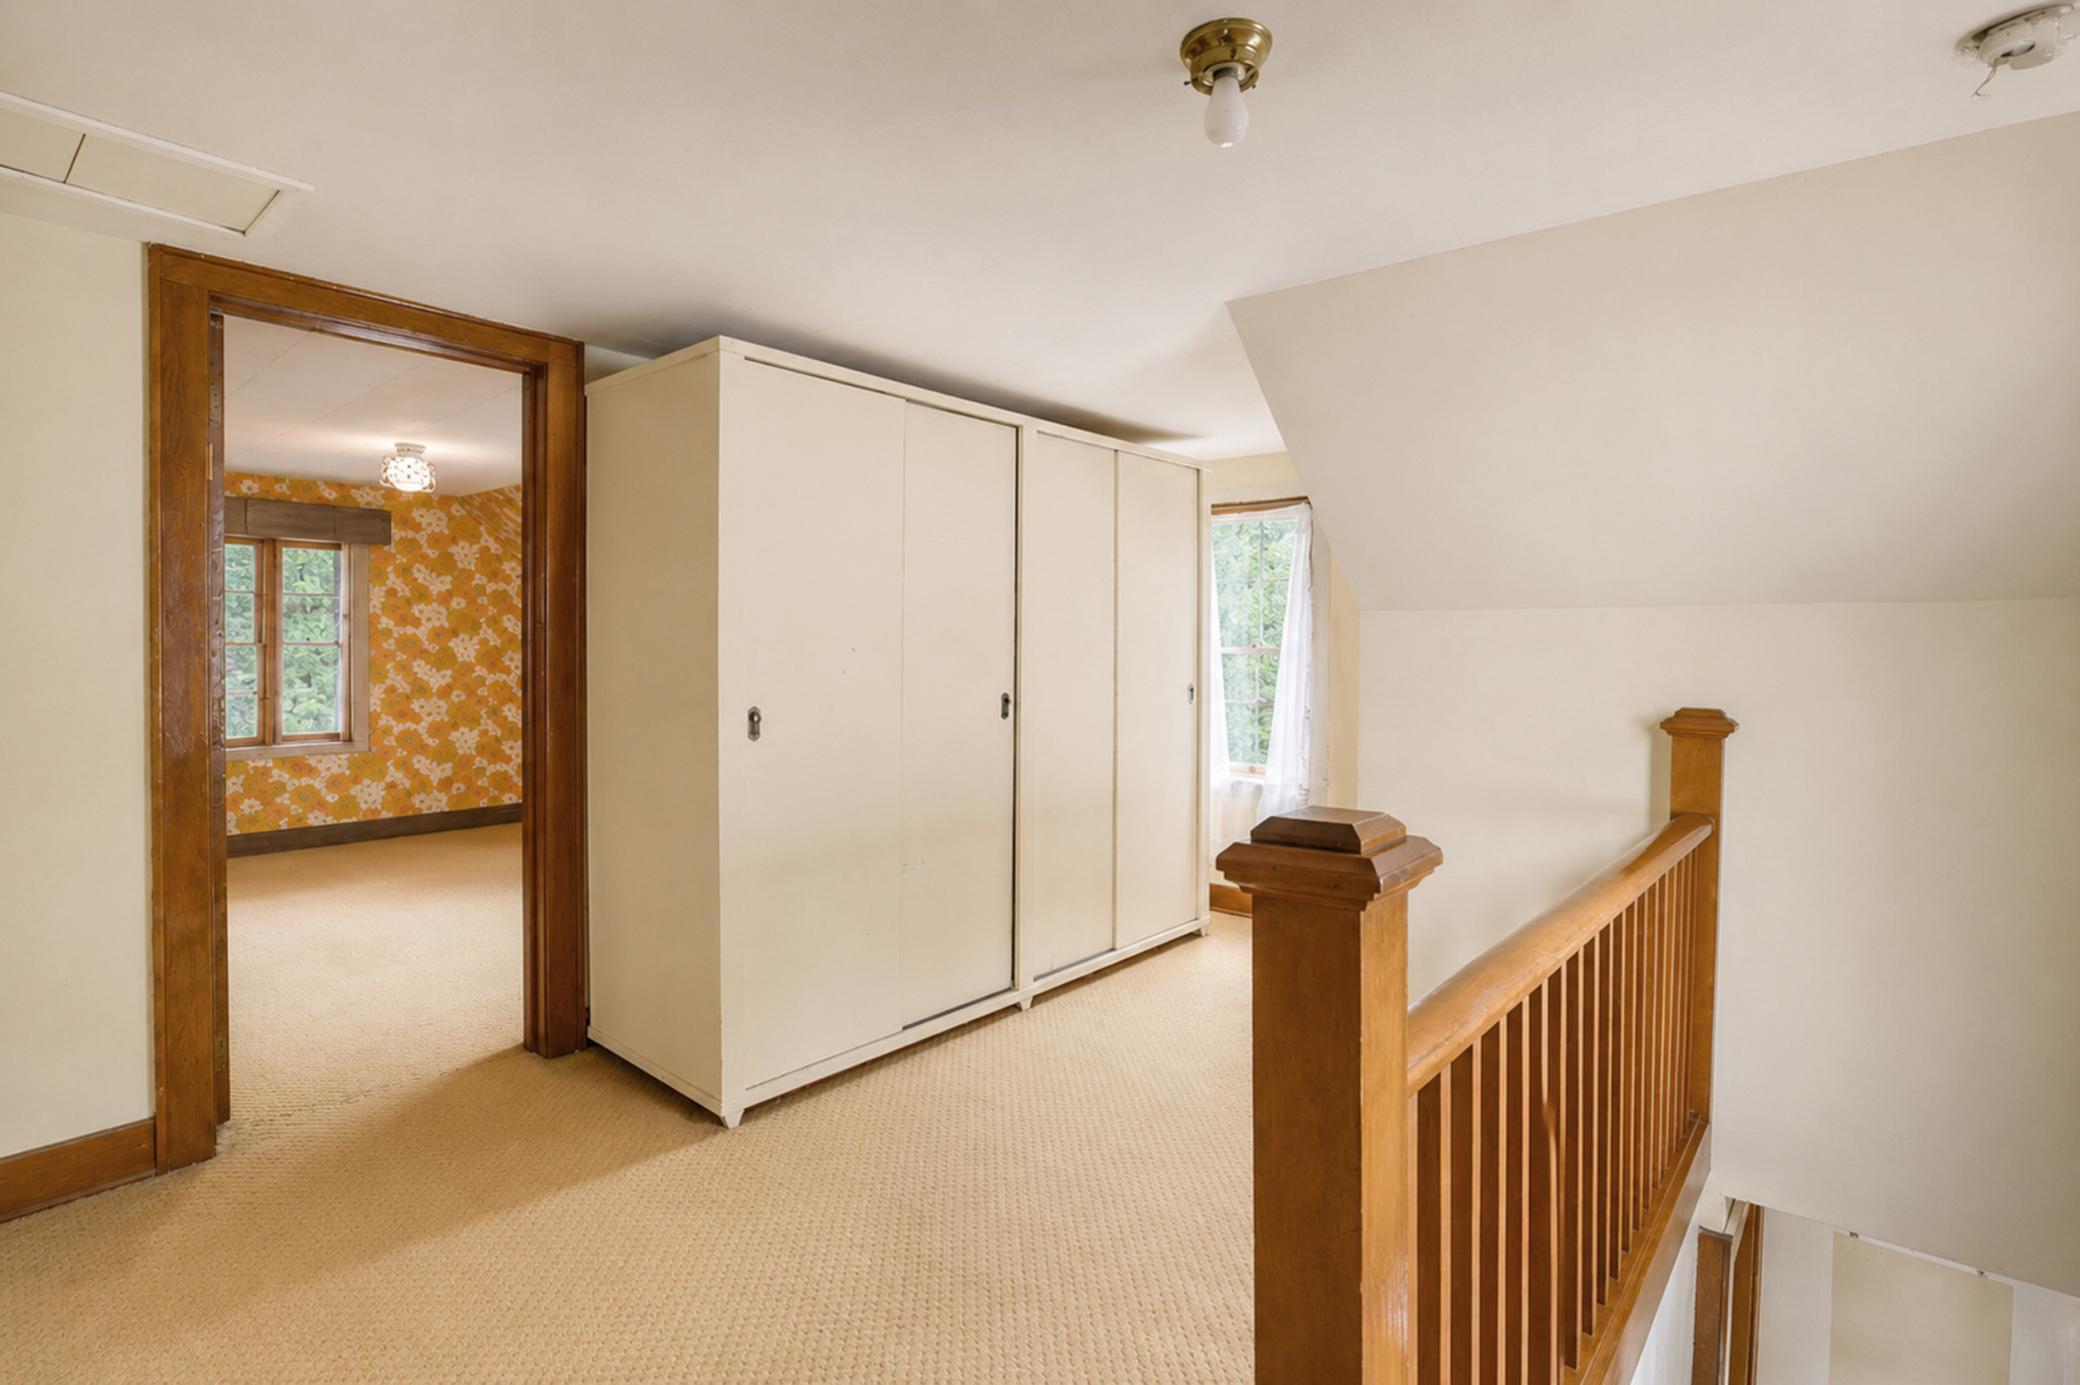
| Flex Room | 15.7x7.1 | Upper |
| Kitchen | 13.11x11.6 | Main |
| Laundry | 7.9x7.5 | Main |
| Living Room | 20.3x11.3 | Main |
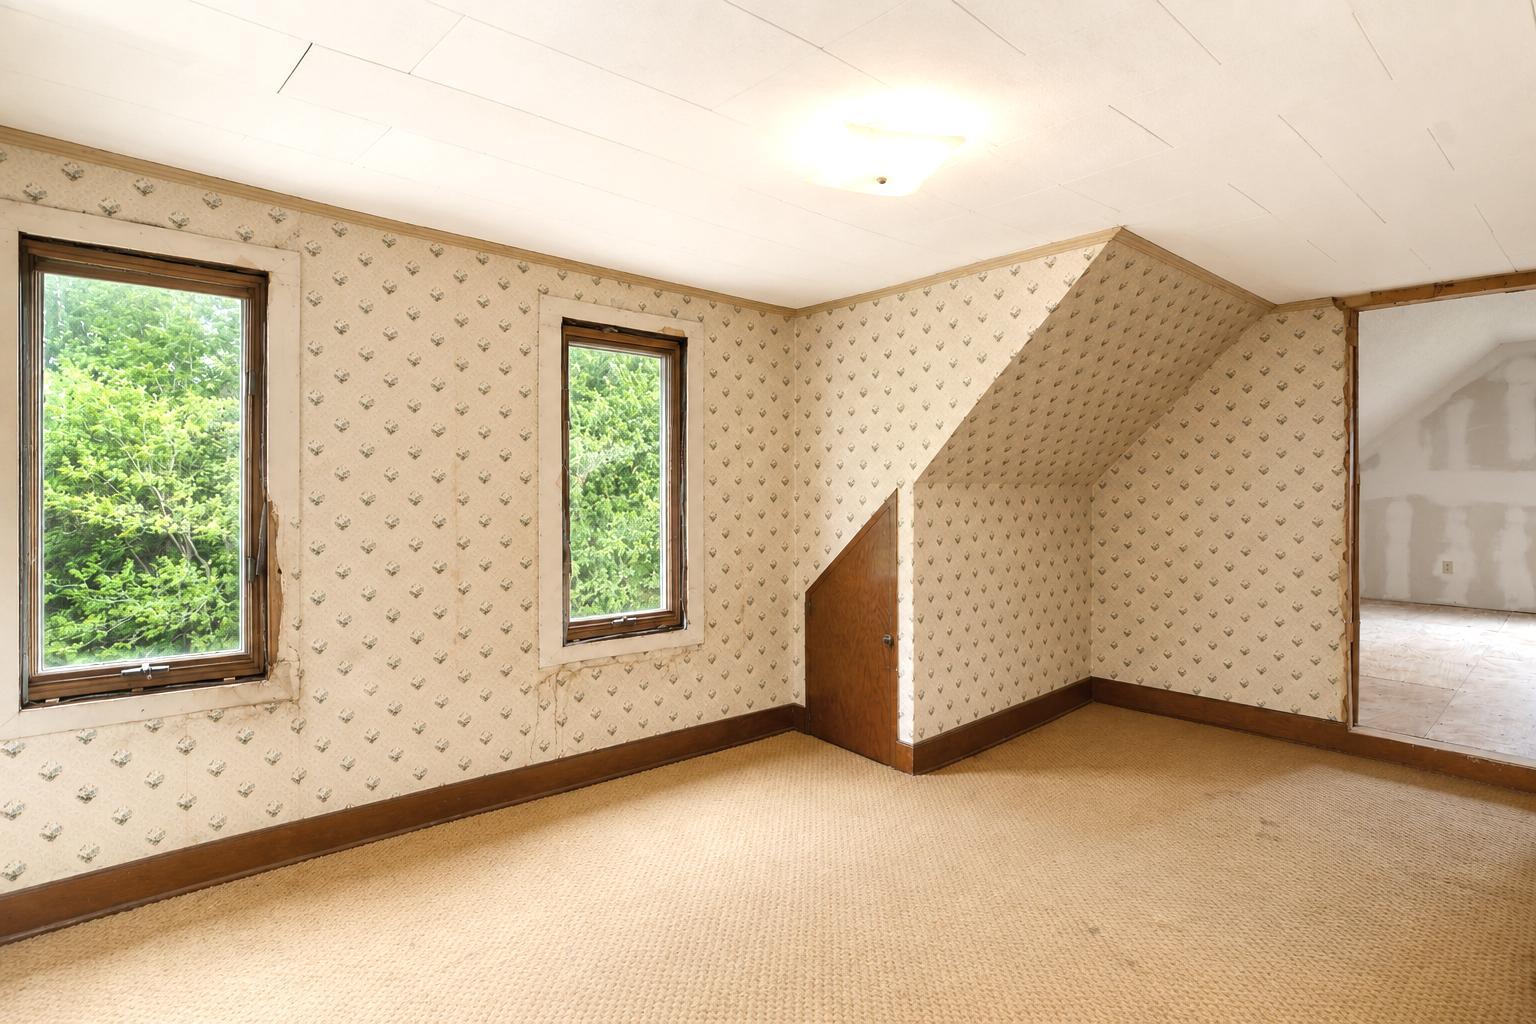
| Second (2nd) Bedroom | 13.3x11.8 | Upper |
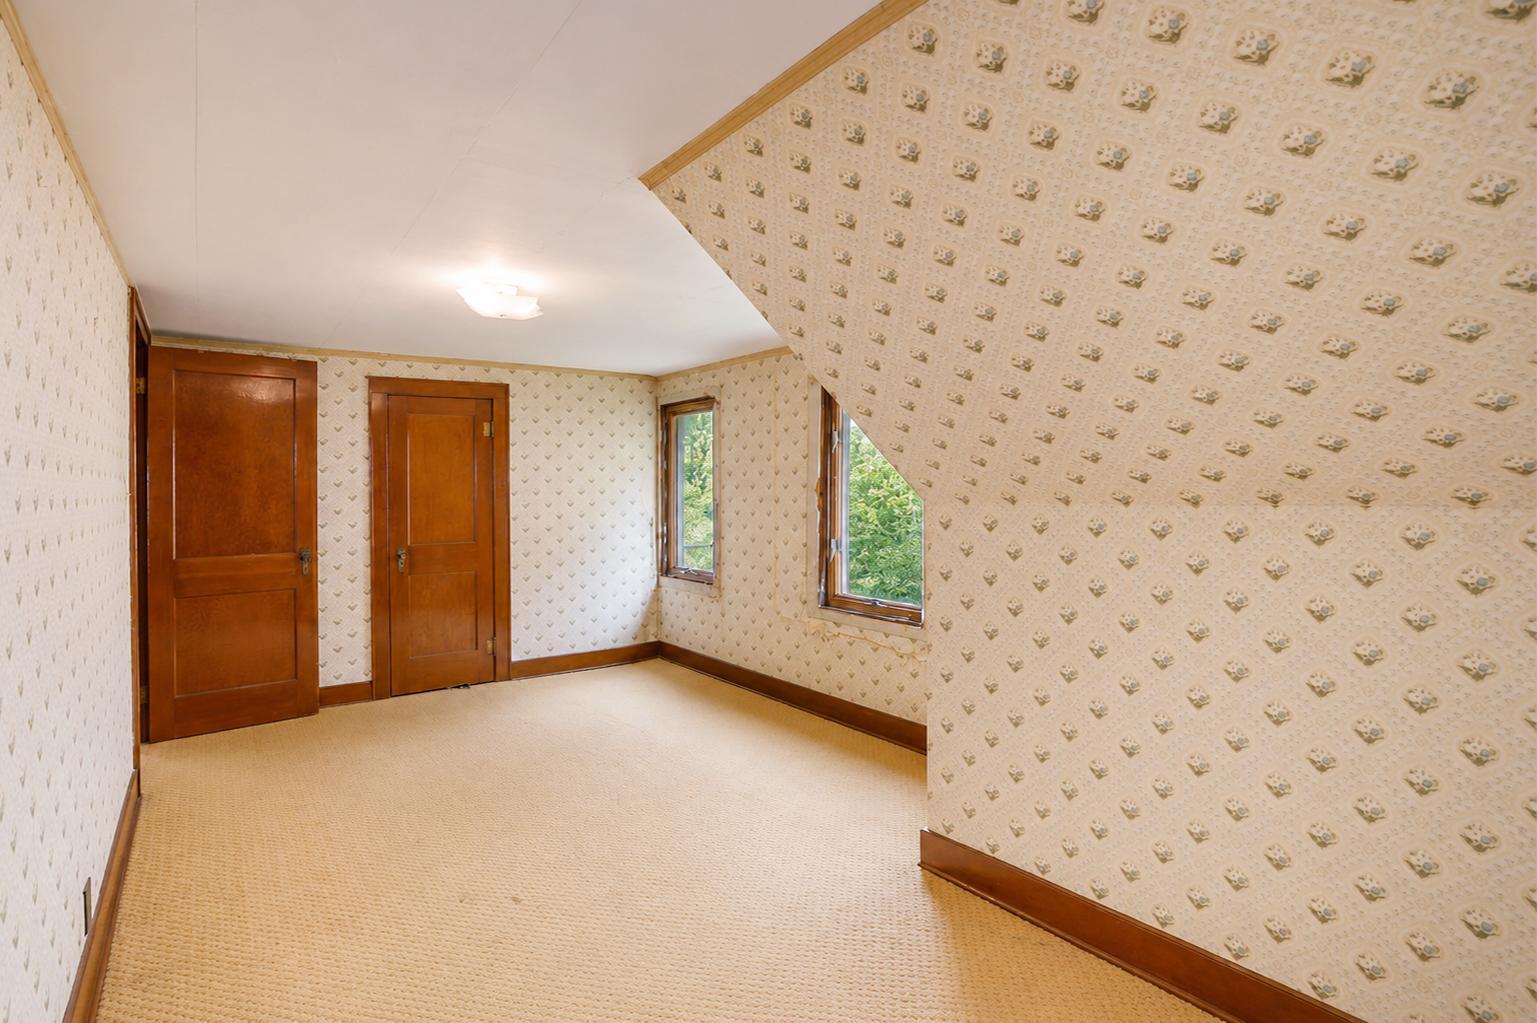
| Third (3rd) Bedroom | 16.10x15.4 | Upper |
Listing Office: Dwell Realty Group LLC
Last Updated: May - 27 - 2026

The data relating to real estate for sale on this web site comes in part from the Broker Reciprocity SM Program of the Regional Multiple Listing Service of Minnesota, Inc. The information provided is deemed reliable but not guaranteed. Properties subject to prior sale, change or withdrawal. ©2024 Regional Multiple Listing Service of Minnesota, Inc All rights reserved.
Friday 29th of May 2026 08:41 PM

218-998-4400
Mohagen Real Estate


Let's Connect

Mohagen Real Estate
sue@MohagenRealEstate.com
Office: 218-998-4400
Cell: 218-731-7376

Mohagen Real Estate is licensed in the State of Minnesota