1888 Oakpointe Drive, Waconia, MN 55387 (MLS# 7106345)
$659,900
Waconia, MN 55387
MLS# 7106345
Status: Pending
3 beds | 3 baths | 4122 sqft
1 / 65

Property Description
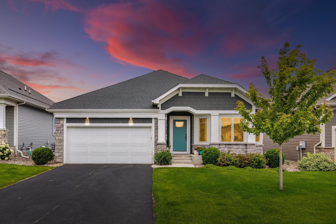
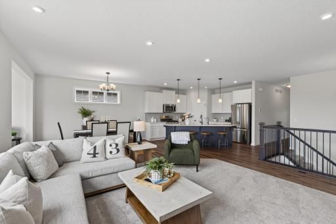
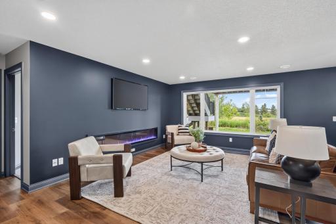
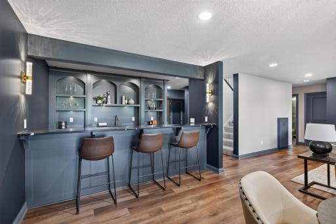
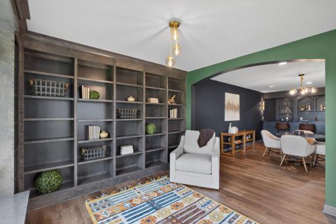
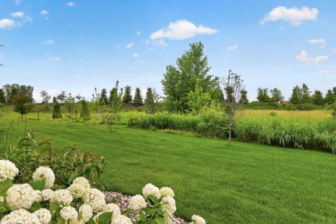
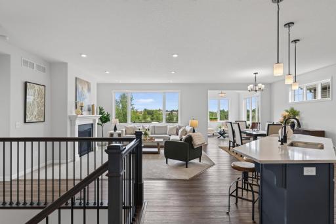
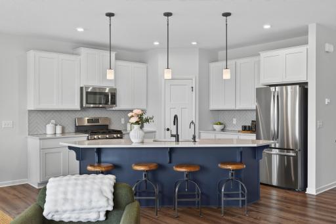
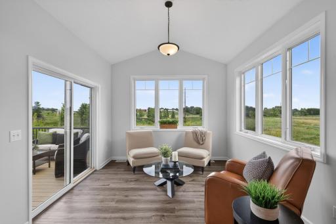
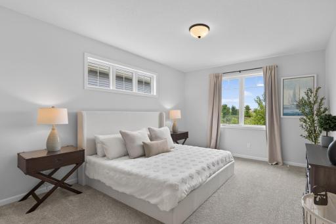
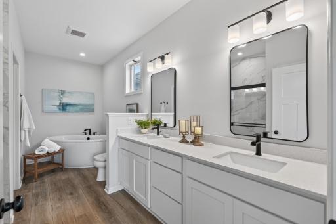
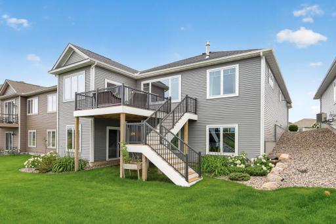
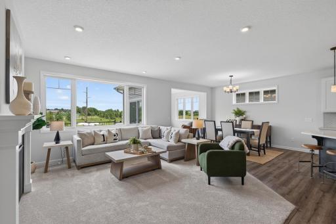
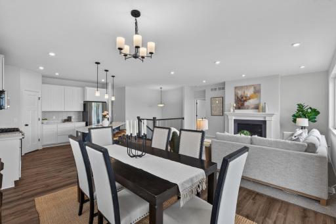
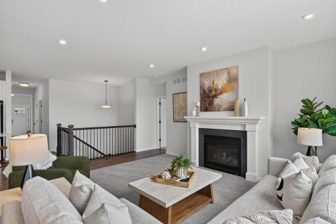
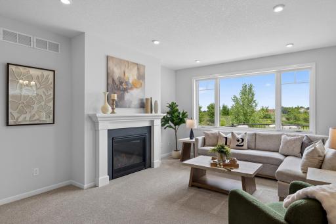
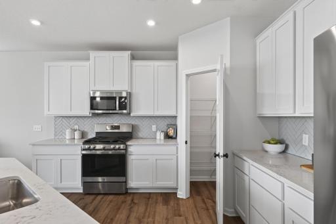
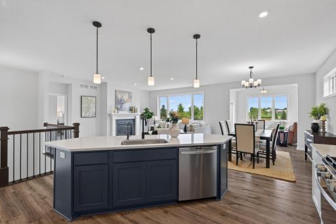
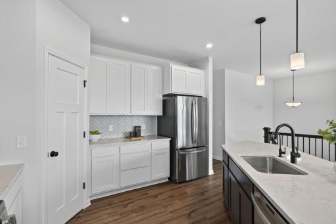
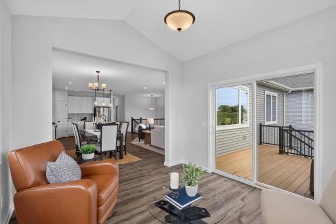
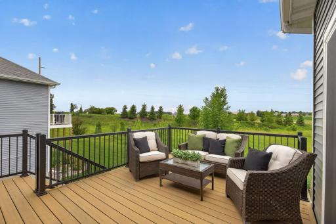
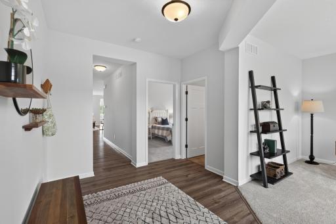
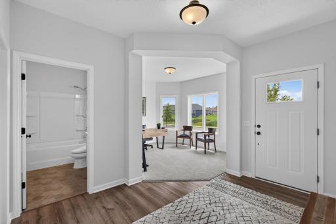
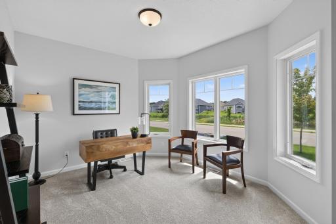
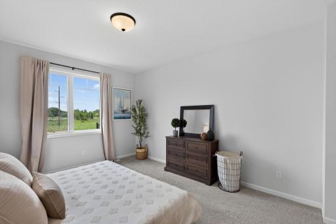
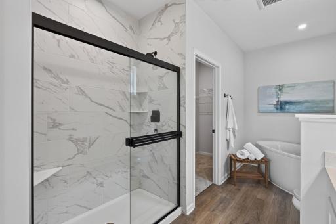
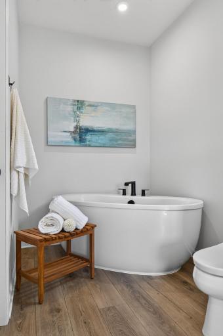
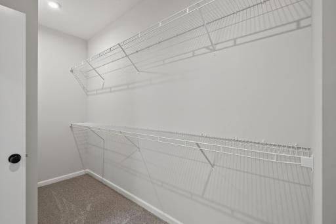
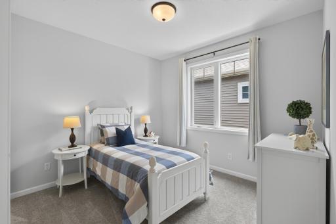
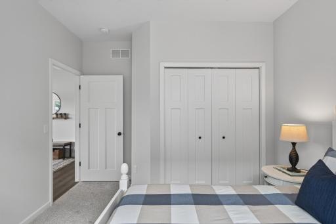
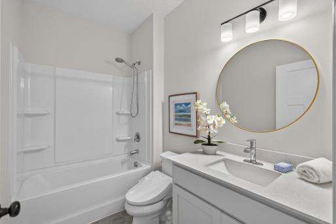
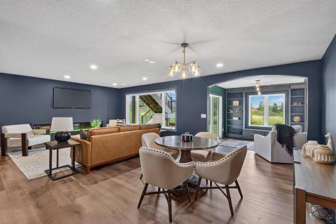
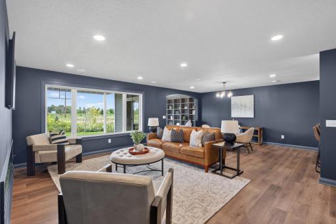
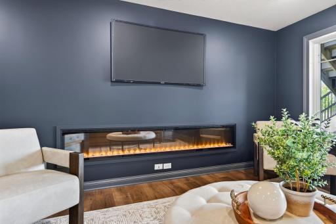
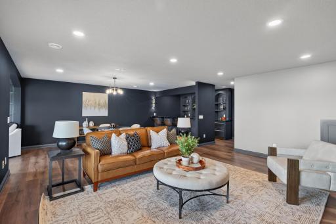
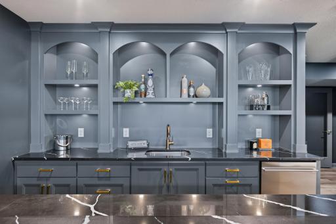
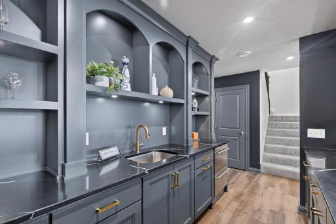
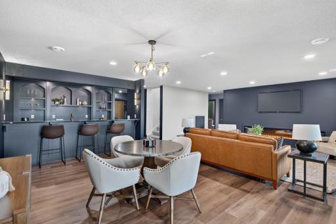
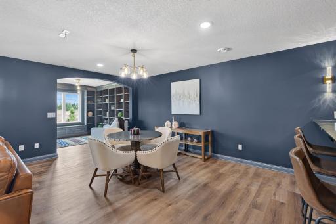
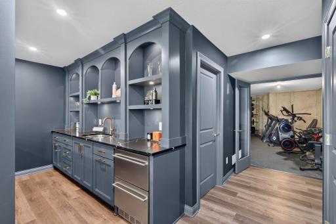
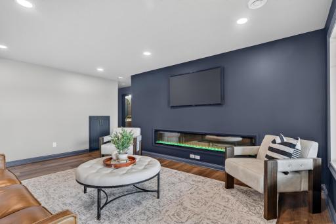
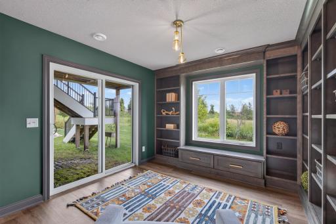
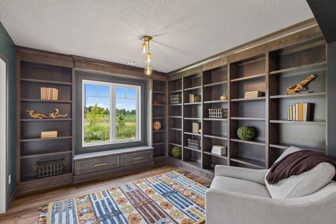
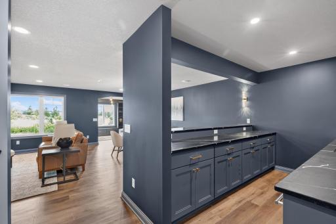
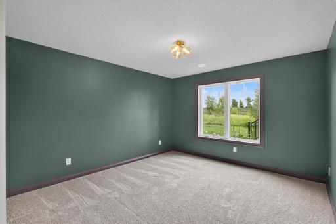
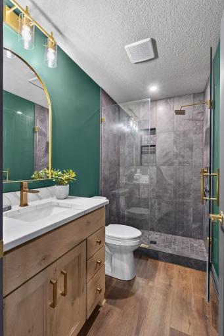
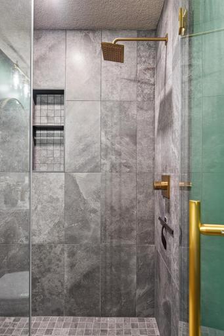
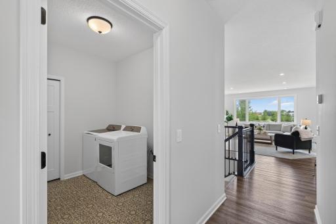
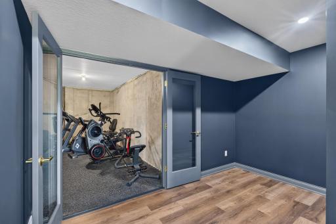
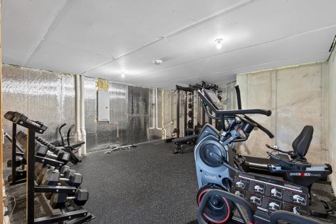
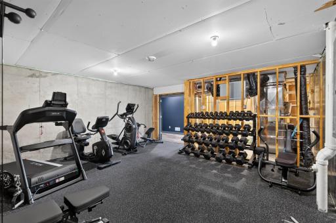
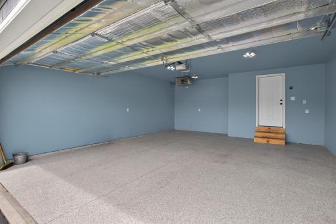
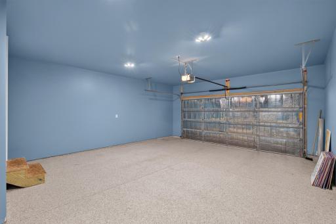
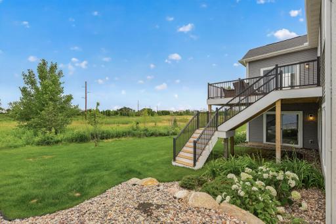
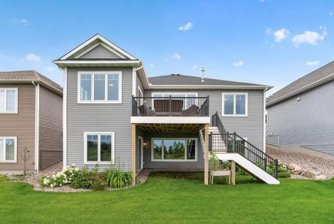
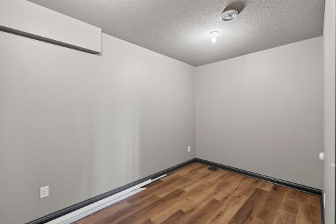
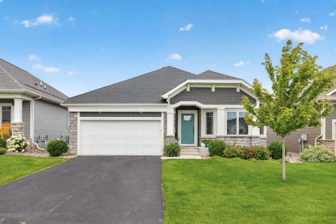
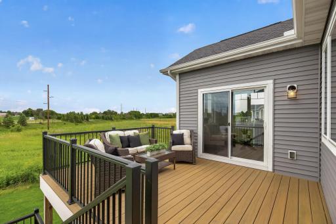
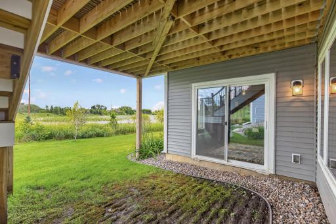
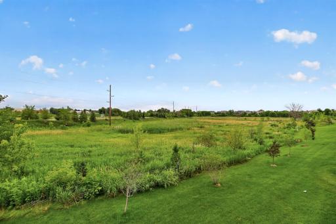
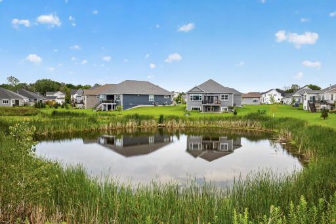
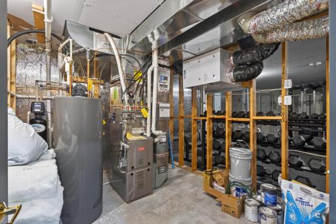
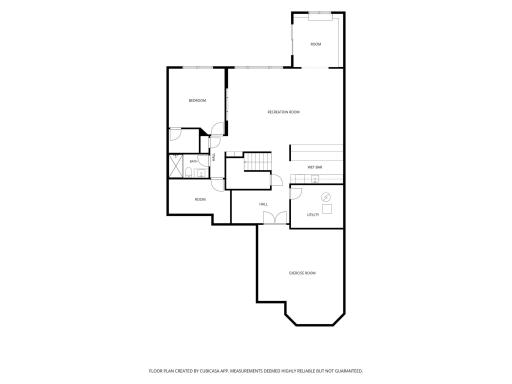
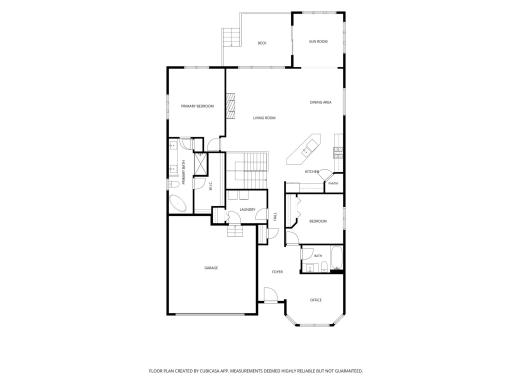
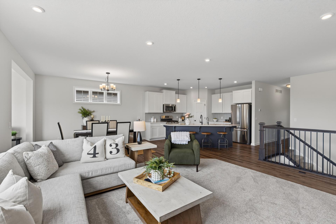
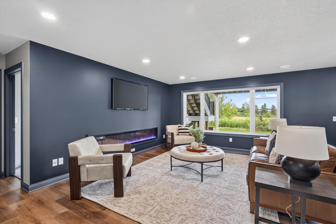
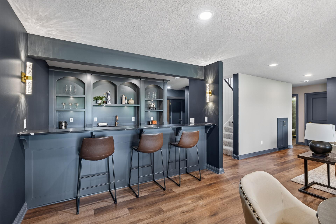
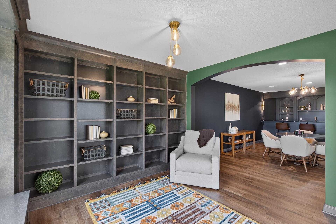
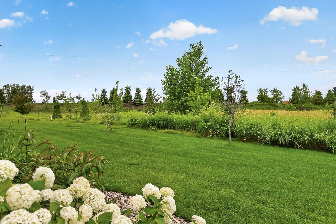
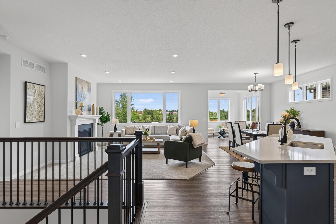
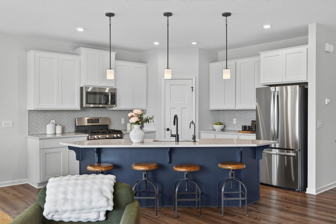
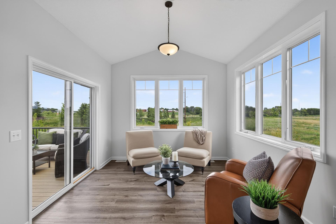
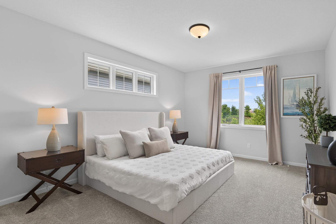
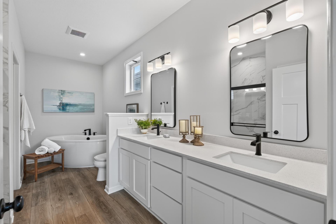
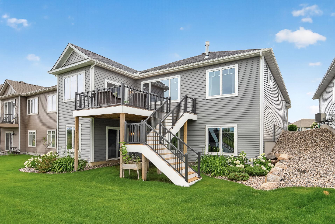
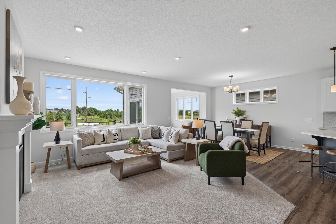
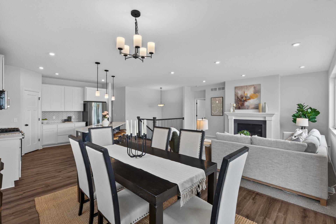
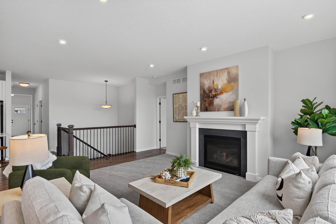
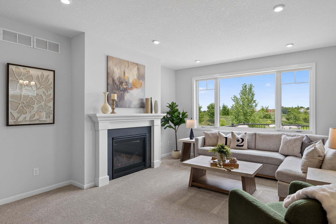
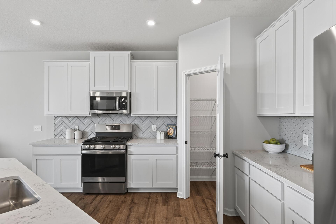
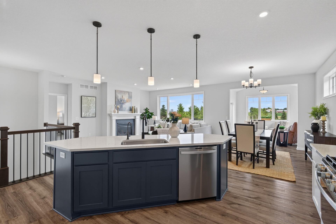
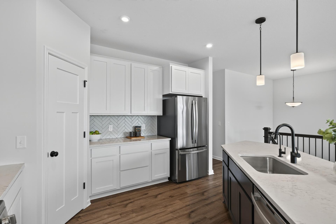
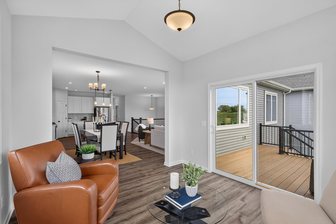
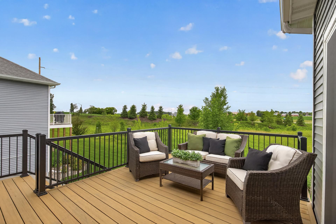
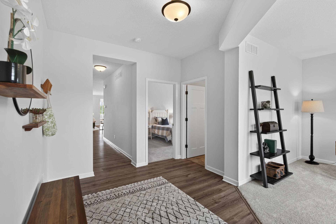
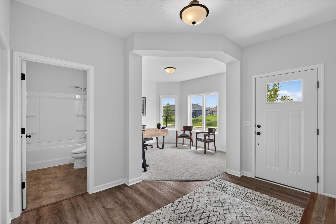
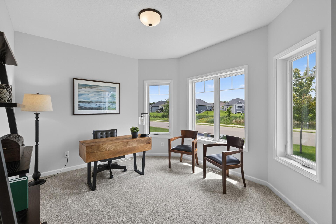
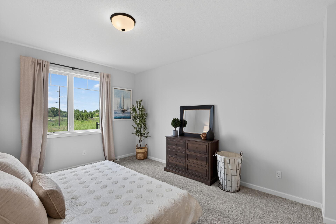
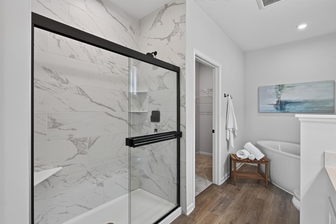
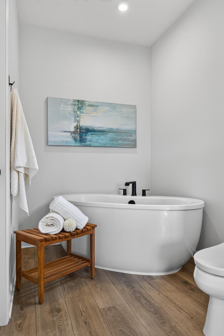
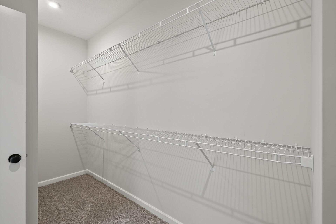
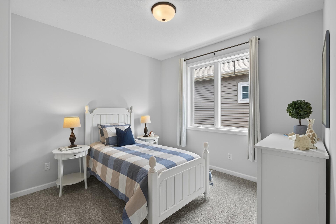
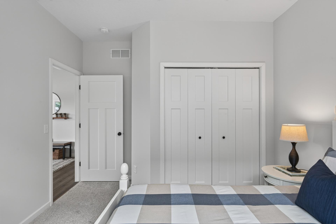
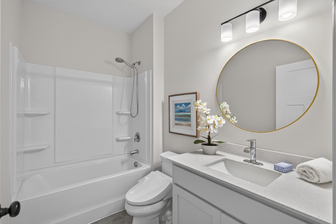
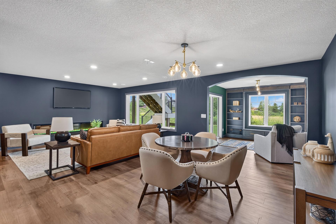
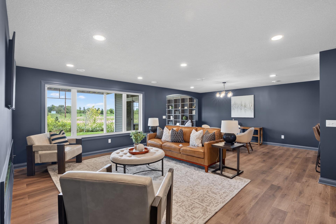
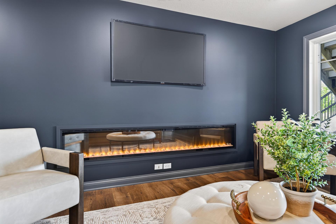
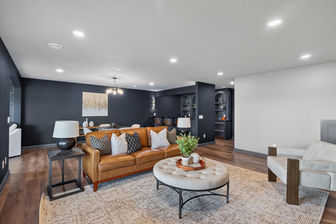
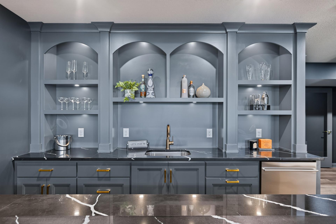
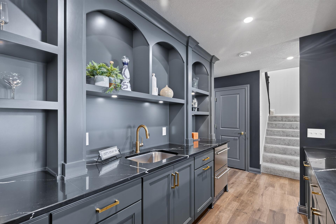
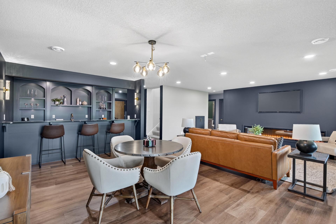
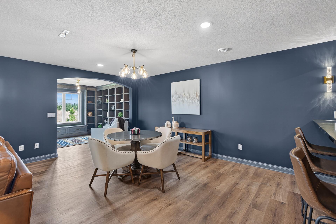
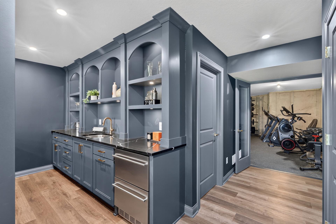
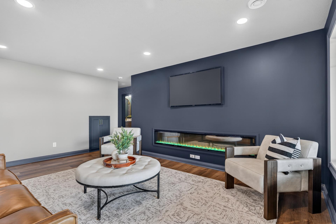
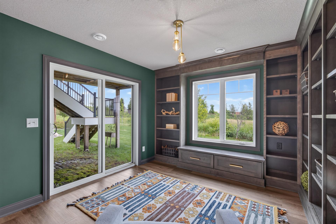
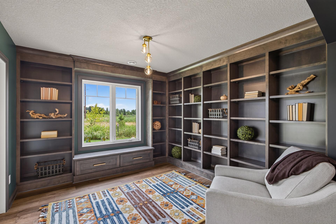
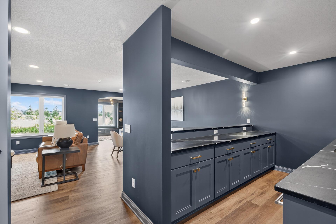
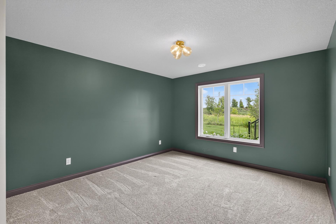
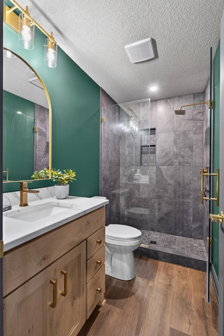
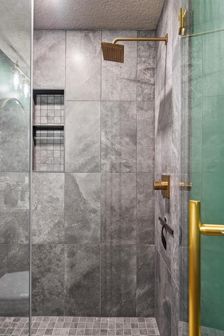
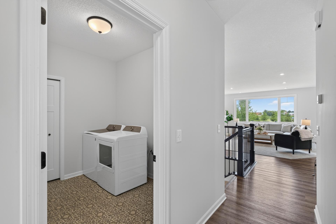
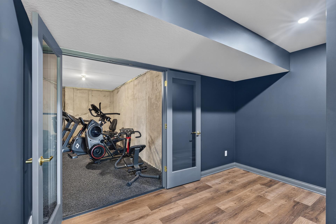
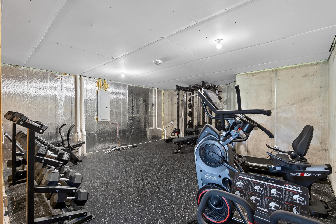
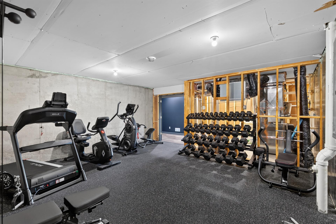
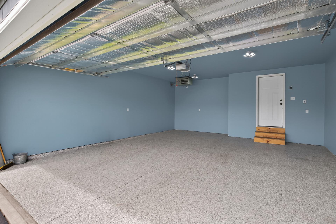
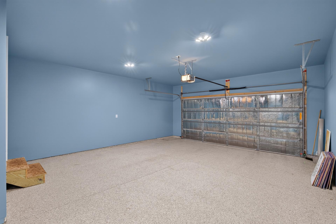
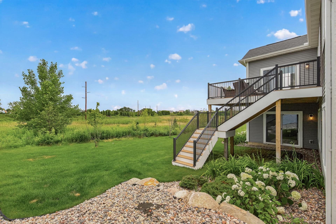
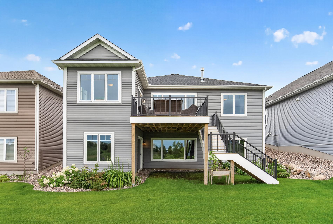
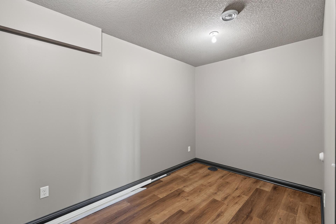
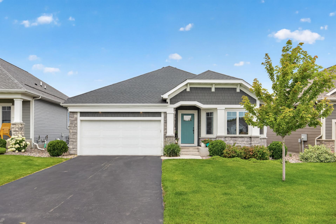
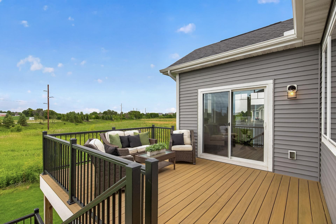
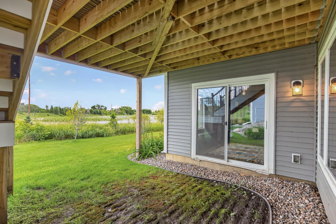
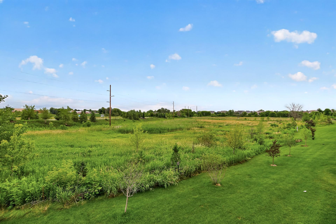
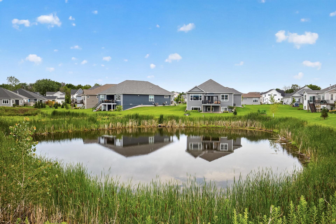
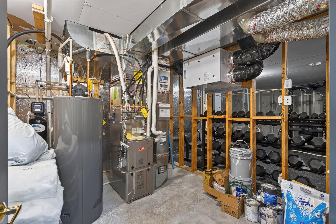
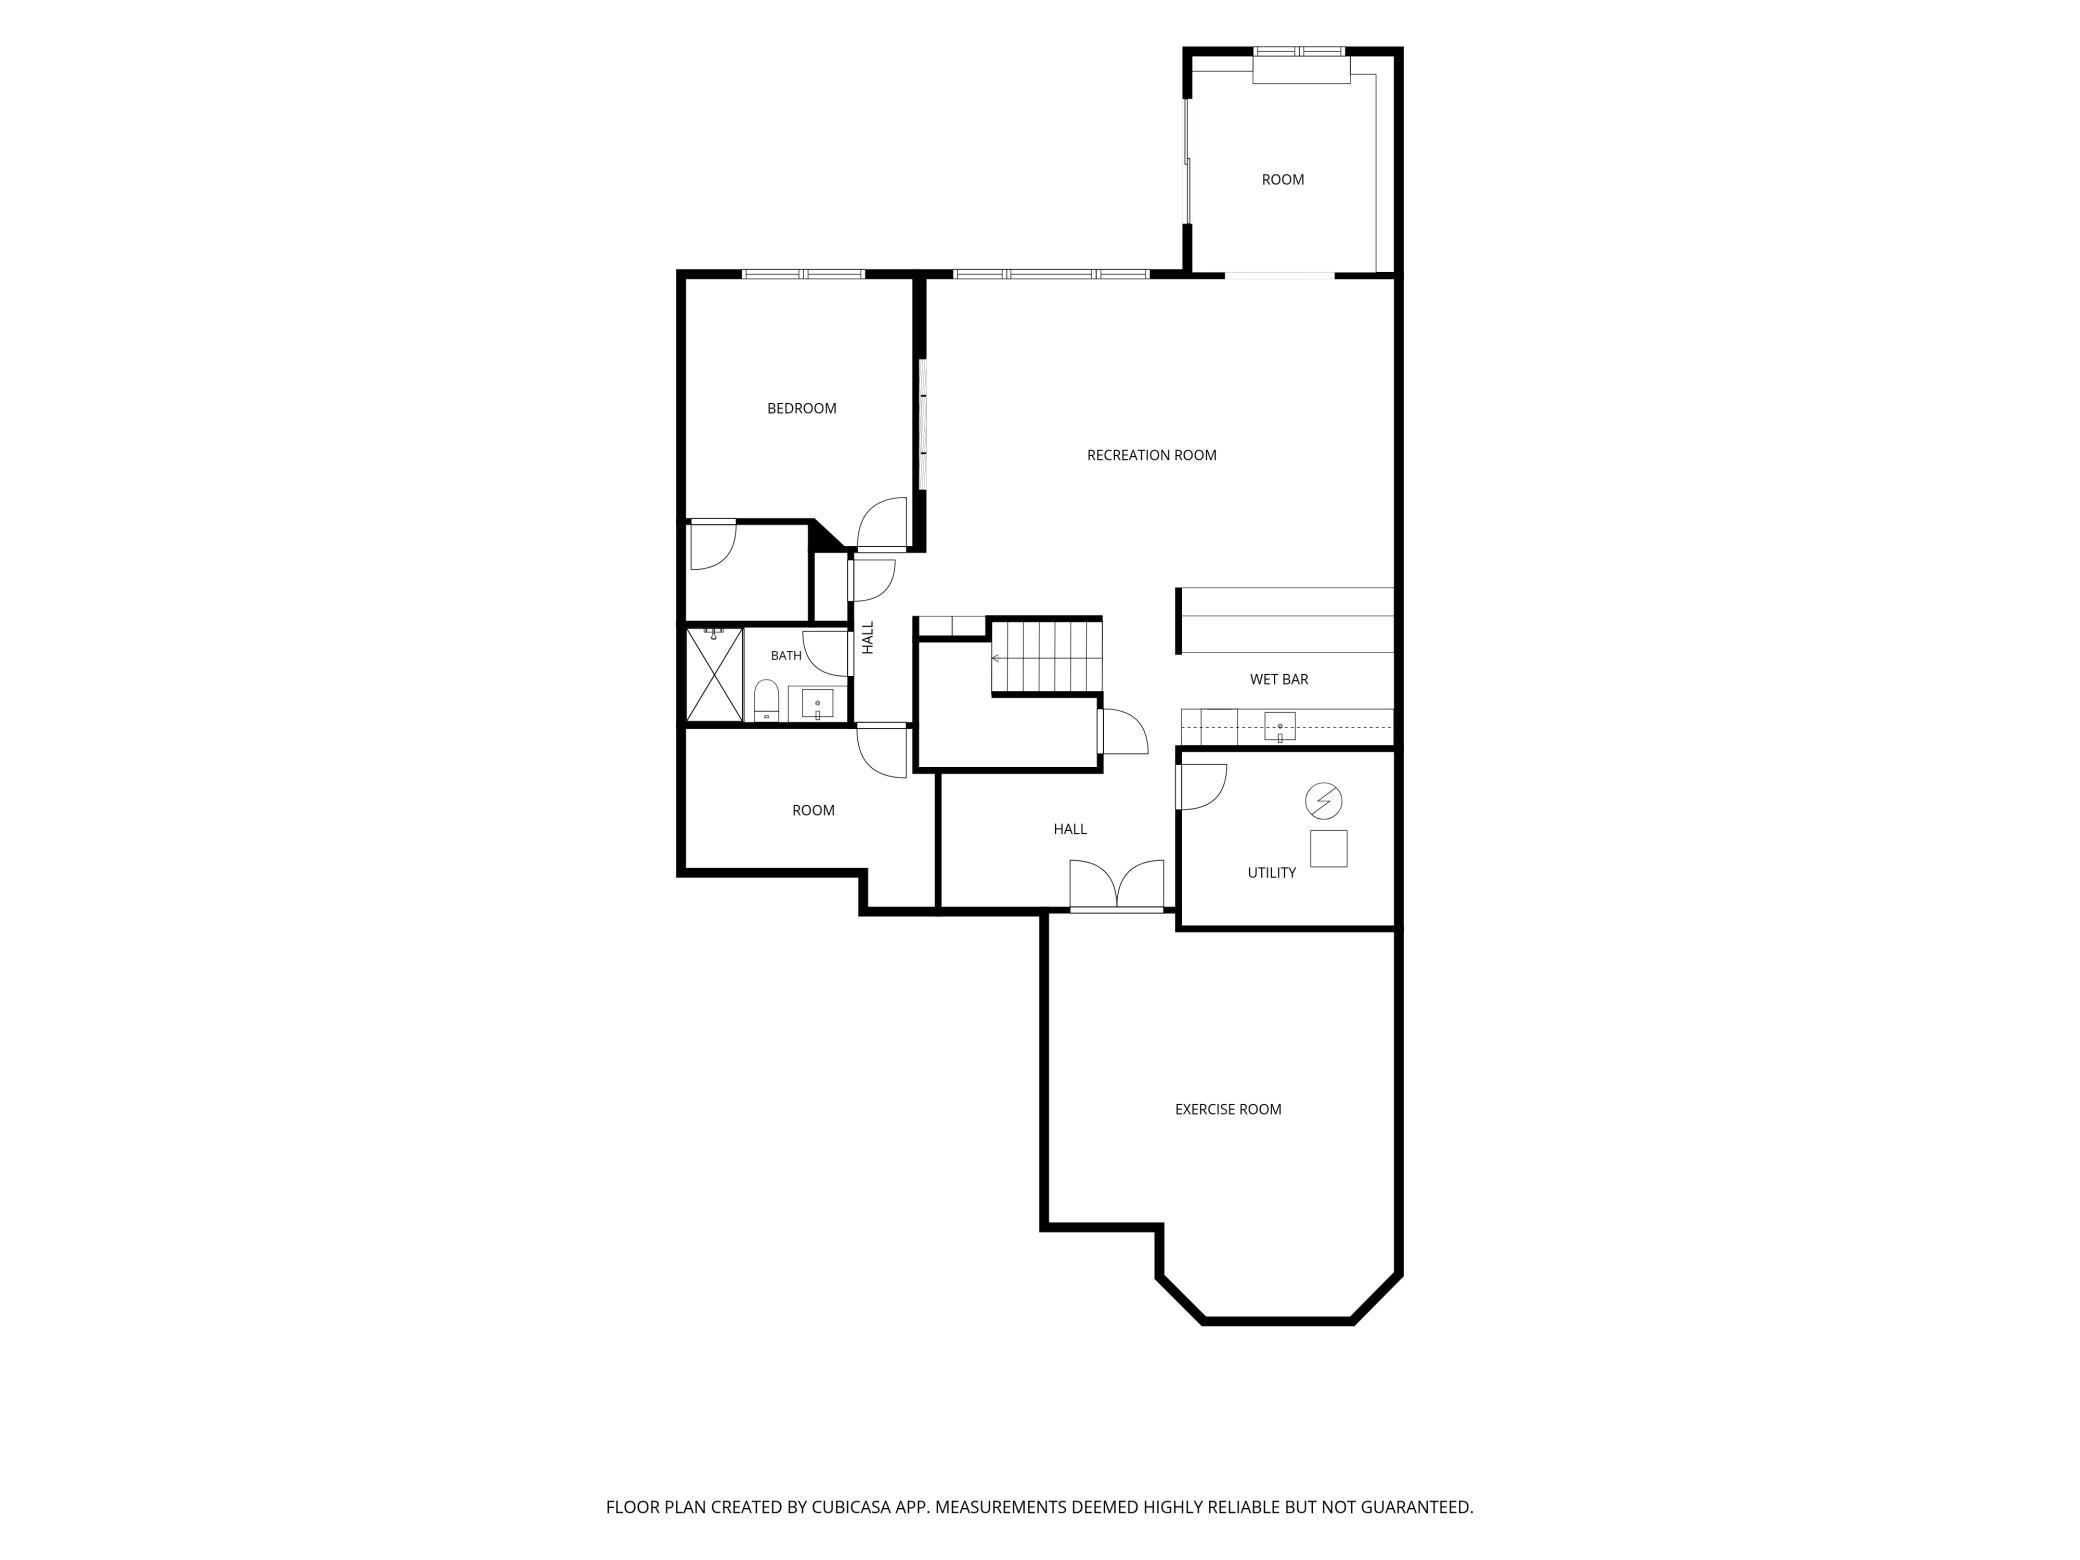
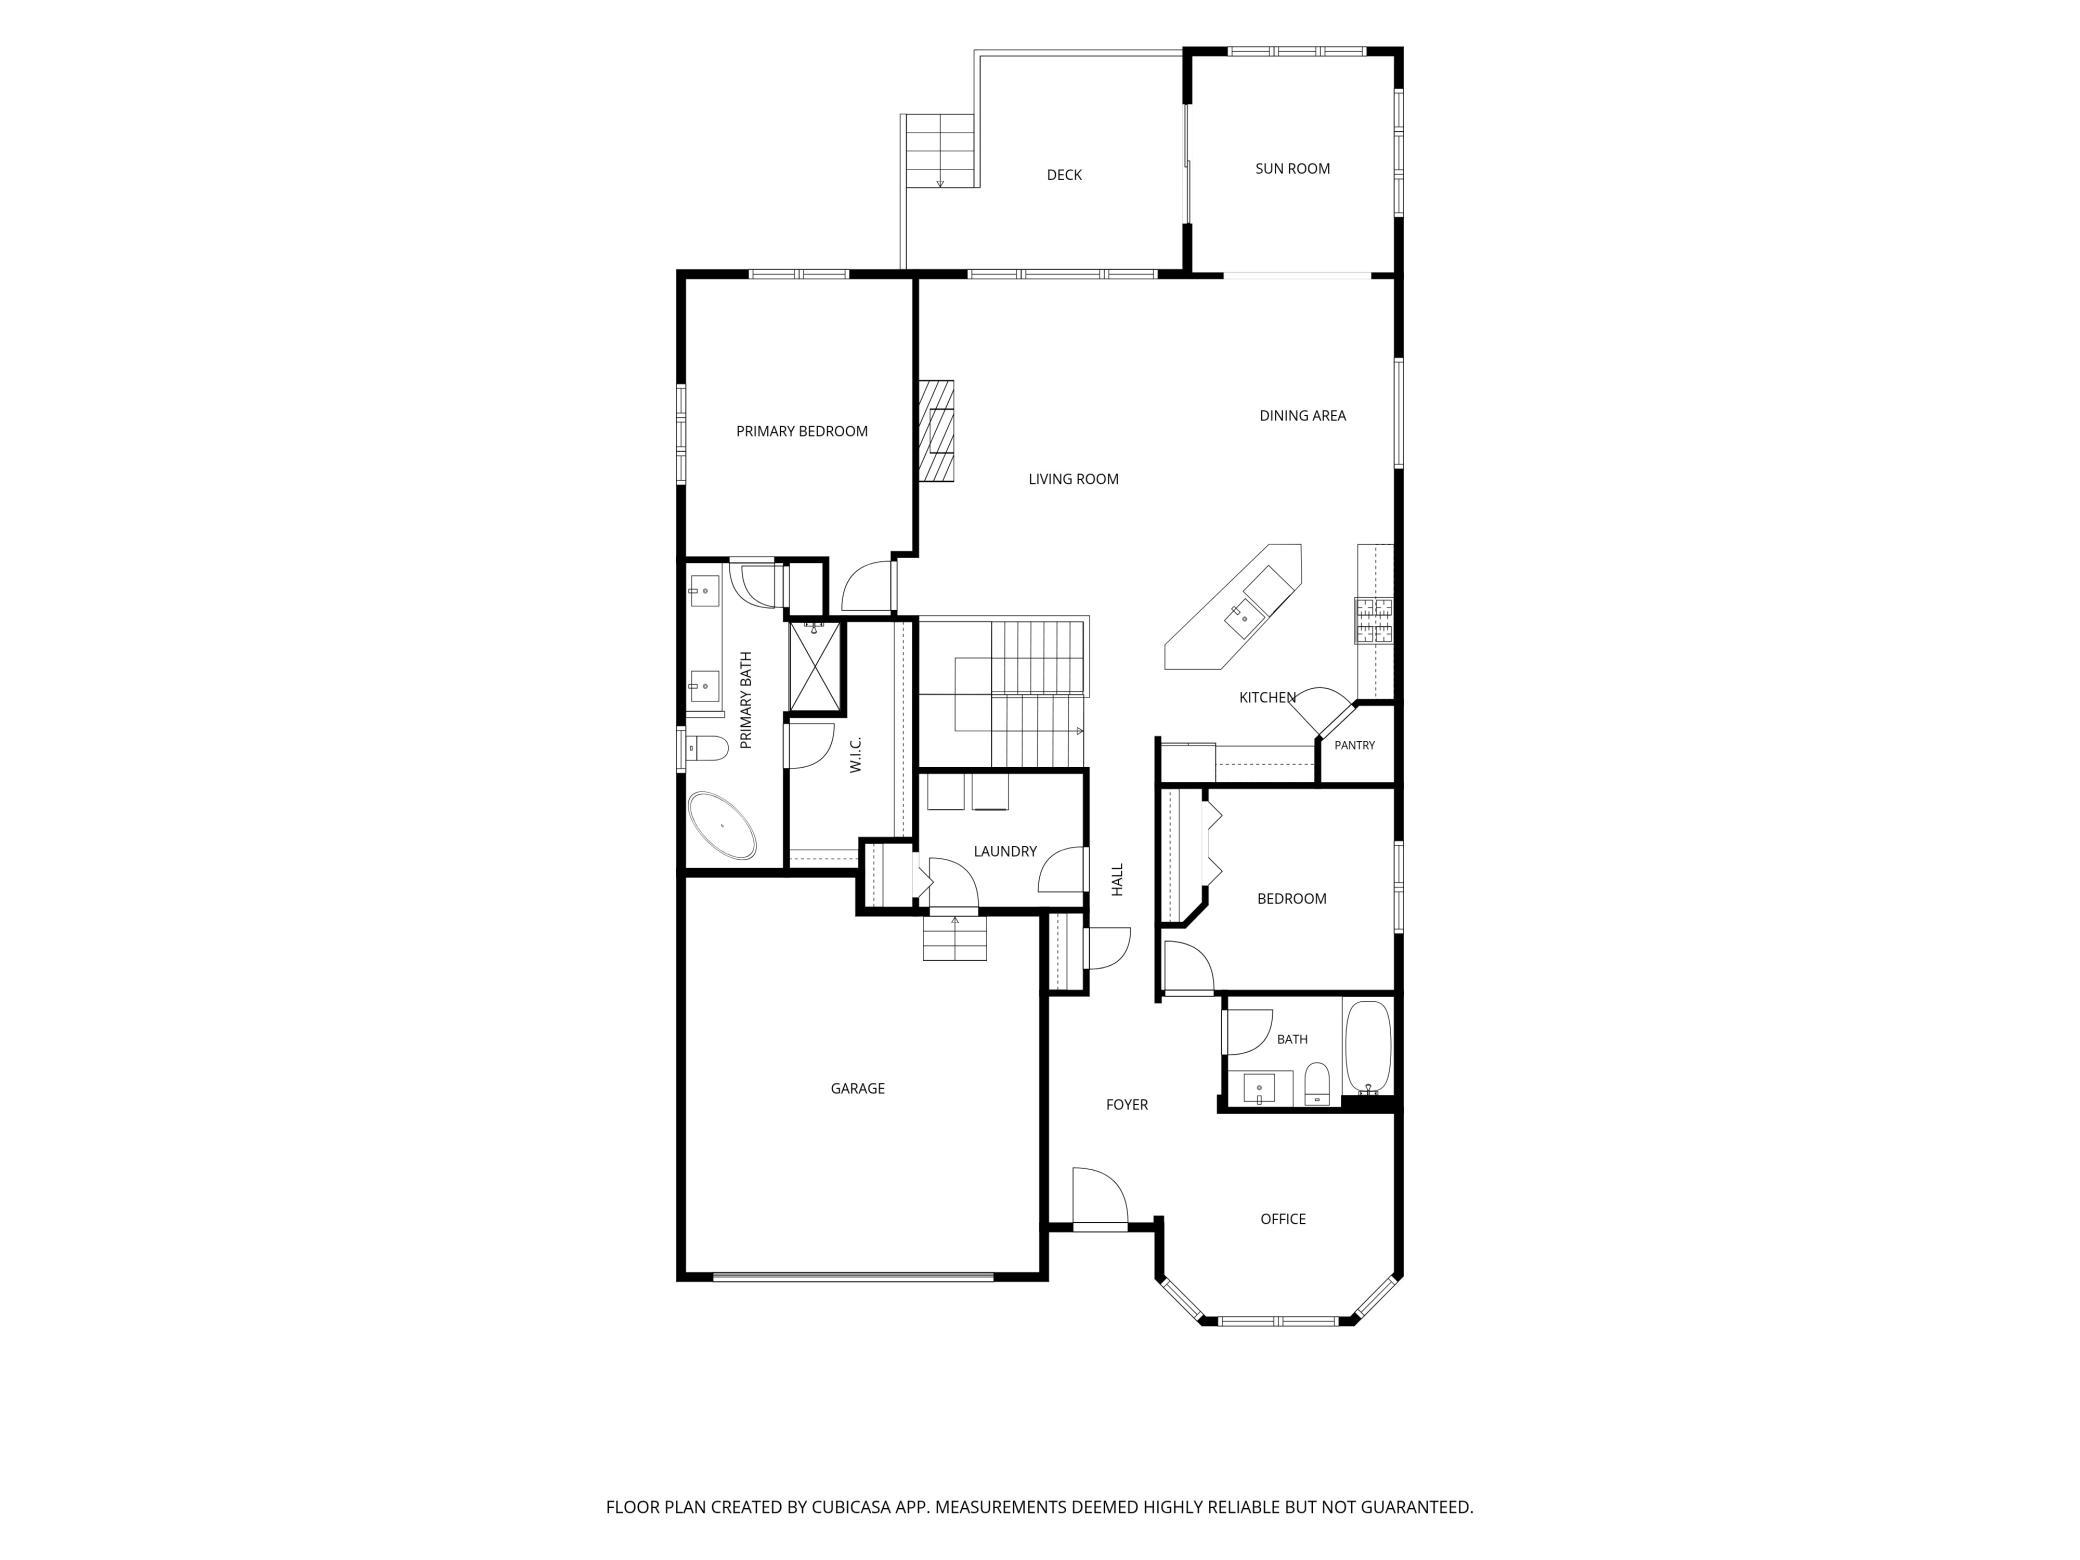
Main level living with so much more below. Built in 2022 and backing to protected wetland with no homes directly behind the property, this thoughtfully finished Waconia home offers the ease of true main-level living plus an expansive finished walkout lower level designed for entertaining, working, relaxing, and hosting. The bright, open main floor centers around a spacious kitchen with quartz countertops, abundant cabinetry, a walk-in pantry, and oversized island. The kitchen flows naturally into the dining and living areas with a cozy fireplace, while the light-filled sunroom opens to a 16Ã16 maintenance-free composite deck. Protected wetland behind the property provides a private, open backdrop with no future homes directly behind you, making the views from the sunroom, deck, and rear of the home especially peaceful. The spacious main-level primary suite includes a large walk-in closet and private bath with tiled walk-in shower, double quartz vanity, and oversized soaking tub. A second bedroom, dedicated home office, and main-level laundry complete the thoughtfully designed floor plan, putting everything needed for everyday living on one level. Downstairs, the work is already done. The expansive finished walkout lower level creates an entirely different way to enjoy the home, with a large family and entertainment area anchored by an impressive 9-foot linear fireplace, custom wet bar, and dedicated library surrounded by built-in shelving. Thereâs plenty of room for movie nights, game nights, and gatherings, along with a dedicated exercise room, third bedroom, beautifully finished bathroom, flexible-use space, and generous storage. The insulated and heated two-car garage features epoxy floors for year-round comfort, while thoughtful additions including water filtration, reverse osmosis, and an owned water softener add everyday convenience. Lawn care and snow removal are included through the association, giving homeowners more time to enjoy the home and less to maintain. With 3,531 finished square feet across two highly functional levels, this home delivers remarkable flexibility while preserving the convenience of true main-level living. All the space you want, with less of the maintenance you donât.
Details
Maps
Documents
Contract Information
Status: Pending
Off Market Date: 2026-10-15
Contingency: None
Current Price: 659900
Original List Price: 695000
ListPrice: 659900
List Date: 2026-07-09
Owner is an Agent?: No
Auction?: No
General Property Information
Assoc Mgmt Co. Phone #: 651-233-1507
Association Fee Frequency: Monthly
Association Mgmt Co. Name: RowCal
Common Wall: No
Lot Measurement: Square Feet
Manufactured Home?: No
Multiple PIDs?: No
New Development: No
Number of Fireplaces: 2
Waterfront YN: No
Year Built: 2022
Yearly/Seasonal: Yearly
Zoning: Residential-Single Family
Bedrooms: 3
Baths Total: 3
Bath Full: 2
Bath Three Quarters: 1
Main Floor Total SqFt: 2061
Above Grd Total SqFt: 2061
Below Grd Total SqFt: 2061
Total SqFt: 4122
Lot Size SqFt: 6500
Total Finished Sqft: 3531.00
FireplaceYN: Yes
Style: (SF) Single Family
Foundation Size: 1917
Association Fee: 153
Garage Stalls: 2
Lot Dimensions: 50x130x50x130
Assessment Pending: No
Location Tax and Other Information
House Number: 1888
Street Name: Oakpointe
Street Suffix: Drive
Postal City: Waconia
County: Carver
State: MN
Zip Code: 55387
Complex/Dev/Subdivision: Orchard Park 1st Add
Assessments
Tax With Assessments: 6594
Basement
Foundation Dimensions: 37 x 52
Building Information
Finished SqFt Above Ground: 2061
Finished SqFt Below Ground: 1470
Lease Details
Land Leased: Not Applicable
Lock Box Type
Lock Box Source: MAAR
Miscellaneous Information
DP Resource: Yes
Homestead: Yes
Ownership
Fractional Ownership: No
Parking Characteristics
Garage Dimensions: 24 x 19
Garage Square Feet: 456
Property Features
Accessible: None
Air Conditioning: Central Air
Amenities Unit: Deck; Exercise Room; French Doors; Kitchen Center Island; Main Floor Primary Bedroom; Paneled Doors; Primary Bedroom Walk-In Closet; Sun Room; Walk-In Closet; Wet Bar
Appliances: Air-To-Air Exchanger; Dishwasher; Dryer; Energy Star Appliances; Microwave; Range; Refrigerator; Washer; Water Filtration System; Water Osmosis System
Association Fee Includes: Lawn Care; Sanitation; Snow Removal
Basement: Egress Windows; Full; Storage Space; Tile Shower
Bath Description: Double Sink; Main Floor Full Bath; Full Primary; Private Primary; 3/4 Basement
Construction Materials: Frame
Construction Status: Previously Owned
Dining Room Description: Breakfast Bar; Kitchen/Dining Room
Existing Financing: Free and Clear
Exterior: Brick/Stone; Vinyl
Family Room Characteristics: Entertainment/Media Center; Lower Level
Fireplace Characteristics: Electric; Gas Burning
Foundation: Poured Concrete
Fuel: Natural Gas
Heating: Forced Air
Internet Options: Cable; DSL; Fiber Optic; Satellite
Laundry: Laundry Room; Main Level
Lock Box Type: Supra
Lot Description: Tree Coverage - Light
Parking Characteristics: Finished Garage; Garage Door Opener; Heated Garage; Insulated Garage
Road Responsibility: Public Maintained Road
Roof: Age 8 Years or Less; Asphalt Shingles
Sellers Terms: Cash; Conventional
Sewer: City Sewer/Connected
Special Search: All Living Facilities on One Level; Main Floor Bedroom; Main Floor Laundry; Main Floor Primary
Stories: One
Water: City Water/Connected
Room Information
| Room Name | Dimensions | Level |
| Amusement Room | 16 x 11 | Lower |
| Bar/Wet Bar Room | 11 x 9 | Lower |
| Deck | 16 x 16 | Main |
| Dining Room | 11 x 14 | Main |
| Exercise Room | 19 x 18 | Lower |
| Family Room | 14 x 18 | Lower |
| First (1st) Bedroom | 13 x 15 | Main |
| Flex Room | 14 x 8 | Lower |
| Kitchen | 13 x 13 | Main |
| Laundry | 9 x 7 | Main |
| Library | 11 x 11 | Lower |
| Living Room | 15 x 16 | Main |
| Office | 12 x 11 | Main |
| Second (2nd) Bedroom | 13 x 11 | Main |
| Third (3rd) Bedroom | 14 x 12 | Lower |
| Sun Room | 12 x 11 | Main |
 Insurance Dec Page Oakpointe.pdf
Listing Office: HomeFront Realty
Last Updated: October - 15 - 2026

The data relating to real estate for sale on this web site comes in part from the Broker Reciprocity SM Program of the Regional Multiple Listing Service of Minnesota, Inc. The information provided is deemed reliable but not guaranteed. Properties subject to prior sale, change or withdrawal. ©2026 Regional Multiple Listing Service of Minnesota, Inc All rights reserved.
Monday 19th of October 2026 02:18 AM

218-998-4400
Mohagen Real Estate



Let's Connect

Mohagen Real Estate
sue@MohagenRealEstate.com
Office: 218-998-4400
Cell: 218-731-7376

Mohagen Real Estate is licensed in the State of Minnesota