18896 Embers Avenue, Farmington, MN 55024 (MLS# 7144076)
$409,500
Farmington, MN 55024
MLS# 7144076
4 beds | 2 baths | 2250 sqft
1 / 15
Property Description
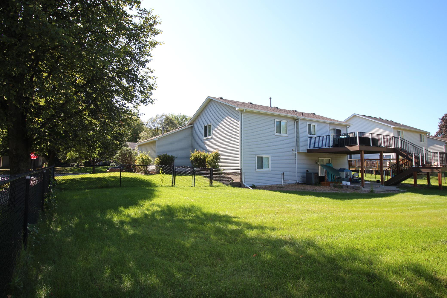
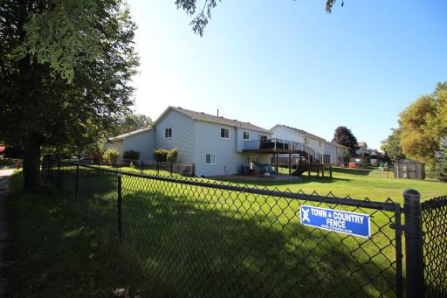
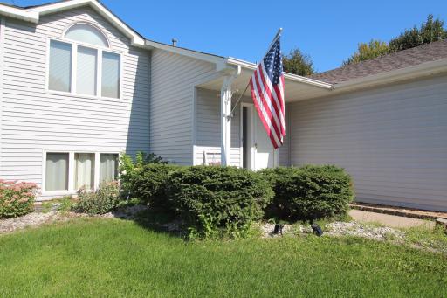
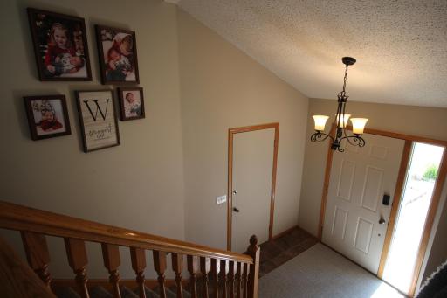
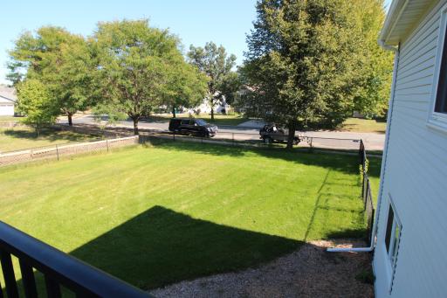
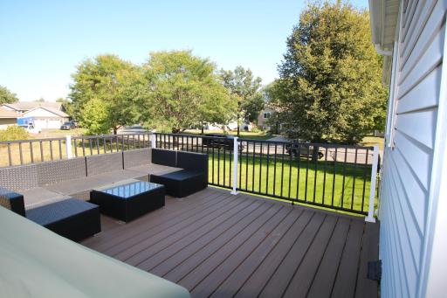
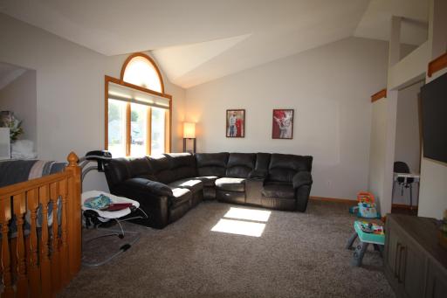
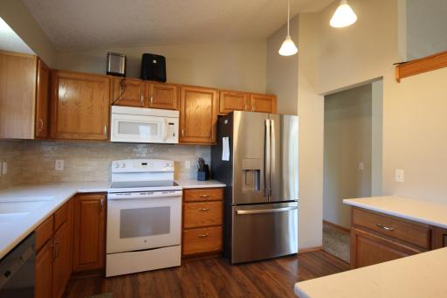
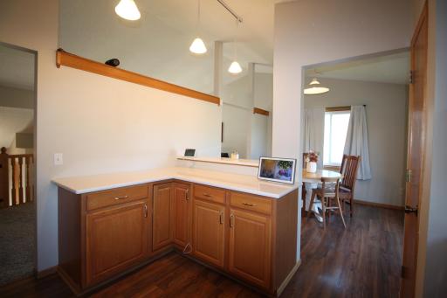
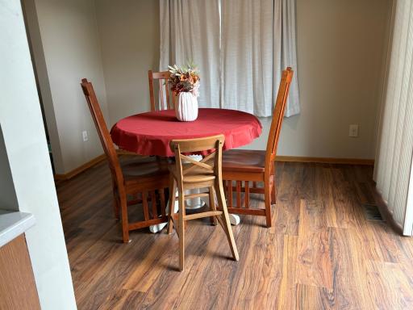
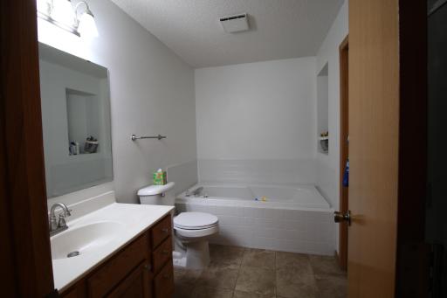
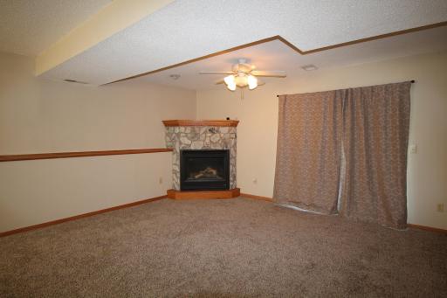
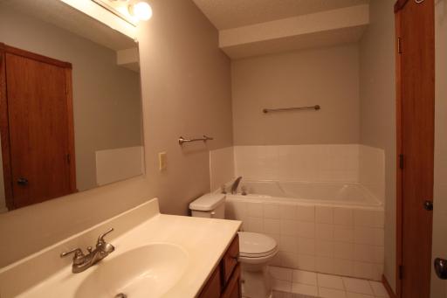
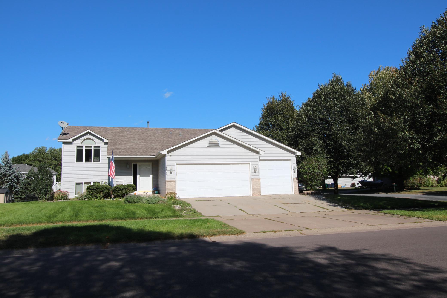
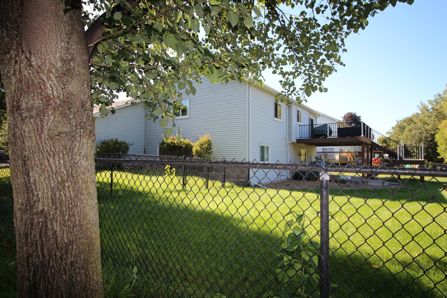
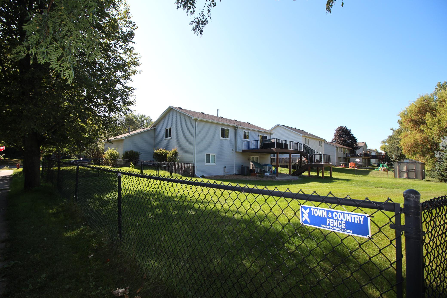
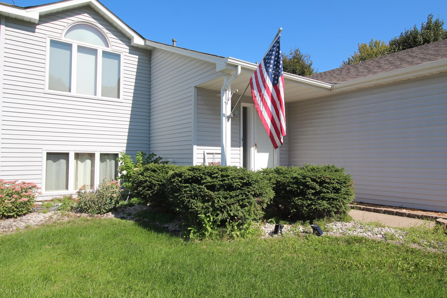
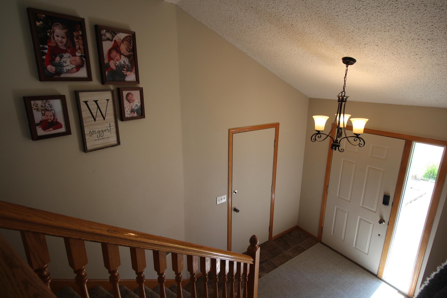
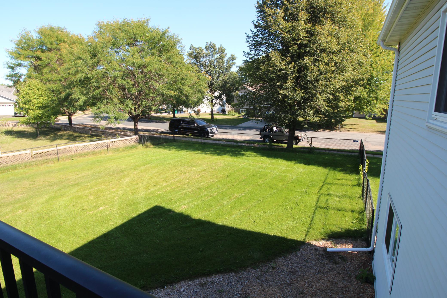
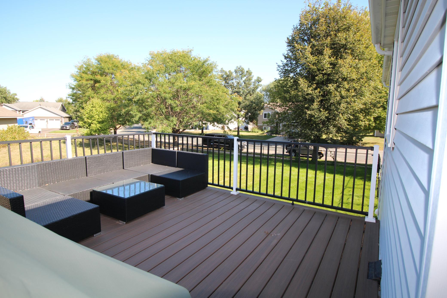
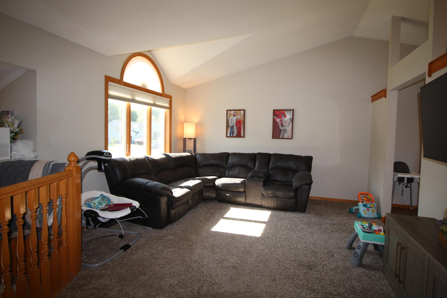
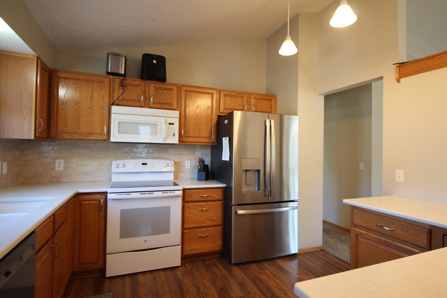
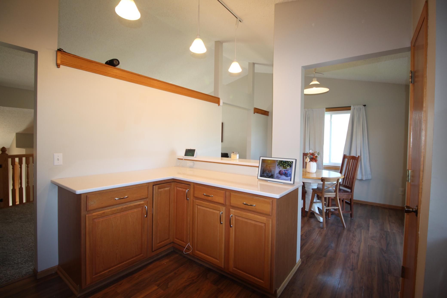
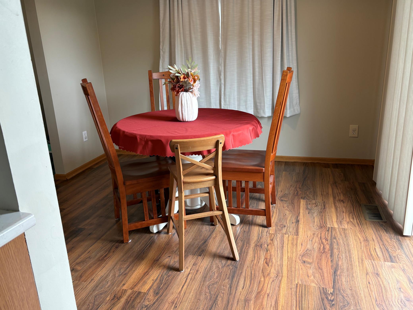
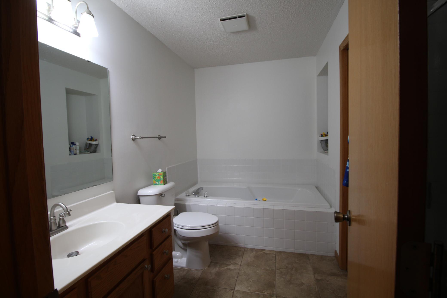
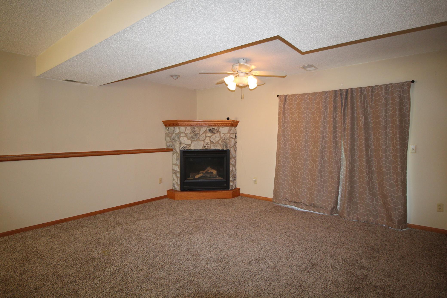
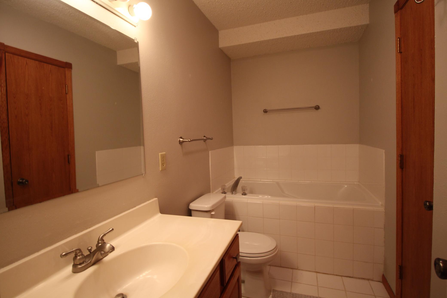
⢠Large corner lot in a desirable neighborhood that is fully fenced in. It offers four bedrooms, two bathrooms, 2,030 finished square feet, and a heated 3 car garage. ⢠The upper level offers a spacious living room, kitchen, dining room, and a full bathroom. ⢠As you enter the home there is a convenient coat closet in the entry way to store all of your outerwear, bags, and backpacks. ⢠The kitchen offers new quartz countertops, new backsplash, white composite undermount sink, wood flooring, lots of countertop space, newer appliances, and large pantry. ⢠The dining room offers a sliding glass door with a spacious maintenance free deck installed in 2023 with stairs that lead to the backyard and patio. ⢠The upper living room features a vaulted ceiling with generous sized windows with lots of natural light. ⢠The two bedrooms on the upper level are spacious and both offer ceiling fans, and walk in closets. ⢠The full bathroom on the upper level includes a large soaking tub, walk-in shower with a tile surround and new dual mount fixed and handheld shower head, and a generously sized linen closet. ⢠The fully finished walk-out lower level offers a large family room, two additional bedrooms, a second full bathroom, and a laundry room. ⢠The bedrooms on the lower level offer large windows for natural sunlight and full sized closets. ⢠The laundry room has a convenient utility sink, built in upper cabinets with ample storage, and a convenient countertop for folding clothes. ⢠The large family room offers large windows, cozy gas fireplace, newer carpet, and a sliding glass door that walks out to the backyard. ⢠There is a concrete patio in the backyard covered by the deck above which is a perfect place to relax on warm summer days. ⢠The backyard is perfect for kids and pets to run and play safely. The yard is fenced with 2 gates and one double gate. ⢠There is a lawn irrigation system making watering an easy task. ⢠A new roof was installed in 2022. ⢠A water heater was installed in 2020. ⢠A dishwasher was installed in 2024. ⢠A new fridge installed in 2025. ⢠A new stove installed in 2016. ⢠A new furnace installed in 2016 with a new circuit board installed in 2023. ⢠New windows in all the bedrooms, the kitchen, and the dining room in 2018. ⢠New windows were installed in the living room and family room in 2023. ⢠New Hunter Douglas shades were installed in the living room windows and the sliding glass door in the dining room in 2023. ⢠The 3 car garage includes a gas heater and offers great storage above the garage doors in the rafters. ⢠The home is located just a short walk or drive from many parks, restaurants, and shops. Lake Julia Park is within walking distance and includes a playground, picnic tables, grills, paved walking paths, sports courts, and fields.
Details
Maps
Contract Information
Status: Active
Contingency: None
Current Price: 409500
Original List Price: 419900
ListPrice: 409500
List Date: 2026-09-14
Owner is an Agent?: No
Auction?: No
General Property Information
Common Wall: No
Lot Measurement: Square Feet
Manufactured Home?: No
Multiple PIDs?: No
New Development: No
Number of Fireplaces: 1
Waterfront YN: No
Year Built: 1995
Yearly/Seasonal: Yearly
Zoning: Residential-Single Family
Bedrooms: 4
Baths Total: 2
Bath Full: 2
Main Floor Total SqFt: 1205
Above Grd Total SqFt: 1125
Below Grd Total SqFt: 1125
Total SqFt: 2250
Lot Size SqFt: 11108
Total Finished Sqft: 2110.00
FireplaceYN: Yes
Style: (SF) Single Family
Foundation Size: 1125
Power Company: Dakota Electric Association
Garage Stalls: 3
Lot Dimensions: 135x91x115x89
Assessment Pending: No
Location Tax and Other Information
House Number: 18896
Street Name: Embers
Street Suffix: Avenue
Postal City: Farmington
County: Dakota
State: MN
Zip Code: 55024
Complex/Dev/Subdivision: Prairie Creek 3rd Add
Assessments
Tax With Assessments: 5096
Building Information
Finished SqFt Above Ground: 1205
Finished SqFt Below Ground: 905
Lease Details
Land Leased: Not Applicable
Lock Box Type
Lock Box Source: SPAAR
Miscellaneous Information
DP Resource: Yes
Homestead: Yes
Ownership
Fractional Ownership: No
Parking Characteristics
Garage Square Feet: 640
Public Survey Info
Range#: 20
Section#: 13
Township#: 114
Property Features
Accessible: None
Air Conditioning: Central Air
Amenities Unit: Ceiling Fan(s); In-Ground Sprinkler; Kitchen Window; Vaulted Ceiling(s); Walk-In Closet
Appliances: Dryer; Microwave; Range; Refrigerator; Washer
Assumable Loan: Not Assumable
Bath Description: Main Floor Full Bath; Full Basement
Construction Materials: Block
Construction Status: Previously Owned
Dining Room Description: Kitchen/Dining Room
Electric: 200+ Amp Service; Circuit Breakers
Existing Financing: Conventional
Exterior: Brick/Stone; Vinyl
Family Room Characteristics: Lower Level
Fencing: Chain Link
Fireplace Characteristics: Family Room; Gas Burning
Foundation: Concrete Block
Fuel: Natural Gas
Heating: Forced Air
Laundry: Lower Level
Lock Box Type: Combo
Lot Description: Tree Coverage - Medium
Parking Characteristics: Garage Door Opener; Heated Garage; Insulated Garage
Road Frontage: City Street
Road Responsibility: Public Maintained Road
Roof: Age 8 Years or Less
Sellers Terms: Cash; Conventional; FHA; VA
Sewer: City Sewer/Connected
Stories: Bi-Level
Water: City Water/Connected
Room Information
| Room Name | Dimensions | Level |
| Dining Room | 10x10 | Upper |
| Family Room | 24x15 | Lower |
| First (1st) Bedroom | 13x11 | Upper |
| Fourth (4th) Bedroom | 12x10 | Lower |
| Foyer | 10x8 | Main |
| Kitchen | 12x11 | Upper |
| Laundry | 10x10 | Lower |
| Living Room | 19x13 | Upper |
| Second (2nd) Bedroom | 11x10 | Lower |
| Third (3rd) Bedroom | 13x11 | Lower |
Listing Office: Edina Realty, Inc.
Last Updated: October - 12 - 2026

The data relating to real estate for sale on this web site comes in part from the Broker Reciprocity SM Program of the Regional Multiple Listing Service of Minnesota, Inc. The information provided is deemed reliable but not guaranteed. Properties subject to prior sale, change or withdrawal. ©2026 Regional Multiple Listing Service of Minnesota, Inc All rights reserved.
Monday 12th of October 2026 07:59 PM

218-998-4400
Mohagen Real Estate


Let's Connect

Mohagen Real Estate
sue@MohagenRealEstate.com
Office: 218-998-4400
Cell: 218-731-7376

Mohagen Real Estate is licensed in the State of Minnesota