189 Kingfisher Lane, Marine On Saint Croix, MN 55047 (MLS# 6729330)
$1,000,000
Marine On Saint Croix, MN 55047
MLS# 6729330
Status: Closed
3 beds | 2 baths | 2688 sqft
1 / 65

Property Description
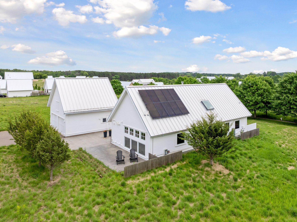
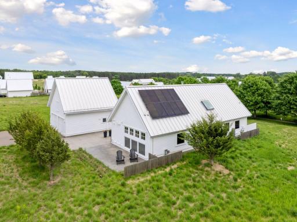
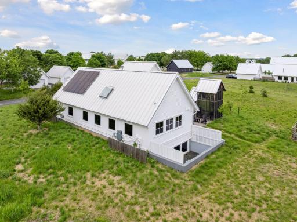
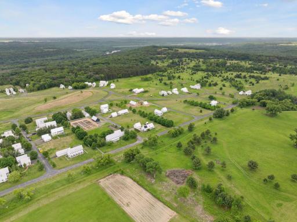
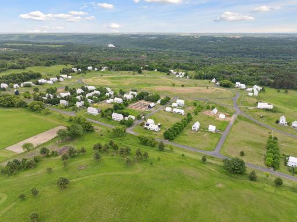
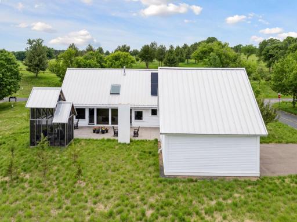
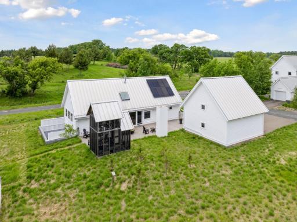
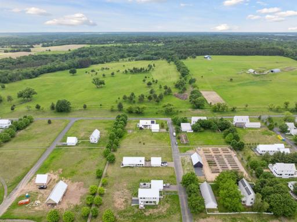
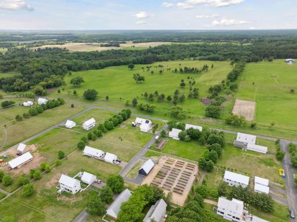
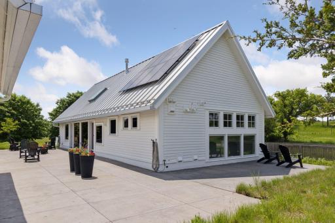
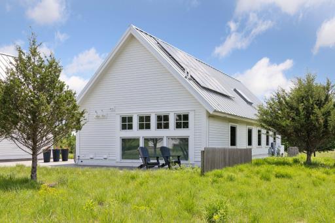
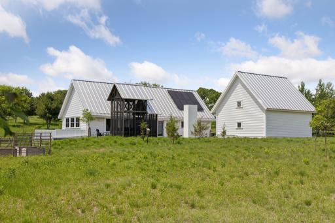
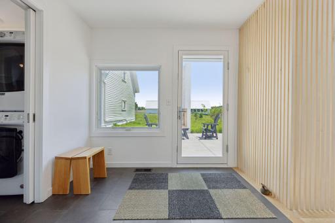
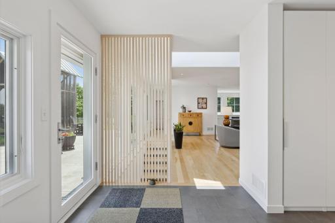
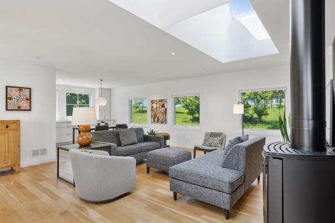
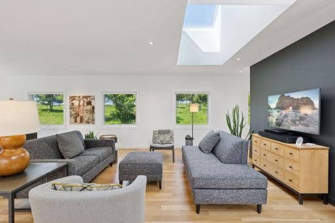
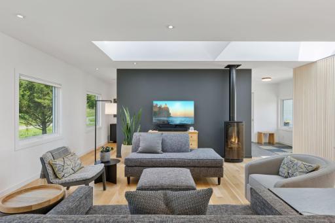
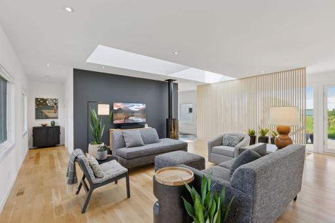
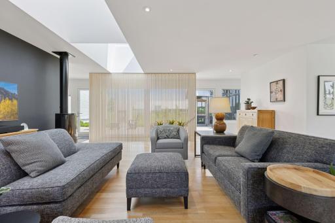
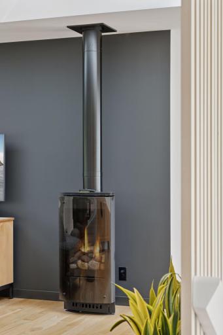
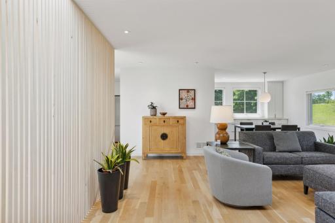
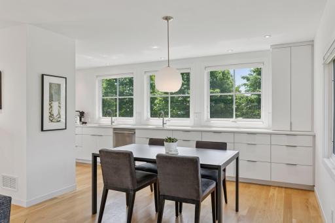
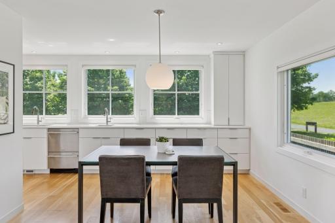
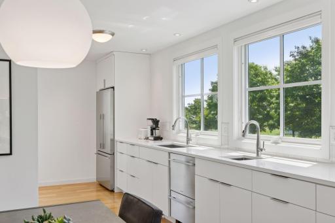
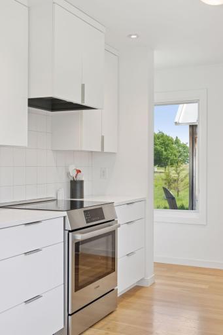
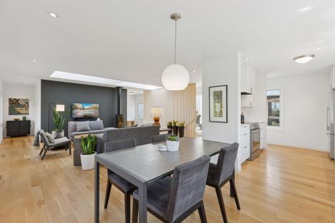
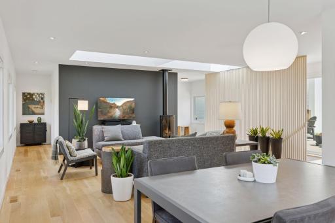
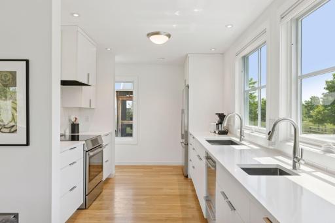
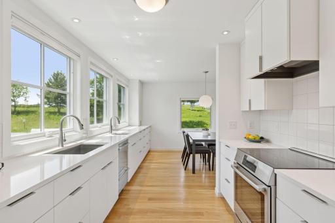
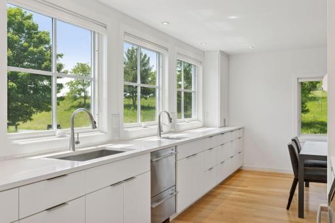
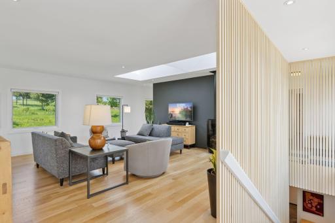
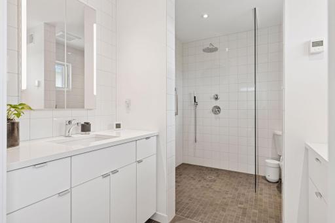
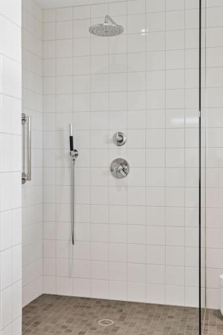
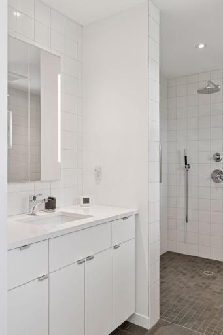
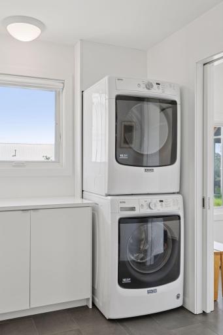
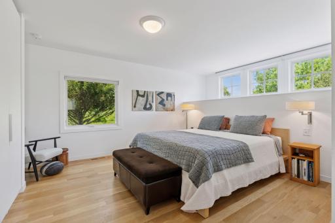
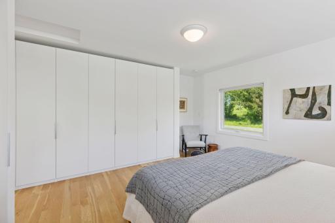
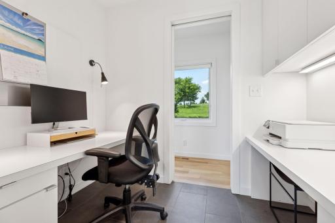
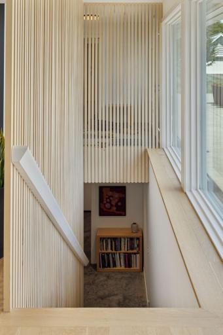
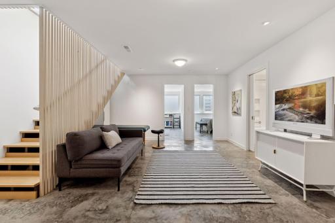
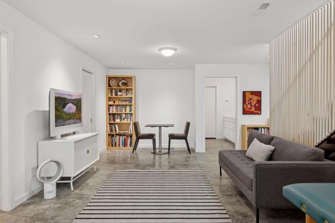
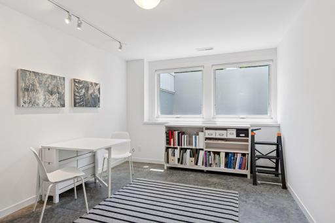
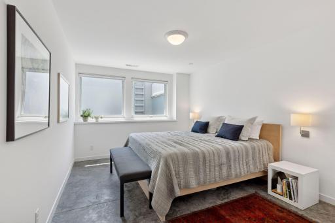
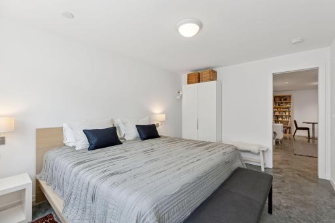
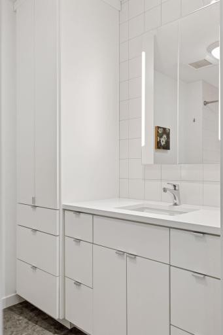
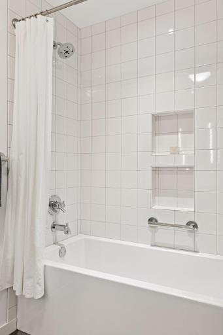
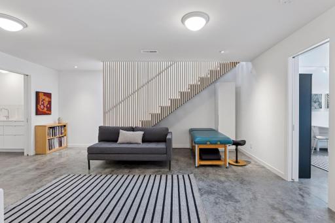
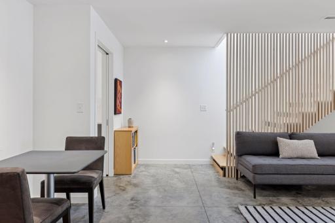
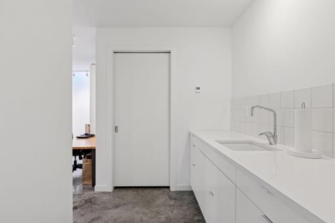
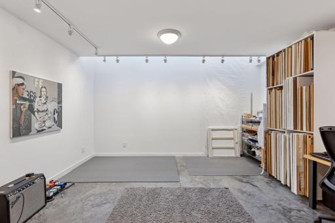
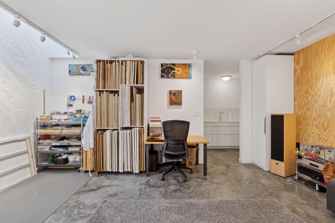
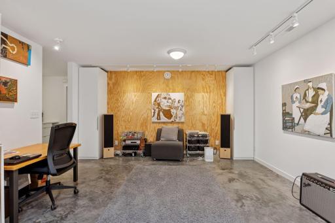
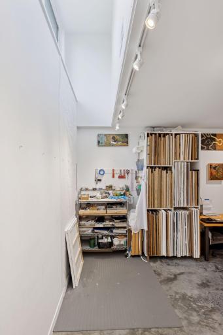
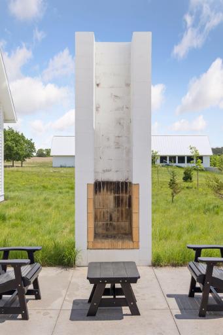
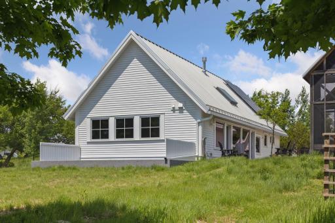
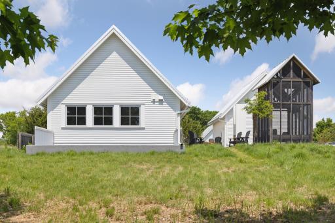
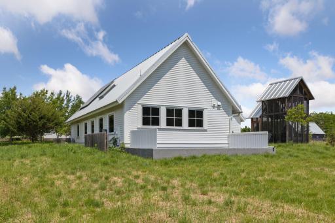
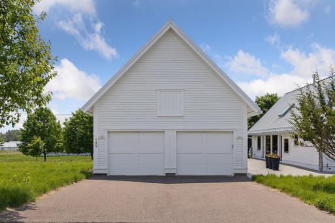
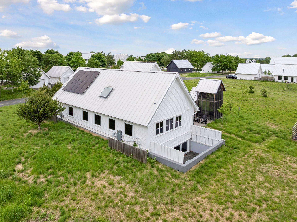
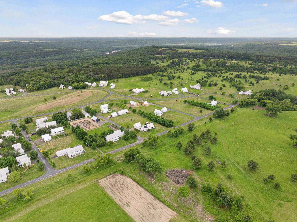
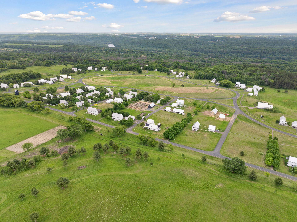
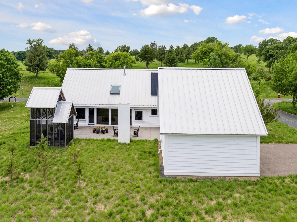
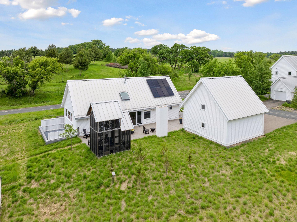
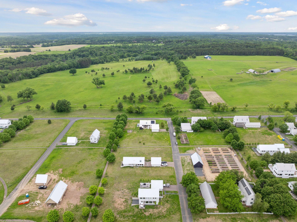
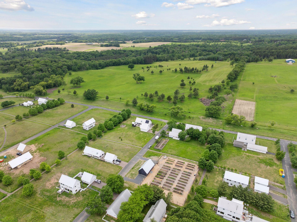
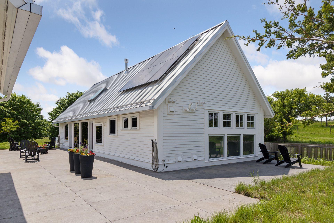
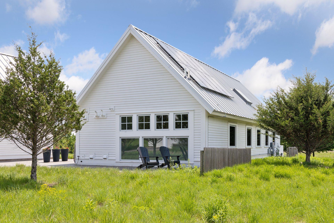
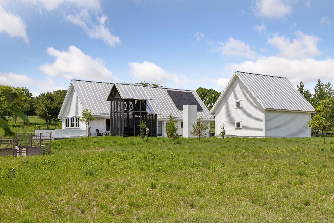
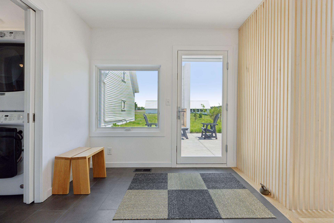
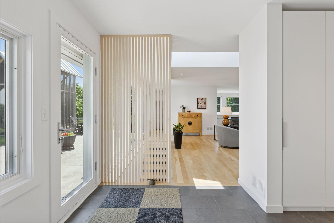
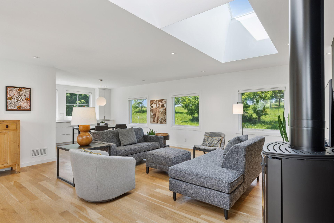
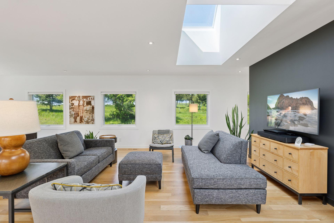
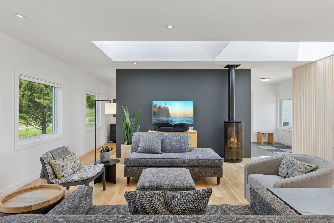
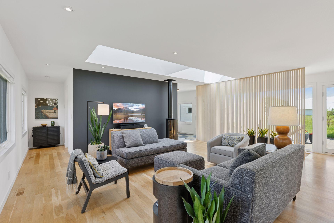
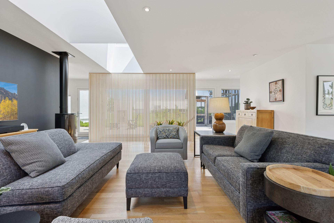
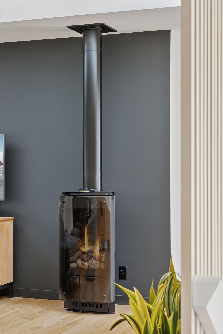
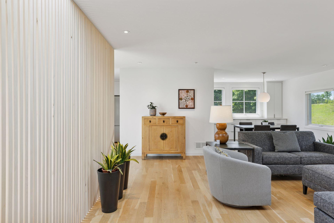
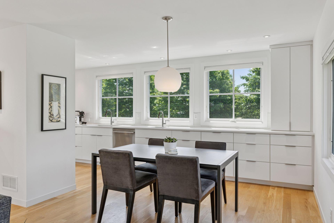
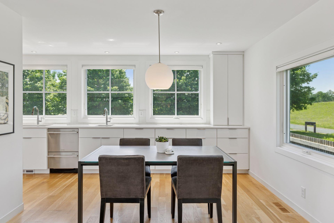

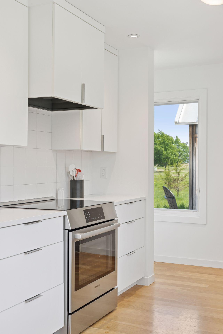
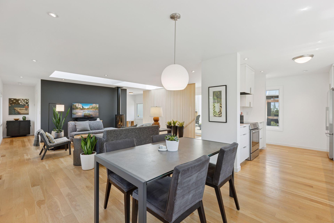
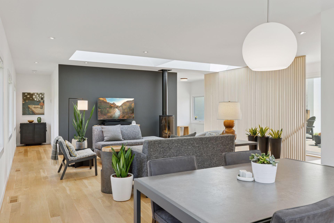
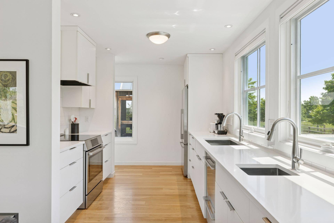
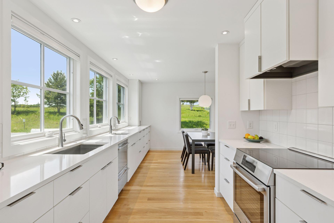
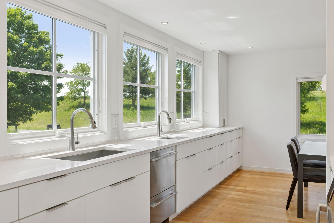
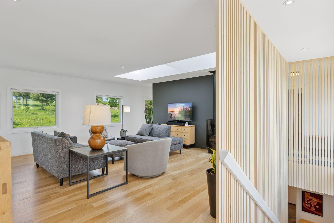
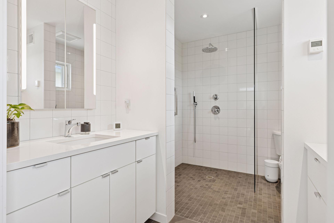
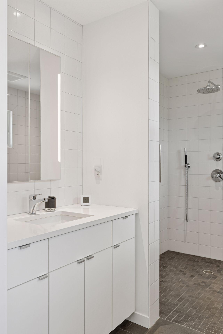
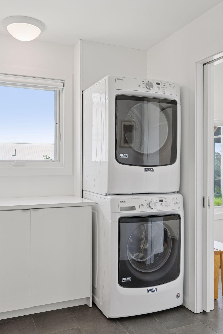
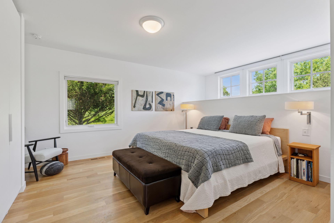
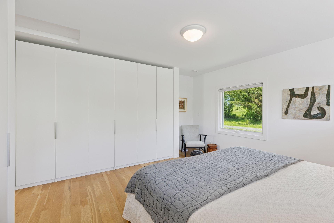
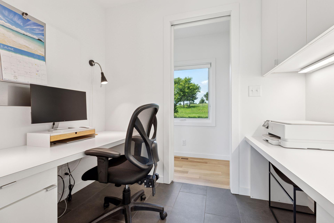
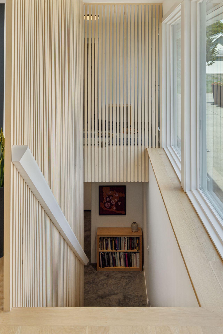
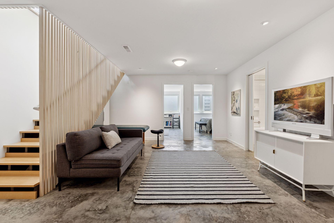
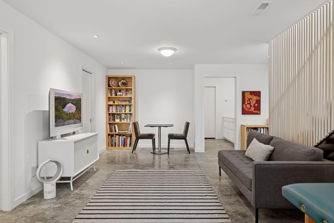
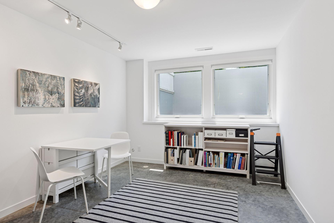
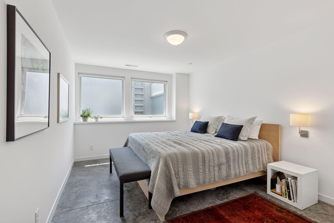
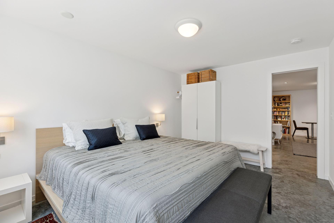
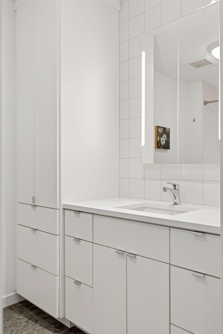
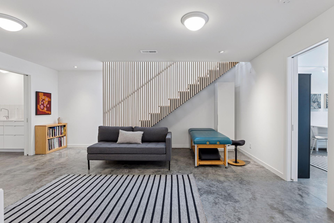
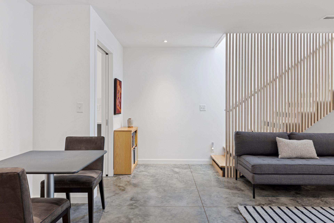
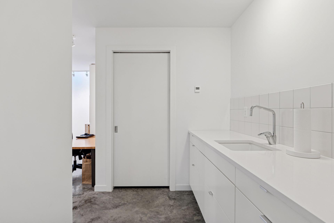
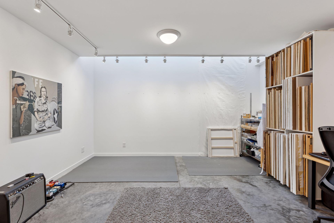

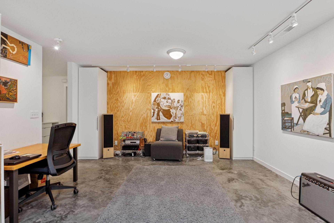
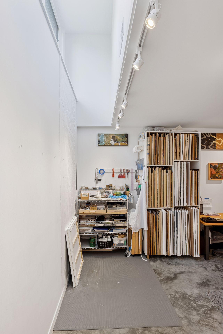
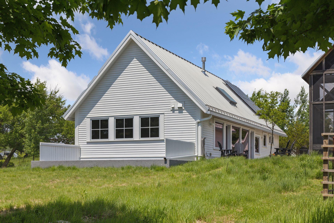
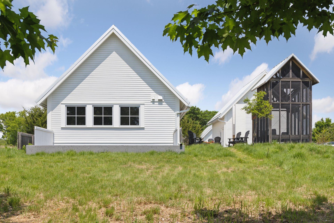

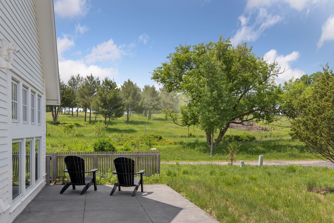
Modern Scandinavian-Inspired Living in Jackson Meadow. 189 Kingfisher Lane + Adjoining Lot at 167 Kingfisher Lane- Discover one of Jackson Meadowâs most beautifully designed single-level homes, now available for the first time. Situated on a prime lot at 189 Kingfisher Laneâwith the added value of the adjoining parcel at 167 Kingfisher Laneâthis thoughtfully crafted residence combines architectural elegance with modern comfort. Step inside to find intimate, light-filled spaces throughout, anchored by a spacious main-floor primary suite with convenient laundry just off the entryway. A cozy office nook offers the perfect spot to work from home, while the inviting living room centers around a sleek Scandinavian-style gas fireplace. Unique architectural skylights facing east and west enhance the airy feel and contemporary design. The gourmet kitchen is a chefâs dream, featuring induction cooking, generous quartz countertops, and abundant natural light streaming through south-facing windows. The lower level showcases radiant heated concrete floors, a large multi-use studio or potential fitness room with soaring ceilings, and a clever light well that channels daylight throughout the space. Two additional south-facing bedrooms, a full bathroom, and an open family room complete the lower level. Sustainability is seamlessly integrated with a rooftop 7.2 kW solar array and dual Enphase battery backups, offering energy efficiency and peace of mind.
Details
Maps
Contract Information
Status: Closed
Off Market Date: 2025-08-07
Contingency: None
Current Price: 950000
Closed Date: 2025-09-23
Original List Price: 1000000
Sales Close Price: 950000
ListPrice: 1000000
List Date: 2025-06-17
Owner is an Agent?: No
Auction?: No
General Property Information
Assoc Mgmt Co. Phone #: 612-240-0458
Association Fee Frequency: Monthly
Association Mgmt Co. Name: JMNA
Common Wall: No
Lot Measurement: Acres
Manufactured Home?: No
Multiple PIDs?: Yes
New Development: No
Number of Fireplaces: 1
Waterfront YN: No
Year Built: 2016
Yearly/Seasonal: Yearly
Zoning: Residential-Single Family
Bedrooms: 3
Baths Total: 2
Bath Full: 1
Bath Three Quarters: 1
Main Floor Total SqFt: 1344
Above Grd Total SqFt: 1344
Below Grd Total SqFt: 1344
Total SqFt: 2688
Total Finished Sqft: 2644.00
FireplaceYN: Yes
Style: (SF) Single Family
Foundation Size: 1344
Power Company: Xcel Energy
Association Fee: 397
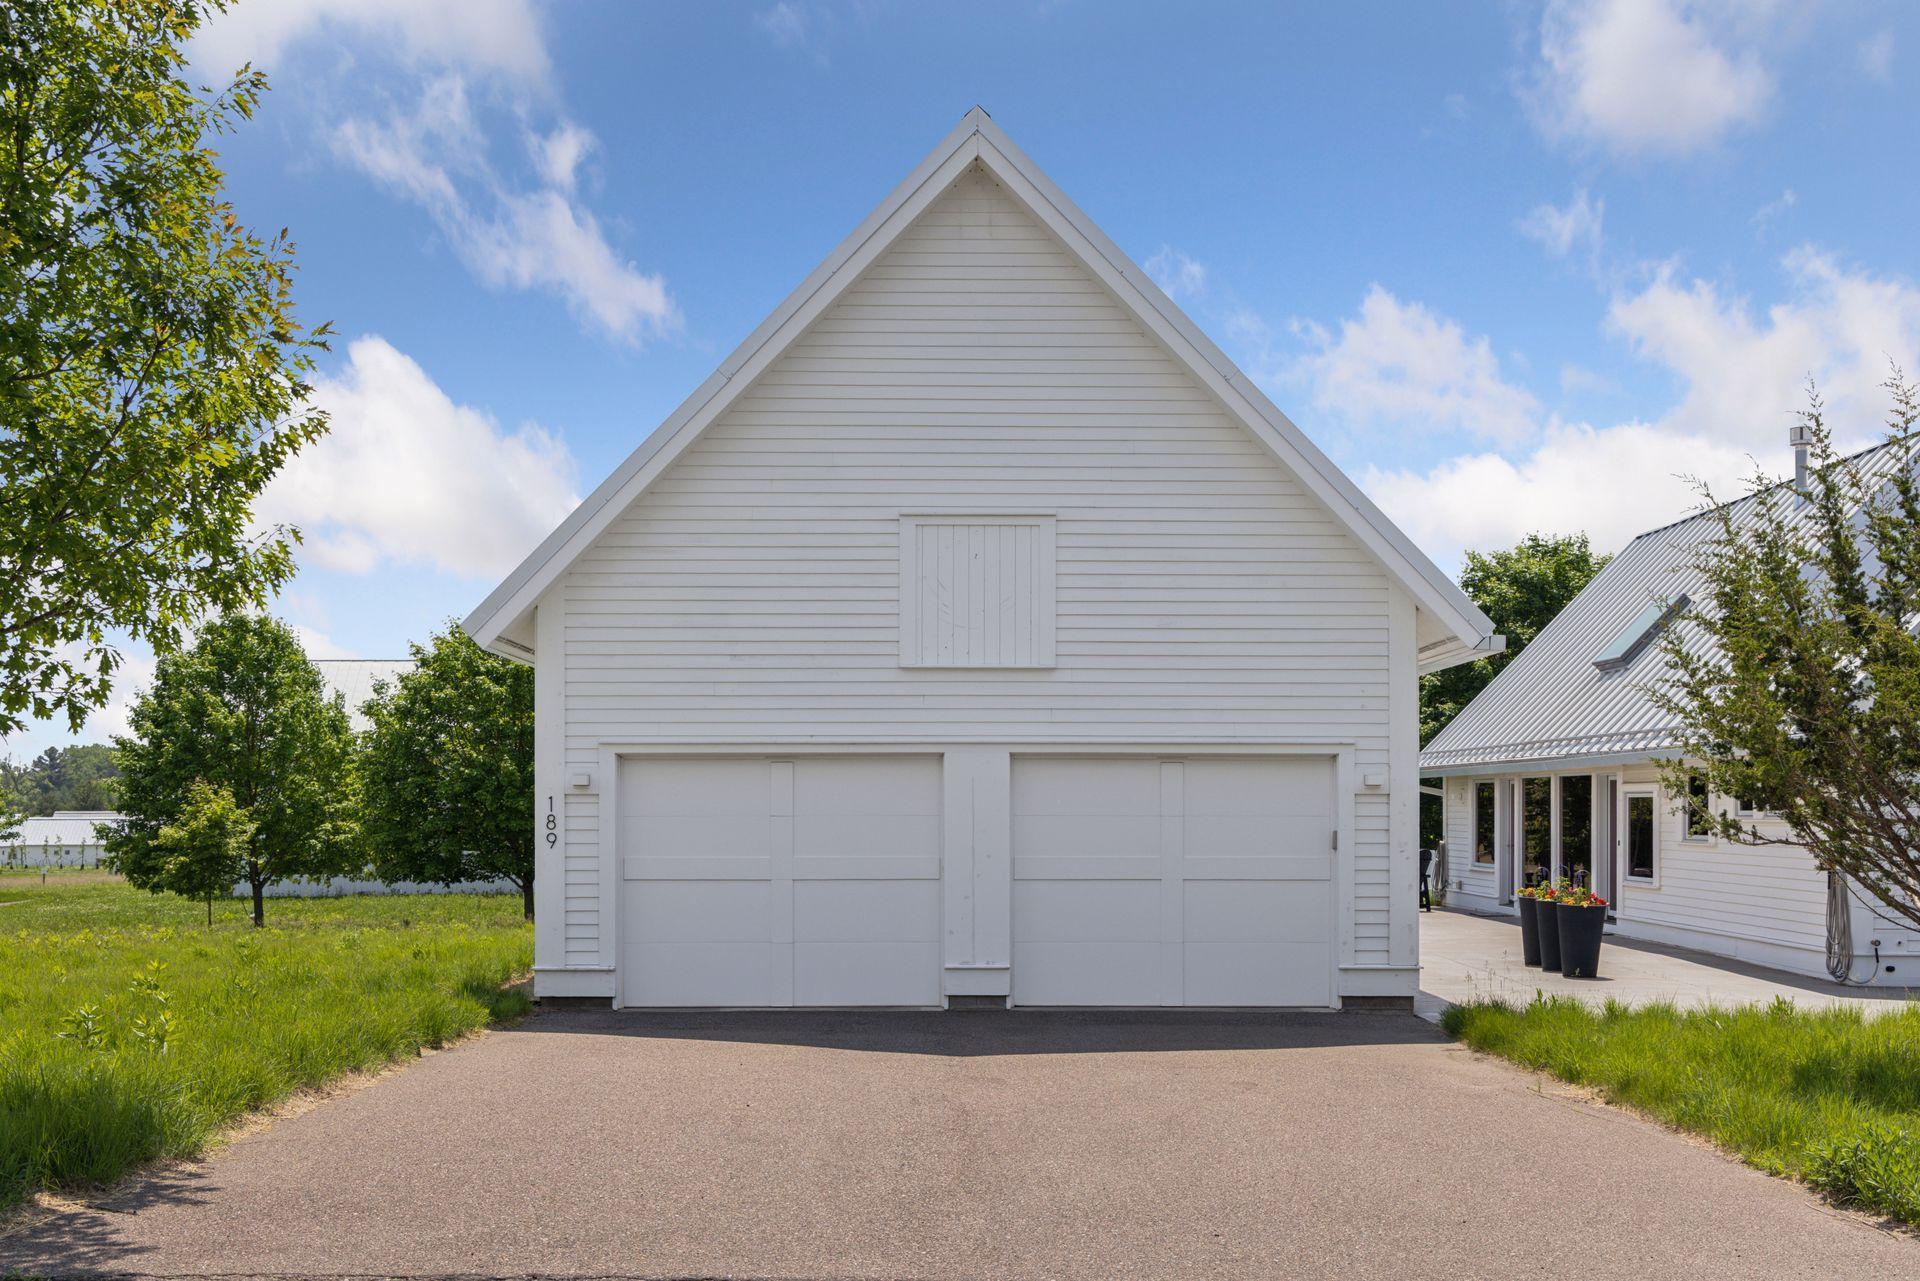
Garage Stalls: 2
Lot Dimensions: 100x150
Acres: 0.34
Assessment Pending: No
Location Tax and Other Information
House Number: 189
Street Name: Kingfisher
Street Suffix: Lane
Postal City: Marine On Saint Croix
County: Washington
State: MN
Zip Code: 55047
Complex/Dev/Subdivision: Jackson Meadow
Additional Parcels Information
Property ID #2: 1203120240032
Assessments
Tax With Assessments: 9824
Basement
Foundation Dimensions: 24x56
Building Information
Finished SqFt Above Ground: 1344
Finished SqFt Below Ground: 1300
Lease Details
Land Leased: Not Applicable
Lock Box Type
Lock Box Source: SPAAR
Miscellaneous Information
Homestead: No
Ownership
Fractional Ownership: No
Parking Characteristics
Garage Dimensions: 24x24
Garage Door Height: 7
Garage Door Width: 9
Garage Square Feet: 576
Power Production
Power Production Size: 7.2
Power Production Type: Solar
Public Survey Info
Range#: 20
Section#: 12
Township#: 31
Property Features
Accessible: None
Air Conditioning: Central Air
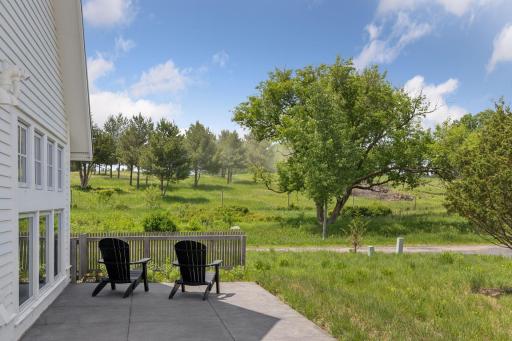
Amenities Unit: Cable; Ethernet Wired; Hardwood Floors; Kitchen Window; Local Area Network; Main Floor Primary Bedroom; Patio; Skylight; Tile Floors; Washer/Dryer Hookup
Appliances: Air-To-Air Exchanger; Dishwasher; Dryer; Iron Filter; Range; Refrigerator; Washer; Water Filtration System
Association Fee Includes: Hazard Insurance; Shared Amenities; Other
Assumable Loan: Not Assumable
Basement: Drain Tiled; Full
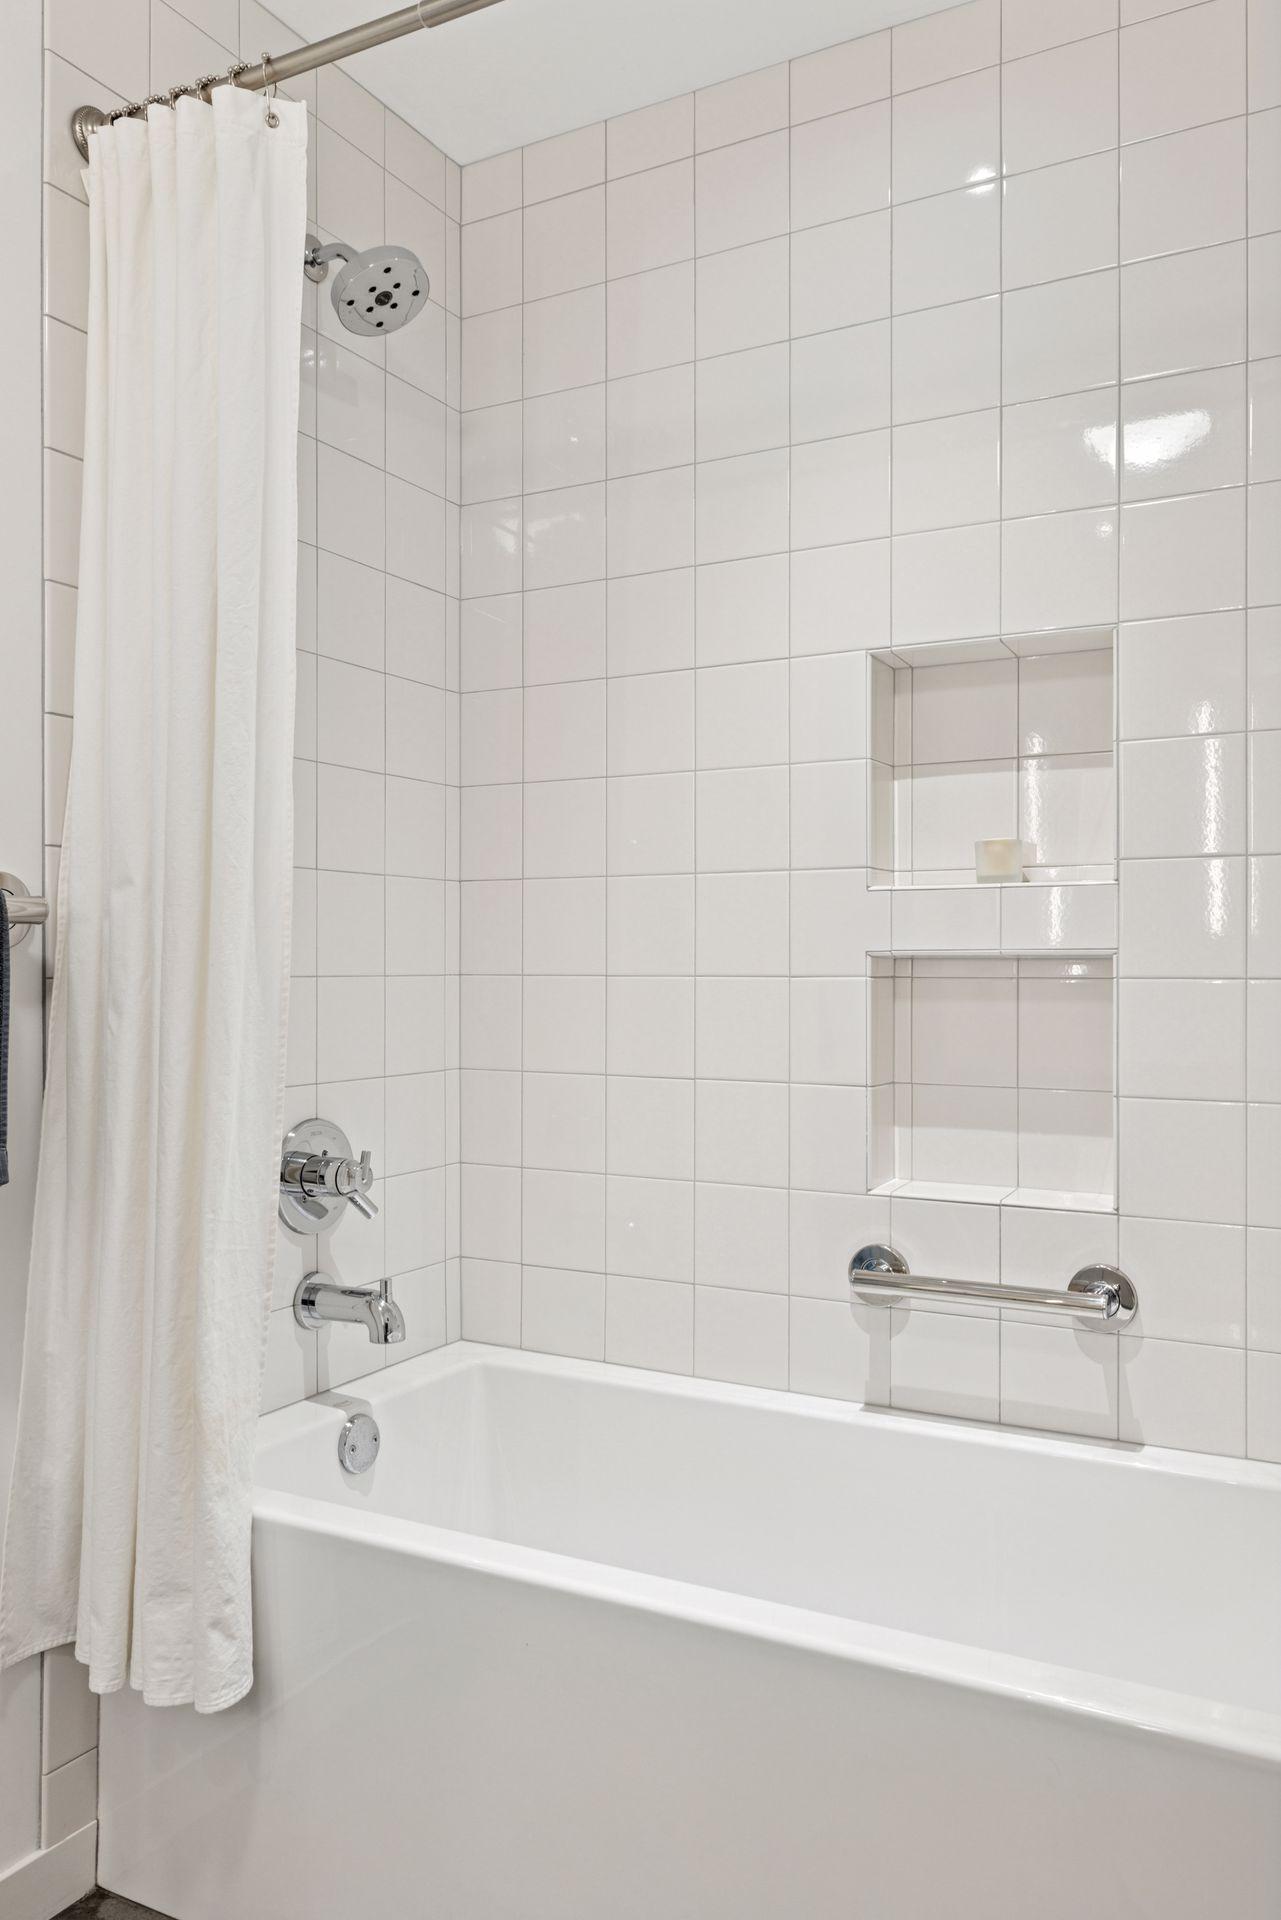
Bath Description: Main Floor 3/4 Bath; 3/4 Primary; Full Basement
Construction Materials: Frame
Construction Status: Previously Owned
Dining Room Description: Kitchen/Dining Room
Electric: 200+ Amp Service; Circuit Breakers
Exterior: Cedar
Family Room Characteristics: Lower Level
Financing Terms: Conventional
Fireplace Characteristics: Gas Burning; Living Room
Fuel: Natural Gas
Heating: Boiler; Forced Air; In-Floor Heating
Laundry: Main Level
Lock Box Type: Supra
Lot Description: Tree Coverage - Light
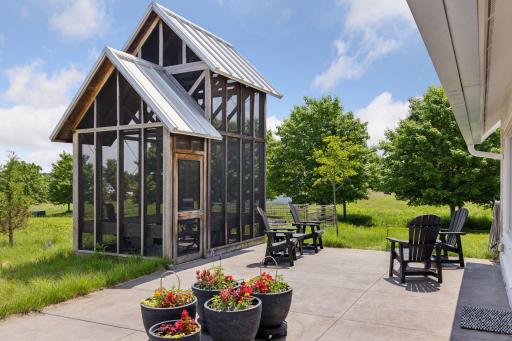
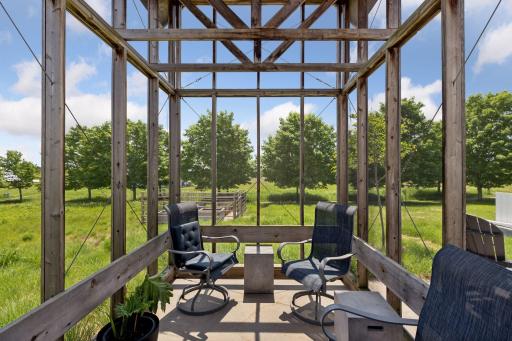
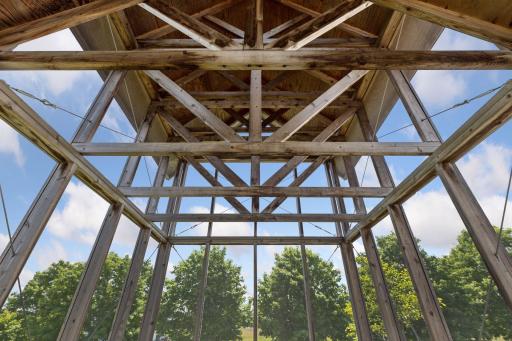
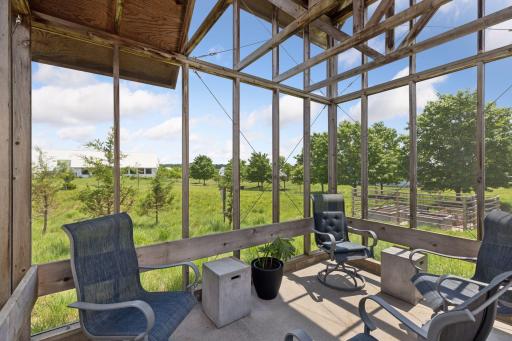
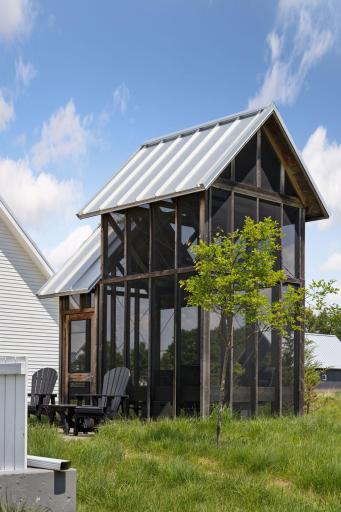
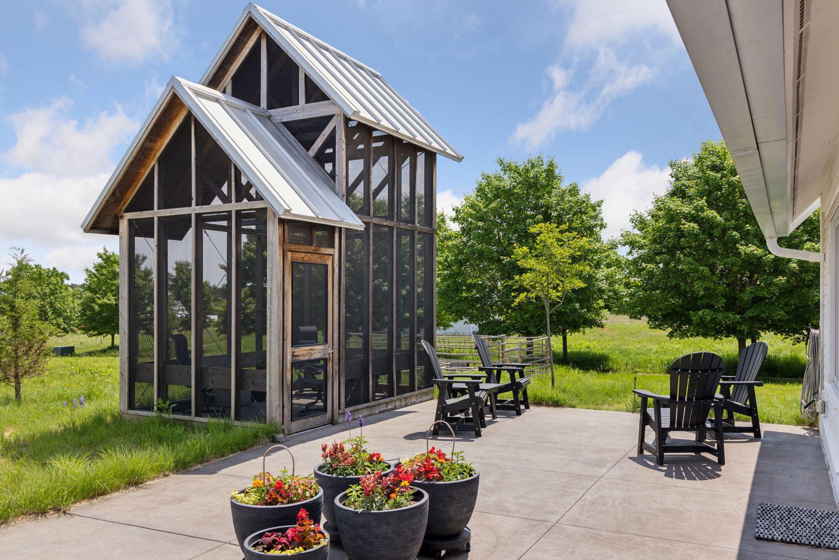
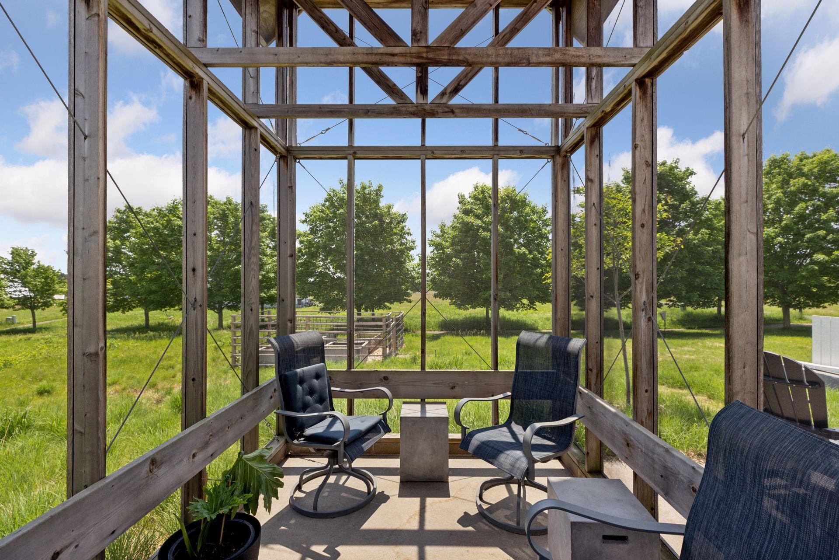
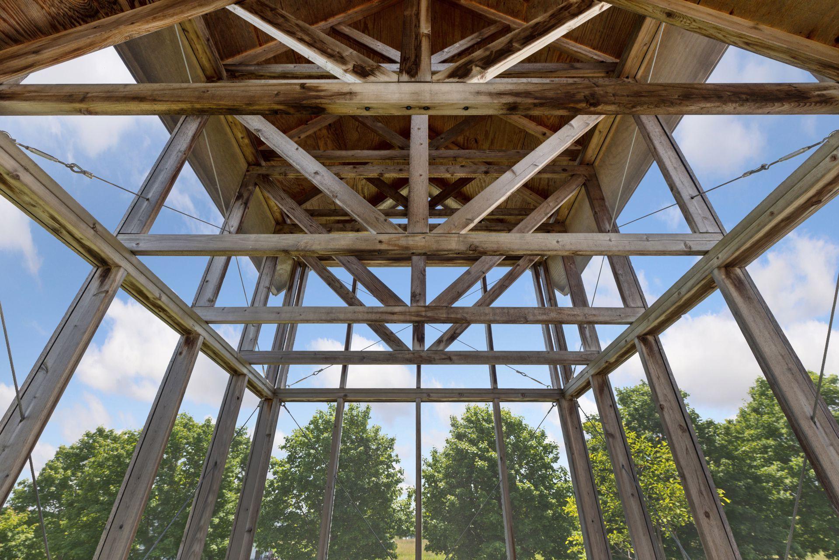
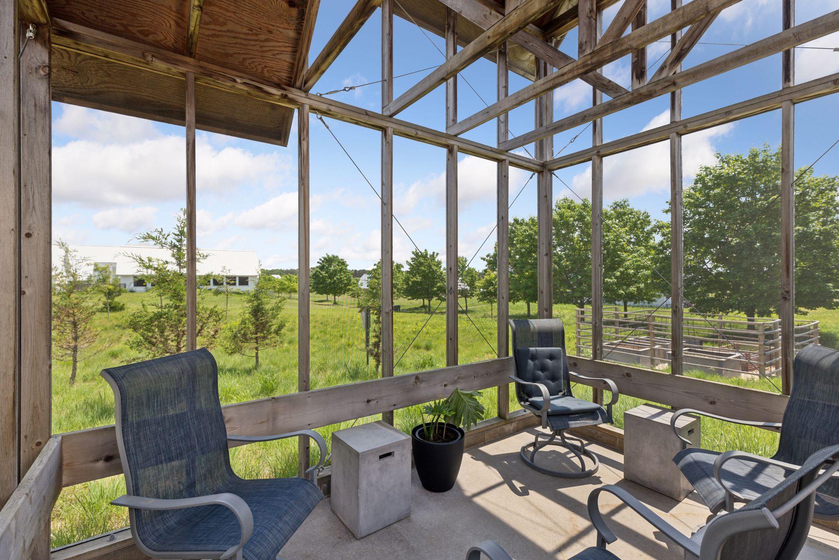
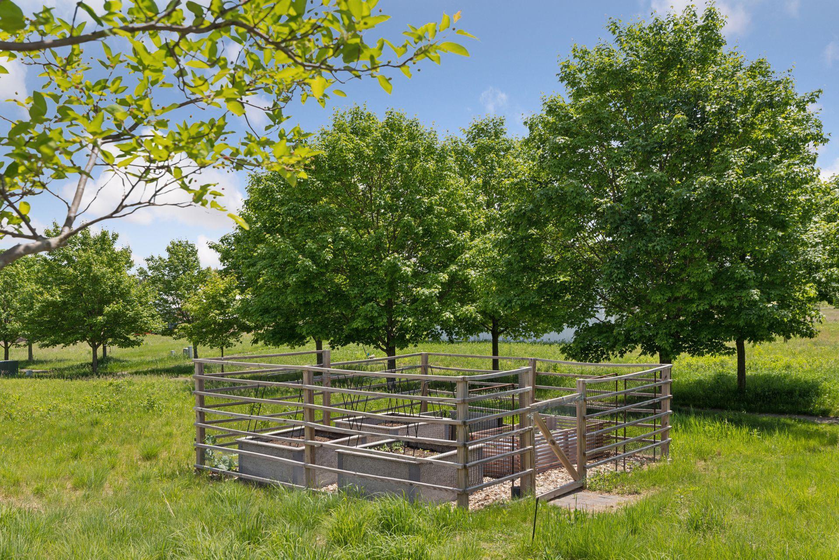
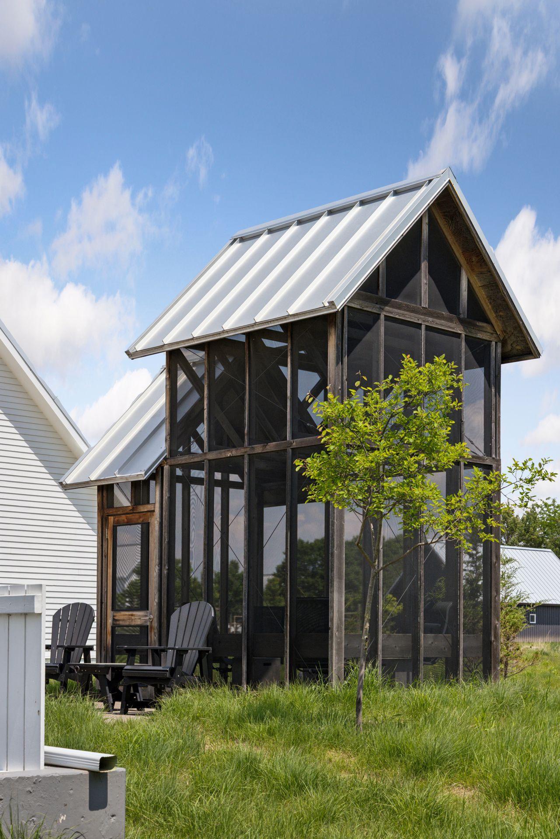
Outbuildings: Gazebo; Screenhouse
Property Subtype: Ranch-Style Home
Road Frontage: City Street; Paved Streets; Sidewalks
Road Responsibility: Public Maintained Road
Roof: Age Over 8 Years; Metal
Sellers Terms: Cash; Conventional
Sewer: Shared System
Special Search: All Living Facilities on One Level; Main Floor Bedroom; Main Floor Laundry; Main Floor Primary; Primary Bdr Suite
Stories: One
Water: City Water - In Street; Shared System
Listing Office: Coldwell Banker Realty
Last Updated: October - 09 - 2026

The data relating to real estate for sale on this web site comes in part from the Broker Reciprocity SM Program of the Regional Multiple Listing Service of Minnesota, Inc. The information provided is deemed reliable but not guaranteed. Properties subject to prior sale, change or withdrawal. ©2026 Regional Multiple Listing Service of Minnesota, Inc All rights reserved.
Sunday 11th of October 2026 04:04 AM

218-998-4400
Mohagen Real Estate



Let's Connect

Mohagen Real Estate
sue@MohagenRealEstate.com
Office: 218-998-4400
Cell: 218-731-7376

Mohagen Real Estate is licensed in the State of Minnesota