1890 Fairway Court, Rush City, MN 55069 (MLS# 6749598)
$385,000
Rush City, MN 55069
MLS# 6749598
Status: Closed
3 beds | 3 baths | 1728 sqft
1 / 26
Property Description
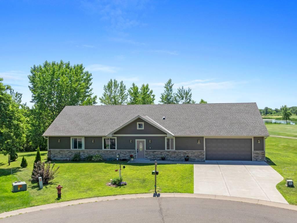
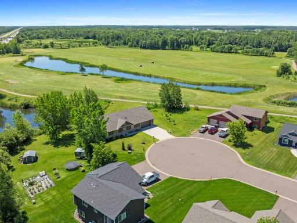
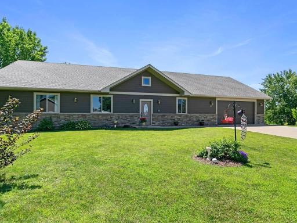
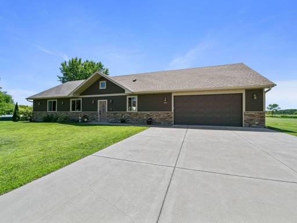
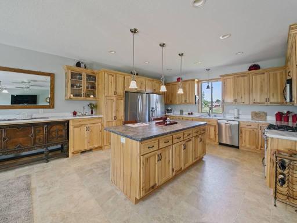
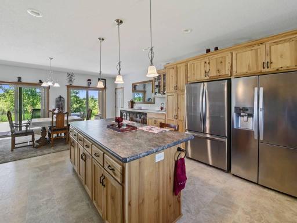
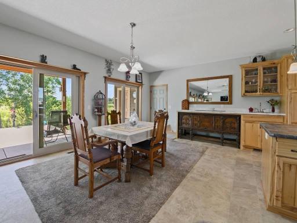
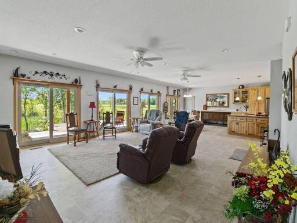
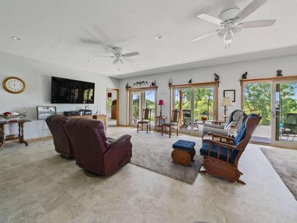
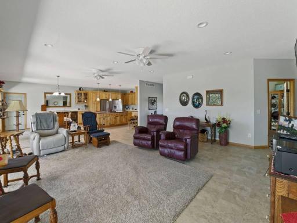
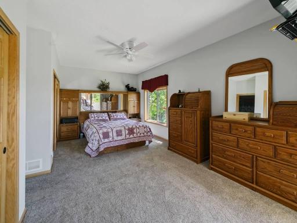
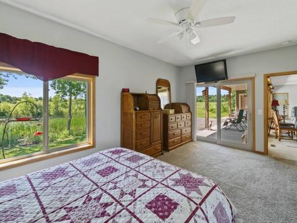
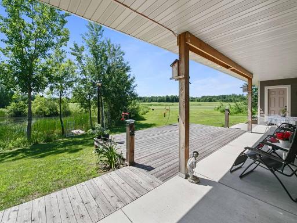
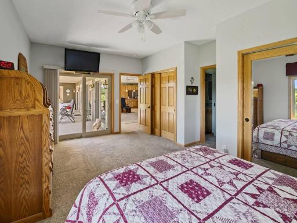
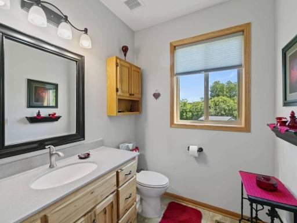
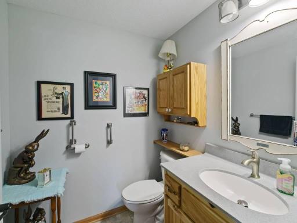
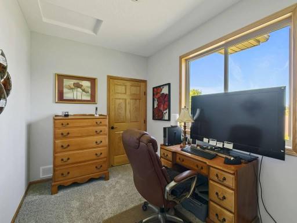
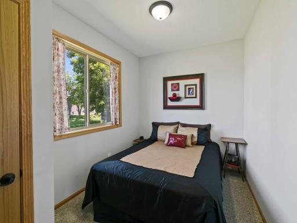
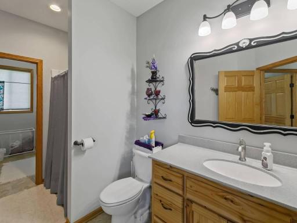
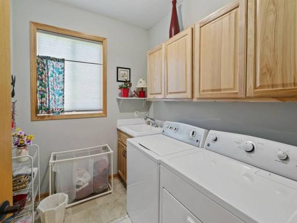
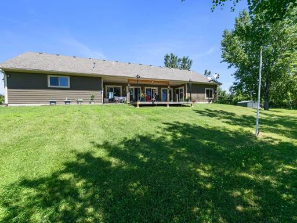
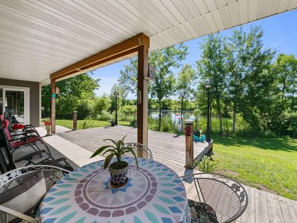
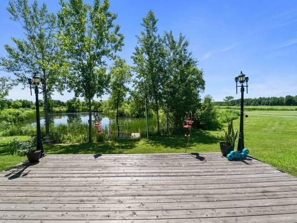
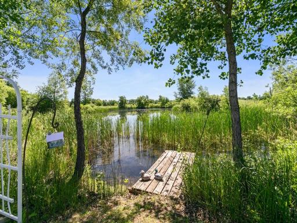
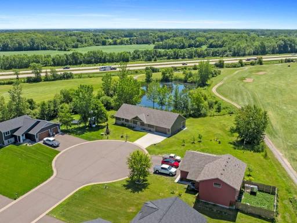
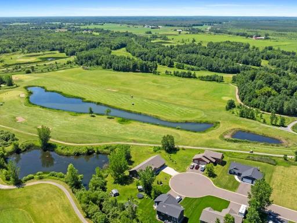

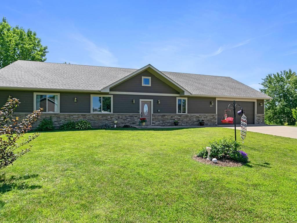
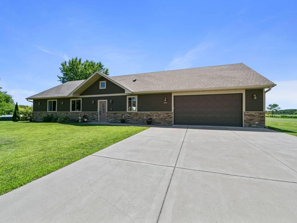
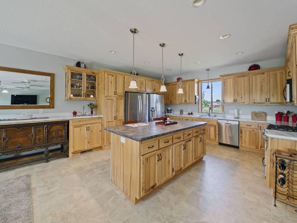
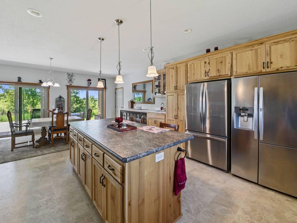
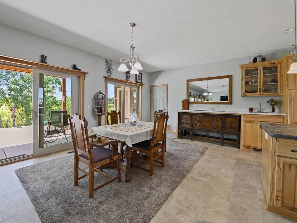
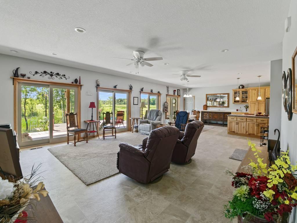
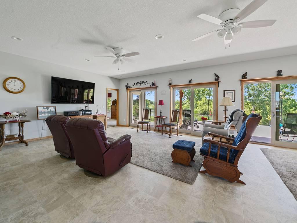
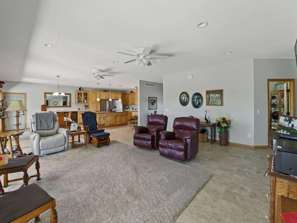
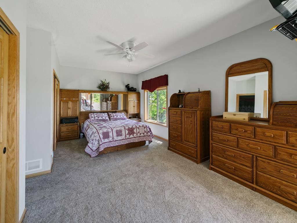
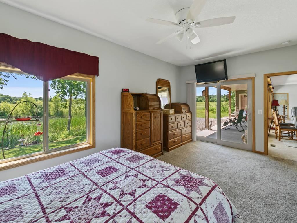
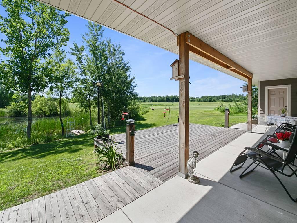
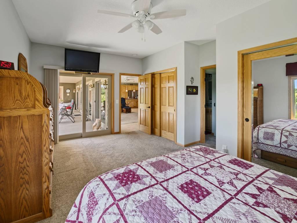
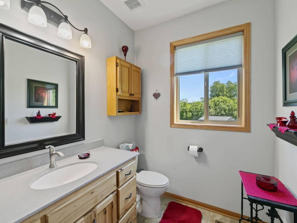
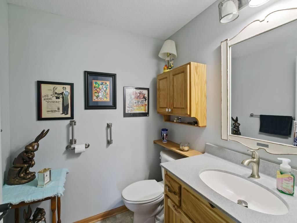
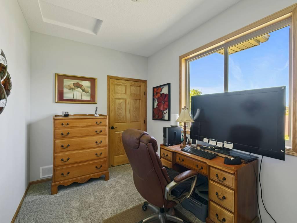
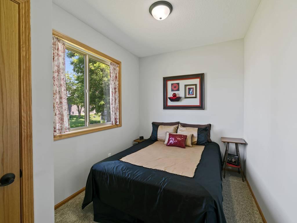
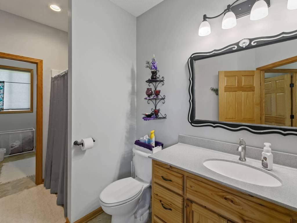
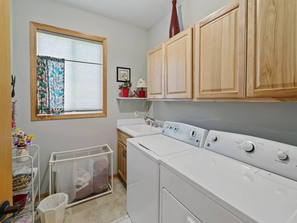
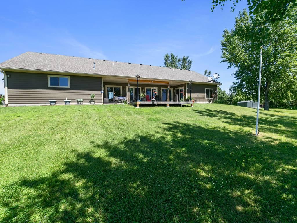
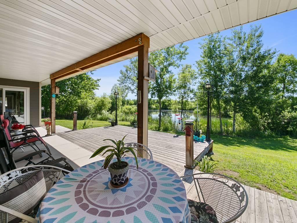
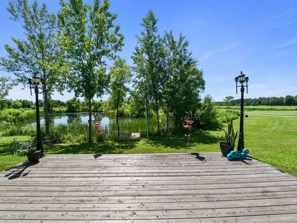
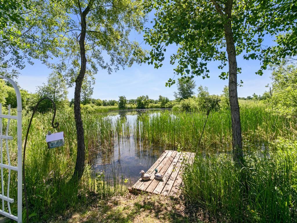
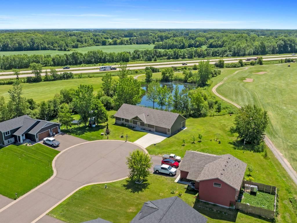
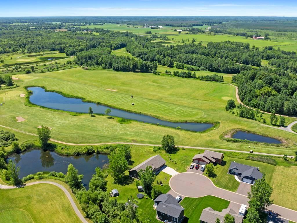
Tucked away at the end of a quiet cul-de-sac, this warm and inviting 3-bedroom, 3-bathroom rambler offers the perfect blend of comfort, style, and convenience - all in a beautifully designed one-level layout. The home features an open floor plan filled with natural light from a full wall of south-facing patio doors. These doors open to a large patio/cedar deck that overlooks a tranquil pond and the lush greenery of the golf course, creating a serene backdrop for everyday relaxation or unforgettable gatherings. Inside, the kitchen is designed with rich hickory cabinetry with soft-close doors and drawers, sleek stainless-steel appliances, under-cabinet lighting, and a large center island with breakfast bar seating that all come together to create a warm, welcoming space. Additional touches like built-in garbage/recycling bins, a bar/prep sink, pull-out lower drawers, and Lazy Susans in the lower cabinet corners make the kitchen as functional as it is beautiful. Solid oak 6-panel doors throughout add timeless charm and craftsmanship. The primary suite features a patio door to the back patio/deck space, a private ¾ Bath and separate ½ Bath that doubles as a safe room - adding peace of mind along with comfort. The convenient main-level laundry room is upgraded with additional hickory cabinets and shelving, making everyday tasks feel more organized and effortless. Outside, the concrete driveway leads to the fully insulated, sheet-rocked, and painted garage stalls. The front garage includes overhead plywood-floored storage with lighting and electrical, while the heated back garage is ideal for hobbies, workshop space, or lawn equipment. With its peaceful setting, thoughtful upgrades, and warm, livable design, this exceptional home offers a rare opportunity for stylish, single-level living surrounded by natureâs beauty.
Details
Maps
Contract Information
Status: Closed
Off Market Date: 2025-08-25
Contingency: None
Current Price: 385000
Closed Date: 2025-09-12
Original List Price: 385000
Sales Close Price: 385000
ListPrice: 385000
List Date: 2025-07-06
Owner is an Agent?: No
Auction?: No
General Property Information
Common Wall: No
Lot Measurement: Acres
Manufactured Home?: No
Multiple PIDs?: No
New Development: No
Other Parking Spaces: 1
Waterfront YN: No
Year Built: 2018
Yearly/Seasonal: Yearly
Zoning: Residential-Single Family
Bedrooms: 3
Baths Total: 3
Bath Three Quarters: 2
Bath Half: 1
Main Floor Total SqFt: 1728
Above Grd Total SqFt: 1728
Total SqFt: 1728
Total Finished Sqft: 1728.00
FireplaceYN: No
Style: (SF) Single Family
Foundation Size: 1728
Garage Stalls: 3
Lot Dimensions: Irregular
Acres: 0.34
Assessment Pending: No
Location Tax and Other Information
House Number: 1890
Street Name: Fairway
Street Suffix: Court
Postal City: Rush City
County: Chisago
State: MN
Zip Code: 55069
Complex/Dev/Subdivision: Brookside First Add
Assessments
Assessment Balance: 197
Tax With Assessments: 4527
Building Information
Finished SqFt Above Ground: 1728
Lease Details
Land Leased: Not Applicable
Lock Box Type
Lock Box Source: MAAR
Miscellaneous Information
DP Resource: Yes
Homestead: Yes
Ownership
Fractional Ownership: No
Parking Characteristics
Garage Dimensions: 24x23
Garage Door Height: 8
Garage Door Width: 16
Garage Square Feet: 552
Public Survey Info
Range#: 21
Section#: 20
Township#: 37
Property Features
Accessible: No Stairs External; No Stairs Internal
Air Conditioning: Central Air
Amenities Unit: Cable; Ceiling Fan(s); Kitchen Center Island; Kitchen Window; Main Floor Primary Bedroom; Natural Woodwork; Paneled Doors; Patio; Satellite Dish; Washer/Dryer Hookup
Appliances: Air-To-Air Exchanger; Dishwasher; Disposal; Dryer; Microwave; Range; Refrigerator; Washer
Basement: None
Bath Description: Main Floor 1/2 Bath; Main Floor 3/4 Bath; 3/4 Primary; Private Primary
Construction Materials: Block; Concrete; Frame
Construction Status: Previously Owned
Dining Room Description: Breakfast Bar; Informal Dining Room
Electric: 200+ Amp Service; Circuit Breakers
Exterior: Brick Veneer; Engineered Wood
Fencing: None
Financing Terms: Conventional
Foundation: Slab
Fuel: Natural Gas
Heating: Forced Air
Internet Options: Cable
Laundry: Gas Dryer Hookup; Laundry Room; Main Level; Sink; Washer Hookup
Lock Box Type: Supra
Lot Description: Irregular Lot; On Golf Course; Tree Coverage - Light
Parking Characteristics: Garage Door Opener; Heated Garage; Insulated Garage
Pool Description: None
Property Subtype: Ranch-Style Home
Road Frontage: City Street; Cul De Sac; Curbs; Paved Streets
Road Responsibility: Public Maintained Road
Roof: Age 8 Years or Less; Architectural Shingle; Asphalt Shingles; Pitched
Sellers Terms: Adj. Rate/Gr Payment; Cash; Conventional; FHA; Rural Development; VA
Sewer: City Sewer/Connected
Special Search: 3 BR on One Level; All Living Facilities on One Level; Main Floor Laundry; Main Floor Primary; Primary Bdr Suite
Stories: One
Water: City Water/Connected
Waterfront Type: Pond
Room Information
| Room Name | Dimensions | Level |
| Living Room | 19x16 | Main |
| Dining Room | 16x12 | Main |
| Kitchen | 16x14 | Main |
| First (1st) Bedroom | 19x10 | Main |
| Second (2nd) Bedroom | 11x08 | Main |
| Third (3rd) Bedroom | 10x08 | Main |
| Foyer | 08x05 | Main |
| Laundry | 07x06 | Main |
| Patio | 20x20 | Main |
Listing Office: Home Avenue Flat Fee Realty
Last Updated: September - 16 - 2026

The data relating to real estate for sale on this web site comes in part from the Broker Reciprocity SM Program of the Regional Multiple Listing Service of Minnesota, Inc. The information provided is deemed reliable but not guaranteed. Properties subject to prior sale, change or withdrawal. ©2026 Regional Multiple Listing Service of Minnesota, Inc All rights reserved.
Wednesday 16th of September 2026 10:14 AM

218-998-4400
Mohagen Real Estate


Let's Connect

Mohagen Real Estate
sue@MohagenRealEstate.com
Office: 218-998-4400
Cell: 218-731-7376

Mohagen Real Estate is licensed in the State of Minnesota