
18949 Nature Lane, Eden Prairie, MN 55346 (MLS# 6774306)
$570,000
Eden Prairie, MN 55346
MLS# 6774306
Status: Closed
4 beds | 4 baths | 3012 sqft
1 / 54
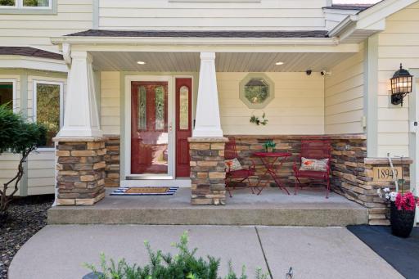
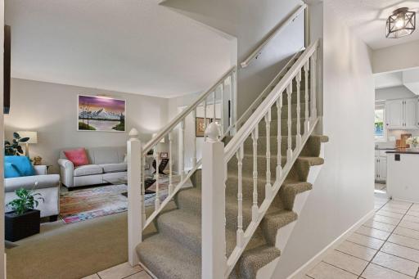
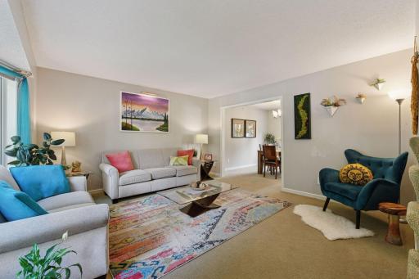
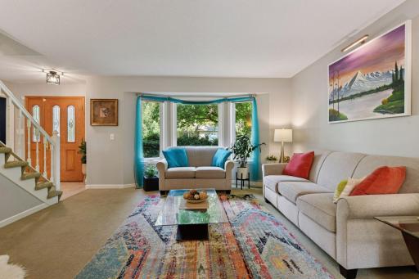
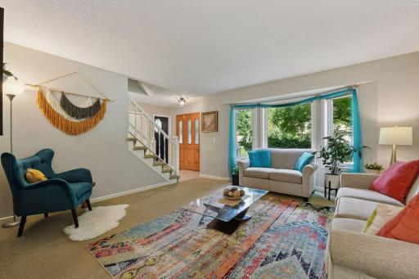
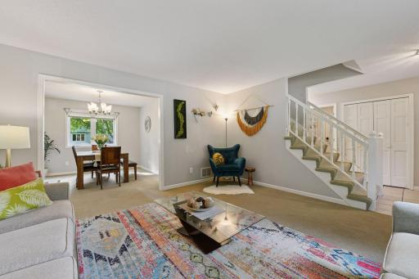
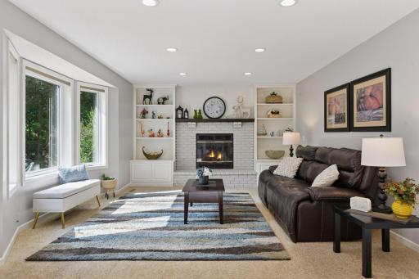
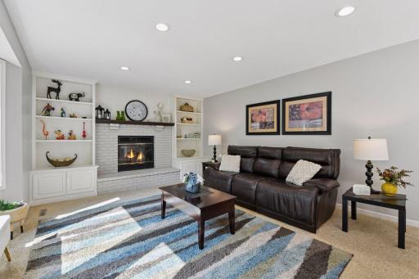
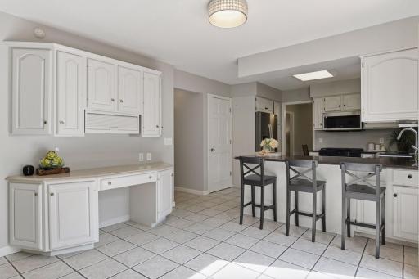
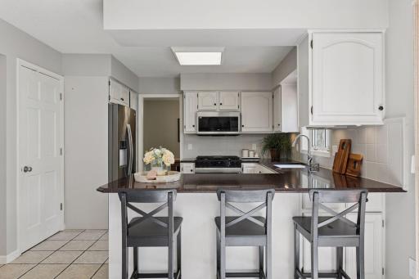
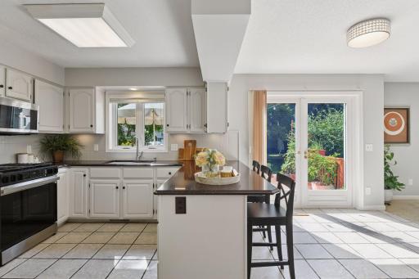
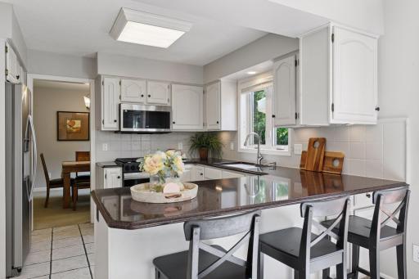
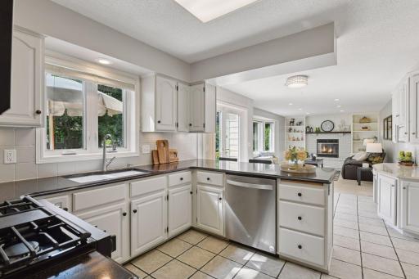
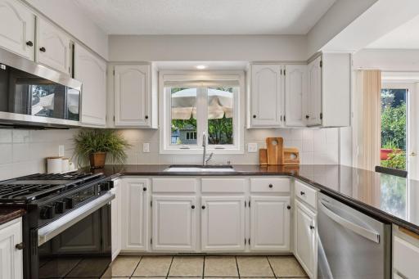
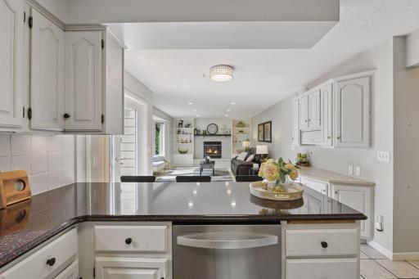
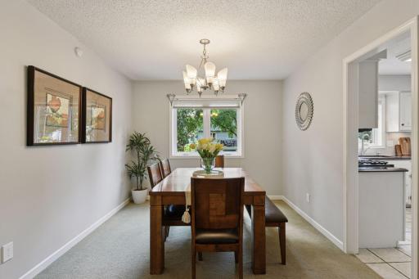
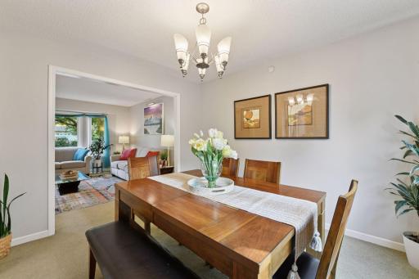
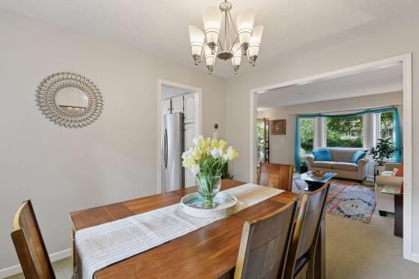
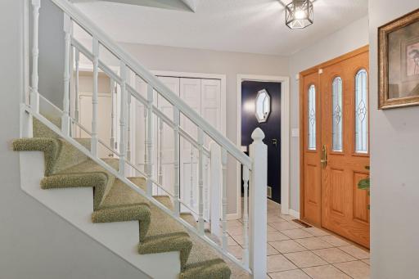
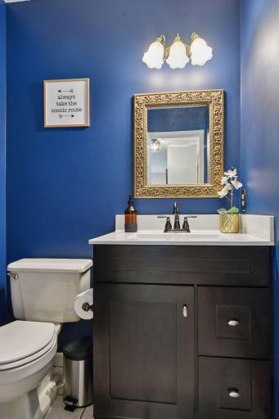
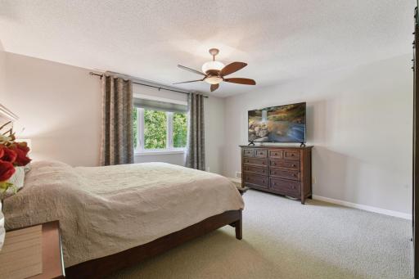
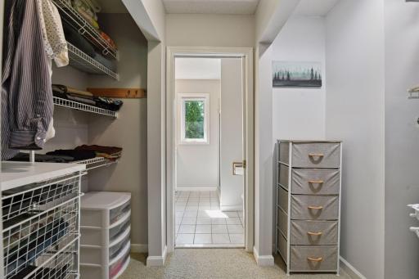
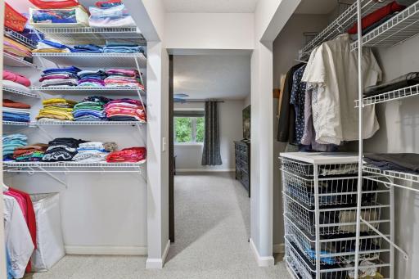
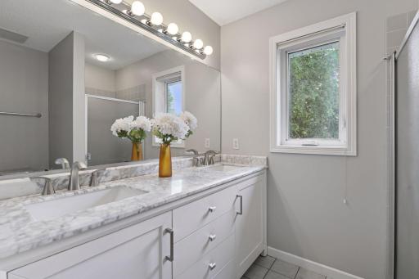
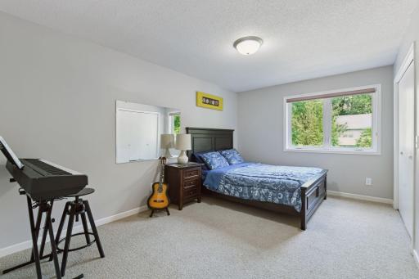
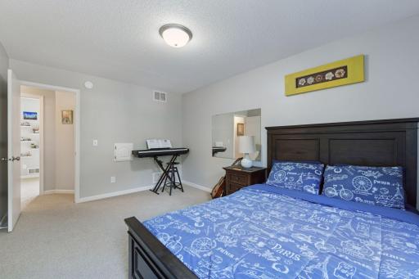
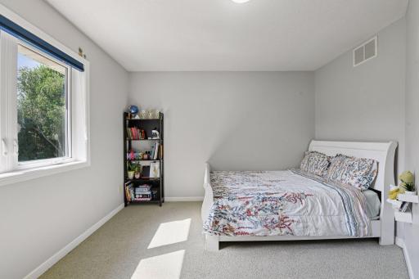
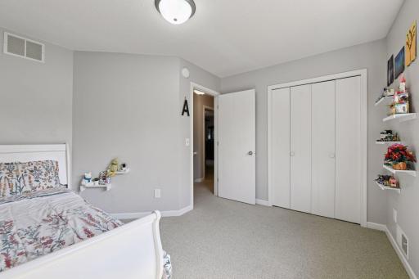
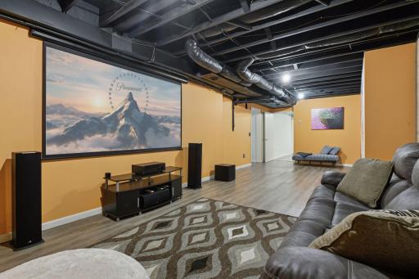
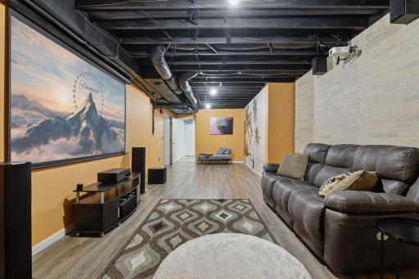
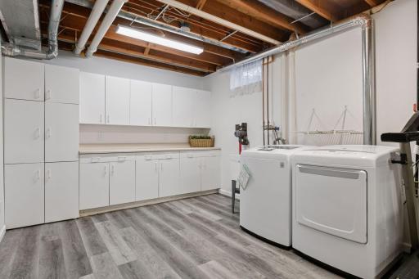
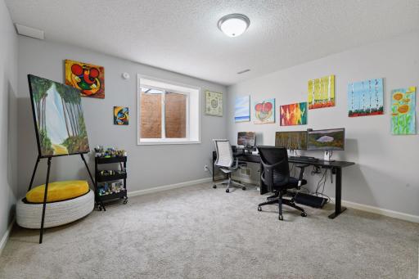
Property Description
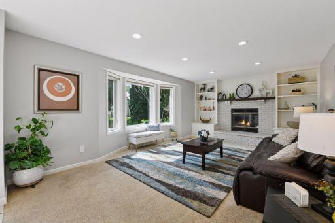
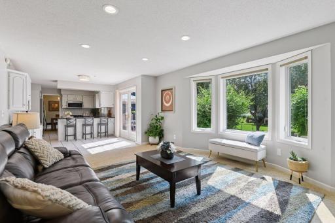
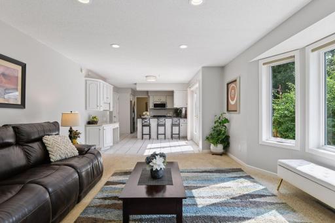
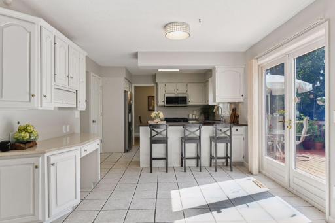
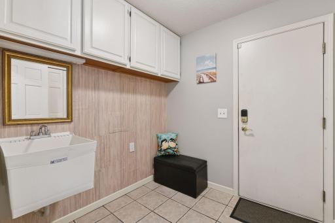
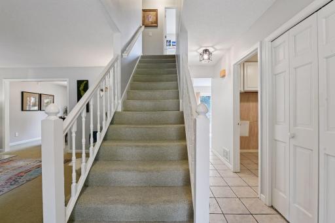
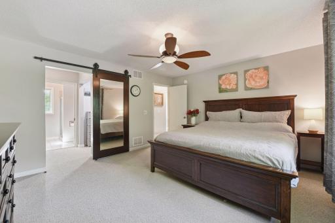
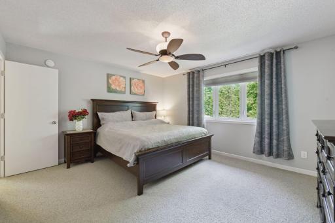
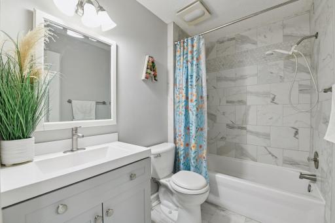
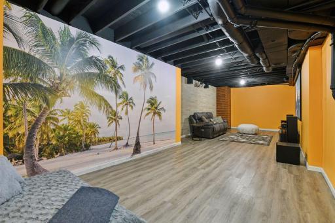
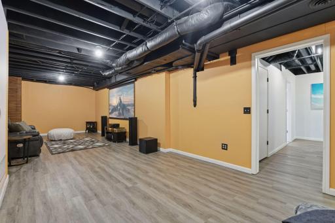
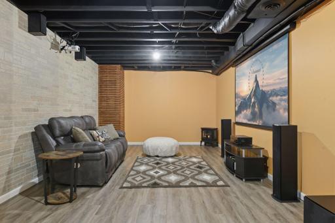
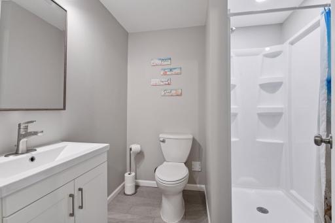
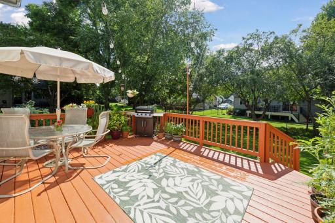
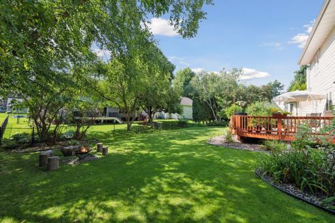
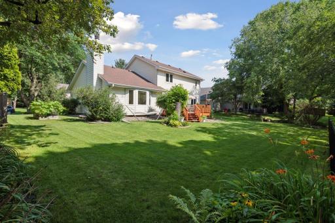
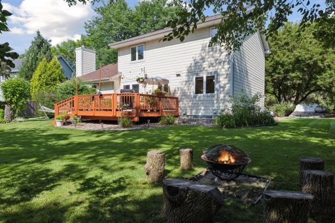
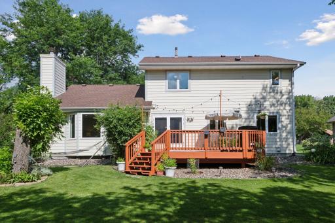
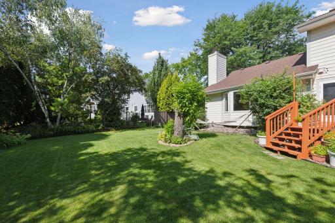

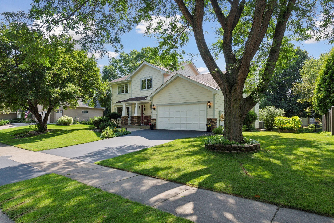
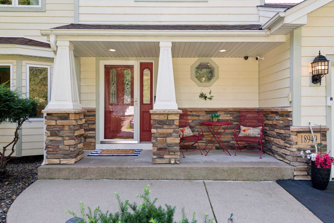
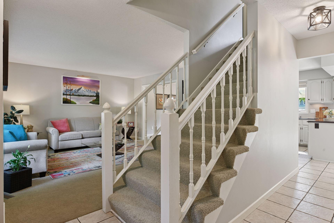
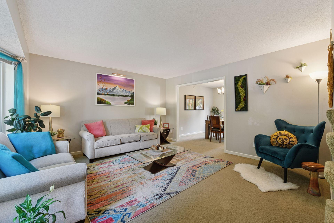
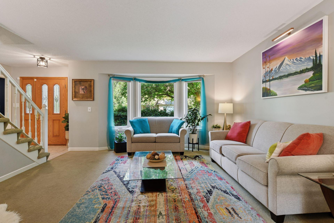
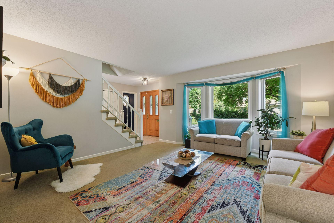
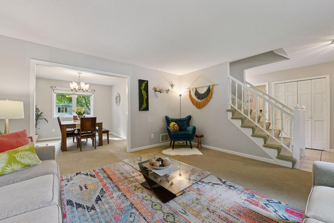
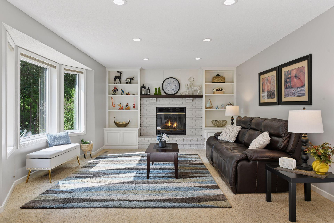
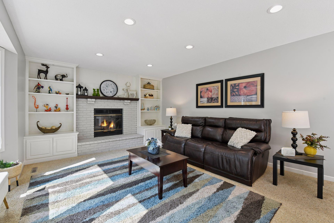
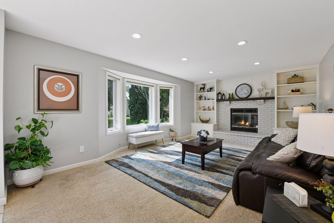
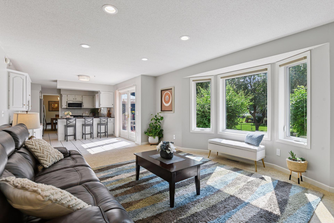
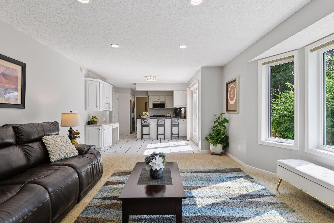
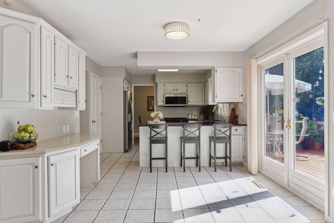
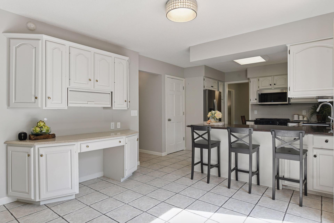
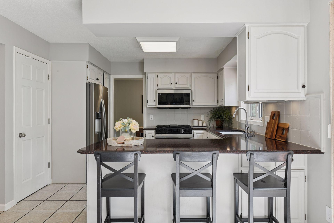
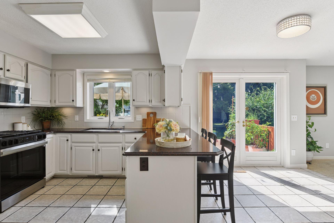
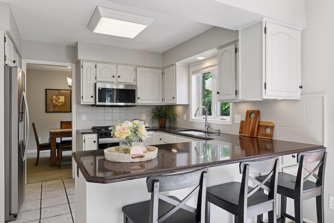
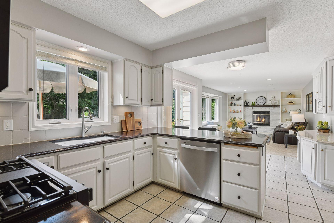
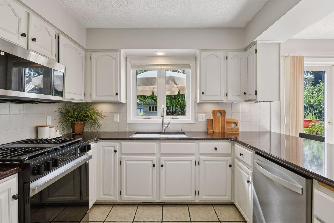
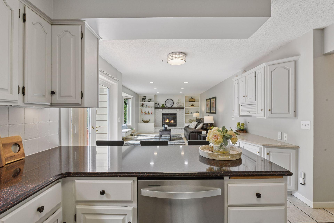
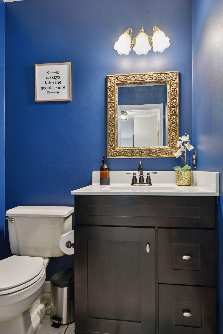

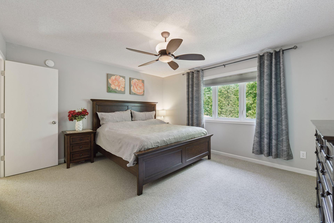
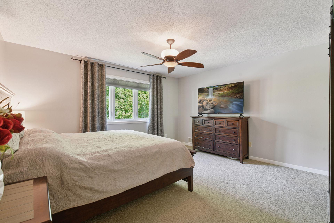
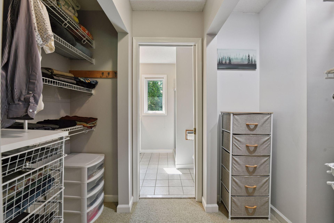
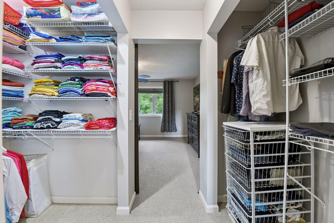
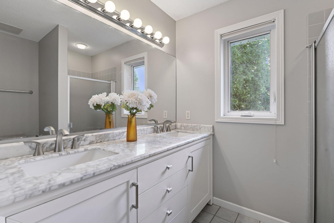
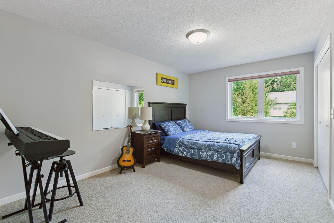
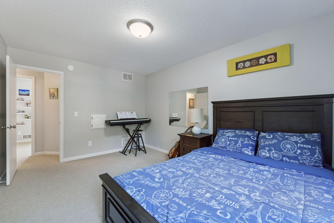
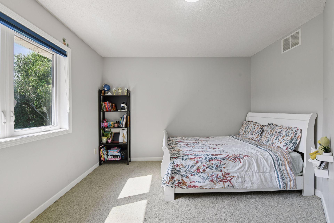
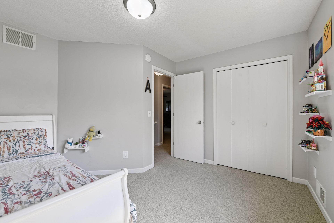
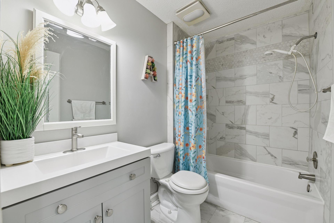
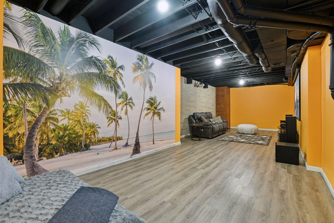
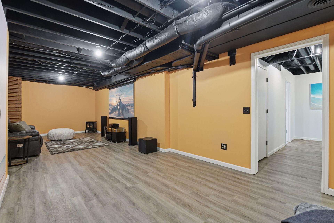
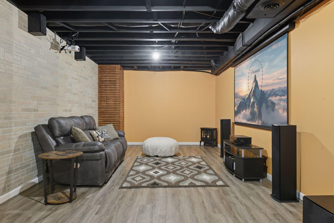
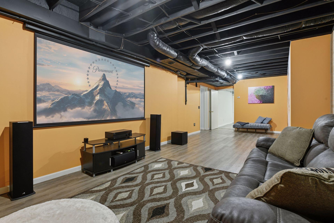
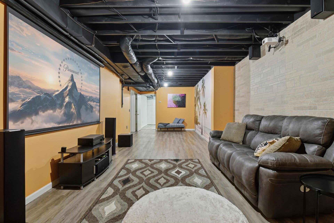
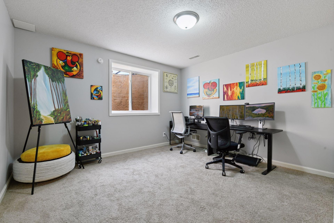
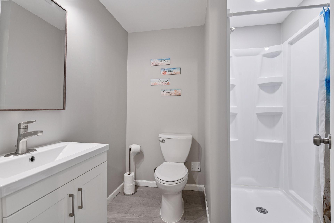
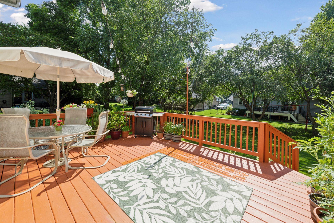
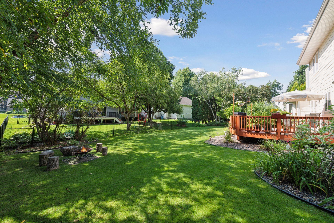
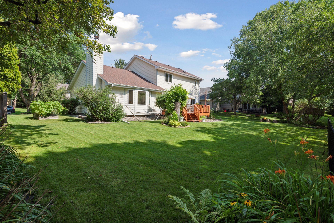
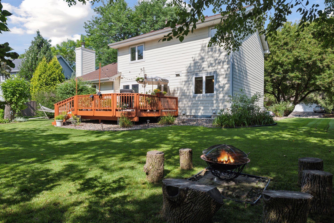

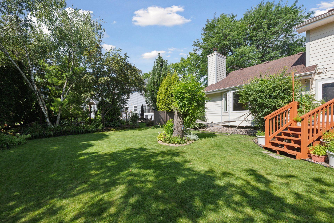
Beautifully updated home with extensive improvements throughout, including remodeled bathrooms, a finished basement with added bath and egress window creating a true 4th bedroom, new flooring, updated kitchen with newer appliances, and major updates such as roof and driveway replacement. Additional features include an insulated garage with storage, expanded closets, barn door with mirror, and backyard retreat with fire pit. Located in the highly rated Eden Prairie School District, this property falls within the prestigious Prairie View Elementary boundary, home to the sought-after Mosaic Program. Nestled in a quiet, family-friendly neighborhood close to parks, trails, and easy access to Chanhassen, Minnetonka, and major highways, this move-in ready home blends modern updates with exceptional convenience. Seller has completed a pre-inspection for buyer convenience. Report available upon request. Buyers are encouraged to conduct their own independent inspections and due diligence.
Details
Maps
Contract Information
Status: Closed
Off Market Date: 2025-09-04
Contingency: None
Current Price: 570000
Closed Date: 2025-10-10
Original List Price: 570000
Sales Close Price: 570000
ListPrice: 570000
List Date: 2025-08-20
Owner is an Agent?: No
Auction?: No
General Property Information
Common Wall: No
Lot Measurement: Square Feet
Manufactured Home?: No
Multiple PIDs?: No
New Development: No
Number of Fireplaces: 1
Waterfront YN: No
Year Built: 1987
Yearly/Seasonal: Yearly
Zoning: Residential-Single Family
Bedrooms: 4
Baths Total: 4
Bath Full: 1
Bath Three Quarters: 2
Bath Half: 1
Main Floor Total SqFt: 1112
Above Grd Total SqFt: 1922
Below Grd Total SqFt: 1090
Total SqFt: 3012
Lot Size SqFt: 9583
Total Finished Sqft: 2926.00
FireplaceYN: Yes
Style: (SF) Single Family
Foundation Size: 1090
Power Company: Xcel Energy
Garage Stalls: 2
Lot Dimensions: 91x111x84x108
Assessment Pending: No
Location Tax and Other Information
House Number: 18949
Street Name: Nature
Street Suffix: Lane
Postal City: Eden Prairie
County: Hennepin
State: MN
Zip Code: 55346
Complex/Dev/Subdivision: Autumn Woods 3rd Add
Assessments
Tax With Assessments: 6129.96
Building Information
Finished SqFt Above Ground: 1922
Finished SqFt Below Ground: 1004
Lease Details
Land Leased: Not Applicable
Miscellaneous Information
DP Resource: Yes
Homestead: Yes
Ownership
Fractional Ownership: No
Parking Characteristics
Garage Square Feet: 420
Public Survey Info
Range#: 22
Section#: 07
Township#: 116
Property Features
Accessible: None
Air Conditioning: Central Air
Amenities Unit: Ceiling Fan(s); Deck; Kitchen Window; Porch; Primary Bedroom Walk-In Closet; Security Lights; Security System; Tile Floors; Walk-In Closet; Walk-Up Attic; Washer/Dryer Hookup; Other
Appliances: Cooktop; Dishwasher; Disposal; Dryer; Freezer; Microwave; Range; Refrigerator; Washer
Assumable Loan: Not Assumable
Basement: Drain Tiled; Egress Windows; Owner Access; Storage Space; Sump Pump; Tile Shower
Bath Description: His and Her Closets; Main Floor 1/2 Bath; Upper Level 3/4 Bath; Upper Level Full Bath; 3/4 Basement
Construction Materials: Block
Construction Status: Previously Owned
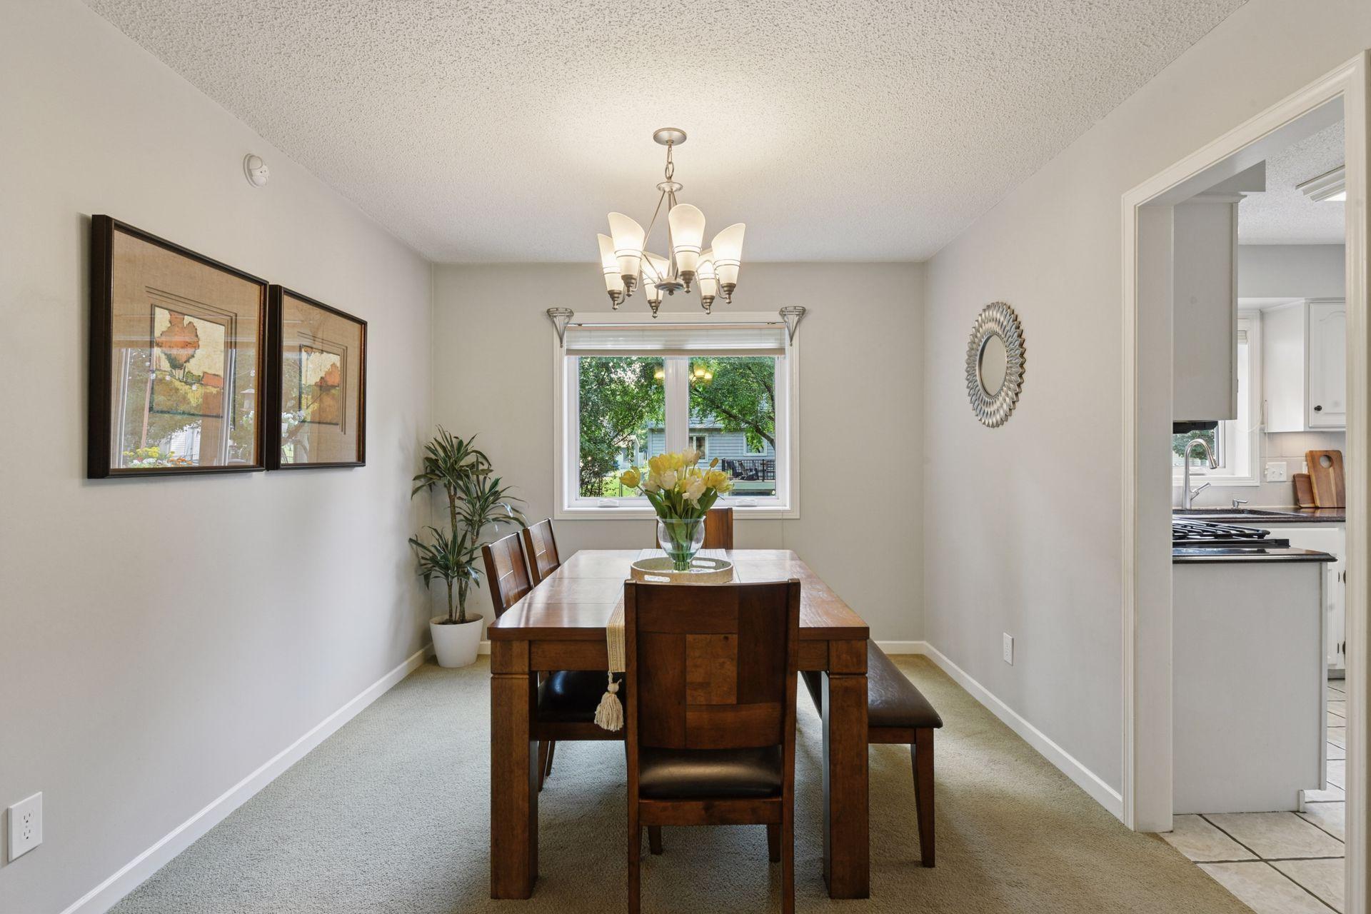
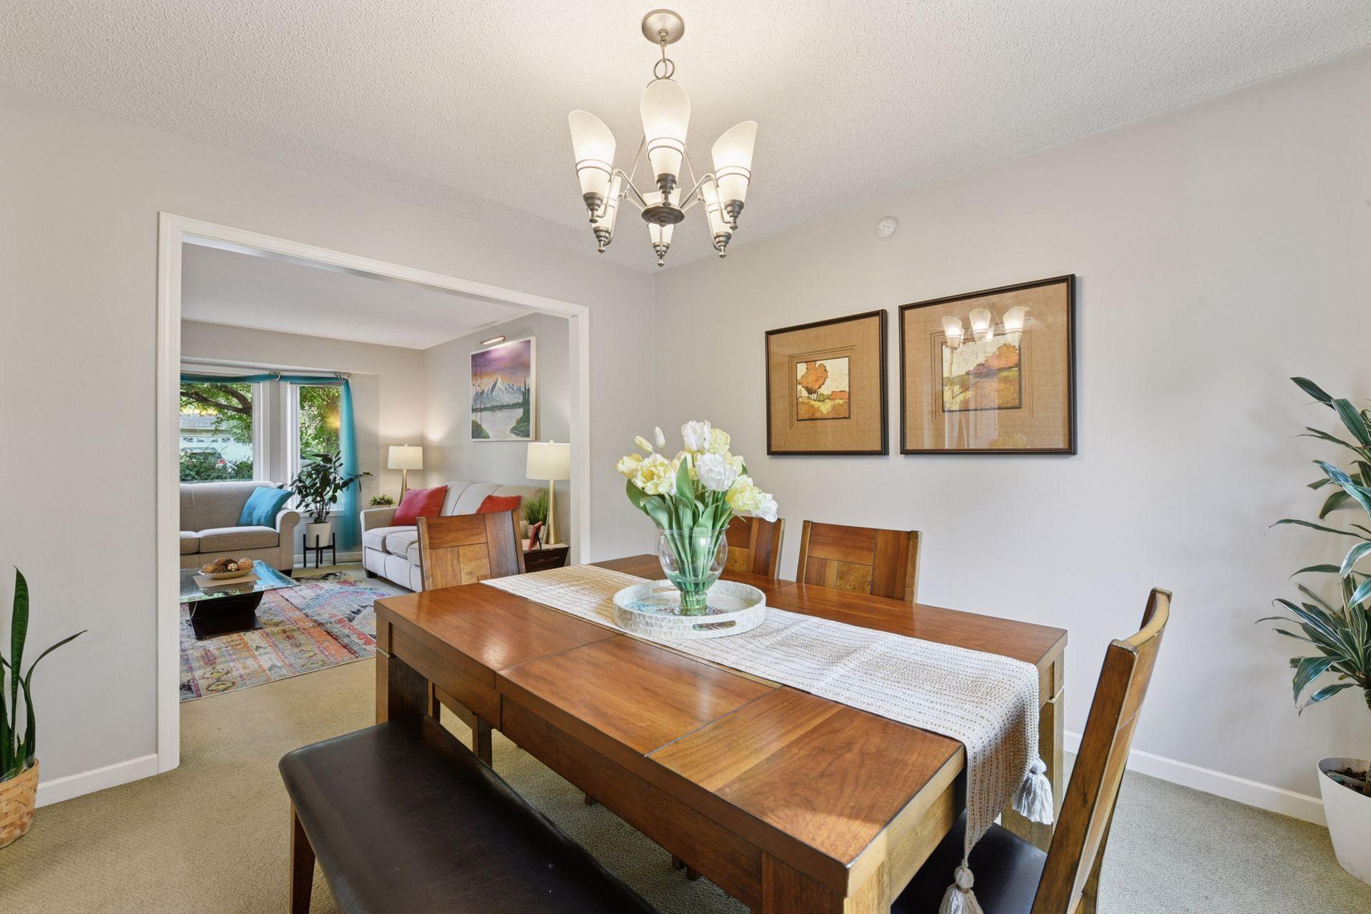
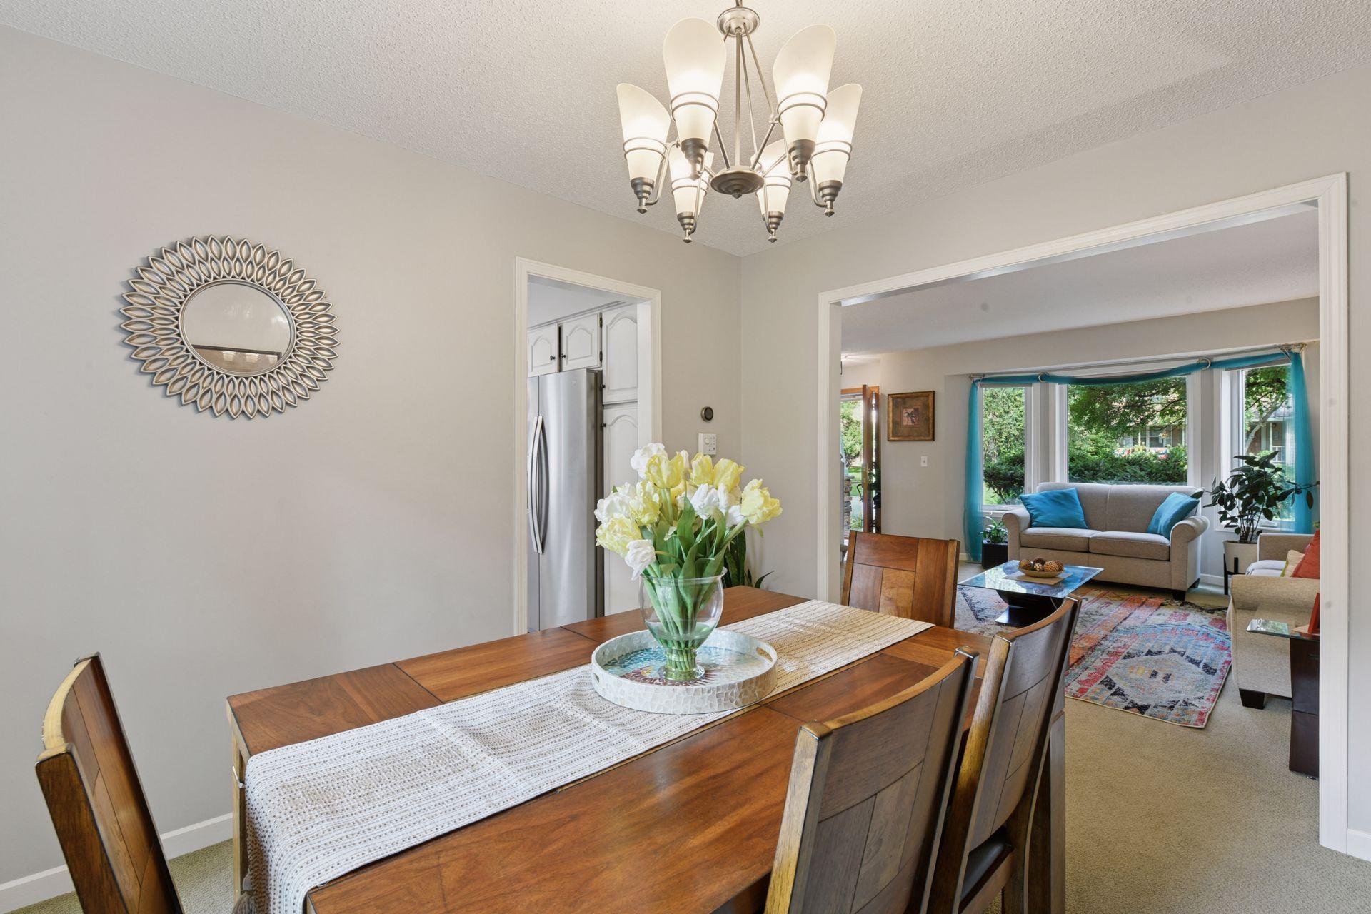
Dining Room Description: Informal Dining Room; Separate/Formal Dining Room
Electric: Circuit Breakers
Existing Financing: Conventional
Exterior: Brick/Stone
Family Room Characteristics: Lower Level; Main Level
Financing Terms: Conventional
Fireplace Characteristics: Family Room; Wood Burning
Foundation: Concrete Block
Fuel: Natural Gas
Heating: Forced Air
Internet Options: Cable
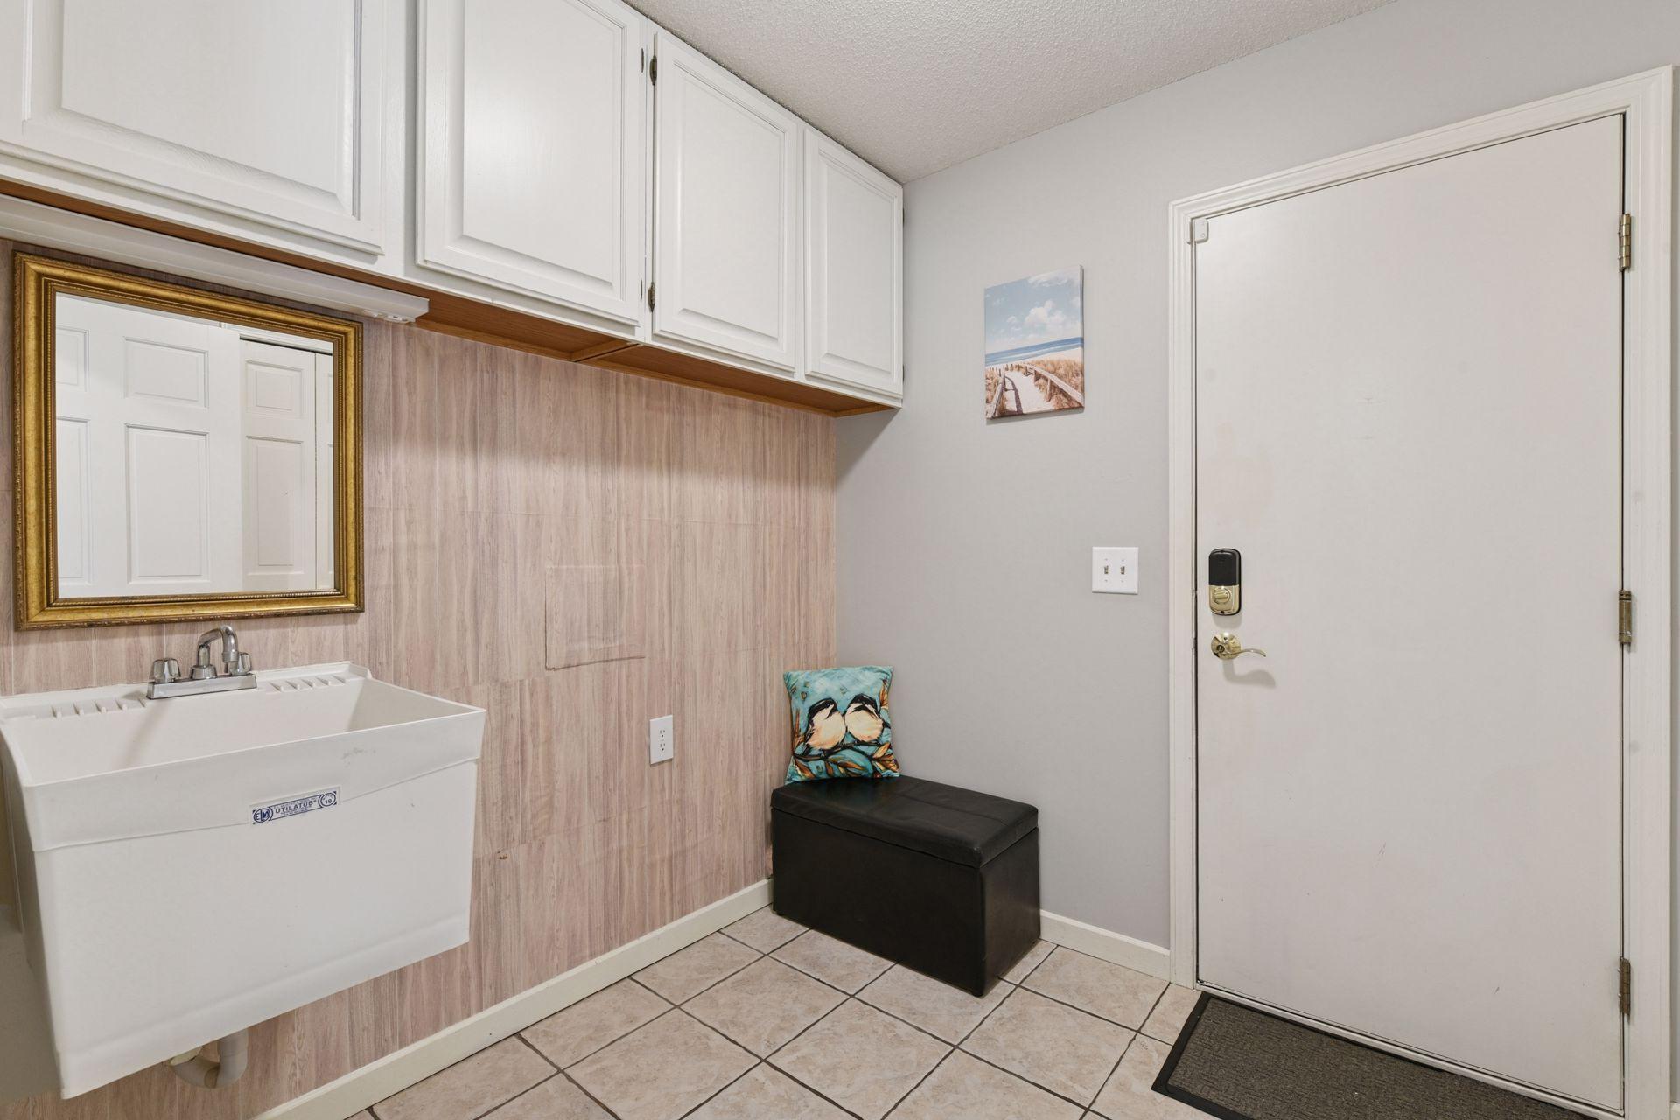
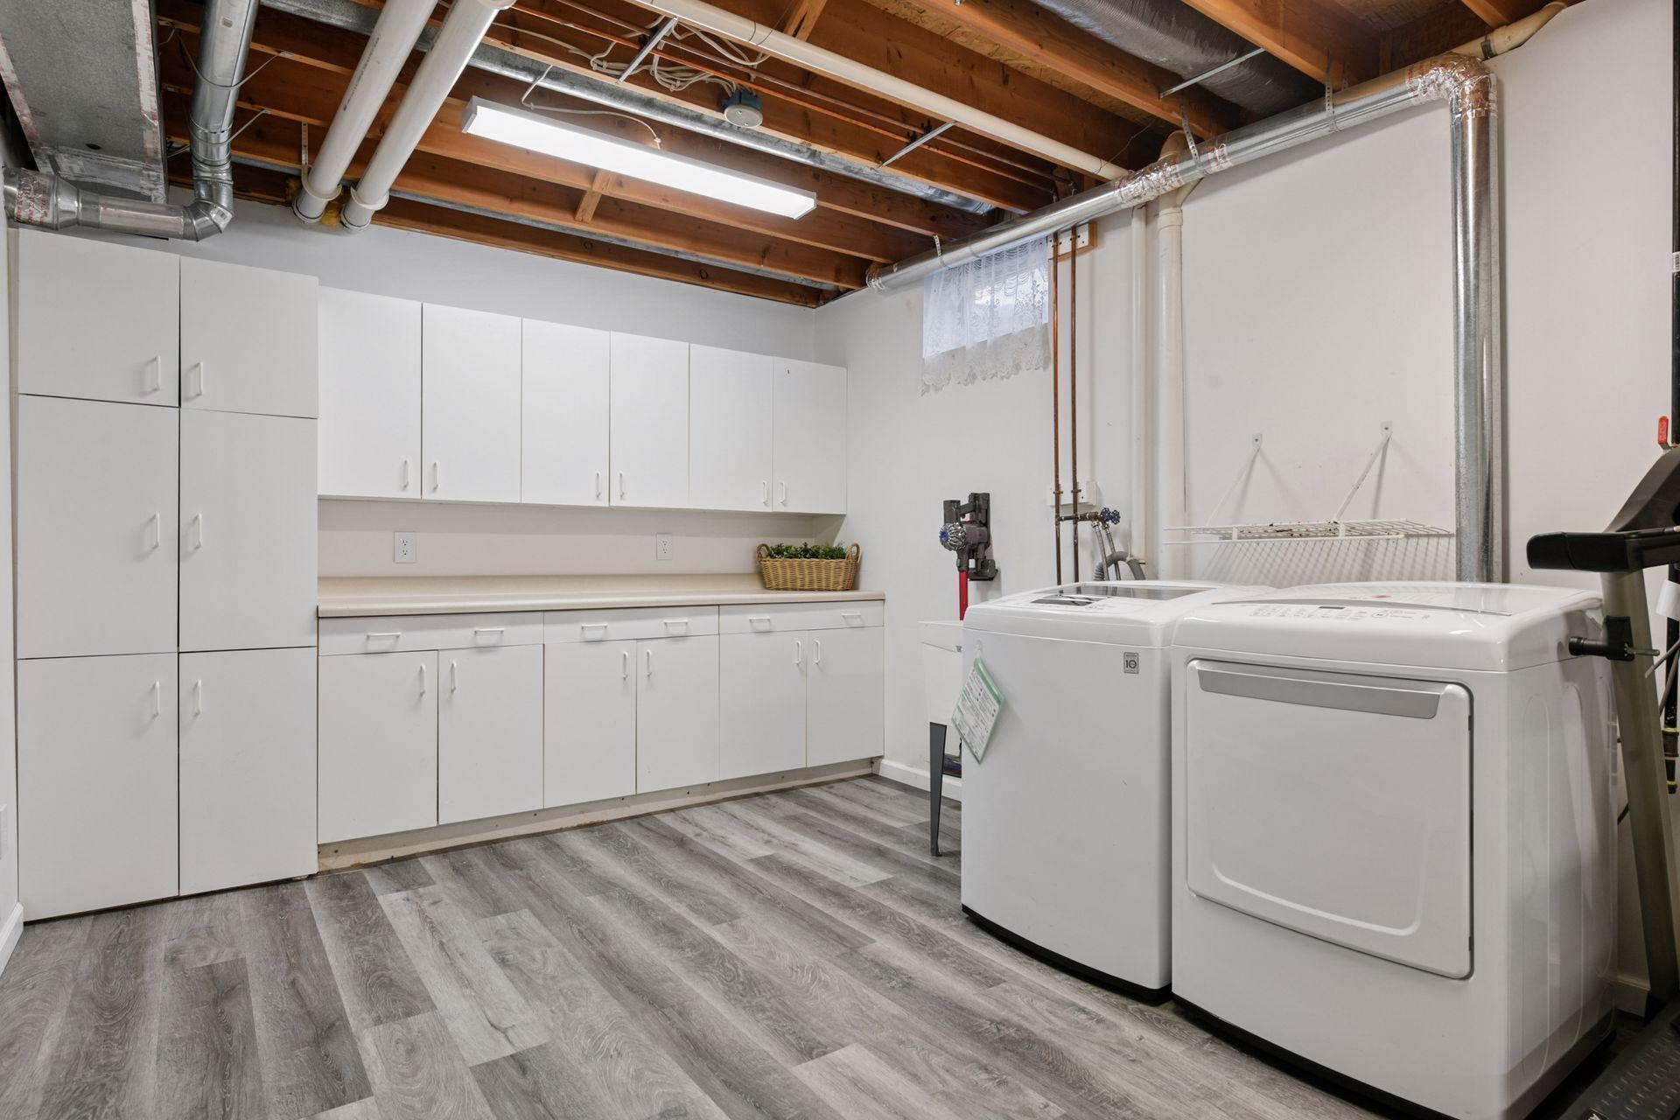
Laundry: Gas Dryer Hookup; In Basement; Laundry Closet; Main Level; Sink; Washer Hookup
Lock Box Type: Supra
Lot Description: Tree Coverage - Medium
Parking Characteristics: Finished Garage; Garage Door Opener; Insulated Garage; Storage
Pool Description: None
Roof: Age 8 Years or Less
Sellers Terms: Cash; Conventional
Sewer: City Sewer/Connected
Special Search: 3 BR on One Level; Main Floor Laundry; Renovated
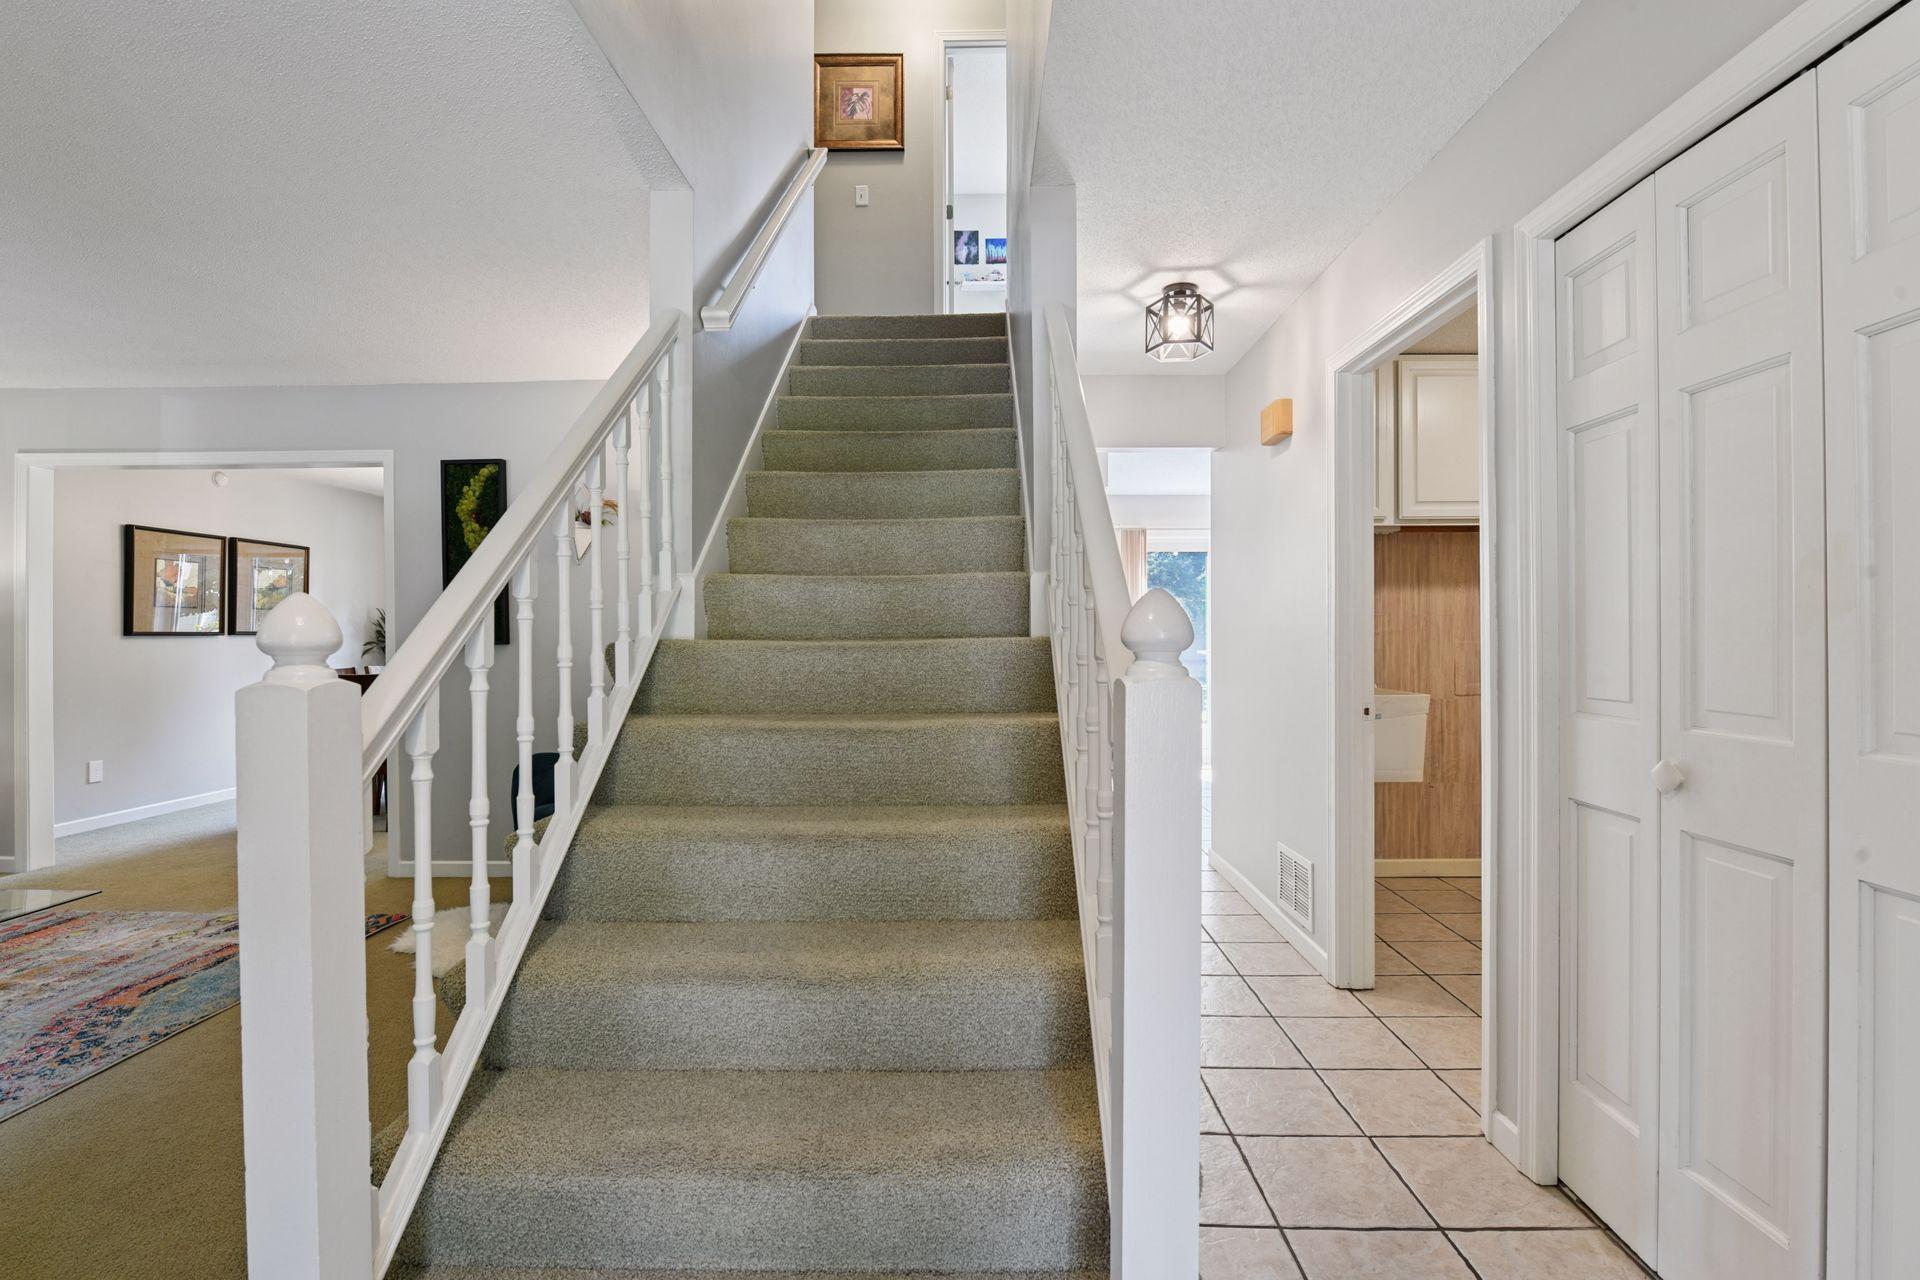
Stories: Two
Water: City Water/Connected
Room Information
| Room Name | Dimensions | Level |
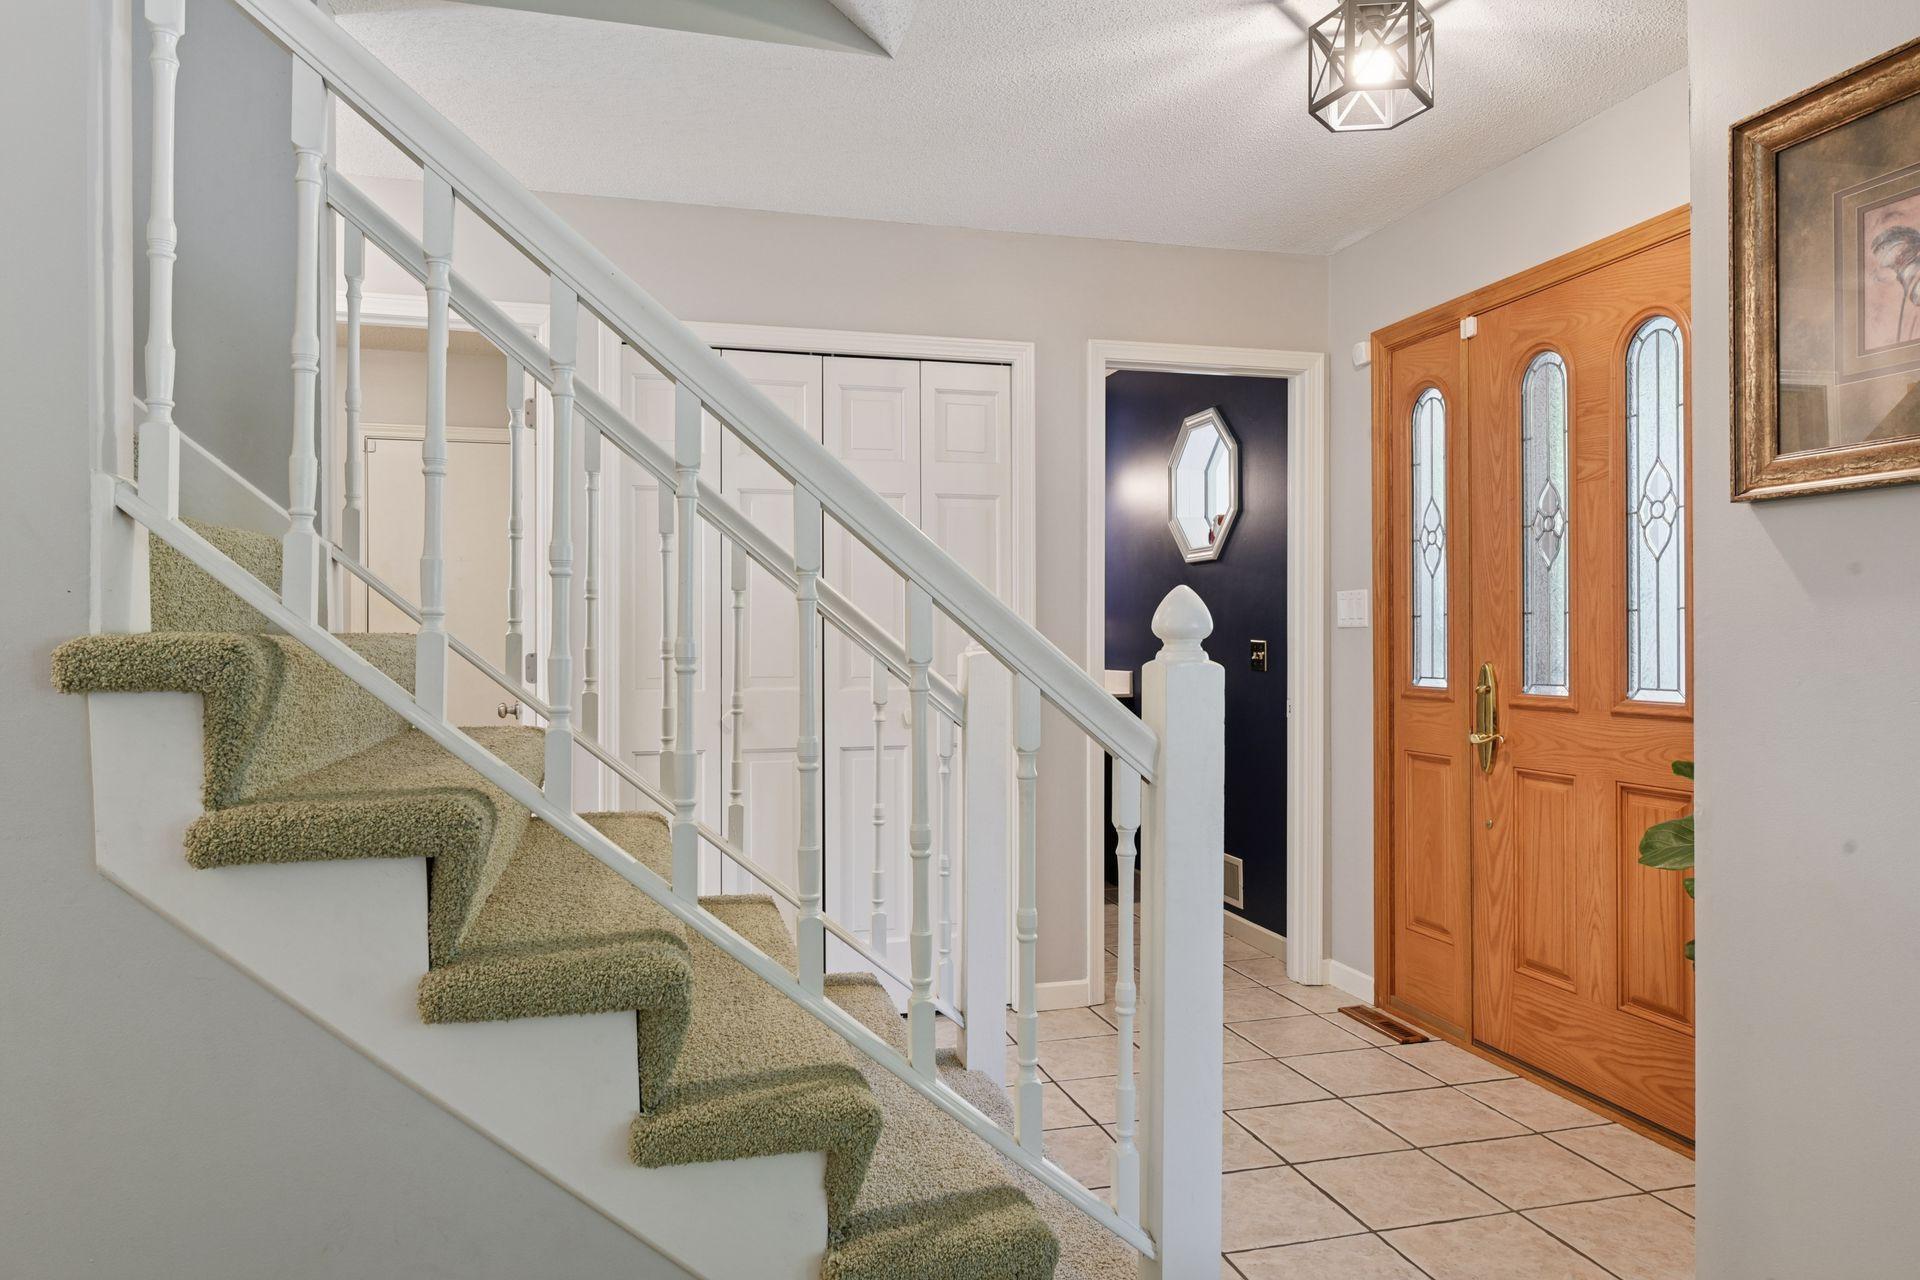
| Foyer | 7.1x5 | Upper |
| Family Room | 13x19.6 | Main |
| Family Room | 12x18.3 | Lower |
| Kitchen | 11.3x19.3 | Main |
| Living Room | 14.7x13.2 | Main |
| Dining Room | 11.3x10.1 | Main |
| Third (3rd) Bedroom | 12.2x10.3 | Upper |
| Fourth (4th) Bedroom | 13.9x12.9 | Lower |
| First (1st) Bedroom | 14.7x13 | Upper |
| Second (2nd) Bedroom | 15x10.5 | Upper |
| Recreation Room | 13.10x10.7 | Lower |
| Mud Room | 7x7.3 | Main |
| Laundry | 10.6x13.9 | Lower |
Listing Office: Edina Realty, Inc.
Last Updated: October - 11 - 2026

The data relating to real estate for sale on this web site comes in part from the Broker Reciprocity SM Program of the Regional Multiple Listing Service of Minnesota, Inc. The information provided is deemed reliable but not guaranteed. Properties subject to prior sale, change or withdrawal. ©2026 Regional Multiple Listing Service of Minnesota, Inc All rights reserved.
Tuesday 13th of October 2026 10:05 AM

218-998-4400
Mohagen Real Estate


Let's Connect

Mohagen Real Estate
sue@MohagenRealEstate.com
Office: 218-998-4400
Cell: 218-731-7376

Mohagen Real Estate is licensed in the State of Minnesota