18997 Nature Lane, Eden Prairie, MN 55346 (MLS# 7117227)
$575,000
Eden Prairie, MN 55346
MLS# 7117227
Status: Closed
4 beds | 4 baths | 2988 sqft
1 / 61
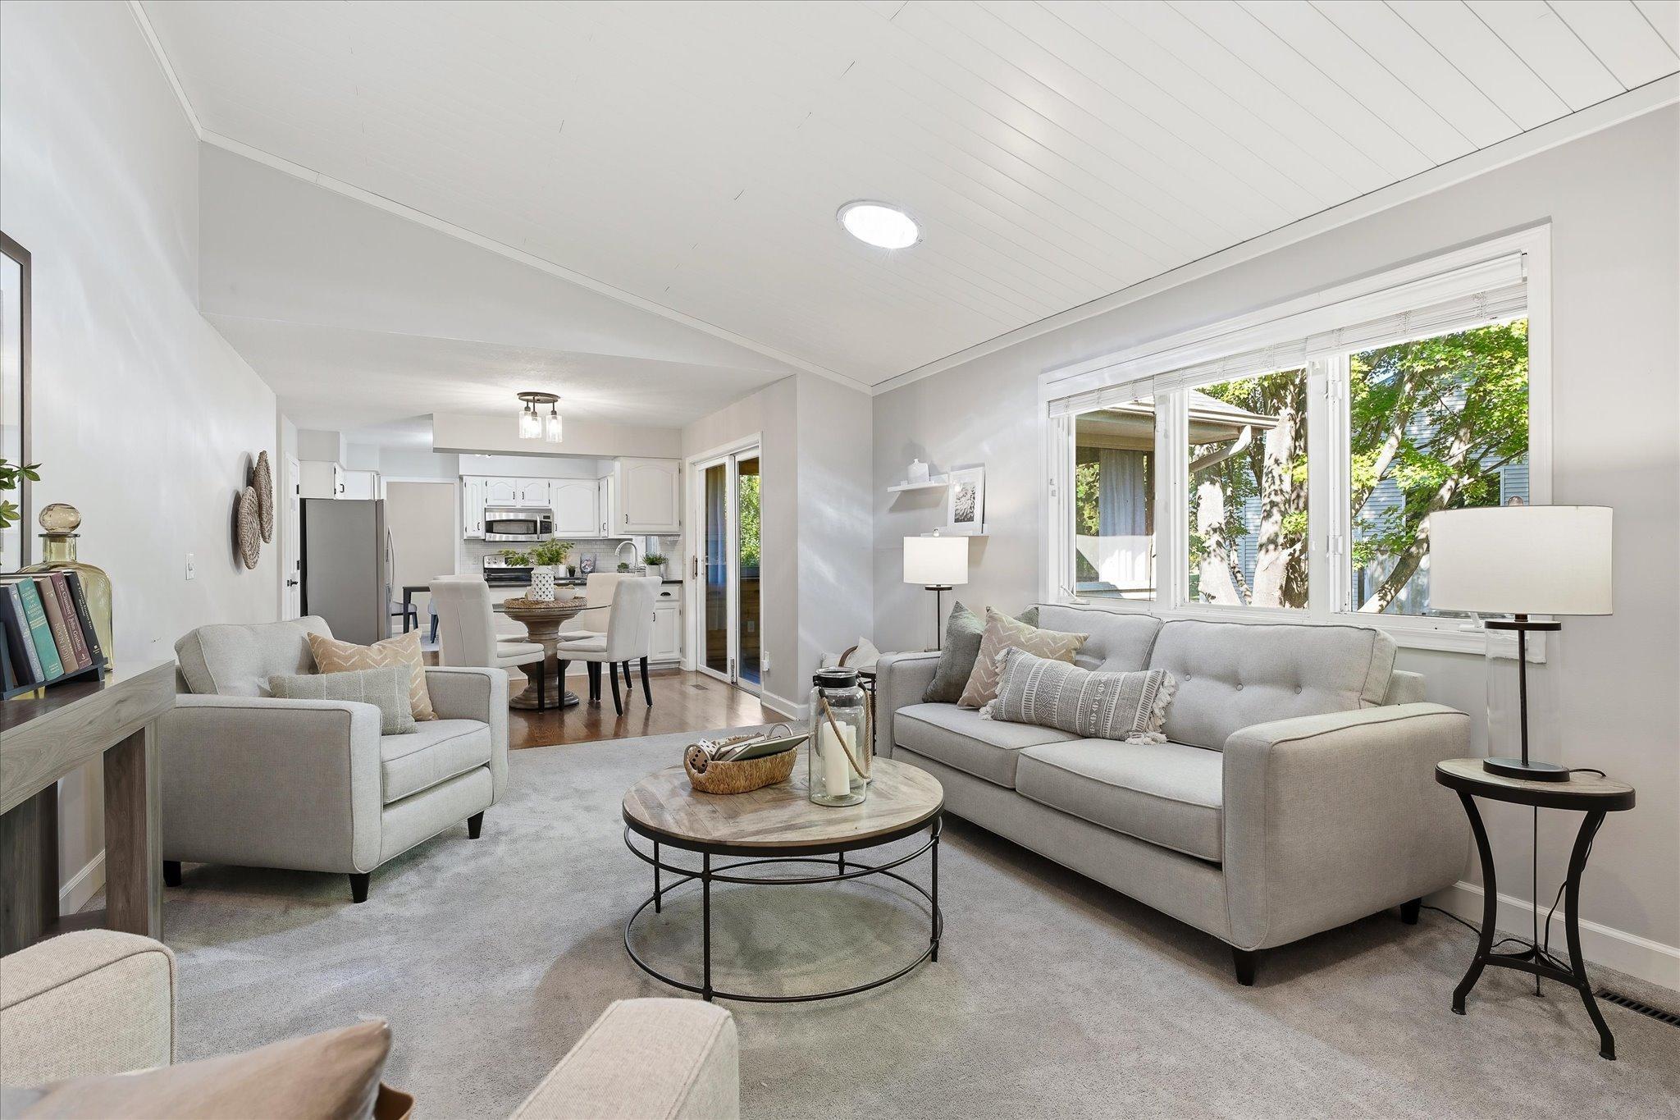
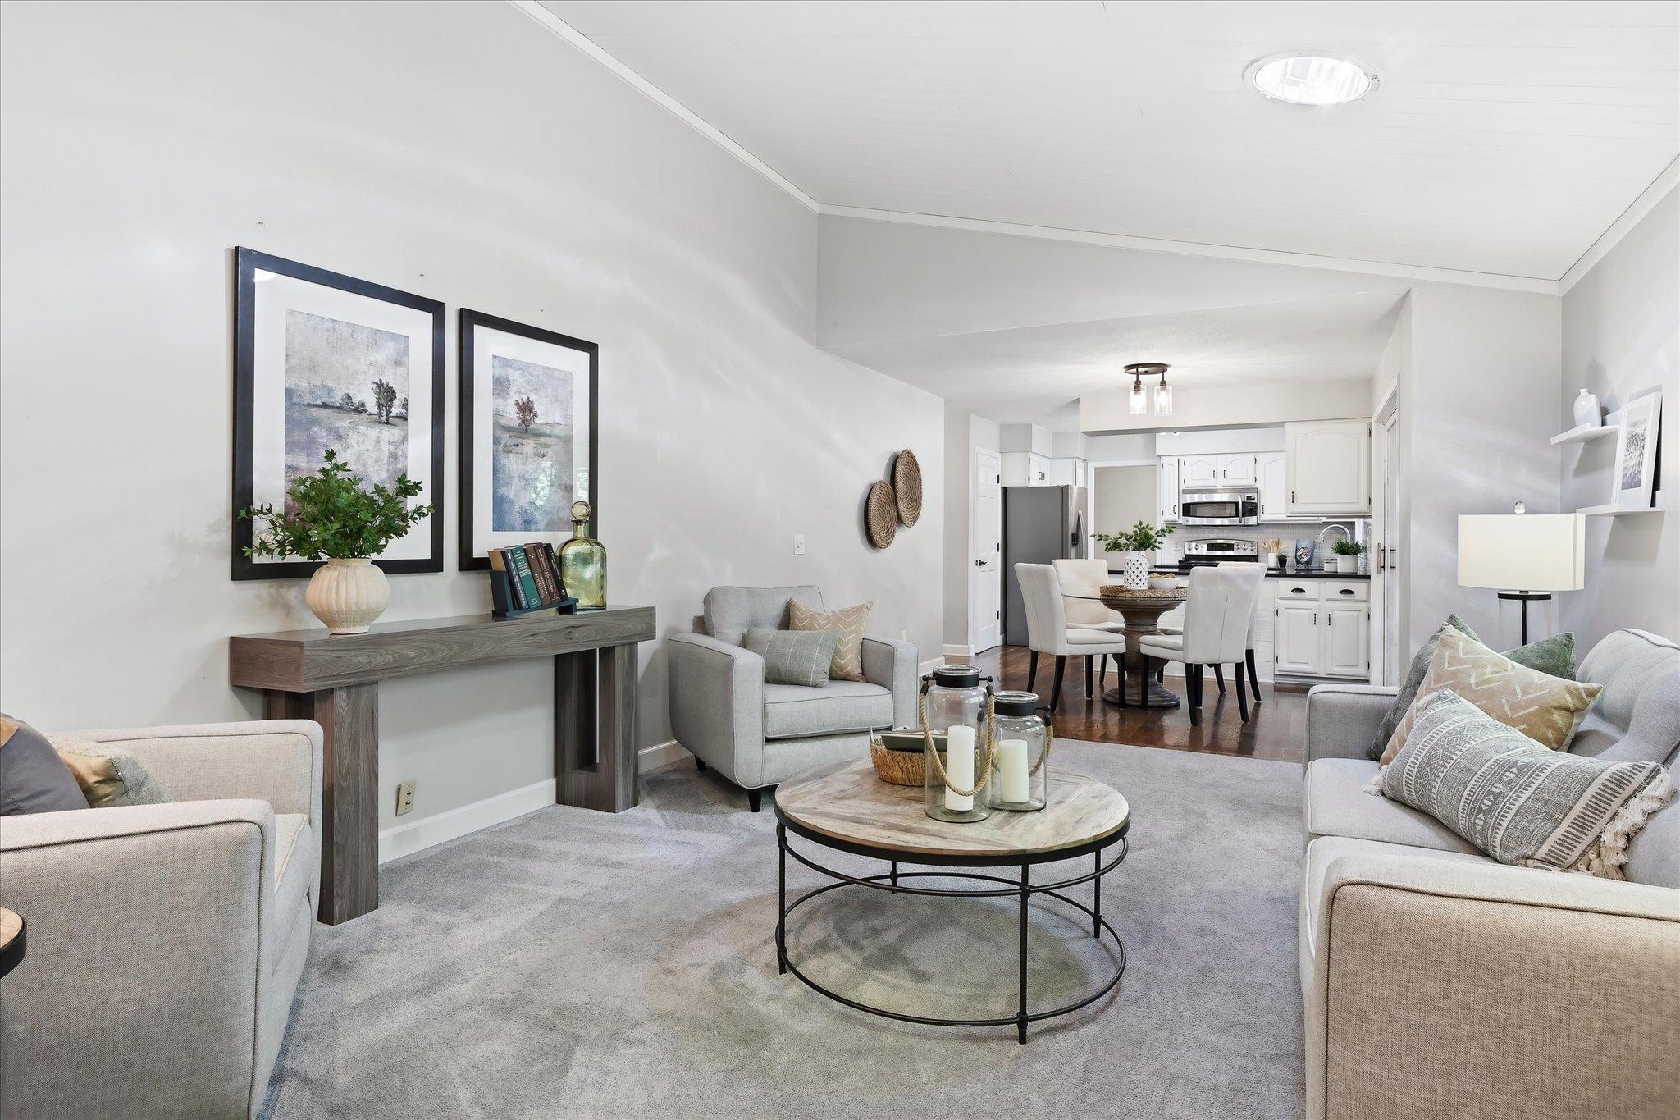
![18997 Nature Ln - Main floor fam room [3349039]- 028.jpg](https://media.northstarmls.com/mediadisplay/v2/7117227-178844531048635.jpg/resize "Photo for 18997 Nature Lane, Eden Prairie, MN 55346 - Listing #7117227")
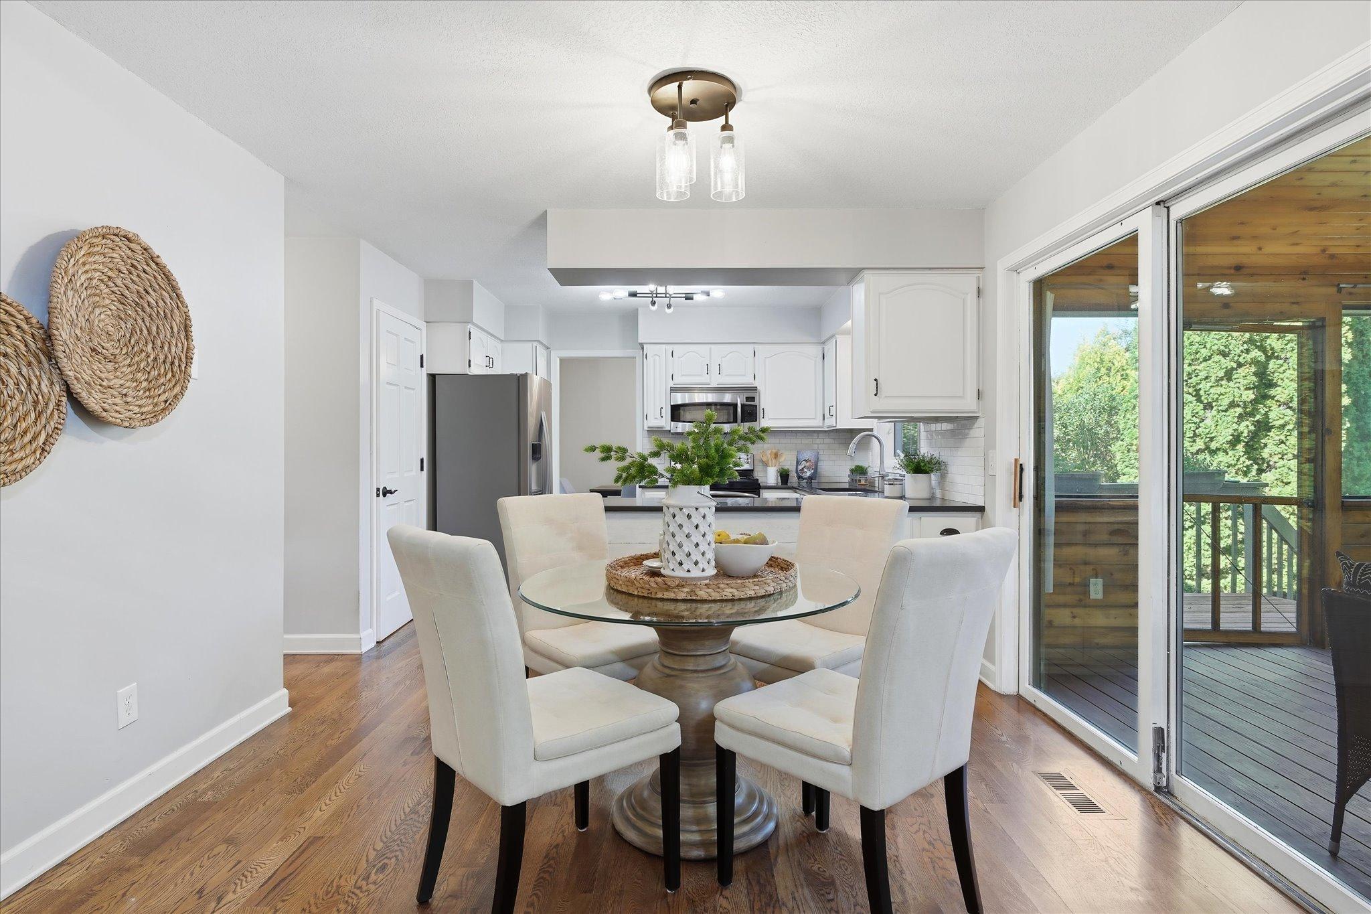
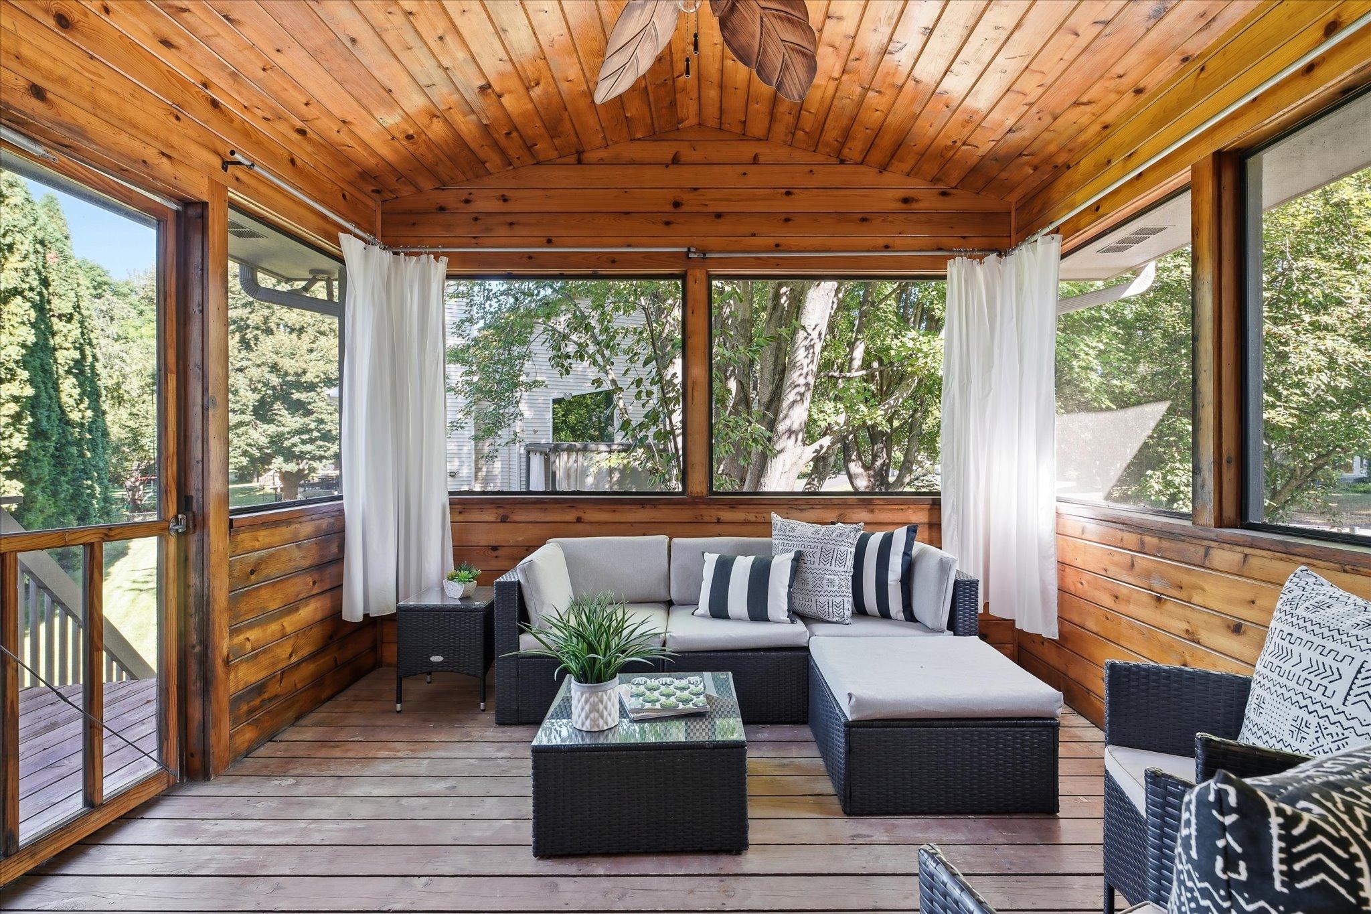
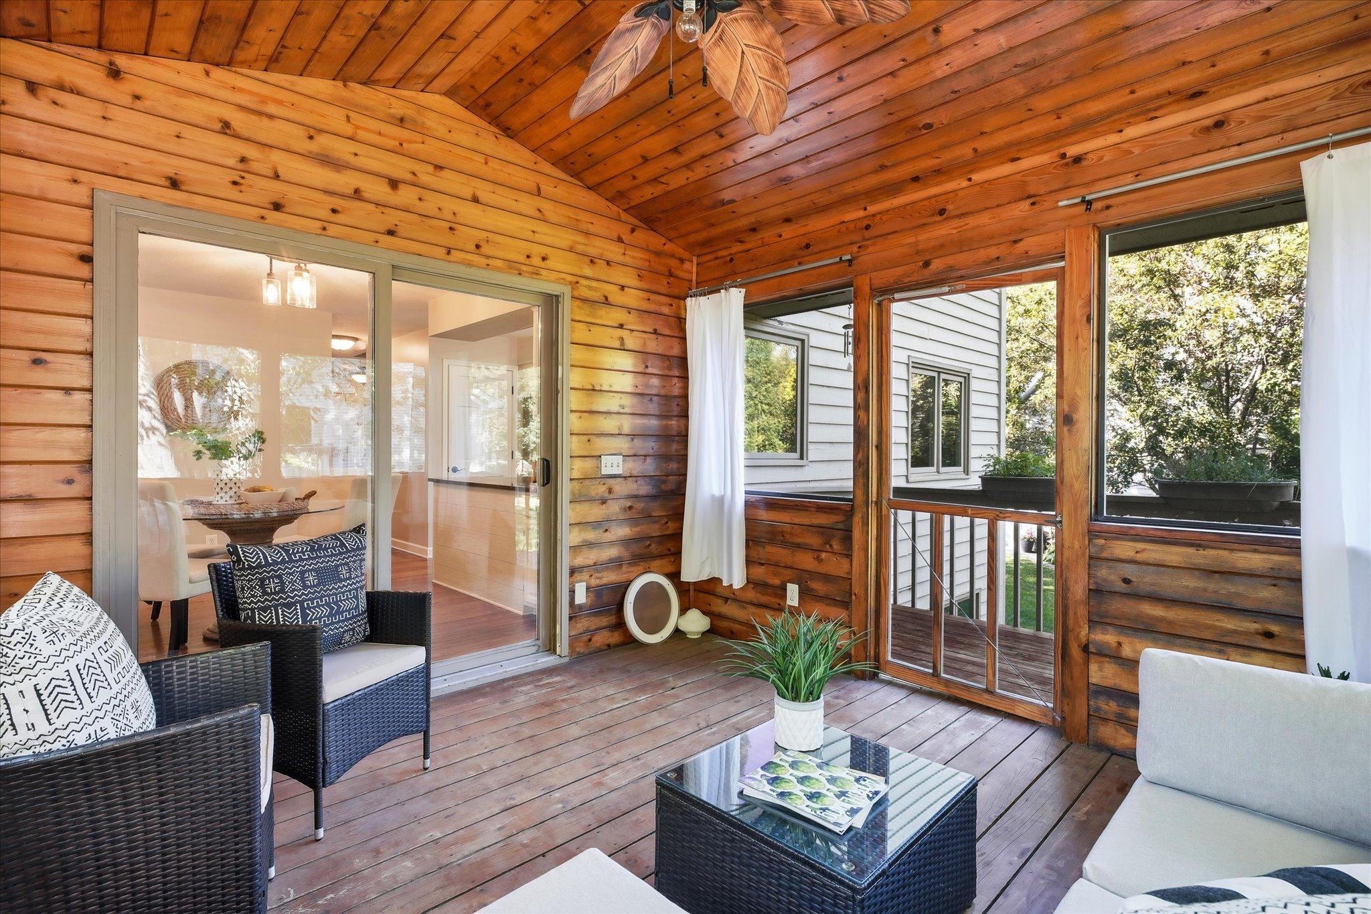
![18997 Nature Ln - Informal dining to 3 season porch [3349039]- 033.jpg](https://media.northstarmls.com/mediadisplay/v2/7117227-178844531051090.jpg/resize "Photo for 18997 Nature Lane, Eden Prairie, MN 55346 - Listing #7117227")
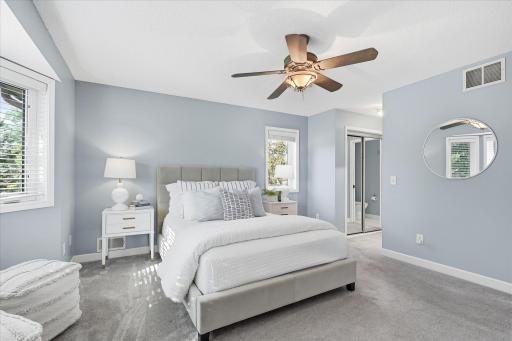
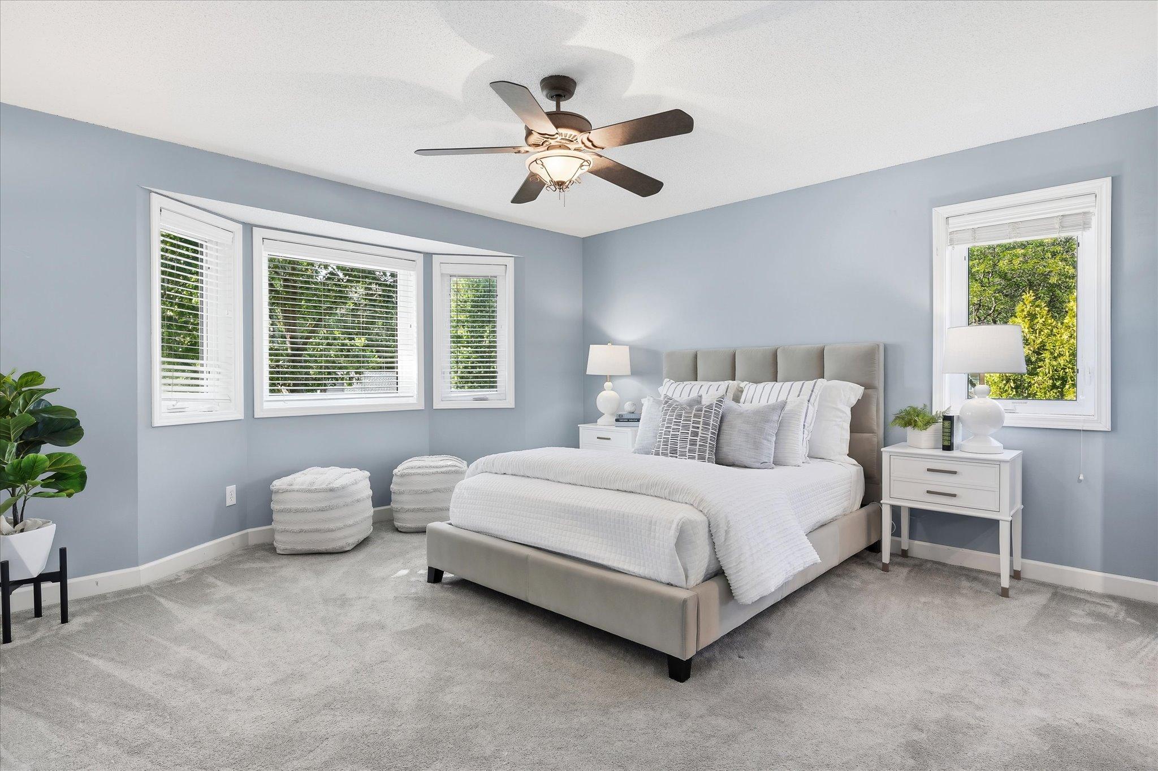
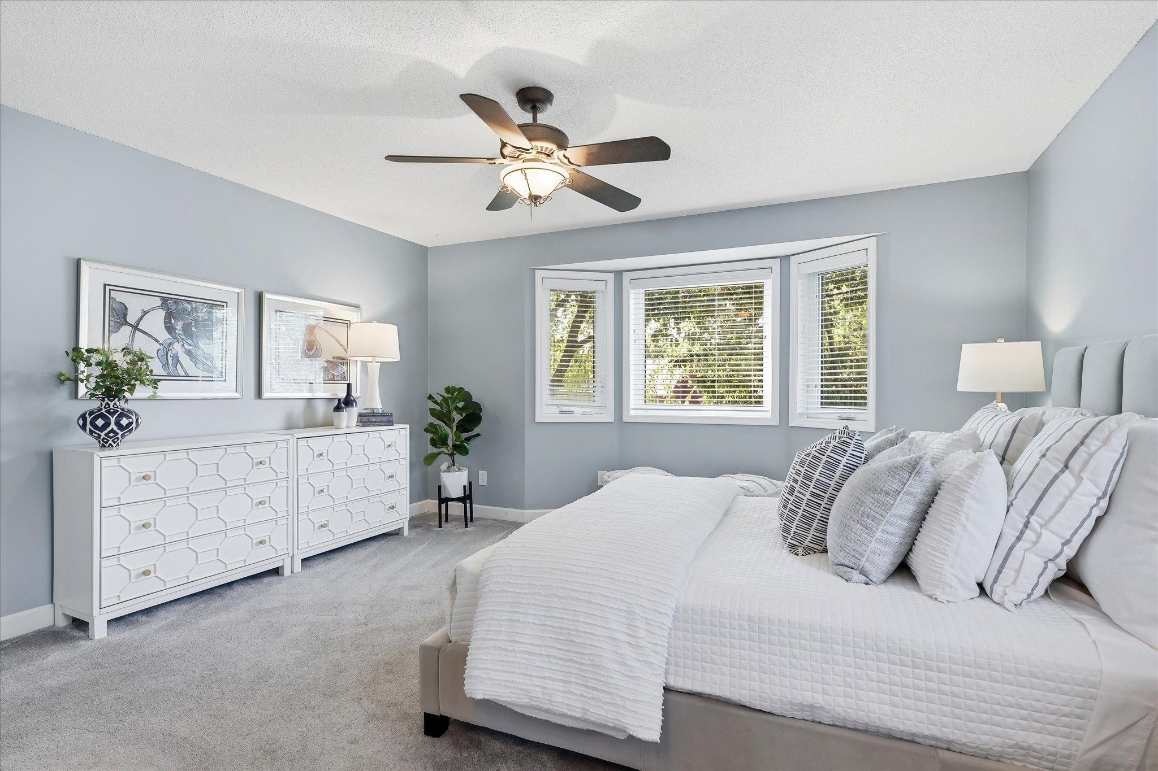
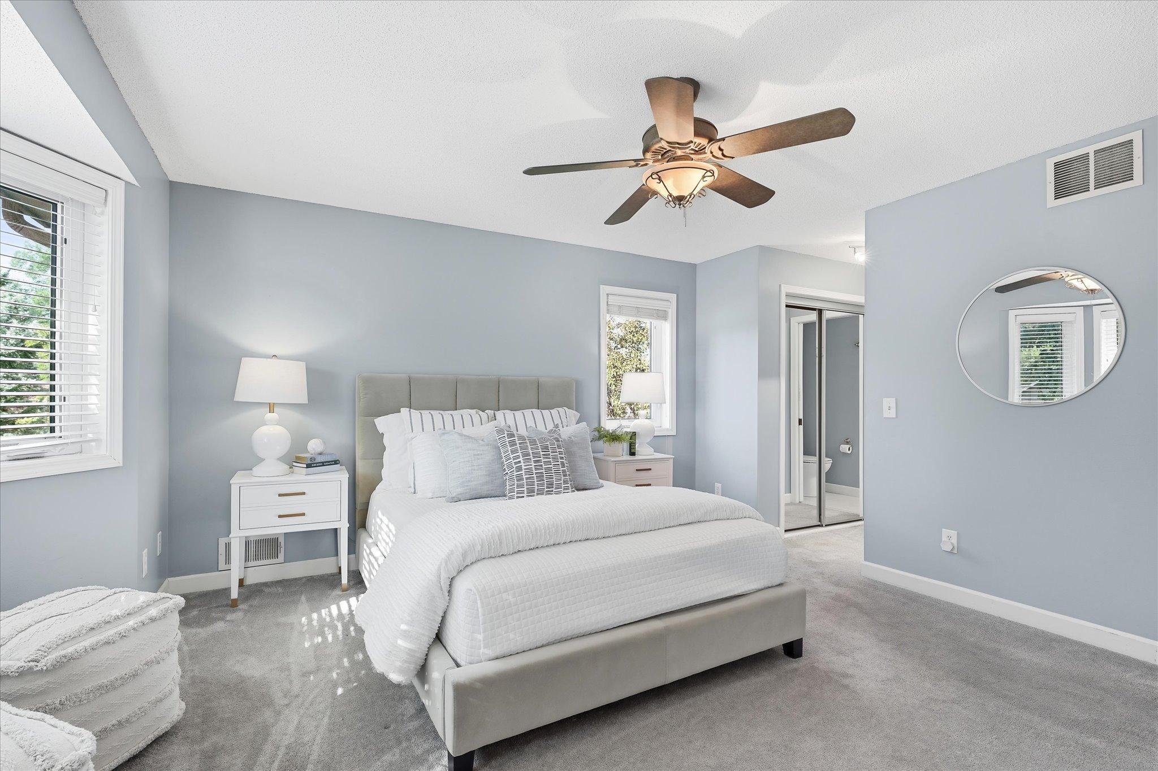
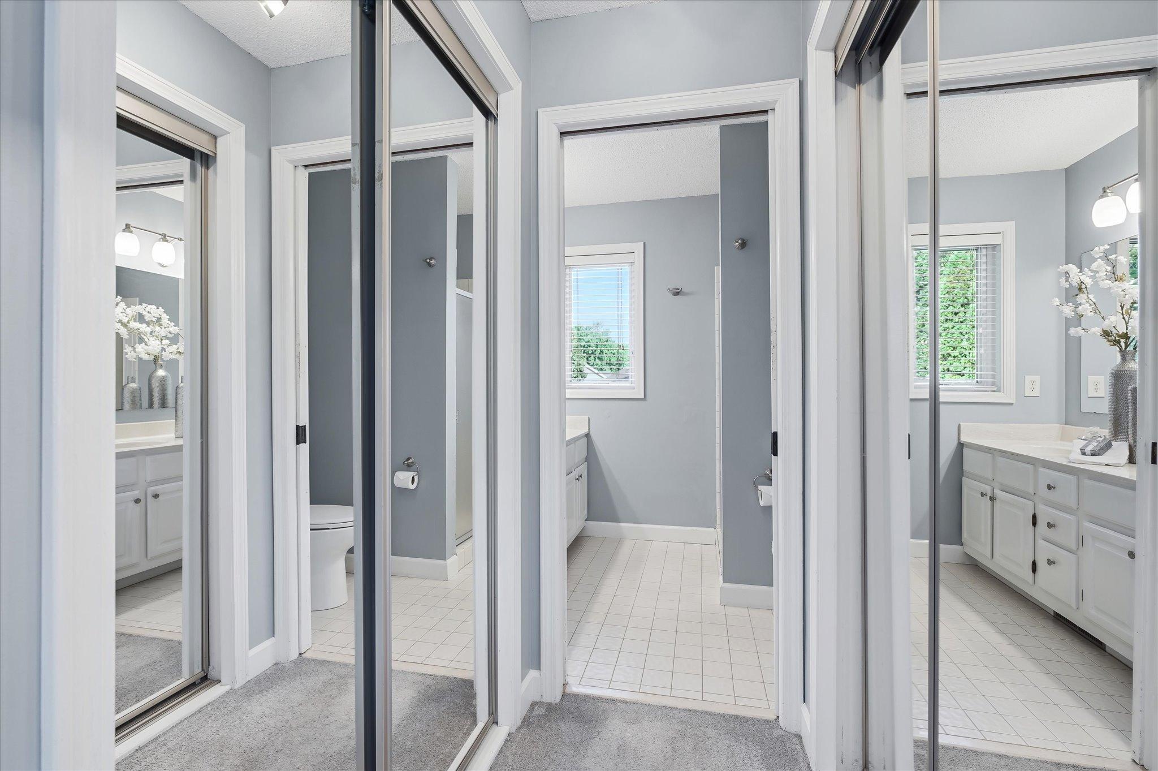
![18997 Nature Ln - Owners suite double closets & bath [3349039]- 043.jpg](https://media.northstarmls.com/mediadisplay/v2/7117227-178844540592832.jpg/resize "Photo for 18997 Nature Lane, Eden Prairie, MN 55346 - Listing #7117227")
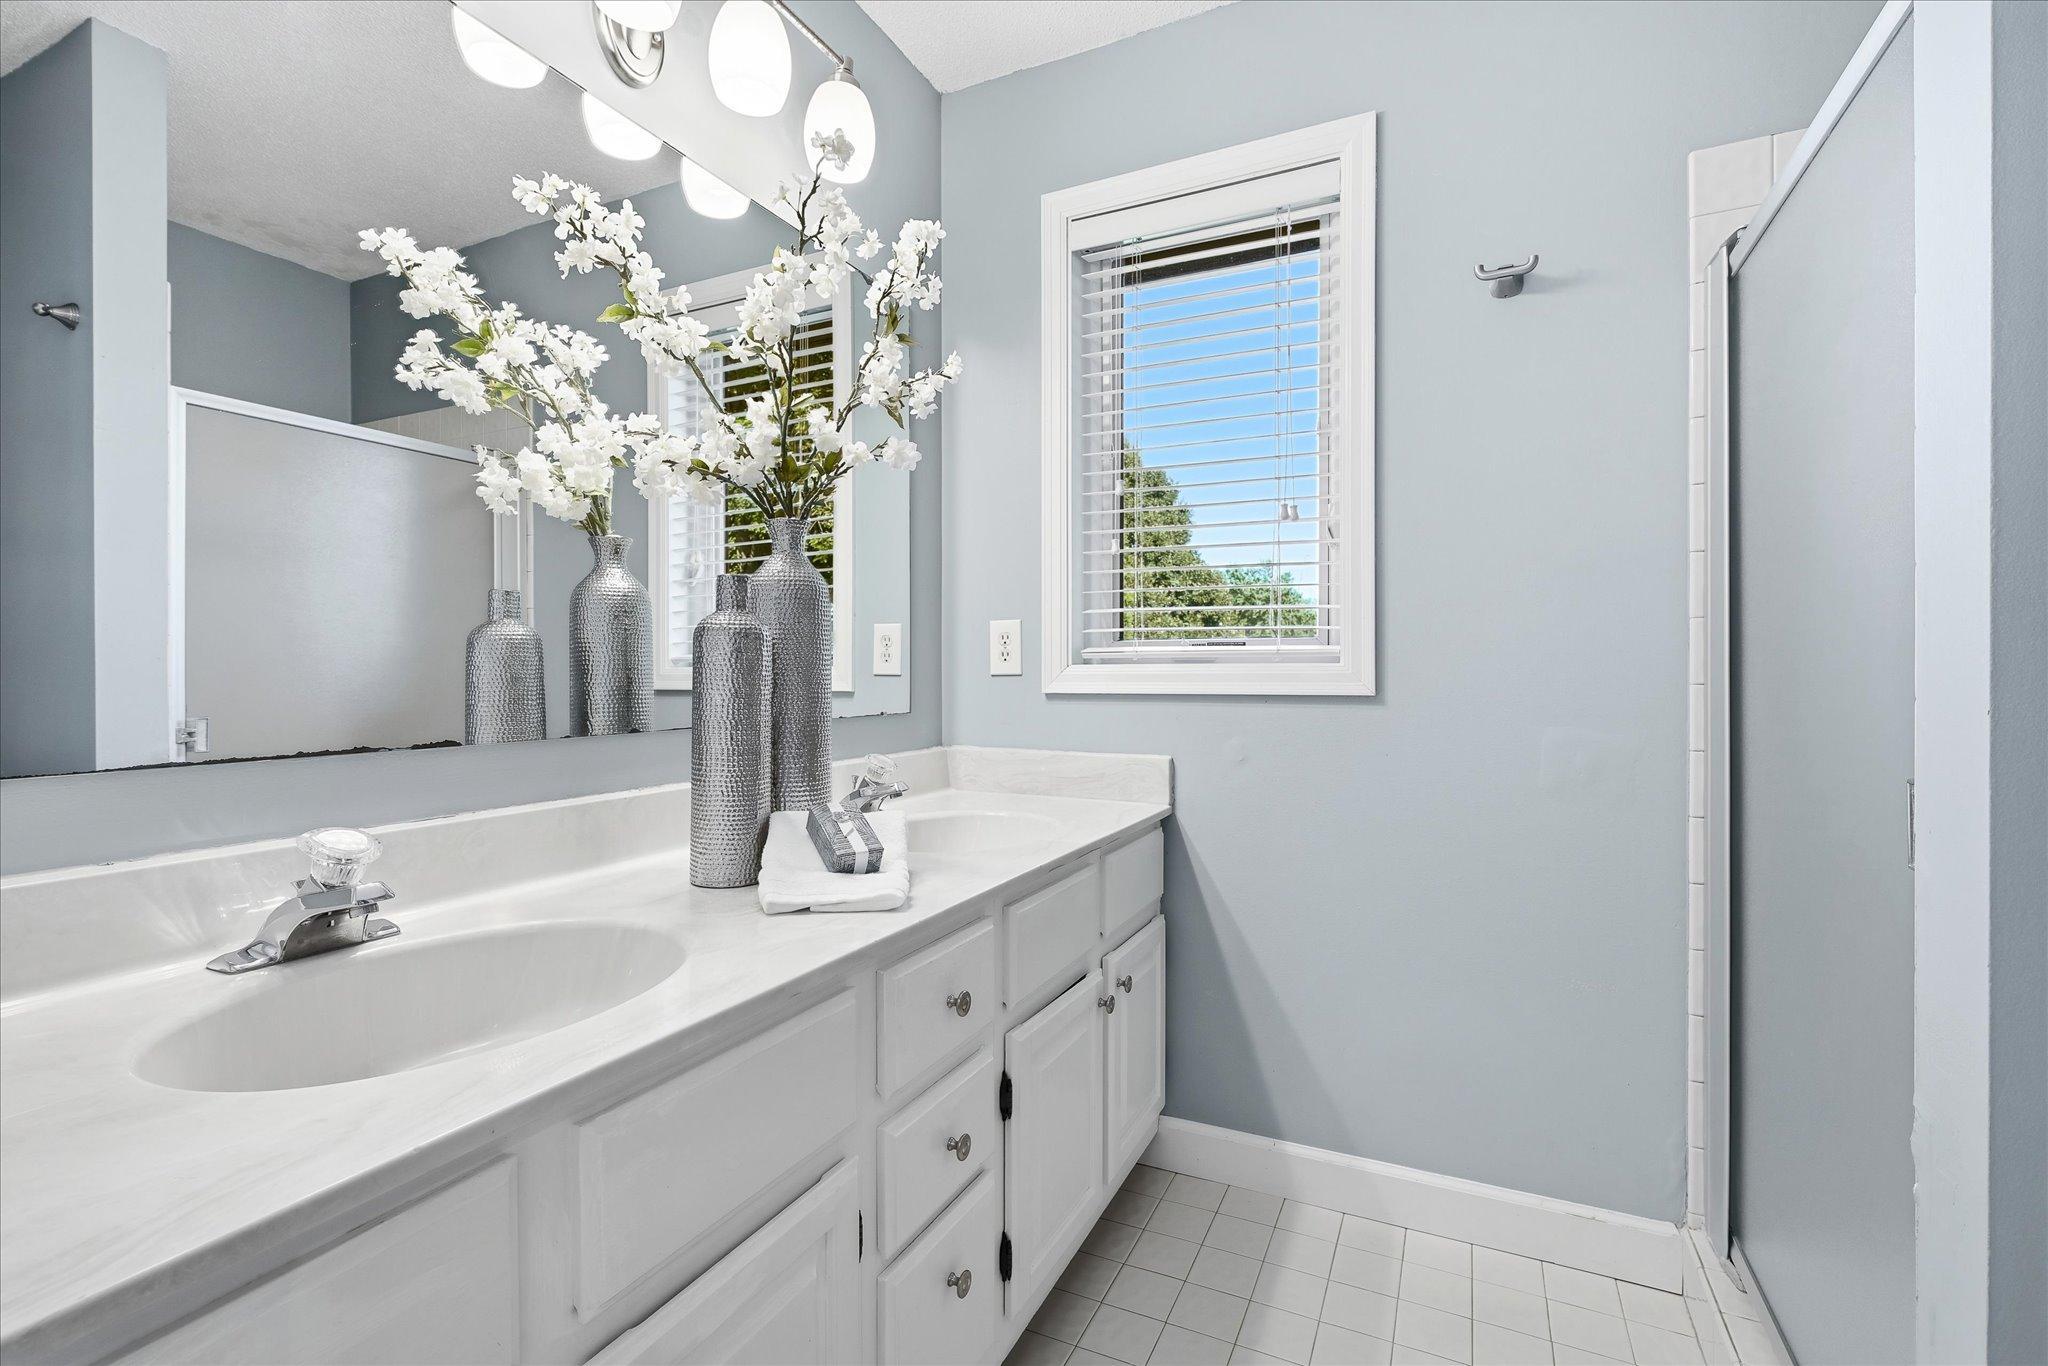
![18997 Nature Ln - Owners suite bath [3349039]- 044.jpg](https://media.northstarmls.com/mediadisplay/v2/7117227-178844540595585.jpg/resize "Photo for 18997 Nature Lane, Eden Prairie, MN 55346 - Listing #7117227")
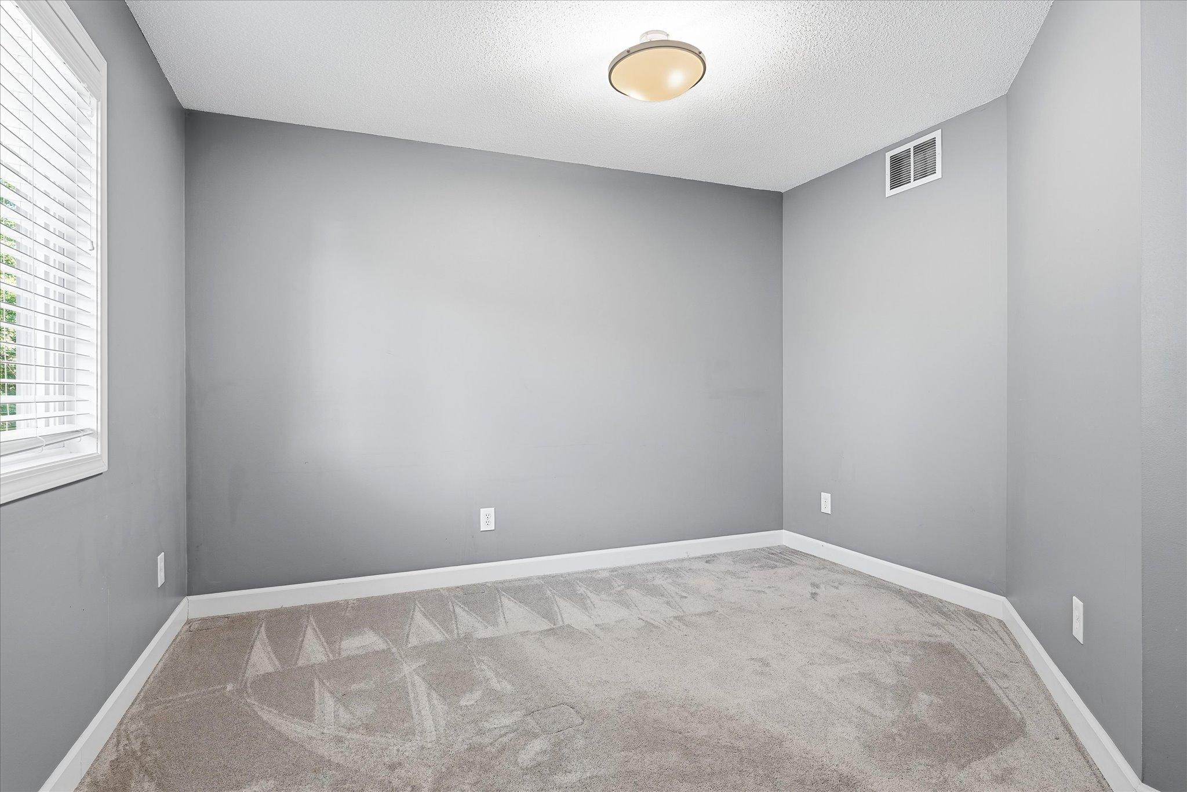
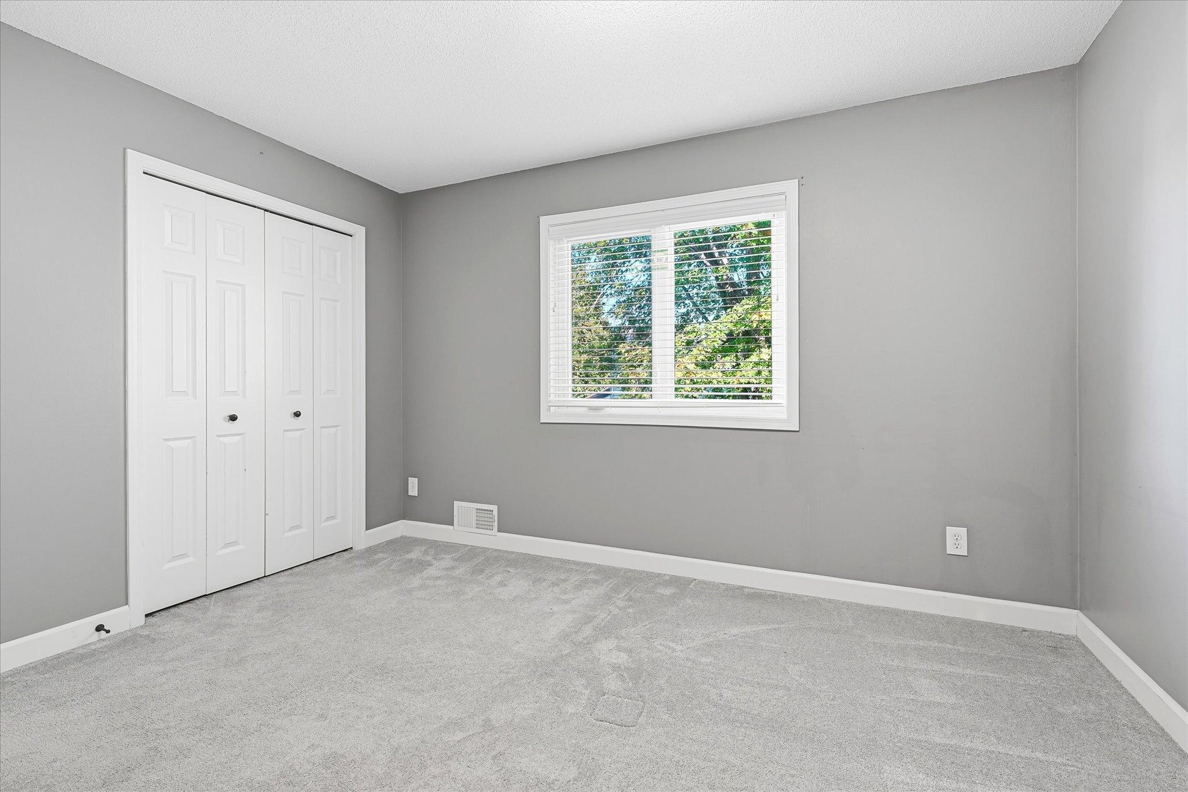
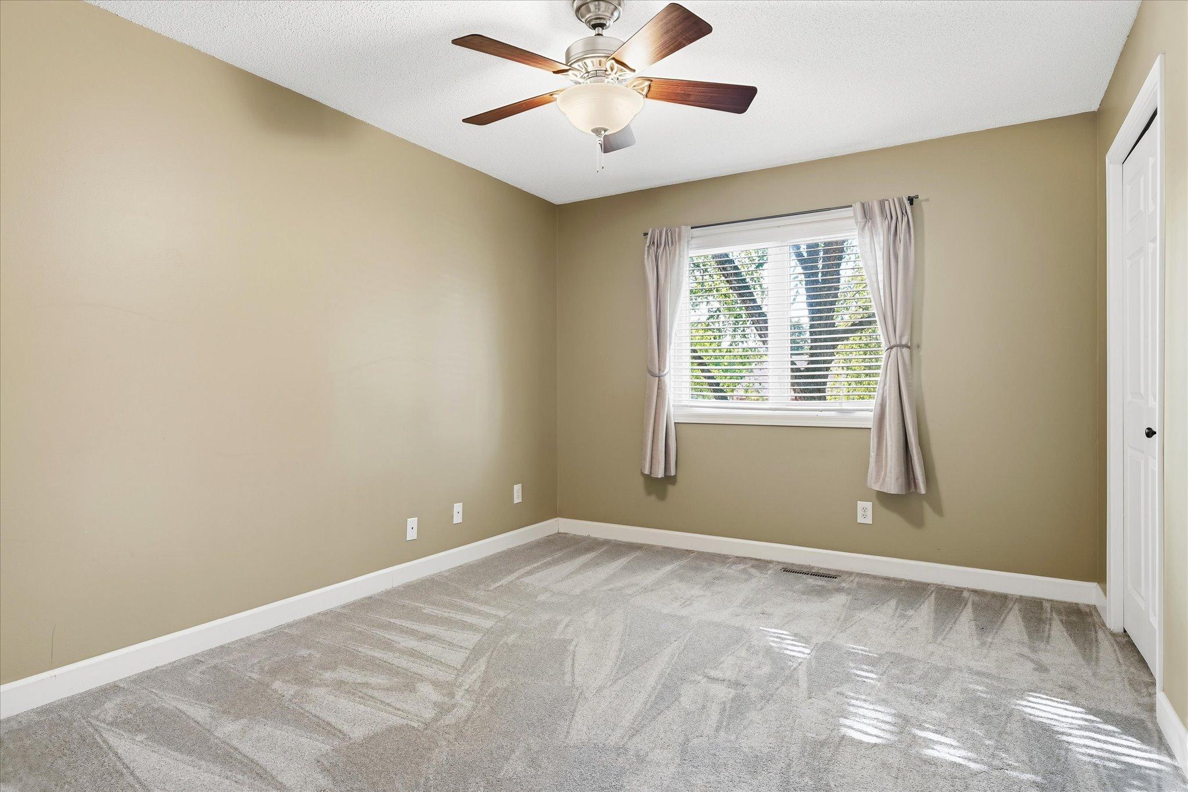
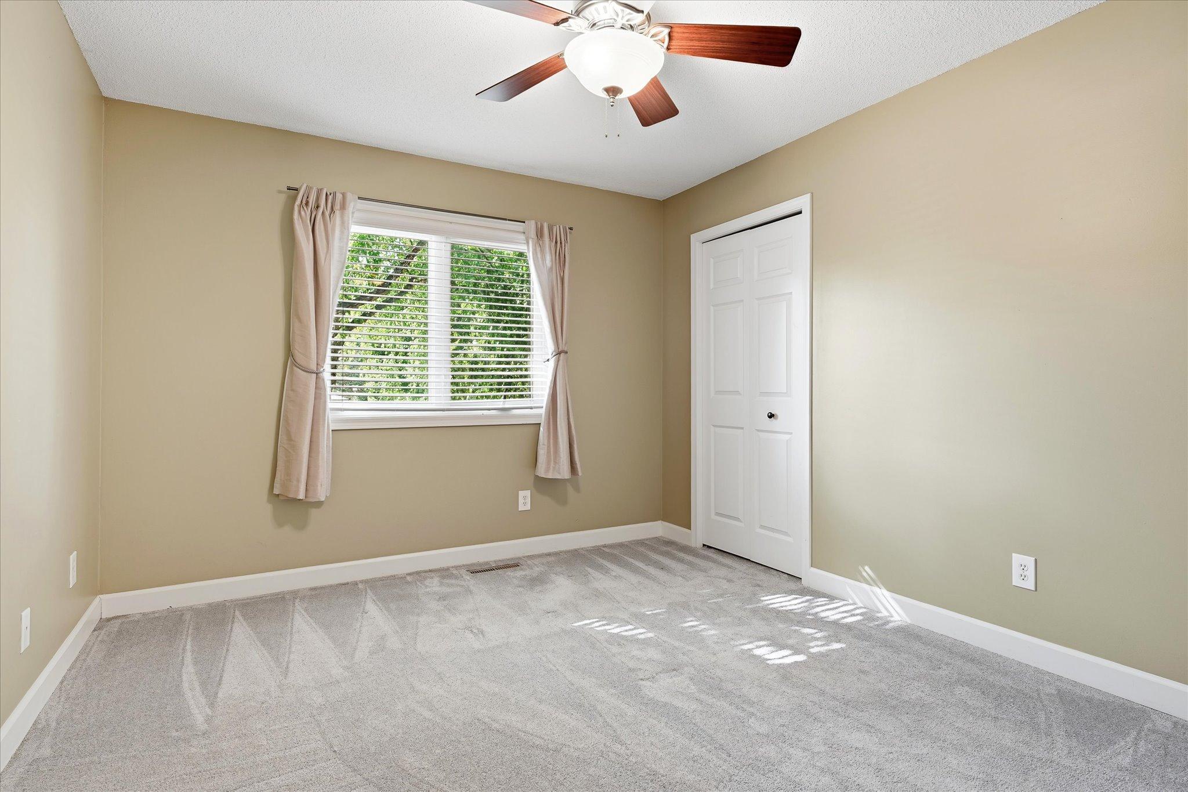
![18997 Nature Ln - Upper level 2nd bedroom [3349039]- 045.jpg](https://media.northstarmls.com/mediadisplay/v2/7117227-178844540604032.jpg/resize "Photo for 18997 Nature Lane, Eden Prairie, MN 55346 - Listing #7117227")
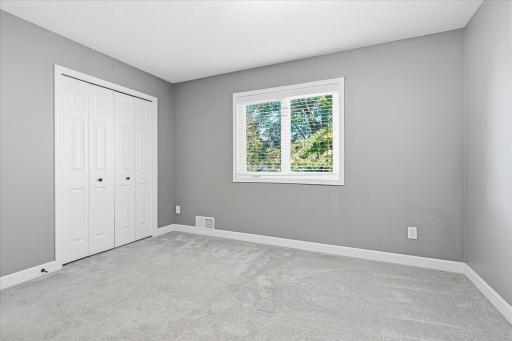
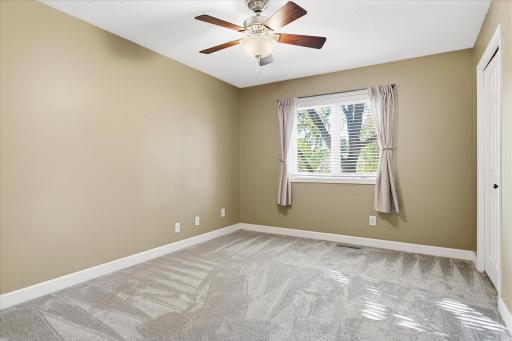
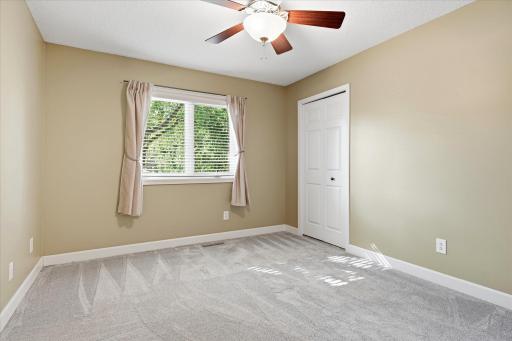
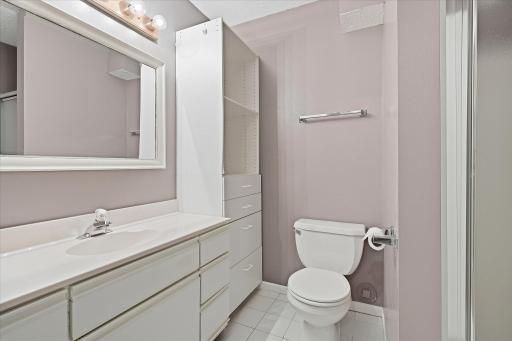
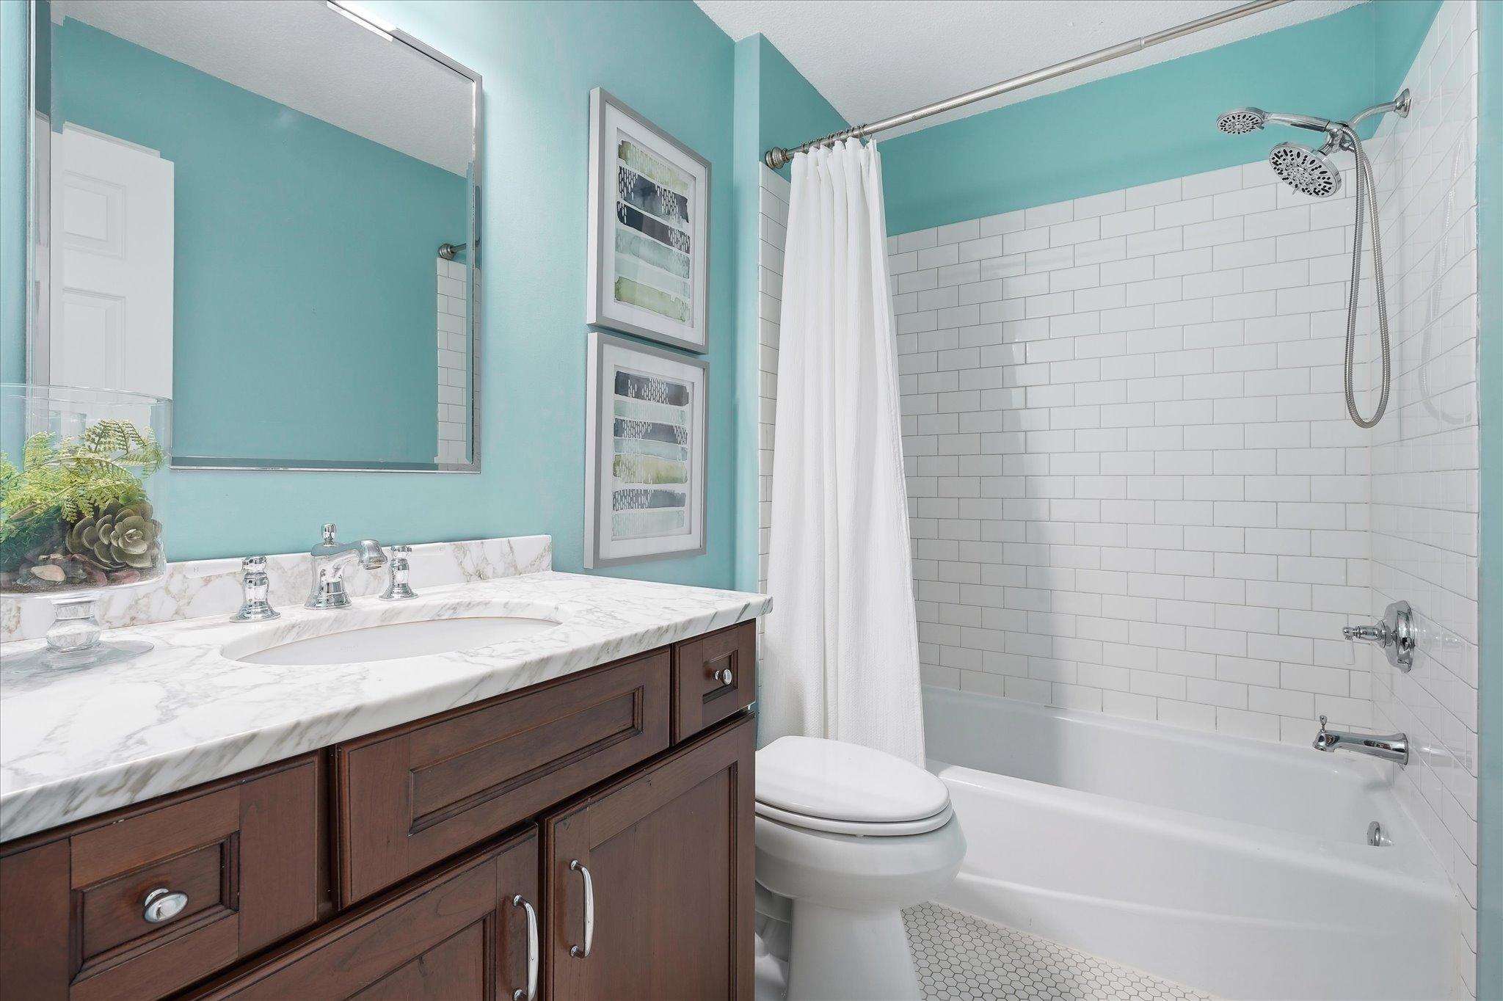
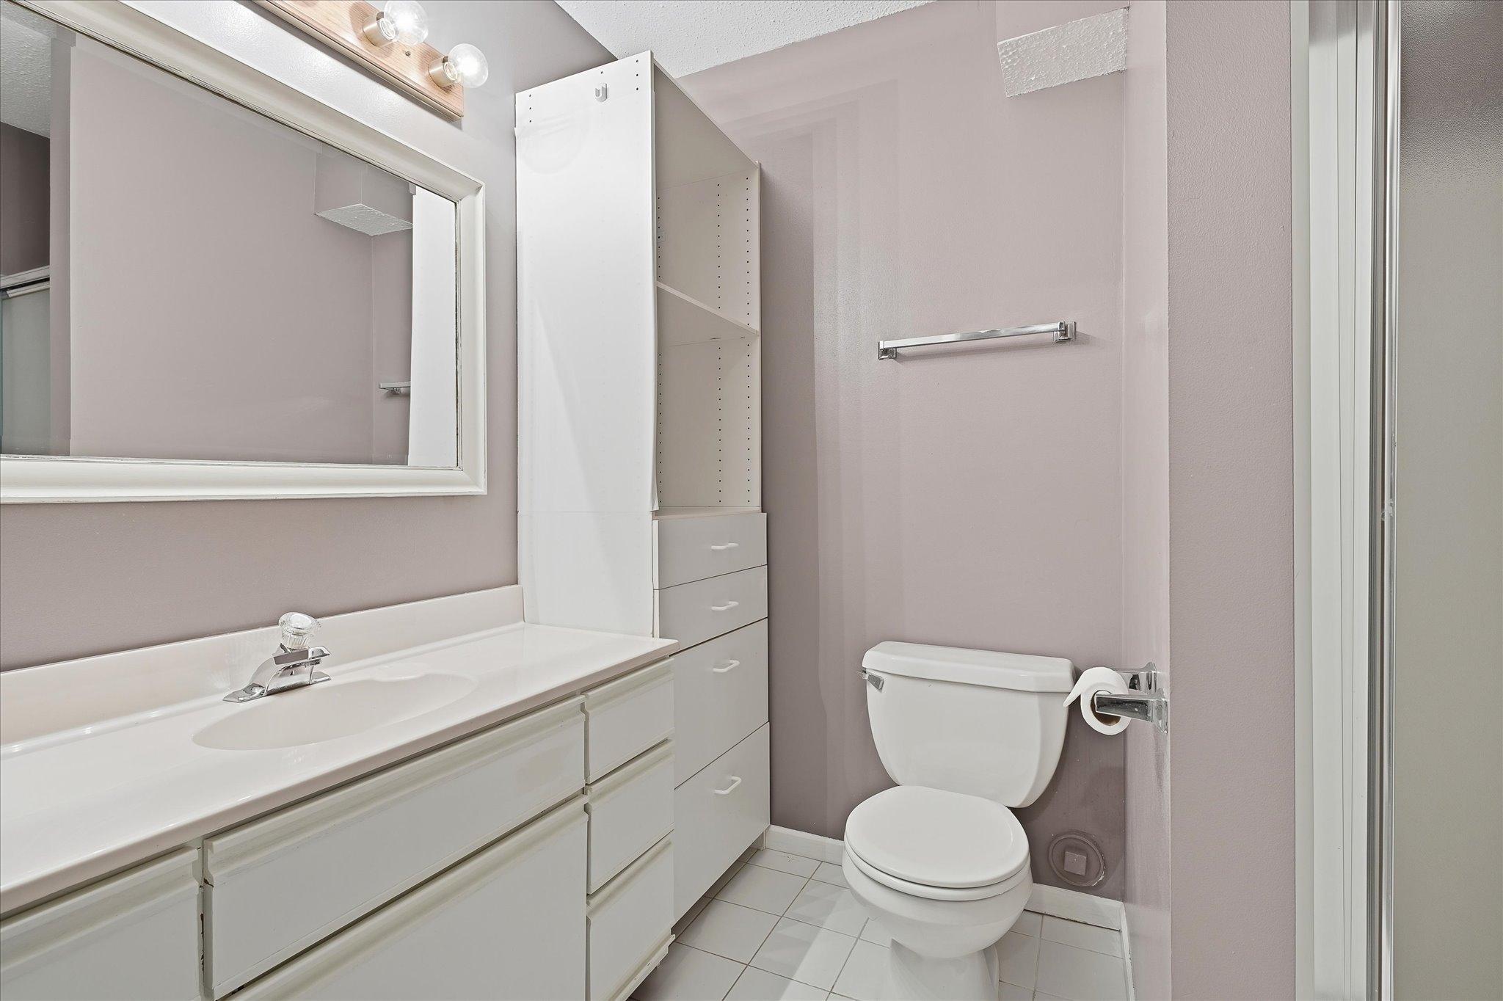
![18997 Nature Ln - Upper level common bath [3349039]- 049.jpg](https://media.northstarmls.com/mediadisplay/v2/7117227-178844540596451.jpg/resize "Photo for 18997 Nature Lane, Eden Prairie, MN 55346 - Listing #7117227")
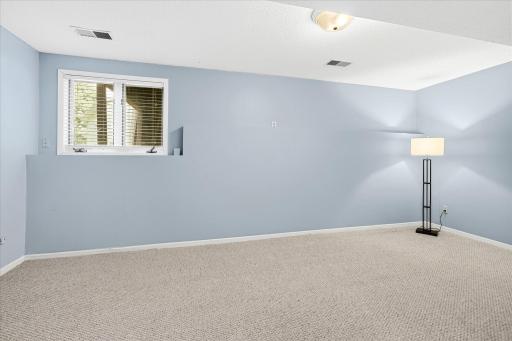
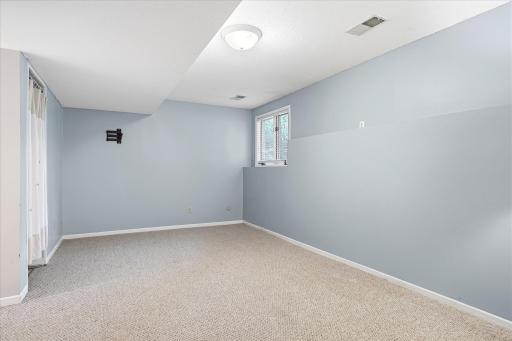
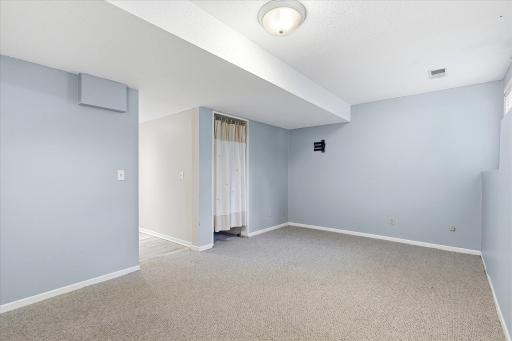
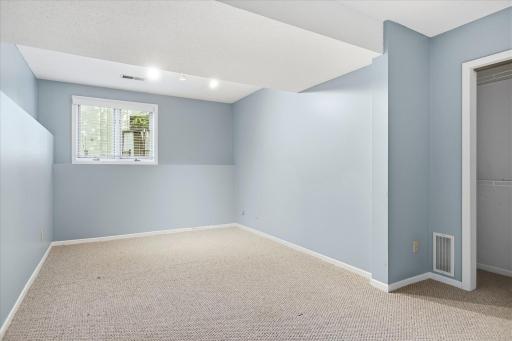
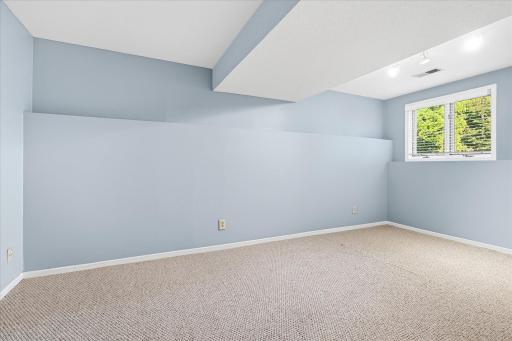
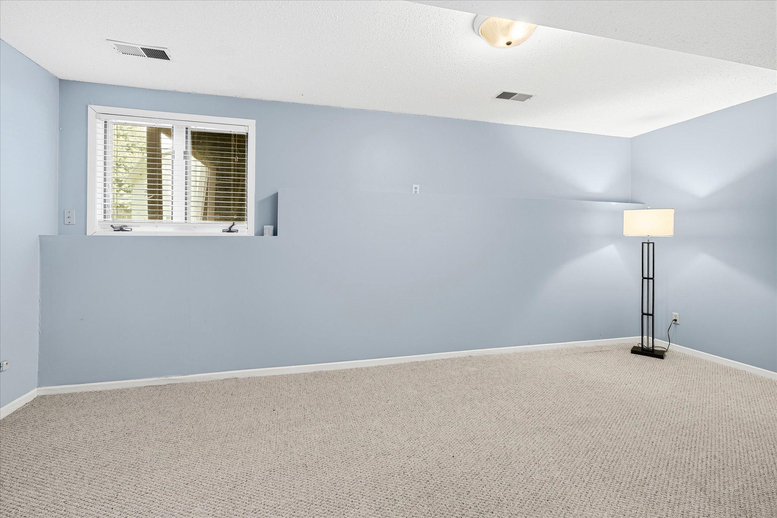
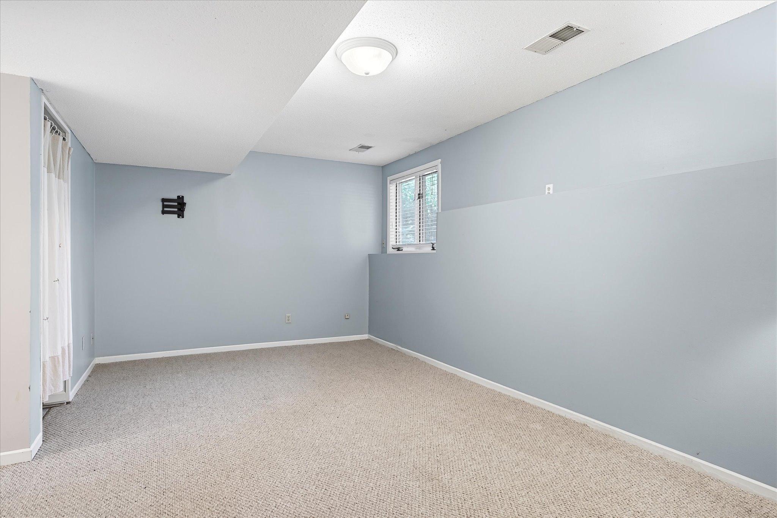
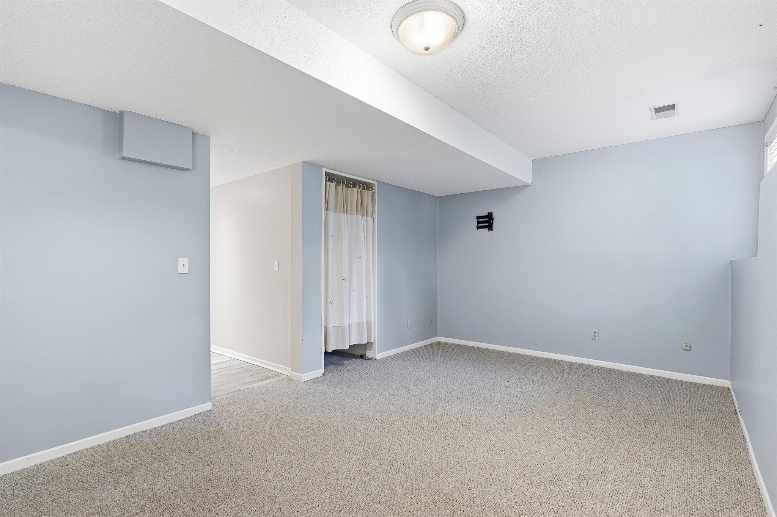
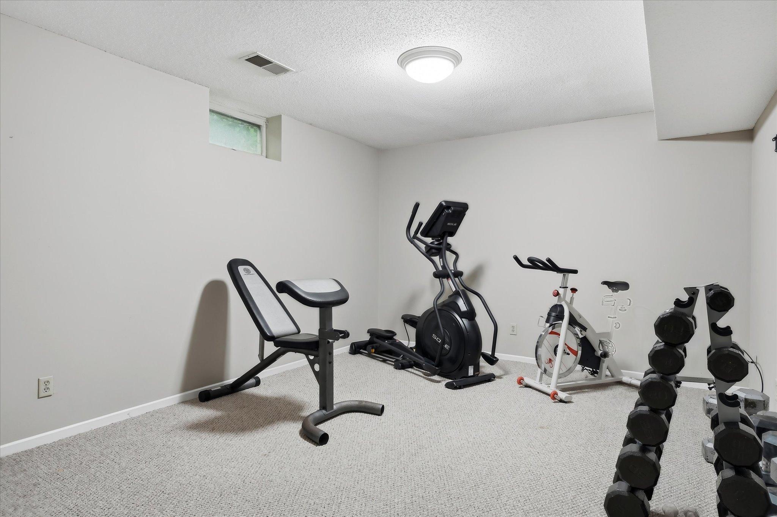
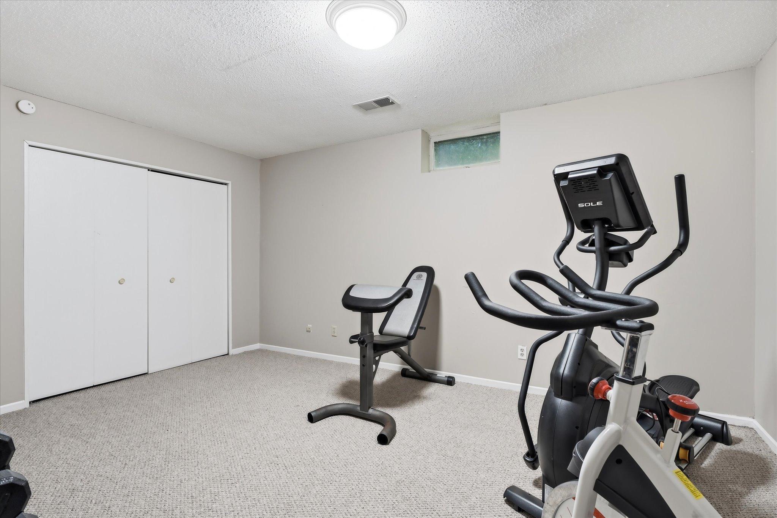
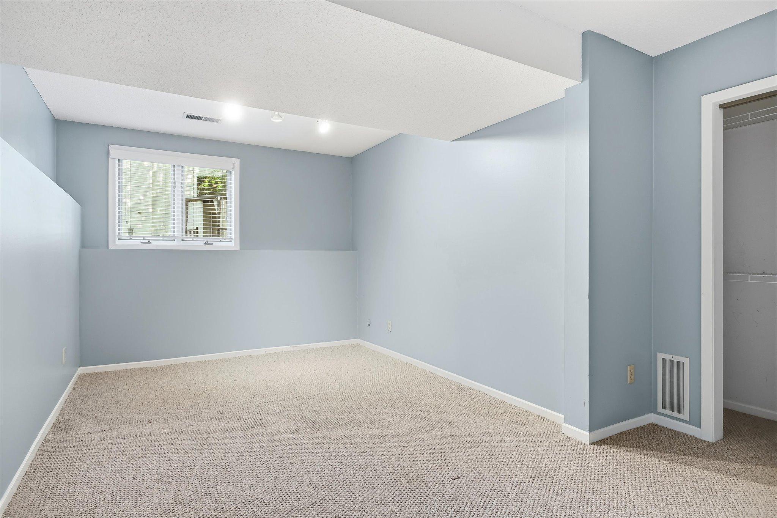
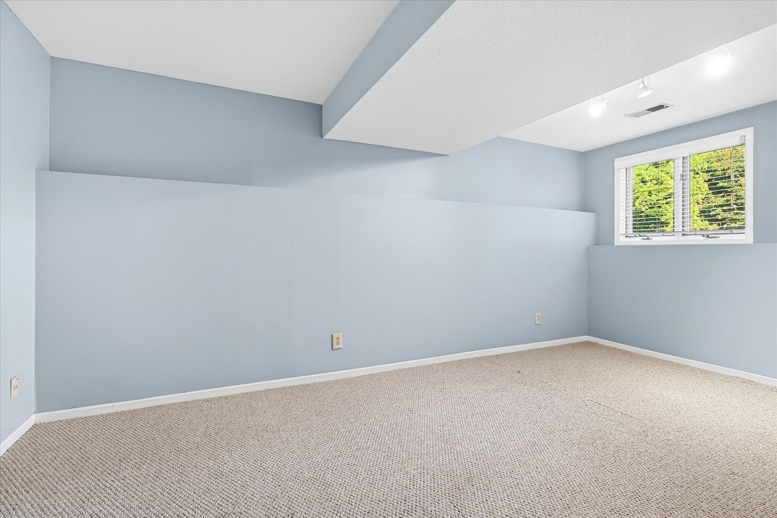
![18997 Nature Ln - lower level flex room [3349039]- 053.jpg](https://media.northstarmls.com/mediadisplay/v2/7117227-17884454061054.jpg/resize "Photo for 18997 Nature Lane, Eden Prairie, MN 55346 - Listing #7117227")
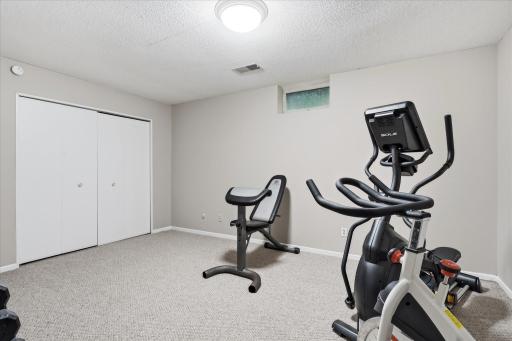
Property Description
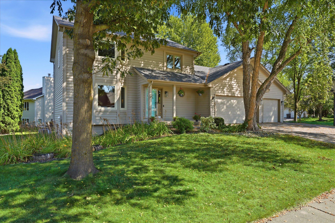
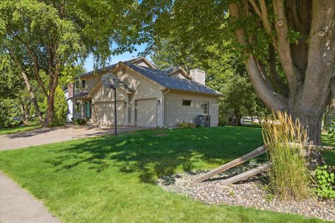
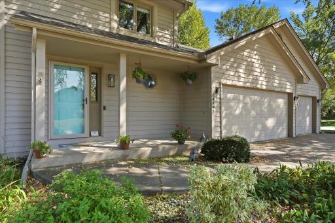
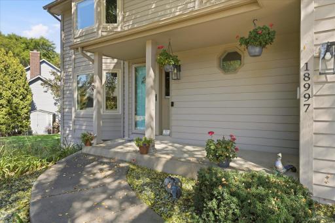
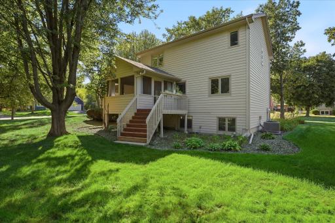
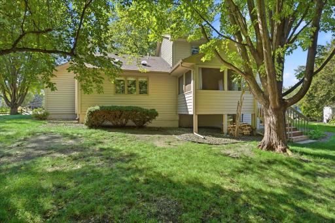
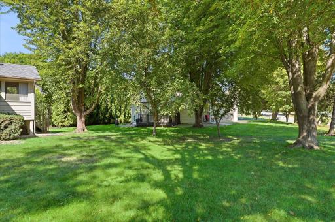
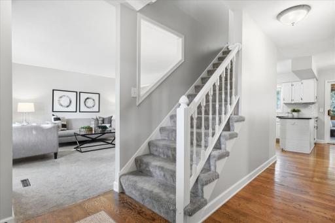
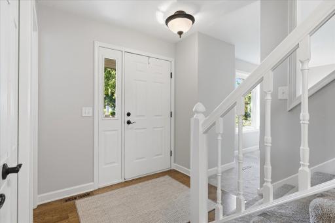
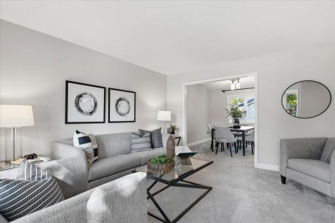
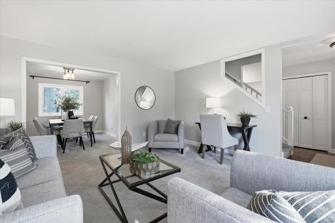
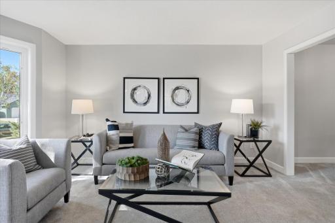
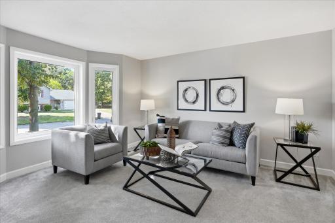
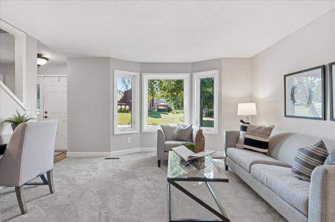
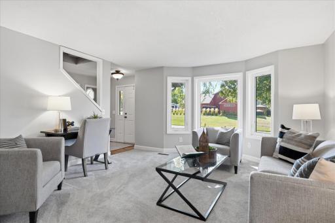
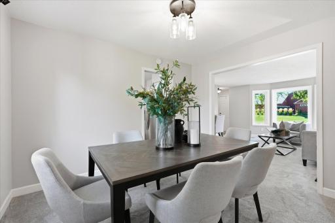
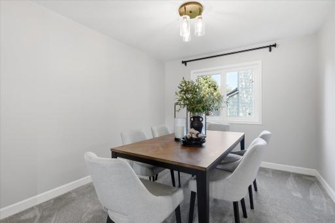
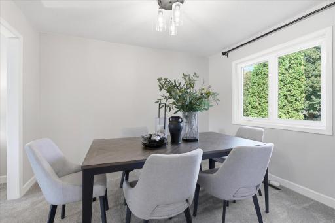
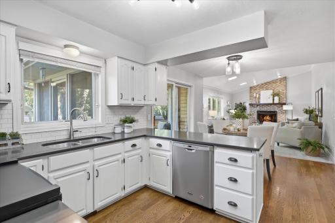
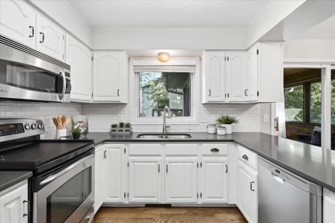
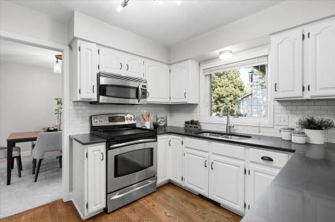
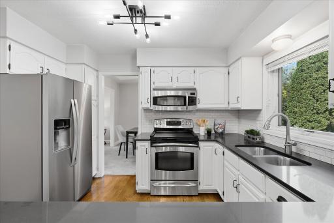
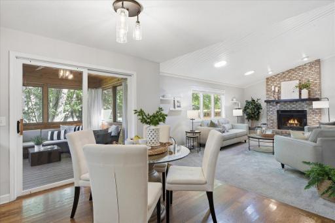
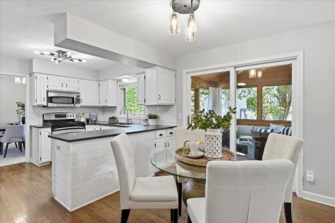
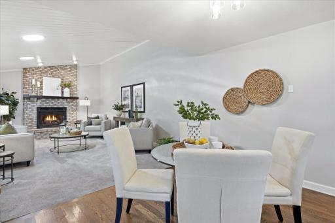
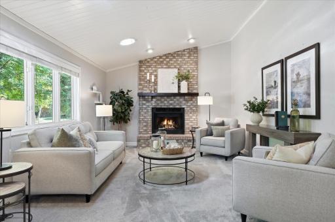
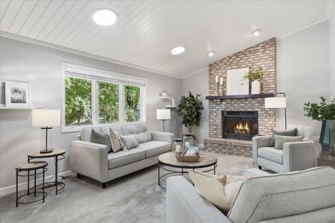
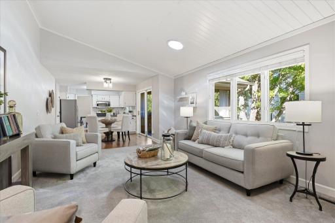
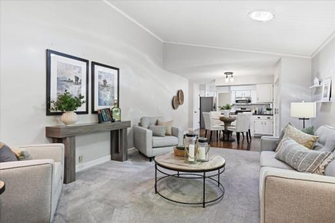
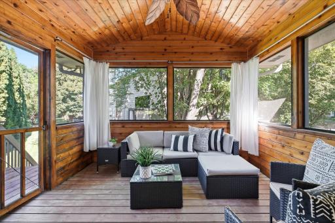
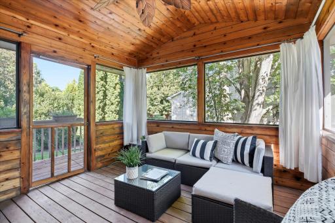
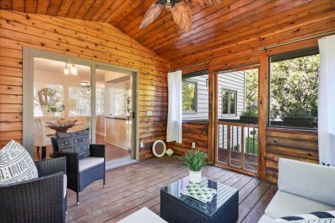
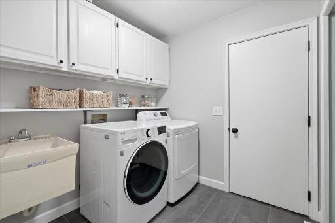
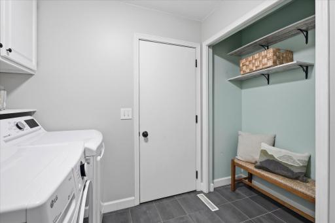
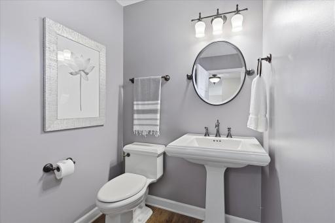
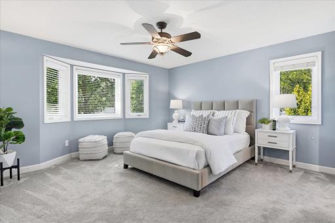
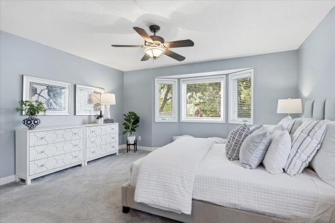
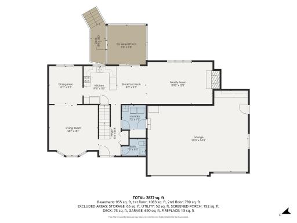
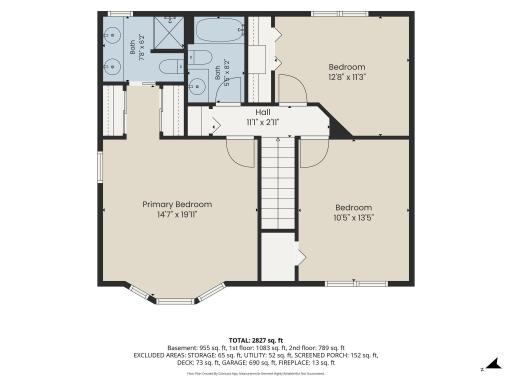
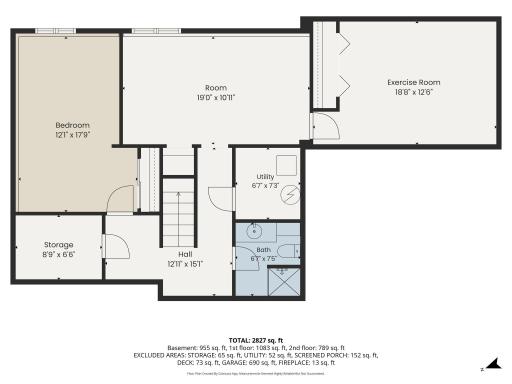
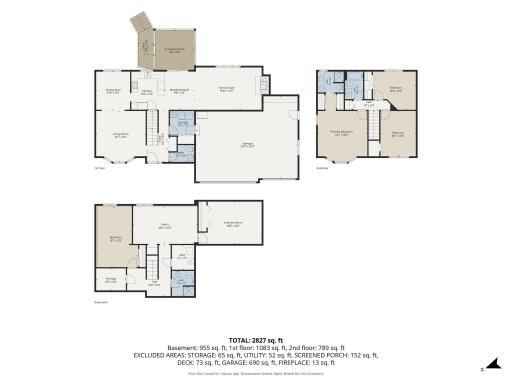
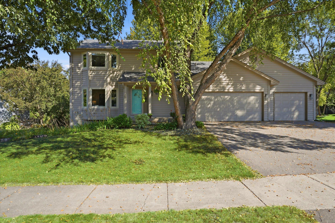
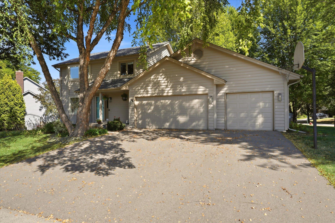
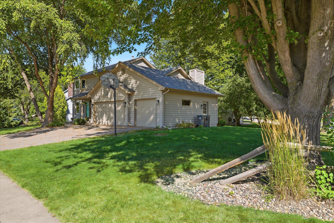
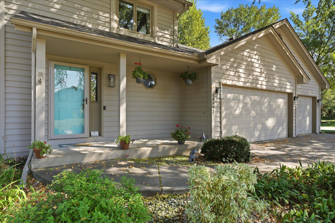
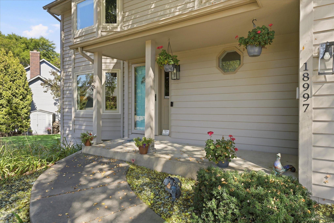
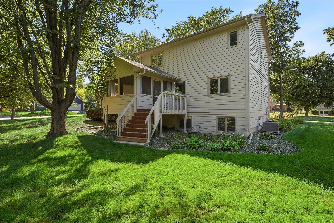
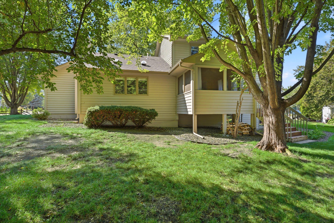
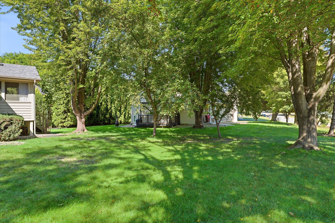
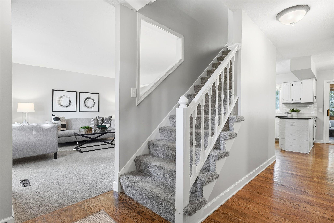
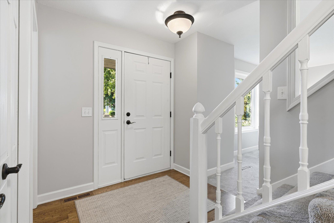
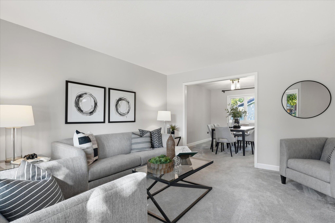
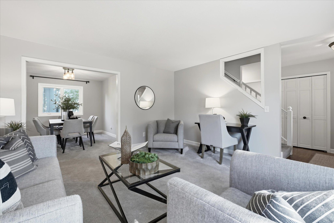
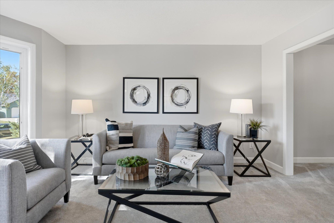
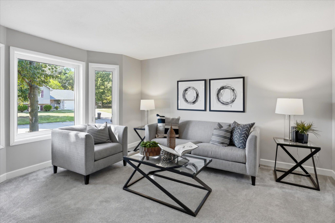
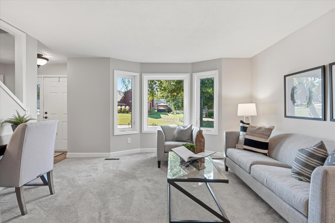
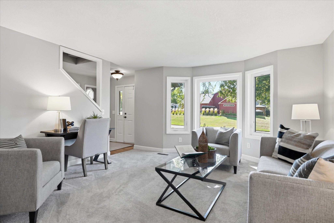
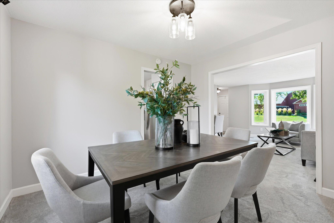
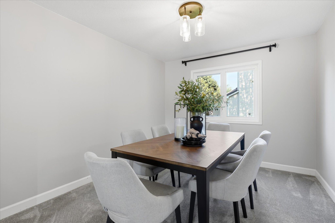
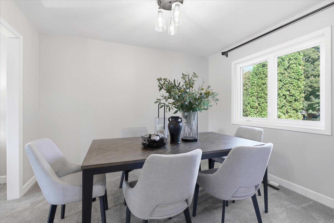
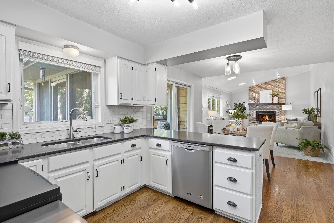
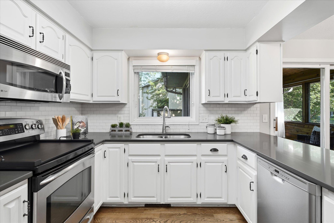
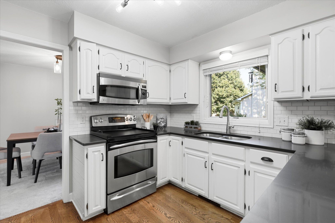
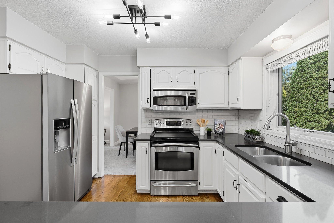
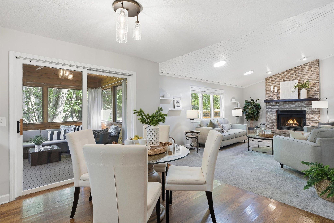
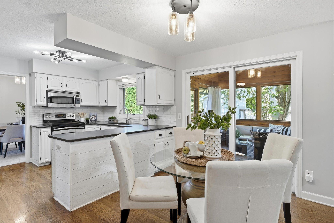
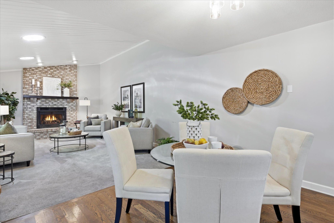
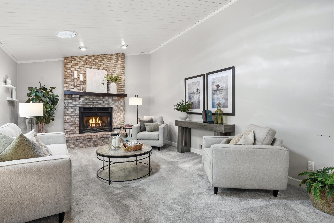
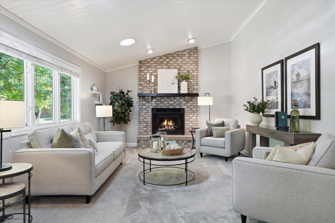
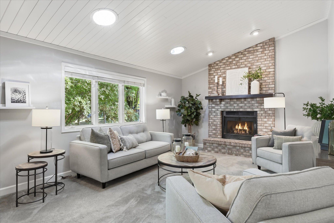
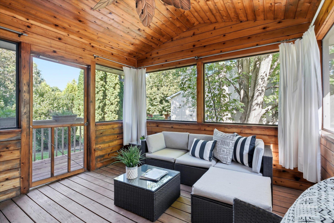
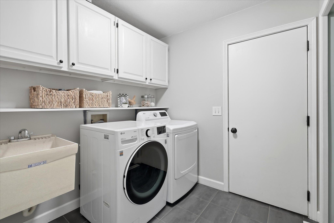
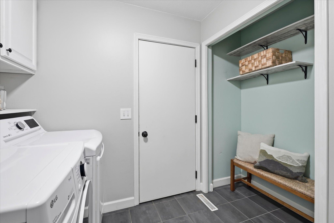
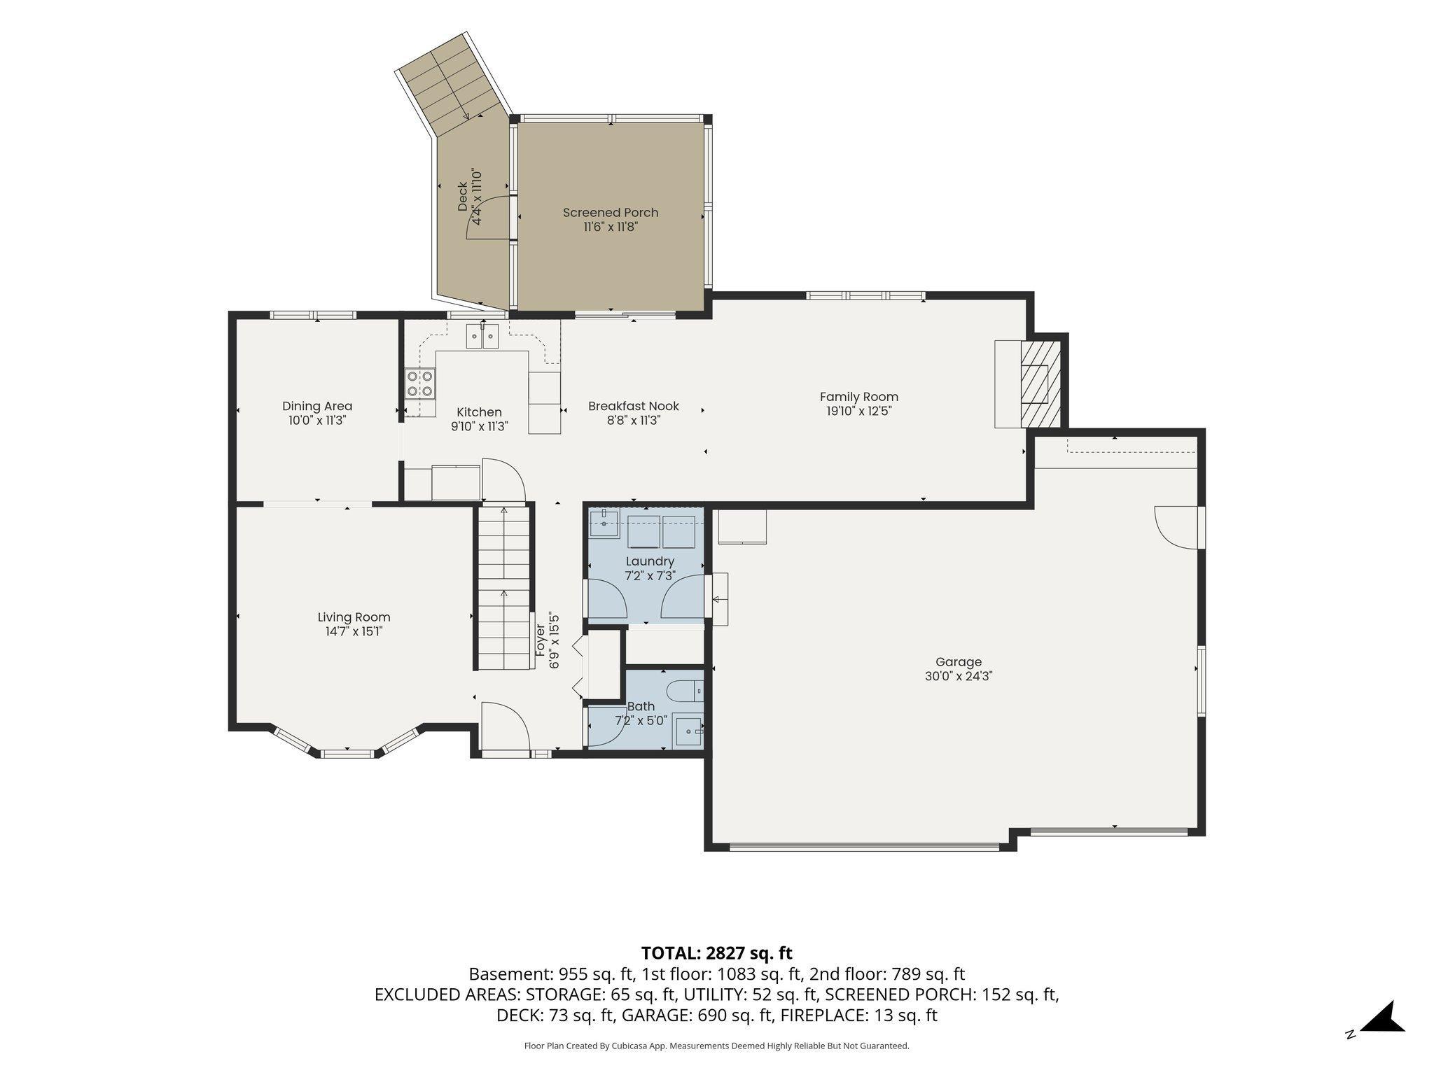
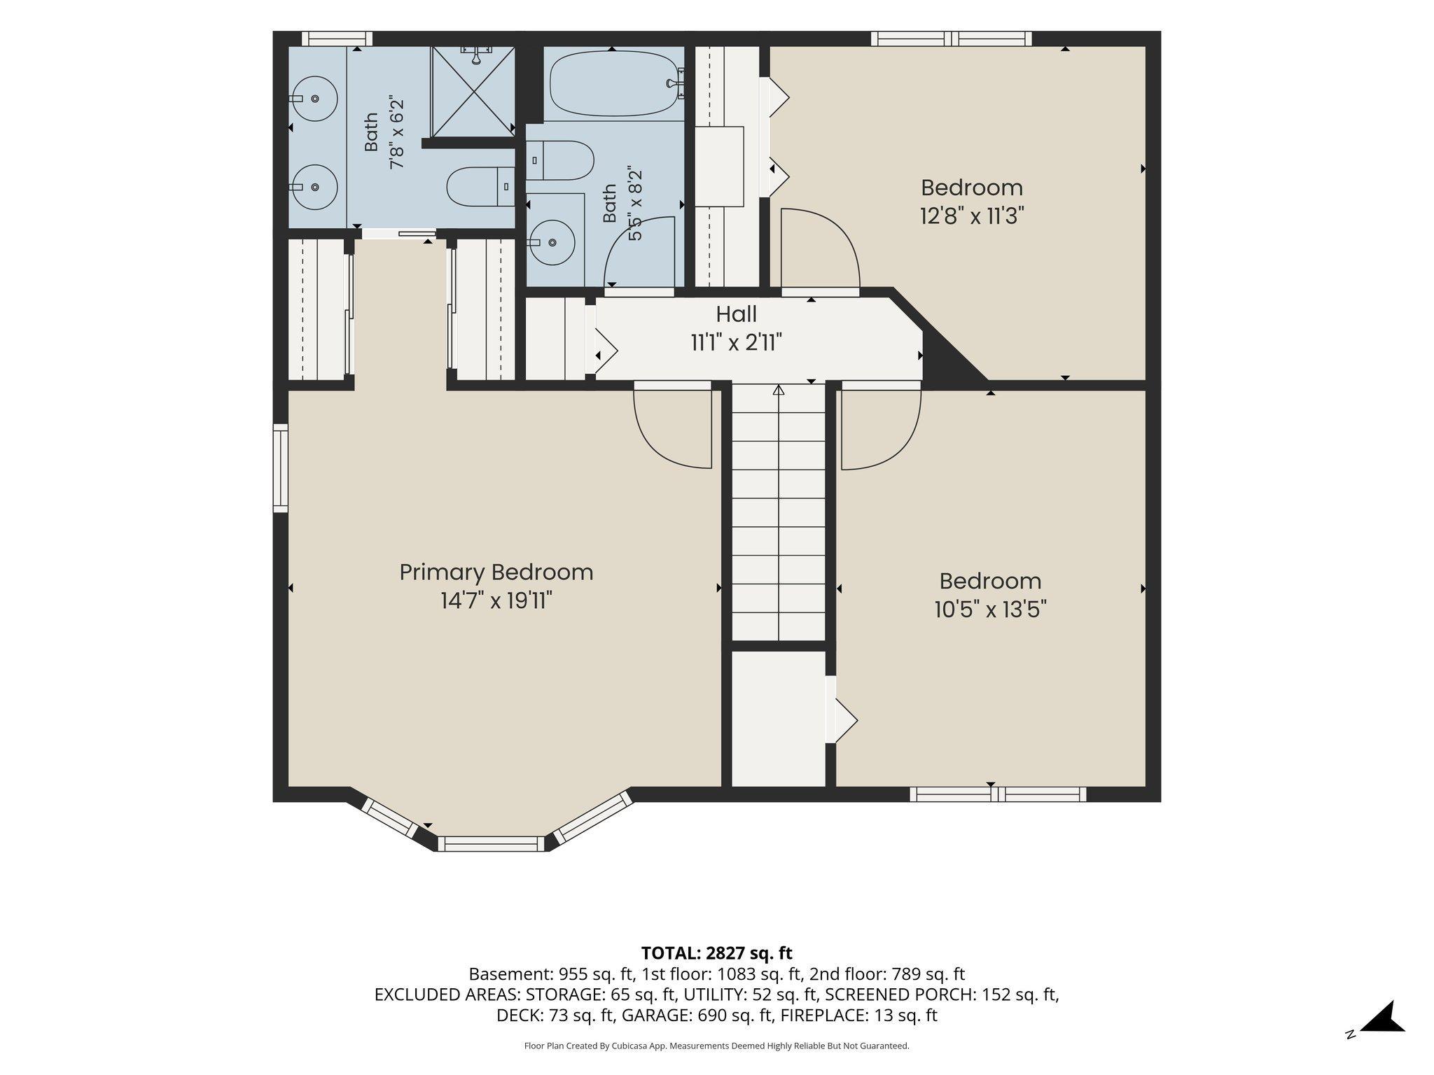
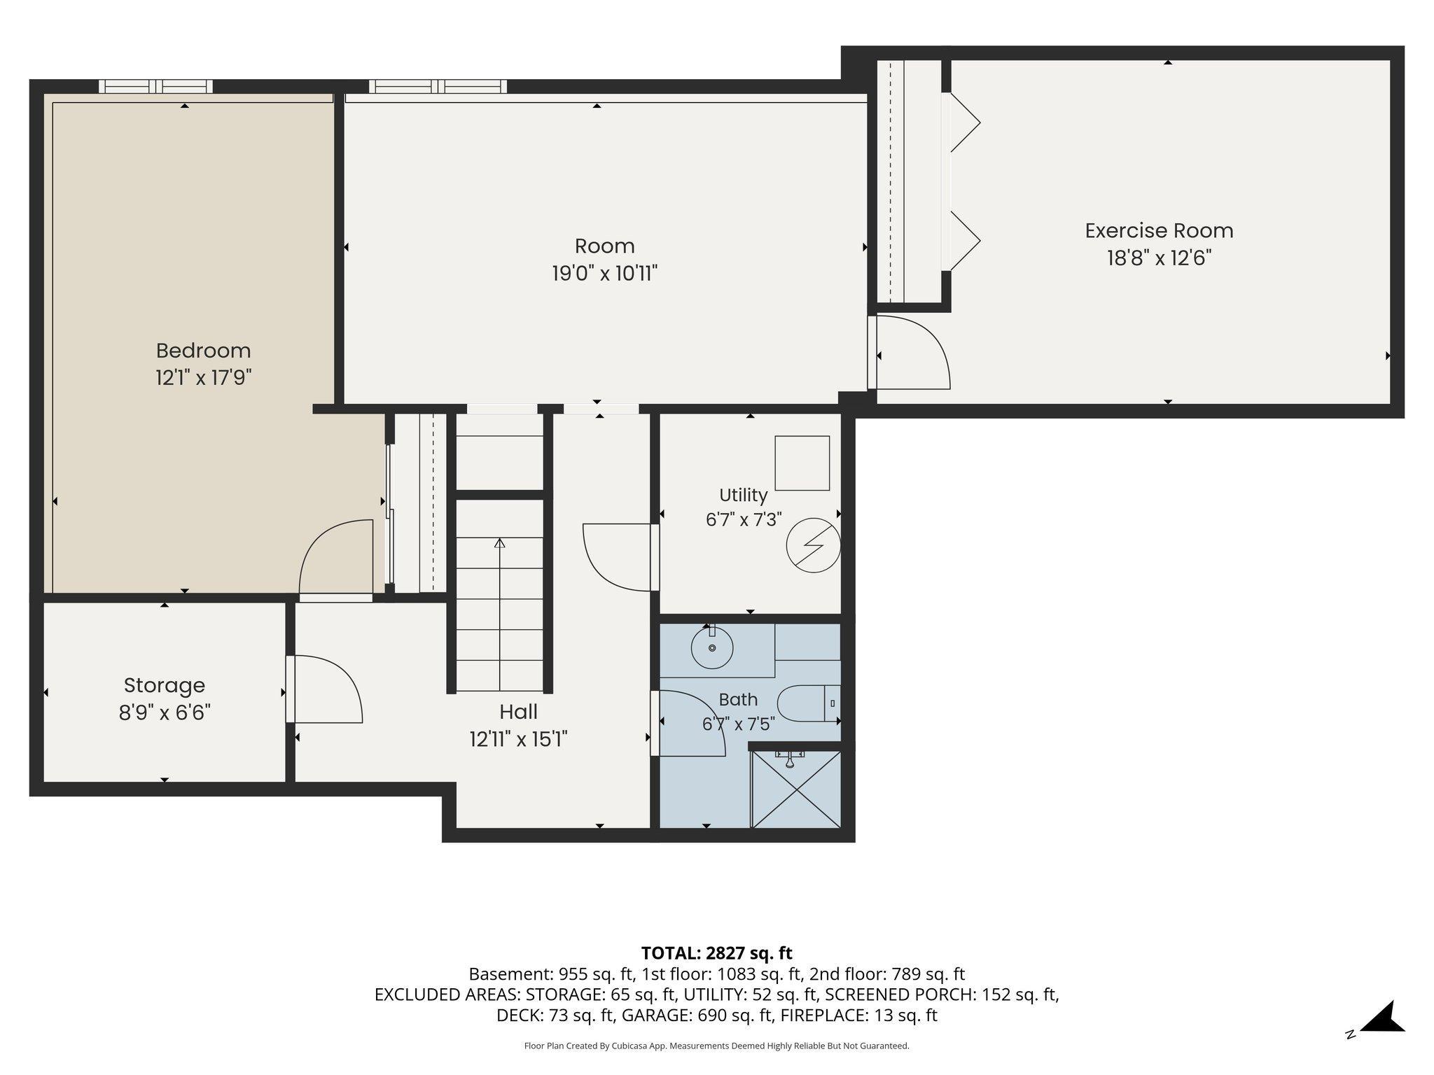
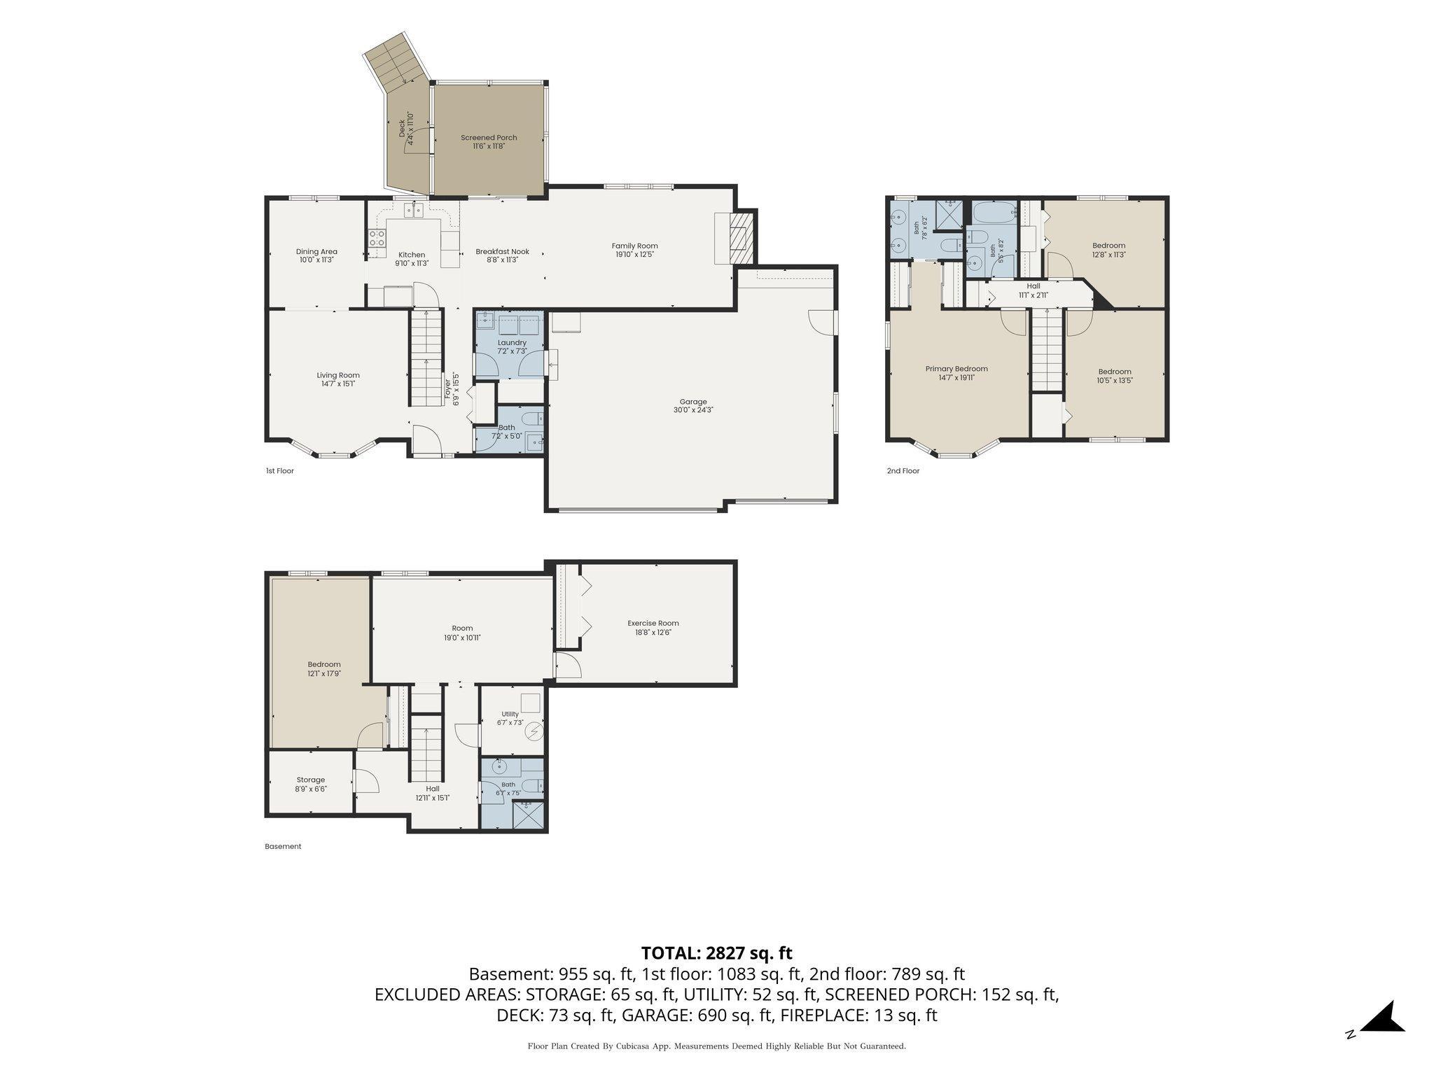
Situated nicely on a large corner lot, this handsome two-story home boosts great curb appeal. With mature trees for shade, a charming front porch, & desirable sidewalk-lined neighborhood, this home offers a beautiful setting that you'll embrace before ever entering the home. Come inside to discover an impressive open foyer featuring a classic center staircase & warm HW floors. The formal living room, highlighted by a beautiful bow window, flows seamlessly into the formal dining room, creating an ideal setting for entertaining. The modern kitchen features white cabinetry, Slate countertops, a subway tile backsplash, stainless steel appliances, & a peninsula that opens to the informal dining area & spacious family room. The vaulted family room is filled with natural light thanks to recessed lighting & solar tubes & is anchored by an inviting floor-to-ceiling brick fireplace with a wood mantel. Just beyond the informal dining, enjoy your morning coffee or evening relaxation in the inviting three-season cedar screen porch overlooking the shaded backyard. Convenient main level laundry/mudroom plus a powder bath. Upstairs, the spacious owner's suite offers a peaceful retreat with a bay window, double closets, & a private three-quarter bath featuring dual sinks. Two additional generously sized bedrooms & a full bath complete the upper level. The finished lower level provides exceptional flexibility with a 2nd family room/rec room, a 4th bedroom, a three-quarter bath, & an additional room perfect for a home office, workout space, hobby room, or future 5th bedroom. With inviting indoor & outdoor living spaces, tasteful updates, and room for everyone, this move-in-ready home offers the perfect place to live, entertain, & create lasting memories. Walk to neighborhood park. 3 car Garage. Newer roof 2021, Furnace/AC 2022. Many windows replaced. Come take a look!
Details
Maps
Documents
Contract Information
Status: Closed
Off Market Date: 2026-09-08
Contingency: None
Current Price: 580000
Closed Date: 2026-10-09
Original List Price: 575000
Sales Close Price: 580000
ListPrice: 575000
List Date: 2026-09-03
Owner is an Agent?: No
Auction?: No
General Property Information
Common Wall: No
Lot Measurement: Acres
Manufactured Home?: No
Multiple PIDs?: No
New Development: No
Number of Fireplaces: 1
Waterfront YN: No
Year Built: 1987
Yearly/Seasonal: Yearly
Zoning: Residential-Single Family
Bedrooms: 4
Baths Total: 4
Bath Full: 1
Bath Three Quarters: 2
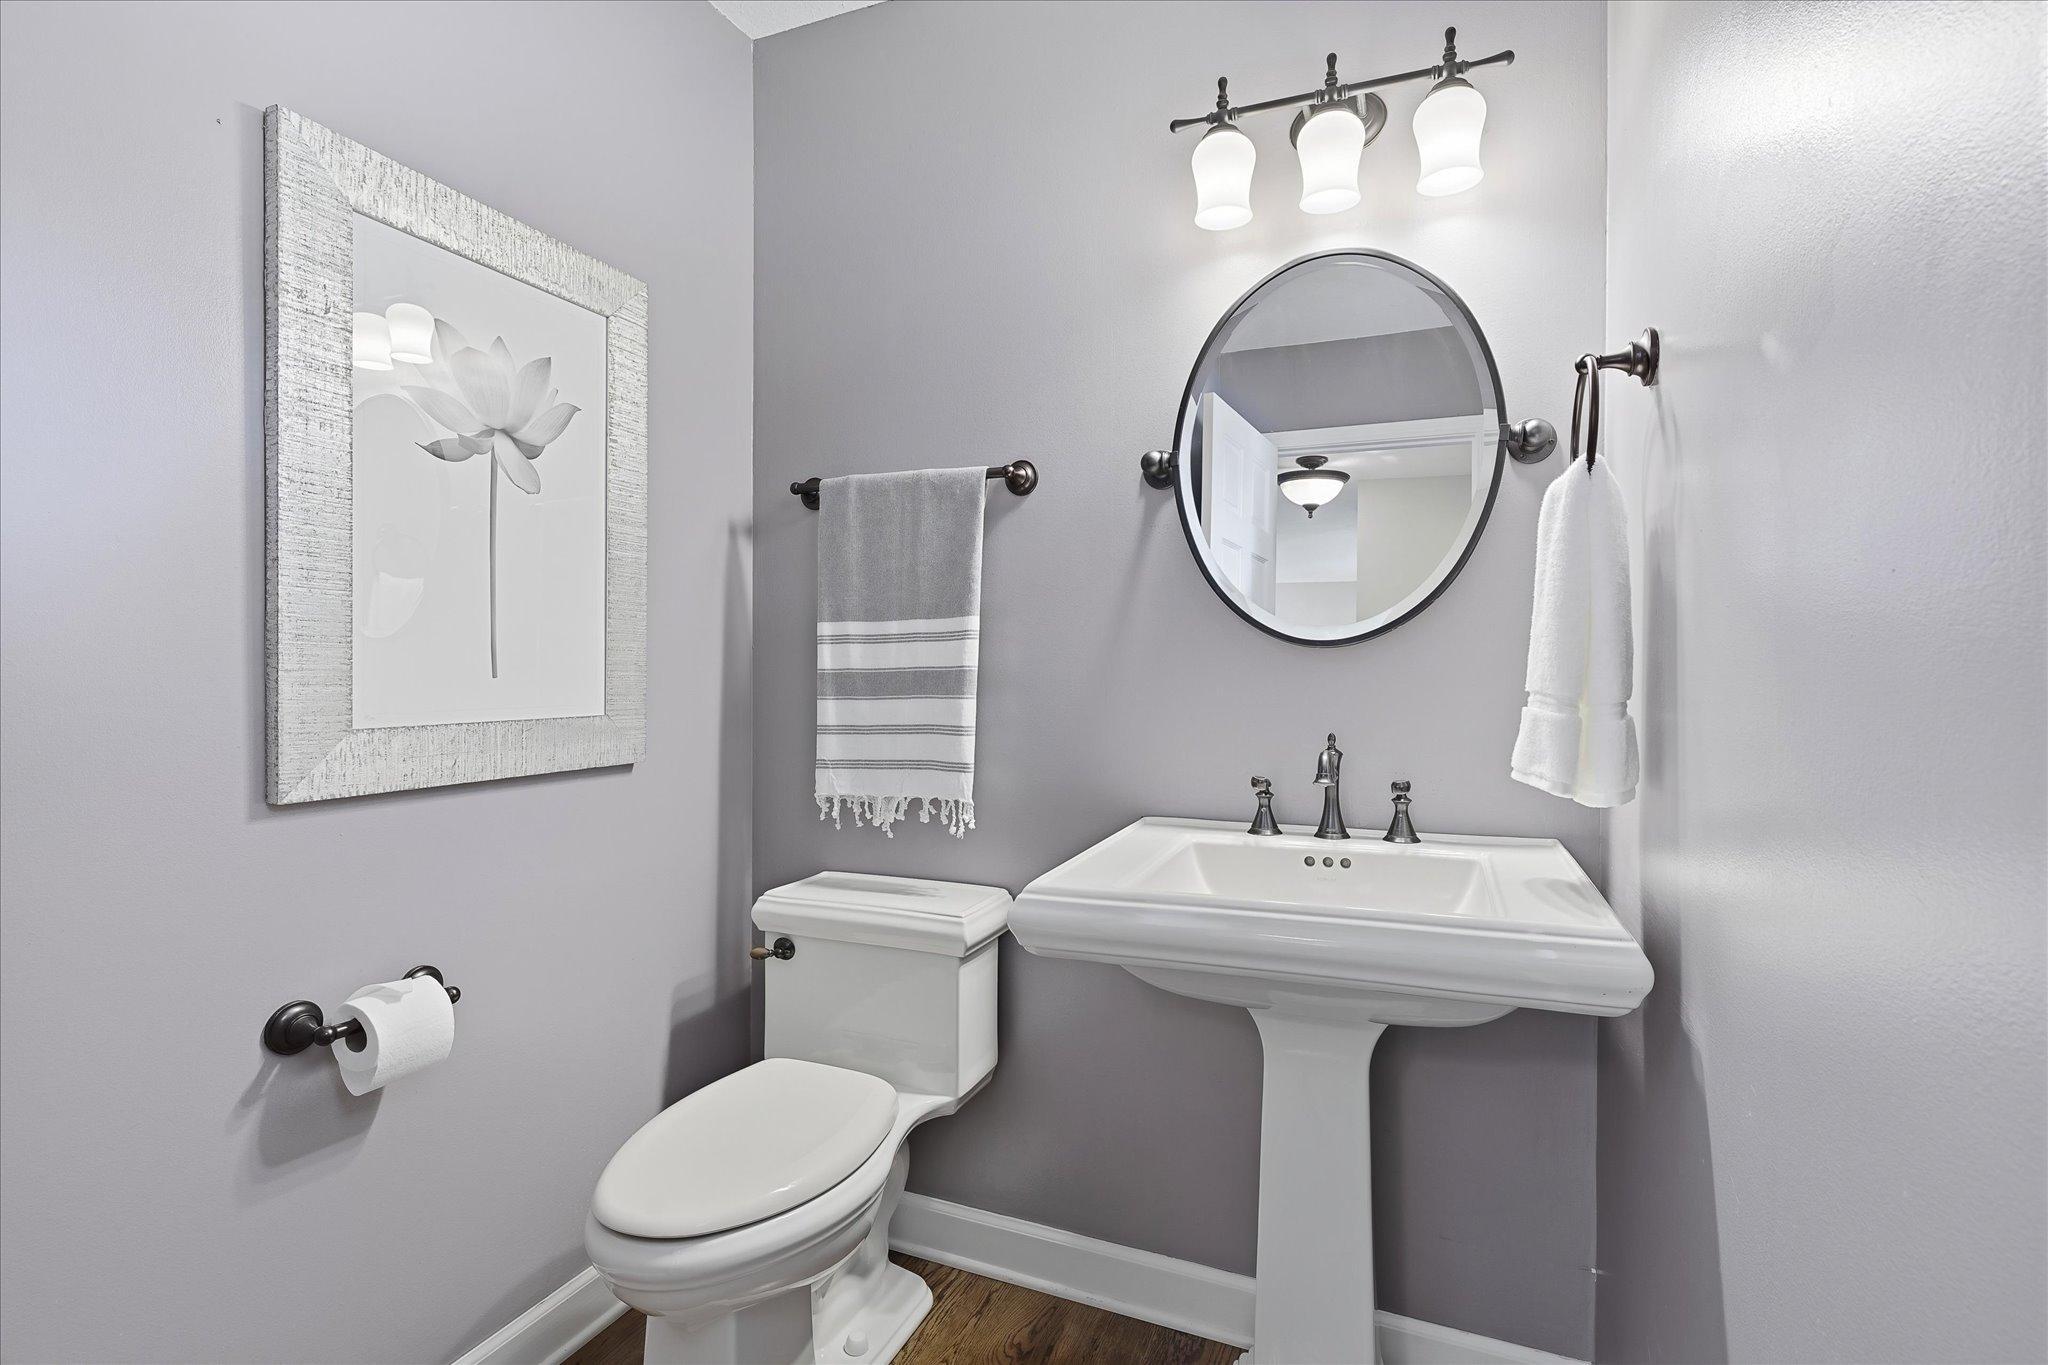
Bath Half: 1
Main Floor Total SqFt: 1097
Above Grd Total SqFt: 1891
Below Grd Total SqFt: 1097
Total SqFt: 2988
Total Finished Sqft: 2685.00
FireplaceYN: Yes
Style: (SF) Single Family
Foundation Size: 1097
Garage Stalls: 3
Lot Dimensions: 134x82x100x120
Acres: 0.27
Assessment Pending: Unknown
Location Tax and Other Information
House Number: 18997
Street Name: Nature
Street Suffix: Lane
Postal City: Eden Prairie
County: Hennepin
State: MN
Zip Code: 55346
Complex/Dev/Subdivision: Autumn Woods
Assessments
Tax With Assessments: 6718
Building Information
Finished SqFt Above Ground: 1891
Finished SqFt Below Ground: 794
Lease Details
Land Leased: Not Applicable
Miscellaneous Information
DP Resource: Yes
Homestead: Yes
Ownership
Fractional Ownership: No
Public Survey Info
Range#: 22
Section#: 07
Township#: 116
Property Features
Accessible: None
Air Conditioning: Central Air
Amenities Unit: Ceiling Fan(s); Deck; Exercise Room; Kitchen Window; Local Area Network; Porch; Tile Floors; Vaulted Ceiling(s); Walk-In Closet; Washer/Dryer Hookup
Appliances: Dishwasher; Dryer; Microwave; Range; Refrigerator; Washer
Basement: Drain Tiled; Egress Windows; Full; Sump Pump
Bath Description: Main Floor 1/2 Bath; Upper Level Full Bath; 3/4 Primary; Private Primary; 3/4 Basement
Construction Status: Previously Owned
Dining Room Description: Informal Dining Room; Kitchen/Dining Room; Separate/Formal Dining Room
Exterior: Cedar; Wood
Family Room Characteristics: 2 or More; Family Room; Lower Level; Main Level
Fencing: None
Financing Terms: Conventional
Fireplace Characteristics: Family Room; Gas Burning
Foundation: Concrete Block
Fuel: Natural Gas
Heating: Forced Air
Laundry: Laundry Room; Main Level
Lock Box Type: Combo
Lot Description: Corner Lot
Parking Characteristics: Garage Door Opener; Insulated Garage
Road Frontage: City Street; Curbs; Paved Streets; Sidewalks
Road Responsibility: Public Maintained Road
Roof: Age 8 Years or Less
Sewer: City Sewer/Connected
Special Search: 3 BR on One Level; Main Floor Bedroom; Main Floor Laundry; Primary Bdr Suite
Stories: Two
Water: City Water/Connected
Room Information
| Room Name | Dimensions | Level |
| Three Season Porch | 11x11 | Main |
| Deck | 6x6 | Main |
| Dining Room | 12x10 | Main |
| Family Room | 19x10 | Main |
| First (1st) Bedroom | 15x14 | Upper |
| Fourth (4th) Bedroom | 17x10 | Lower |
| Kitchen | 11x20 | Main |
| Living Room | 15x14 | Main |
| Office | 16x11 | Lower |
| Recreation Room | 19x10 | Lower |
| Second (2nd) Bedroom | 12x11 | Upper |
| Third (3rd) Bedroom | 13x10 | Upper |
 School Information.pdf
 Listing Office: Coldwell Banker Realty - Southwest Regional
Last Updated: October - 09 - 2026

The data relating to real estate for sale on this web site comes in part from the Broker Reciprocity SM Program of the Regional Multiple Listing Service of Minnesota, Inc. The information provided is deemed reliable but not guaranteed. Properties subject to prior sale, change or withdrawal. ©2026 Regional Multiple Listing Service of Minnesota, Inc All rights reserved.
Saturday 10th of October 2026 11:59 AM

218-998-4400
Mohagen Real Estate


Let's Connect

Mohagen Real Estate
sue@MohagenRealEstate.com
Office: 218-998-4400
Cell: 218-731-7376

Mohagen Real Estate is licensed in the State of Minnesota