19 5th Street, Cloquet, MN 55720 (MLS# 7097467)
$349,999
Cloquet, MN 55720
MLS# 7097467
4 beds | 2 baths | 2040 sqft
1 / 28
Property Description
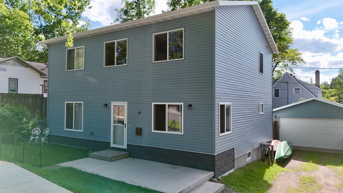
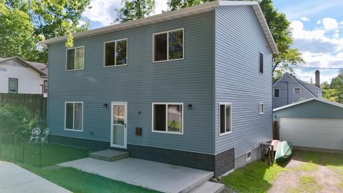
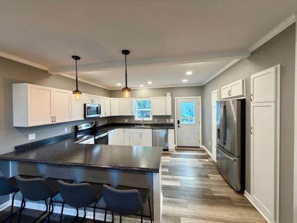
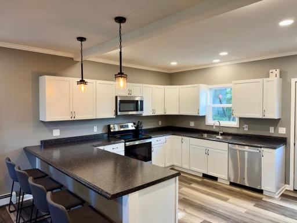
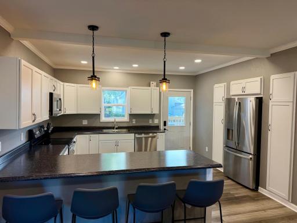
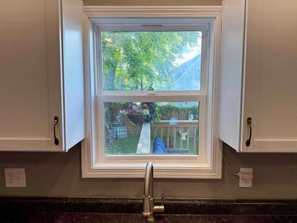
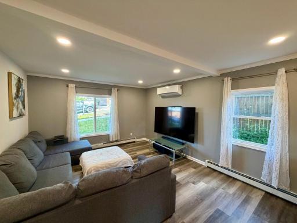
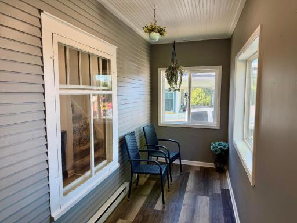
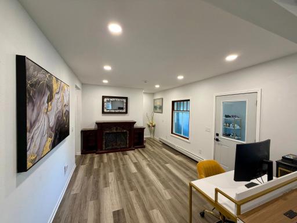
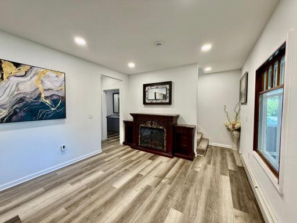
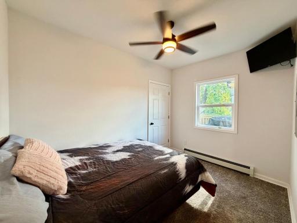
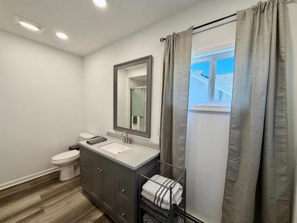
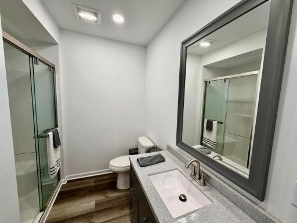
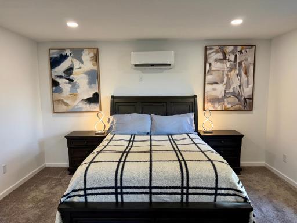
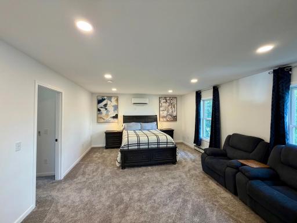
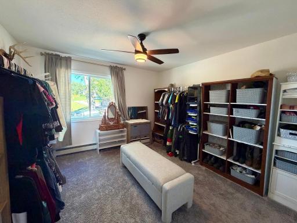
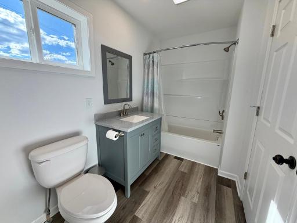
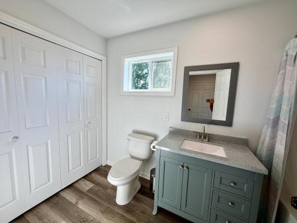
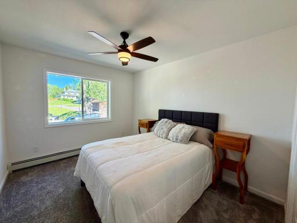
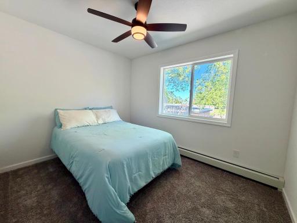
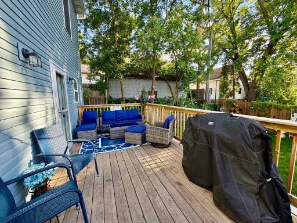
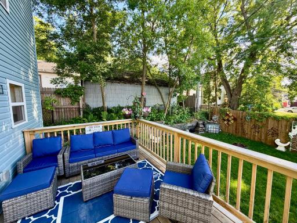
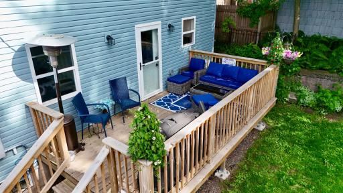
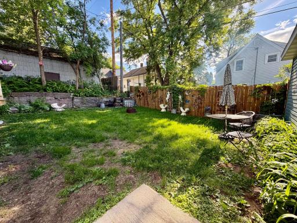
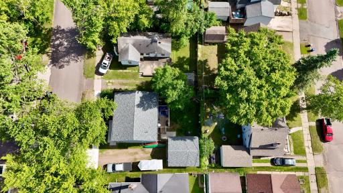
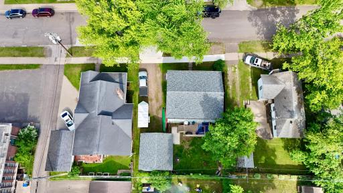
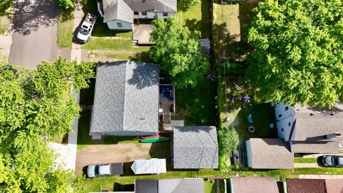
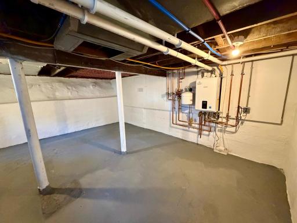
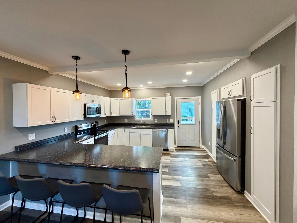
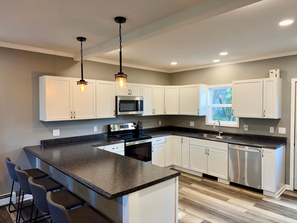
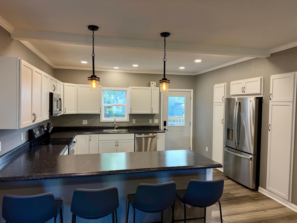
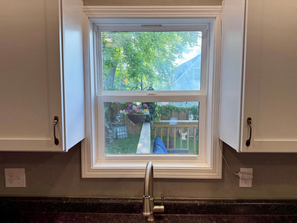
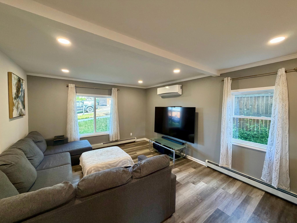
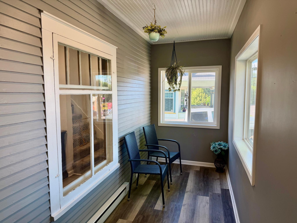
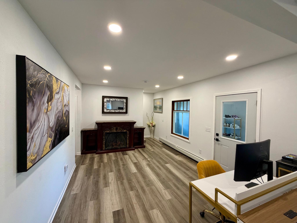
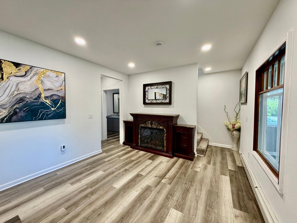
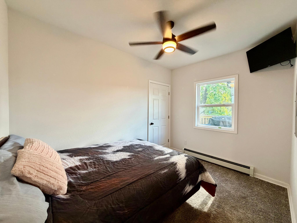
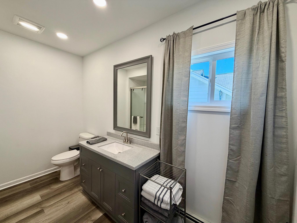
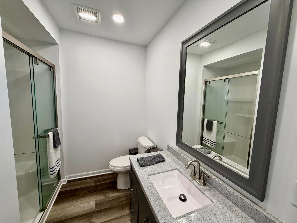
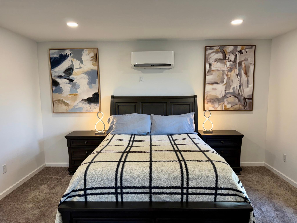
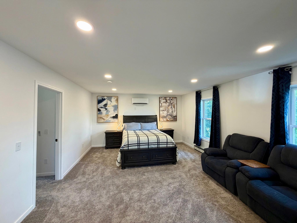
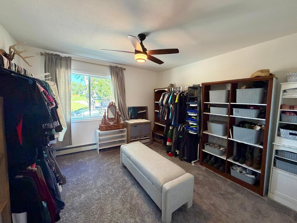
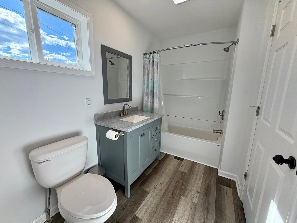
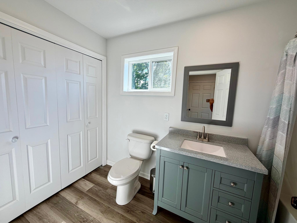
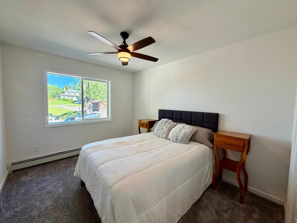
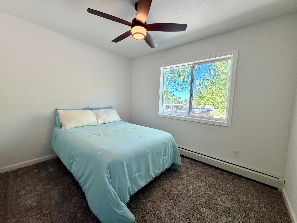
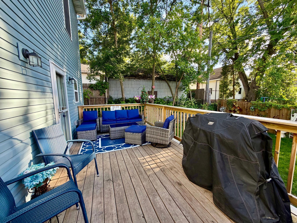
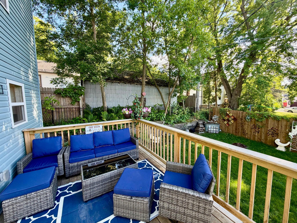
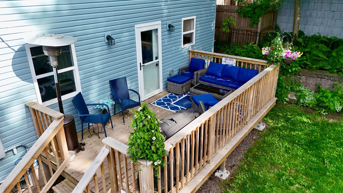
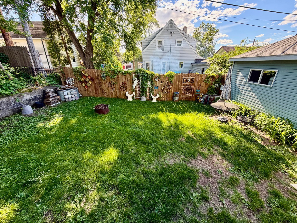
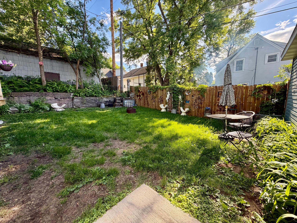
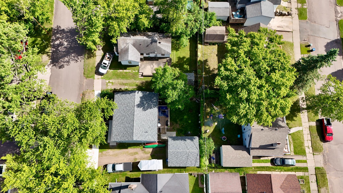
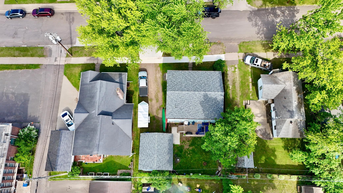
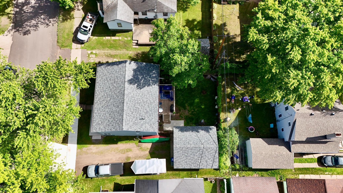
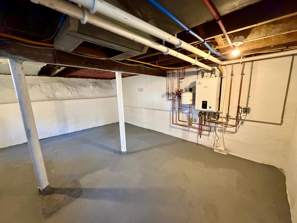
You name it, itâs newer or thoughtfully updated in the last couple of years. This turn-key home in the heart of Cloquet has seen major improvements: updated kitchen, refreshed upper level, newer boiler, newer mini-split, newer bathrooms, newer siding, windows, flooring, fixtures, electrical, plumbing, plus a newer deck to enjoy it all. It feels like a new home, but with the character and convenience of an established neighborhood. Step inside to an open main floor with a spacious kitchen that flows into the living and dining areas â ideal for both everyday life and entertaining. Main-level laundry keeps things convenient, and the upper level is designed for the way people actually live, with another laundry area, a generous family room, and comfortable bedrooms that give everyone their own space. The location is a true bonus. The fire station across the street offers peace of mind and a strong sense of community, and Veterans Park is right in view â you can watch the fireworks from home. With modern systems, updated finishes, and a smart layout, this home delivers the low-maintenance, move-in-ready lifestyle buyers are looking for. Come see 19 5th Street for yourself â step in, feel the updates, and start planning your move.
Details
Maps
Documents
Contract Information
Status: Active
Contingency: Subject to Financing
Current Price: 349999
Original List Price: 349999
ListPrice: 349999
List Date: 2026-06-22
Owner is an Agent?: No
Auction?: No
General Property Information
Common Wall: No
Lot Measurement: Acres
Manufactured Home?: No
Multiple PIDs?: No
New Development: No
Waterfront YN: No
Year Built: 1920
Yearly/Seasonal: Yearly
Zoning: Residential-Single Family
Bedrooms: 4
Baths Total: 2
Bath Full: 1
Bath Three Quarters: 1
Main Floor Total SqFt: 870
Above Grd Total SqFt: 1740
Below Grd Total SqFt: 300
Total SqFt: 2040
Total Finished Sqft: 2040.00
FireplaceYN: No
Style: (SF) Single Family
Foundation Size: 864
Power Company: Minnesota Power
Garage Stalls: 2
Lot Dimensions: 78 x 63
Acres: 0.11
Assessment Pending: No
Location Tax and Other Information
House Number: 19
Street Name: 5th
Street Suffix: Street
Postal City: Cloquet
County: Carlton
State: MN
Zip Code: 55720
Assessments
Tax With Assessments: 5054
Basement
Foundation Dimensions: 24 x 36
Building Information
Finished SqFt Above Ground: 1720
Finished SqFt Below Ground: 320
Lease Details
Land Leased: Not Applicable
Lock Box Type
Lock Box Source: SPAAR
Miscellaneous Information
DP Resource: Yes
Homestead: No
Ownership
Fractional Ownership: No
Parking Characteristics
Garage Square Feet: 400
Property Features
Accessible: None
Air Conditioning: Ductless
Amenities Unit: Ceiling Fan(s); Deck; Kitchen Window
Appliances: Cooktop; Dishwasher; Microwave; Range; Refrigerator; Washer
Assumable Loan: Not Assumable
Basement: Partial
Construction Status: Previously Owned
Existing Financing: Conventional
Exterior: Vinyl; Wood
Foundation: Concrete Perimeter
Fuel: Electric
Heating: Boiler
Internet Options: Fiber Optic
Lock Box Type: Combo
Roof: Asphalt Shingles
Sellers Terms: Cash; Conventional; FHA; MHFA/WHEDA; VA
Sewer: City Sewer/Connected
Special Search: Main Floor Laundry
Stories: Two
Water: City Water/Connected
 Floor Plan.pdf
 Listing Office: Realty Executives Top Results
Last Updated: July - 06 - 2026

The data relating to real estate for sale on this web site comes in part from the Broker Reciprocity SM Program of the Regional Multiple Listing Service of Minnesota, Inc. The information provided is deemed reliable but not guaranteed. Properties subject to prior sale, change or withdrawal. ©2024 Regional Multiple Listing Service of Minnesota, Inc All rights reserved.
Wednesday 8th of July 2026 11:40 AM

218-998-4400
Mohagen Real Estate


Let's Connect

Mohagen Real Estate
sue@MohagenRealEstate.com
Office: 218-998-4400
Cell: 218-731-7376

Mohagen Real Estate is licensed in the State of Minnesota