19005 Easton Road, Wayzata, MN 55391 (MLS# 7095686)
$2,395,000
Wayzata, MN 55391
MLS# 7095686
5 beds | 5 baths | 6019 sqft
1 / 1
Property Description
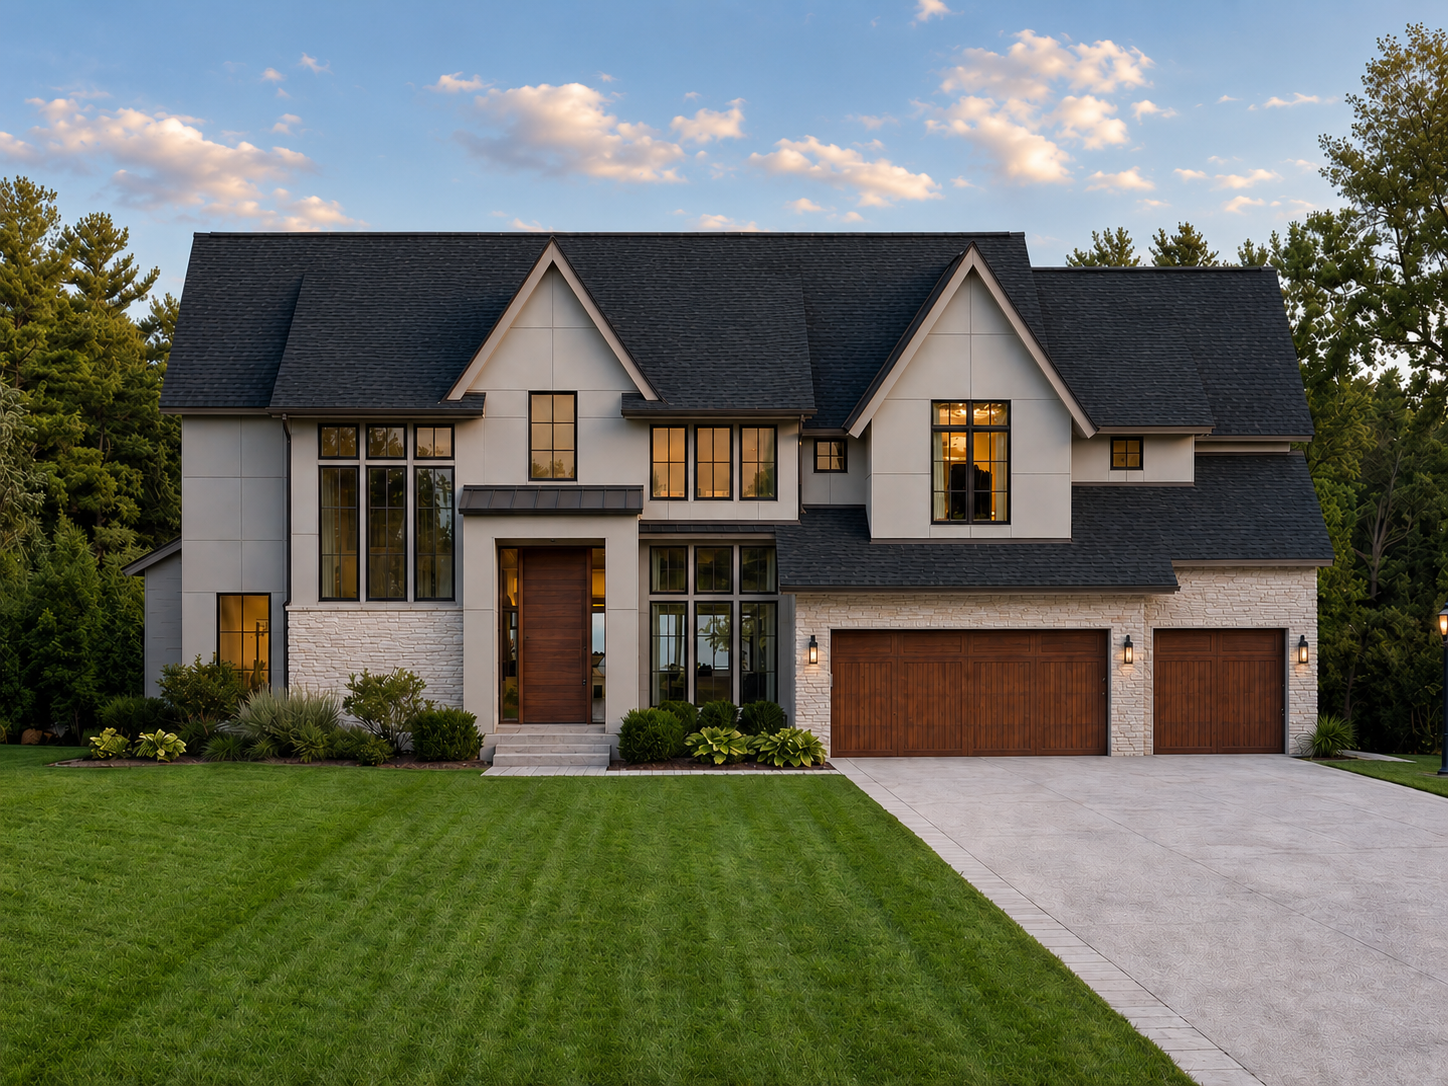
An exceptional opportunity to build your dream home with Zehnder Homes on a rare cul-de-sac lot in the heart of Deephaven. This proposed 5-bedroom, 5-bathroom luxury residence offers over 5,800 square feet of thoughtfully designed living space, combining timeless architecture, superior craftsmanship, and high-end finishes throughout. Situated on a spacious 1/3-acre homesite within the award-winning Minnetonka School District, this custom home is designed to accommodate modern living with elegant, functional spaces tailored to today's lifestyle. The open-concept floor plan features expansive gathering areas, a gourmet kitchen, luxurious owner's suite, and beautifully appointed living spaces throughout. Designed for both entertaining and everyday enjoyment, the home includes a screen porch overlooking the private backyard and a sport court for year-round recreation. Every detail reflects Zehnder Homes' commitment to quality construction, exceptional design, and personalized craftsmanship. Enjoy an unbeatable location just minutes from Thorpe Park, Deephaven Beach, and Lake Minnetonka's many recreational amenities, while benefiting from the privacy and tranquility of a quiet cul-de-sac setting.
Details
Maps
Contract Information
Status: Active
Contingency: None
Current Price: 2395000
Original List Price: 2395000
ListPrice: 2395000
List Date: 2026-06-18
Owner is an Agent?: Yes
Auction?: No
General Property Information
Common Wall: No
Lot Measurement: Acres
Manufactured Home?: No
Multiple PIDs?: No
New Development: No
Number of Fireplaces: 1
Waterfront YN: No
Year Built: 2026
Yearly/Seasonal: Yearly
Zoning: Residential-Single Family
Bedrooms: 5
Baths Total: 5
Bath Full: 2
Bath Three Quarters: 2
Bath Half: 1
Main Floor Total SqFt: 1685
Above Grd Total SqFt: 3788
Below Grd Total SqFt: 2231
Total SqFt: 6019
Total Finished Sqft: 5819.00
FireplaceYN: Yes
Style: (SF) Single Family
Foundation Size: 1685
Power Company: Xcel Energy
Garage Stalls: 3
Lot Dimensions: 100x140
Acres: 0.32
Assessment Pending: No
Location Tax and Other Information
House Number: 19005
Street Name: Easton
Street Suffix: Road
Postal City: Wayzata
County: Hennepin
State: MN
Zip Code: 55391
Complex/Dev/Subdivision: Deephaven Park Sub 3
Assessments
Tax With Assessments: 9069.72
Builder Information
Builder ID: ZEHNDER HOMES INCORPORATED
Builder License Number: 582356
Builder Name: ZEHNDER HOMES INCORPORATED
Building Information
Finished SqFt Above Ground: 3788
Finished SqFt Below Ground: 2031
Green Verification
Green Verification Type: ENERGY STAR Certified Homes
Verification Source: Program Verifier
Green Verification 2
Green Verification Type: GreenStar Homes Certification
Verification Source: Program Verifier
Green Verification 3
Green Verification Type: Home Energy Rating System
Verification Source: Program Verifier
Green Verification 4
Green Verification Type: Home Energy Score
Verification Source: Program Verifier
Lease Details
Land Leased: Not Applicable
Miscellaneous Information
Homestead: Yes
Ownership
Fractional Ownership: No
Parking Characteristics
Garage Dimensions: 32x25
Garage Door Height: 8
Garage Door Width: 18
Garage Square Feet: 800
Public Survey Info
Range#: 22
Section#: 18
Township#: 117
Property Features
Accessible: None
Air Conditioning: Central Air; Zoned
Amenities Unit: Cable; Ceiling Fan(s); Deck; Ethernet Wired; Exercise Room; French Doors; Hardwood Floors; In-Ground Sprinkler; Kitchen Center Island; Multiple Phone Lines; Natural Woodwork; Paneled Doors; Patio; Porch; Primary Bedroom Walk-In Closet; Tile Floors; Vaulted Ceiling(s); Walk-In Closet; Washer/Dryer Hookup; Wet Bar
Appliances: Air-To-Air Exchanger; Cooktop; Dishwasher; Disposal; Double Oven; Dryer; Energy Star Appliances; Freezer; Microwave; Range; Refrigerator; Washer; Water Filtration System; Wine Cooler
Assumable Loan: Not Assumable
Basement: Egress Windows; Full; Storage Space; Sump Pump; Tile Shower
Bath Description: Double Sink; Full Jack & Jill; His and Her Closets; Main Floor 1/2 Bath; Upper Level 3/4 Bath; Upper Level Full Bath; Full Primary; Private Primary; 3/4 Basement; Bathroom Ensuite; Separate Tub & Shower
Builder Information: Builders Association of the Twin Cities
Construction Materials: Concrete
Construction Status: To Be Built/Floor Plan
Dining Room Description: Eat In Kitchen; Informal Dining Room; Kitchen/Dining Room
Electric: 200+ Amp Service; Circuit Breakers
Existing Financing: Other
Exterior: Cement Board; Shakes
Family Room Characteristics: 2 or More; Entertainment/Media Center; Family Room; Great Room; Loft; Lower Level; Main Level
Fencing: None
Fireplace Characteristics: Family Room; Gas Burning; Living Room
Foundation: Poured Concrete; Other
Fuel: Natural Gas
Green Energy Efficient: Appliances; Construction; Doors; HVAC; Insulation; Lighting; Thermostat; Water Heater; Windows
Green Indoor Air Quality: Passive Radon Mitigation System; Ventilation
Green Sustainability: Recycled Materials; Renewable Materials
Heating: Forced Air; Humidifier; In-Floor Heating
Internet Options: Cable
Laundry: Electric Dryer Hookup; Laundry Room; Sink; Upper Level; Washer Hookup
Lock Box Type: Combo
Lot Description: Public Transit (w/in 6 blks); Sod Included in Price; Tree Coverage - Medium; Underground Utilities
Parking Characteristics: Finished Garage; Floor Drain; Garage Door Opener; Insulated Garage
Pool Description: None
Road Frontage: City Street; Cul De Sac; Paved Streets; Street Lights
Road Responsibility: Public Maintained Road
Roof: Age 8 Years or Less; Architectural Shingle; Asphalt Shingles; Pitched
Sellers Terms: Cash; Conventional
Sewer: City Sewer - In Street
Special Search: 2nd Floor Laundry; 3 BR on One Level; 4 BR on One Level; Primary Bdr Suite
Stories: Two
Water: Well
Room Information
| Room Name | Dimensions | Level |
| Dining Room | 15x12 | Main |
| Exercise Room | 14x12 | Lower |
| Family Room | 23x17 | Lower |
| Fifth (5th) Bedroom | 11x11 | Lower |
| First (1st) Bedroom | 17x15 | Upper |
| Fourth (4th) Bedroom | 14x12 | Upper |
| Great Room | 21x19 | Main |
| Kitchen | 20x12 | Main |
| Laundry | 11x7 | Upper |
| Loft | 11x10 | Upper |
| Office | 11x10 | Main |
| Second (2nd) Bedroom | 15x12 | Upper |
| Third (3rd) Bedroom | 13x12 | Upper |
Listing Office: RE/MAX Results
Last Updated: June - 26 - 2026

The data relating to real estate for sale on this web site comes in part from the Broker Reciprocity SM Program of the Regional Multiple Listing Service of Minnesota, Inc. The information provided is deemed reliable but not guaranteed. Properties subject to prior sale, change or withdrawal. ©2026 Regional Multiple Listing Service of Minnesota, Inc All rights reserved.
Sunday 11th of October 2026 06:50 PM

218-998-4400
Mohagen Real Estate


Let's Connect

Mohagen Real Estate
sue@MohagenRealEstate.com
Office: 218-998-4400
Cell: 218-731-7376

Mohagen Real Estate is licensed in the State of Minnesota