1901 E 5th Street, Duluth, MN 55812 (MLS# 6734517)
$249,900
Duluth, MN 55812
MLS# 6734517
Status: Closed
4 beds | 2 baths | 1455 sqft
1 / 22
Property Description
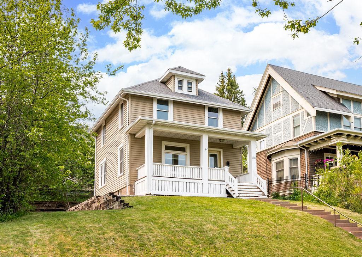
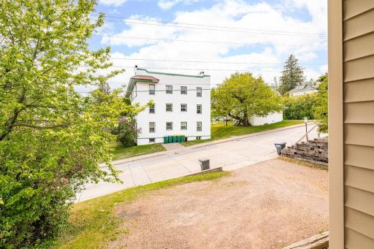
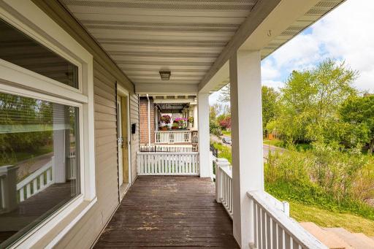
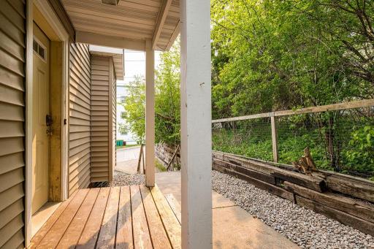
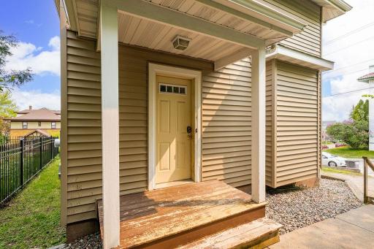
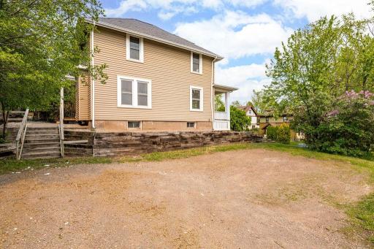
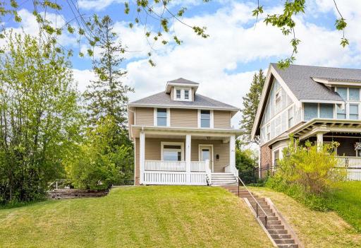
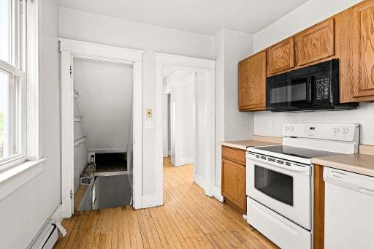
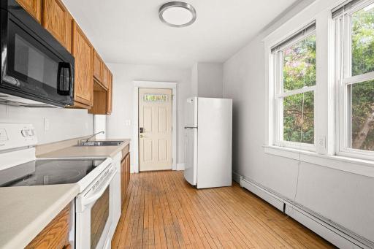
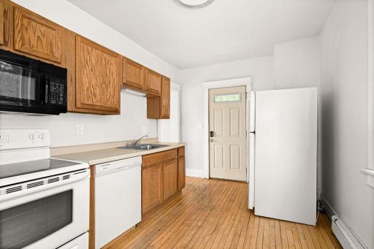
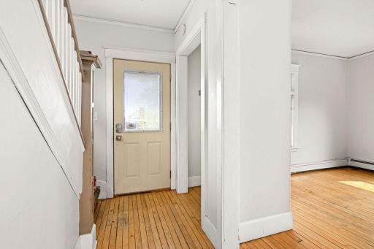
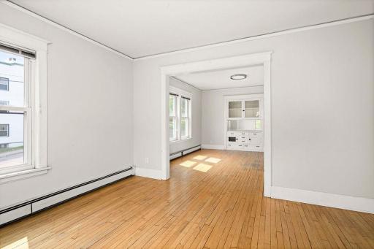
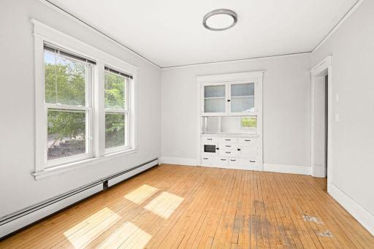
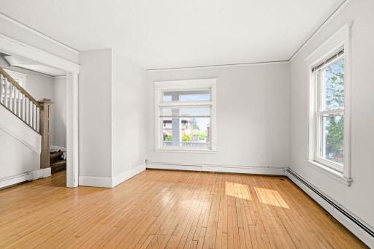
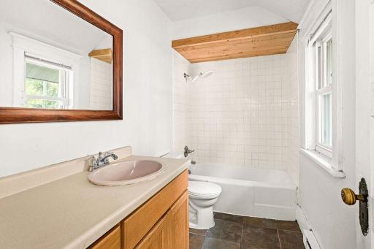
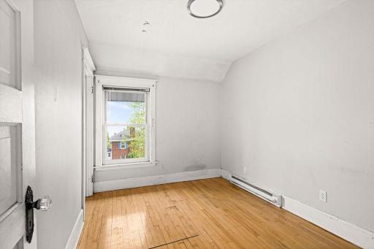
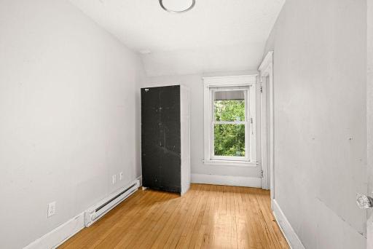
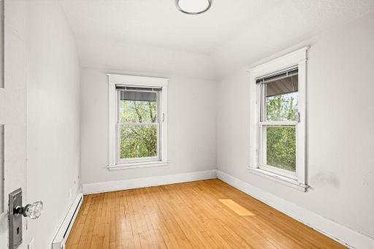
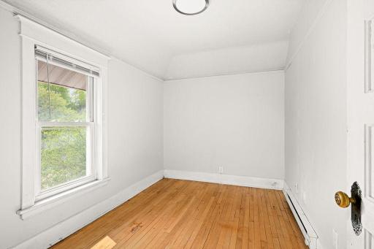
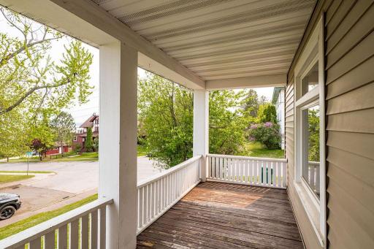
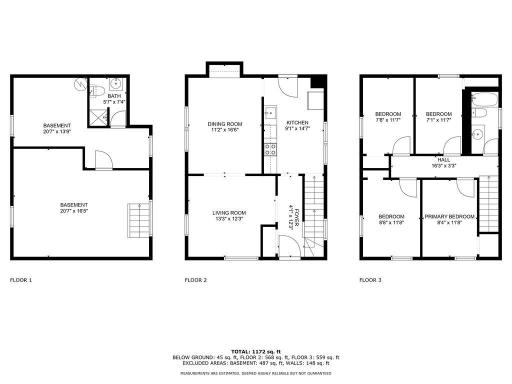
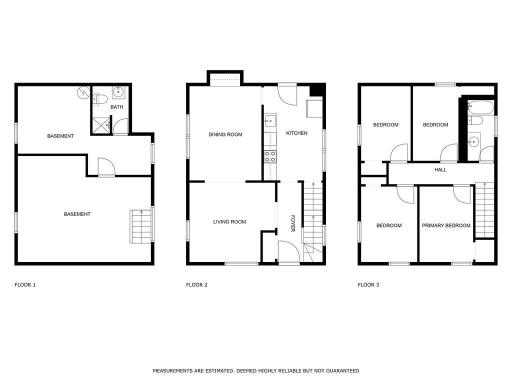
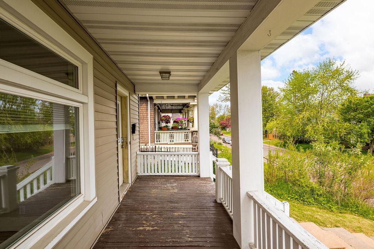
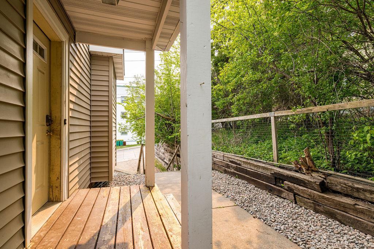
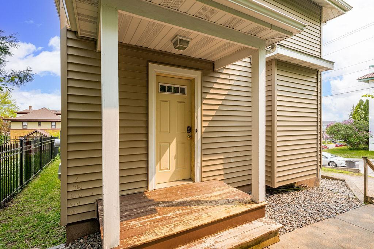
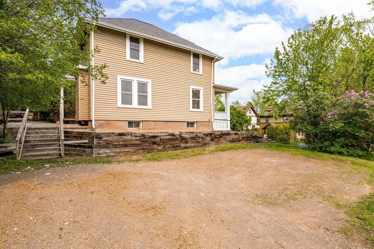
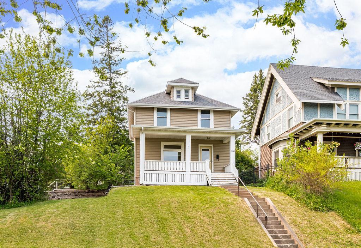
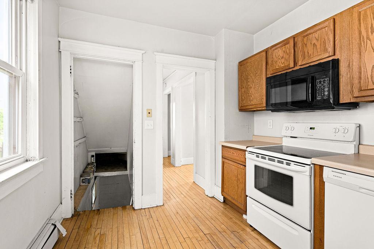
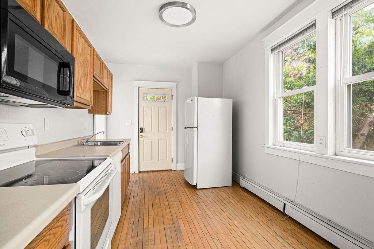
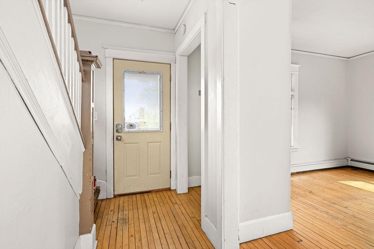
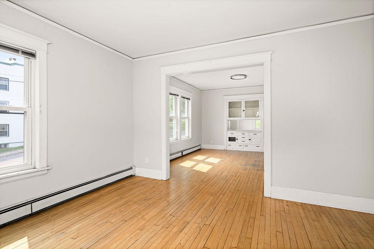
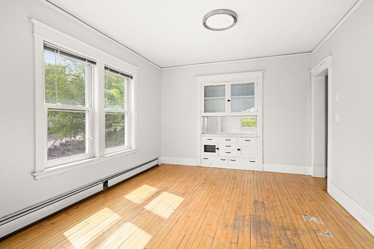
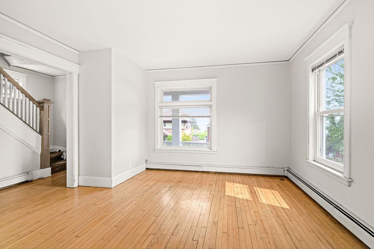
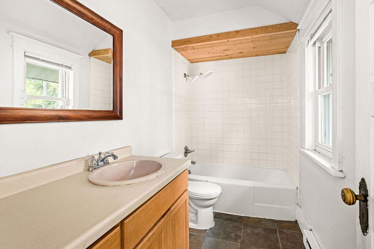
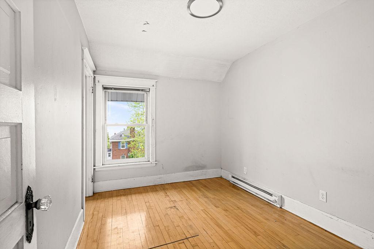
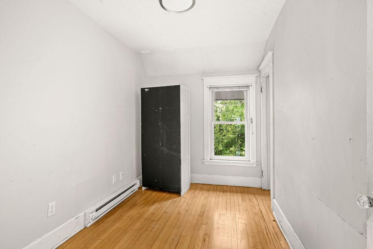
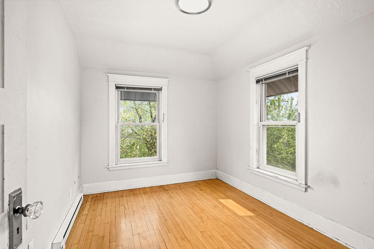
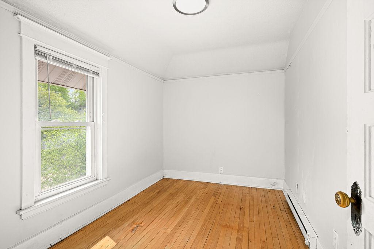
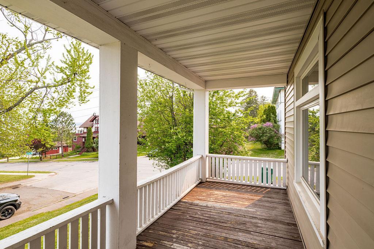
Welcome to this charming and spacious 4 bed, 2 bath home in the heart of Chester Park! Perfectly situated close to scenic trails, UMD, and downtown Duluth, this move-in ready property offers the ultimate in convenience and lifestyle. Upon arrival, you are greeted by a large front. Once you step inside, youâll find beautiful hardwood floors that bring warmth and character to the living spaces. The home features newer doors and windows, ensuring comfort, energy efficiency, and a fresh, updated feel. With four generous bedrooms, thereâs plenty of space for family, guests, or a home office. Youâll love the abundance of storage throughout the home, making organization a breeze. Off-street parking adds extra convenience, providing a dedicated spot for your vehicles year-round. This solidly built home combines classic charm with modern updates, making it an ideal choice for anyone seeking comfort and style. Enjoy relaxing in your inviting living spaces after a day on the nearby trails, or entertain friends and family in a home thatâs ready for you to move right in. Donât miss your opportunity to own this Chester Park gemâschedule your private showing-today!
Details
Maps
Contract Information
Status: Closed
Off Market Date: 2025-08-15
Contingency: None
Current Price: 239000
Closed Date: 2025-08-15
Original List Price: 249900
Sales Close Price: 239000
ListPrice: 249900
List Date: 2025-06-06
Owner is an Agent?: No
Auction?: No
General Property Information
Common Wall: No
Lot Measurement: Acres
Manufactured Home?: No
Multiple PIDs?: No
New Development: No
Waterfront YN: No
Year Built: 1910
Yearly/Seasonal: Yearly
Zoning: Residential-Single Family
Bedrooms: 4
Baths Total: 2
Bath Full: 1
Bath Three Quarters: 1
Main Floor Total SqFt: 1455
Above Grd Total SqFt: 1455
Total SqFt: 1455
Total Finished Sqft: 1455.00
FireplaceYN: No
Style: (SF) Single Family
Foundation Size: 1455
Power Company: Minnesota Power
Lot Dimensions: 50x72
Acres: 0.08
Assessment Pending: Yes
Location Tax and Other Information
House Number: 1901
Street Direction Prefix: E
Street Name: 5th
Street Suffix: Street
Postal City: Duluth
County: St. Louis
State: MN
Zip Code: 55812
Complex/Dev/Subdivision: Highland Park Add To Duluth
Assessments
Assessment Balance: 29
Tax With Assessments: 3406
Basement
Foundation Dimensions: 23x28+4x7+7x20
Building Information
Finished SqFt Above Ground: 1455
Lease Details
Land Leased: Not Applicable
Miscellaneous Information
DP Resource: Yes
Homestead: No
Ownership
Fractional Ownership: No
Property Features
Accessible: None
Air Conditioning: Window Unit(s)
Basement: Concrete Block; Full
Bath Description: Upper Level Full Bath; 3/4 Basement
Construction Status: Previously Owned
Exterior: Vinyl
Financing Terms: Conventional
Foundation: Concrete Block
Fuel: Electric
Heating: Hot Water
Rental License Type: Standard
Sewer: City Sewer/Connected
Stories: Two
Water: City Water/Connected
Room Information
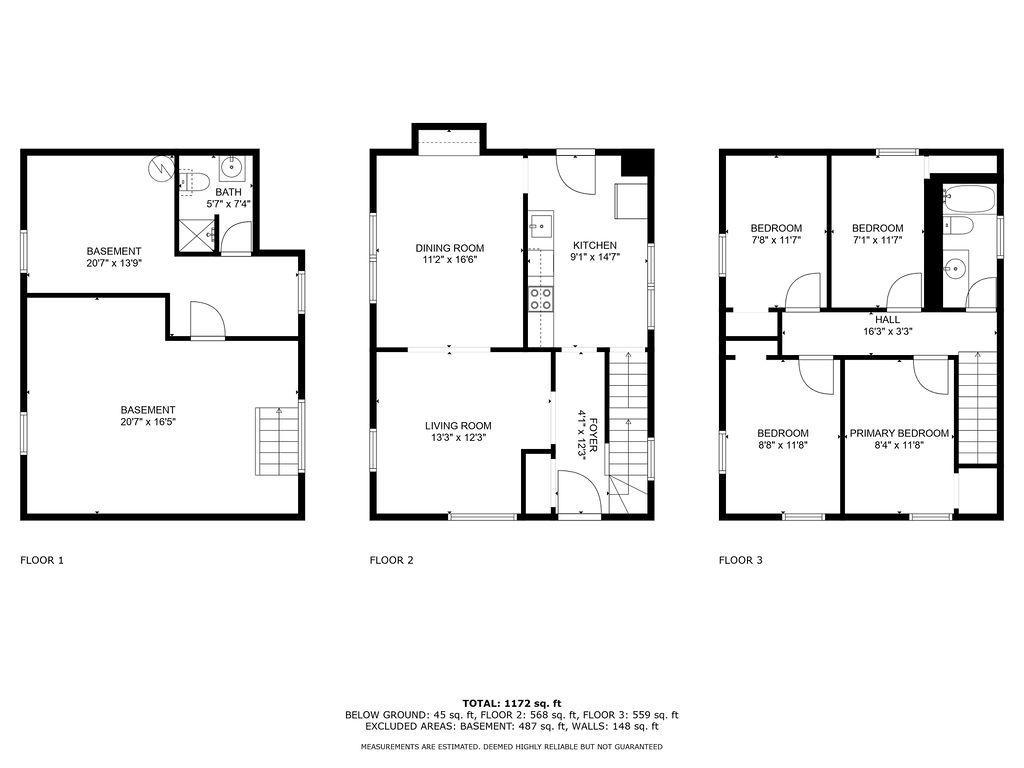
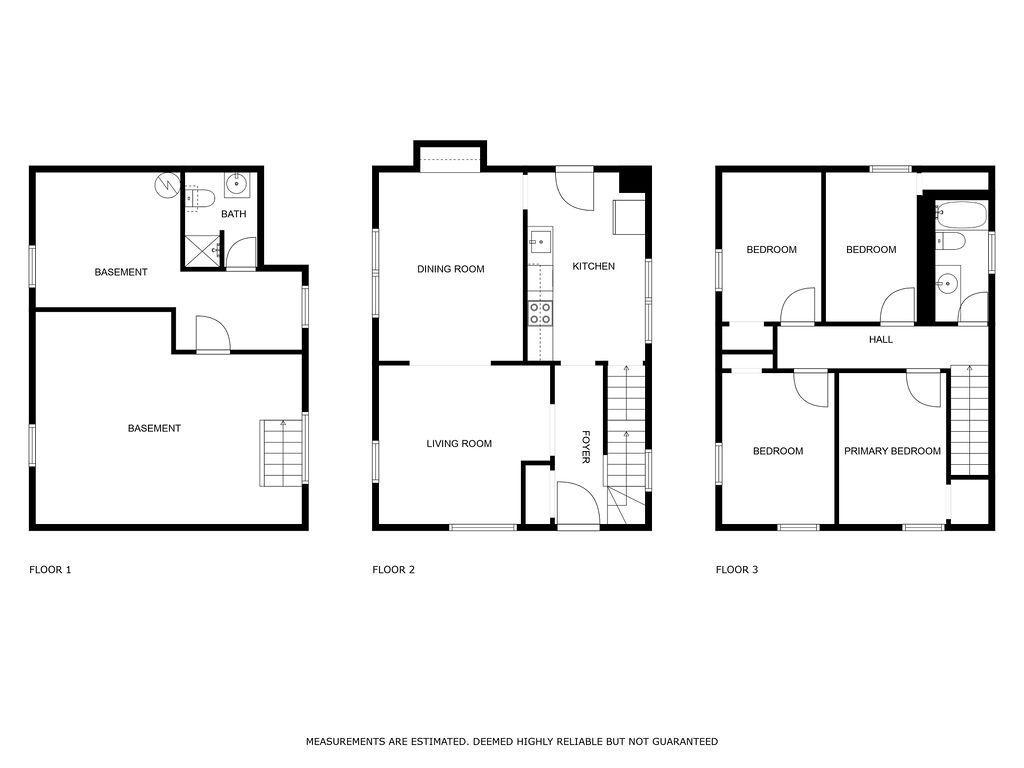
| Room Name | Dimensions | Level |
| Bathroom | Upper | |
| Fourth (4th) Bedroom | 8.4x11.8 | Upper |
| Third (3rd) Bedroom | 8.8x11.8 | Upper |
| Second (2nd) Bedroom | 7.8x11.7 | Upper |
| First (1st) Bedroom | 7.1x11.7 | Upper |
| Living Room | 13.3x12.3 | Main |
| Dining Room | 11.2x16.6 | Main |
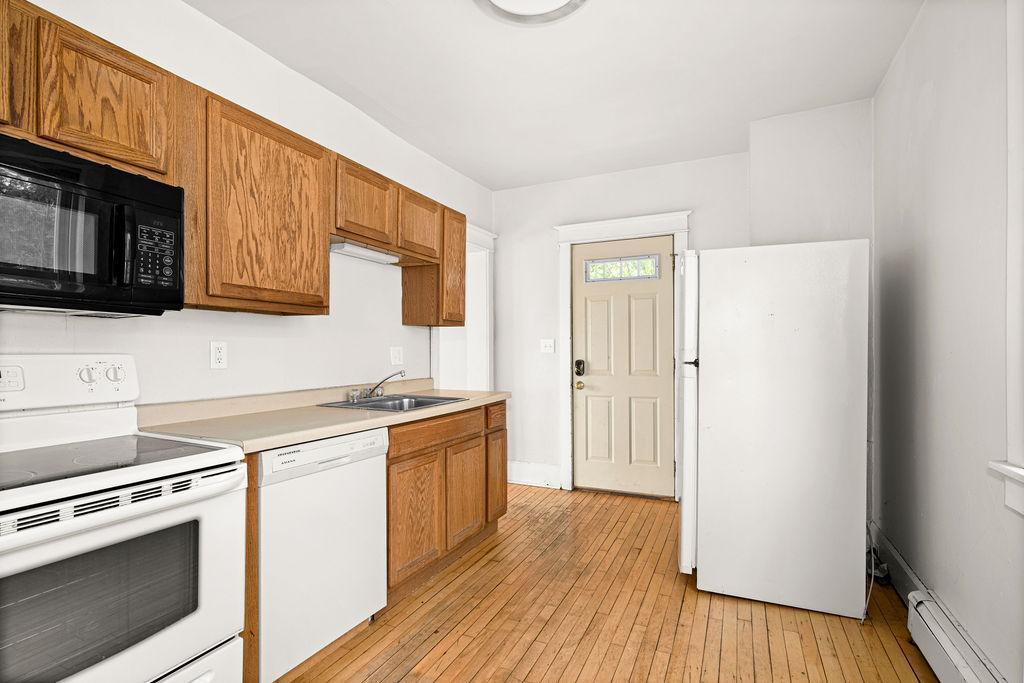
| Kitchen | 9.1x14.7 | Main |
Listing Office: RE/MAX Results
Last Updated: August - 16 - 2026

The data relating to real estate for sale on this web site comes in part from the Broker Reciprocity SM Program of the Regional Multiple Listing Service of Minnesota, Inc. The information provided is deemed reliable but not guaranteed. Properties subject to prior sale, change or withdrawal. ©2024 Regional Multiple Listing Service of Minnesota, Inc All rights reserved.
Sunday 16th of August 2026 11:39 AM

218-998-4400
Mohagen Real Estate


Let's Connect

Mohagen Real Estate
sue@MohagenRealEstate.com
Office: 218-998-4400
Cell: 218-731-7376

Mohagen Real Estate is licensed in the State of Minnesota