1901 Emerson Avenue S, 303, Minneapolis, MN 55403 (MLS# 7158886)
$144,999
Minneapolis, MN 55403
MLS# 7158886
1 beds | 1 baths | 758 sqft
1 / 30
Property Description
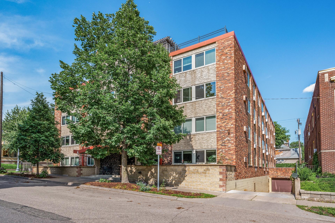
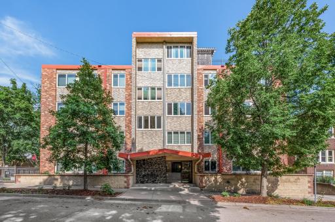
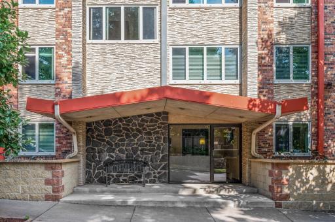
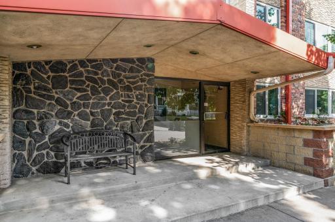
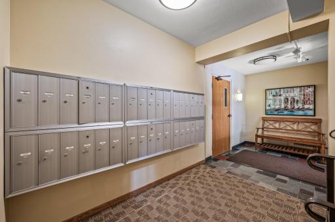
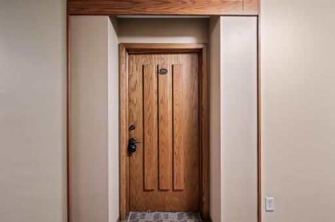
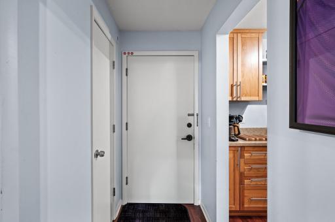
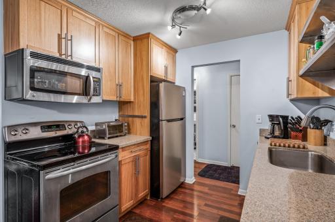
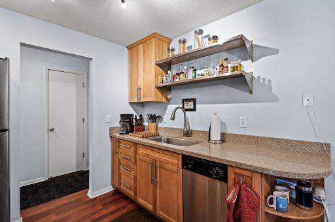
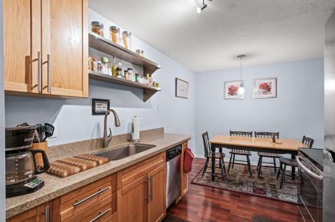
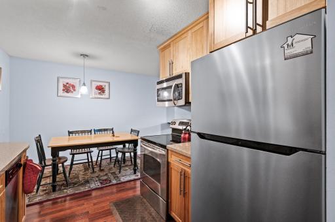
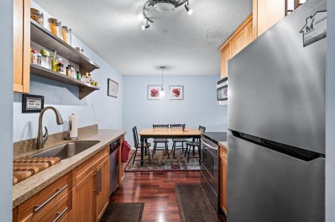
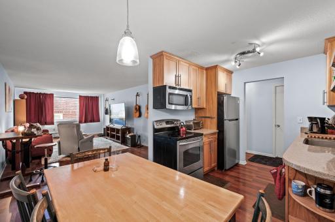
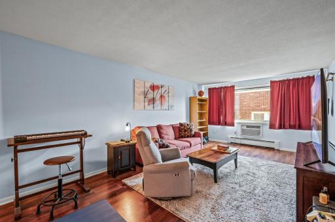
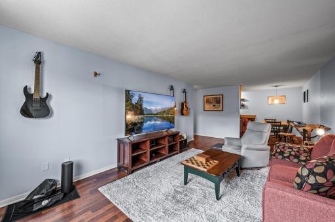
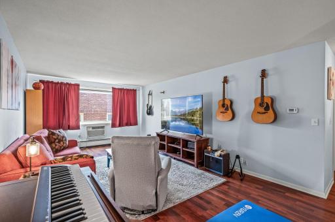
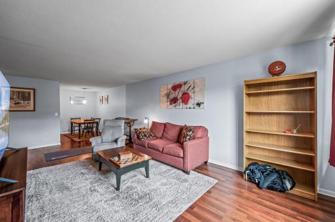
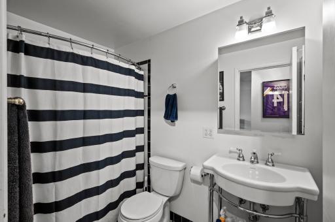
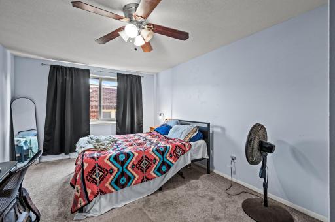
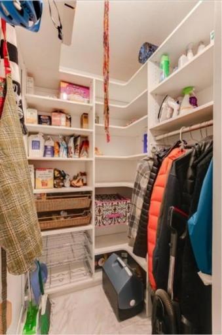
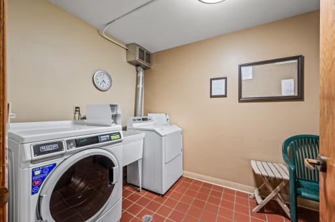
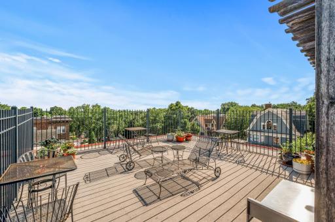
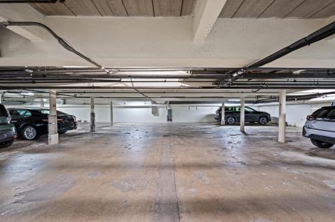
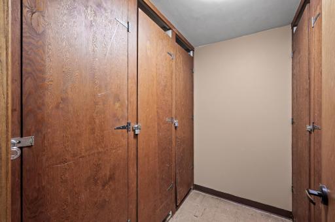
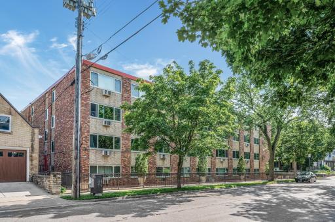
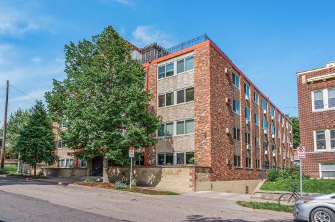
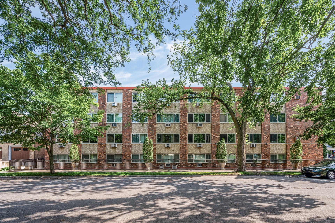
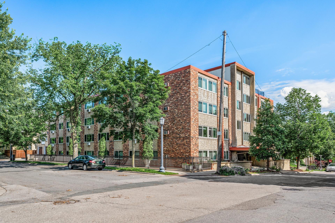
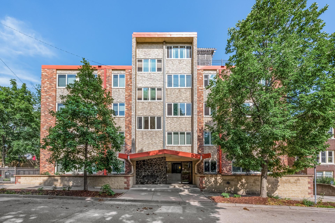
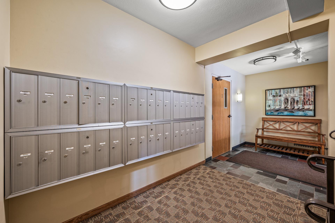
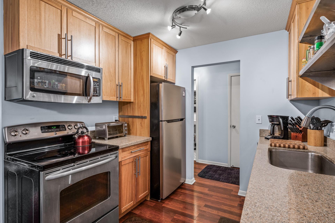
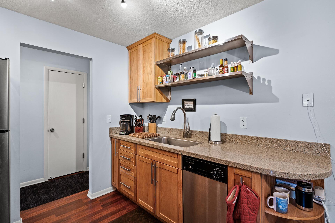
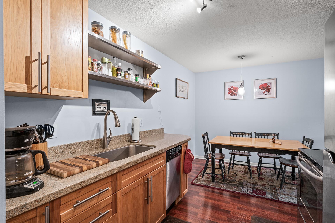
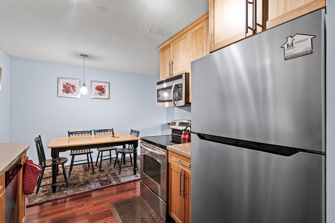
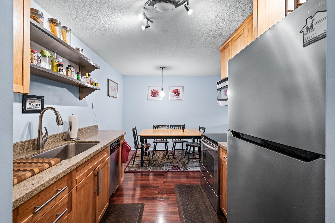
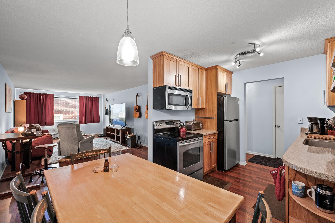
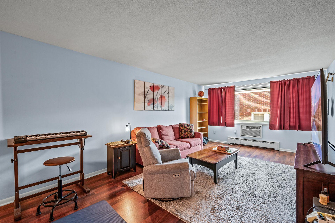
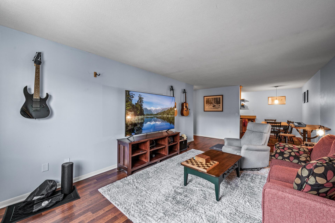
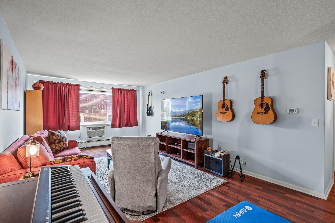
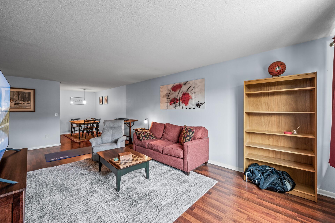
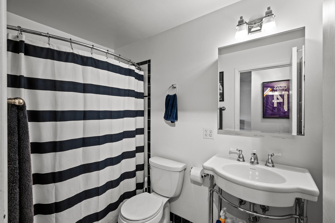
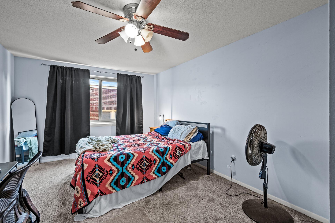
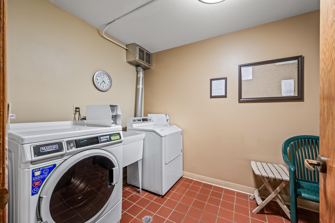
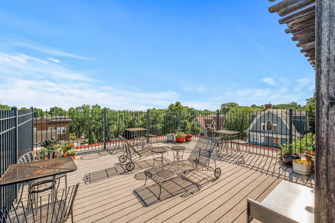
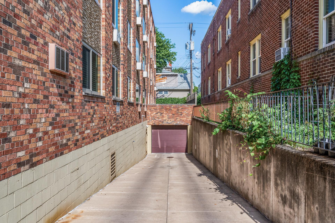
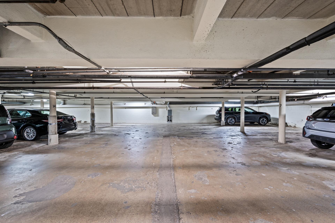
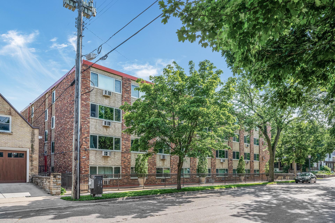
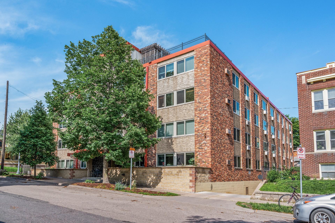
SELLER WILL PAY ONE FULL YEAR OF HOA FEES! Welcome to this bright and inviting condo in the heart of the highly sought-after Lowry Hill neighborhoodâwhere timeless charm meets easy, modern city living. Perfectly positioned near some of Minneapolisâ most iconic destinations, this home offers a lifestyle thatâs equal parts vibrant, convenient, and comfortable. Step inside and youâre immediately greeted by natural light pouring through a large picture window, giving the living space an open, airy feel that instantly lifts your mood. The spacious living room is flexible and welcomingâideal for cozy nights in, hosting friends, or simply stretching out and enjoying your own space. The layout flows effortlessly into the dining area and kitchen, creating a connected, easy-to-live-in environment. The kitchen blends function and style with stainless steel appliances, generous cabinetry, and plenty of prep space to keep things running smoothly whether youâre cooking a quick weeknight meal or putting together a spread for guests. Just off the kitchen, the dining area offers a comfortable spot for everything from morning coffee to dinner with friends, all while staying connected to the main living space. The bedroom is a peaceful retreat with ample space for furniture and storage, making it easy to settle in and feel at home. The full bathroom is clean, classic, and practicalâdesigned to keep up with everyday life without the fuss. Altogether, this condo delivers a low-maintenance lifestyle without sacrificing comfort or style. Life here comes with some great perks. The building is well-maintained and offers convenient onsite laundry, an elevator for easy access, and a standout rooftop terraceâperfect for soaking in skyline views, catching sunsets, or enjoying a summer evening breeze. And letâs not overlook the secured underground parkingâa true Minnesota luxury that makes winters a whole lot more manageable. Location-wise, this one checks all the boxes. Youâre just minutes from Uptown, Downtown Minneapolis, and the Chain of Lakes. Spend weekends biking around Lake of the Isles, paddleboarding on Bde Maka Ska, or strolling the trails at Cedar Lake. When itâs time to refuel, youâre surrounded by some of the cityâs favorite spotsâthink cozy coffee shops, local boutiques, lively restaurants, and nightlife along Hennepin and Lyndale Avenues. Daily errands are easy with nearby grocery stores, fitness studios, and essentials all within reach. And when itâs time to commute, youâll appreciate quick access to major roadways, public transit, and downtown business districts. Whether youâre searching for a stylish first home, a low-maintenance lifestyle, or a perfectly located city retreat, this Lowry Hill condo delivers. Bright, functional, and surrounded by everything that makes Minneapolis specialâthis is urban living done right.
Details
Maps
Contract Information
Status: Active
Contingency: None
Current Price: 144999
Original List Price: 144999
ListPrice: 144999
List Date: 2026-10-12
Owner is an Agent?: No
Auction?: No
General Property Information
Assoc Mgmt Co. Phone #: 612-381-8600
Association Fee Frequency: Monthly
Association Mgmt Co. Name: Cities Management
Common Wall: Yes
Lot Measurement: Acres
Manufactured Home?: No
Multiple PIDs?: No
New Development: No
Waterfront YN: No
Year Built: 1964
Yearly/Seasonal: Yearly
Zoning: Residential-Multi-Family
Bedrooms: 1
Baths Total: 1
Bath Full: 1
Main Floor Total SqFt: 758
Above Grd Total SqFt: 758
Total SqFt: 758
Total Finished Sqft: 758.00
Style: (CC) High Rise (4+ Levels)
Foundation Size: 758
Association Fee: 432
Garage Stalls: 1
Lot Dimensions: 0x0
Assessment Pending: No
Location Tax and Other Information
House Number: 1901
Street Name: Emerson
Street Suffix: Avenue
Street Direction Suffix: S
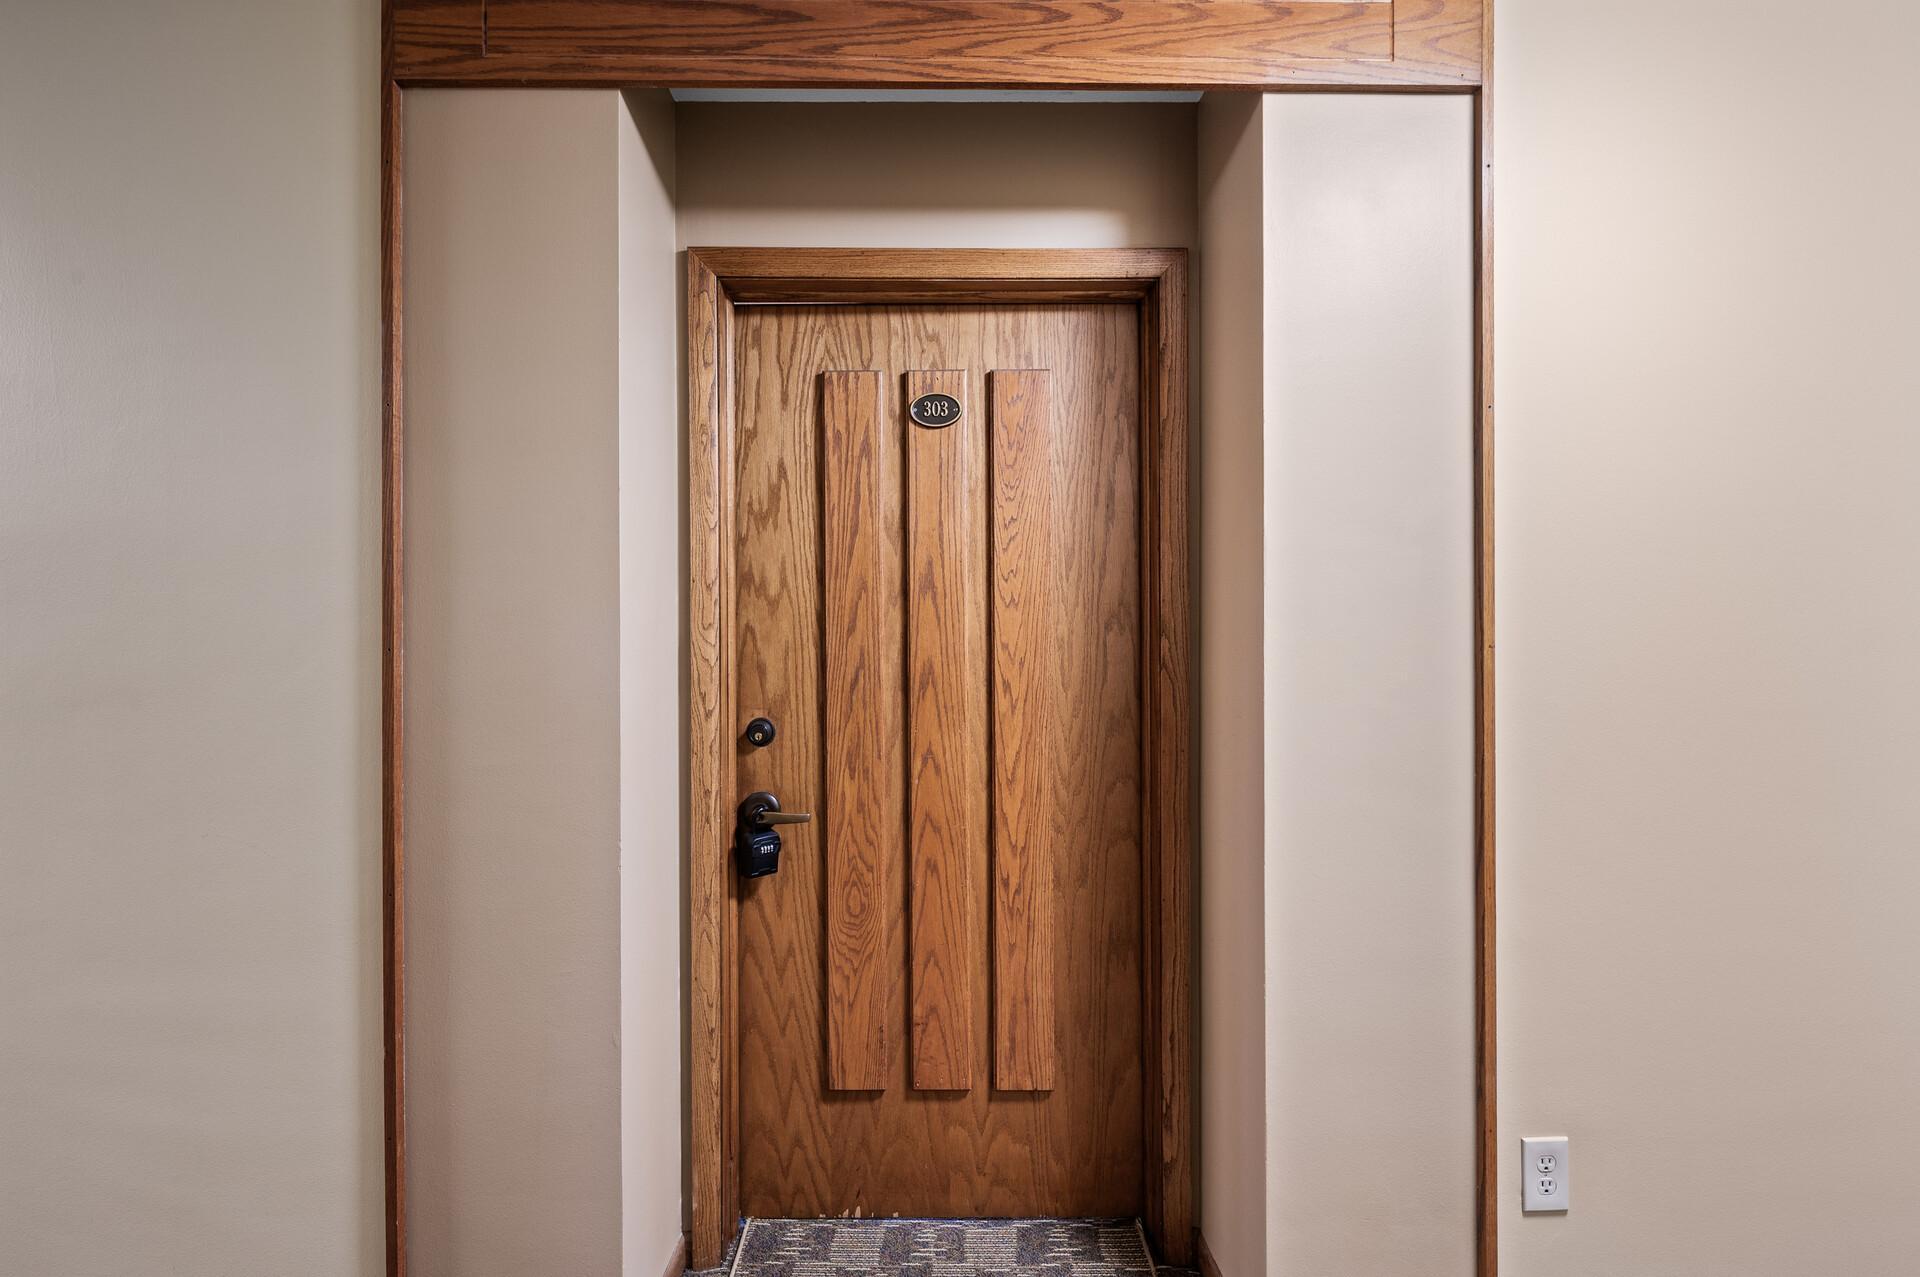
Unit Number: 303
Postal City: Minneapolis
County: Hennepin
State: MN
Zip Code: 55403
Complex/Dev/Subdivision: Condo 0109 Kenwood Hills Condo
Assessments
Tax With Assessments: 1762
Building Information
Finished SqFt Above Ground: 758
Lease Details
Land Leased: Not Applicable
Miscellaneous Information
DP Resource: Yes
Homestead: Yes
Ownership
Fractional Ownership: No
Parking Characteristics
Garage Stall ID#: 10
Public Survey Info
Range#: 24
Section#: 28
Township#: 29
Property Features
Accessible: Accessible Elevator Installed
Air Conditioning: Window Unit(s)
Amenities Shared: Coin-op Laundry Owned; Elevator(s); Patio
Amenities Unit: City View; Main Floor Primary Bedroom; Panoramic View
Appliances: Dishwasher; Disposal; Freezer; Microwave; Range; Refrigerator
Approved Financing: FHA
Association Fee Includes: Building Exterior; Cable TV; Controlled Access; Lawn Care; Outside Maintenance; Parking Space; Professional Mgmt; Recreation Facility; Sanitation; Shared Amenities; Snow Removal
Basement: None
Bath Description: Main Floor Full Bath
Construction Status: Previously Owned
Dining Room Description: Informal Dining Room
Electric: Circuit Breakers
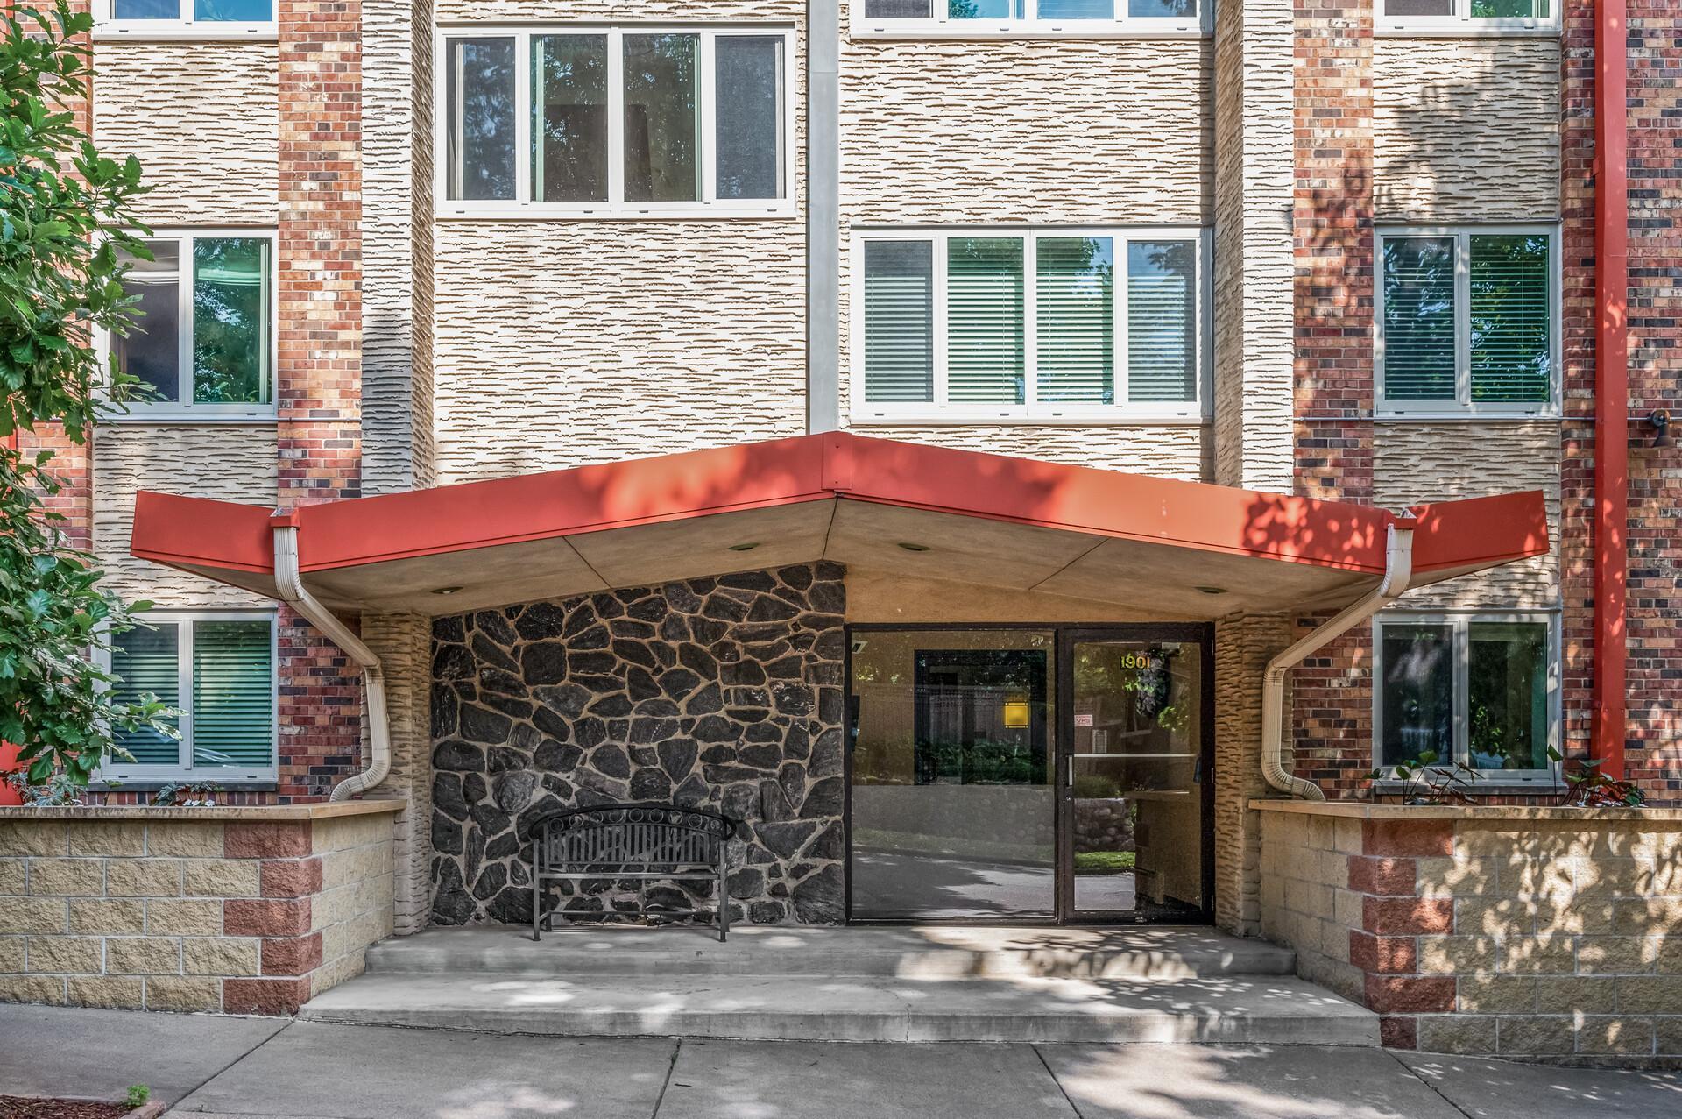
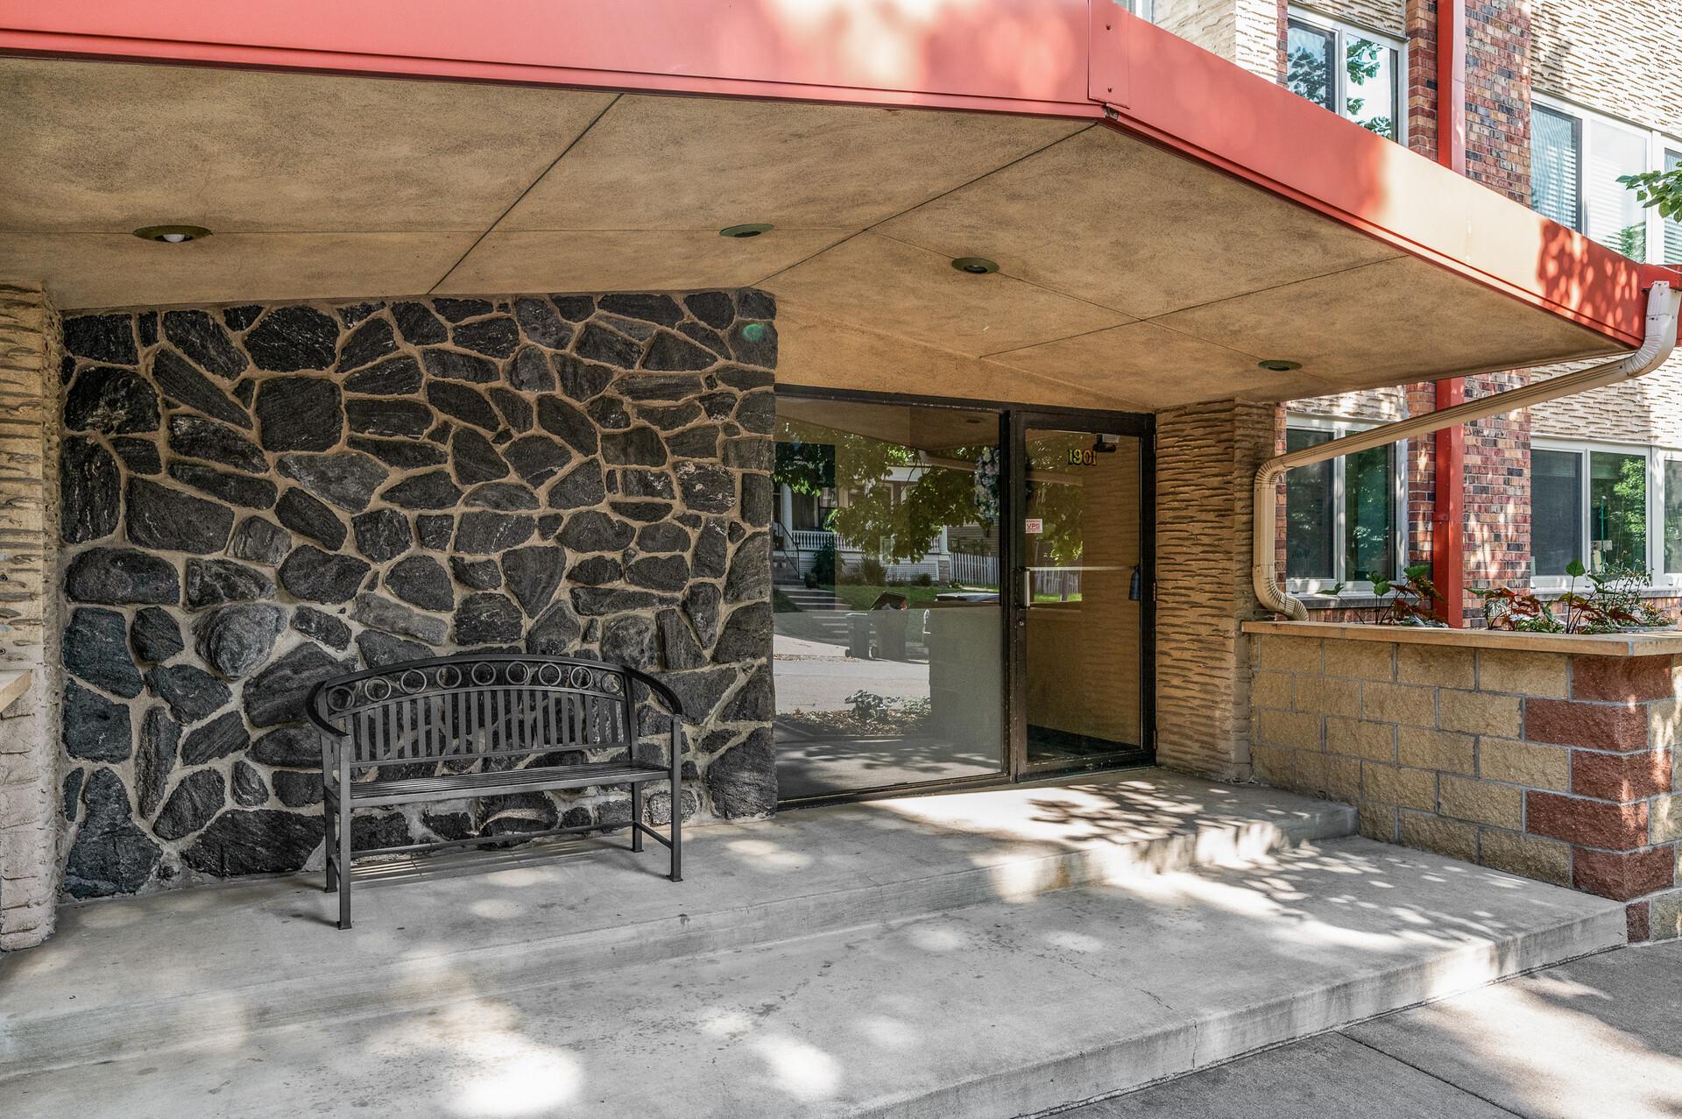
Exterior: Brick/Stone
Family Room Characteristics: Main Level
Fencing: None
Foundation: None
Fuel: Electric
Heating: Baseboard
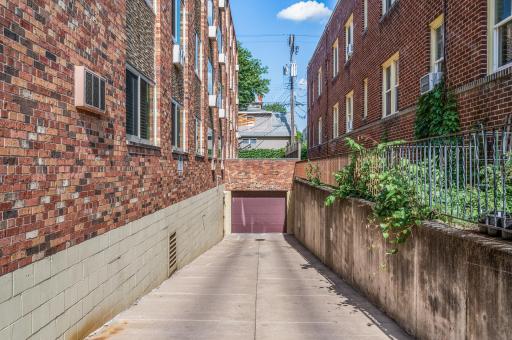
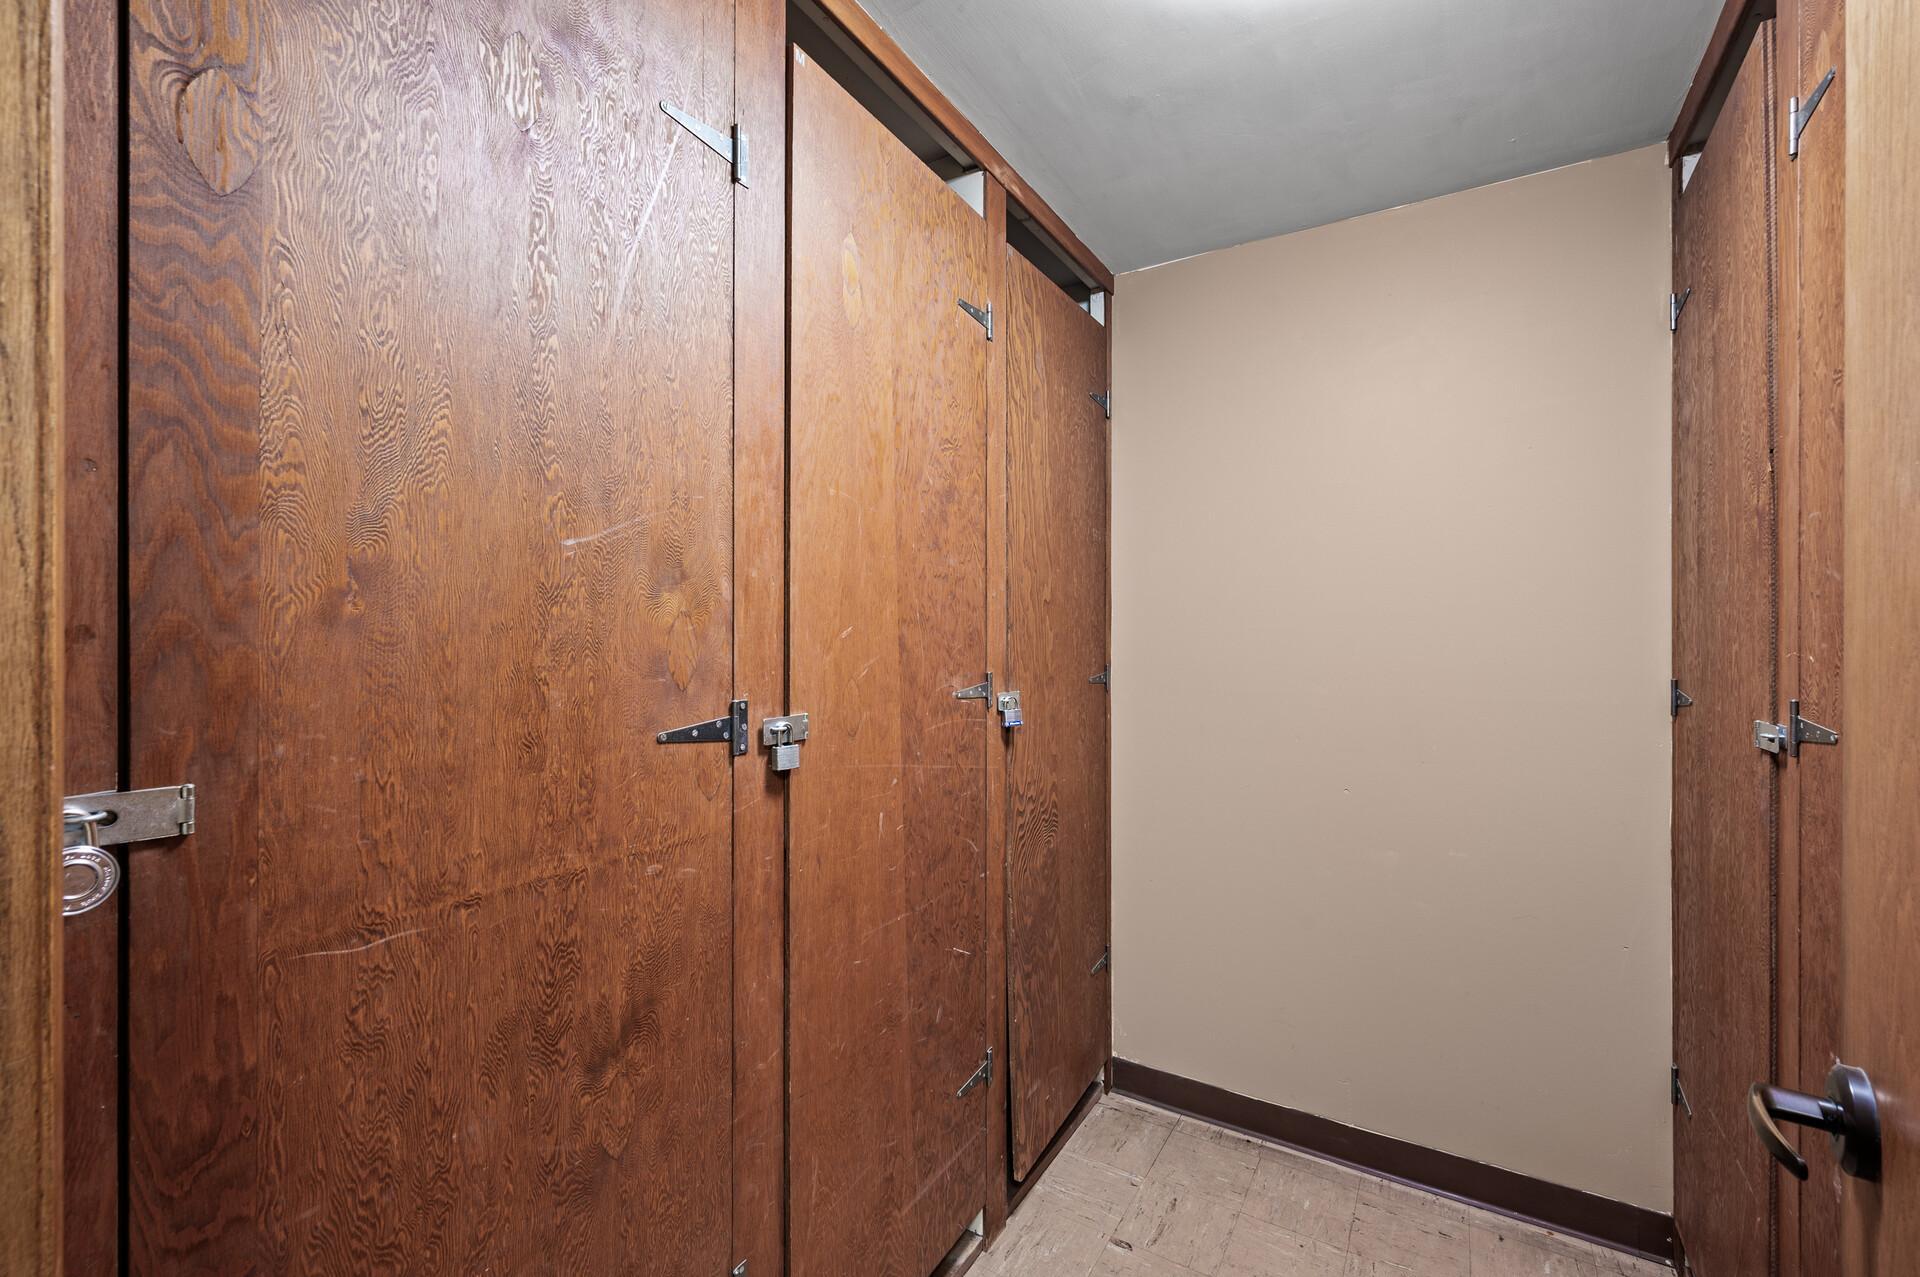
Parking Characteristics: Assigned; Heated Garage; More Parking Offsite for Fee; Secured; Storage; Tuckunder Garage
Pool Description: None
Road Frontage: City Street; Curbs; Paved Streets; Sidewalks; Storm Sewer; Street Lights
Road Responsibility: Public Maintained Road
Sellers Terms: Cash; Conventional; FHA; VA; Other
Sewer: City Sewer/Connected
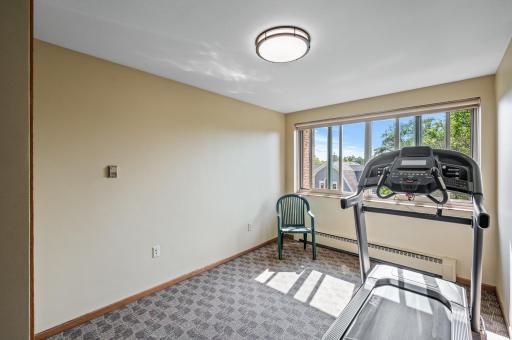
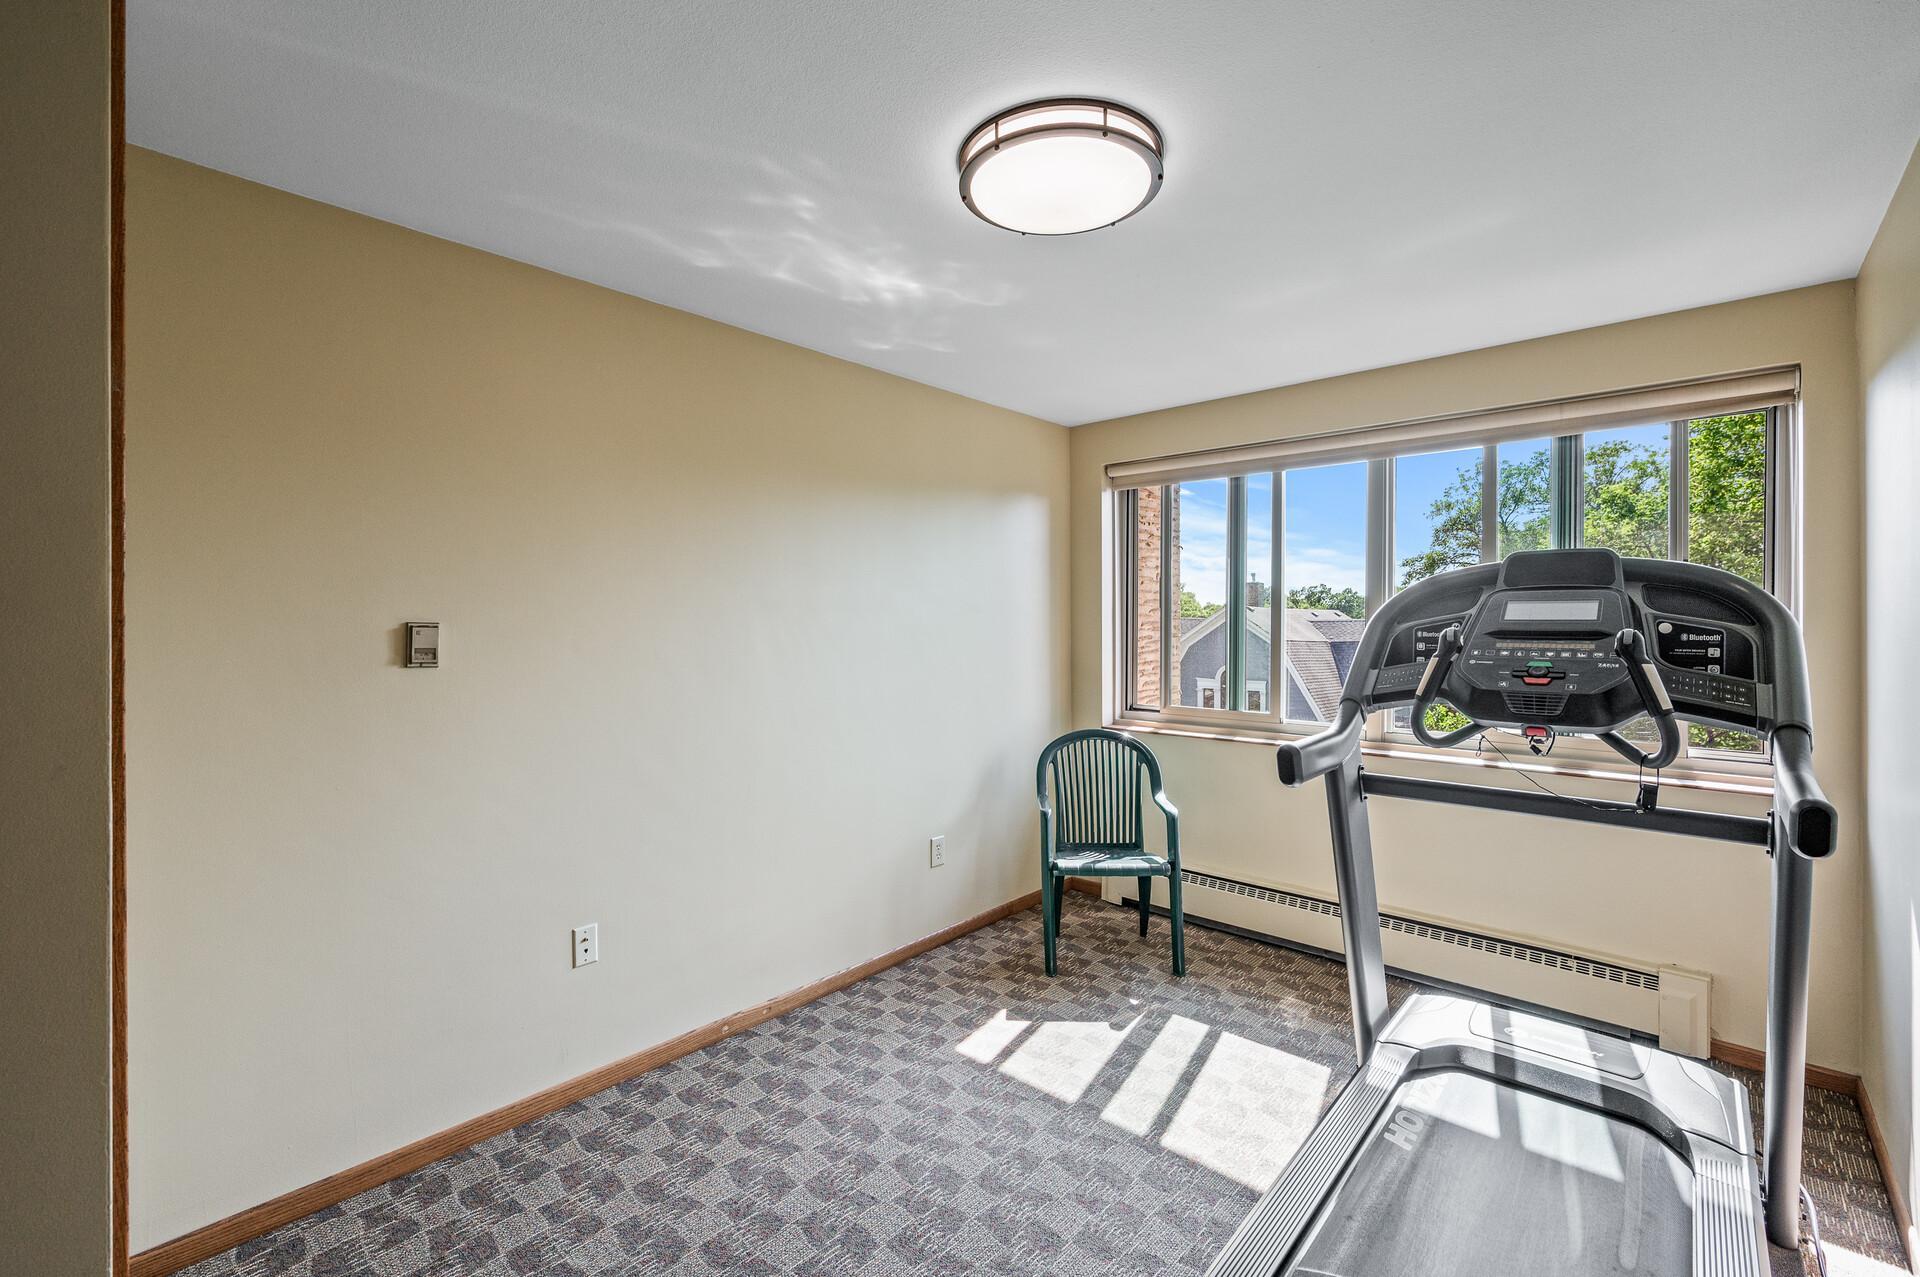
Shared Rooms: Exercise Room
Special Search: Main Floor Bedroom
Stories: One
Water: City Water/Connected
Room Information
| Room Name | Dimensions | Level |
| Dining Room | 9x7 | Main |
| First (1st) Bedroom | 15x12 | Main |
| Kitchen | 9x7 | Main |
| Living Room | 23x12 | Main |
Listing Office: Real Broker, LLC
Last Updated: October - 13 - 2026

The data relating to real estate for sale on this web site comes in part from the Broker Reciprocity SM Program of the Regional Multiple Listing Service of Minnesota, Inc. The information provided is deemed reliable but not guaranteed. Properties subject to prior sale, change or withdrawal. ©2026 Regional Multiple Listing Service of Minnesota, Inc All rights reserved.
Friday 16th of October 2026 12:23 AM

218-998-4400
Mohagen Real Estate


Let's Connect

Mohagen Real Estate
sue@MohagenRealEstate.com
Office: 218-998-4400
Cell: 218-731-7376

Mohagen Real Estate is licensed in the State of Minnesota