19015 31st Avenue N, Plymouth, MN 55447 (MLS# 7147495)
$750,000
Plymouth, MN 55447
MLS# 7147495
5 beds | 4 baths | 3639 sqft
1 / 90

Property Description
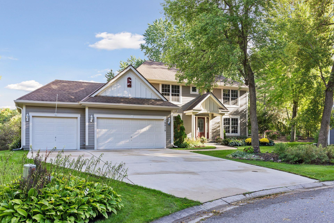
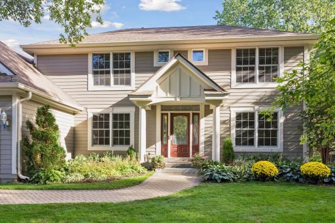
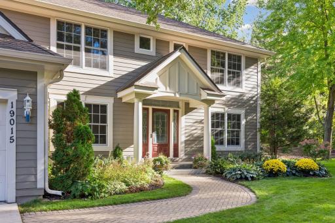
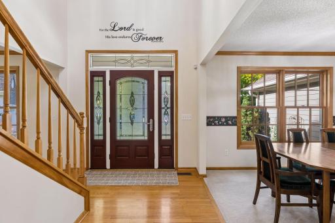
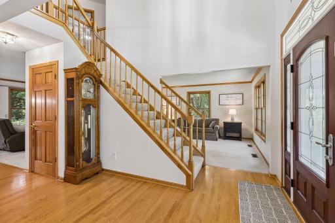
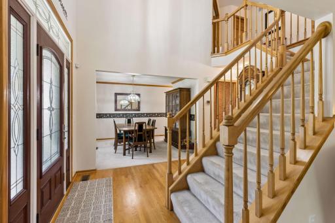
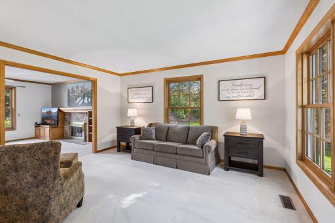
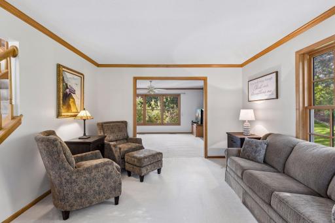
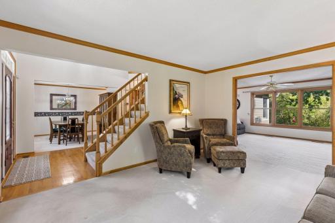
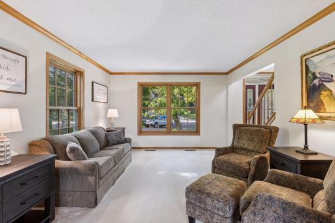
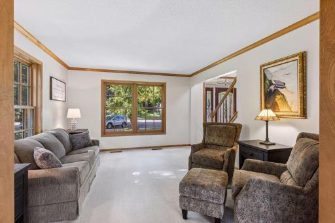
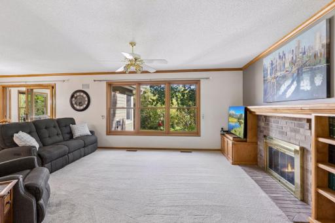
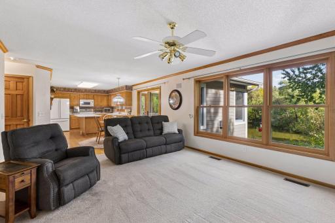
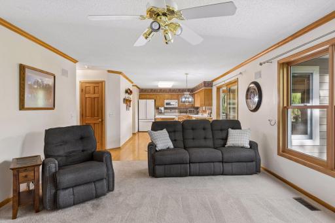
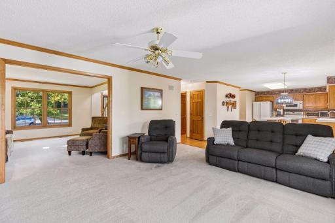
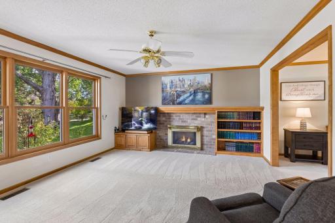
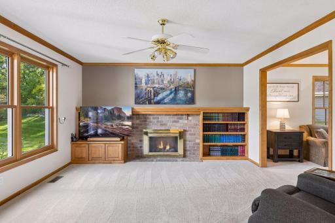
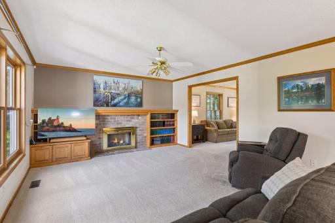
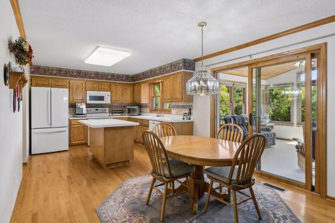
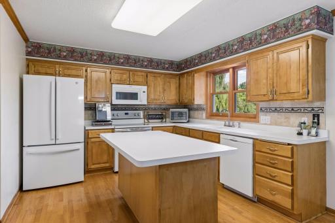
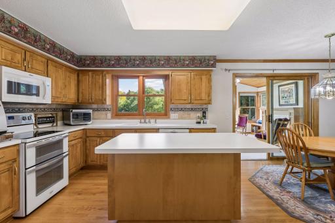
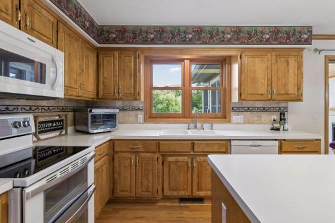
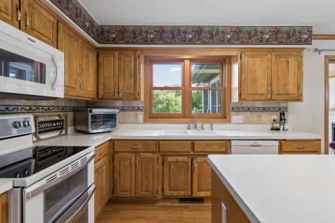
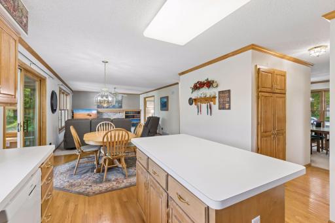
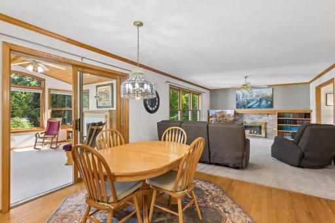
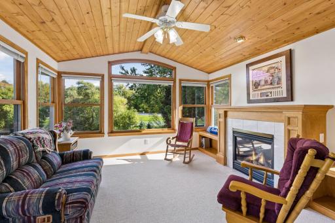
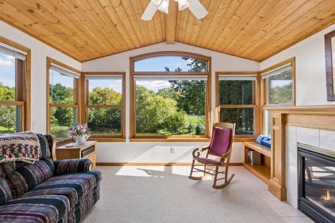
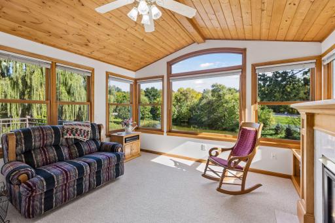
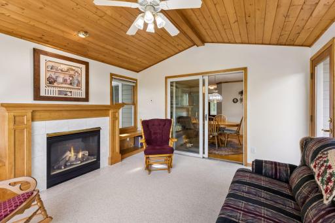
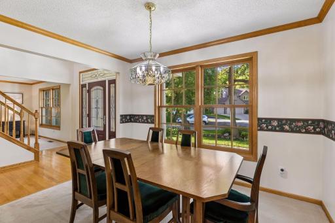
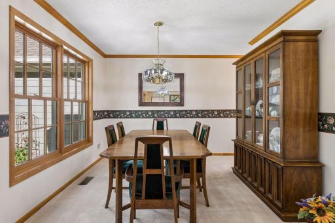
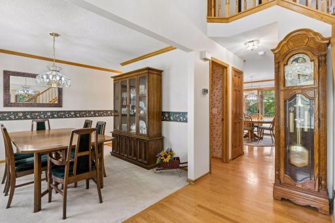
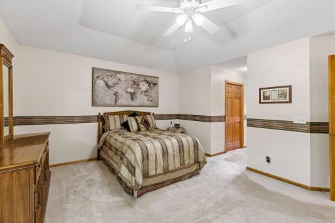
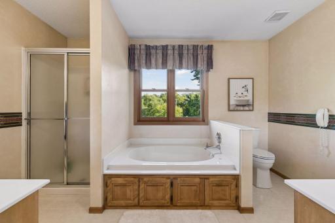
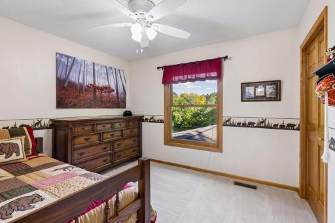
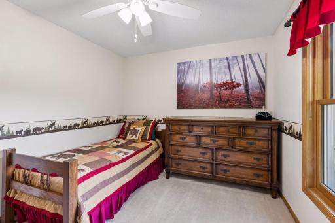
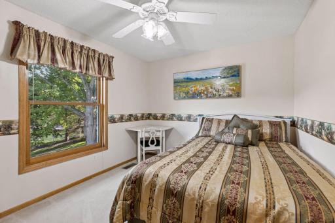
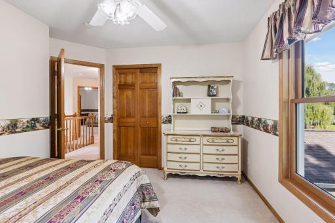
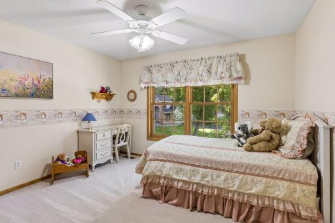
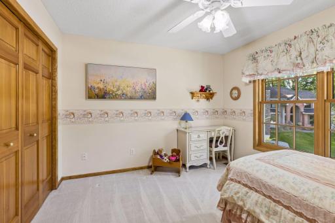
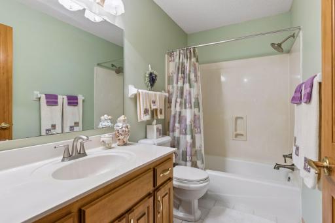
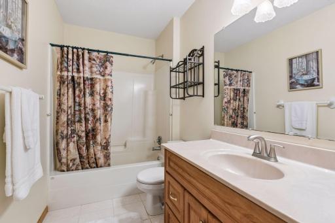
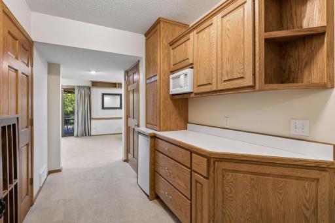
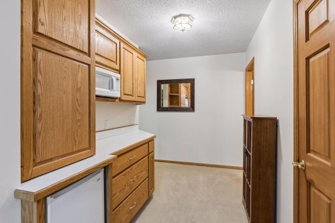
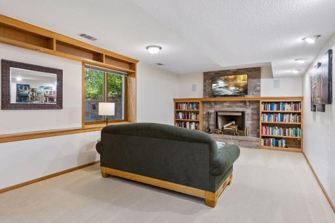
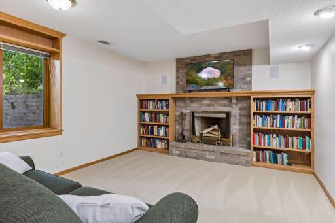
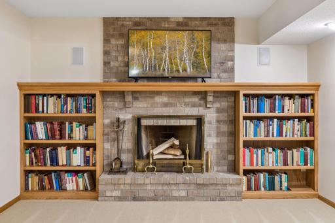
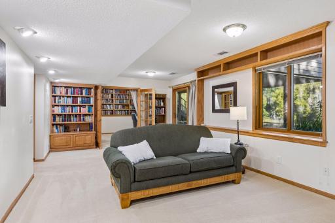
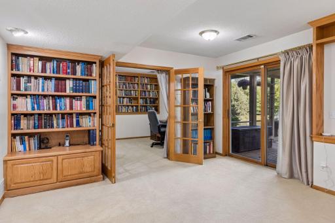
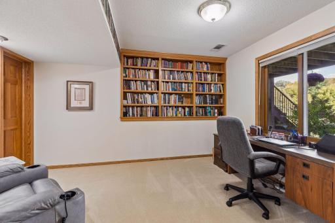
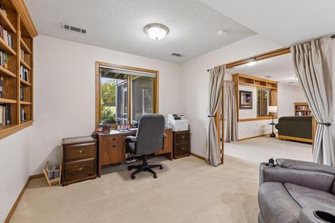
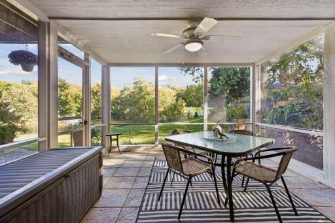
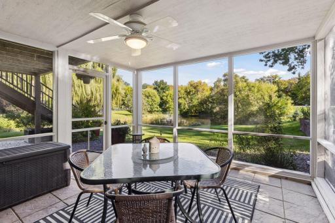
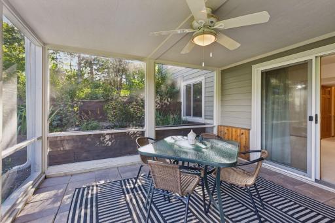
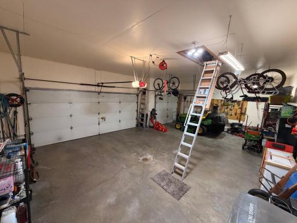
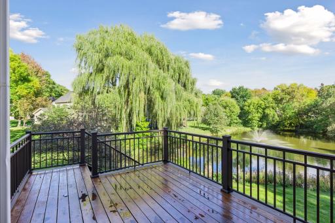
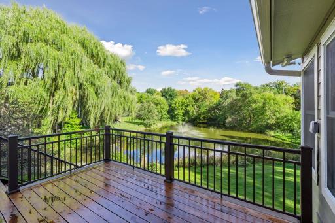
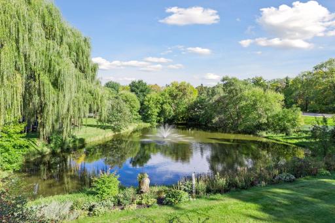
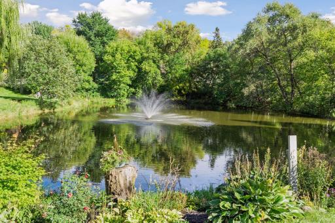
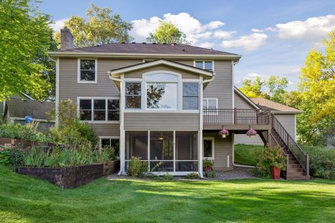
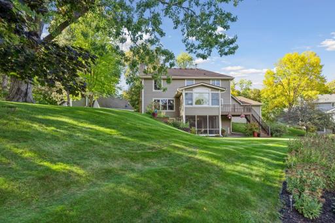
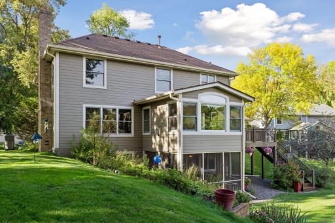
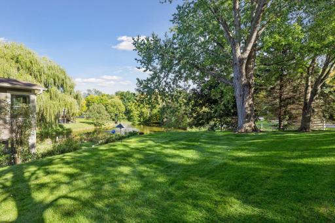
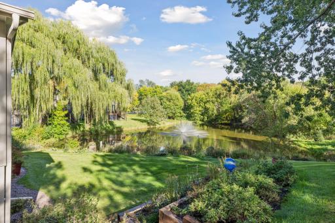
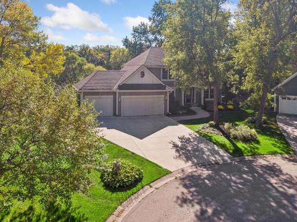
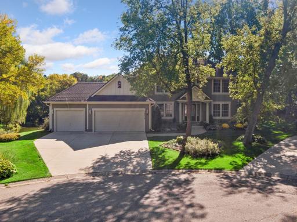
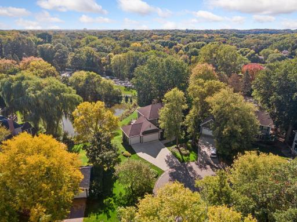
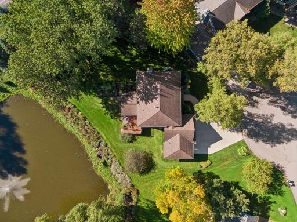
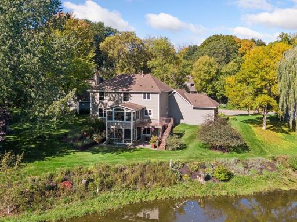
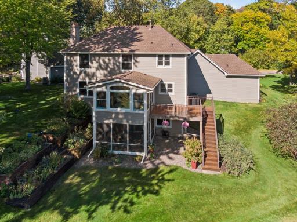
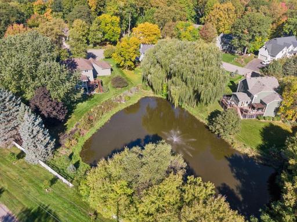
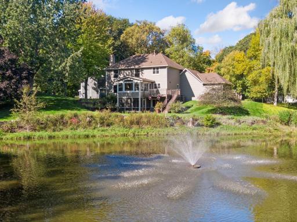
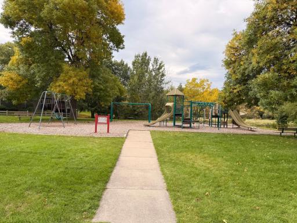
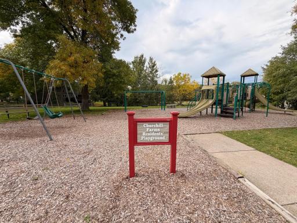
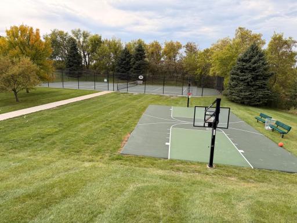
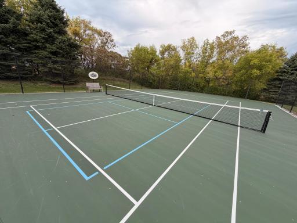
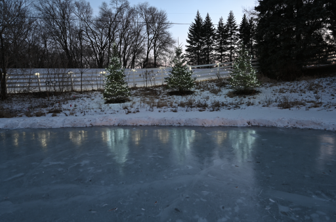
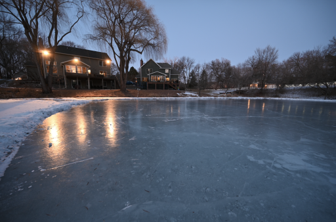
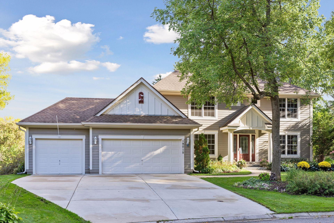
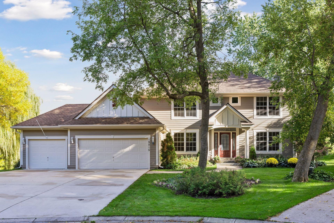
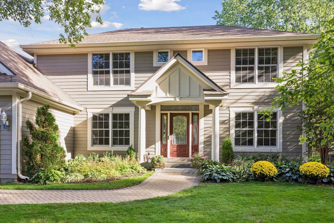
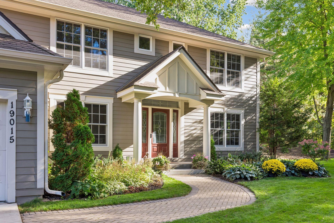
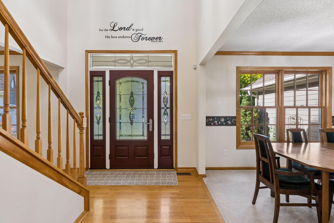
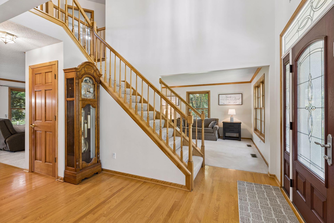
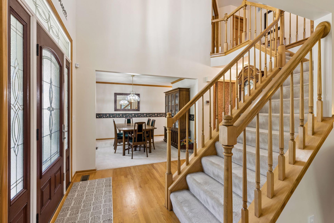
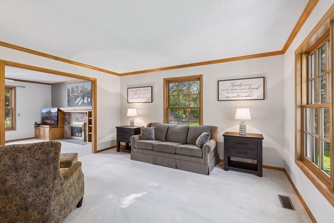
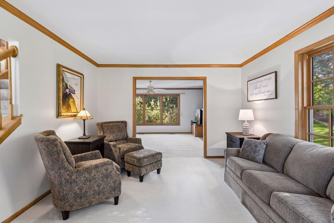
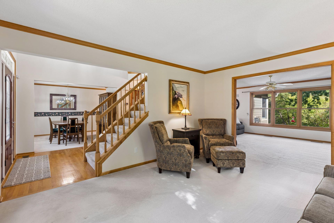
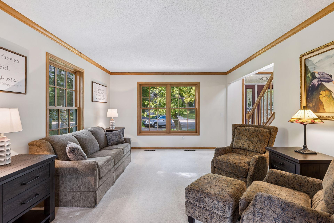
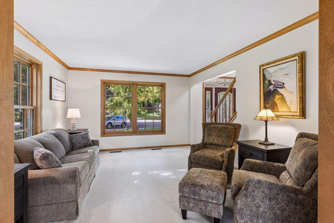
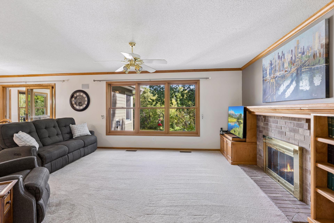
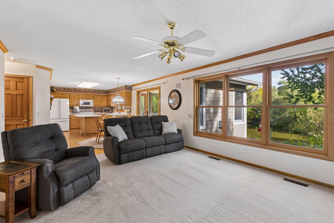
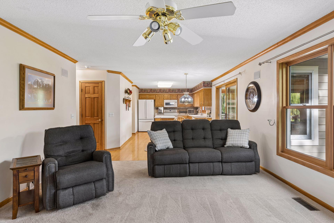
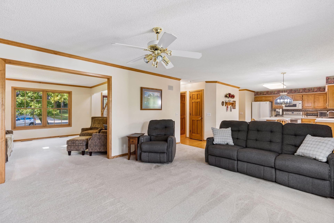
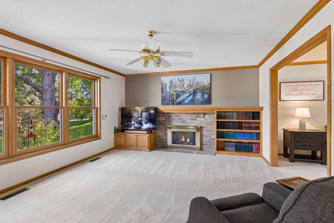
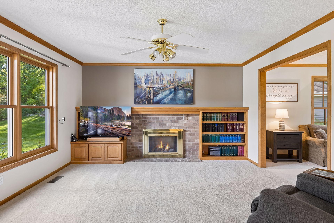
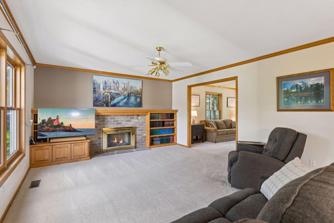
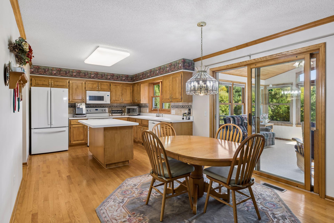
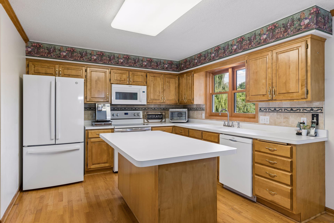
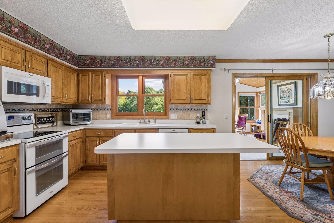
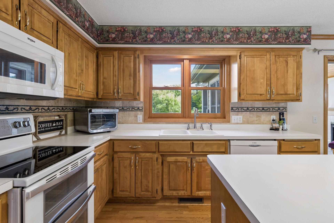
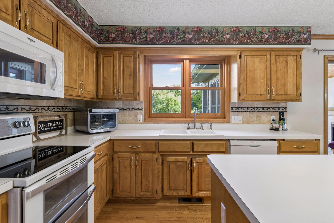
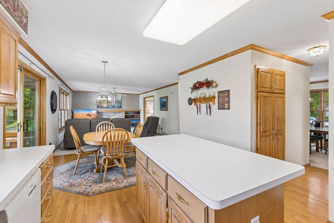
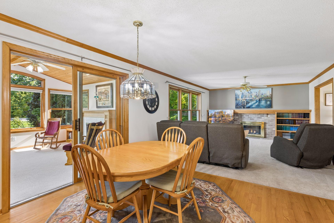
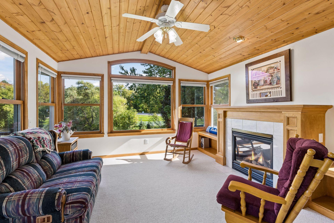
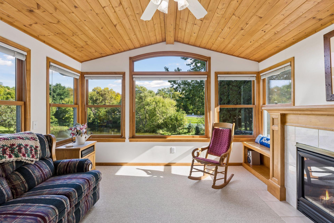
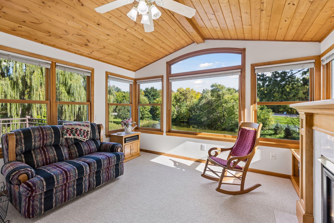
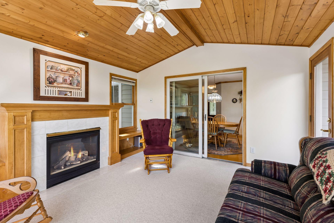
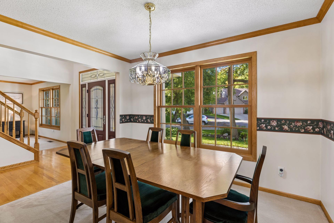
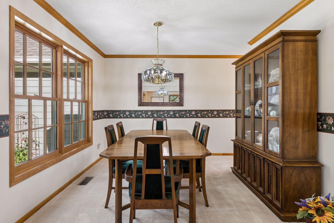
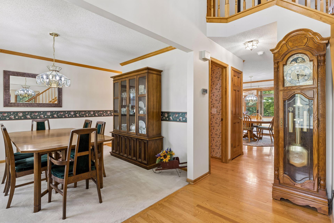
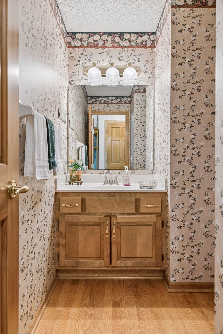
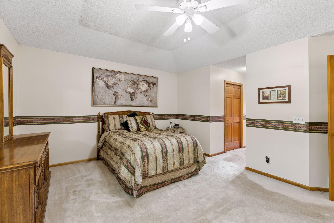
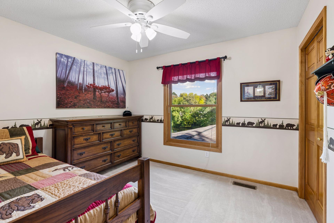
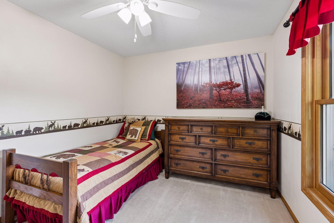
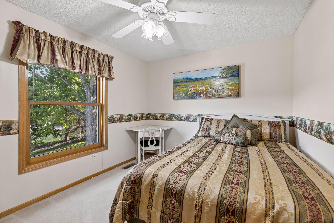
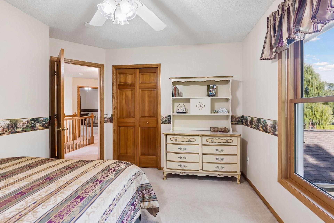
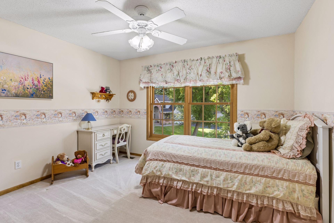
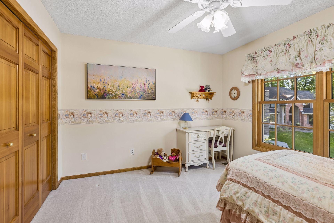
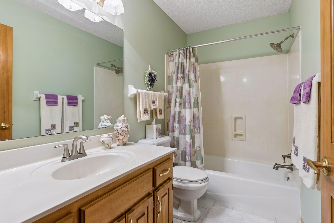
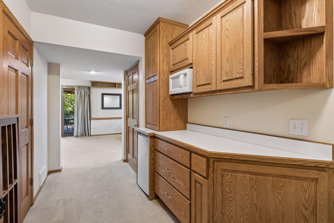
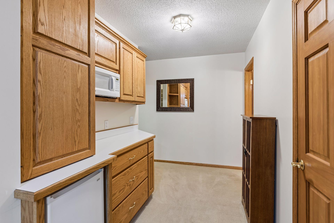
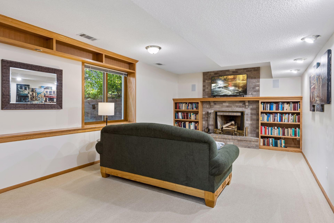
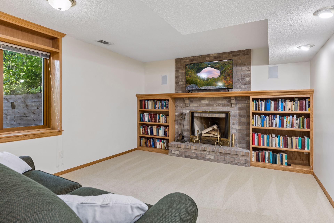
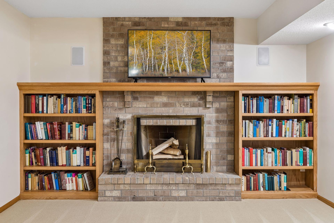
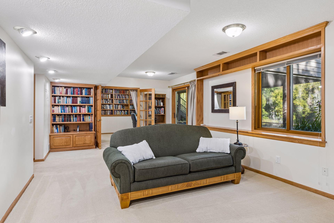
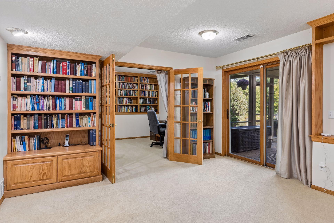
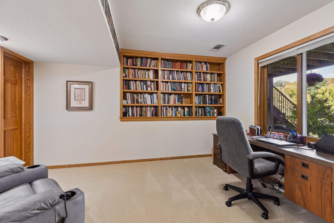
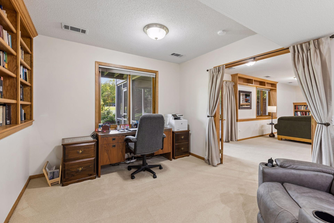
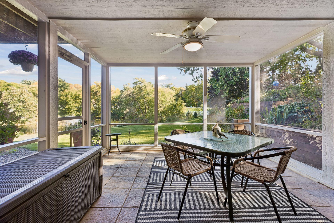
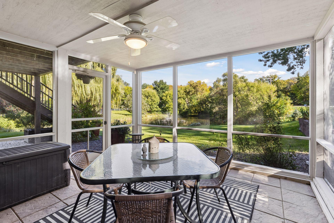
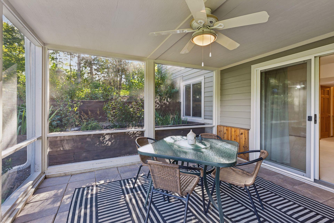
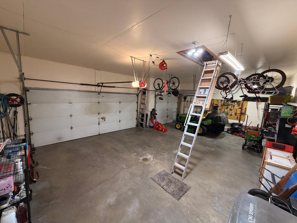
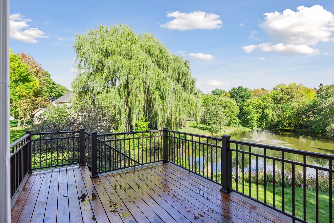
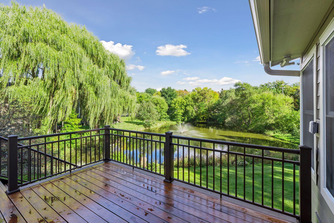
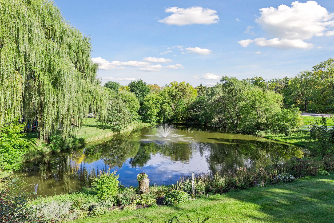
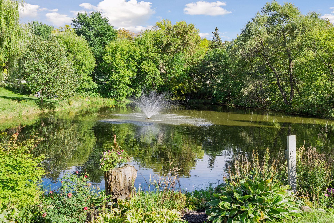
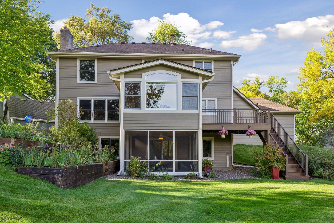
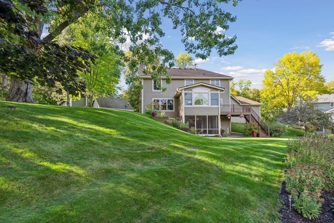
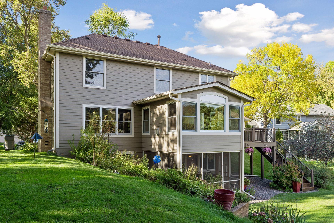
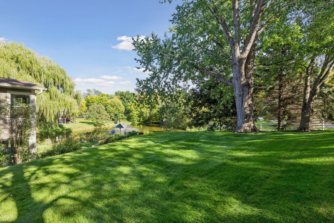
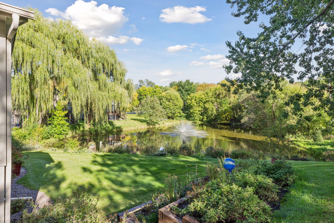
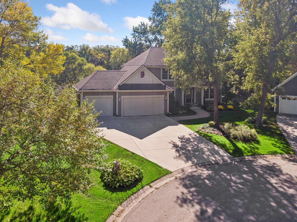
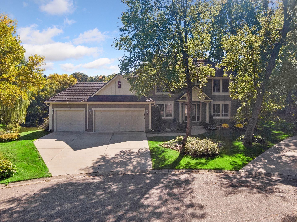
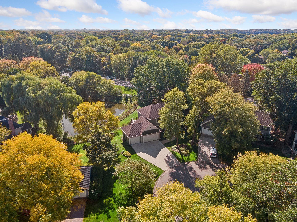
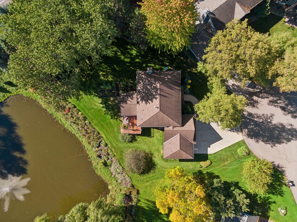
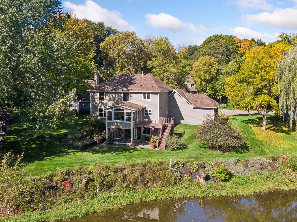
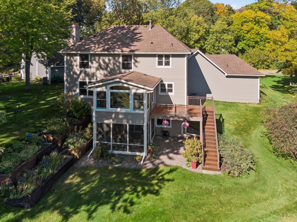
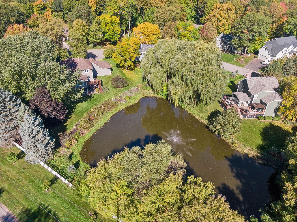
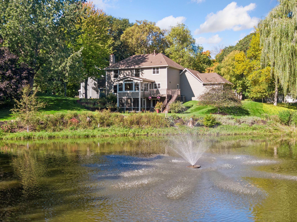
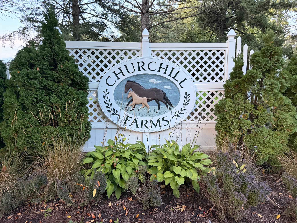
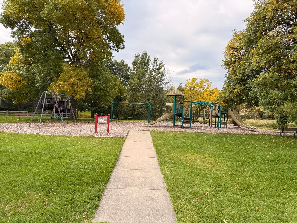
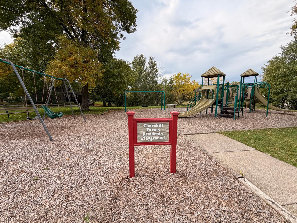
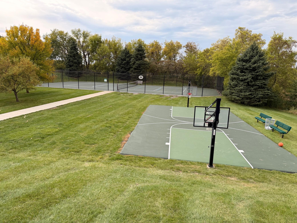
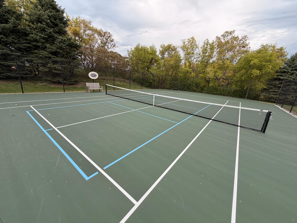
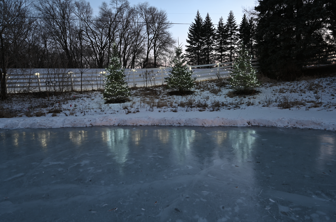
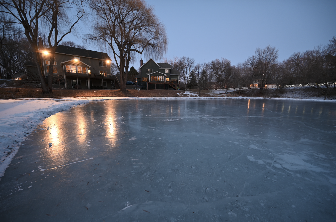
A rare find in the Churchill Farms Neighborhood in the Wayzata School District! A beautiful one owner home with over $500,000 in home improvements since built new. This 5 bedroom, 4 bathroom, home is fabulous! Enjoy entertaining with an expansive main level and walk out lower level with fireplace. Enjoy the pond views from the 4 season addition with ironwood decking and aluminum rails. Or head to the lower level screened porch for cozy outdoor gatherings. Have guests stay over night in the private lower level bedroom with bathroom, fireplace, surround sound, and kitchenette. Please be sure to see the extensive home improvement list that includes; Whole House James Hardie Siding (2023), All New Marvin Windows (2024), New Roof (2020), New Trane HVAC (2018), Cement Driveway (2008), 4 Season Addition with cozy fireplace (2007), 3 Season Screened Porch (2010), Custom Front Door (2023), Insulated Garage with gas line plumbed and Louisville Ladder to attic storage, 2026 Improvements: 2 Kohler premium flush toilets, garbage disposal, Whirlpool dishwasher, Norway Spruce Trees, pond fountain and electrical for Christmas lights, and many more upgrades and improvements. The Churchill Farms neighborhood is an exclusive sought after neighborhood with a park, tennis/pickleball courts and more. This beautiful home has the Lot (on a cul-de-sac) Location, Layout with major improvements completed making it unmatched value at this price point. A must see. Book a showing today!
Details
Maps
Contract Information
Status: Active
Contingency: None
Current Price: 750000
Original List Price: 750000
ListPrice: 750000
List Date: 2026-10-02
Owner is an Agent?: No
Auction?: No
General Property Information
Assoc Mgmt Co. Phone #: 612-239-7224
Association Fee Frequency: Annually
Association Mgmt Co. Name: CHURCHILL FARMS HOA
Common Wall: No
Lot Measurement: Acres
Manufactured Home?: No
Multiple PIDs?: No
New Development: No
Number of Fireplaces: 3
Waterfront YN: No
Year Built: 1993
Yearly/Seasonal: Yearly
Zoning: Residential-Single Family
Bedrooms: 5
Baths Total: 4
Bath Full: 3
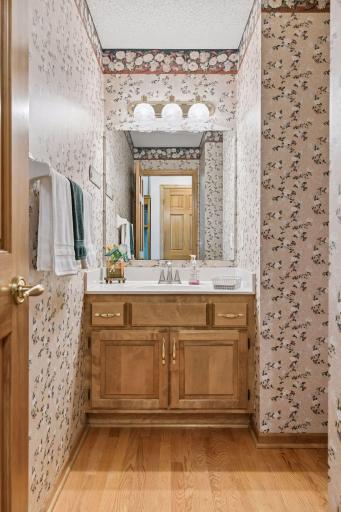
Bath Half: 1
Main Floor Total SqFt: 1376
Above Grd Total SqFt: 2459
Below Grd Total SqFt: 1180
Total SqFt: 3639
Total Finished Sqft: 3559.00
FireplaceYN: Yes
Style: (SF) Single Family
Foundation Size: 1180
Power Company: Xcel Energy
Association Fee: 490
Garage Stalls: 3
Lot Dimensions: 54X194X148X39X166
Acres: 0.49
Assessment Pending: No
Location Tax and Other Information
House Number: 19015
Street Name: 31st
Street Suffix: Avenue
Street Direction Suffix: N
Postal City: Plymouth
County: Hennepin
State: MN
Zip Code: 55447
Complex/Dev/Subdivision: Churchill Farms
Assessments
Tax With Assessments: 9081
Basement
Foundation Dimensions: 40x30
Building Information
Finished SqFt Above Ground: 2459
Finished SqFt Below Ground: 1100
Lease Details
Land Leased: Not Applicable
Lock Box Type
Lock Box Source: SPAAR
Miscellaneous Information
DP Resource: Yes
Homestead: Yes
Ownership
Fractional Ownership: No
Parking Characteristics
Garage Dimensions: 31.7 x 21.2
Garage Door Height: 7
Garage Square Feet: 646
Public Survey Info
Range#: 22
Section#: 19
Township#: 118
Property Features
Accessible: None
Air Conditioning: Central Air; Whole House Fan
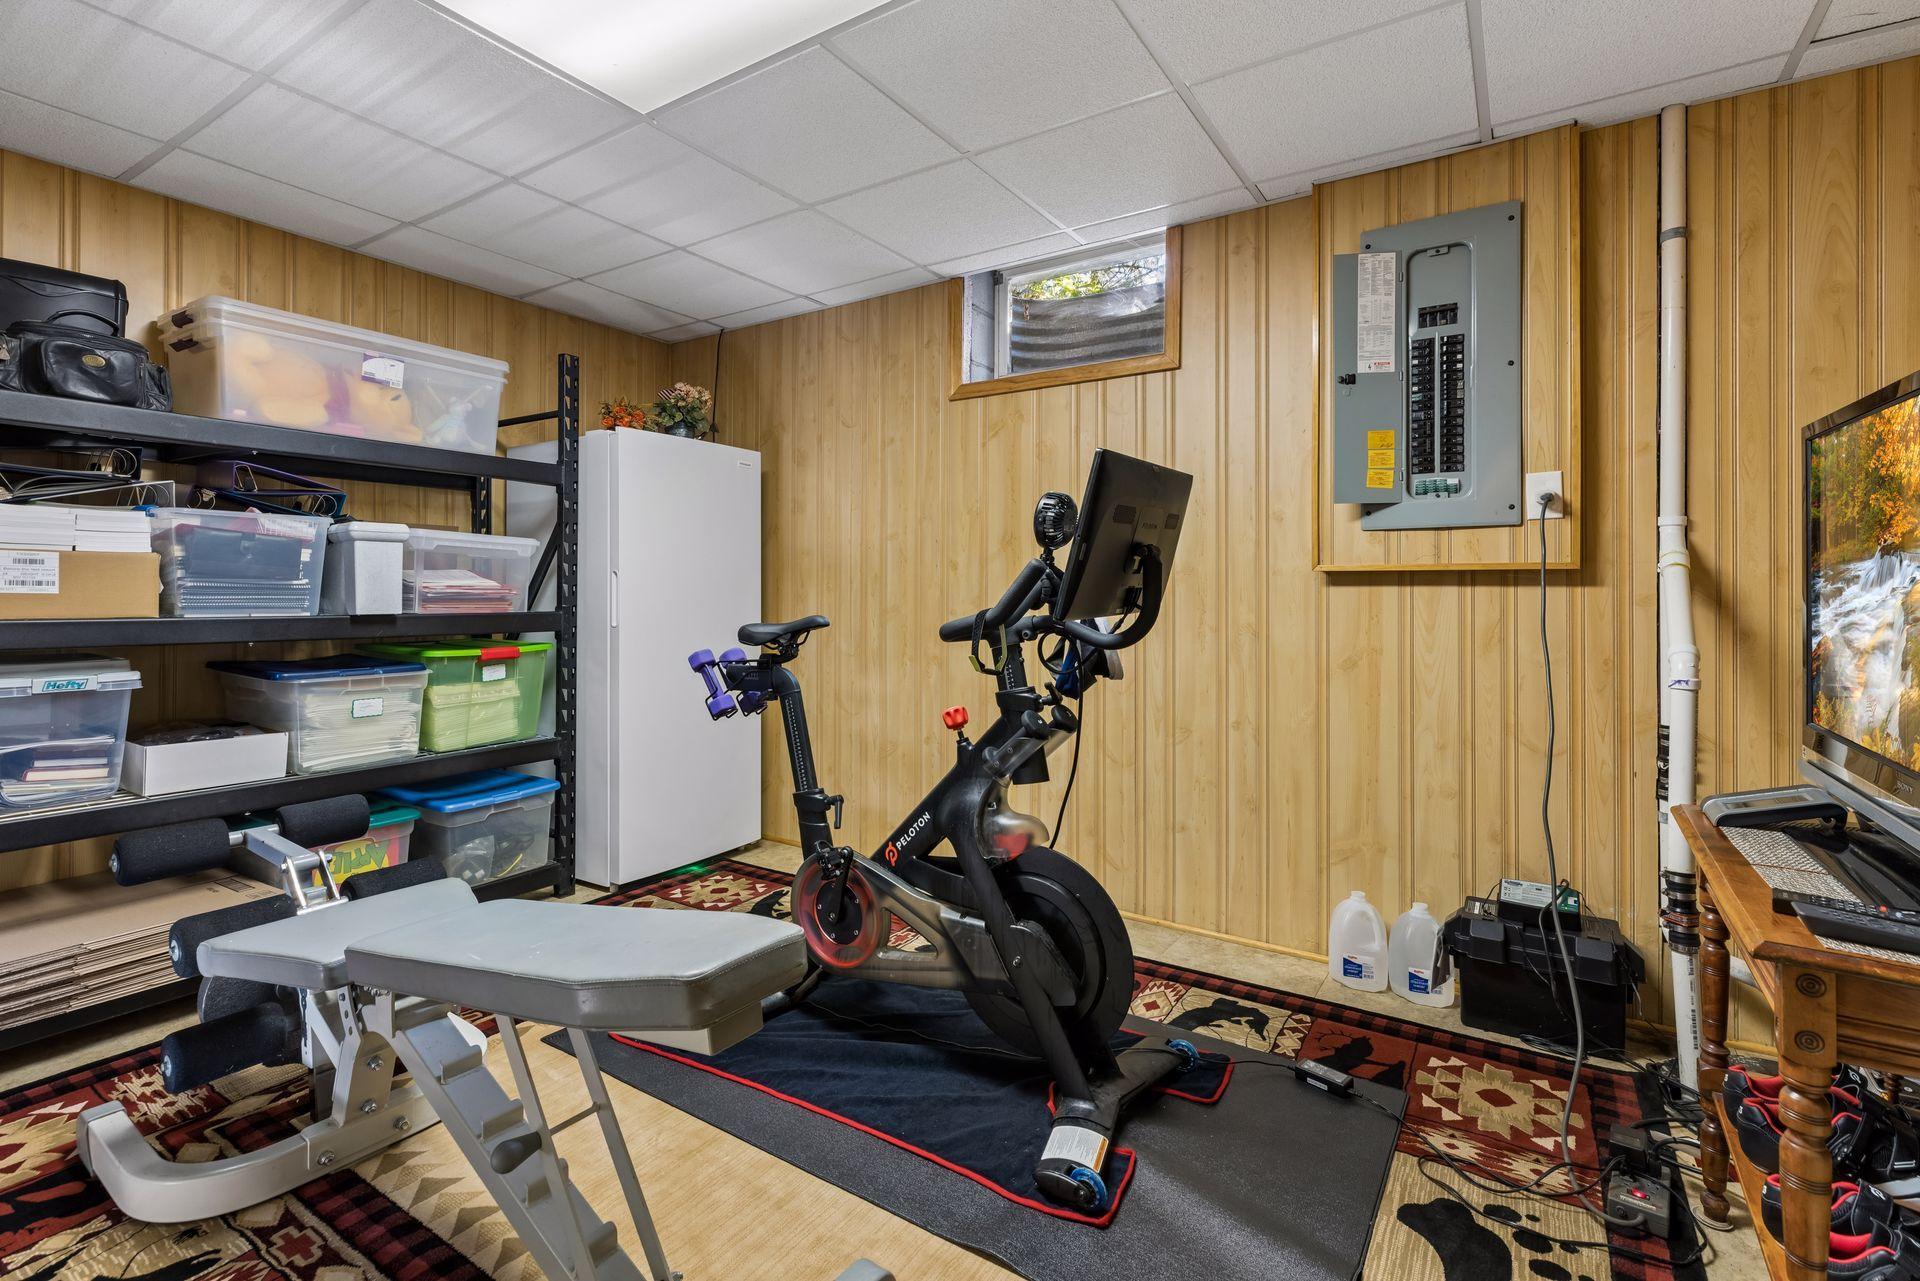
Amenities Unit: Cable; Ceiling Fan(s); Deck; Ethernet Wired; Exercise Room; French Doors; Hardwood Floors; In-Ground Sprinkler; Kitchen Center Island; Kitchen Window; Multiple Phone Lines; Natural Woodwork; Paneled Doors; Primary Bedroom Walk-In Closet; Tennis Court; Tile Floors; Vaulted Ceiling(s); Walk-In Closet; Washer/Dryer Hookup; Other
Appliances: Chandelier; Cooktop; Dishwasher; Disposal; Double Oven; Dryer; Microwave; Range; Refrigerator; Washer
Association Fee Includes: Other
Basement: Drain Tiled; Egress Windows; Kitchenette; Storage Space; Sump Pump
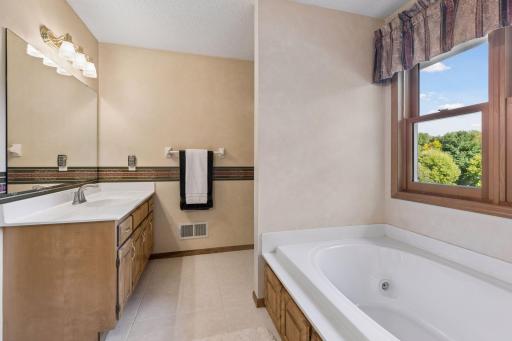
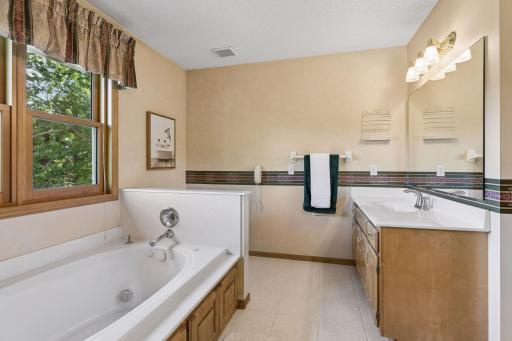
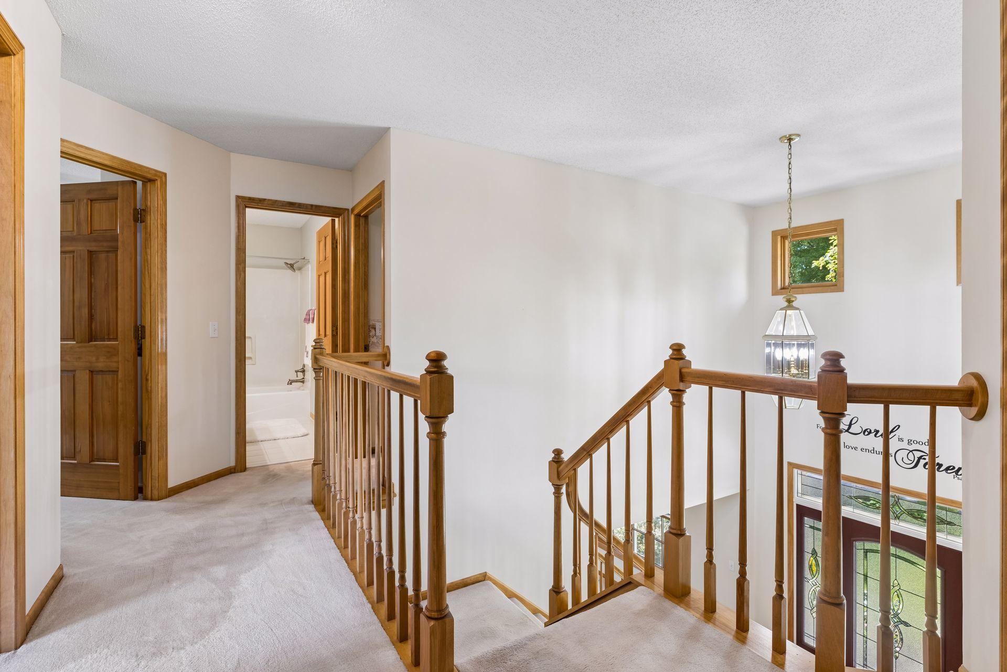
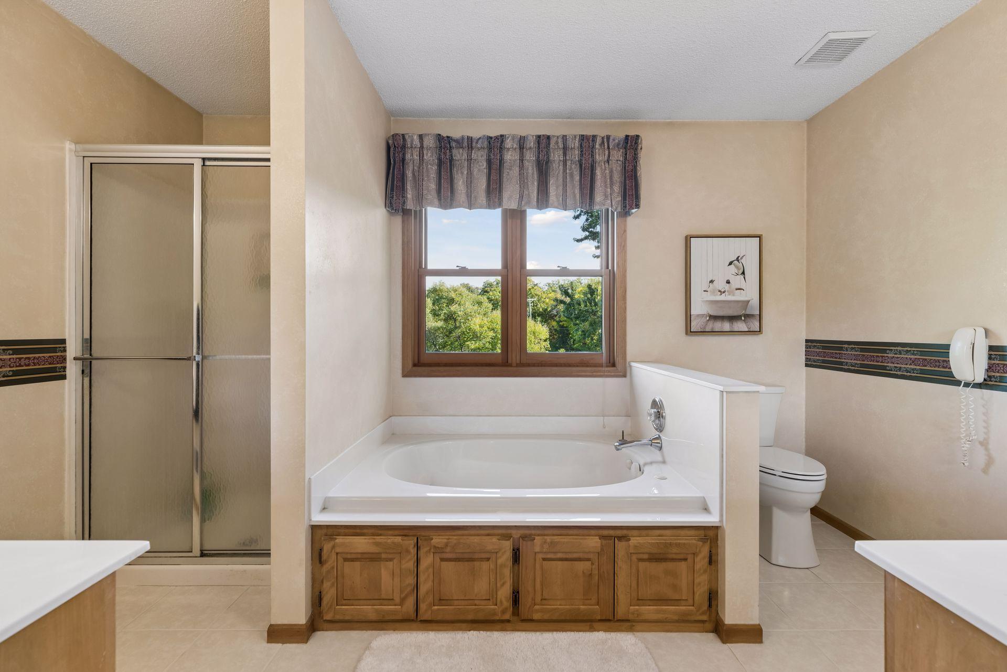
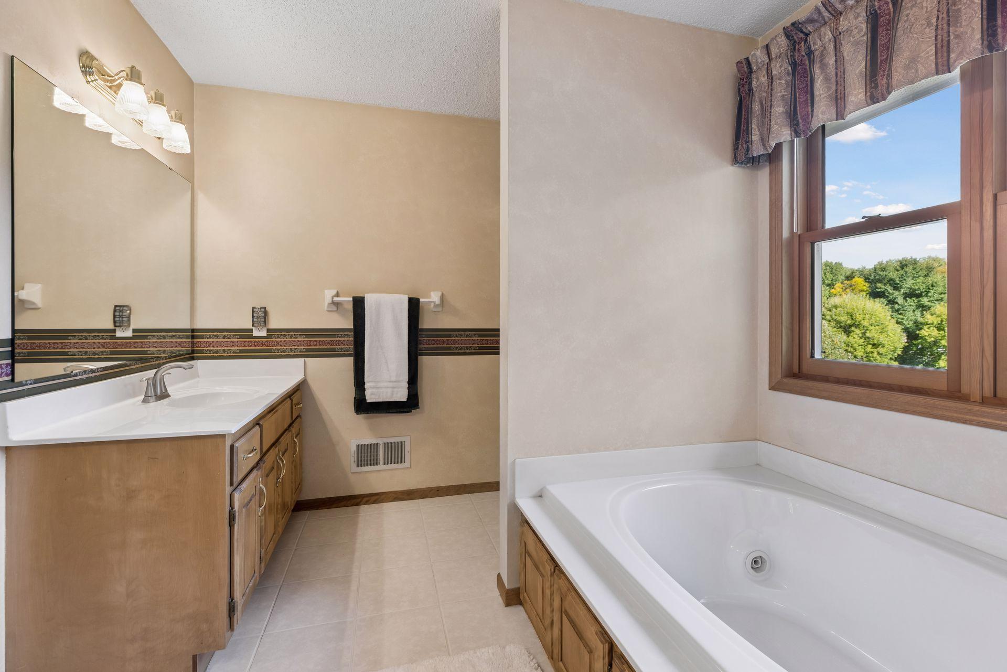
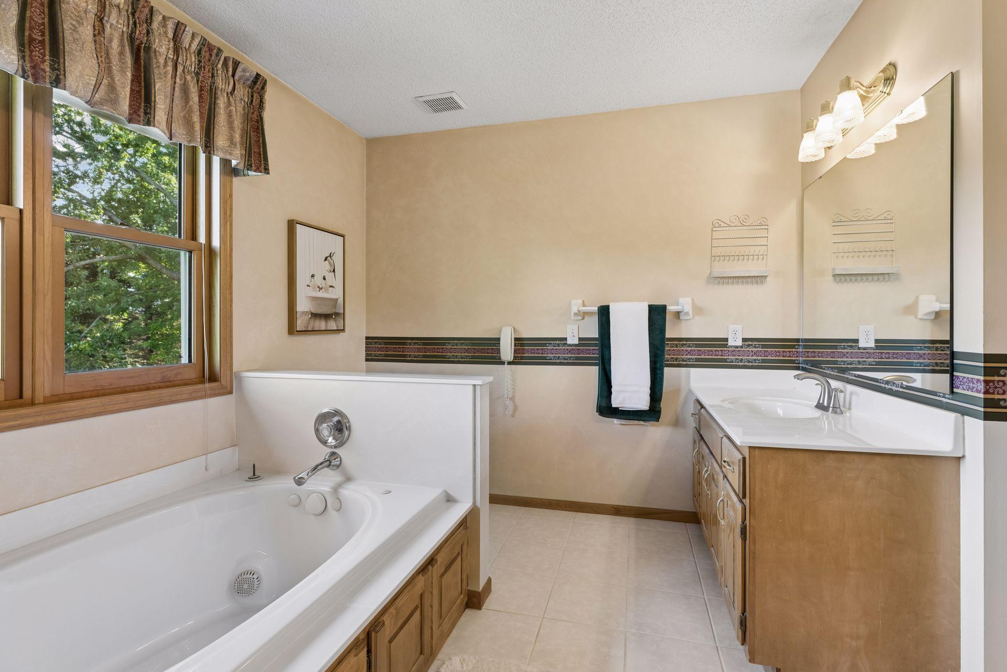
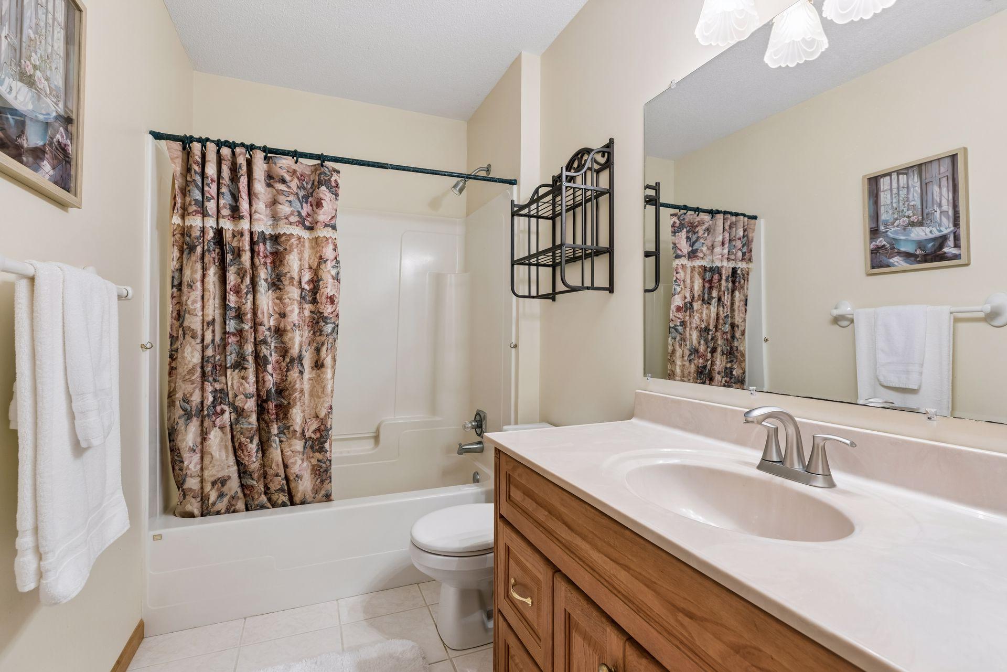
Bath Description: Double Sink; His and Her Closets; Upper Level Full Bath; Full Primary; Private Primary; Full Basement; Jetted Tub; Separate Tub & Shower
Construction Materials: Frame
Construction Status: Previously Owned
Dining Room Description: Breakfast Bar; Eat In Kitchen; Informal Dining Room; Separate/Formal Dining Room
Electric: Circuit Breakers
Exterior: Cement Board
Family Room Characteristics: Family Room; Lower Level
Fireplace Characteristics: Amusement Room; Brick; Family Room; Gas Burning; Living Room; Wood Burning
Foundation: Poured Concrete
Fuel: Natural Gas
Heating: Forced Air
Internet Options: Cable
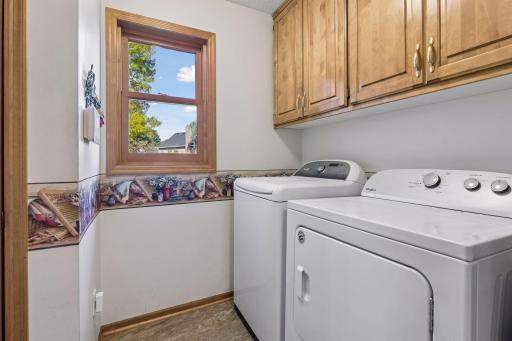
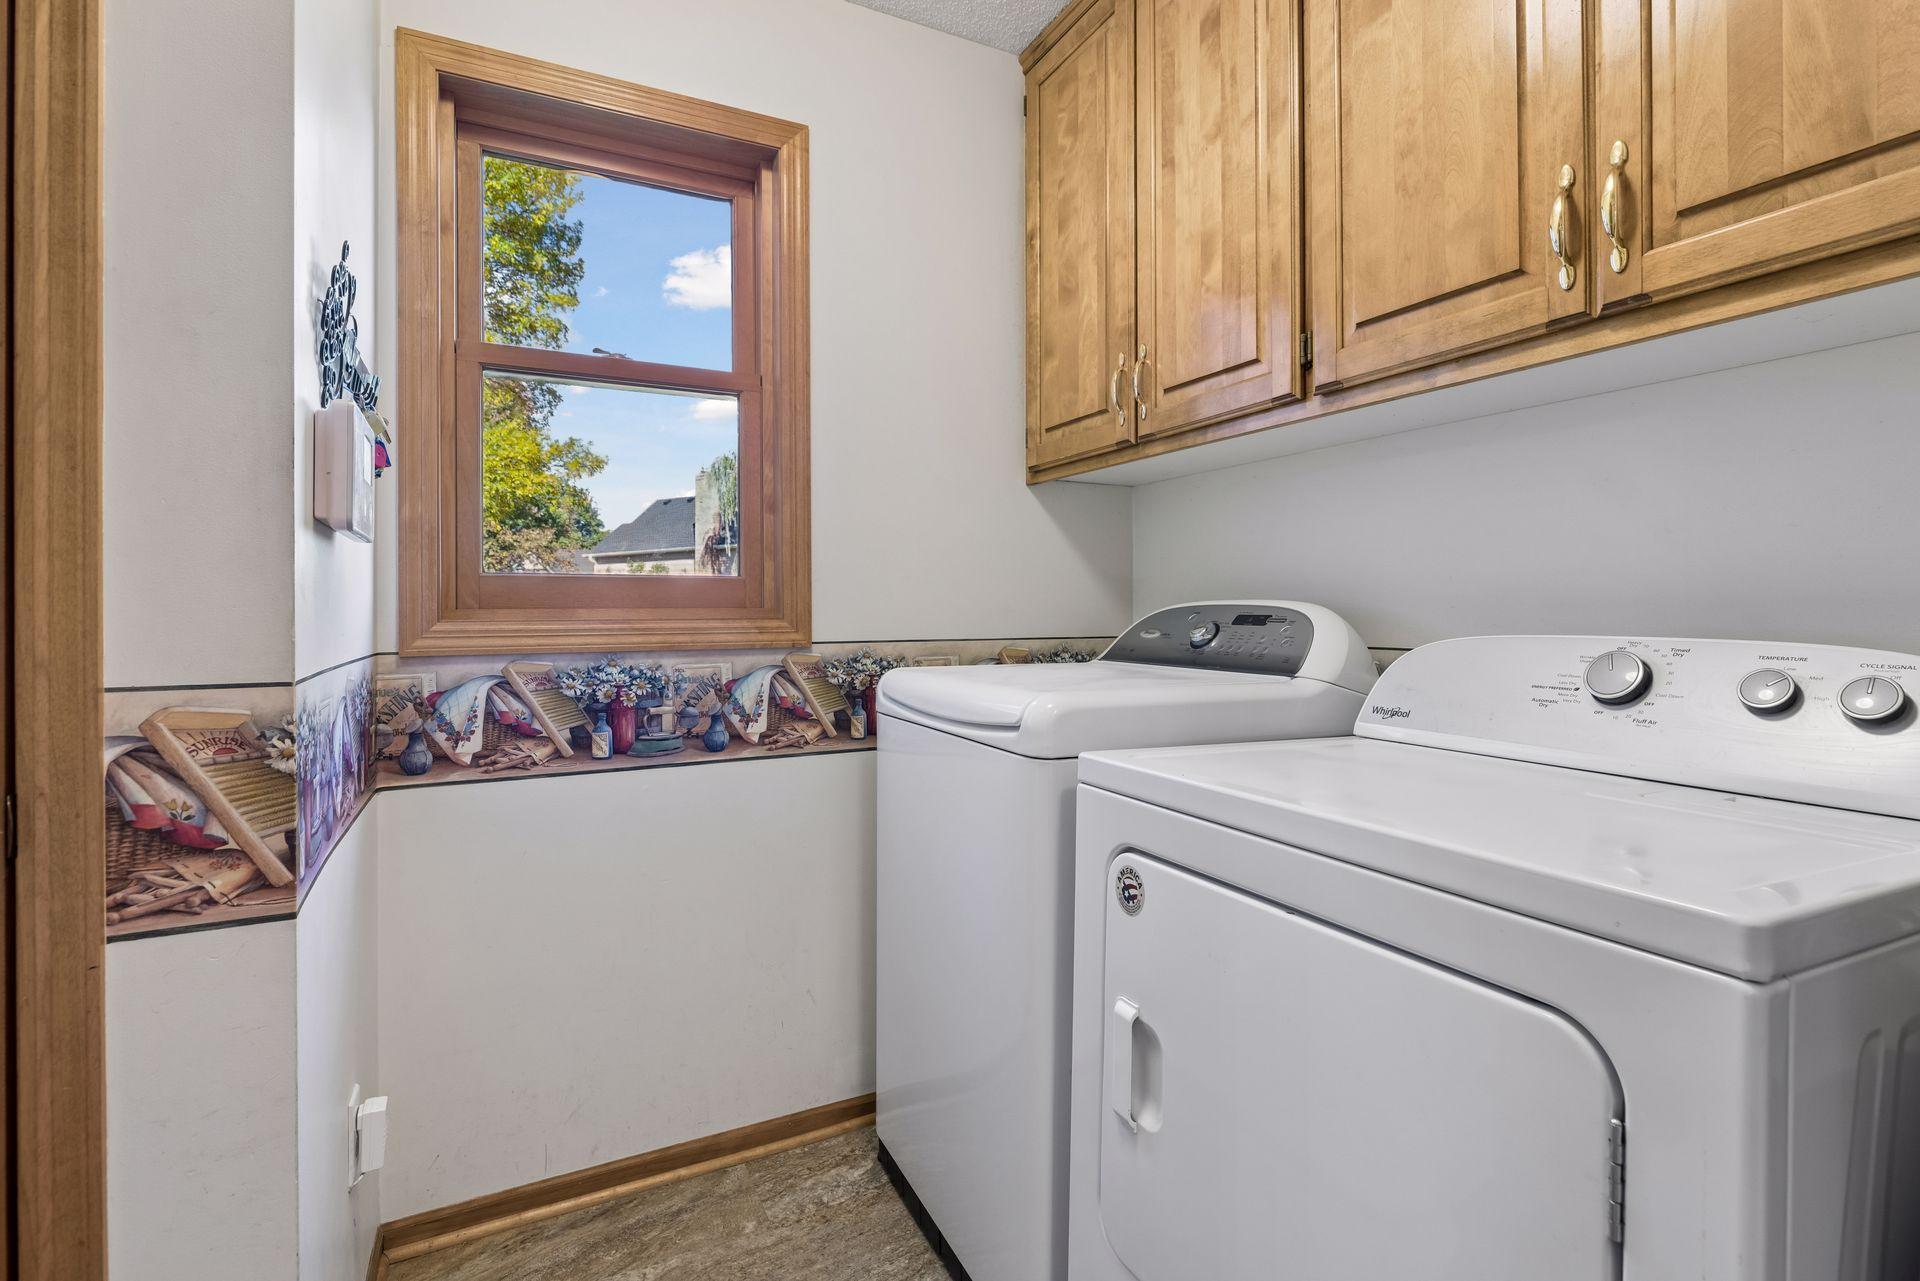
Laundry: Electric Dryer Hookup; Gas Dryer Hookup; Laundry Room; Main Level; Washer Hookup
Lock Box Type: Supra
Lot Description: Irregular Lot; Tree Coverage - Heavy
Parking Characteristics: Floor Drain; Garage Door Opener; Insulated Garage; Storage
Road Frontage: City Street; Cul De Sac; Paved Streets
Road Responsibility: Public Maintained Road
Roof: Age 8 Years or Less; Asphalt Shingles
Sellers Terms: Cash; Conventional; FHA; VA
Sewer: City Sewer - In Street
Special Search: 4 BR on One Level; Main Floor Laundry; Primary Bdr Suite
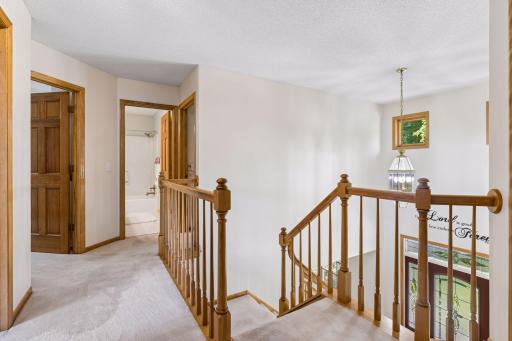
Stories: Two
Water: City Water - In Street; City Water/Connected
Waterfront Type: Pond
Room Information
| Room Name | Dimensions | Level |
| Dining Room | 11 x 10 | Main |
| Dining Room | 14 x 10 | Main |
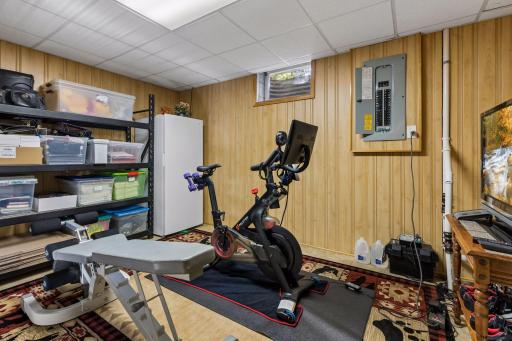
| Exercise Room | 14 x 11 | Lower |
| Family Room | 20 x 14 | Lower |
| Fifth (5th) Bedroom | 14 x 11 | Lower |
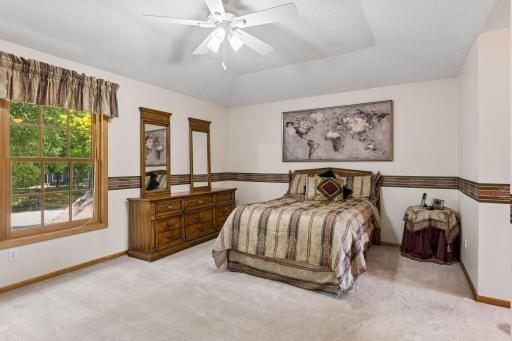
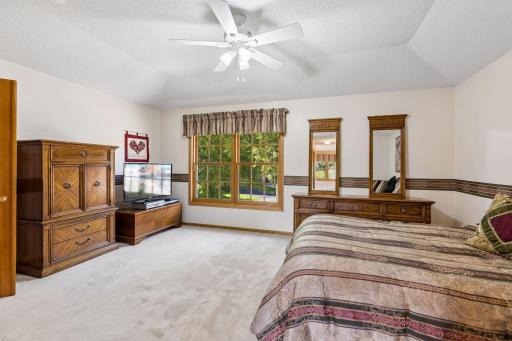
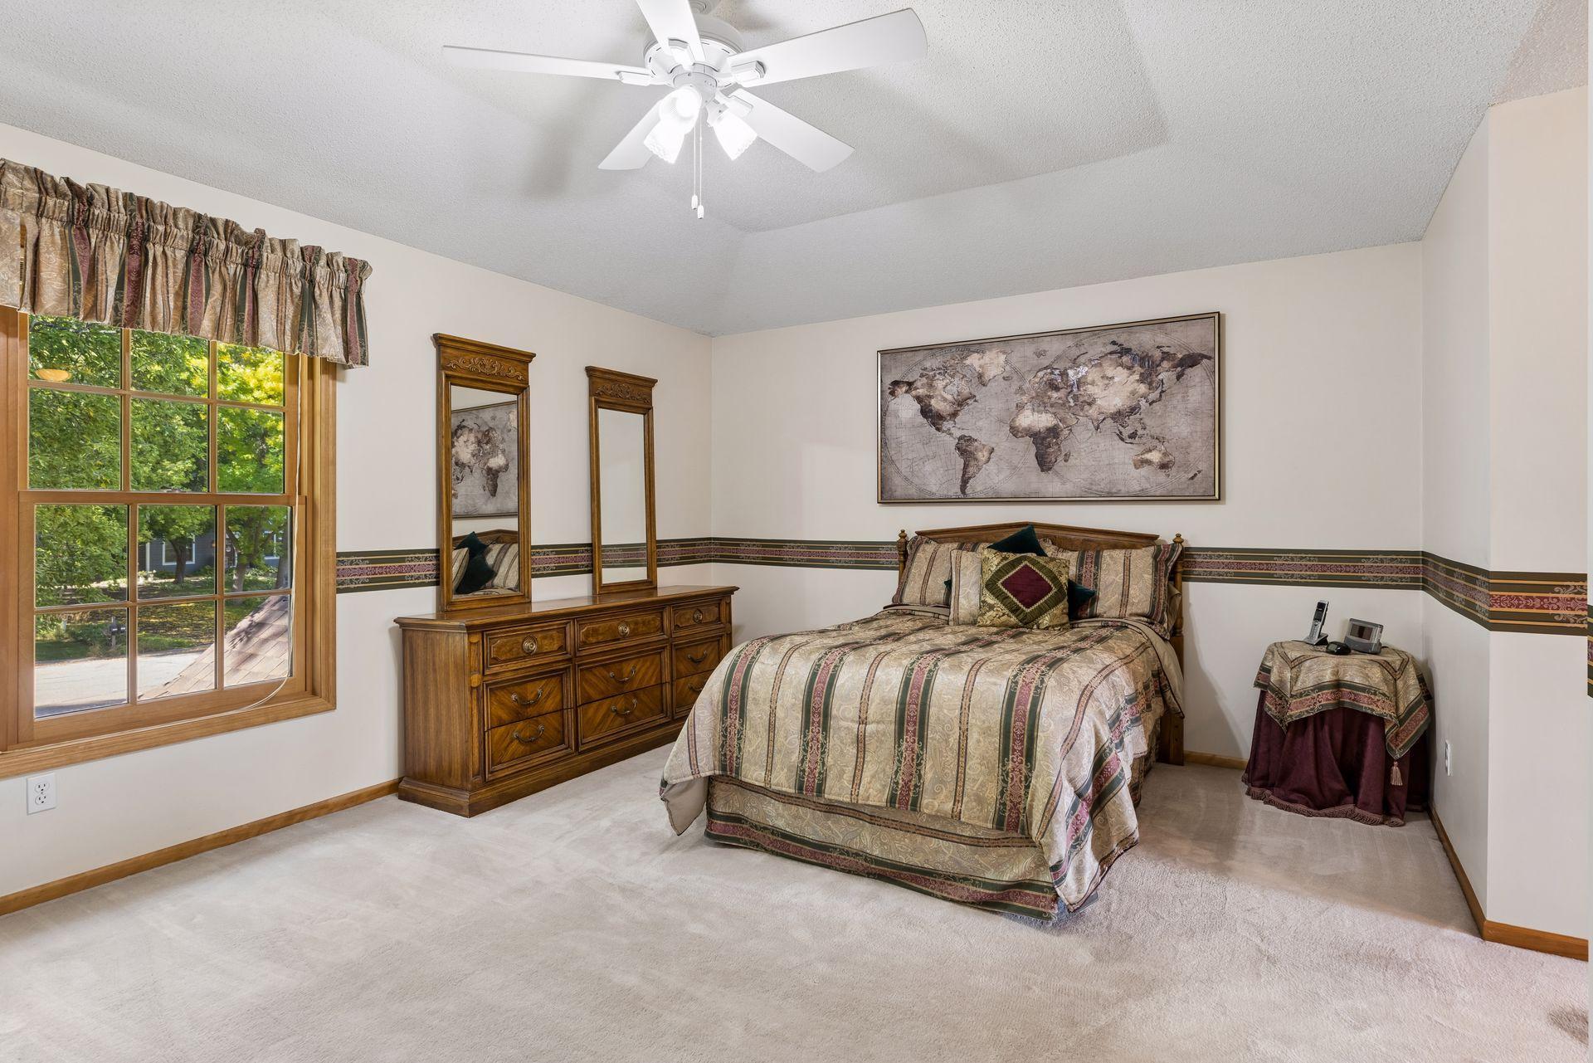
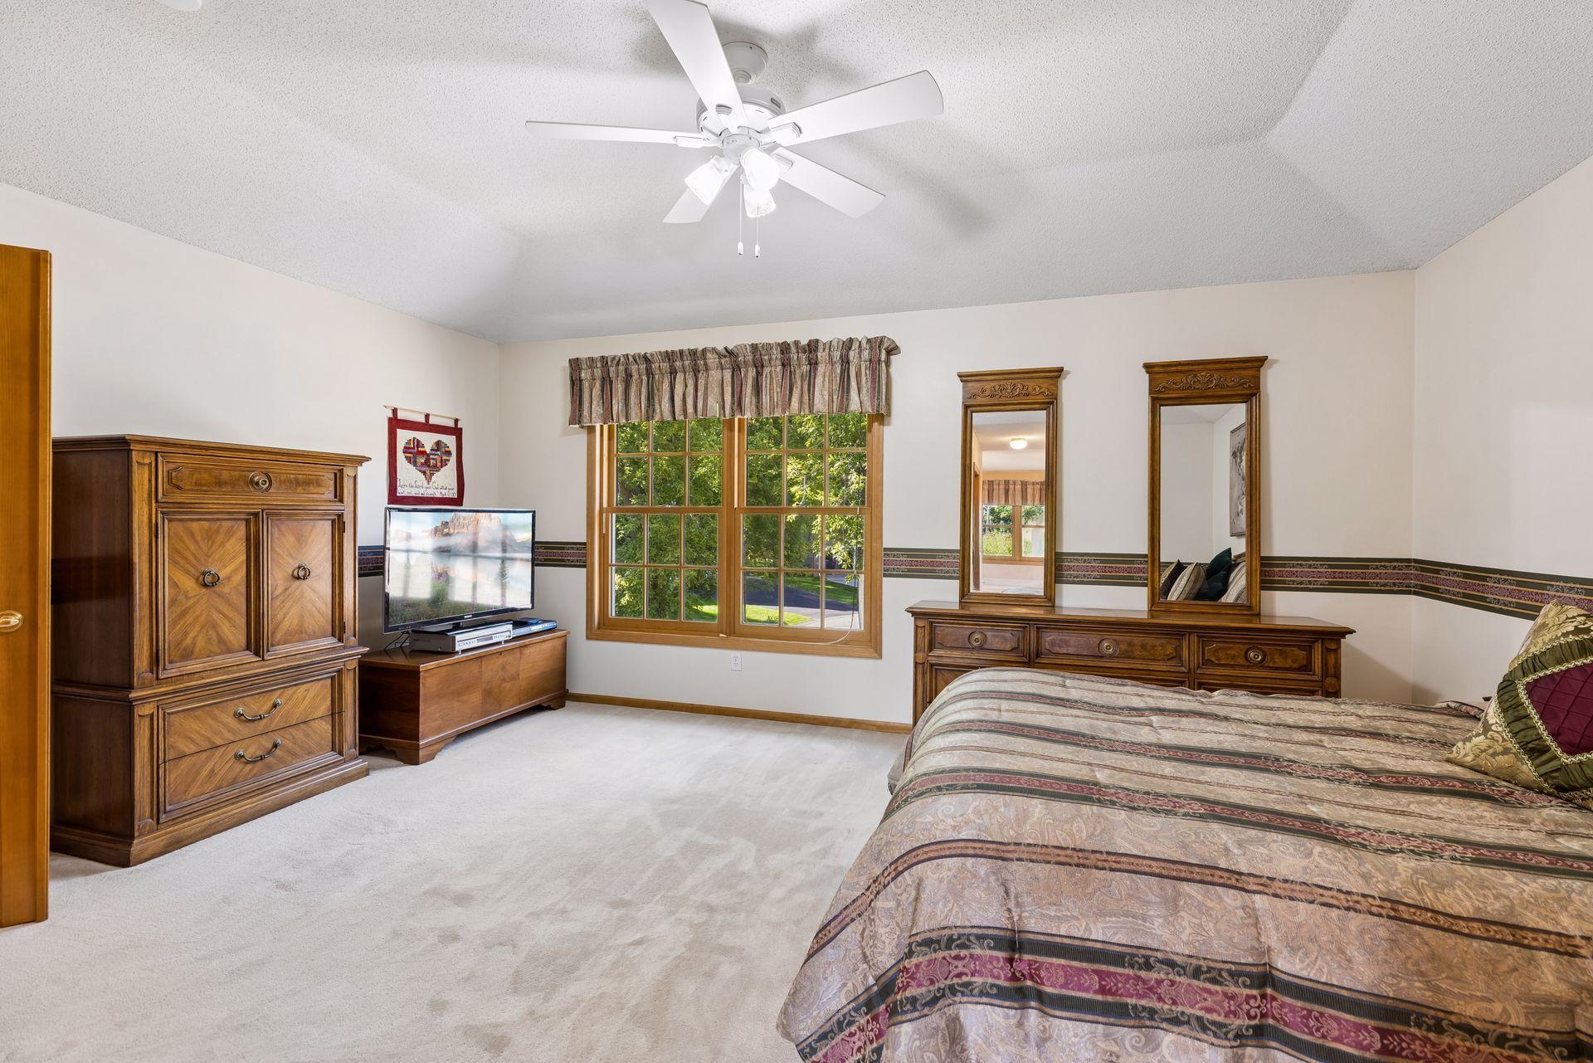
| First (1st) Bedroom | 17 x 13 | Upper |
| Four Season Porch | 14 x 13 | Main |
| Fourth (4th) Bedroom | 12 x 10 | Upper |
| Kitchen | 14 x 11 | Main |
| Living Room | 18 X 14 | Main |
| Living Room | 15 x 12 | Main |
| Screened Porch | 14 x 13 | Lower |
| Second (2nd) Bedroom | 11 x 10 | Upper |
| Third (3rd) Bedroom | 12 x 10 | Upper |
Listing Office: Keller Williams Preferred Rlty
Last Updated: October - 04 - 2026

The data relating to real estate for sale on this web site comes in part from the Broker Reciprocity SM Program of the Regional Multiple Listing Service of Minnesota, Inc. The information provided is deemed reliable but not guaranteed. Properties subject to prior sale, change or withdrawal. ©2026 Regional Multiple Listing Service of Minnesota, Inc All rights reserved.
Sunday 4th of October 2026 08:56 PM

218-998-4400
Mohagen Real Estate



Let's Connect

Mohagen Real Estate
sue@MohagenRealEstate.com
Office: 218-998-4400
Cell: 218-731-7376

Mohagen Real Estate is licensed in the State of Minnesota