19025 30th Street, Winsted, MN 55395 (MLS# 6750259)
$579,900
Winsted, MN 55395
MLS# 6750259
Status: Closed
4 beds | 2 baths | 2214 sqft
1 / 82
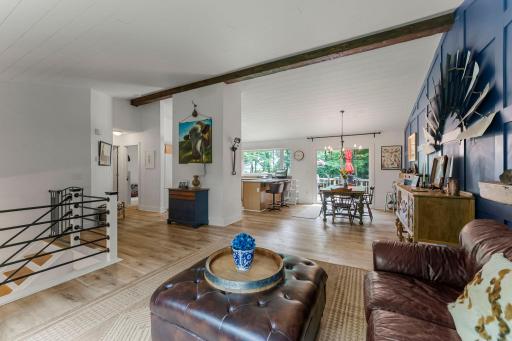
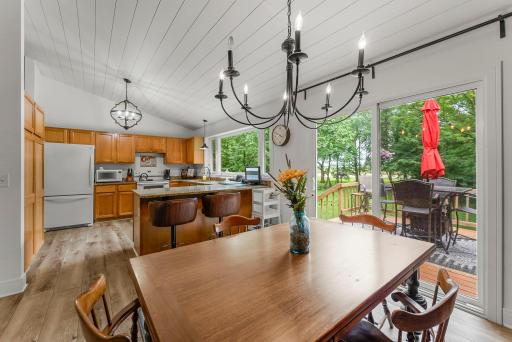
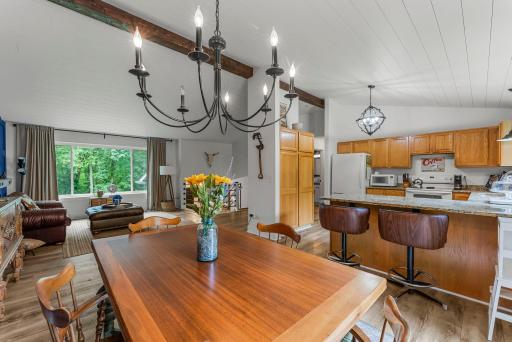
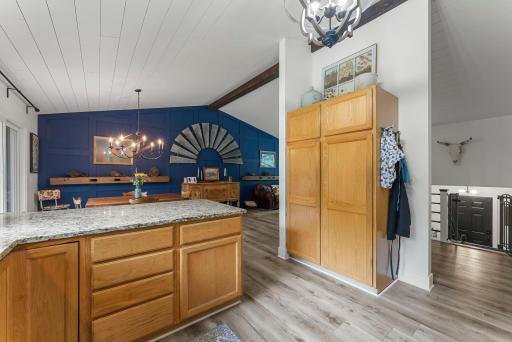
Property Description
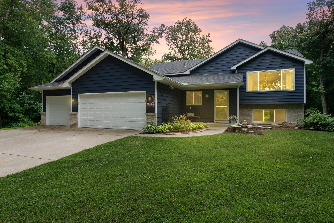
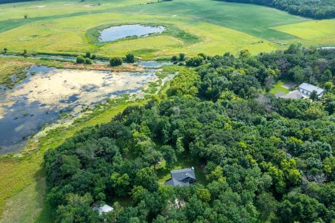
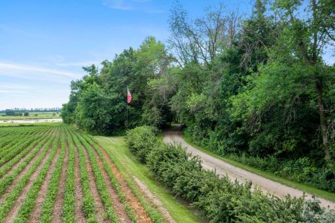
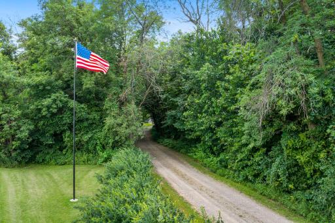
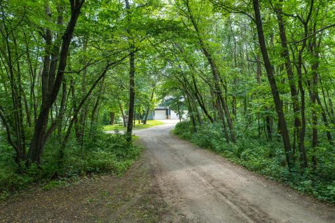
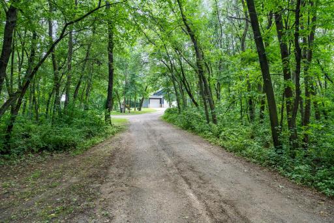
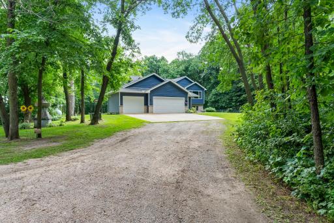
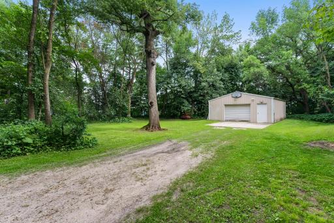
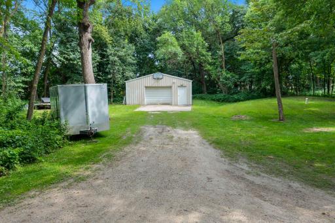
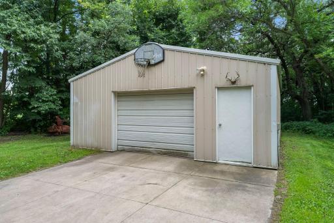
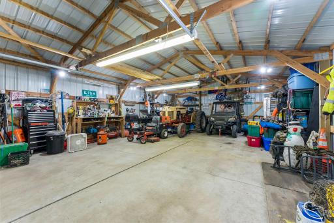
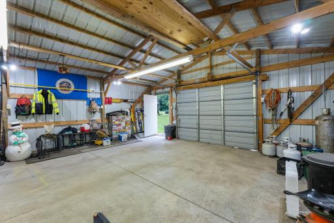
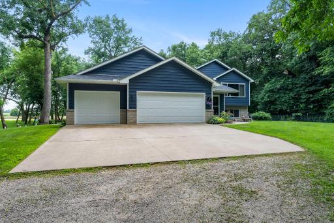
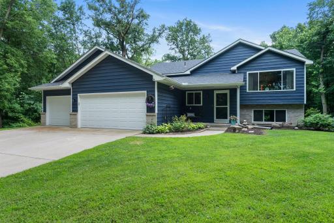
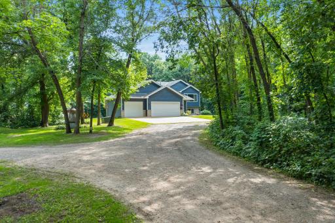
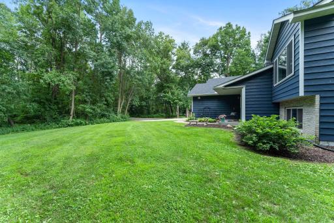
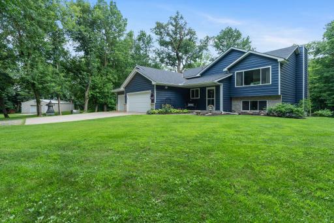
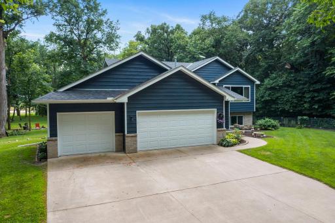
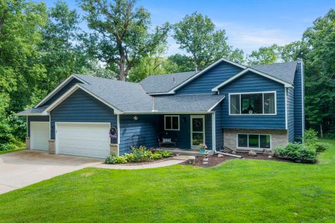
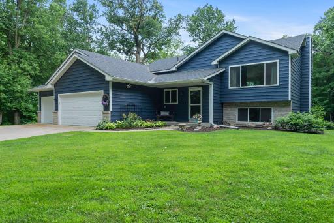
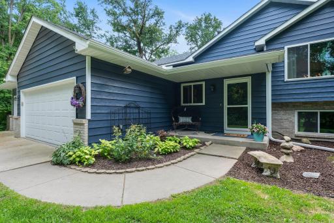
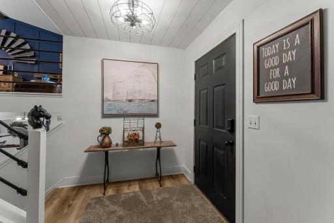
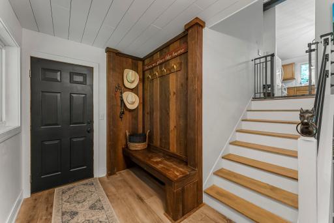
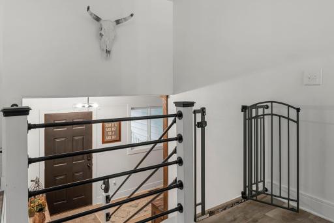
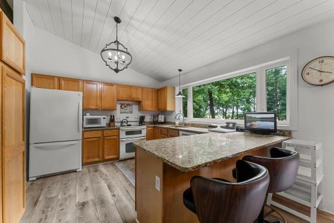
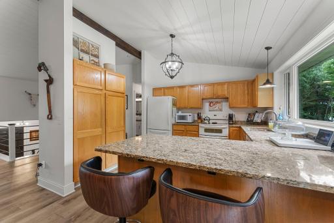
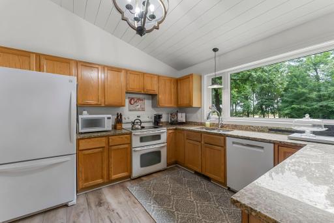
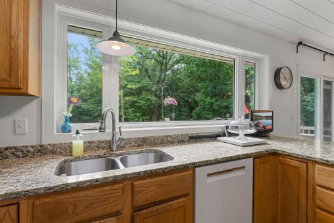
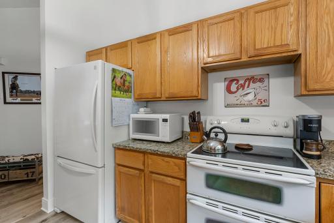
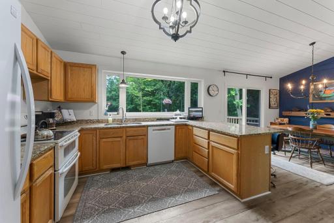
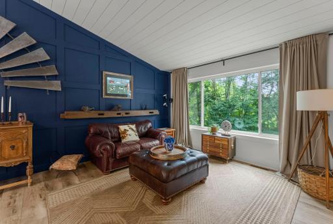
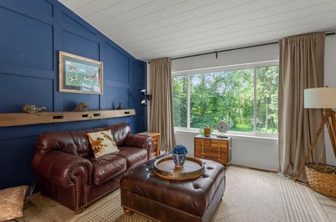
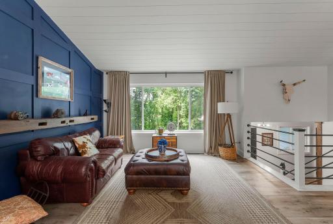
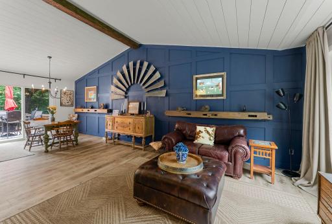
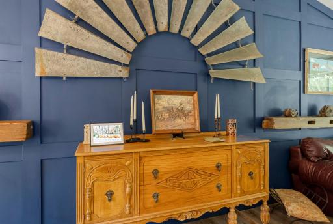
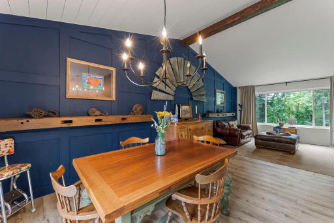
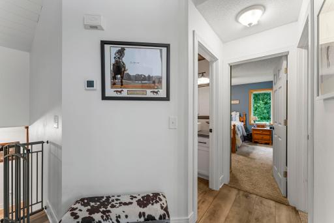
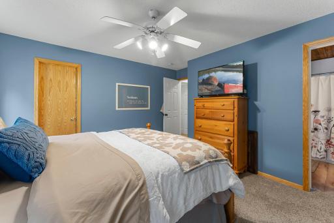
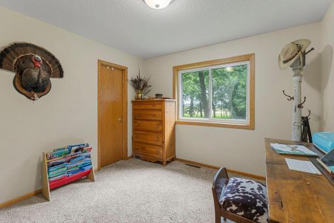
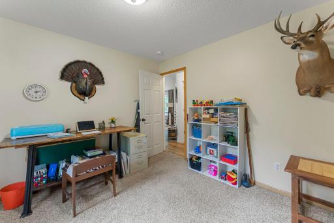
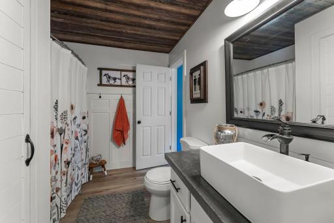
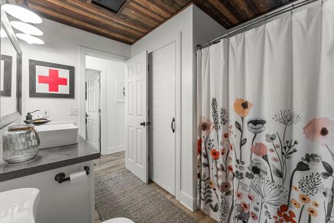
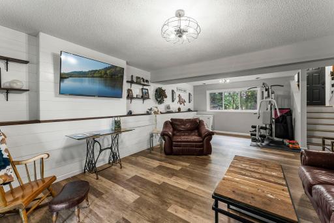
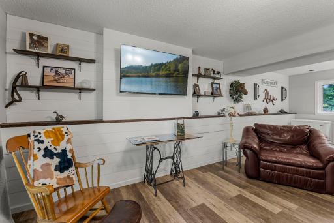
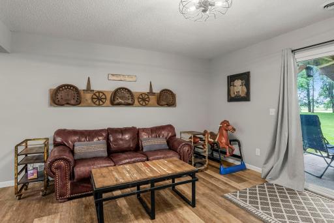
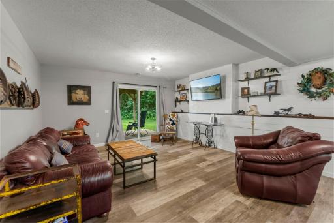
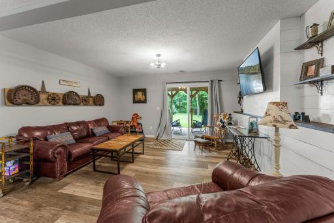
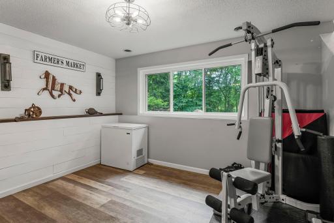
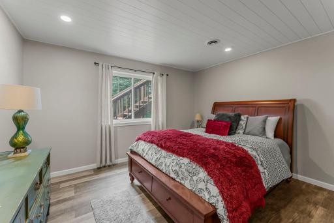
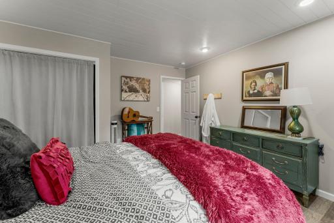
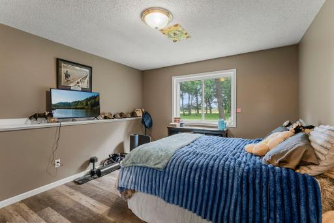
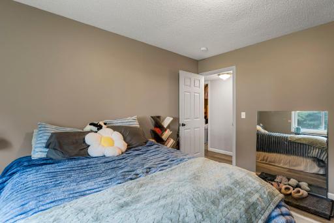
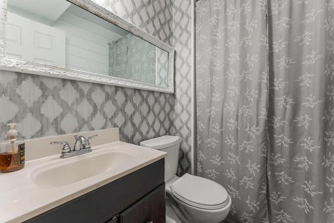
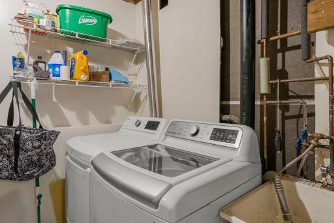
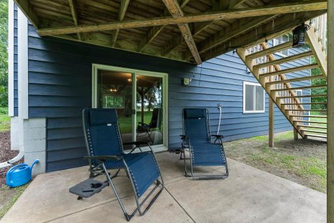
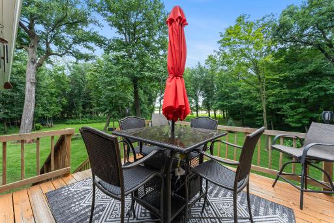
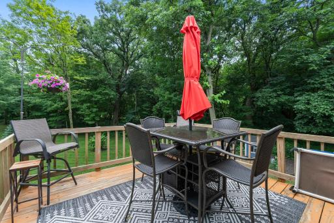
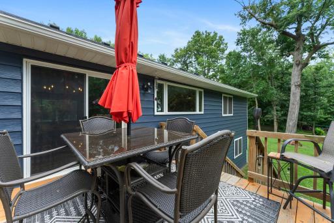
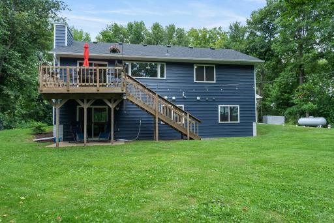
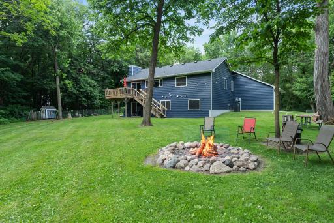
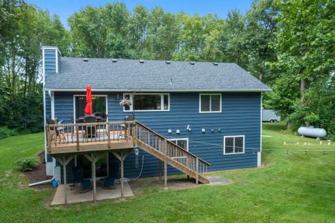
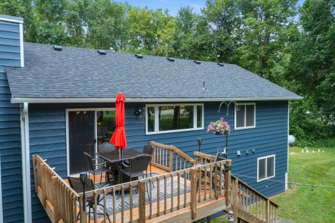
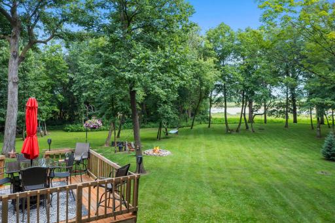
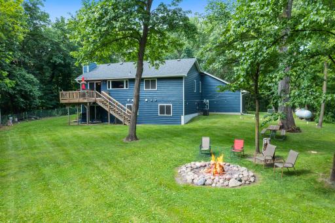
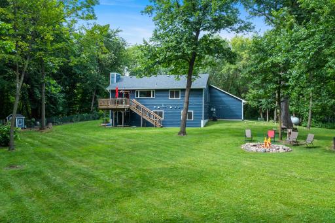
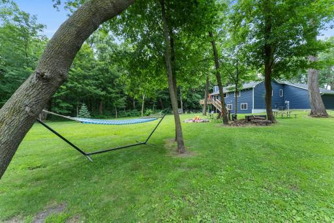
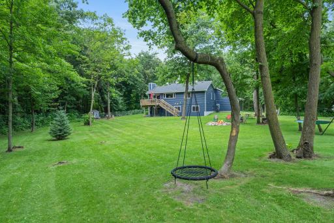
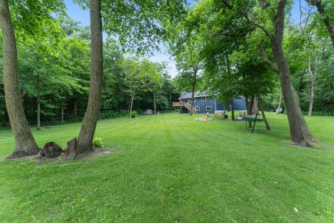
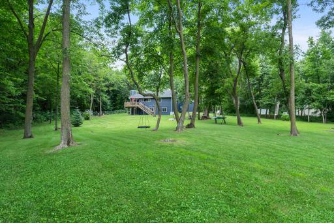
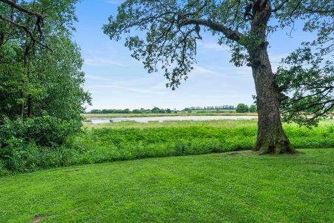
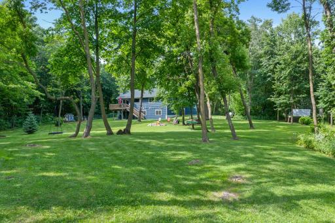
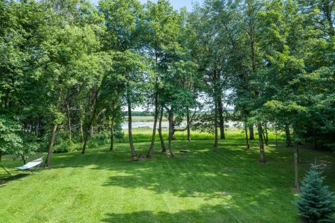
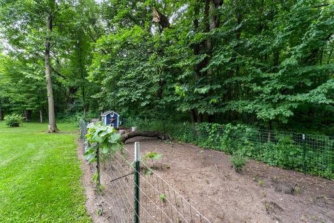
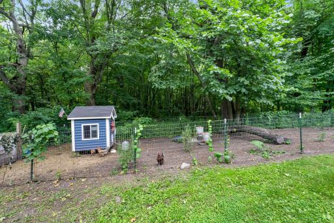
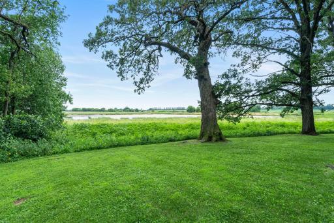
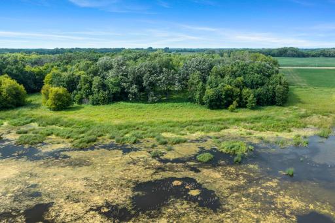
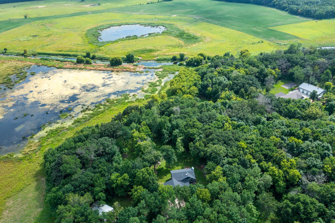
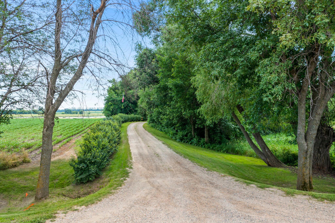
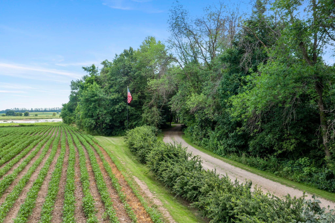
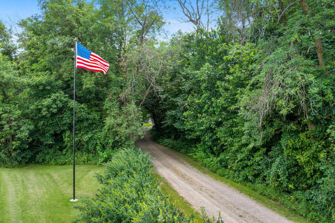
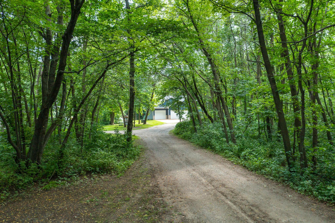
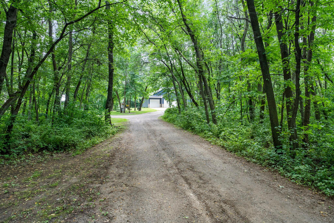
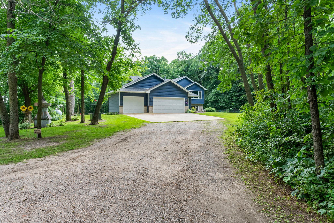
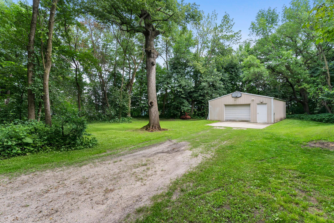
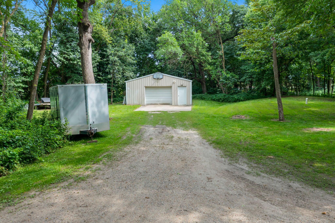
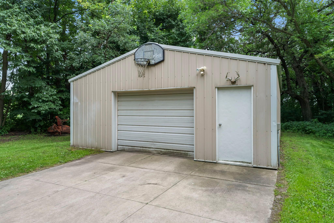
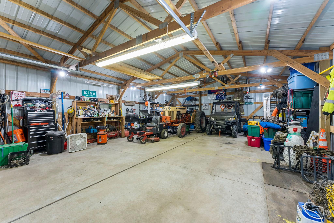
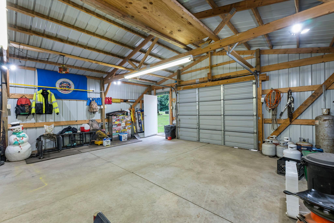
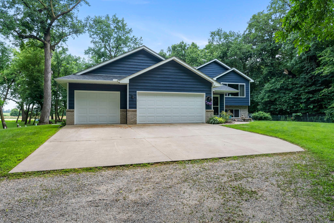
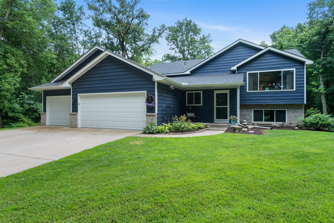
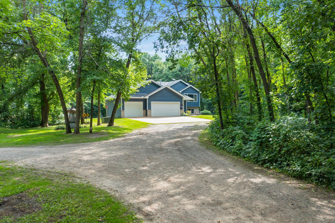
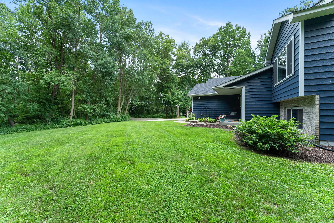
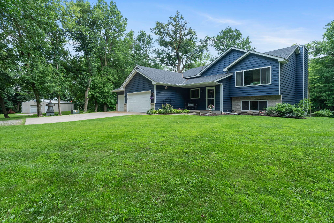
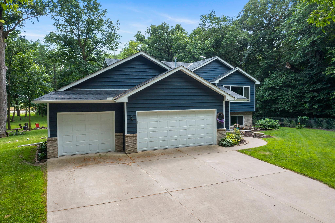
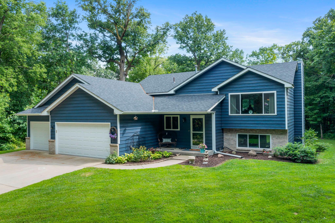
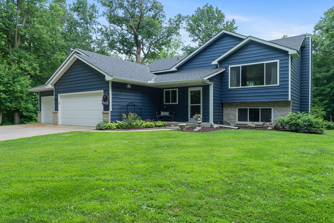
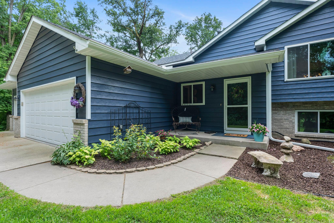
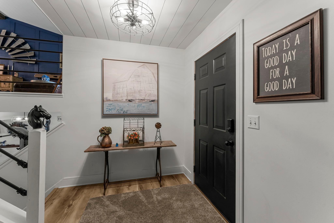
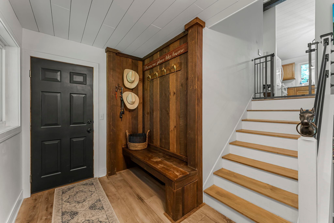
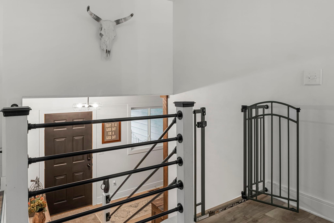
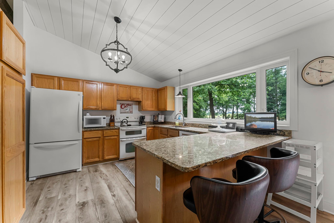
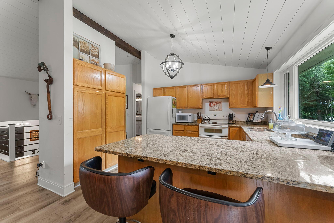
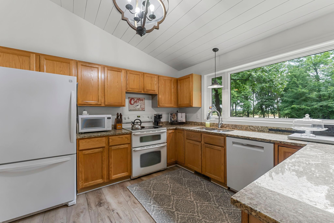
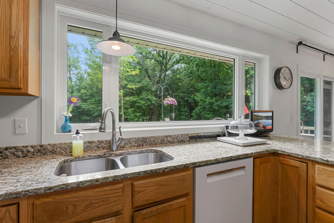
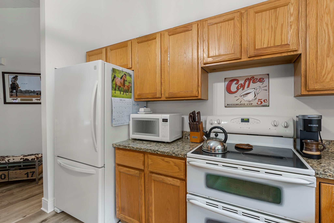
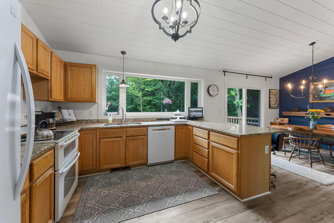
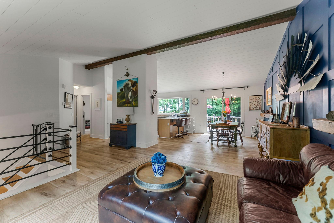
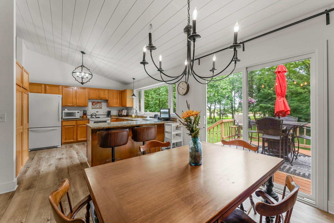
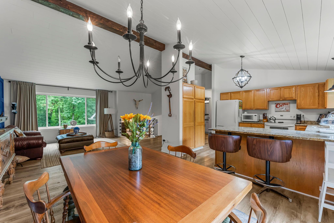
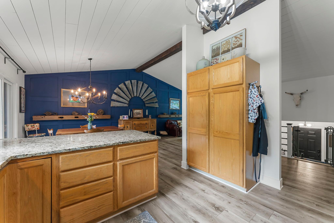
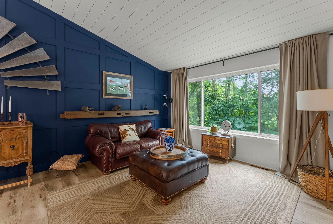
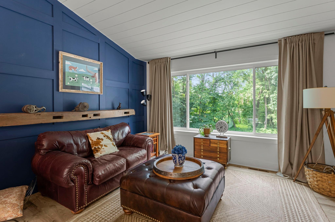
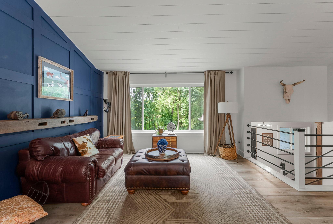
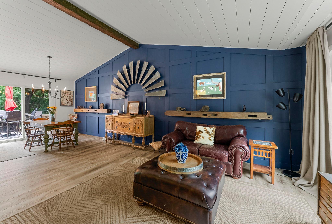
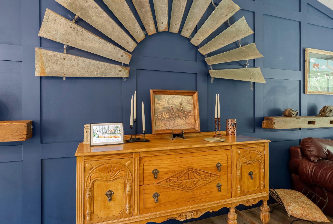
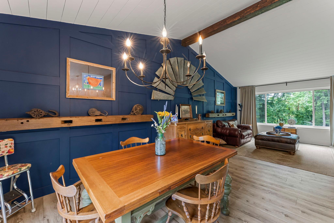
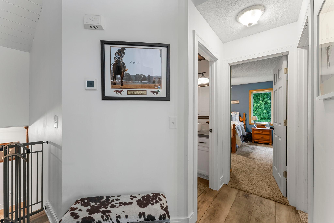
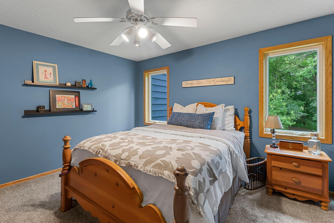
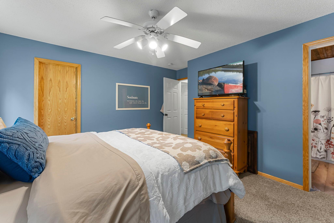
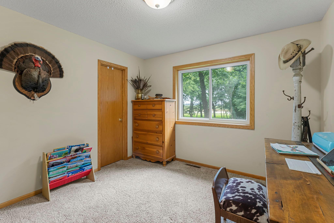
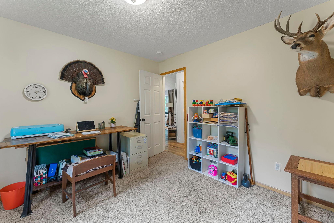
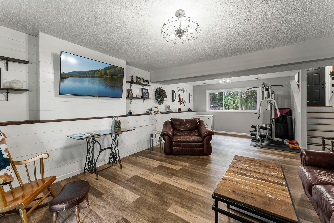
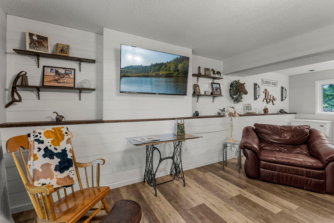
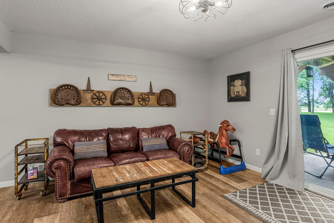
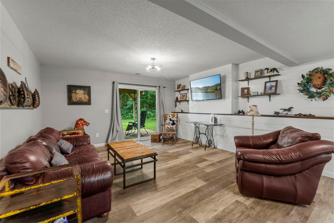
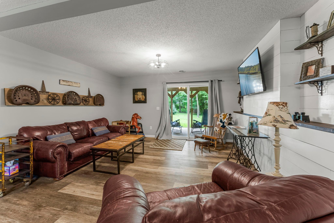
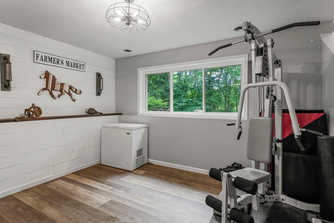
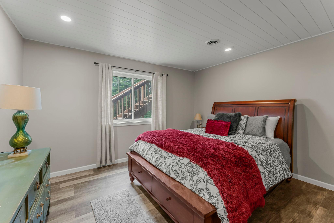
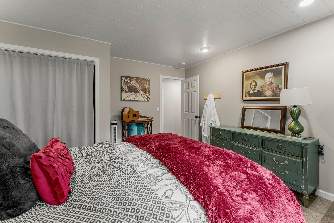
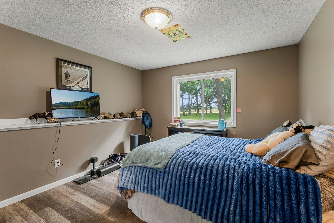
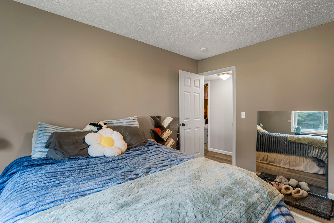
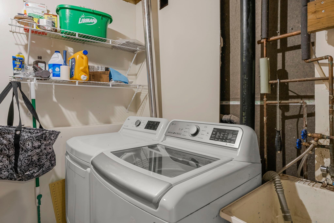
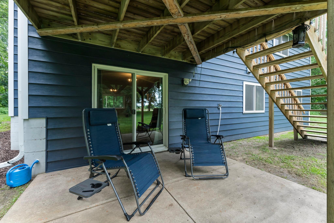
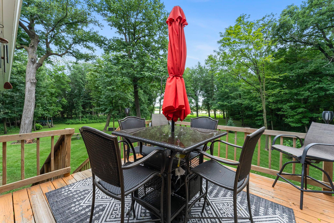
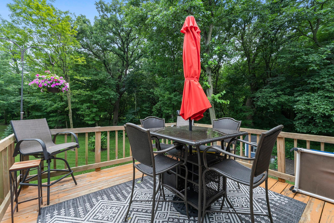
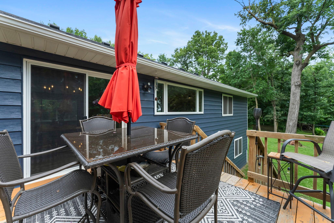
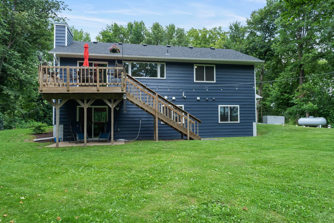
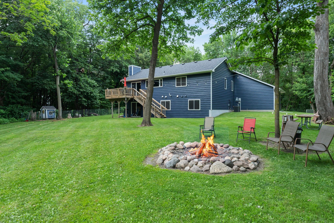
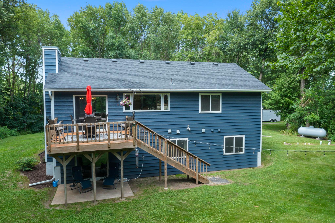
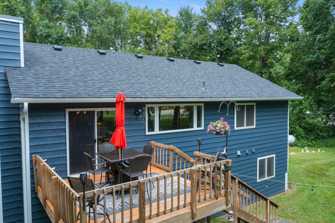
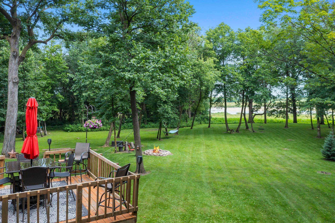
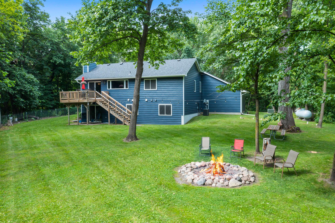
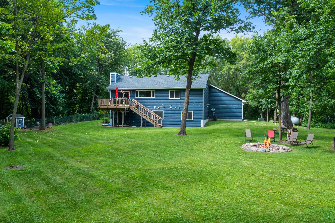
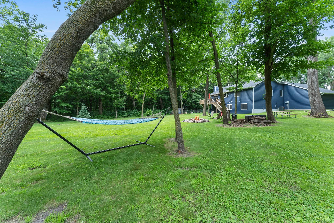
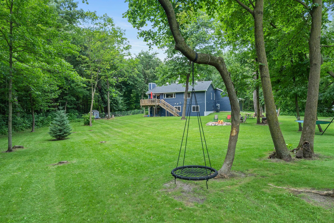
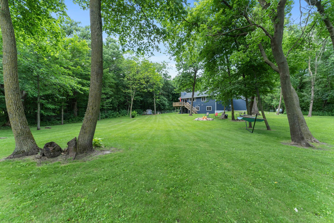
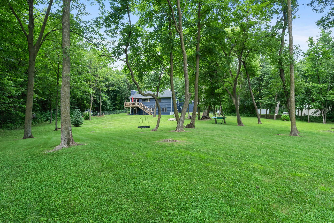

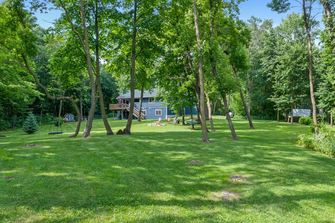
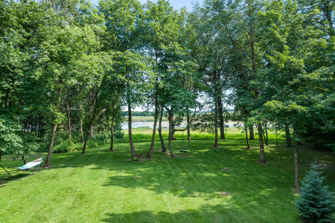
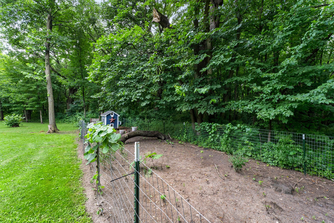
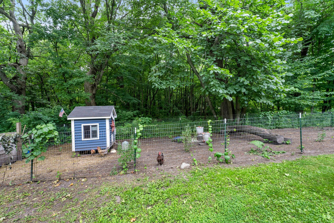
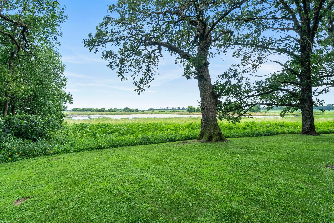
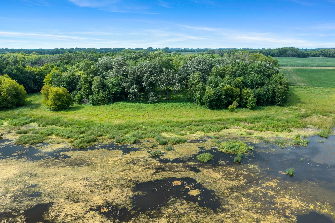
Experience the perfect balance of modern comfort and serene country living at 19025 30th St. Impeccably maintained and newly updated, this stunning single-family home offers an unparalleled retreat surrounded by mature trees, preservation views. and expansive open space- ideal for those seeking tranquility without sacrificing convenience. Step into over 2200 sq ft of meticulously finished living space, featuring four generous bedrooms and two full bathrooms. Fresh interior and exterior paint create a crisp, inviting atmosphere, while large windows draw in abundant natural sunlight, illuminating every corner of the home. The spacious family room is perfect for hosting gatherings or relaxing, and flows seamlessly into the eat-in kitchen where granite countertops, and oversized Island, and updated appliances set the stage for memorable meals together. Entertain with ease in the dining room or step through sliding glass doors to the expansive deck overlooking the lush backyard-perfect for summer cookouts, morning coffee, or simply unwinding with the preservation area views. The enormous, wooded yard spans nearly 10 acres, offering endless space for play, hobbies, or enjoying all the wildlife that passes through.. Mature landscaping, a lush lawn and a variety of established trees ensure privacy and beauty throughout the seasons. The versatile walk-out basements well as a Pole barn with concrete floors give plenty of space for DIY projects and storage. The finished lower level is ideal for a recreation room or additional lounge space. Storage will never be an issue. With a 3 car attached garage and ample driveway. Recently upgraded with a new roof, steel siding and gutters as well as central air and furnace in this home offers peace of mind and lasting value. Additional highlights include a dedicated laundry room, wainscoting details, and a welcoming entryway. , The deck and wooded backdrop provide the ultimate setting for entertaining and relaxing. Conveniently situated just minutes from downtown Winsted, residents enjoy quick access to Howard Lake / Winsted Waverly High School . Close to Luce Line trails and Linden Park and charming local eateries. Everyday essentials are easily reached within a short drive., making this property as practical as it is picturesque. Don't miss your chance to claim this beautiful slice of Winsted- Where spacious living, nature, and thoughtful updates converge. Pole Barn 36x24 with Concrete Floor.Schedule your private tour today and discover all the possibilities this remarkable home offers!
Details
Maps
Contract Information
Status: Closed
Off Market Date: 2025-08-22
Contingency: None
Current Price: 570000
Closed Date: 2025-10-02
Original List Price: 599900
Sales Close Price: 570000
ListPrice: 579900
List Date: 2025-07-16
Owner is an Agent?: No
Auction?: No
General Property Information
Common Wall: No
Lot Measurement: Acres
Manufactured Home?: No
Multiple PIDs?: No
New Development: No
Waterfront YN: No
Year Built: 1996
Yearly/Seasonal: Yearly
Zoning: Agriculture, Residential-Single Family
Bedrooms: 4
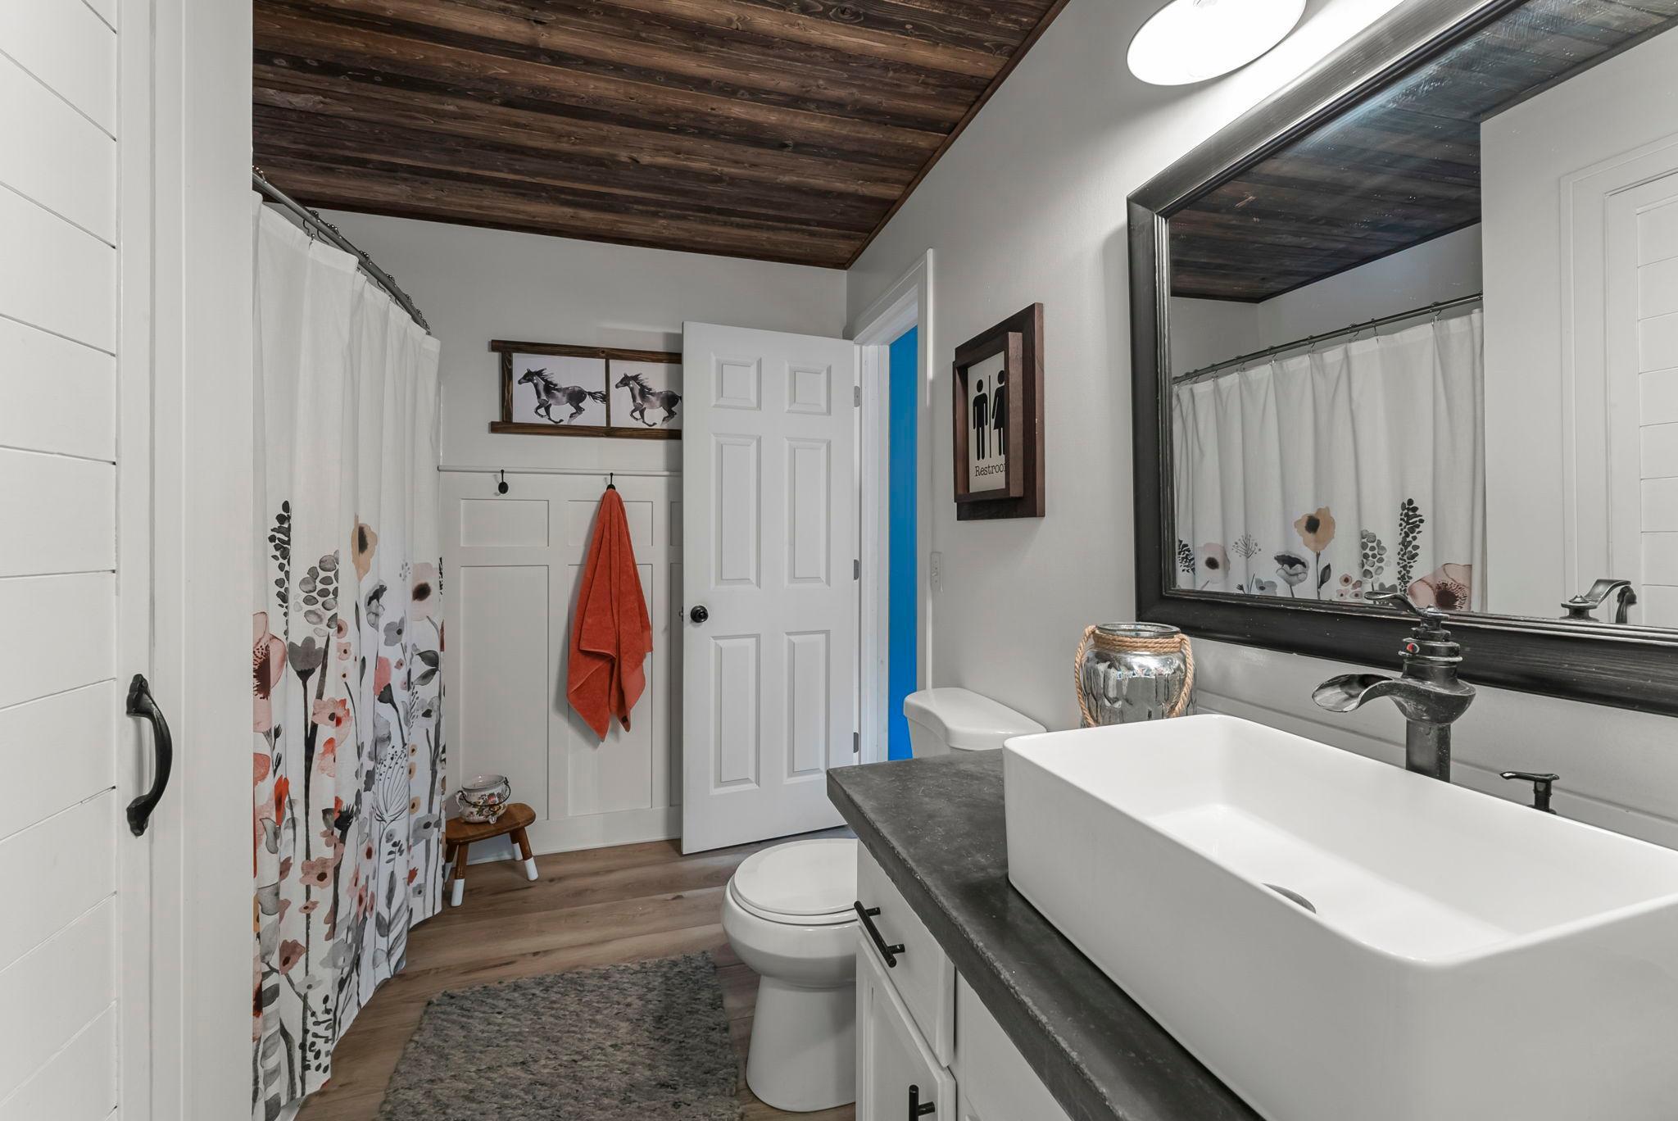
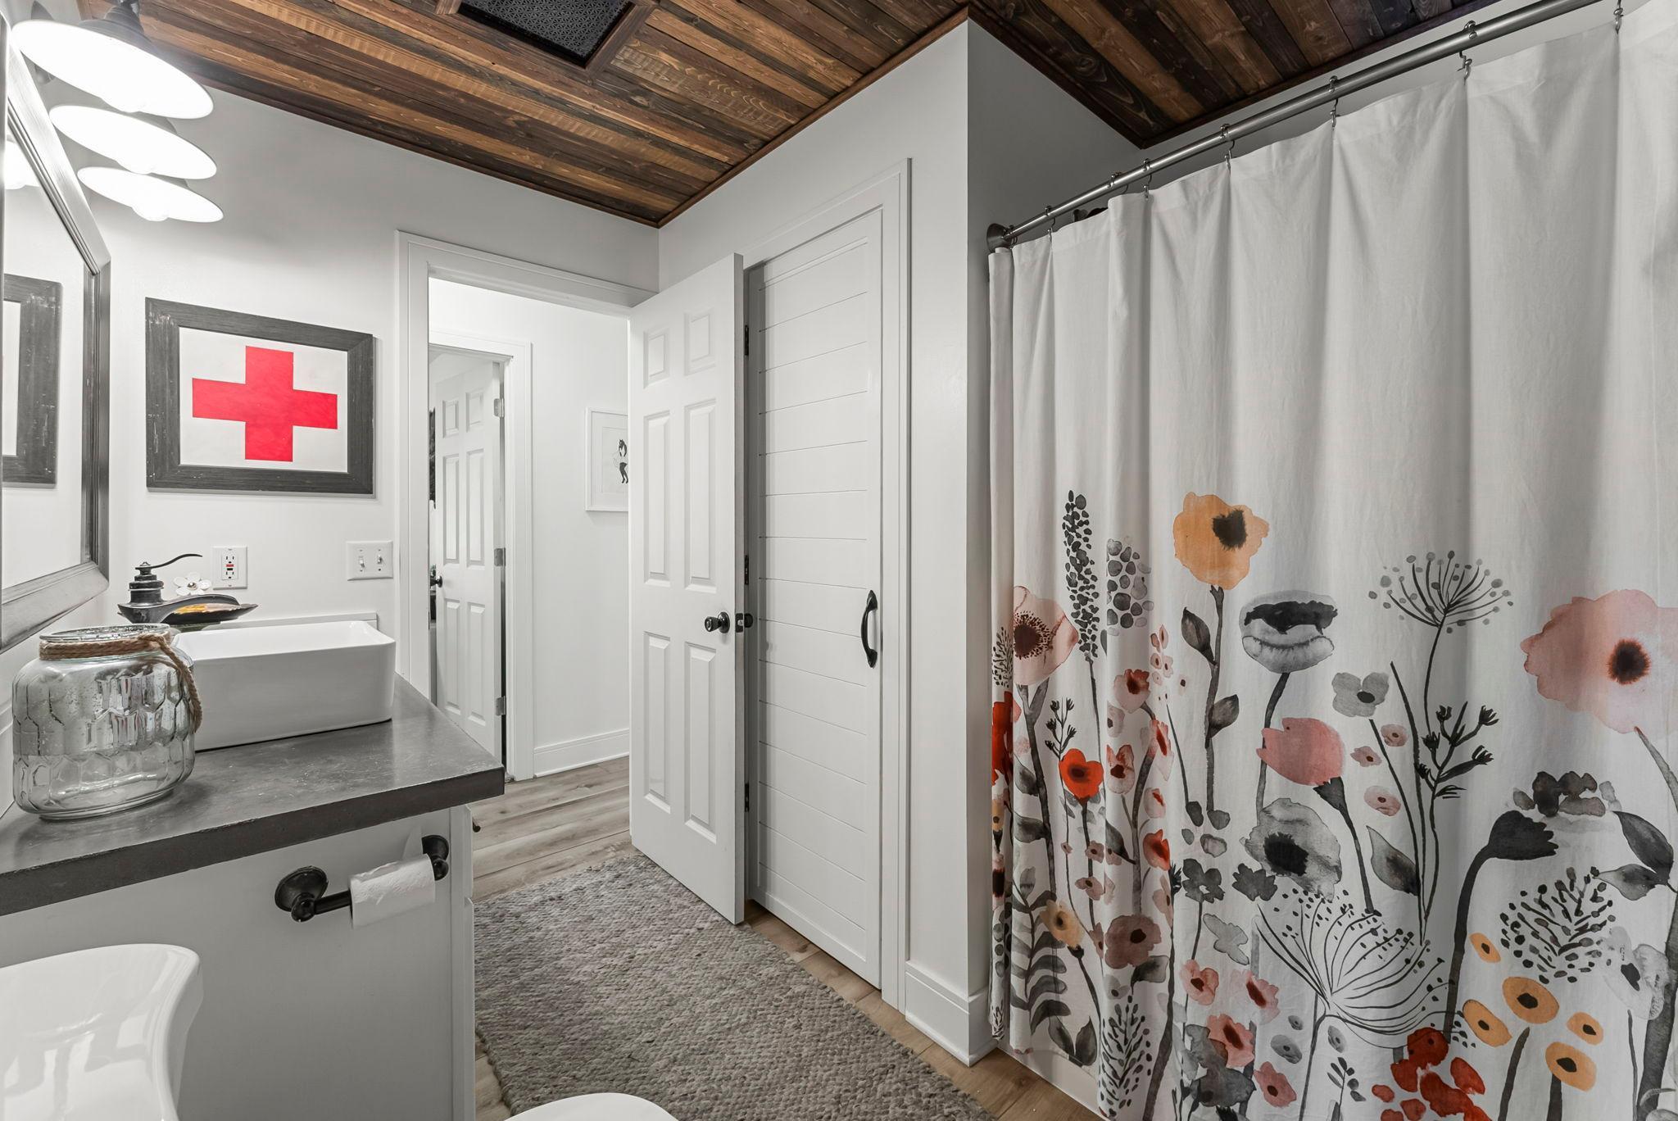
Baths Total: 2
Bath Full: 1
Bath Three Quarters: 1
Main Floor Total SqFt: 1206
Above Grd Total SqFt: 1206
Below Grd Total SqFt: 1008
Total SqFt: 2214
Total Finished Sqft: 2214.00
FireplaceYN: No
Style: (SF) Single Family
Foundation Size: 1176
Garage Stalls: 3
Lot Dimensions: 413x967x419x967
Acres: 9.6
Assessment Pending: No
Location Tax and Other Information
House Number: 19025
Street Name: 30th
Street Suffix: Street
Postal City: Winsted
County: Carver
State: MN
Zip Code: 55395
Assessments
Tax With Assessments: 4386
Building Information
Finished SqFt Above Ground: 1206
Finished SqFt Below Ground: 1008
Lease Details
Land Leased: Not Applicable
Miscellaneous Information
DP Resource: Yes
Homestead: Yes
Ownership
Fractional Ownership: No
Parking Characteristics
Garage Square Feet: 864
Public Survey Info
Range#: 26
Section#: 18
Township#: 117
Property Features
Accessible: None
Air Conditioning: Central Air
Amenities Unit: Deck; Kitchen Center Island; Kitchen Window; Natural Woodwork; Panoramic View; Tile Floors; Washer/Dryer Hookup
Appliances: Air-To-Air Exchanger; Dishwasher; Microwave; Range; Washer
Basement: Concrete Block; Full
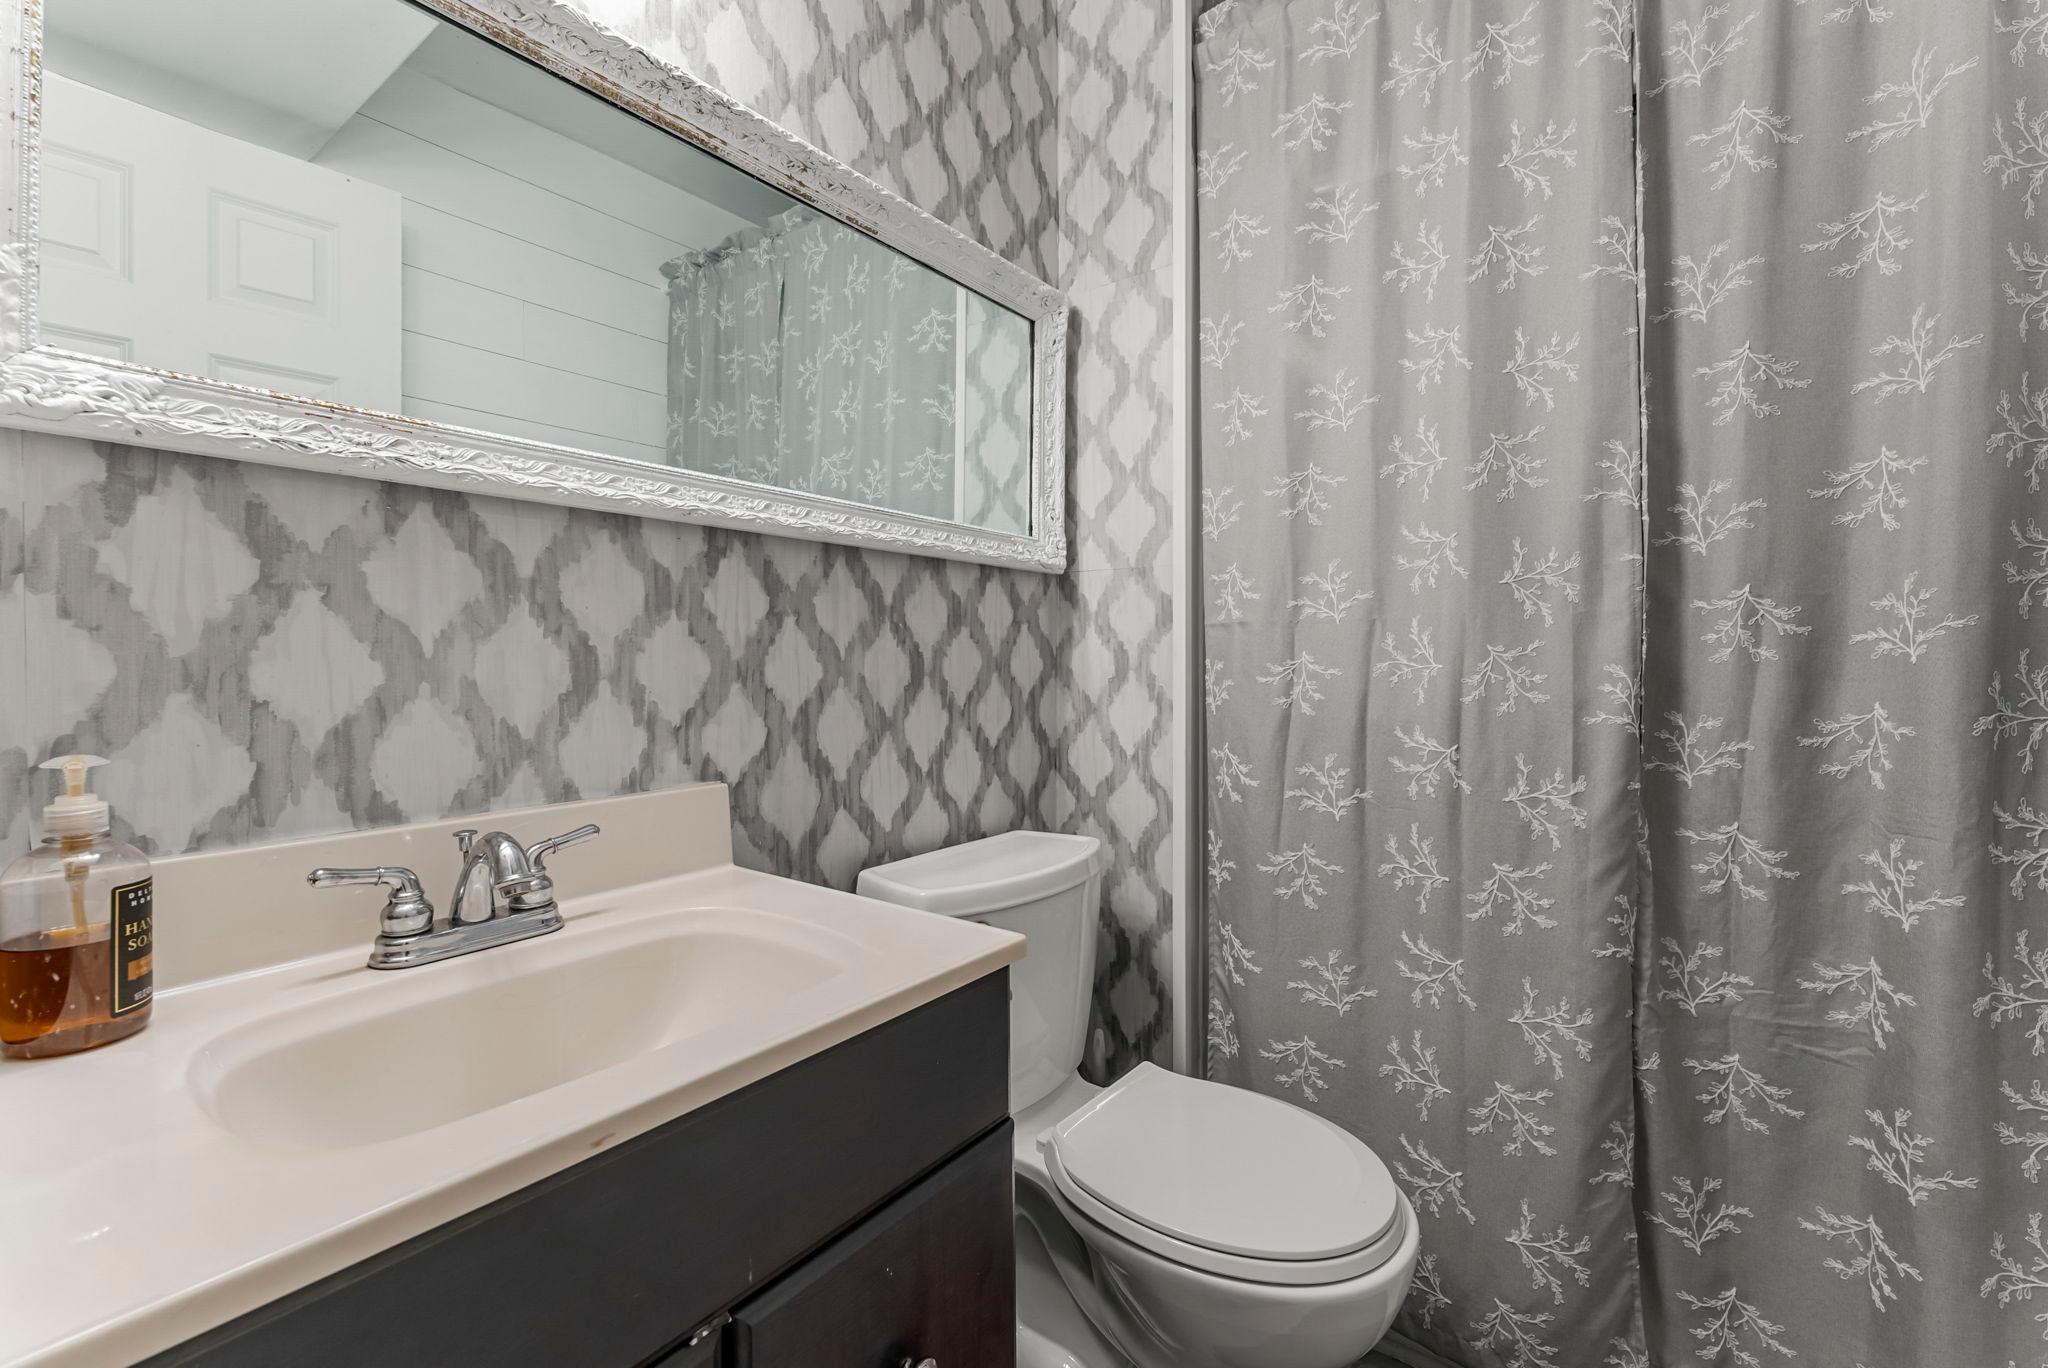
Bath Description: Primary Walk-Thru; Main Floor Full Bath; 3/4 Basement
Construction Status: Previously Owned
Dining Room Description: Breakfast Area; Kitchen/Dining Room
Exterior: Brick/Stone; Steel Siding
Family Room Characteristics: Main Level
Financing Terms: Conventional
Foundation: Concrete Block
Fuel: Propane
Heating: Forced Air
Lock Box Type: Combo
Lot Description: Irregular Lot; Tree Coverage - Heavy
Outbuildings: Chicken Coop/Barn; Pole Building
Parking Characteristics: Garage Door Opener
Road Frontage: County Road; Unpaved Streets
Road Responsibility: Public Maintained Road
Roof: Age 8 Years or Less
Sellers Terms: Cash; Conventional
Sewer: Septic System Compliant - Yes
Stories: Bi-Level
Water: Well
Waterfront Type: Pond; Other
Room Information
| Room Name | Dimensions | Level |
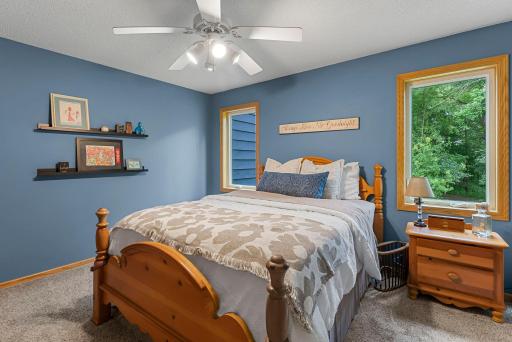
| First (1st) Bedroom | 13x12 | Main |
| Kitchen | 12x11 | Main |
| Third (3rd) Bedroom | 13x12 | Lower |
| Second (2nd) Bedroom | 12x11 | Main |
| Foyer | 11x5 | Main |
| Fourth (4th) Bedroom | 13x12 | Lower |
| Deck | 12x12 | Main |
| Living Room | 15x13 | Main |
| Family Room | 24x14 | Lower |
| Dining Room | 11x11 | Main |
Listing Office: RE/MAX Results
Last Updated: October - 04 - 2026

The data relating to real estate for sale on this web site comes in part from the Broker Reciprocity SM Program of the Regional Multiple Listing Service of Minnesota, Inc. The information provided is deemed reliable but not guaranteed. Properties subject to prior sale, change or withdrawal. ©2026 Regional Multiple Listing Service of Minnesota, Inc All rights reserved.
Sunday 4th of October 2026 09:48 PM

218-998-4400
Mohagen Real Estate


Let's Connect

Mohagen Real Estate
sue@MohagenRealEstate.com
Office: 218-998-4400
Cell: 218-731-7376

Mohagen Real Estate is licensed in the State of Minnesota