1904 16th Street NW, Faribault, MN 55021 (MLS# 7077378)
$499,000
Faribault, MN 55021
MLS# 7077378
4 beds | 3 baths | 4204 sqft
1 / 54
Property Description
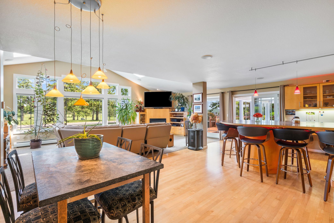
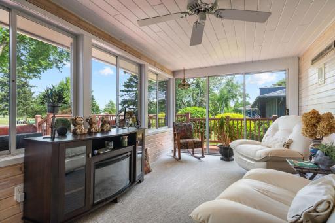
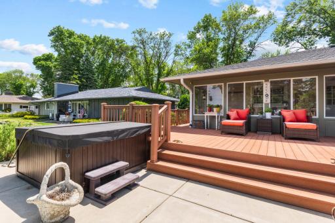
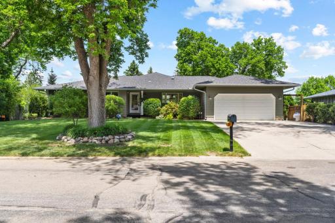
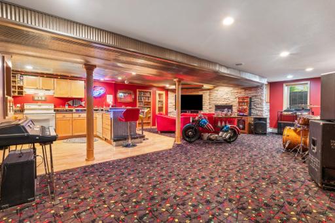
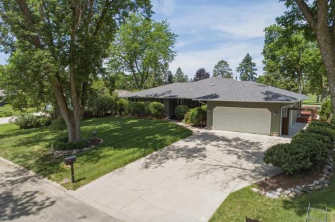
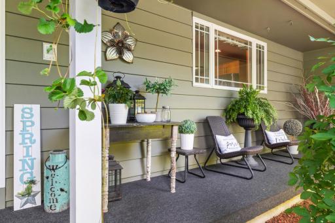
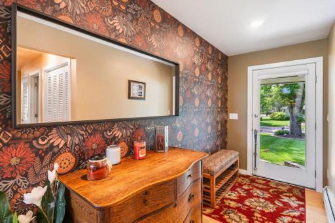
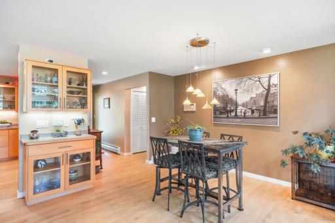
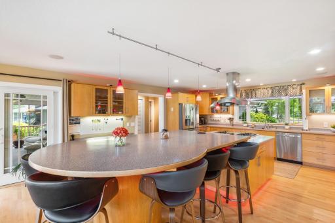
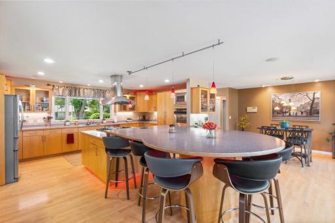
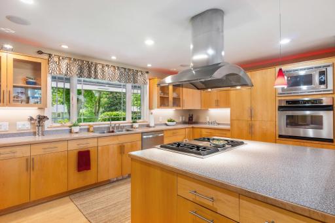
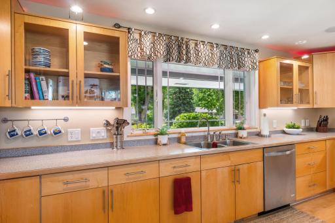
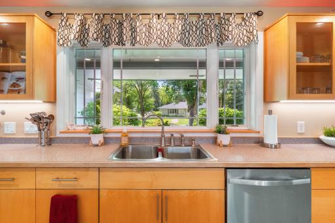
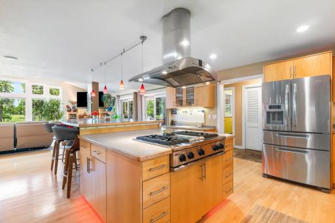
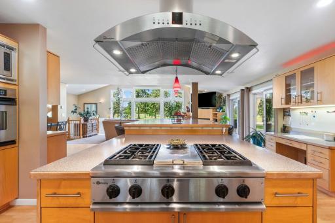
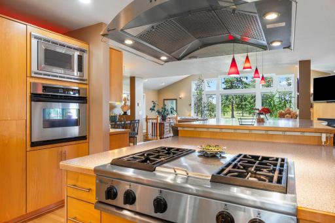
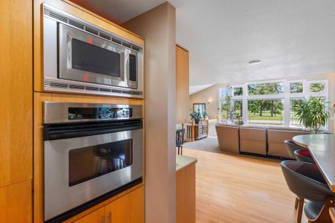
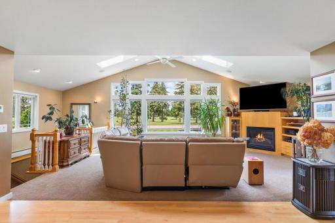
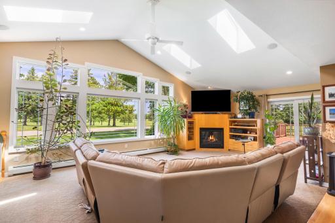
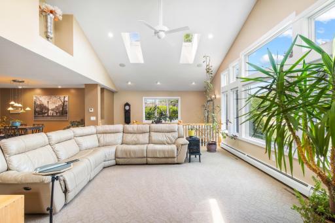
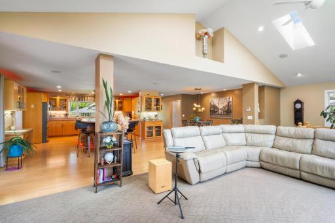
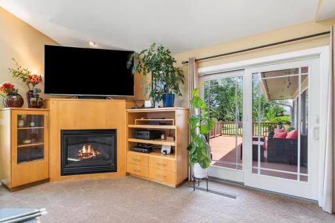
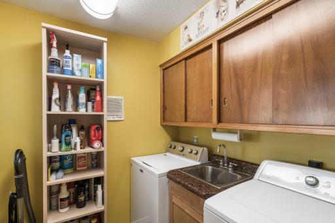
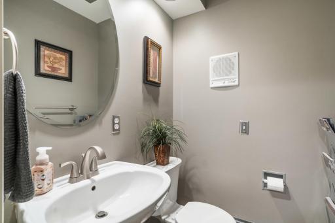
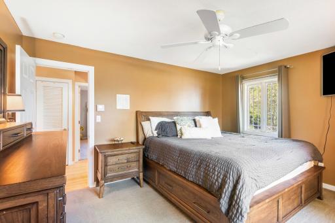
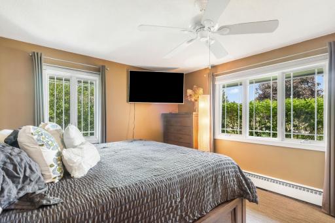
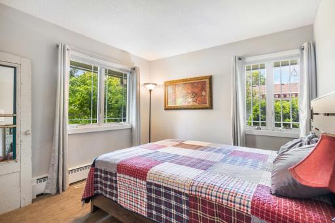
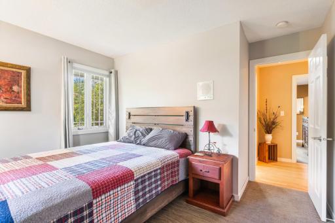
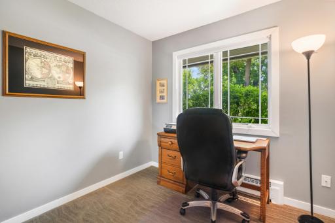
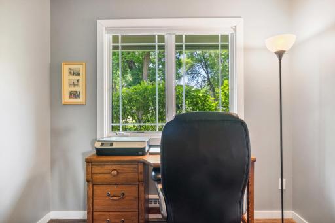
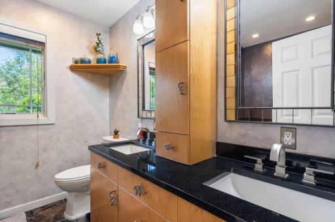
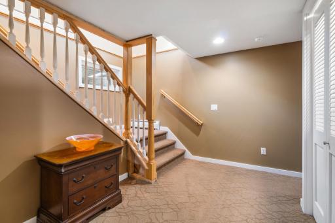
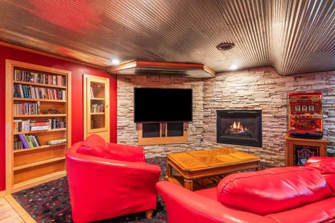
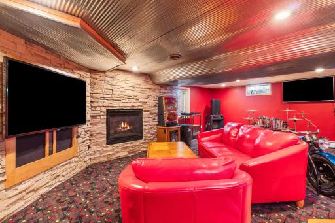
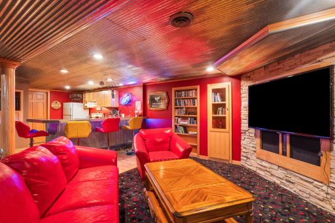
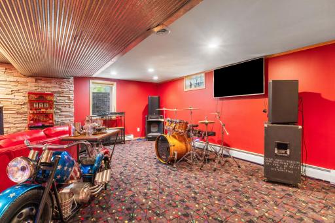
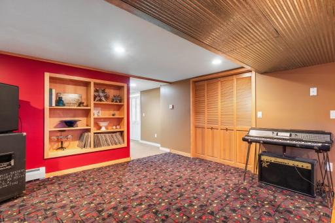
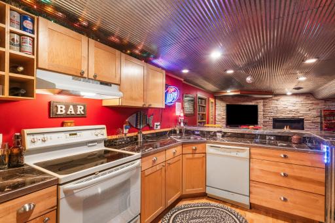
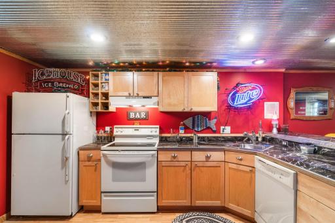
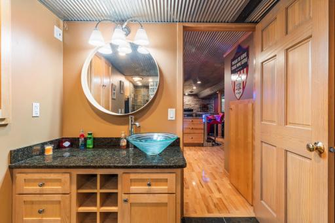
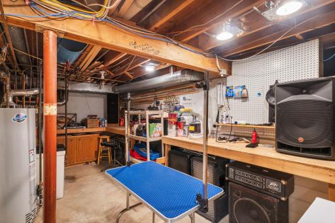
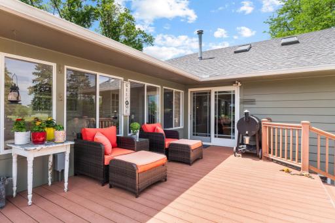
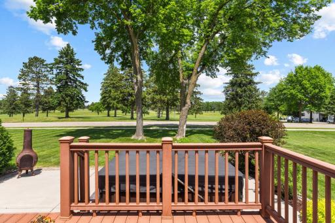
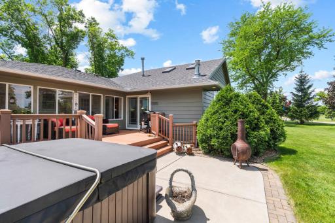
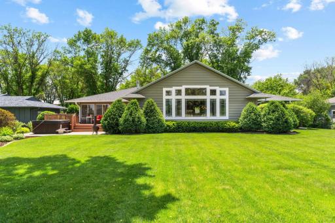
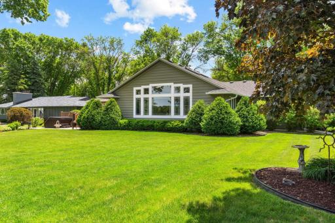
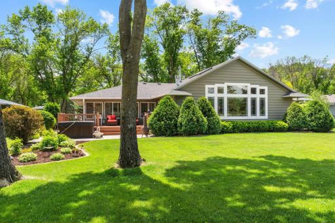
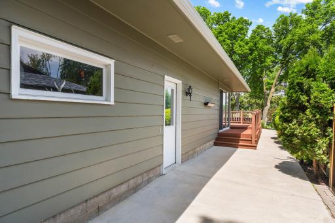
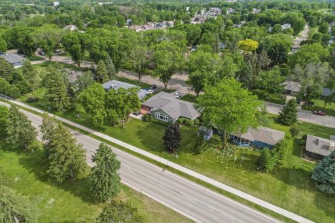
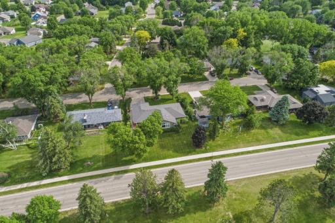
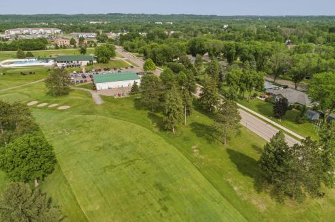
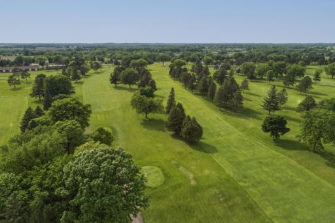
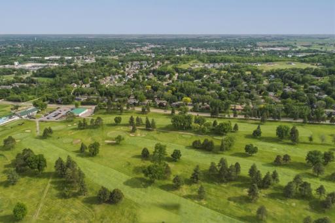
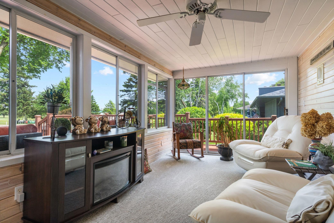
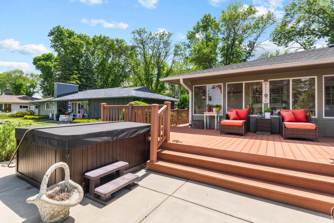
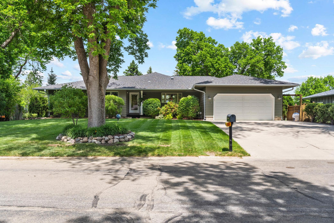
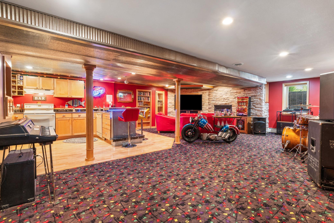
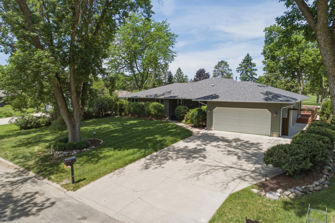
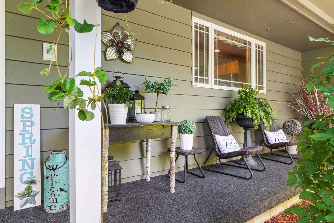
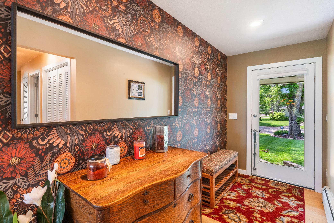
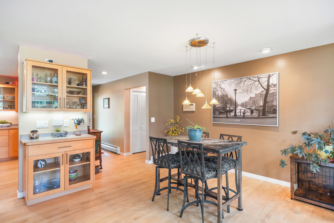
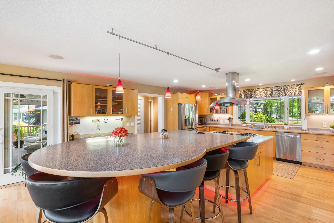
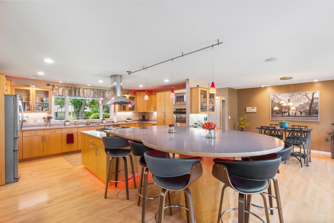
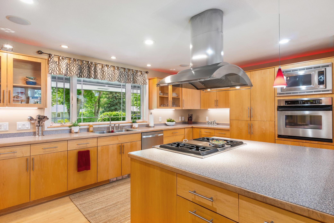
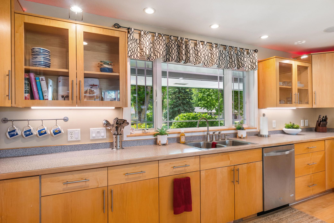
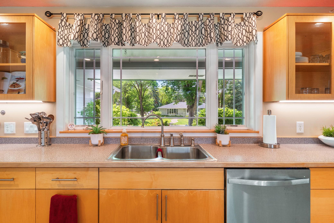
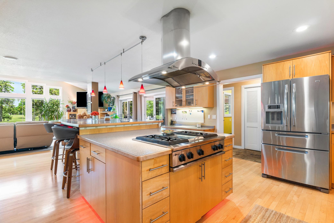
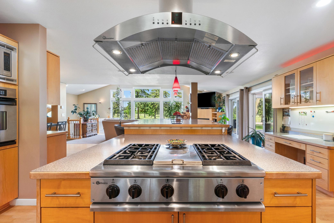
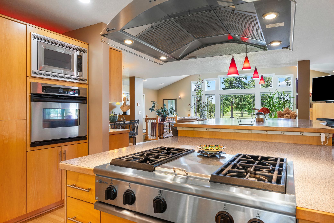
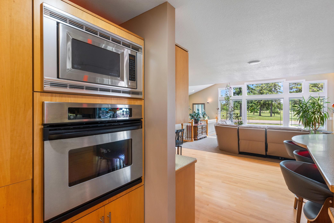
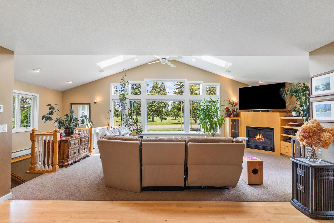
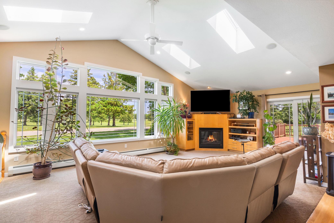
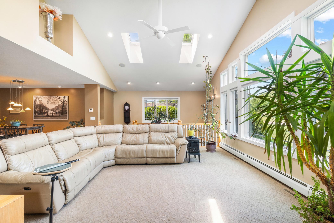
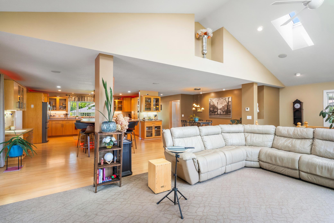
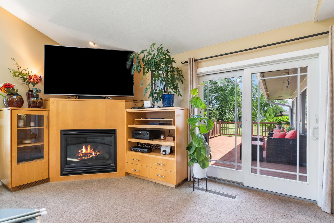
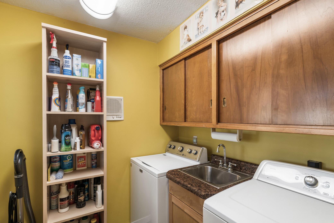
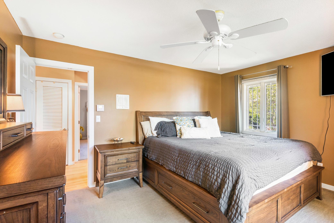
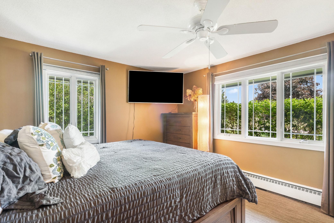
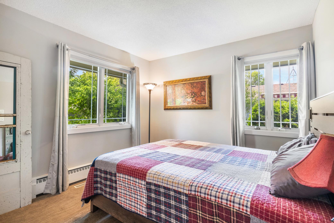
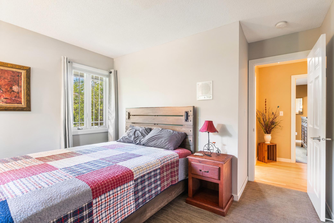
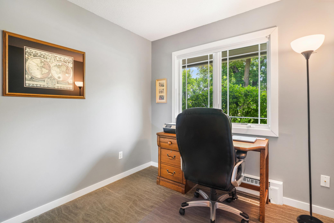
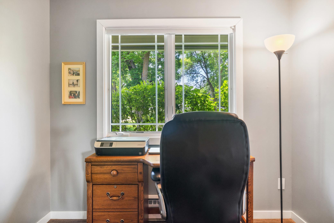
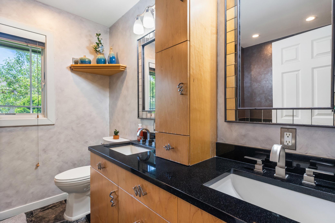
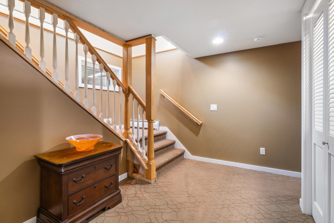
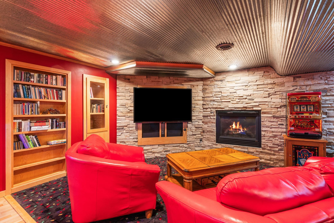
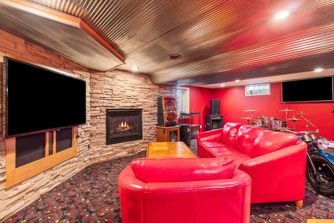
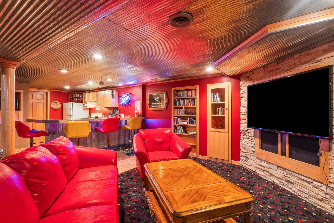
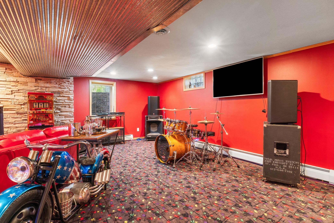
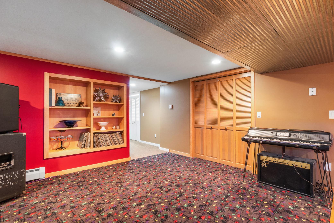
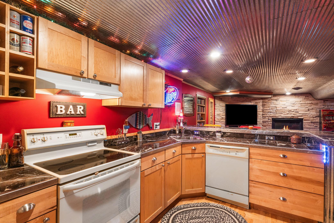
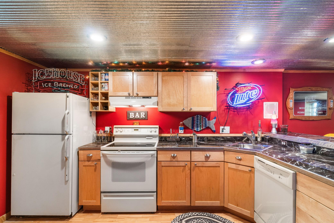
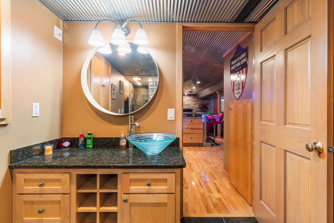
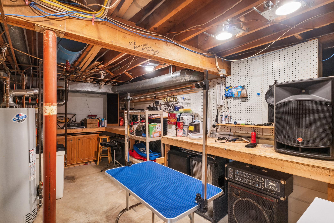
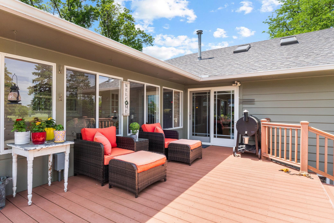
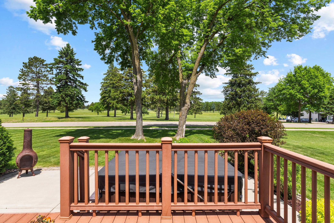
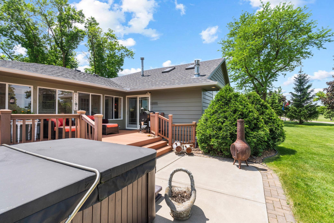
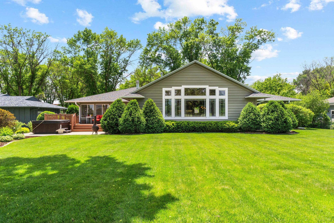
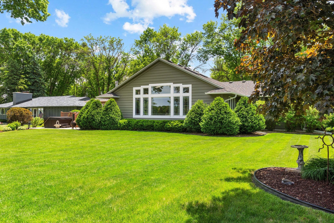
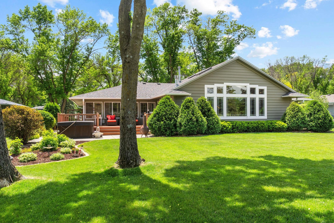
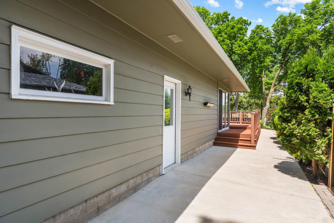
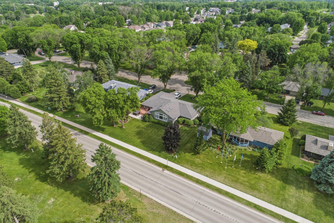
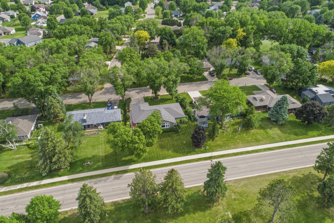
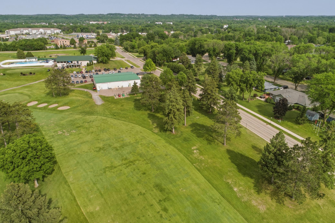
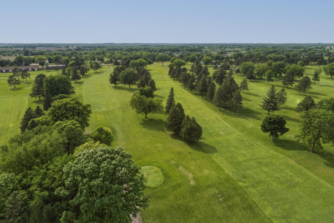
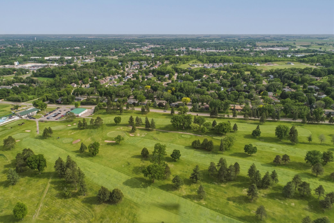
RECENTLY REDUCED PRICE! Be in for the holidays, entertaining your guests with stunning snow-covered views of the golf course. Also, after abundant storage throughout. Perfectly set up for multigenerational living quarters. Words cannot describe this beautifully maintained 4-bedroom, 3-bath home boasting over 3,800 finished sq ft with peaceful golf course views, easy access to major highway and exceptional living spaces designed for both comfort and entertaining. The impressive kitchen serves as the heart of the home, featuring a massive center island with seating for eight, a gourmet vent hood, and an indoor grill/range. The kitchen flows seamlessly into the informal dining area and spacious living room with fireplace, and dramatic floor-to-ceiling windows that fill the space with natural light and showcases the home's beautiful surroundings. The main level offers three bedrooms, including a spacious primary bedroom with a large walk-in closet. A full bath features a jetted tub and separate walk-in shower, while convenient main-floor laundry adds everyday functionality. Relax and unwind in the inviting 3-season porch, which opens to a maintenance-free deck complete with a hot tub overlooking the backyard. Whether enjoying your morning coffee or entertaining guests, this outdoor living space is sure to impress. The lower level is an entertainer's dream, featuring an expansive family room with a cozy fireplace, full kitchen/bar area, and a hidden Murphy door that leads to additional storage space. This level also includes a fourth bedroom, a versatile flex/bonus room, a spacious ¾ bath, and abundant storage throughout. Additional highlights include a whole-home sound system, thoughtful lighting design, and numerous built-ins that add both style and functionality. Meticulously cared for and beautifully maintained, this remarkable home offers an incredible amount of space and amenities that must be experienced to be fully appreciated.
Details
Maps
Contract Information
Status: Active
Contingency: None
Current Price: 499000
Original List Price: 535000
ListPrice: 499000
List Date: 2026-06-01
Owner is an Agent?: No
Auction?: No
General Property Information
Common Wall: No
Lot Measurement: Acres
Manufactured Home?: No
Multiple PIDs?: No
New Development: No
Number of Fireplaces: 2
Waterfront YN: No
Year Built: 1967
Yearly/Seasonal: Yearly
Zoning: Residential-Single Family
Bedrooms: 4
Baths Total: 3
Bath Full: 1
Bath Three Quarters: 1
Bath Half: 1
Main Floor Total SqFt: 2102
Above Grd Total SqFt: 2102
Below Grd Total SqFt: 2102
Total SqFt: 4204
Total Finished Sqft: 3868.00
FireplaceYN: Yes
Style: (SF) Single Family
Foundation Size: 2102
Garage Stalls: 2
Lot Dimensions: 95x135
Acres: 0.29
Assessment Pending: No
Location Tax and Other Information
House Number: 1904
Street Name: 16th
Street Suffix: Street
Street Direction Suffix: NW
Postal City: Faribault
County: Rice
State: MN
Zip Code: 55021
Complex/Dev/Subdivision: Country Club Estate
Assessments
Tax With Assessments: 4868
Building Information
Finished SqFt Above Ground: 2102
Finished SqFt Below Ground: 1766
Lease Details
Land Leased: Not Applicable
Miscellaneous Information
DP Resource: Yes
Homestead: Yes
Ownership
Fractional Ownership: No
Parking Characteristics
Garage Square Feet: 456
Property Features
Accessible: None
Air Conditioning: Central Air
Amenities Unit: Deck; Hardwood Floors; Hot Tub; In-Ground Sprinkler; Kitchen Center Island; Kitchen Window; Patio; Porch; Sun Room; Walk-In Closet
Appliances: Dishwasher; Dryer; Microwave; Range; Refrigerator; Washer
Basement: Concrete Block; Egress Windows; Full
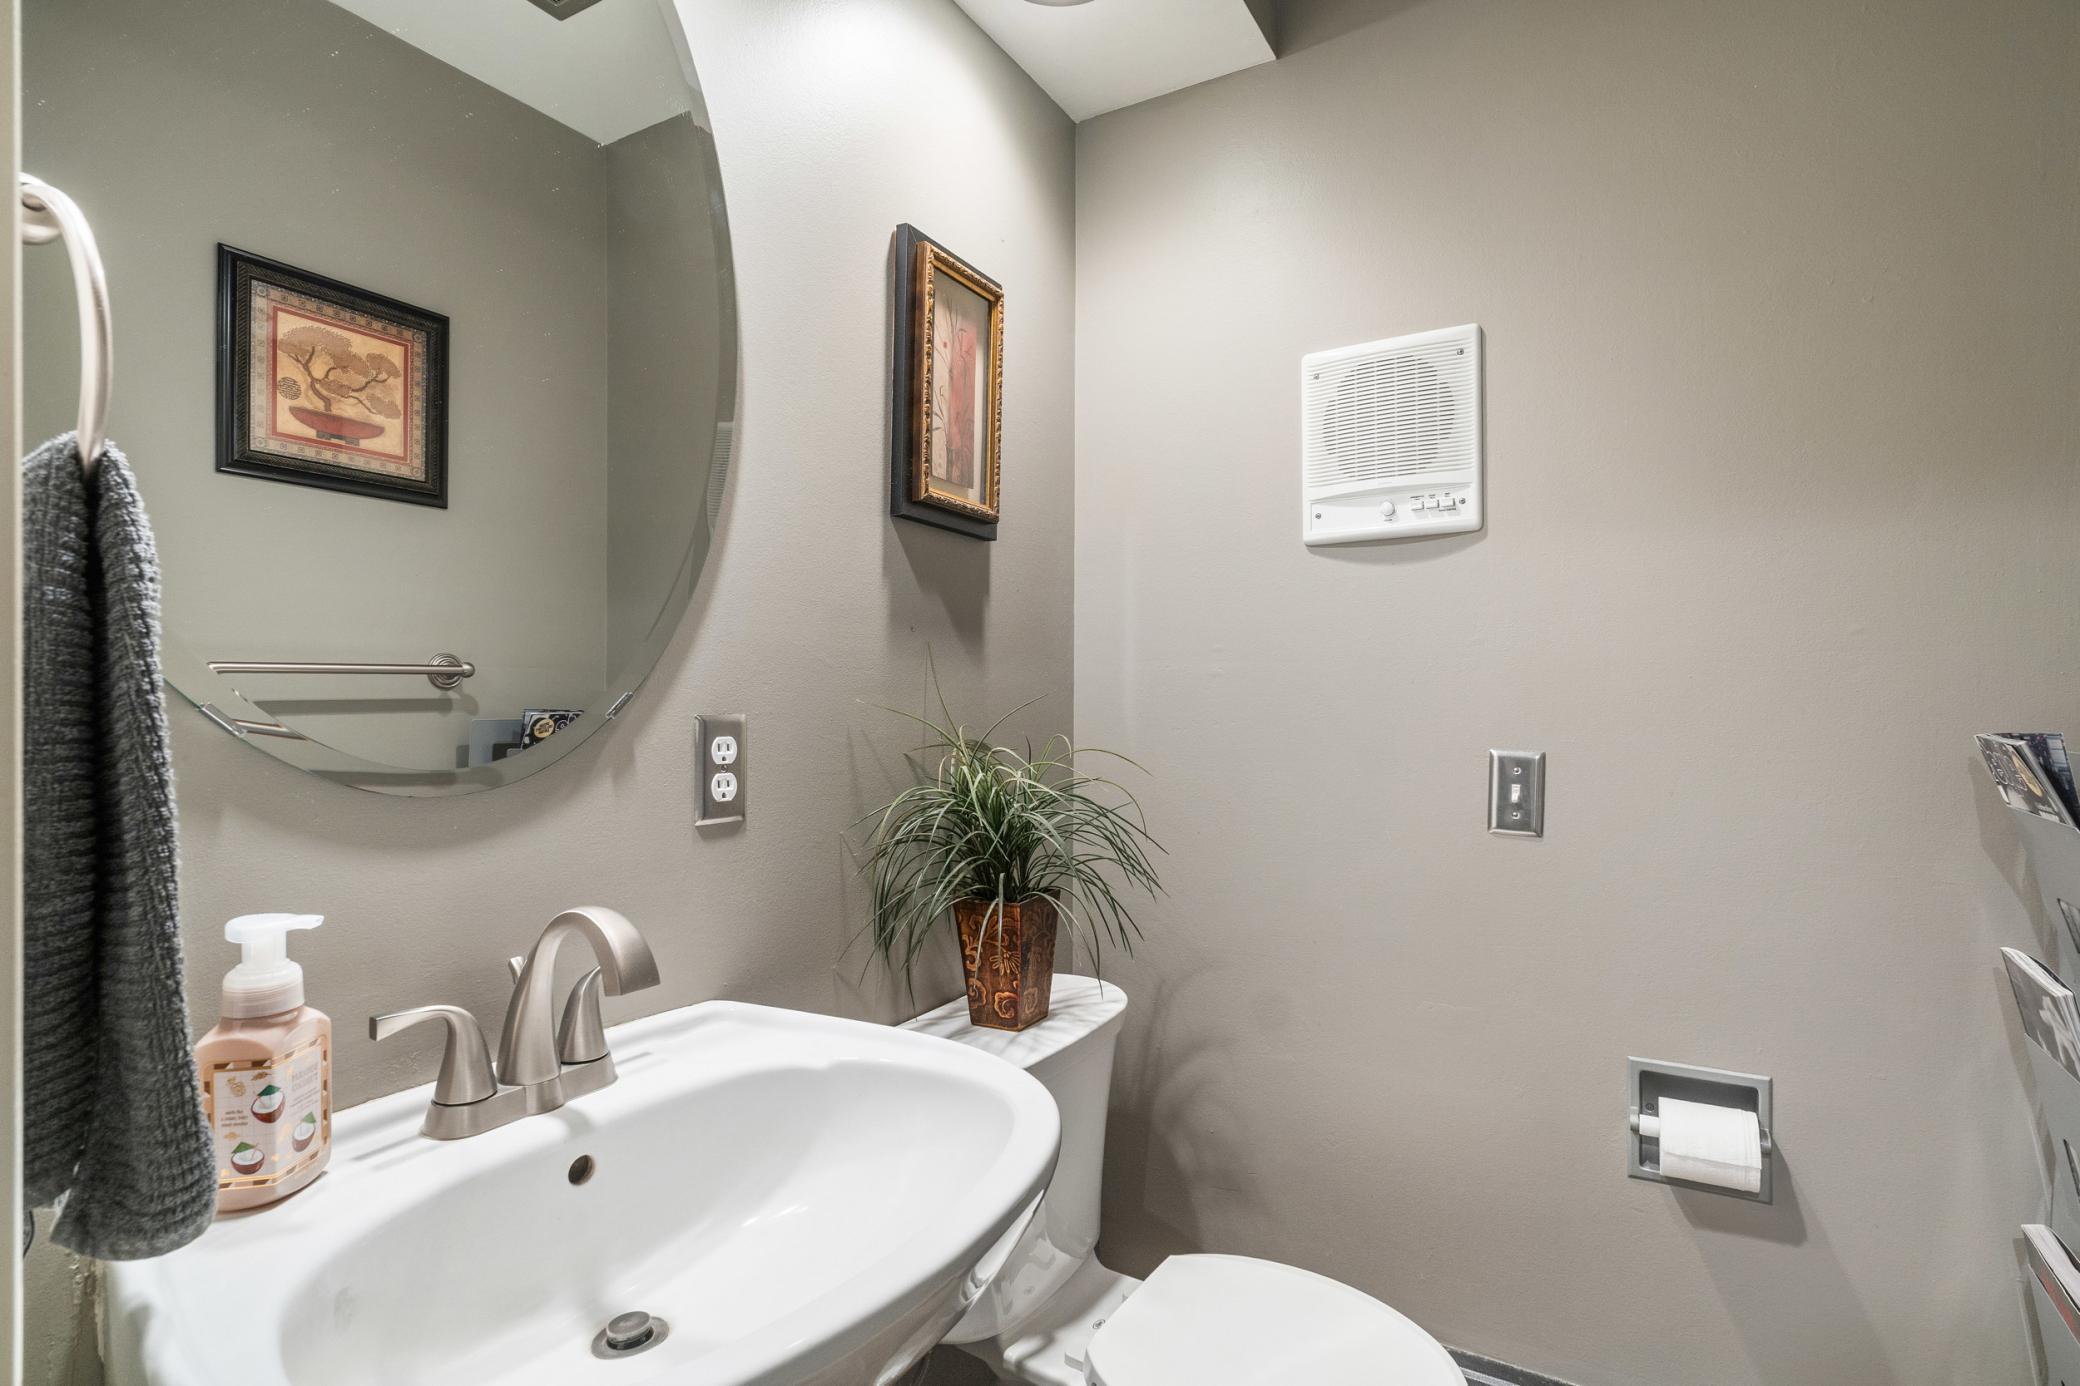
Bath Description: Main Floor 1/2 Bath; Main Floor Full Bath; 3/4 Basement; Jetted Tub; Separate Tub & Shower
Construction Status: Previously Owned
Dining Room Description: Informal Dining Room
Exterior: Engineered Wood
Family Room Characteristics: Family Room; Lower Level
Fireplace Characteristics: Family Room; Gas Burning; Living Room
Foundation: Concrete Block
Fuel: Natural Gas
Heating: Boiler
Laundry: Laundry Room; Main Level
Roof: Age 8 Years or Less
Sellers Terms: Cash; Conventional; FHA; VA
Sewer: City Sewer/Connected
Special Search: 4 BR on One Level; Main Floor Bedroom; Main Floor Laundry
Stories: One
Water: City Water/Connected
Room Information
| Room Name | Dimensions | Level |
| Three Season Porch | 20x9.6 | Main |
| Dining Room | 12x13.6 | Main |
| Family Room | 27x22 | Lower |
| First (1st) Bedroom | 11x8.6 | Main |
| Flex Room | 7x12.6 | Lower |
| Fourth (4th) Bedroom | 14x13 | Lower |
| Kitchen | 15x25 | Main |
| Laundry | 9x7 | Main |
| Living Room | 15x24.6 | Main |
| Second (2nd) Bedroom | 10x12 | Main |
| Third (3rd) Bedroom | 12x14 | Main |
Listing Office: Weichert, REALTORS- Heartland
Last Updated: October - 05 - 2026

The data relating to real estate for sale on this web site comes in part from the Broker Reciprocity SM Program of the Regional Multiple Listing Service of Minnesota, Inc. The information provided is deemed reliable but not guaranteed. Properties subject to prior sale, change or withdrawal. ©2026 Regional Multiple Listing Service of Minnesota, Inc All rights reserved.
Tuesday 6th of October 2026 06:30 AM

218-998-4400
Mohagen Real Estate


Let's Connect

Mohagen Real Estate
sue@MohagenRealEstate.com
Office: 218-998-4400
Cell: 218-731-7376

Mohagen Real Estate is licensed in the State of Minnesota