1904 Rock Ridge Lane, Saint Peter, MN 56082 (MLS# 6742829)
$499,900
Saint Peter, MN 56082
MLS# 6742829
Status: Closed
4 beds | 4 baths | 3832 sqft
1 / 39
Property Description
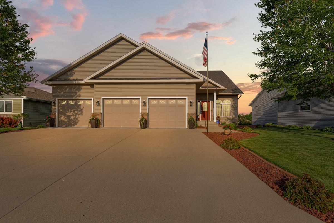
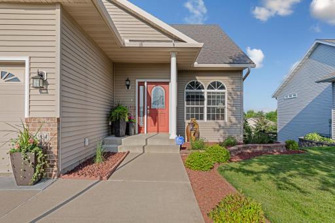
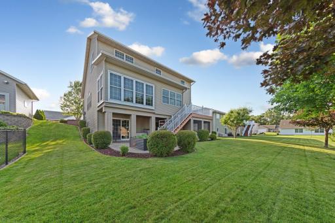
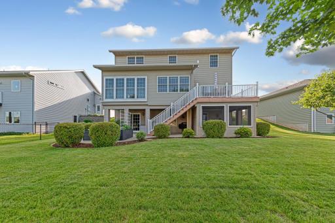
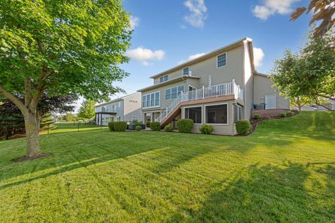
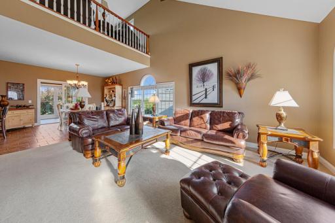
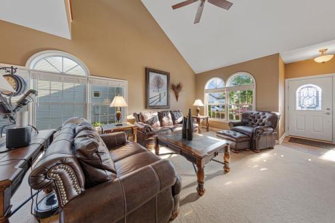
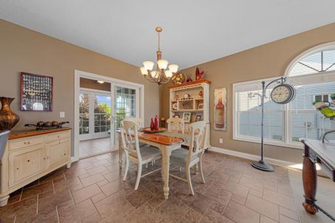
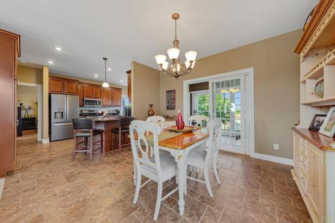
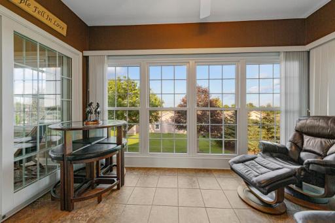
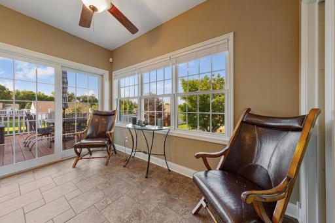
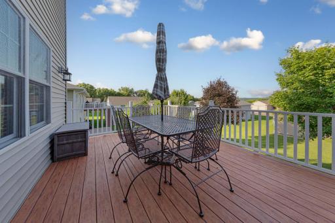
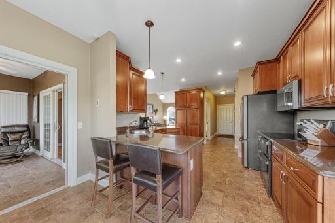
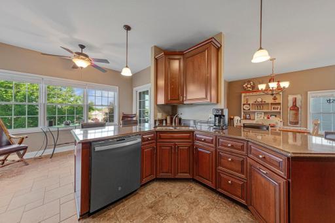
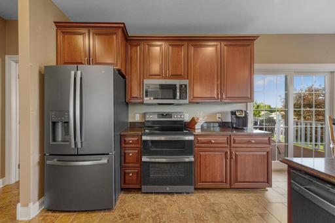
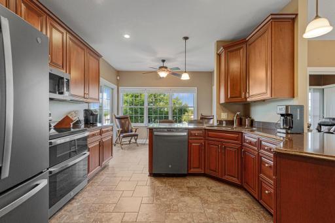
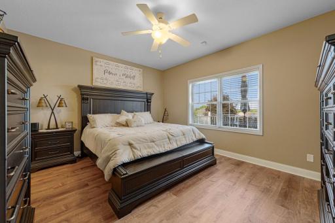
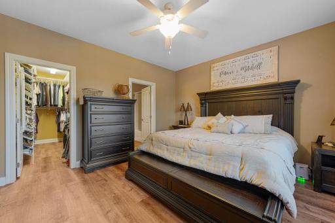
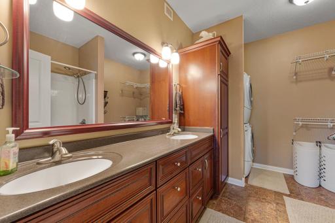
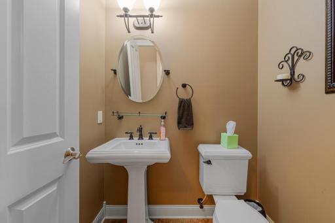
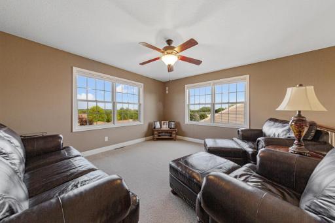
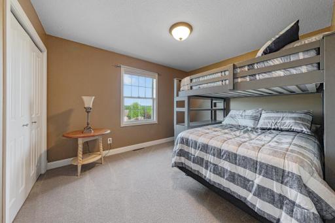
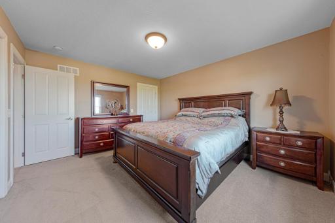
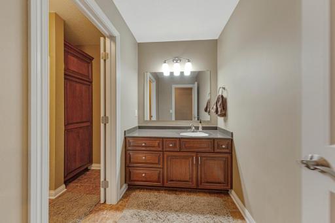
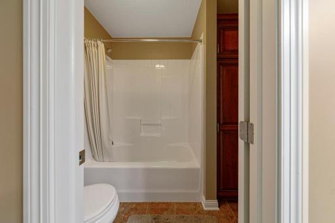
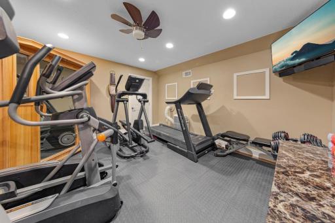
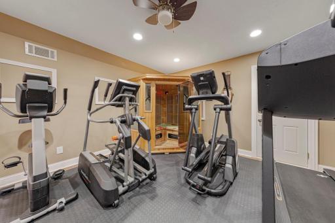
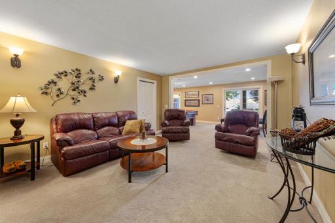
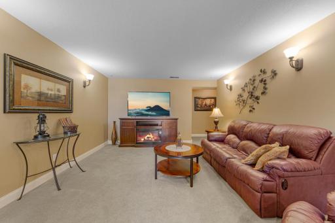
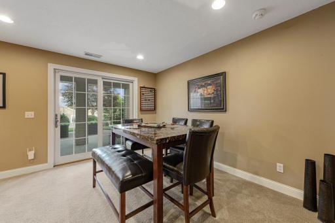
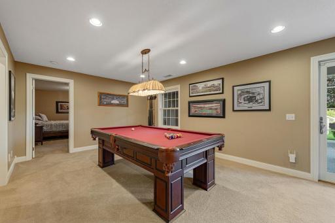
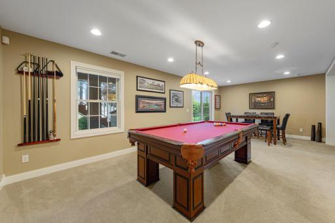
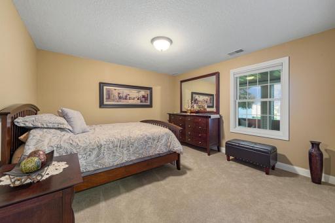
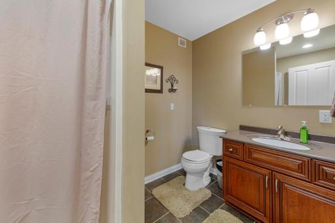
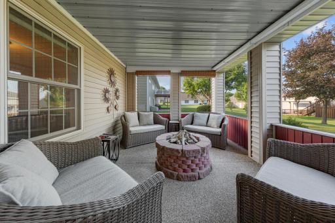
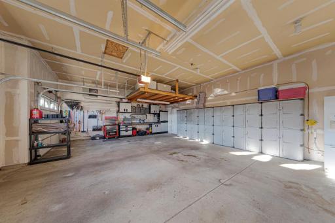
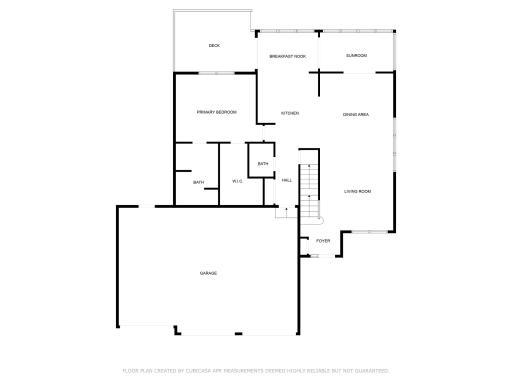
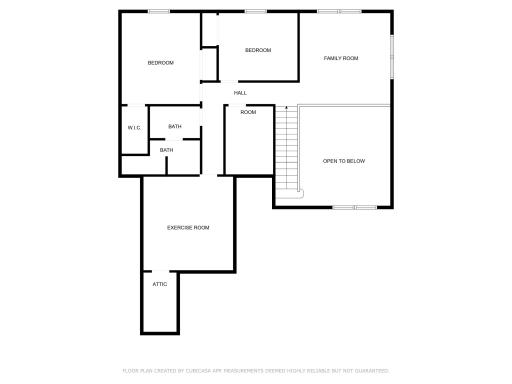
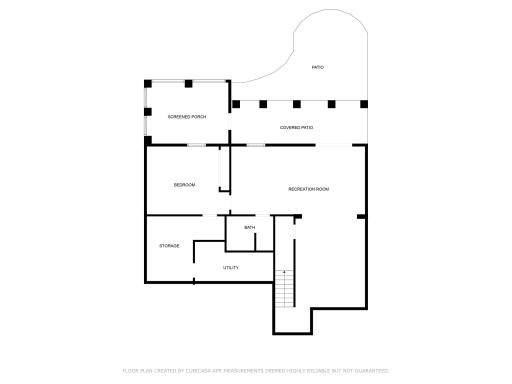
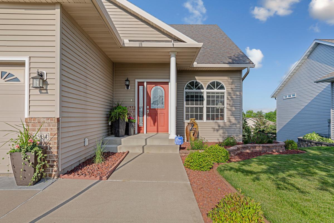
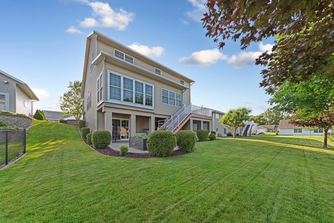
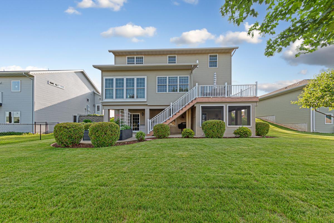
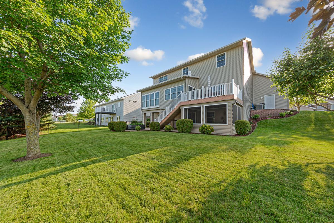
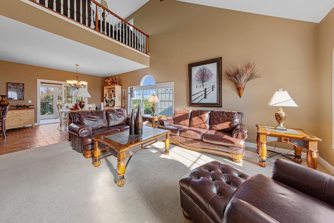
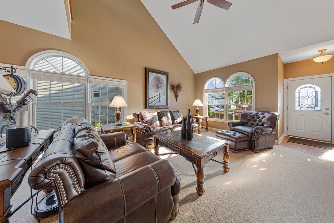

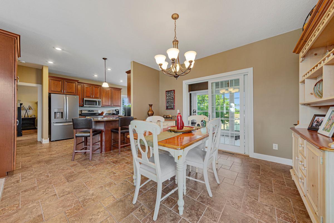
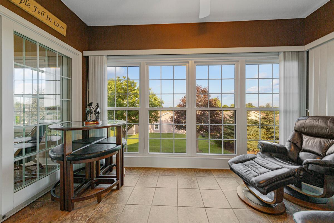
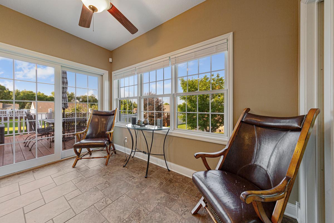
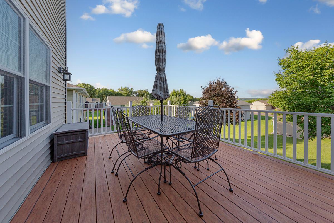
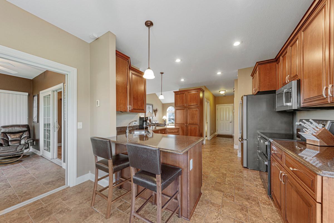
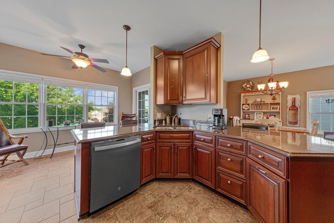
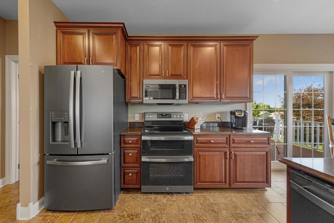
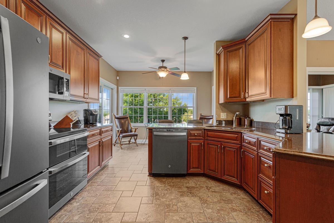
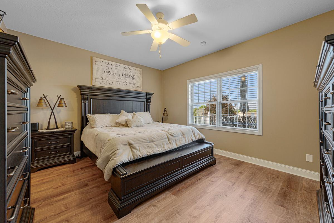
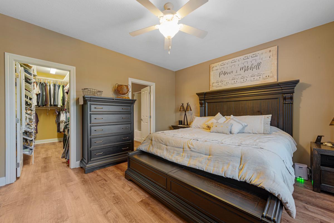
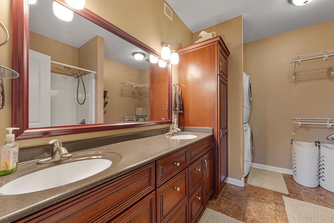
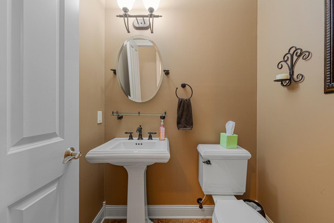
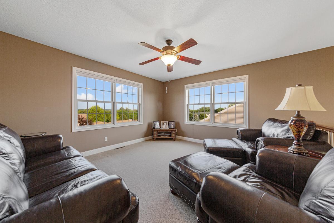
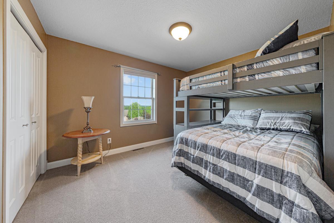
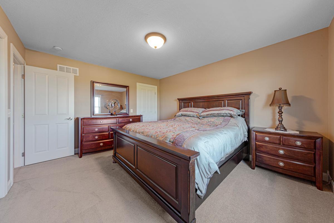
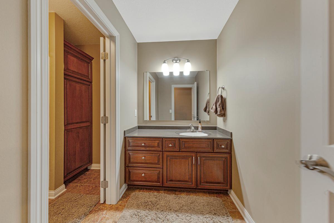
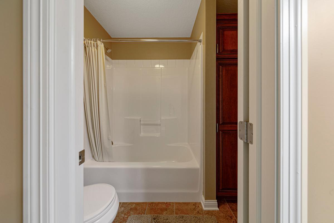
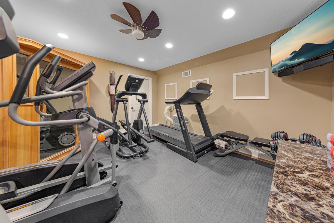
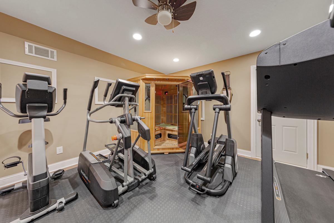
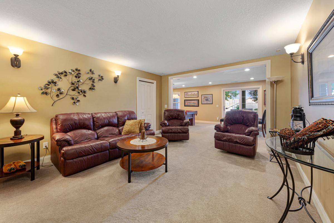
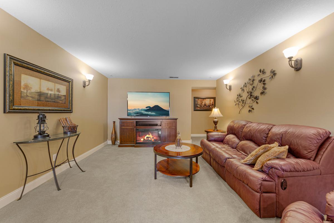
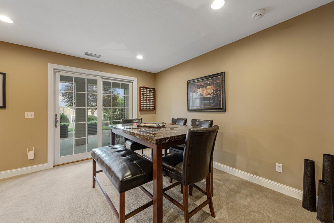
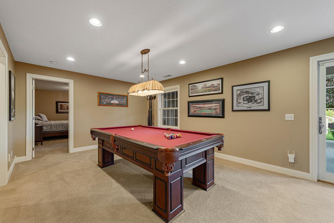
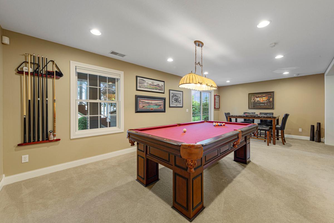

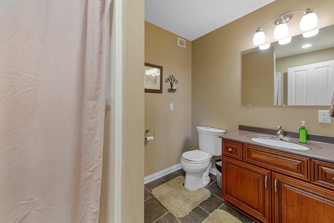
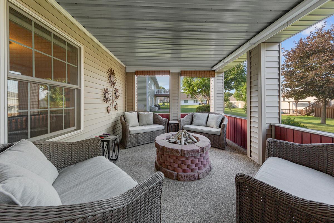

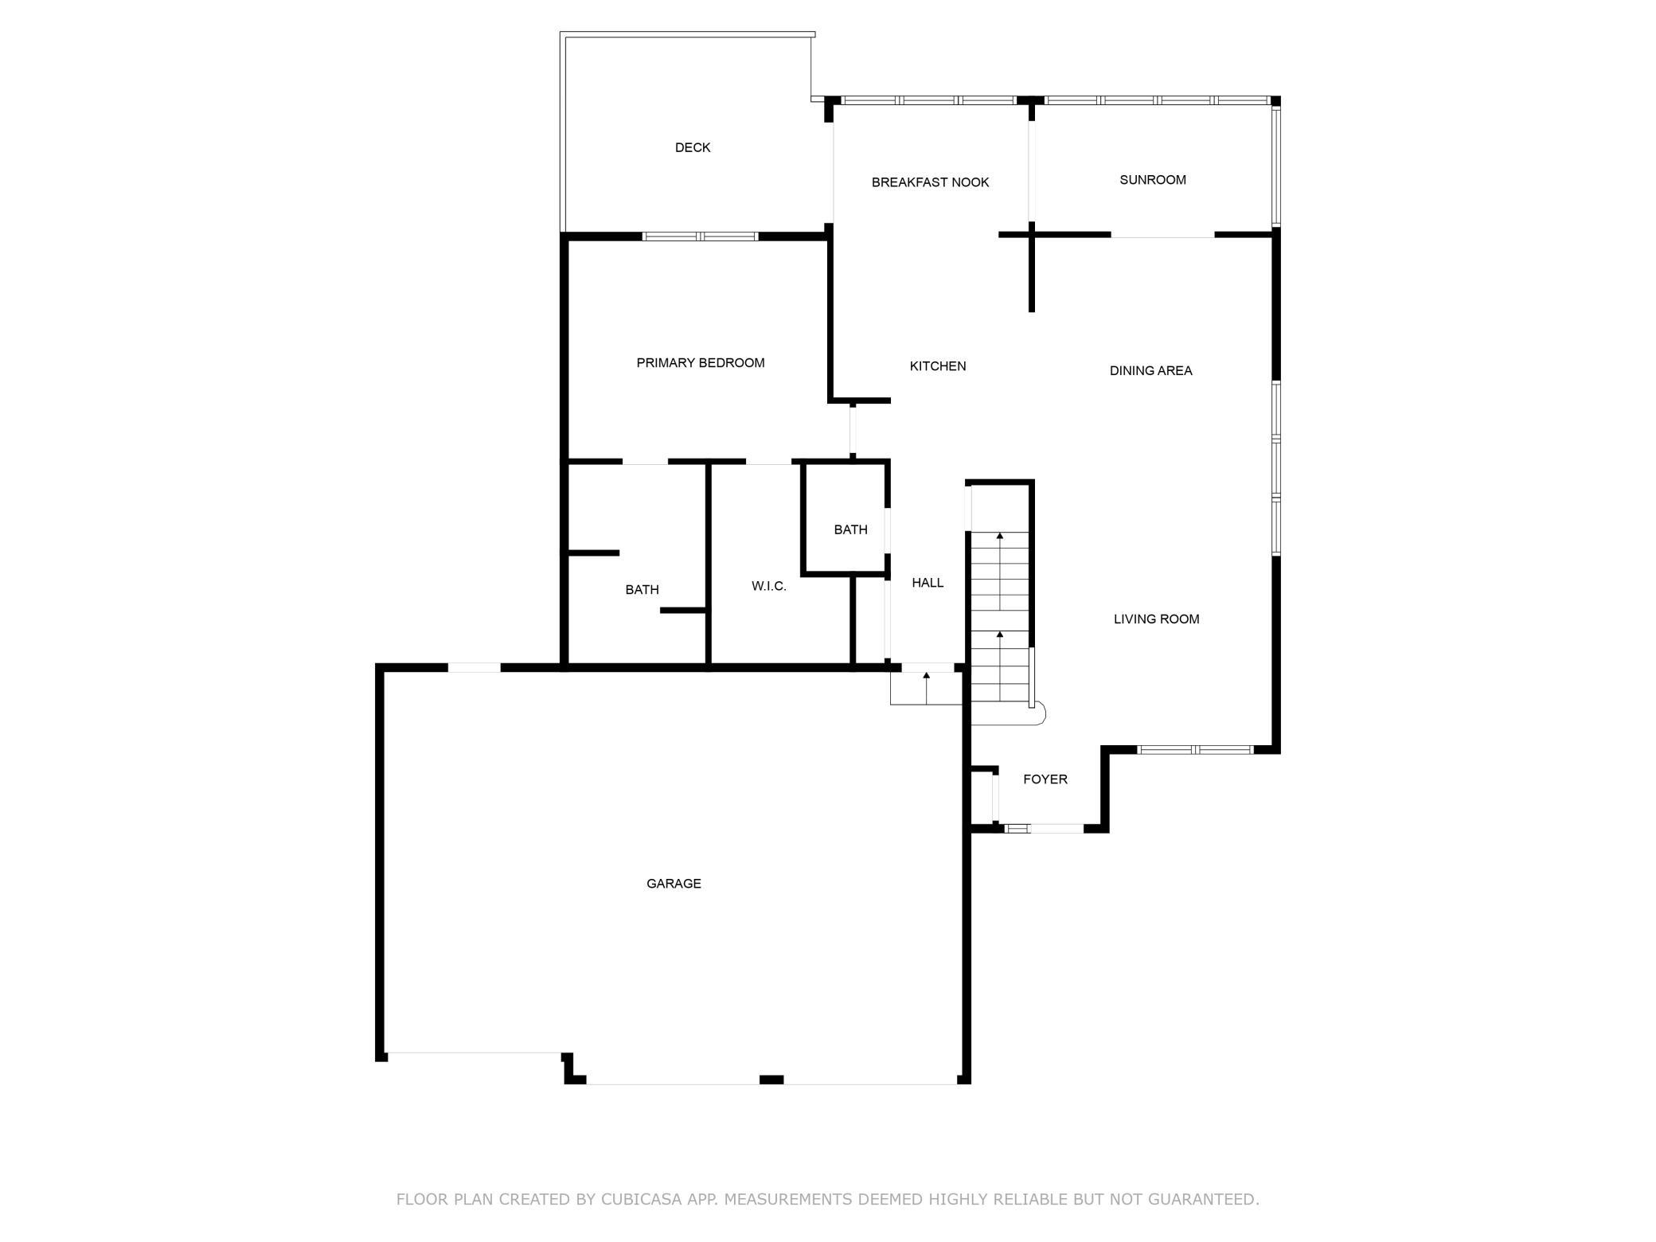
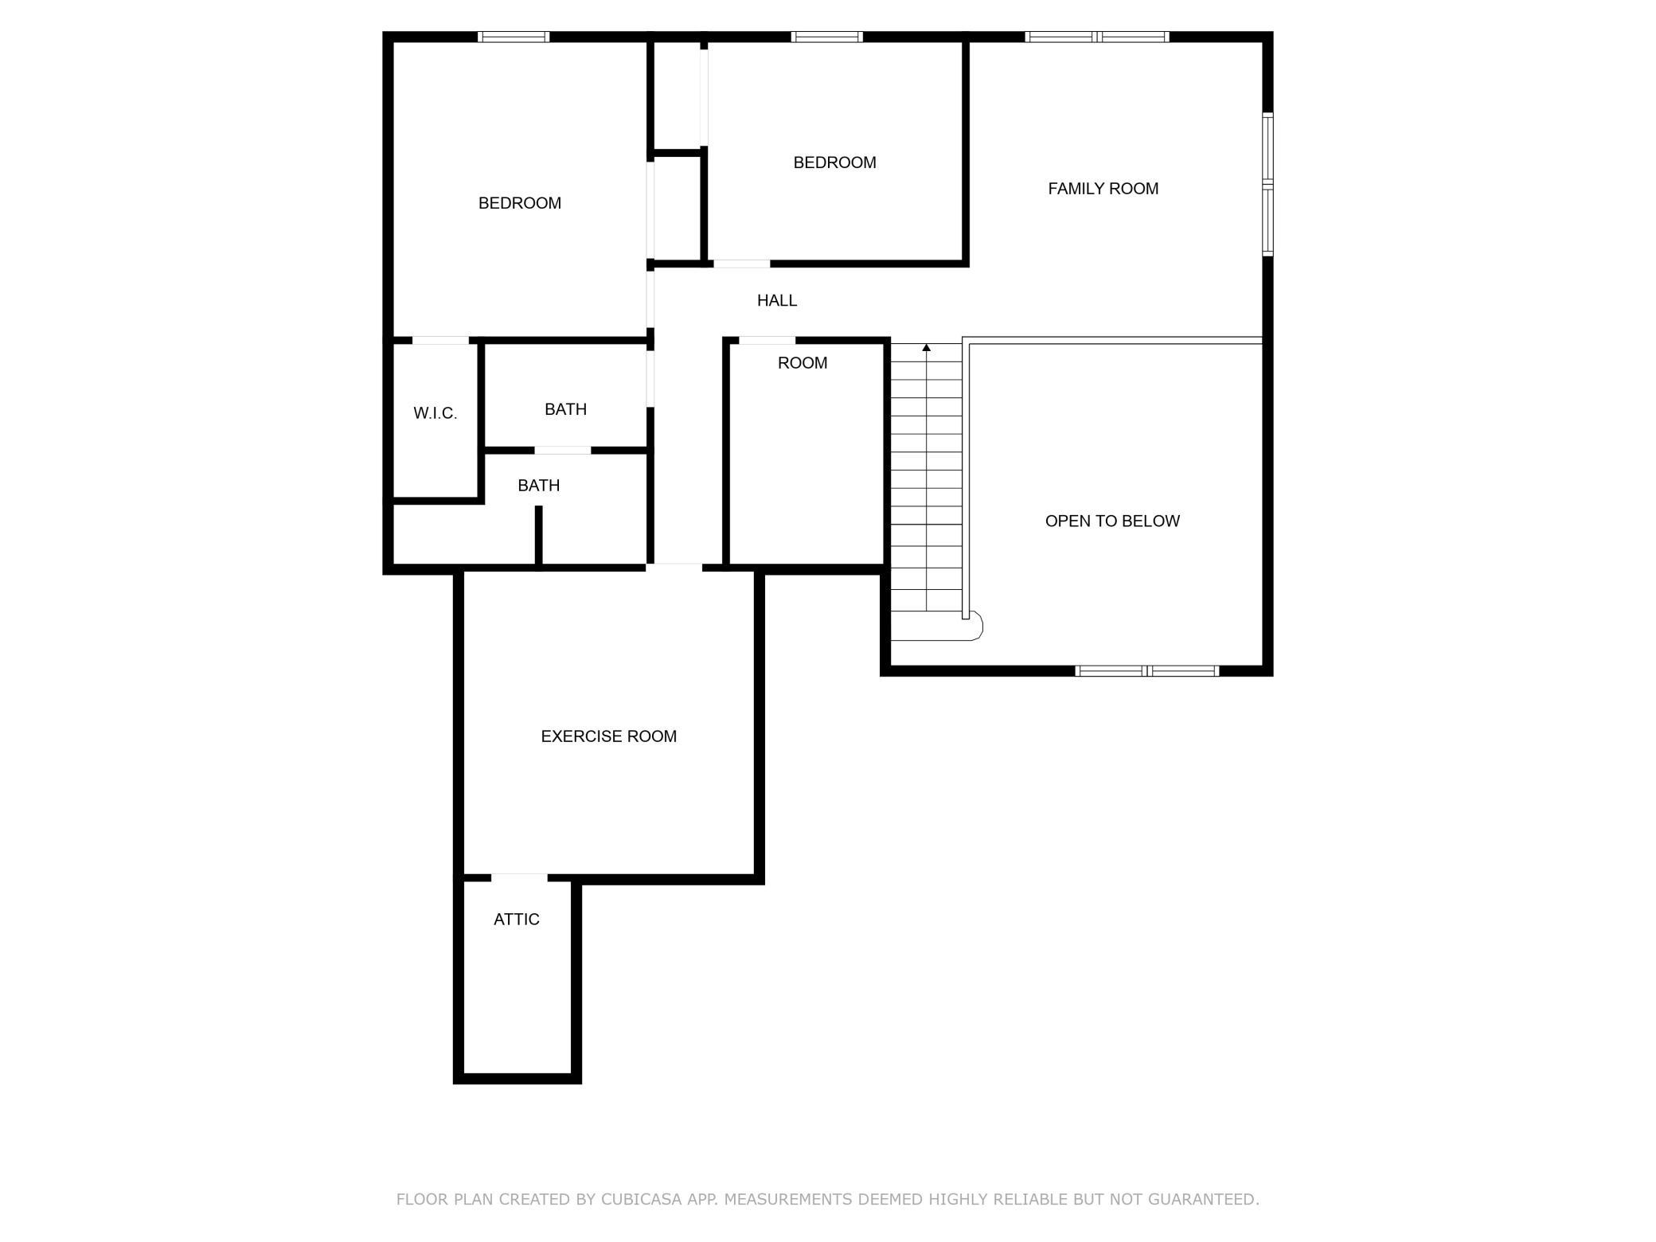
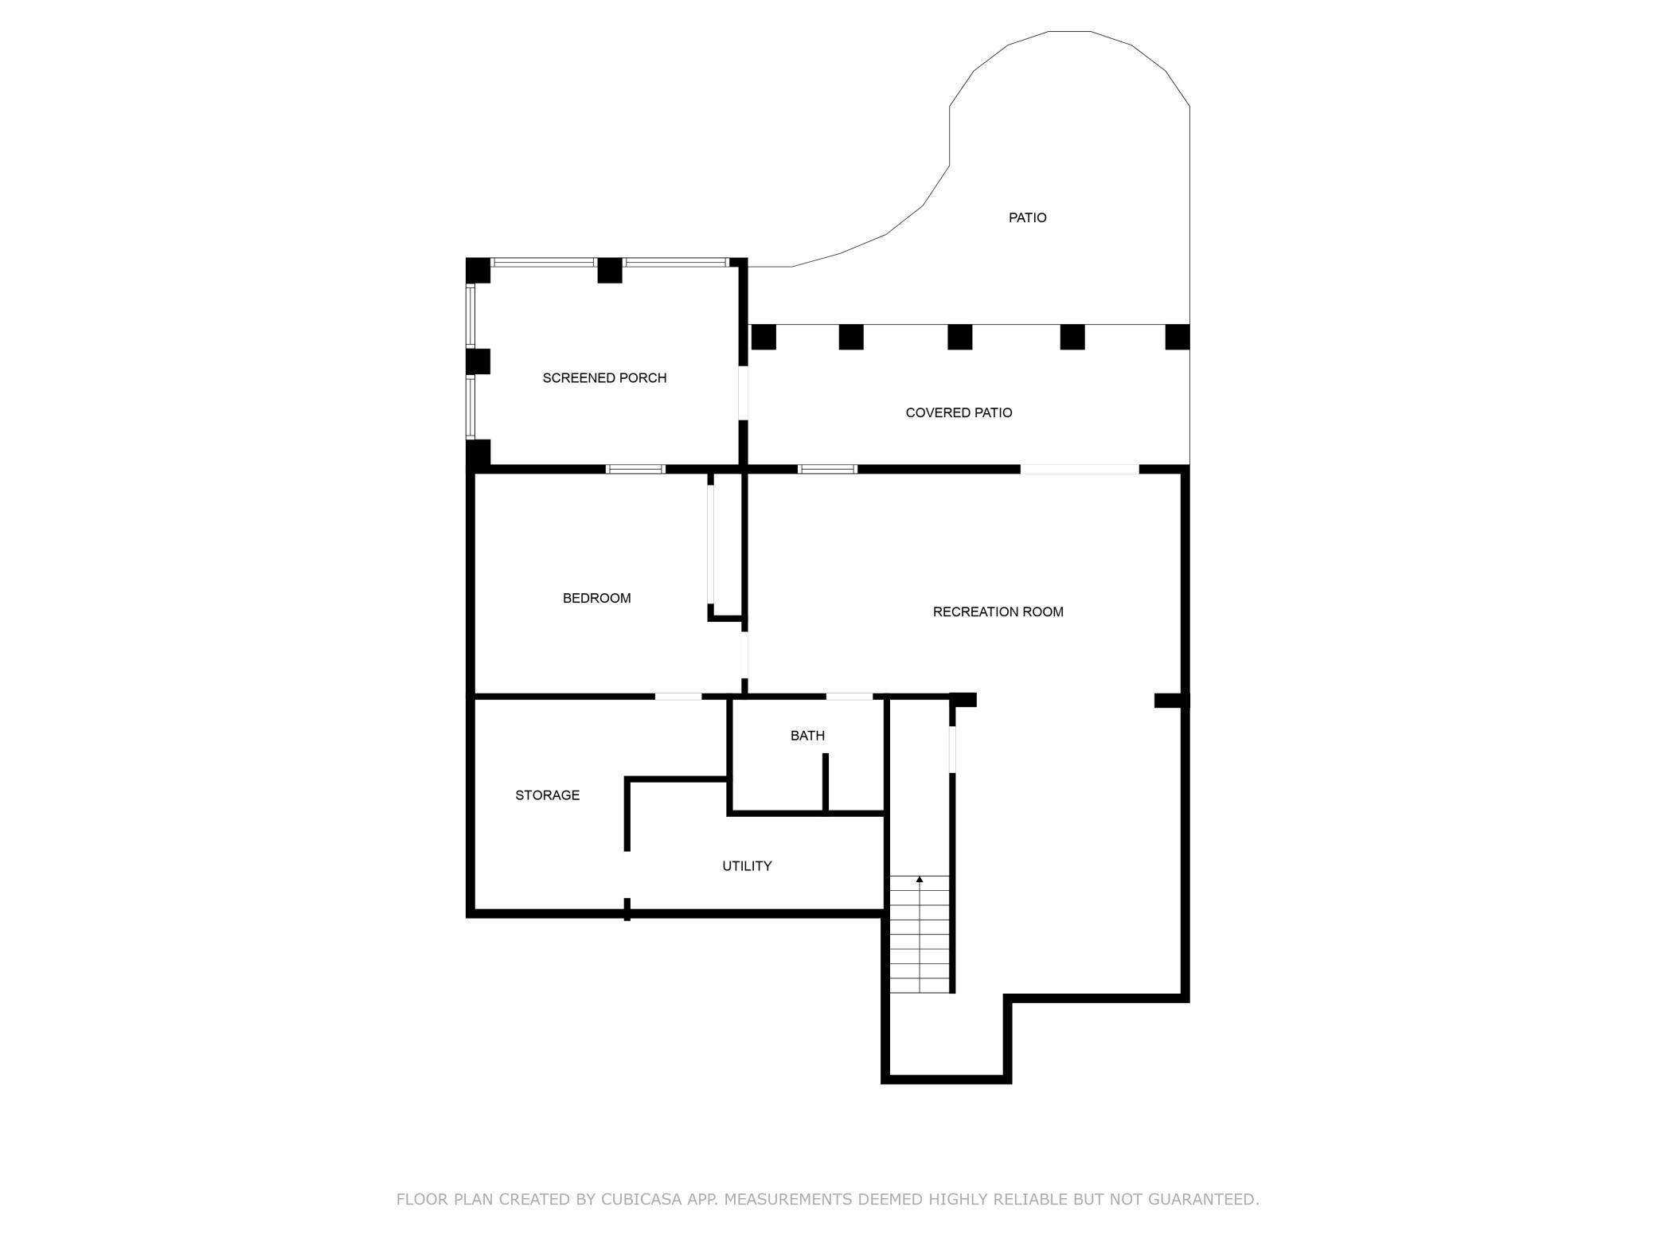
Welcome to this high-quality, meticulously maintained 4-bedroom, 4-bathroom home nestled in a desirable St. Peter neighborhood. From the moment you step into the bright and inviting foyer, you'll be captivated by the soaring ceilings of the great room, which seamlessly flows into the open-concept dining area. Just off the dining space is a stunning four-season porch, complete with updated windows and in-floor heating-perfect for year-round enjoyment. The beautifully updated kitchen features Cambria countertops, quality cabinetry, a dual oven, brand new refrigerator and newer stainless-steel appliances, a breakfast bar, and a cozy breakfast nook that opens to a composite deck with breathtaking views of the river valley. The main floor boasts a spacious primary suite with updated luxury vinyl flooring, an en suite bath with dual vanities, an in-suite washer and dryer, abundant storage, and a large walk-in closet. A convenient half bath is located on the way to the attached, heated 3-car garage. Upstairs, you'll find a versatile loft-style family room overlooking the great room, two generously sized bedrooms, a full bathroom with separated shower and toilet areas, and a dedicated fitness room with luxury vinyl flooring. The lower level is perfect for entertaining or relaxing, featuring a second family room, a billiards/game room, a large bedroom with backyard views, a 3/4 bath, and extensive storage and utility space. Walk out to the aggregate patio with raised garden beds or unwind in the spacious screened-in porch, complete with a freestanding gas fireplace. Additional features include central vacuum, newer water heater and softener, and a beautifully landscaped lot with a pristine lawn. A irrigation system with new control in 2023.This thoughtfully designed and lovingly maintained home offers space, style, and serene views. Schedule your private showing today!
Details
Maps
Contract Information
Status: Closed
Off Market Date: 2025-08-26
Contingency: None
Current Price: 475000
Closed Date: 2025-10-02
Original List Price: 525000
Sales Close Price: 475000
ListPrice: 499900
List Date: 2025-06-20
Owner is an Agent?: No
Auction?: No
General Property Information
Common Wall: No
Lot Measurement: Acres
Manufactured Home?: No
Multiple PIDs?: No
New Development: No
Waterfront YN: No
Year Built: 2006
Yearly/Seasonal: Yearly
Zoning: Residential-Single Family
Bedrooms: 4
Baths Total: 4
Bath Full: 2
Bath Three Quarters: 1
Bath Half: 1
Main Floor Total SqFt: 1404
Above Grd Total SqFt: 2610
Below Grd Total SqFt: 1222
Total SqFt: 3832
Total Finished Sqft: 3526.00
FireplaceYN: No
Style: (SF) Single Family
Foundation Size: 1222
Garage Stalls: 3
Lot Dimensions: 75 x 120
Acres: 0.21
Assessment Pending: No
Location Tax and Other Information
House Number: 1904
Street Name: Rock Ridge
Street Suffix: Lane
Postal City: Saint Peter
County: Nicollet
State: MN
Zip Code: 56082
Complex/Dev/Subdivision: Rock Ridge 2nd Add
Assessments
Assessment Balance: 21
Tax With Assessments: 7528
Building Information
Finished SqFt Above Ground: 2610
Finished SqFt Below Ground: 916
Lease Details
Land Leased: Not Applicable
Miscellaneous Information
DP Resource: Yes
Homestead: Yes
Ownership
Fractional Ownership: No
Parking Characteristics
Garage Square Feet: 876
Property Features
Accessible: None
Air Conditioning: Central Air
Amenities Unit: Ceiling Fan(s); Deck; Exercise Room; In-Ground Sprinkler; Main Floor Primary Bedroom; Patio; Porch; Primary Bedroom Walk-In Closet; Security System; Sun Room; Tile Floors; Vaulted Ceiling(s); Walk-In Closet
Appliances: Air-To-Air Exchanger; Central Vacuum; Dishwasher; Disposal; Double Oven; Dryer; Microwave; Range; Refrigerator; Washer
Basement: Concrete Block; Full
Bath Description: Main Floor 1/2 Bath; Upper Level Full Bath; Full Primary; Private Primary; 3/4 Basement
Construction Materials: Frame
Construction Status: Previously Owned
Dining Room Description: Breakfast Area; Breakfast Bar; Informal Dining Room; Living/Dining Room
Exterior: Brick/Stone; Vinyl
Family Room Characteristics: 2 or More
Financing Terms: Conventional
Foundation: Concrete Block
Fuel: Natural Gas
Heating: Forced Air; In-Floor Heating
Laundry: Main Level
Lot Description: Tree Coverage - Medium
Parking Characteristics: Garage Door Opener; Heated Garage; Insulated Garage
Road Frontage: City Street; Paved Streets
Roof: Asphalt Shingles
Sewer: City Sewer/Connected
Special Search: Main Floor Laundry; Main Floor Primary; Primary Bdr Suite
Stories: Two
Water: City Water/Connected
Room Information
| Room Name | Dimensions | Level |
| First (1st) Bedroom | 15 x 13 | Main |
| Second (2nd) Bedroom | 12 x 10 | Upper |
| Third (3rd) Bedroom | 14 x 12 | Upper |
| Fourth (4th) Bedroom | 15 x 12 | Lower |
| Billiard Room | 24.5 x 12 | Lower |
| Family Room | 14 x 14 | Upper |
| Family Room | 17 x 13 | Lower |
| Exercise Room | 14 x 13.5 | Upper |
| Living Room | 30 x 13.5 | Main |
| Dining Room | Main | |
| Kitchen | 21 x 12 | Main |
| Sun Room | 13 x 8 | Main |
Listing Office: Keller Williams Preferred Rlty
Last Updated: October - 03 - 2026

The data relating to real estate for sale on this web site comes in part from the Broker Reciprocity SM Program of the Regional Multiple Listing Service of Minnesota, Inc. The information provided is deemed reliable but not guaranteed. Properties subject to prior sale, change or withdrawal. ©2026 Regional Multiple Listing Service of Minnesota, Inc All rights reserved.
Saturday 3rd of October 2026 09:33 PM

218-998-4400
Mohagen Real Estate


Let's Connect

Mohagen Real Estate
sue@MohagenRealEstate.com
Office: 218-998-4400
Cell: 218-731-7376

Mohagen Real Estate is licensed in the State of Minnesota