1905 Palace Avenue, Saint Paul, MN 55105 (MLS# 7117477)
$1,050,000
Saint Paul, MN 55105
MLS# 7117477
5 beds | 5 baths | 4419 sqft
1 / 36
Property Description
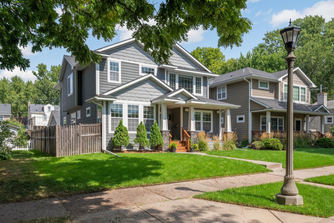
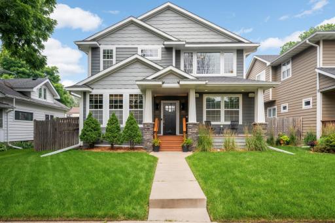
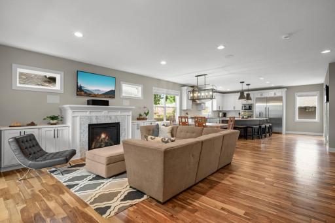
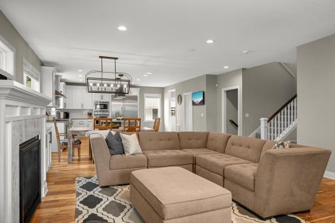
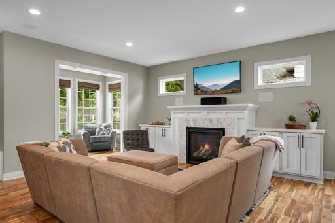
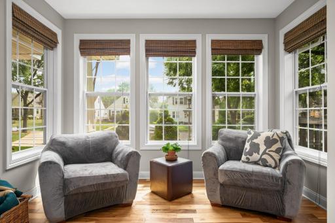
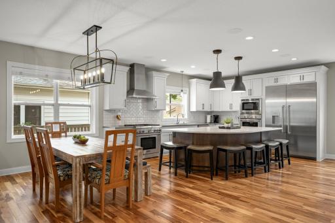
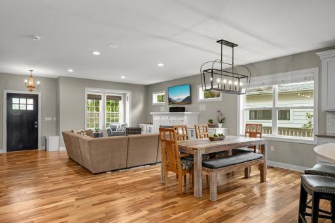
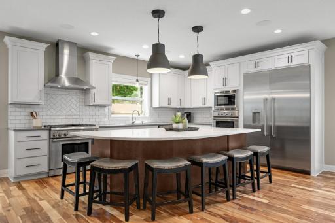
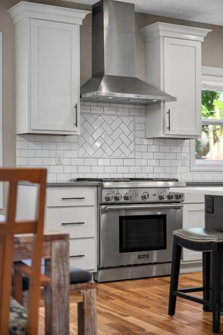
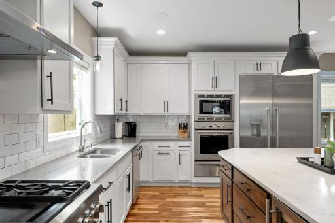
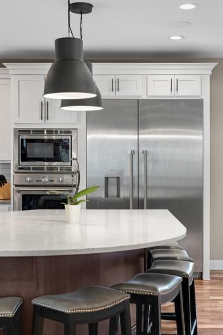
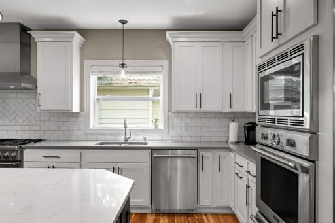
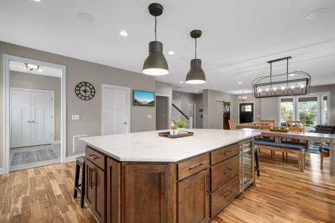
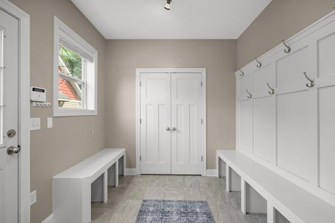
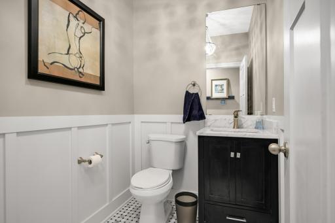
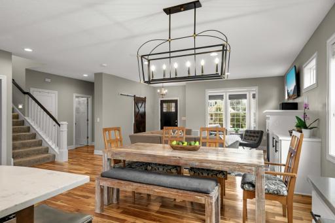
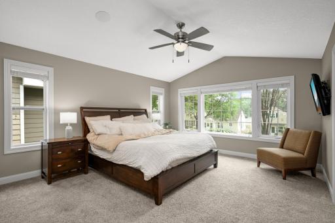
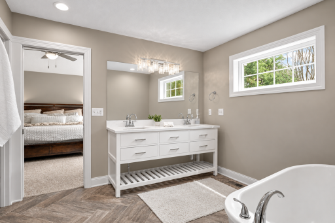
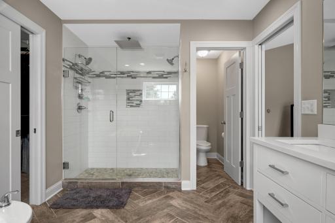
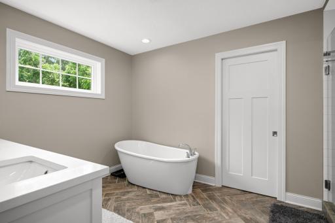
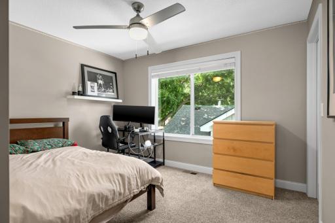
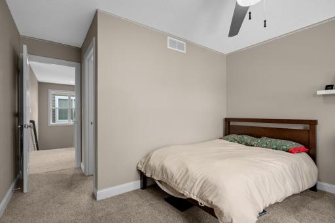
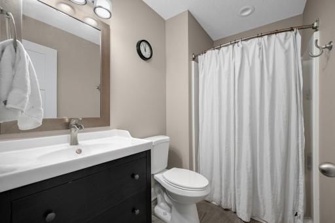
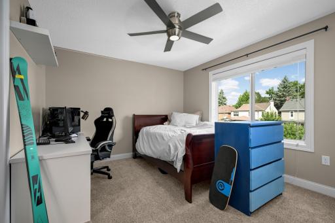
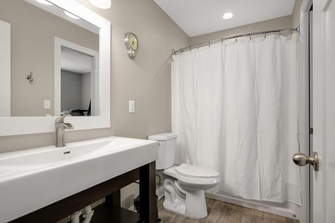
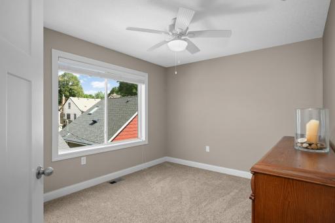
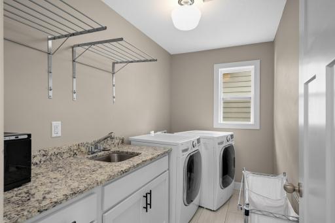
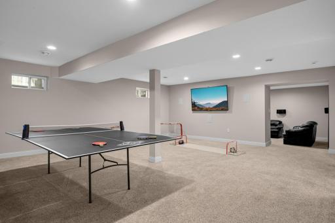
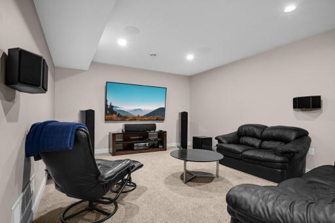
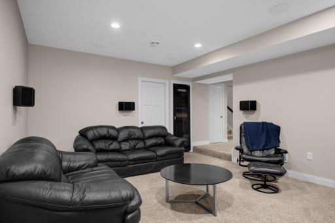
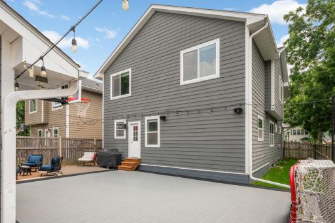
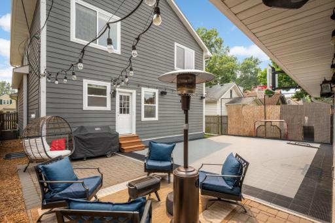
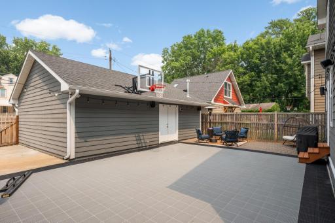
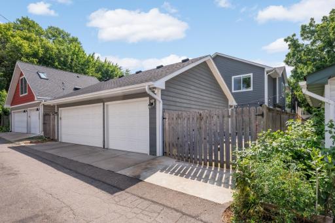
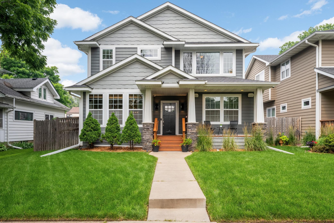
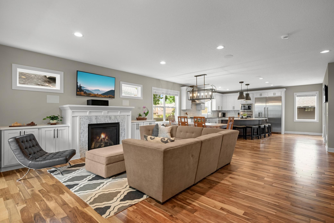
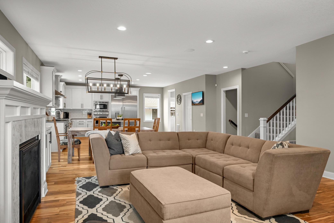
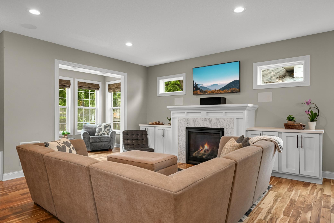
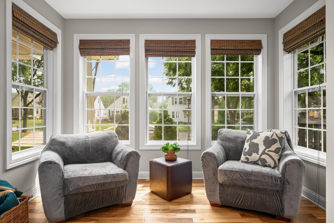
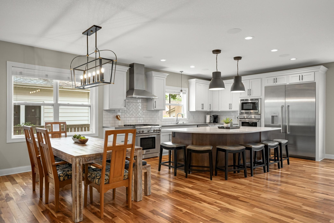
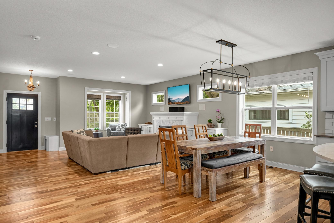
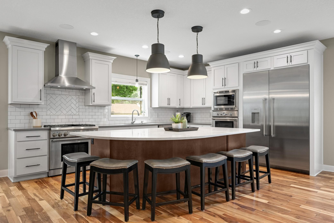
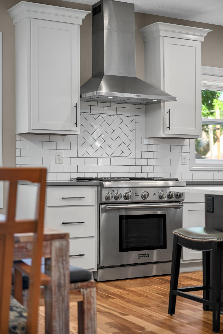
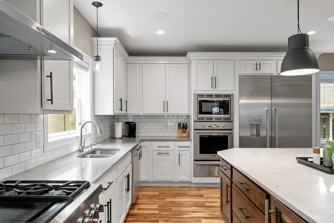
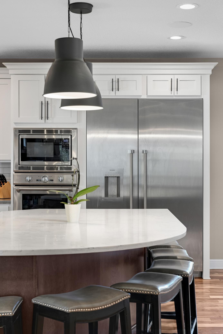
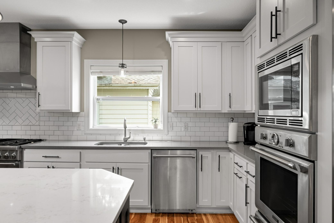
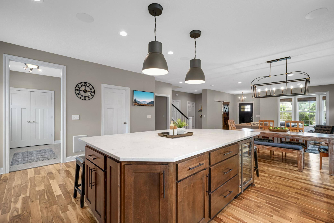
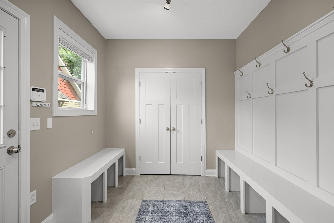
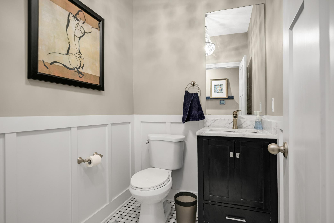
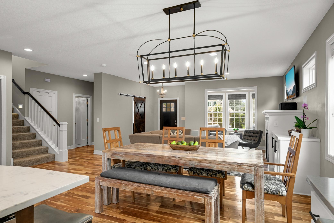
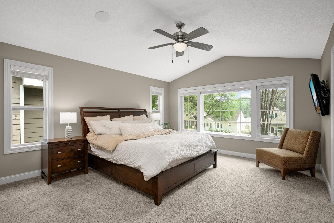
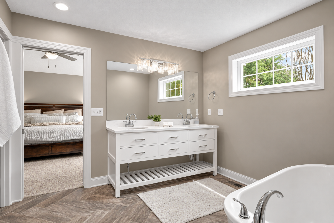
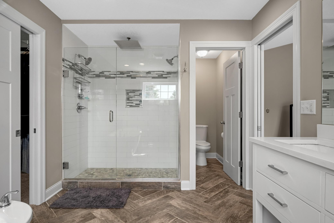
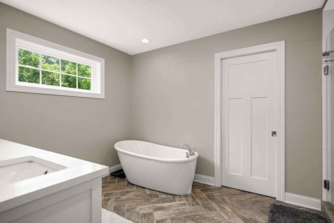
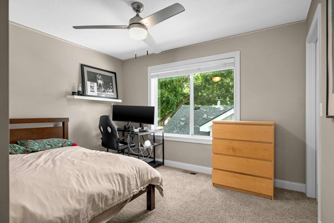
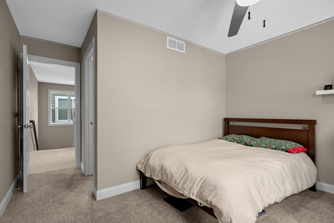
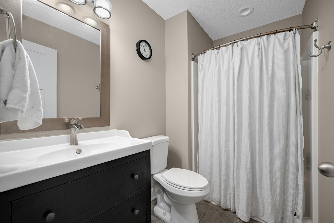
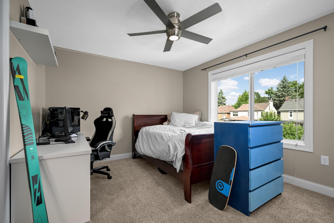
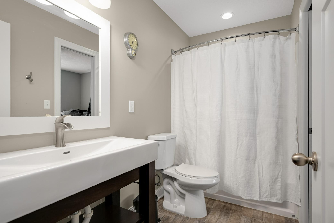
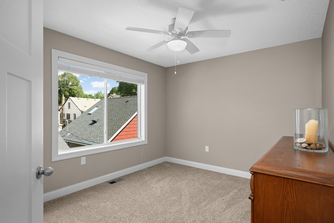
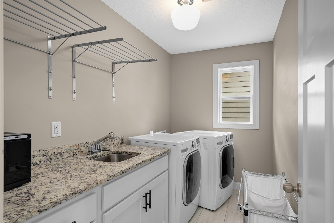
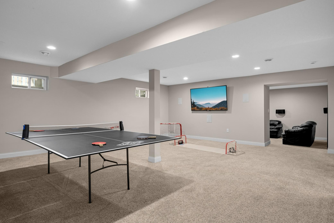
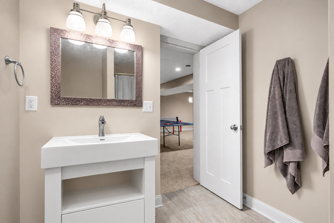
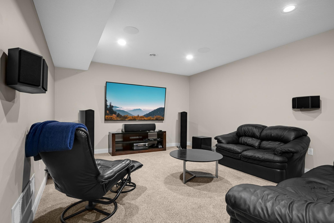
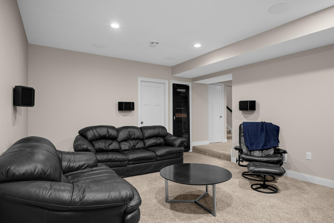
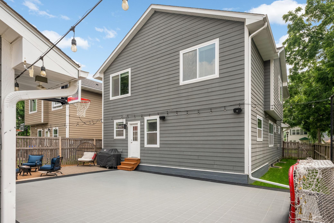
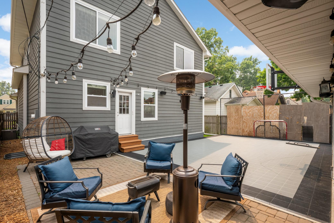
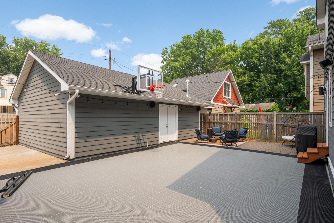
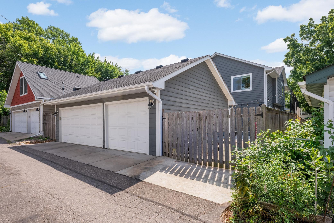
Welcome home to a beautifully built 2015 property that offers space, quality, and thoughtful design throughout. A charming front porch sets the tone right away, leading into a main floor built for real life and real gatherings. The kitchen features a walk-in pantry, Thermador appliances, and an oversized center island, great space for storage and perfect space for gathering. The south-facing four-season sunroom that fills the home with natural light year-round, a private office with a door for a quiet workspace away from the busyness of the rest of the house, a back mudroom with extra closet space, and a powder room rounds out the main floor. Upstairs, four bedrooms and three bathrooms give everyone their own space, along with a dedicated laundry room to keep daily life simple, while the lower level is made for movie nights and relaxed evenings with a theater room complete with AV equipment and an open rec room ready for however you want to use it. Outside, a fully fenced backyard offers privacy and room to spread out, complete with a sport court and grassy side yard, and the 3-car heated garage adds comfort in every season. Located in the heart of Mac Groveland, this home is within walking distance to schools, parks, and the shops and restaurants of Highland Village, putting daily errands and weekend outings just steps away. This home offers a rare blend of comfort, quality, and convenience, and it's ready to welcome home its next owner.
Details
Maps
Documents
Contract Information
Status: Active
Contingency: None
Current Price: 1050000
Original List Price: 1050000
ListPrice: 1050000
List Date: 2026-09-01
Owner is an Agent?: No
Auction?: No
General Property Information
Common Wall: No
Lot Measurement: Acres
Manufactured Home?: No
Multiple PIDs?: No
New Development: No
Number of Fireplaces: 1
Waterfront YN: No
Year Built: 2015
Yearly/Seasonal: Yearly
Zoning: Residential-Single Family
Bedrooms: 5
Baths Total: 5
Bath Full: 2
Bath Three Quarters: 2
Bath Half: 1
Main Floor Total SqFt: 1486
Above Grd Total SqFt: 3017
Below Grd Total SqFt: 1402
Total SqFt: 4419
Total Finished Sqft: 4283.00
FireplaceYN: Yes
Style: (SF) Single Family
Foundation Size: 1486
Garage Stalls: 3
Lot Dimensions: 45 x 125
Acres: 0.12
Assessment Pending: Yes
Location Tax and Other Information
House Number: 1905
Street Name: Palace
Street Suffix: Avenue
Postal City: Saint Paul
County: Ramsey
State: MN
Zip Code: 55105
Complex/Dev/Subdivision: Underwoods Acre Lots, , Ramsey
Assessments
Assessment Balance: 355.78
Tax With Assessments: 21090
Building Information
Finished SqFt Above Ground: 3017
Finished SqFt Below Ground: 1266
Lease Details
Land Leased: Not Applicable
Miscellaneous Information
Homestead: Yes
Ownership
Fractional Ownership: No
Parking Characteristics
Garage Dimensions: 30 x 24
Garage Square Feet: 737
Public Survey Info
Range#: 23
Section#: 09
Township#: 28
Property Features
Accessible: None
Air Conditioning: Central Air
Amenities Unit: Cable; Ceiling Fan(s); Exercise Room; Hardwood Floors; In-Ground Sprinkler; Kitchen Center Island; Kitchen Window; Patio; Porch; Primary Bedroom Walk-In Closet; Sun Room; Tile Floors; Walk-In Closet
Appliances: Cooktop; Dishwasher; Disposal; Dryer; Energy Star Appliances; Freezer; Microwave; Range; Refrigerator; Washer; Wine Cooler
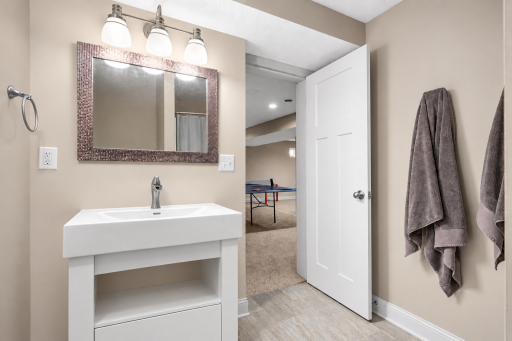
Bath Description: Main Floor 1/2 Bath; Upper Level 3/4 Bath; Full Primary; Private Primary; 3/4 Basement; Bathroom Ensuite
Construction Status: Previously Owned
Dining Room Description: Eat In Kitchen; Kitchen/Dining Room
Exterior: Brick/Stone; Cement Board
Family Room Characteristics: Main Level
Fencing: Wood
Fireplace Characteristics: Gas Burning
Foundation: Poured Concrete
Fuel: Natural Gas
Heating: Forced Air
Laundry: Laundry Room; Sink; Upper Level
Lot Description: Public Transit (w/in 6 blks)
Pool Description: None
Road Frontage: City Street
Road Responsibility: Public Maintained Road
Sewer: City Sewer/Connected
Special Search: 2nd Floor Laundry; 4 BR on One Level; Primary Bdr Suite
Stories: Two
Water: City Water - In Street
Room Information
| Room Name | Dimensions | Level |
| Dining Room | 18 x 8 | Main |
| Kitchen | 18 x 16 | Main |
| Laundry | 10 x 5 | Second |
| Living Room | 18 x 15 | Main |
| Mud Room | 9 x 8 | Main |
| Office | 12 x 11 | Main |
| Pantry (Walk-In) | 11 x 6 | Main |
| Sun Room | 11 x 7 | Main |
| Fifth (5th) Bedroom | 11 x 9 | Lower |
| First (1st) Bedroom | 16 x 14 | Second |
| Fourth (4th) Bedroom | 11 x 10 | Main |
| Recreation Room | 23 x 19 | Lower |
| Second (2nd) Bedroom | 12 x 10 | Upper |
| Third (3rd) Bedroom | 13 x 11 | Upper |
 Seller's Disclosure - 1905 Palace Avenue
 Listing Office: RE/MAX Results
Last Updated: October - 03 - 2026

The data relating to real estate for sale on this web site comes in part from the Broker Reciprocity SM Program of the Regional Multiple Listing Service of Minnesota, Inc. The information provided is deemed reliable but not guaranteed. Properties subject to prior sale, change or withdrawal. ©2026 Regional Multiple Listing Service of Minnesota, Inc All rights reserved.
Saturday 3rd of October 2026 09:50 PM

218-998-4400
Mohagen Real Estate


Let's Connect

Mohagen Real Estate
sue@MohagenRealEstate.com
Office: 218-998-4400
Cell: 218-731-7376

Mohagen Real Estate is licensed in the State of Minnesota