19093 610th Avenue, Litchfield, MN 55355 (MLS# 7122958)
$394,900
Litchfield, MN 55355
MLS# 7122958
3 beds | 3 baths | 2389 sqft
1 / 52
Open House (10/10/2026 - 10:00 am - 1:00 pm)
Property Description
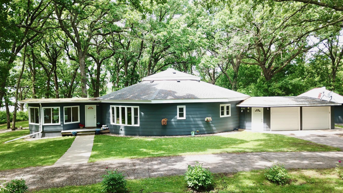
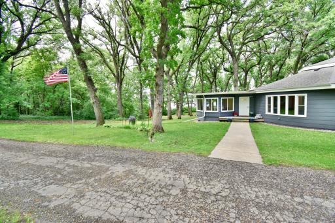
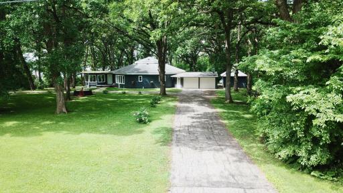
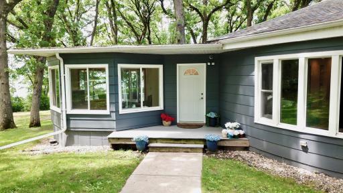
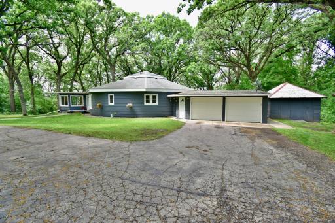
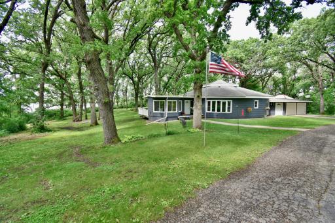
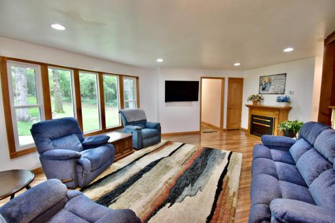
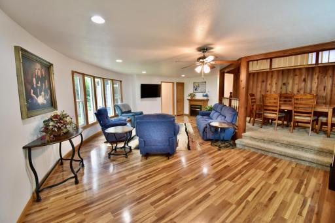
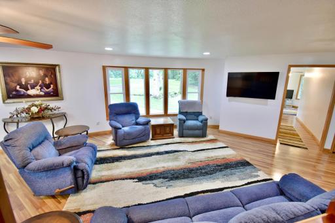
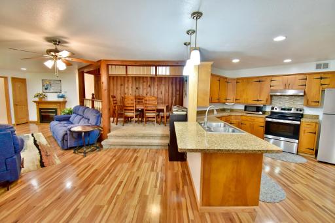
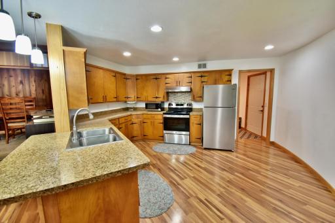
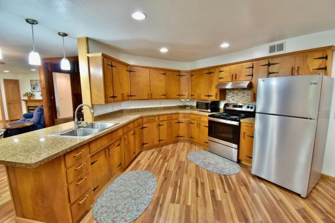
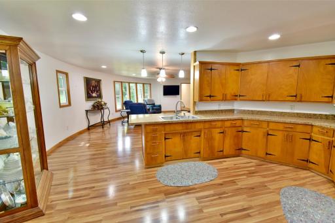
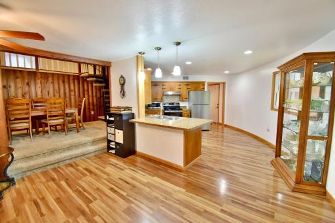
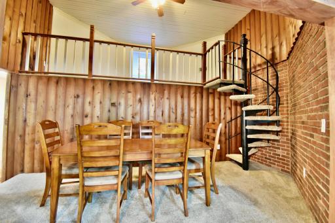
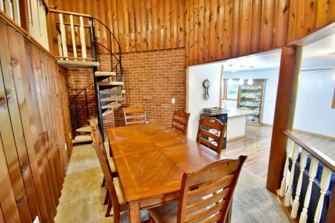
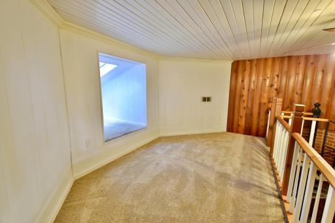
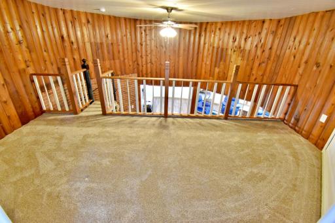
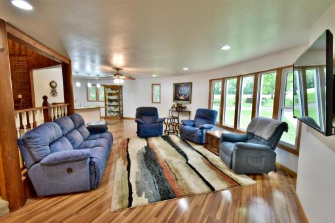
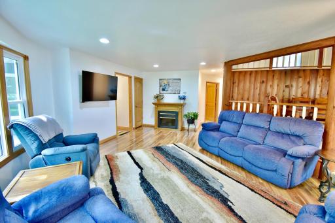
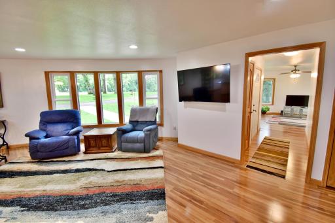
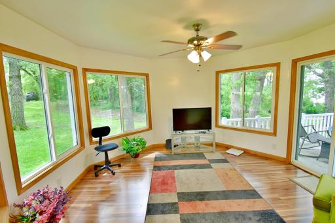
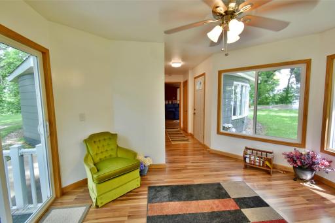
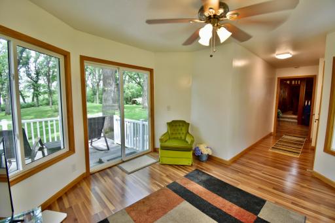
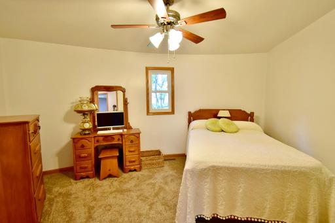
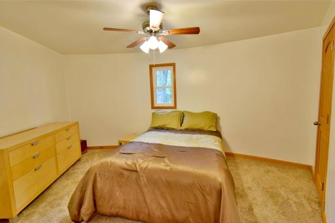
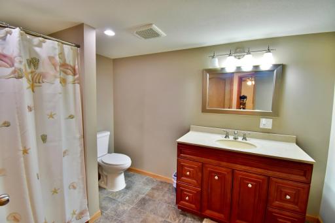
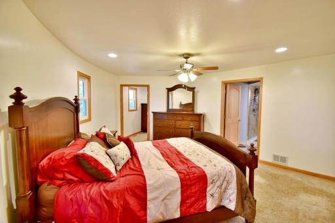
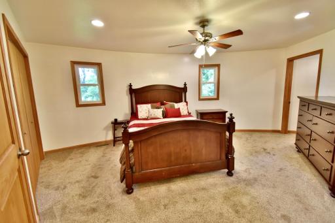
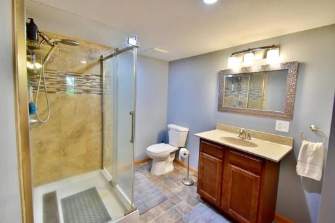
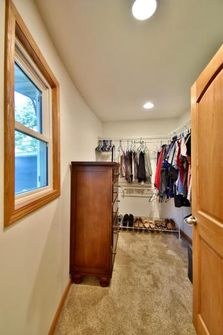
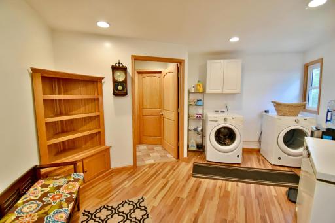
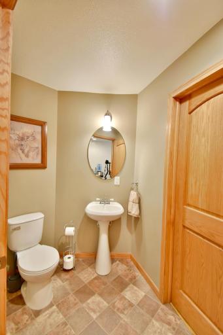
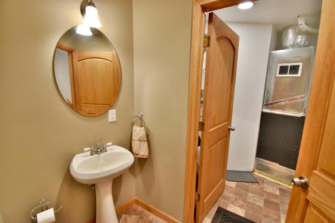
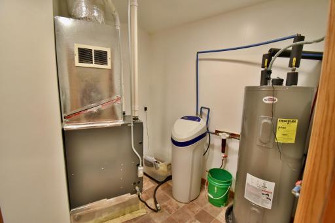
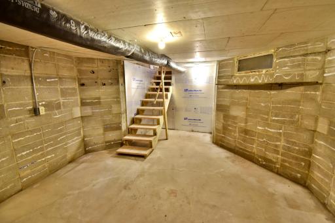
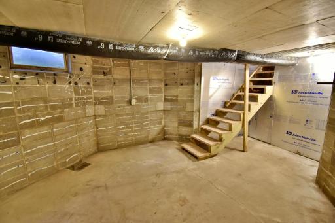
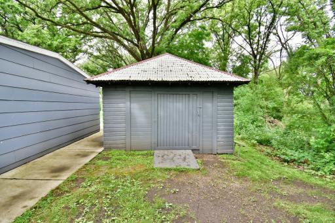
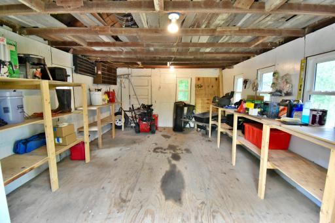
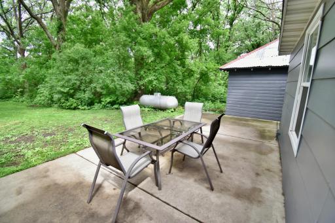
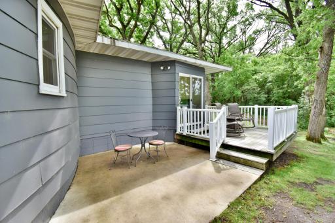
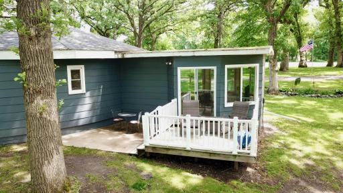
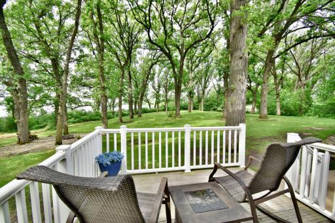
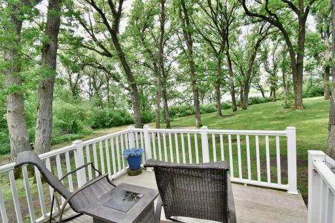
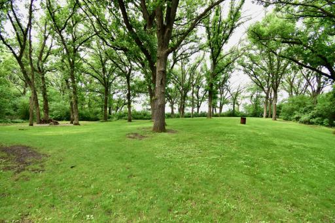
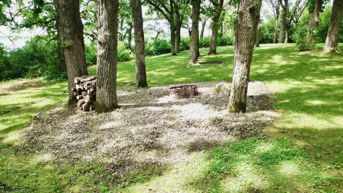
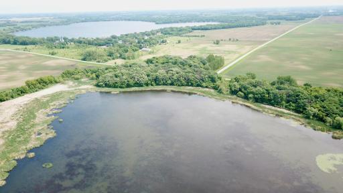
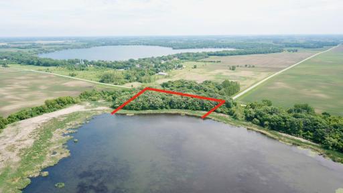
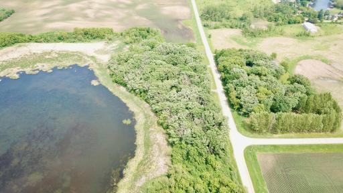
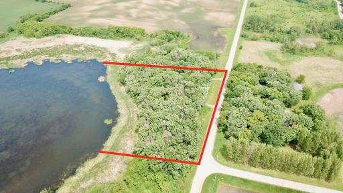
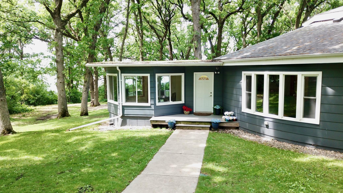
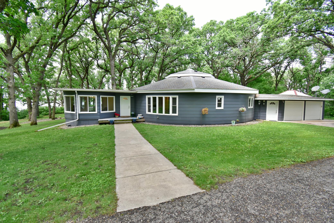
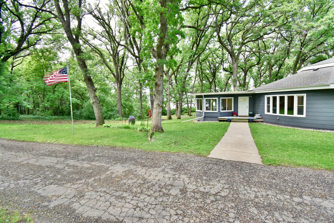
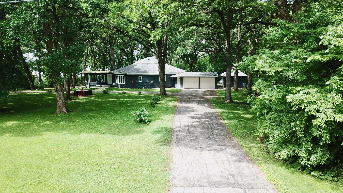
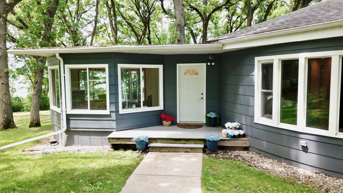
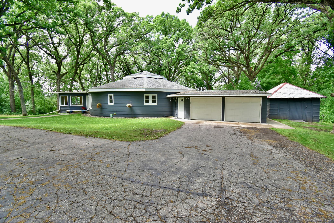
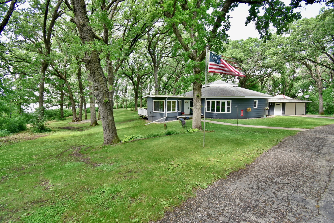
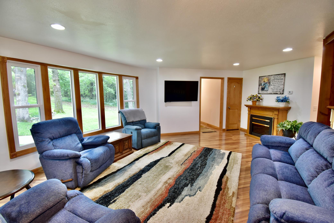
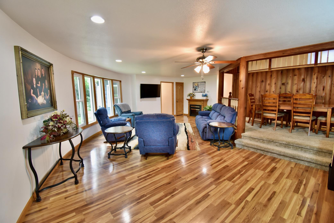
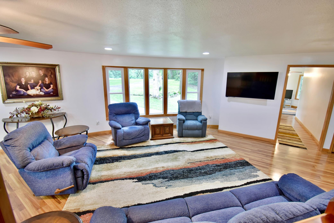
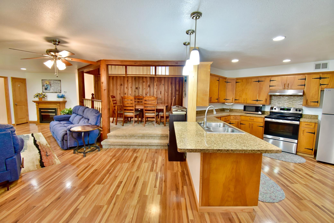
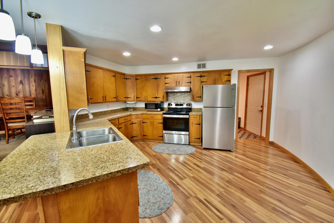
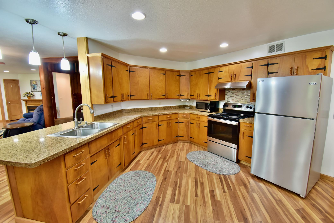
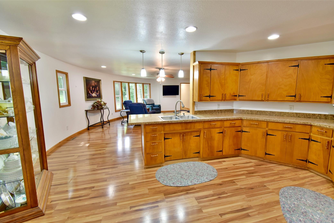
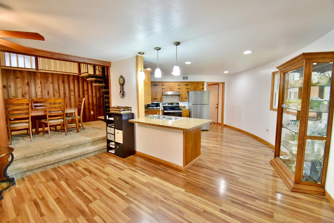
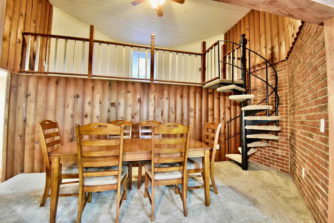
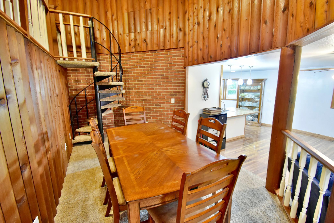
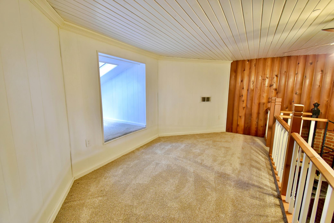
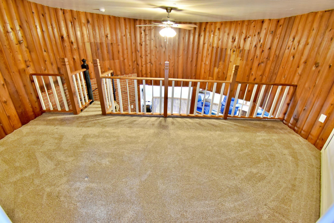
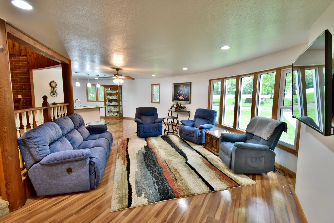
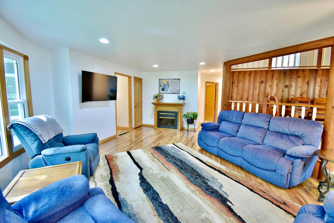
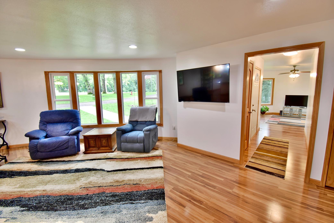
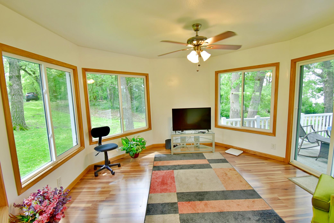
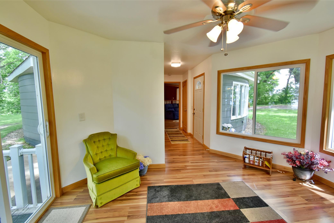
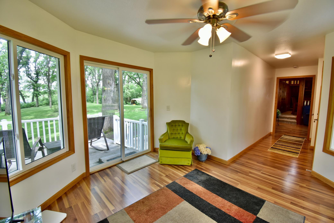
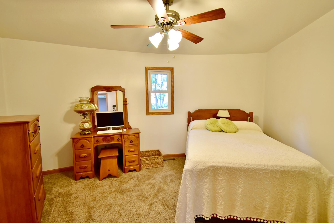
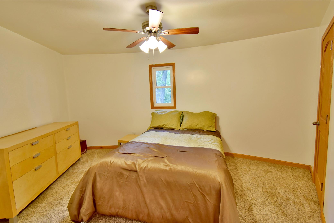
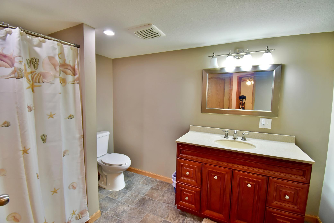
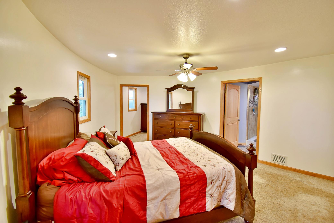
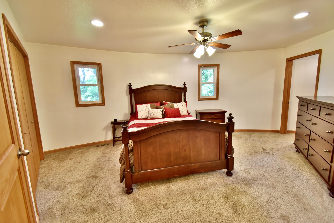
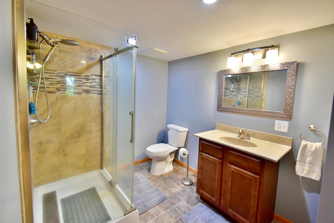
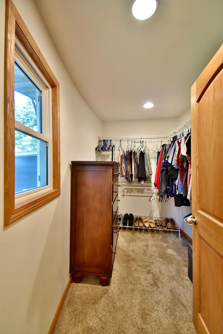
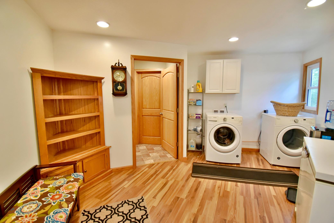
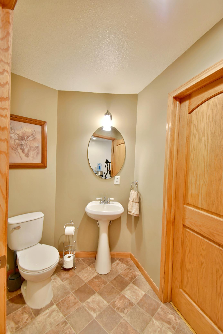
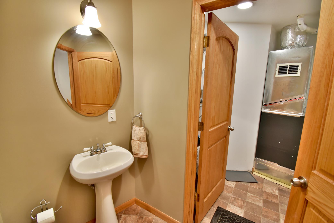
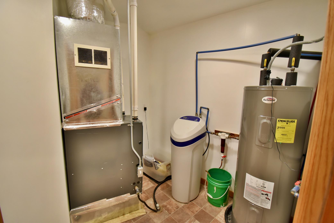
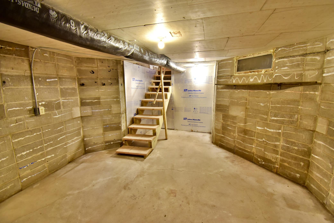
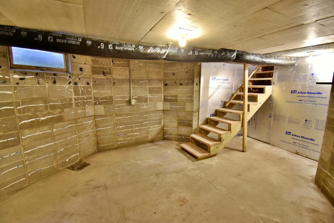
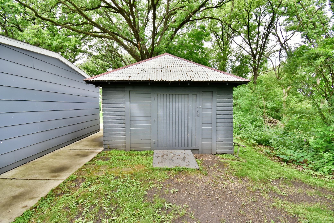
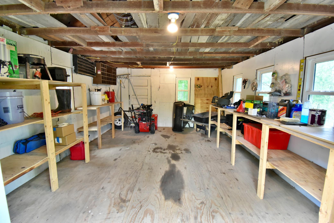
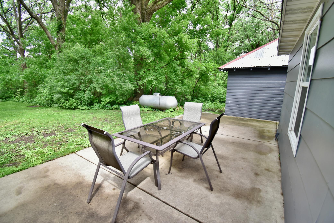
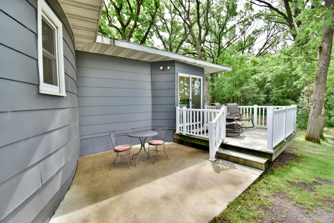
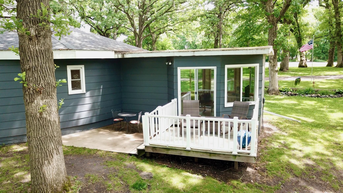
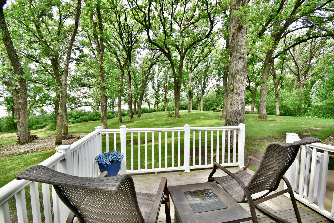
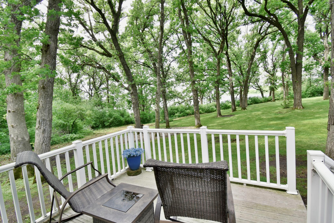
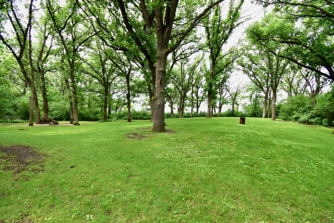
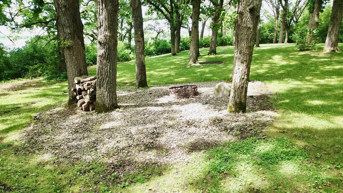
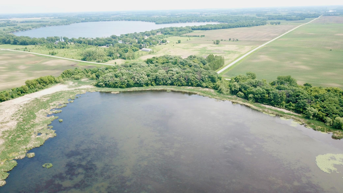
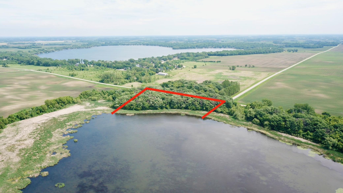
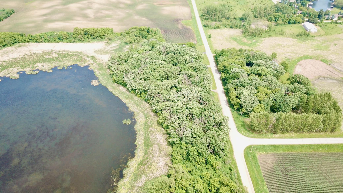
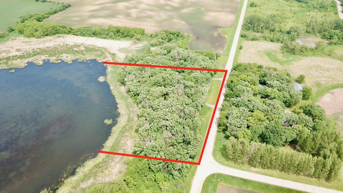
Welcome to this unique home in the most peaceful setting. If you enjoy the sights and sounds of nature, this is the home for you! All one level living with a unique design, that was once home to an artist with a vision, thus the unique round house. A spacious living room with large windows and great views, flows into the spacious and functional kitchen. There are three bedrooms, three bath's, with the primary bedroom hosting a primary bath with walk in shower. There is also a huge walk in closet as well as a double bi-fold closet in the bedroom. A beautiful four season porch over looks a vast yard on private, Mud Lake. The laundry/mudroom also has a 1/2 bath for great convenience. A cozy upper loft makes for a great reading or office area. Two other spacious bedrooms and a full guest bath complete the living space. There is also a crawl space/storm shelter for ease of mind! An extra big double garage and storage shed add lots of extra outdoor storage. In 2016 this home was gutted & redone. New bathrooms (& one added), all new flooring, soffit, facia, attic insulation, new shingles, double-hung windows, interior & exterior doors, insulated garage doors, sheet rock, furnace, water heater & softener, kitchen counter, plumbing, heat ducts, baseboard & casing, & some electric. 12x14 lakeside deck & 6x14 deck off porch as well as a cement patio, which allows you to use the backyard for all kinds of outdoor dining and relaxing. New kitchen appliances were also added when the seller purchased the home in 2017. An expansive 2 acre lot provides for a ton of privacy. Septic is compliant. New Central AC unit added in August 2026. Motivated seller, get ready to call this one home!
Details
Maps
Contract Information
Status: Active
Contingency: None
Current Price: 394900
Original List Price: 418000
ListPrice: 394900
List Date: 2026-08-06
Owner is an Agent?: No
Auction?: No
General Property Information
Common Wall: No
Lot Measurement: Acres
Manufactured Home?: No
Multiple PIDs?: No
New Development: No
Number of Fireplaces: 1
Road Btwn WF & Home?: No
Waterfront Frontage: 592
Waterfront YN: Yes
Year Built: 1968
Yearly/Seasonal: Yearly
Zoning: Residential-Single Family
Bedrooms: 3
Baths Total: 3
Bath Full: 1
Bath Three Quarters: 1
Bath Half: 1
Main Floor Total SqFt: 2006
Above Grd Total SqFt: 2168
Below Grd Total SqFt: 221
Total SqFt: 2389
Total Finished Sqft: 2168.00
FireplaceYN: Yes
Lake/Waterfront Name: Mud Lake (Greenleaf Twp.)
Style: (SF) Single Family
Foundation Size: 2168
Garage Stalls: 2
Lot Dimensions: 489x501x212x592
Acres: 1.96
Assessment Pending: No
Location Tax and Other Information
House Number: 19093
Street Name: 610th
Street Suffix: Avenue
Postal City: Litchfield
County: Meeker
State: MN
Zip Code: 55355
Assessments
Tax With Assessments: 2810
Building Information
Finished SqFt Above Ground: 2168
Elevation Highpoint to Waterfront Feet
Elevation Highpoint Waterfront Feet: 4-10
Lake Details
Lake Acres: 133
Lease Details
Land Leased: Not Applicable
Miscellaneous Information
DP Resource: Yes
Homestead: Yes
Ownership
Fractional Ownership: No
Parking Characteristics
Garage Dimensions: 24x24
Garage Door Height: 7
Garage Door Width: 8
Garage Square Feet: 576
Public Survey Info
Range#: 31
Section#: 15
Township#: 118
Property Features
Accessible: None
Air Conditioning: Central Air
Amenities Unit: Deck; Kitchen Window; Main Floor Primary Bedroom; Patio; Primary Bedroom Walk-In Closet; Walk-In Closet; Washer/Dryer Hookup
Appliances: Dishwasher; Dryer; Fuel Tank - Rented; Microwave; Range; Refrigerator; Washer
Assumable Loan: Not Assumable
Basement: Concrete Block; Crawl Space; Partial
Bath Description: Main Floor 1/2 Bath; Main Floor 3/4 Bath; Main Floor Full Bath; 3/4 Primary; Private Primary; Walk-In Shower Stall
Construction Status: Previously Owned
Dining Room Description: Living/Dining Room
Electric: 200+ Amp Service
Elevation Highpoint to Waterfront Slope: Gradual
Existing Financing: Conventional
Exterior: Fiber Board
Fencing: None
Fireplace Characteristics: Electric
Foundation: Concrete Block
Fuel: Propane
Heating: Forced Air
Laundry: Electric Dryer Hookup; Laundry Room; Main Level; Washer Hookup
Lot Description: Tree Coverage - Heavy
Outbuildings: Lean-To
Parking Characteristics: Garage Door Opener
Pool Description: None
Road Frontage: County Road; Paved Streets
Road Responsibility: Public Maintained Road
Roof: Age Over 8 Years
Sellers Terms: Cash; Conventional; FHA; VA
Sewer: Tank with Drainage Field
Special Search: 3 BR on One Level; All Living Facilities on One Level; Main Floor Bedroom; Main Floor Laundry; Primary Bdr Suite
Stories: One
Water: Well
Waterfront Type: Lake Front
Waterfront View: Panoramic; West
Room Information
| Room Name | Dimensions | Level |
| Three Season Porch | 12x13 | Main |
| Deck | 12x14 | Main |
| Dining Room | 18x9 | Main |
| First (1st) Bedroom | 13x18 | Main |
| Kitchen | 13x15 | Main |
| Laundry | 14x15 | Main |
| Living Room | 24x22 | Main |
| Loft | 18x9 | Upper |
| Other | 13x17 | Lower |
| Patio | 30x12 | Main |
| Second (2nd) Bedroom | 12x14 | Main |
| Third (3rd) Bedroom | 12x15 | Main |
Listing Office: Keller Williams Integrity NW
Last Updated: October - 08 - 2026

The data relating to real estate for sale on this web site comes in part from the Broker Reciprocity SM Program of the Regional Multiple Listing Service of Minnesota, Inc. The information provided is deemed reliable but not guaranteed. Properties subject to prior sale, change or withdrawal. ©2026 Regional Multiple Listing Service of Minnesota, Inc All rights reserved.
Thursday 8th of October 2026 10:34 PM

218-998-4400
Mohagen Real Estate


Let's Connect

Mohagen Real Estate
sue@MohagenRealEstate.com
Office: 218-998-4400
Cell: 218-731-7376

Mohagen Real Estate is licensed in the State of Minnesota