1910 Shoreline Drive, Wayzata, MN 55391 (MLS# 7090325)
$4,895,000
Wayzata, MN 55391
MLS# 7090325
7 beds | 6 baths | 10916 sqft
1 / 59
Property Description
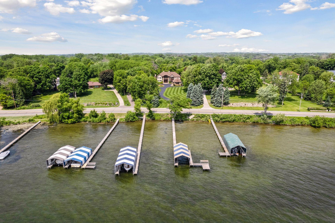
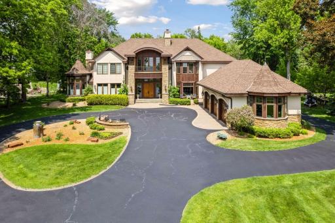
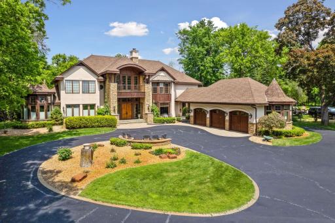
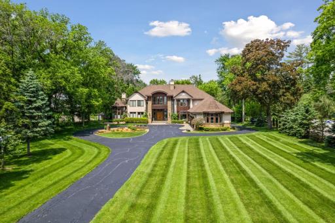
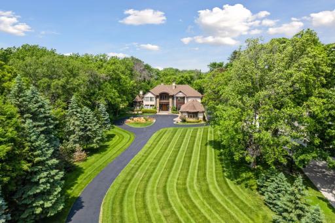
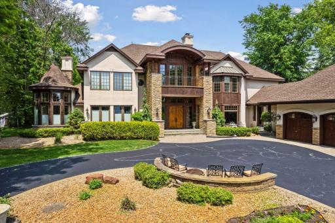
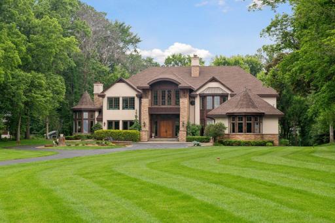
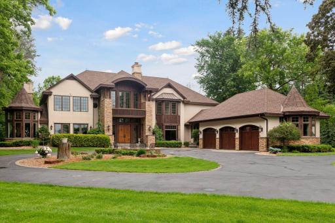
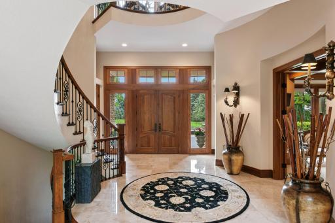
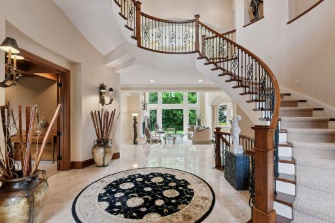
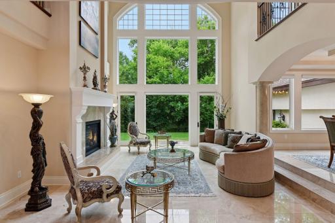
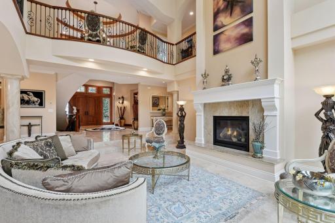
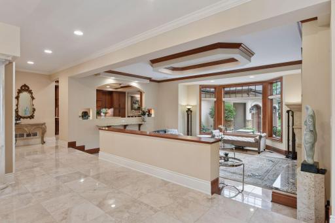
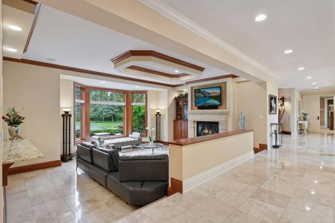
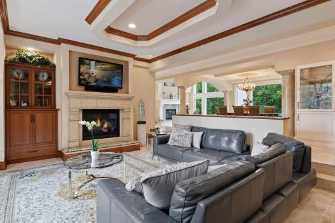
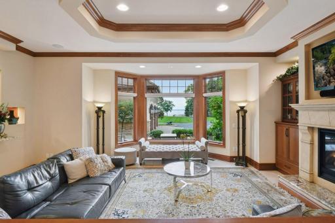
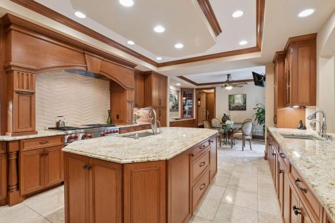
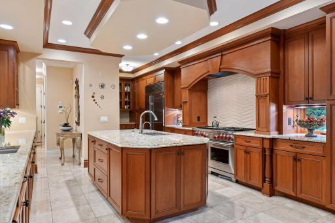
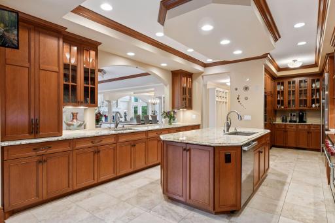
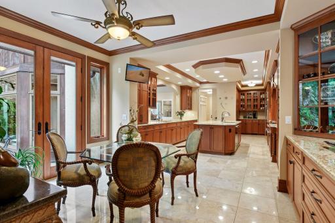
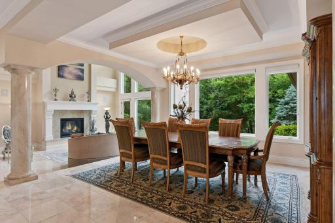
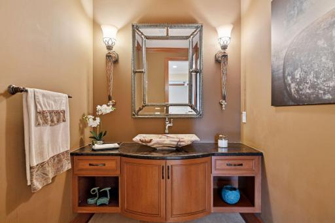
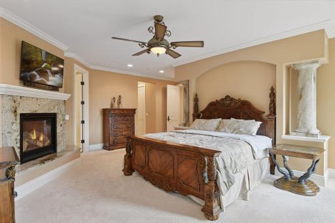
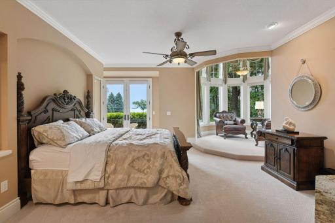
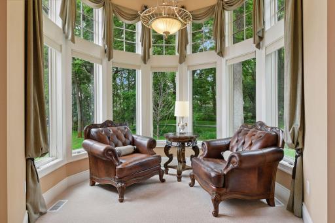
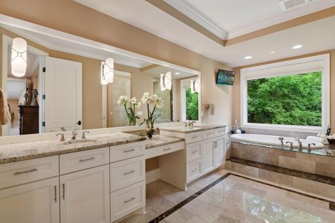
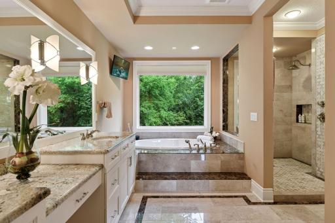
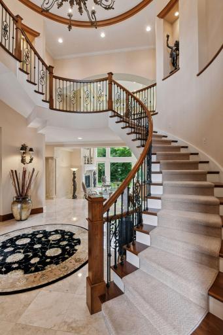
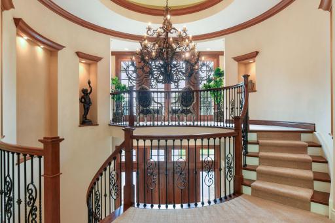
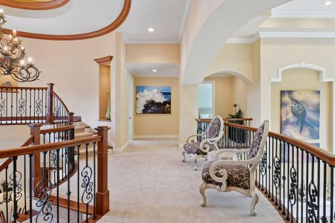
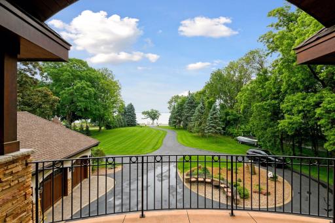
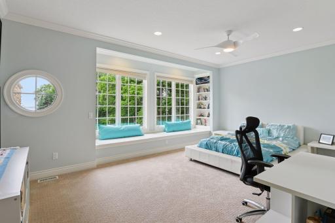
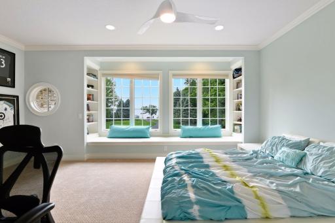
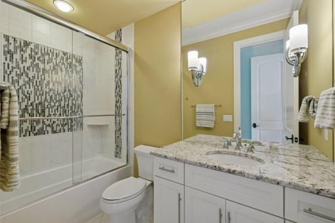
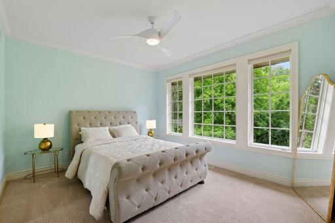
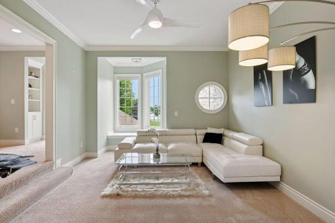
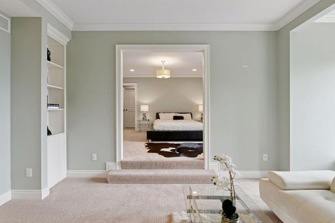
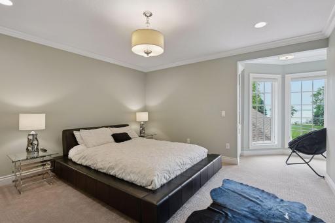
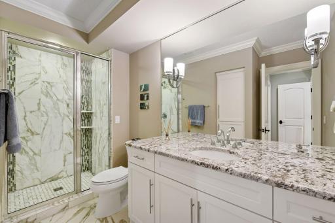
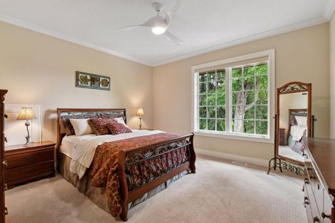
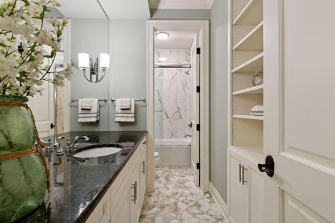
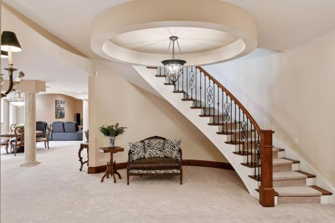
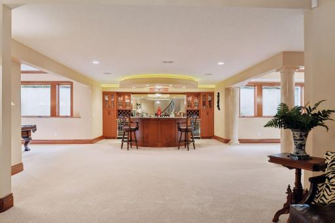
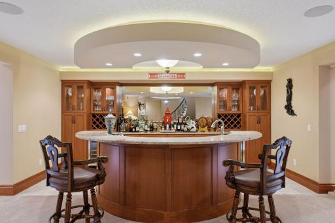
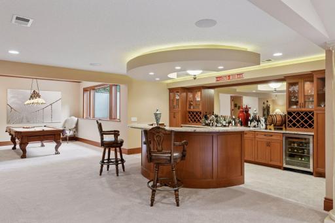
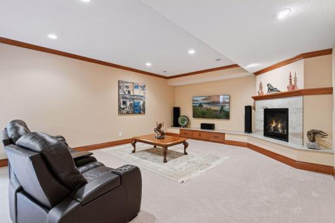
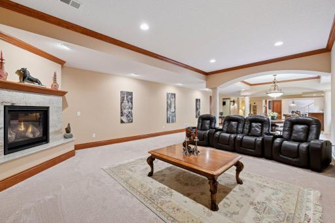
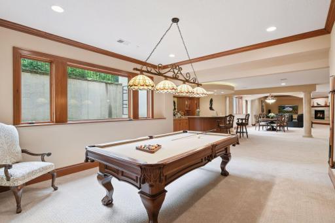
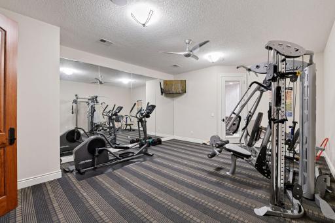
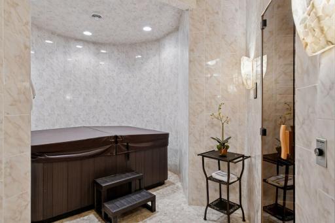
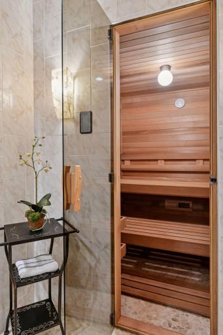
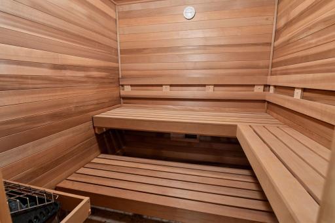
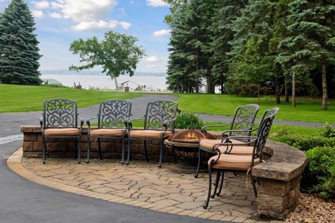
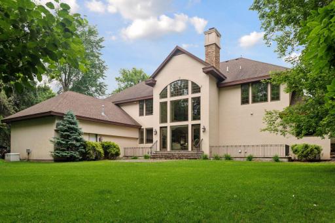
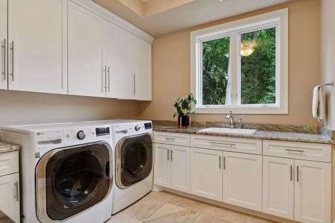
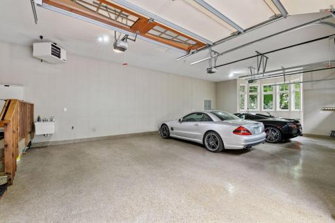
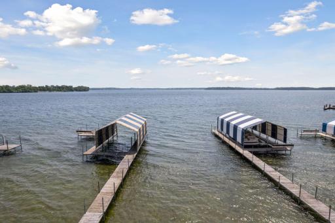
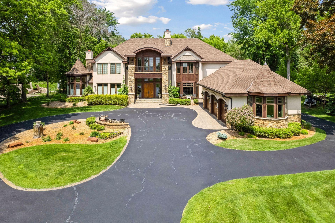
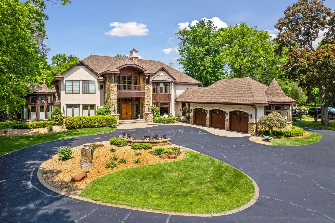
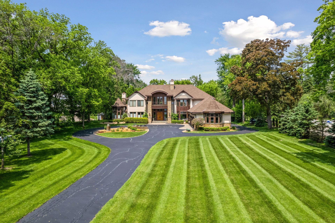
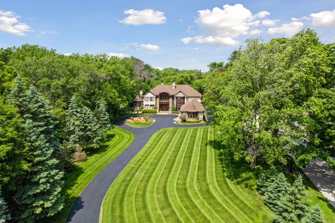
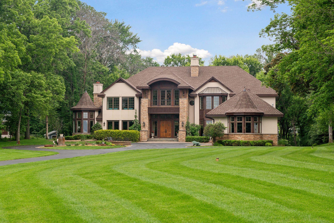
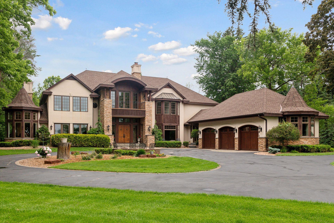
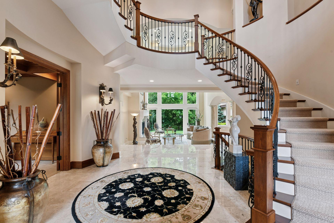
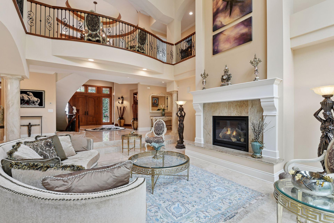
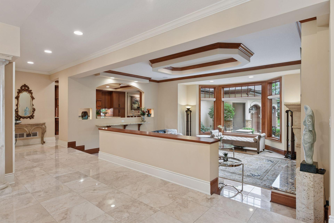
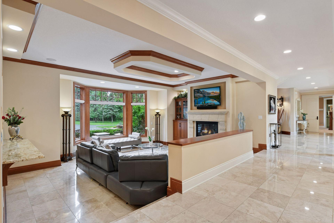
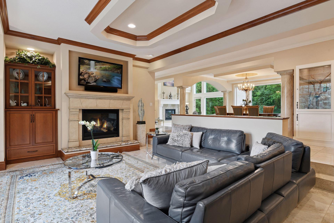
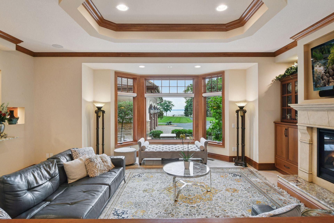
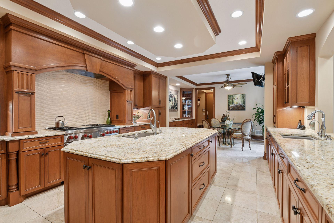
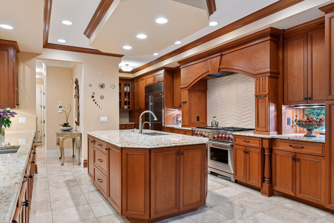
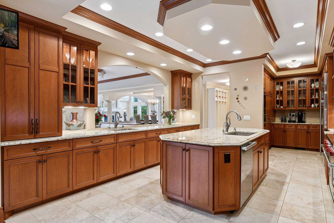
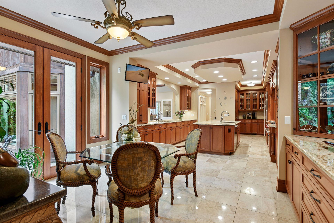
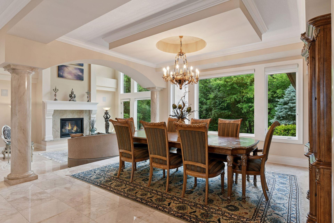
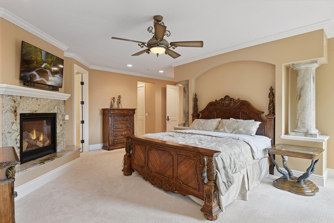
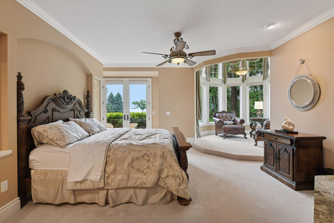
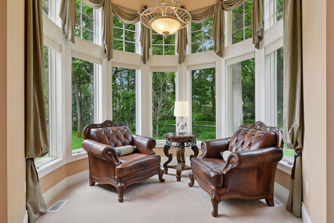
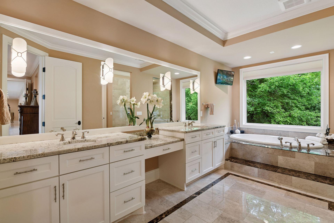
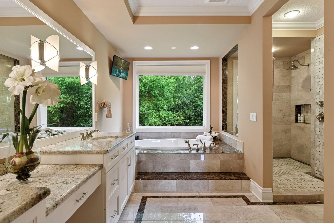
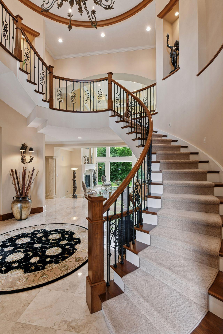
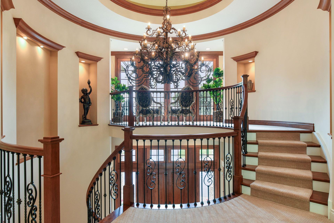
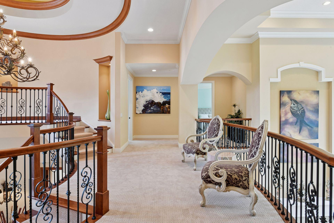
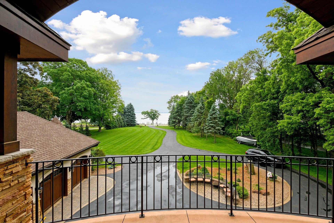
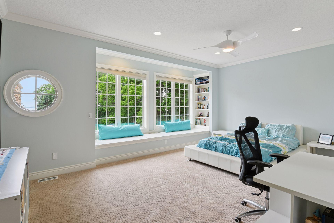
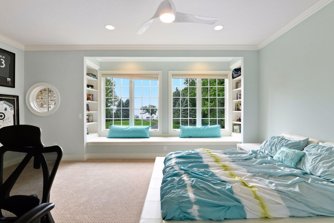
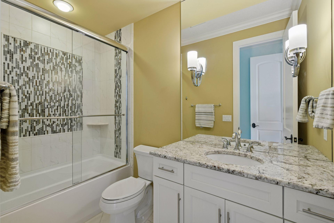
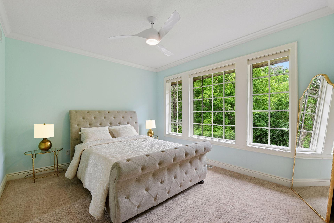
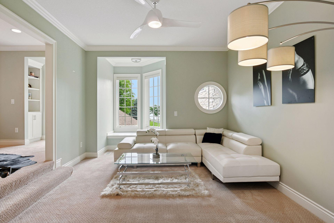
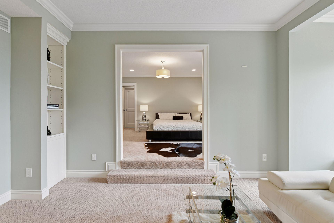
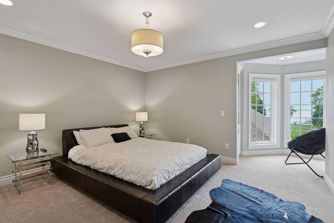
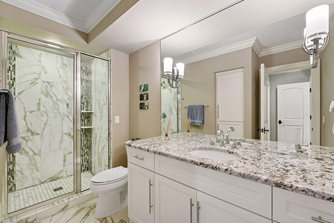
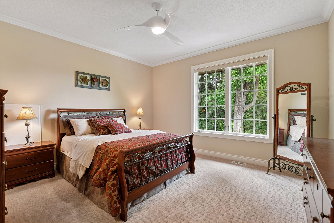
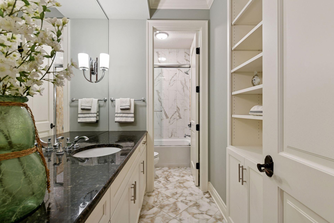
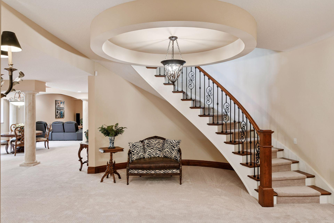
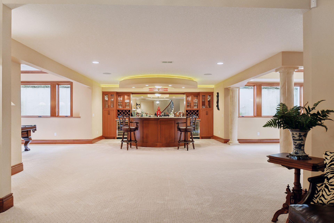
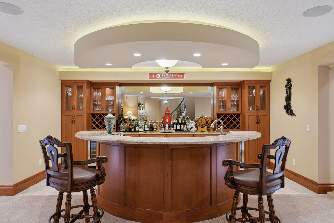
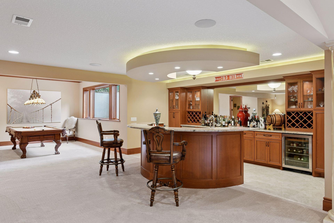
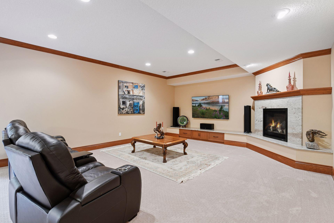
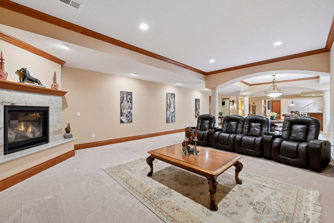
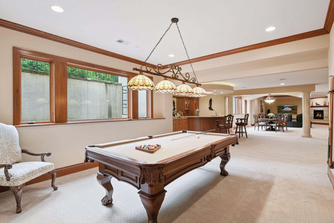
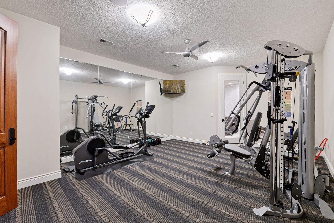
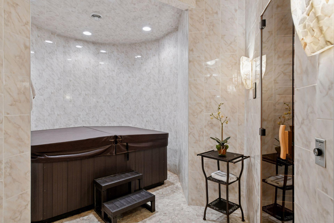
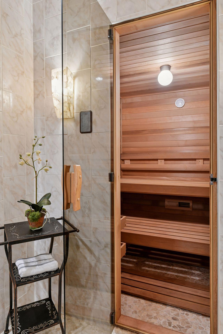
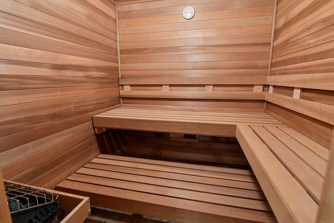
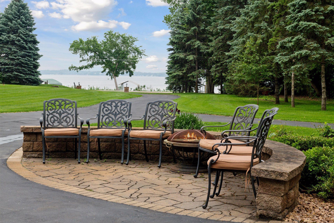
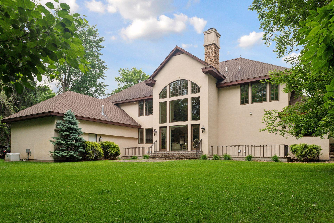
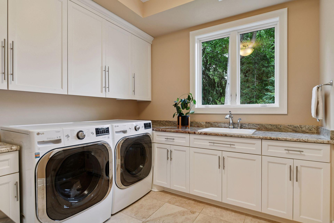
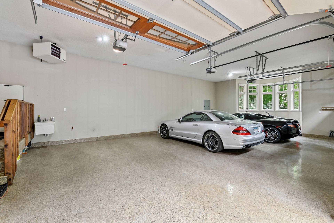
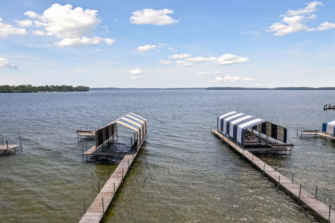
Luxury Lake Minnetonka Custom Home Nestled on 1.75 private acres with breathtaking lake views, this extraordinary custom-built residence by Smuckler Architectural Custom Homes offers over 10,000 finish square feet of timeless elegance and exceptional craftsmanship. A dramatic grand foyer welcomes you with soaring ceilings, a sweeping staircase, and stunning architectural details throughout. Expansive walls of windows flood the home with natural light while showcasing spectacular lake views. Designed for both everyday living and exceptional entertaining, the gourmet chef's kitchen features premium finishes and flows seamlessly into spacious gathering areas and a formal dining room. The luxurious main-level ownerâs suite offers a private retreat, while main-level laundry and in-floor heating provide everyday comfort and convenience. Featuring 7 bedrooms and 6 bathrooms, this home provides abundant space for family and guests. The upper level includes five generously sized bedrooms, while the lower level is built for entertaining with a billiards area, full wet bar, fitness room, sauna, hot tub, and additional guest accommodations. Additional highlights include private lakeshore and dock in Smith Bay, a whole-home surround sound system, an automatic whole-house backup generator for peace of mind, an impressive heated 6-car garage, including a dedicated vehicle lift for additional car storage, and new roof in 2026. This exceptional property combines luxury, comfort, and convenience in a premier location just minutes from downtown Wayzata.
Details
Maps
Contract Information
Status: Active
Contingency: None
Current Price: 4895000
Original List Price: 4895000
ListPrice: 4895000
List Date: 2026-06-09
Owner is an Agent?: No
Auction?: No
General Property Information
Common Wall: No
Lot Measurement: Acres
Manufactured Home?: No
Multiple PIDs?: No
New Development: No
Number of Fireplaces: 4
Road Btwn WF & Home?: Yes
Waterfront YN: Yes
Year Built: 2013
Yearly/Seasonal: Yearly
Zoning: Residential-Single Family
Bedrooms: 7
Baths Total: 6
Bath Full: 5
Bath Half: 1
Main Floor Total SqFt: 3780
Above Grd Total SqFt: 7136
Below Grd Total SqFt: 3780
Total SqFt: 10916
Total Finished Sqft: 10032.00
FireplaceYN: Yes
Lake/Waterfront Name: Minnetonka
Style: (SF) Single Family
Foundation Size: 3780
Garage Stalls: 6
Lot Dimensions: Irregular
Acres: 1.75
Assessment Pending: No
Location Tax and Other Information
House Number: 1910
Street Name: Shoreline
Street Suffix: Drive
Postal City: Wayzata
County: Hennepin
State: MN
Zip Code: 55391
Complex/Dev/Subdivision: Registered Land Surv 0096 Trac
Assessments
Tax With Assessments: 44162
Building Information
Finished SqFt Above Ground: 7136
Finished SqFt Below Ground: 2896
Lake Details
Lake Acres: 14205
Lake Depth: 113
Lease Details
Land Leased: Not Applicable
Miscellaneous Information
Homestead: Yes
Ownership
Fractional Ownership: No
Parking Characteristics
Garage Dimensions: 38x22, 35x23.5
Garage Square Feet: 1714
Public Survey Info
Range#: 23
Section#: 10
Township#: 117
Property Features
Accessible: None
Air Conditioning: Central Air
Amenities Unit: Balcony; Boat Slip; Dock; Exercise Room; French Doors; Hot Tub; In-Ground Sprinkler; Intercom System; Kitchen Center Island; Kitchen Window; Main Floor Primary Bedroom; Patio; Porch; Primary Bedroom Walk-In Closet; Sauna; Security System; Tile Floors; Vaulted Ceiling(s); Washer/Dryer Hookup; Wet Bar
Appliances: Air-To-Air Exchanger; Cooktop; Dishwasher; Disposal; Dryer; Microwave; Refrigerator; Washer; Water Filtration System; Wine Cooler
Basement: Drain Tiled; Egress Windows; Full; Sump Pump; Tile Shower
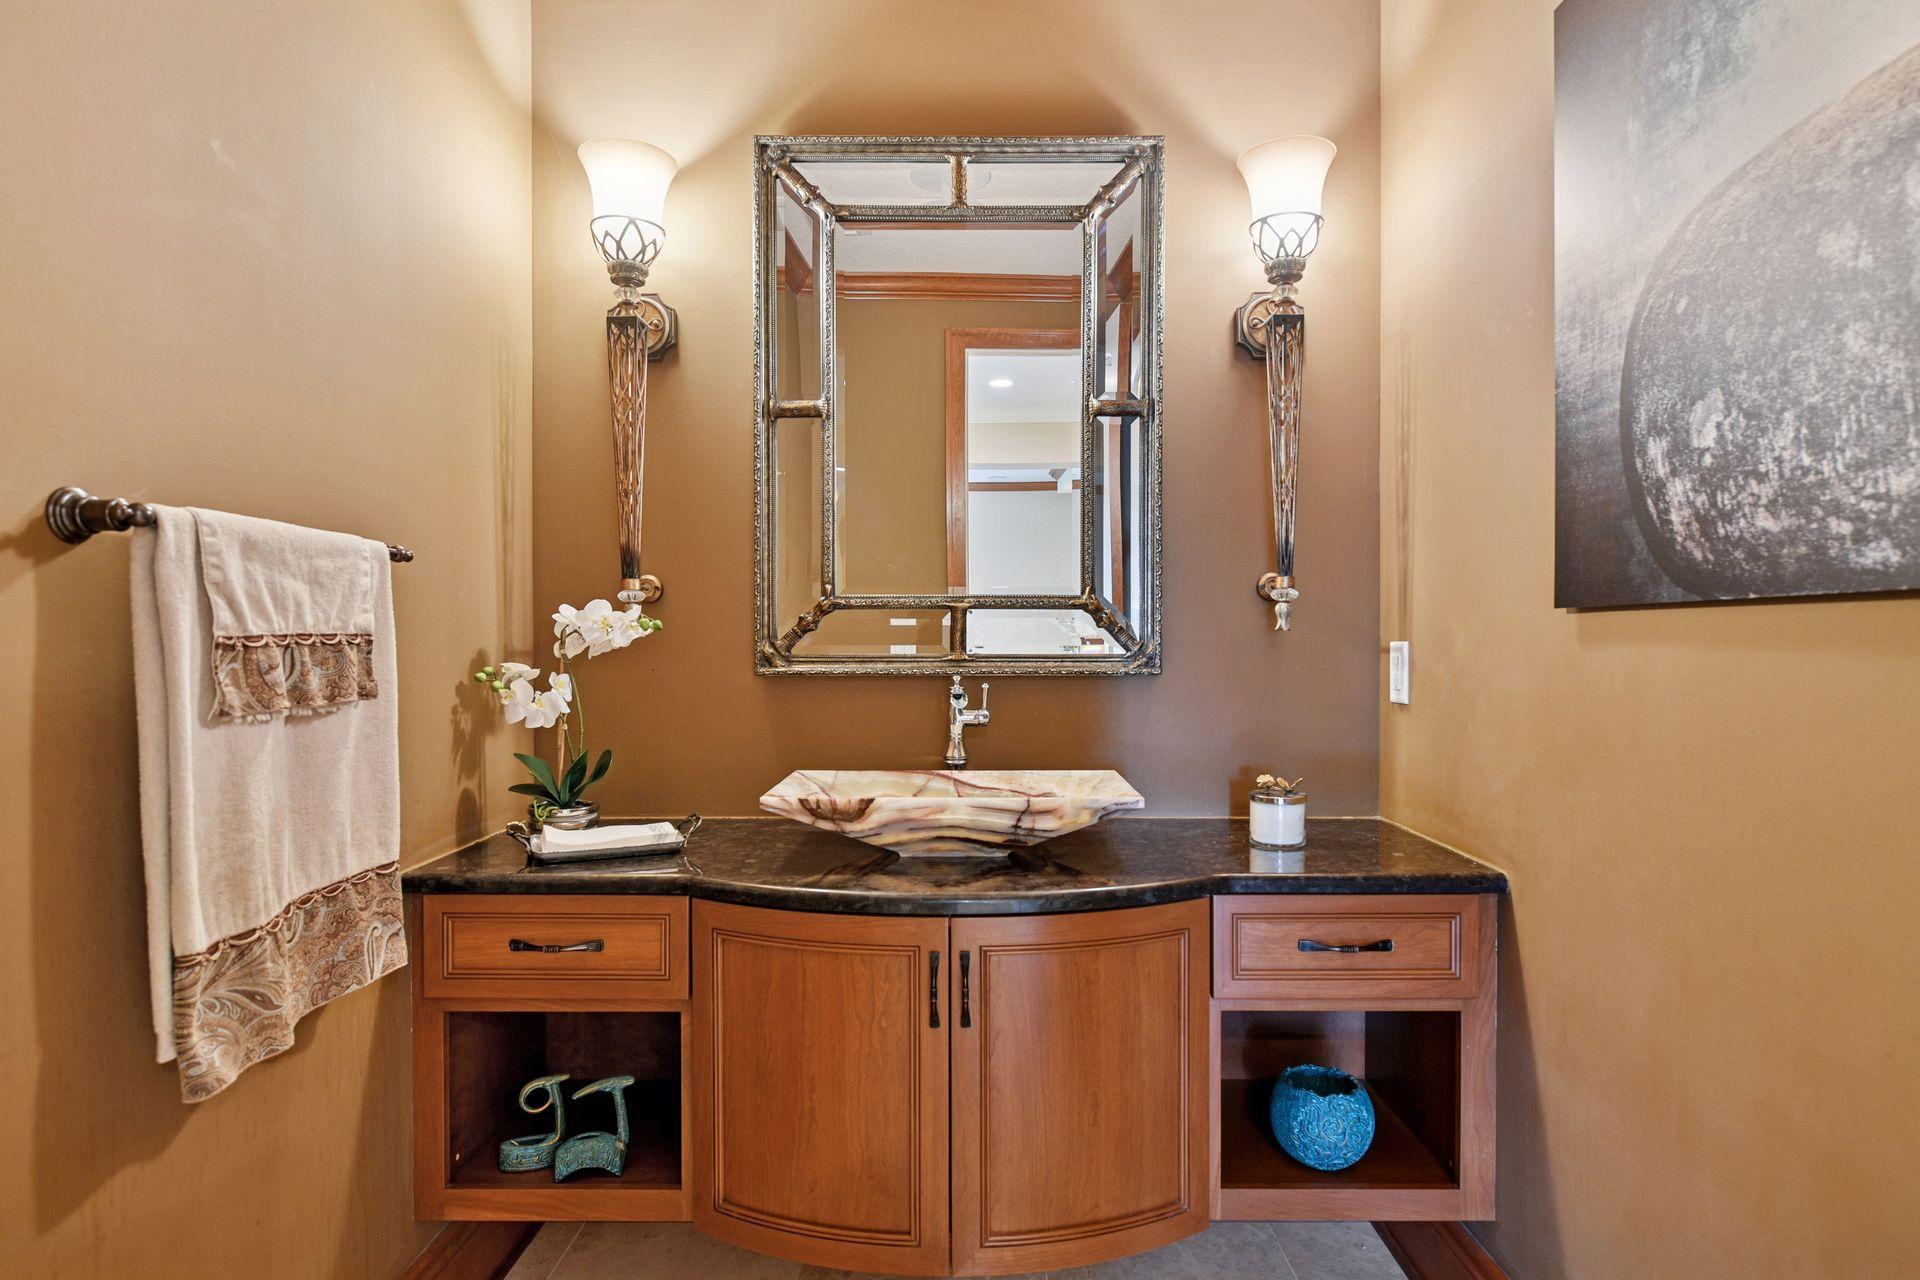
Bath Description: Main Floor 1/2 Bath; Main Floor Full Bath; Full Primary; Full Basement; Separate Tub & Shower
Construction Materials: Concrete
Construction Status: Previously Owned
Dining Room Description: Informal Dining Room; Separate/Formal Dining Room
Electric: 200+ Amp Service; Circuit Breakers
Exterior: Brick/Stone; Stucco
Family Room Characteristics: Main Level
Fireplace Characteristics: Family Room; Gas Burning; Living Room; Primary Bedroom
Foundation: Concrete Block
Fuel: Natural Gas
Heating: In-Floor Heating
Lake Details: Excellent Sand
Laundry: Gas Dryer Hookup; Main Level; Washer Hookup
Lot Description: Tree Coverage - Light
Parking Characteristics: Finished Garage; Garage Door Opener; Heated Garage; Insulated Garage
Road Frontage: City Street
Road Responsibility: Public Maintained Road
Roof: Age 8 Years or Less; Asphalt Shingles
Sellers Terms: Cash; Conventional
Sewer: City Sewer/Connected
Special Search: All Living Facilities on One Level; Main Floor Bedroom; Main Floor Laundry; Main Floor Primary
Stories: Two
Water: Well
Waterfront Type: Lake Front; Lake View; Dock
Waterfront View: Lake; Panoramic; South; East
Room Information
| Room Name | Dimensions | Level |
| Amusement Room | 22.5x18 | Lower |
| Bar/Wet Bar Room | 17x13 | Lower |
| Billiard Room | 16x14 | Lower |
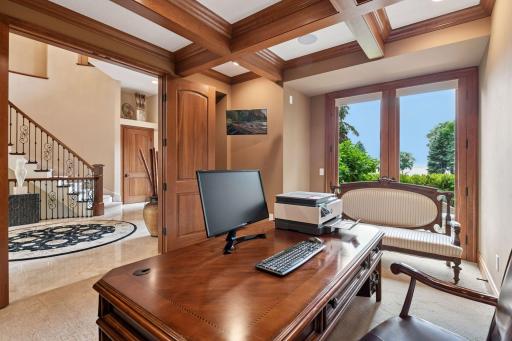
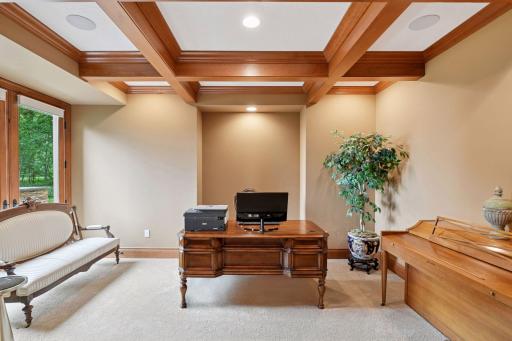
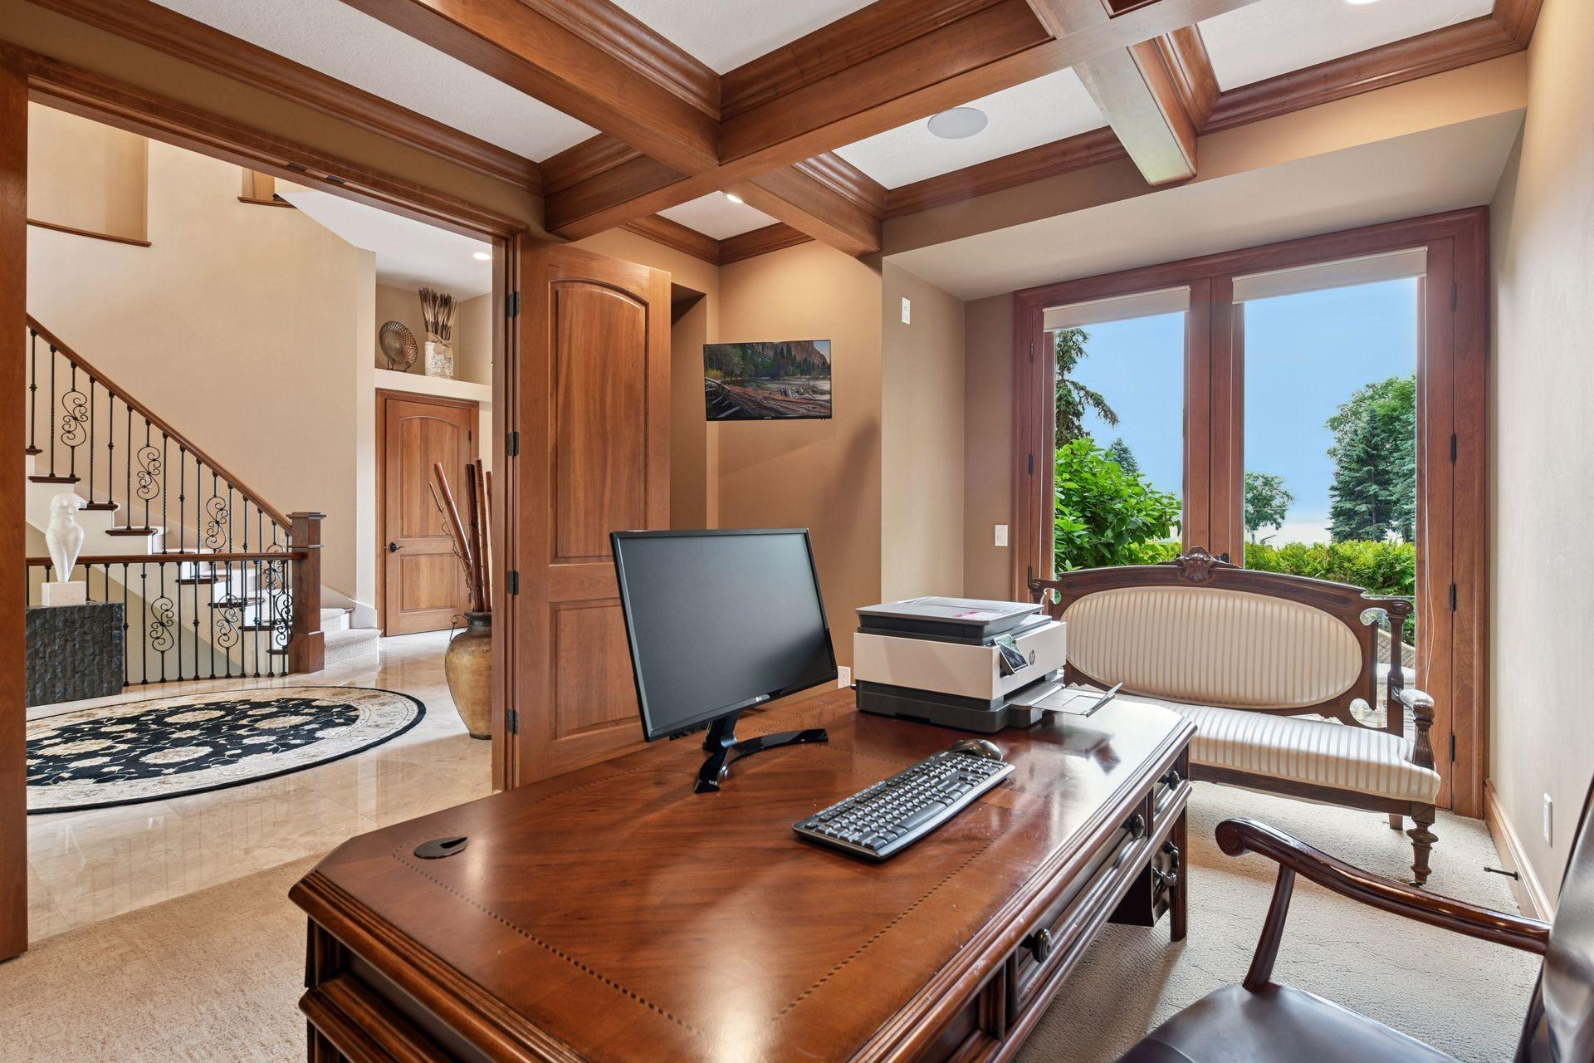
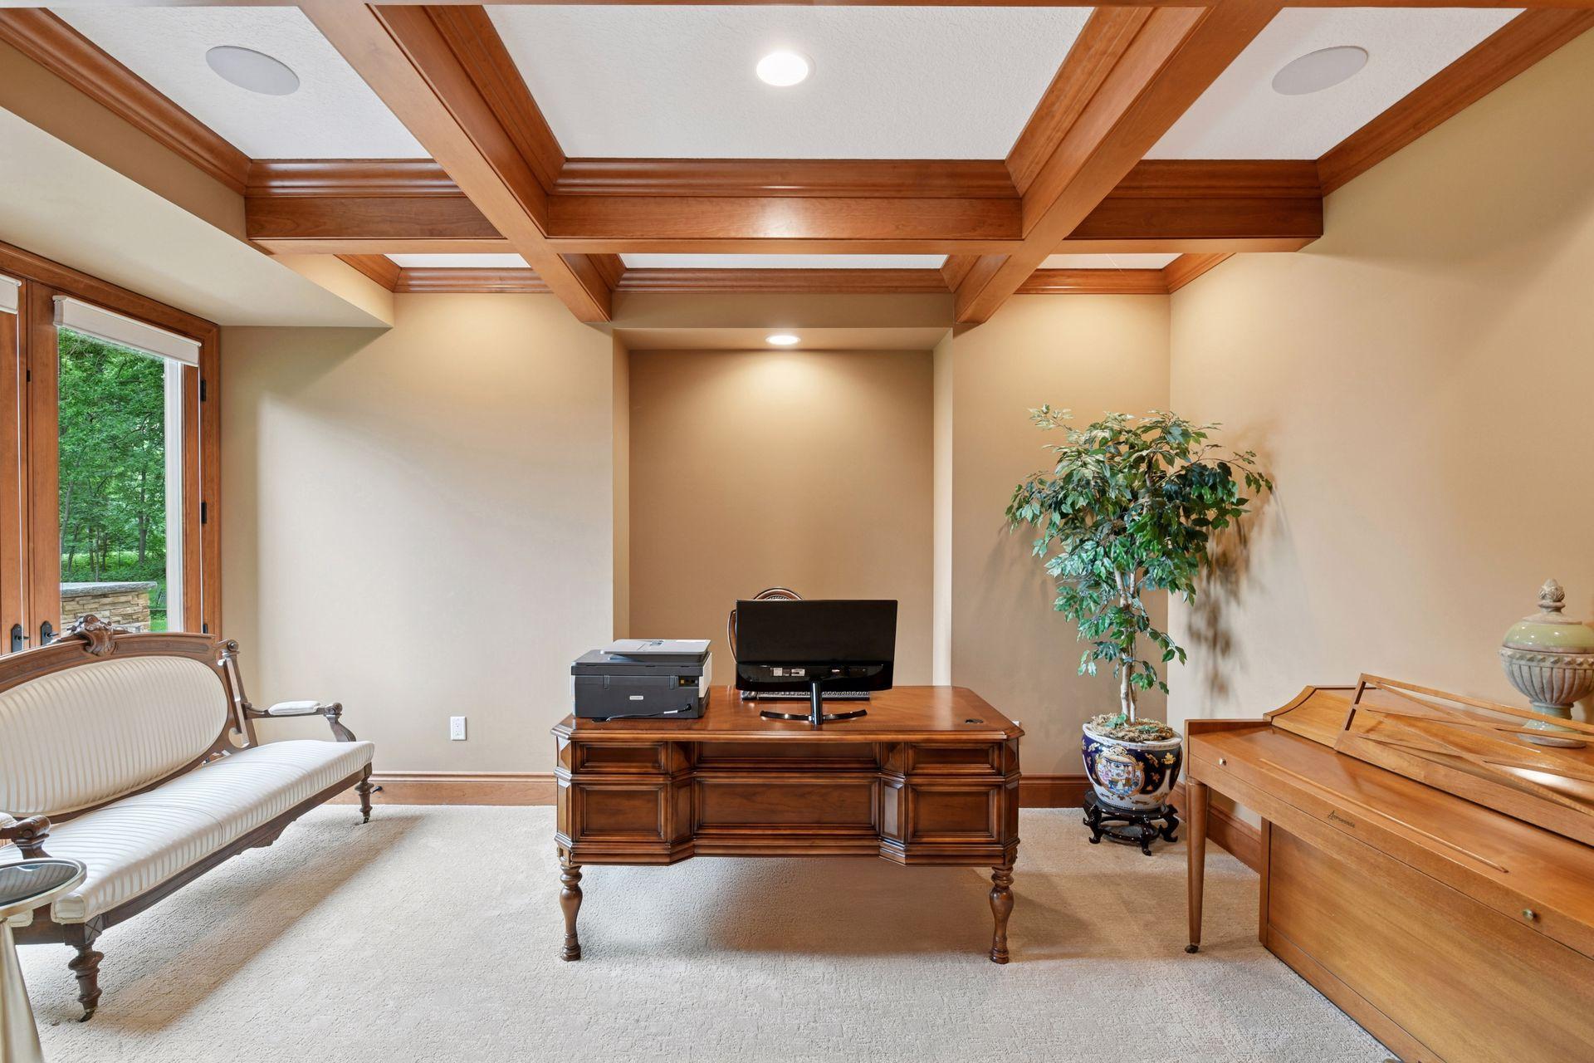
| Den | 13x11 | Main |
| Dining Room | 16x14 | Main |
| Exercise Room | 21x15.5 | Lower |
| Family Room | 21.5x17 | Main |
| Fifth (5th) Bedroom | 14x13.5 | Upper |
| First (1st) Bedroom | 23x16 | Main |
| Fourth (4th) Bedroom | 26x14 | Upper |
| Game Room | 16.5x13.5 | Lower |
| Informal Dining Room | 14.5x11 | Main |
| Kitchen | 25x15 | Main |
| Living Room | 21x19 | Main |
| Second (2nd) Bedroom | 19x13.5 | Upper |
| Sitting Room | 11x11 | Main |
| Sixth (6th) Bedroom | 15.5x14 | Upper |
| Third (3rd) Bedroom | 14x12 | Upper |
Listing Office: Counselor Realty, Inc
Last Updated: August - 07 - 2026

The data relating to real estate for sale on this web site comes in part from the Broker Reciprocity SM Program of the Regional Multiple Listing Service of Minnesota, Inc. The information provided is deemed reliable but not guaranteed. Properties subject to prior sale, change or withdrawal. ©2026 Regional Multiple Listing Service of Minnesota, Inc All rights reserved.
Thursday 8th of October 2026 08:19 PM

218-998-4400
Mohagen Real Estate





Let's Connect

Mohagen Real Estate
sue@MohagenRealEstate.com
Office: 218-998-4400
Cell: 218-731-7376

Mohagen Real Estate is licensed in the State of Minnesota