1910 Temminck Rd, Saint Cloud, MN 56301 (MLS# 7124915)
$520,000
Saint Cloud, MN 56301
MLS# 7124915
4 beds | 3 baths | 3748 sqft
1 / 22
Property Description
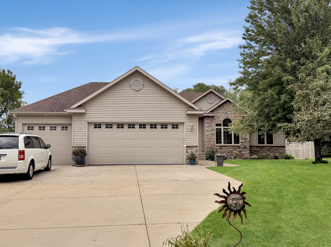
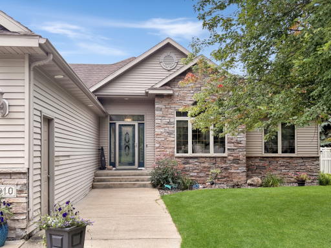
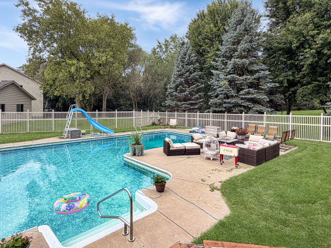
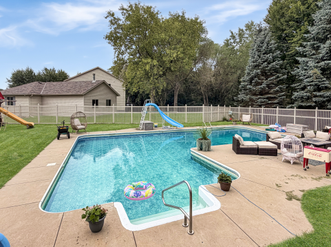
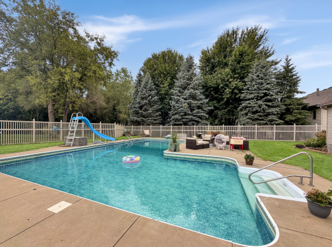
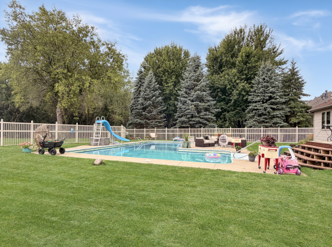
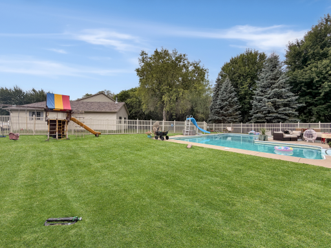
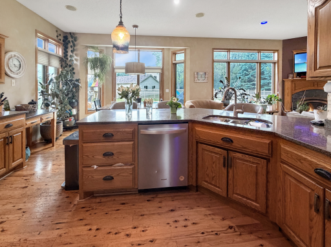
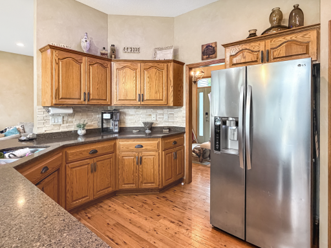
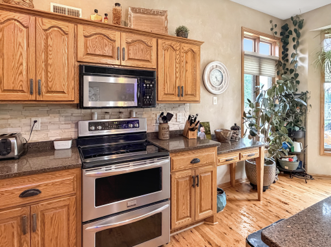
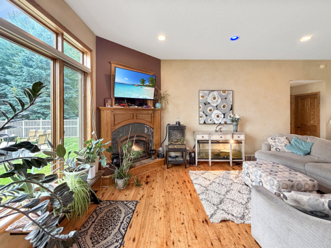
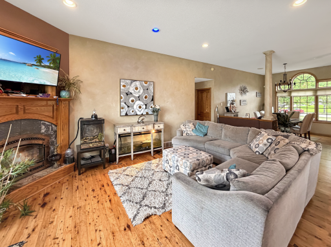
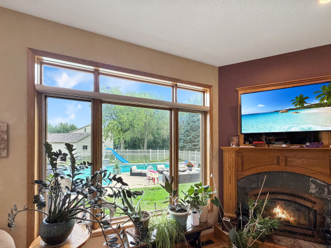
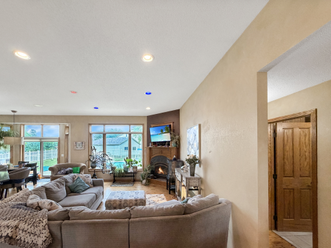
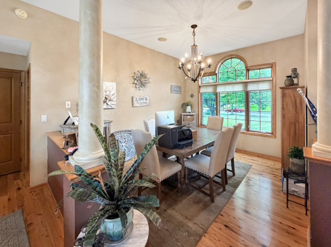
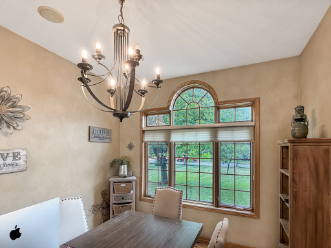
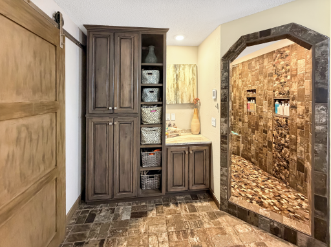
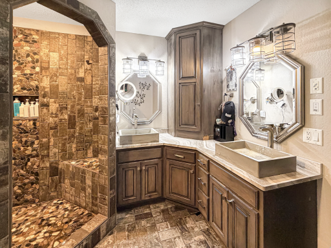
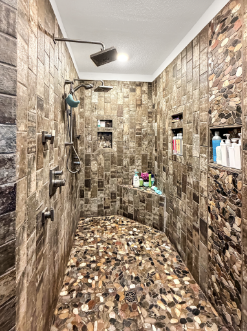
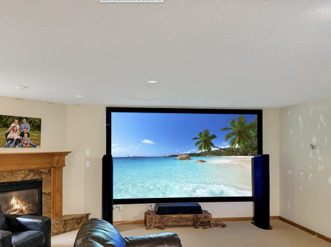
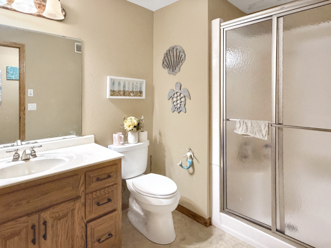
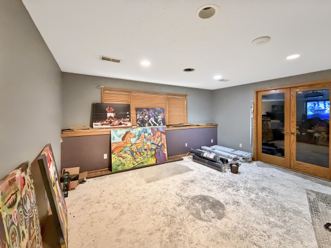
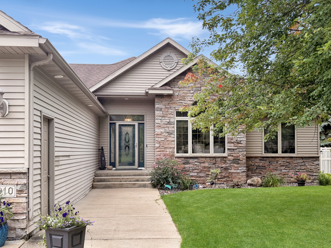
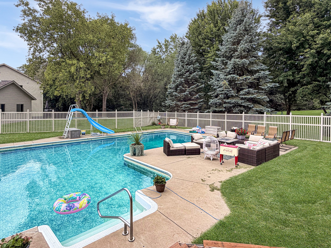
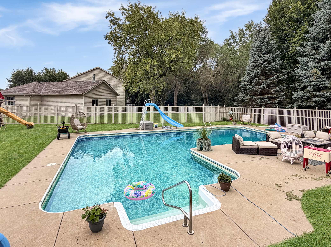
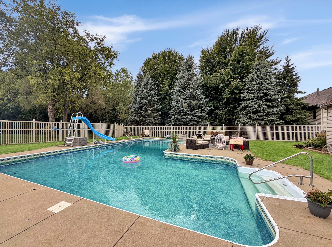
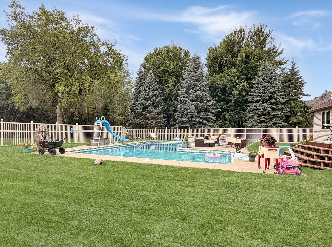
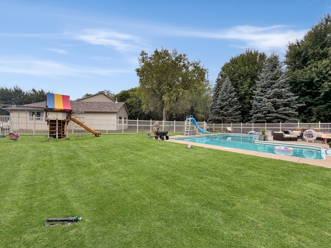
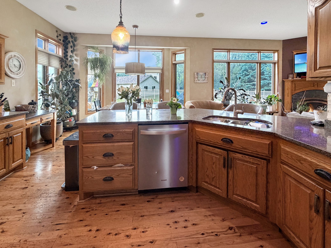
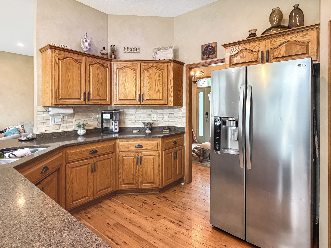
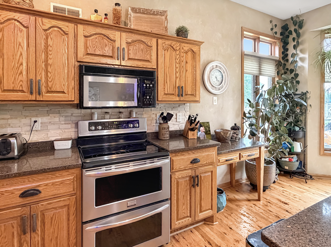
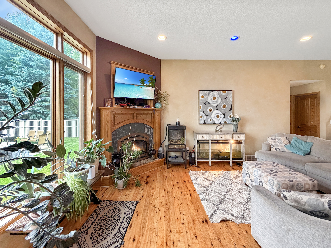
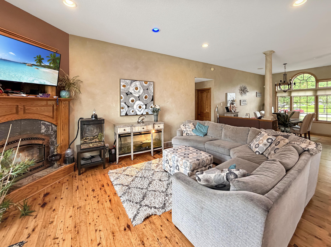
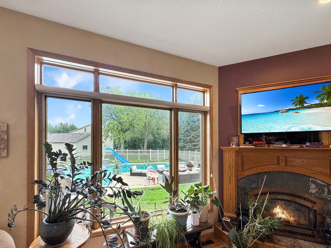
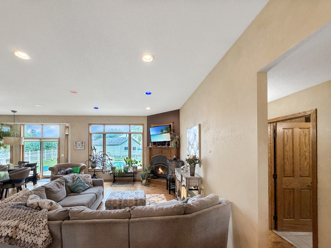
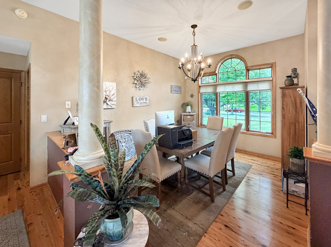
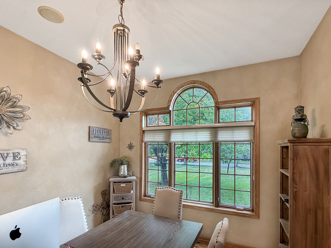
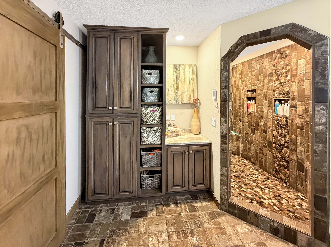
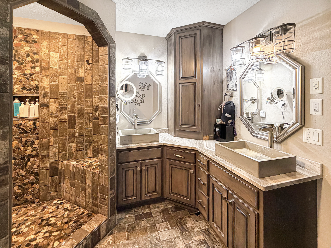
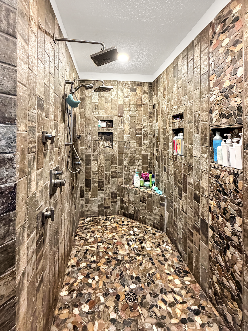
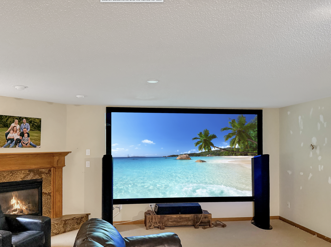
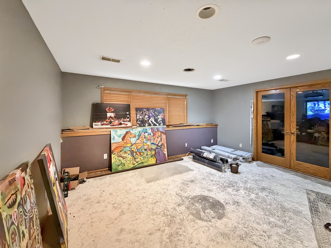
Welcome to a home where everyday living feels like a getaway. Tucked into one of St. Cloudâs desirable neighborhoods, this 4-bedroom, 3-bath home combines comfortable living and incredible spaces for entertaining. Step inside to a bright, open-concept main level where gleaming hardwood floors and abundant natural light create a warm and welcoming atmosphere. The spacious living areas flow effortlessly together and extend outdoors to a backyard designed to make the most of Minnesota summers. Your own private backyard oasis awaits! The fully fenced yard features an in-ground swimming pool with both shallow and deep ends reaching up to 9 feetâperfect for pool parties, summer gatherings, or quiet afternoons spent relaxing at home. Back inside, the kitchen features stainless steel appliances and convenient access to the main-level laundry. Three bedrooms are located on the main floor, including the primary suite with a beautifully remodeled bath that feels like a personal spa. Enjoy heated floors and a stunning stone walk-in shower with three shower headsâa luxurious way to start and end each day. The lower level adds even more versatility with a large home office, fourth bedroom, and impressive theater room complete with projector and screen, creating the ultimate setting for movie nights, game days, and entertaining. An oversized three-car garage provides plenty of room for vehicles, storage, hobbies, and all the extras. With its thoughtful layout, standout amenities, and backyard built for making memories, this home offers so much more than a place to liveâit offers a lifestyle youâll look forward to coming home to.
Details
Maps
Contract Information
Status: Active
Contingency: None
Current Price: 520000
Original List Price: 548000
ListPrice: 520000
List Date: 2026-08-31
Owner is an Agent?: No
Auction?: No
General Property Information
Common Wall: No
Lot Measurement: Acres
Manufactured Home?: No
Multiple PIDs?: No
New Development: No
Number of Fireplaces: 2
Waterfront YN: No
Year Built: 2003
Yearly/Seasonal: Yearly
Zoning: Residential-Single Family
Bedrooms: 4
Baths Total: 3
Bath Full: 2
Bath Three Quarters: 1
Main Floor Total SqFt: 1874
Above Grd Total SqFt: 1874
Below Grd Total SqFt: 1874
Total SqFt: 3748
Total Finished Sqft: 3606.00
FireplaceYN: Yes
Style: (SF) Single Family
Foundation Size: 1874
Garage Stalls: 3
Lot Dimensions: 103x91
Acres: 0.45
Assessment Pending: No
Location Tax and Other Information
House Number: 1910
Street Name: Temminck Rd
Postal City: Saint Cloud
County: Stearns
State: MN
Zip Code: 56301
Complex/Dev/Subdivision: Pheasant Run
Assessments
Assessment Balance: 5079
Tax With Assessments: 12515
Building Information
Finished SqFt Above Ground: 1874
Finished SqFt Below Ground: 1732
Lease Details
Land Leased: Not Applicable
Miscellaneous Information
DP Resource: Yes
Homestead: Yes
Ownership
Fractional Ownership: No
Parking Characteristics
Garage Square Feet: 720
Public Survey Info
Range#: 28
Section#: 22
Township#: 124
Property Features
Accessible: None
Air Conditioning: Central Air
Appliances: Air-To-Air Exchanger; Dishwasher; Disposal; Dryer; Electronic Air Filter; Microwave; Range; Refrigerator; Washer
Basement: Drain Tiled; Egress Windows; Full; Sump Pump
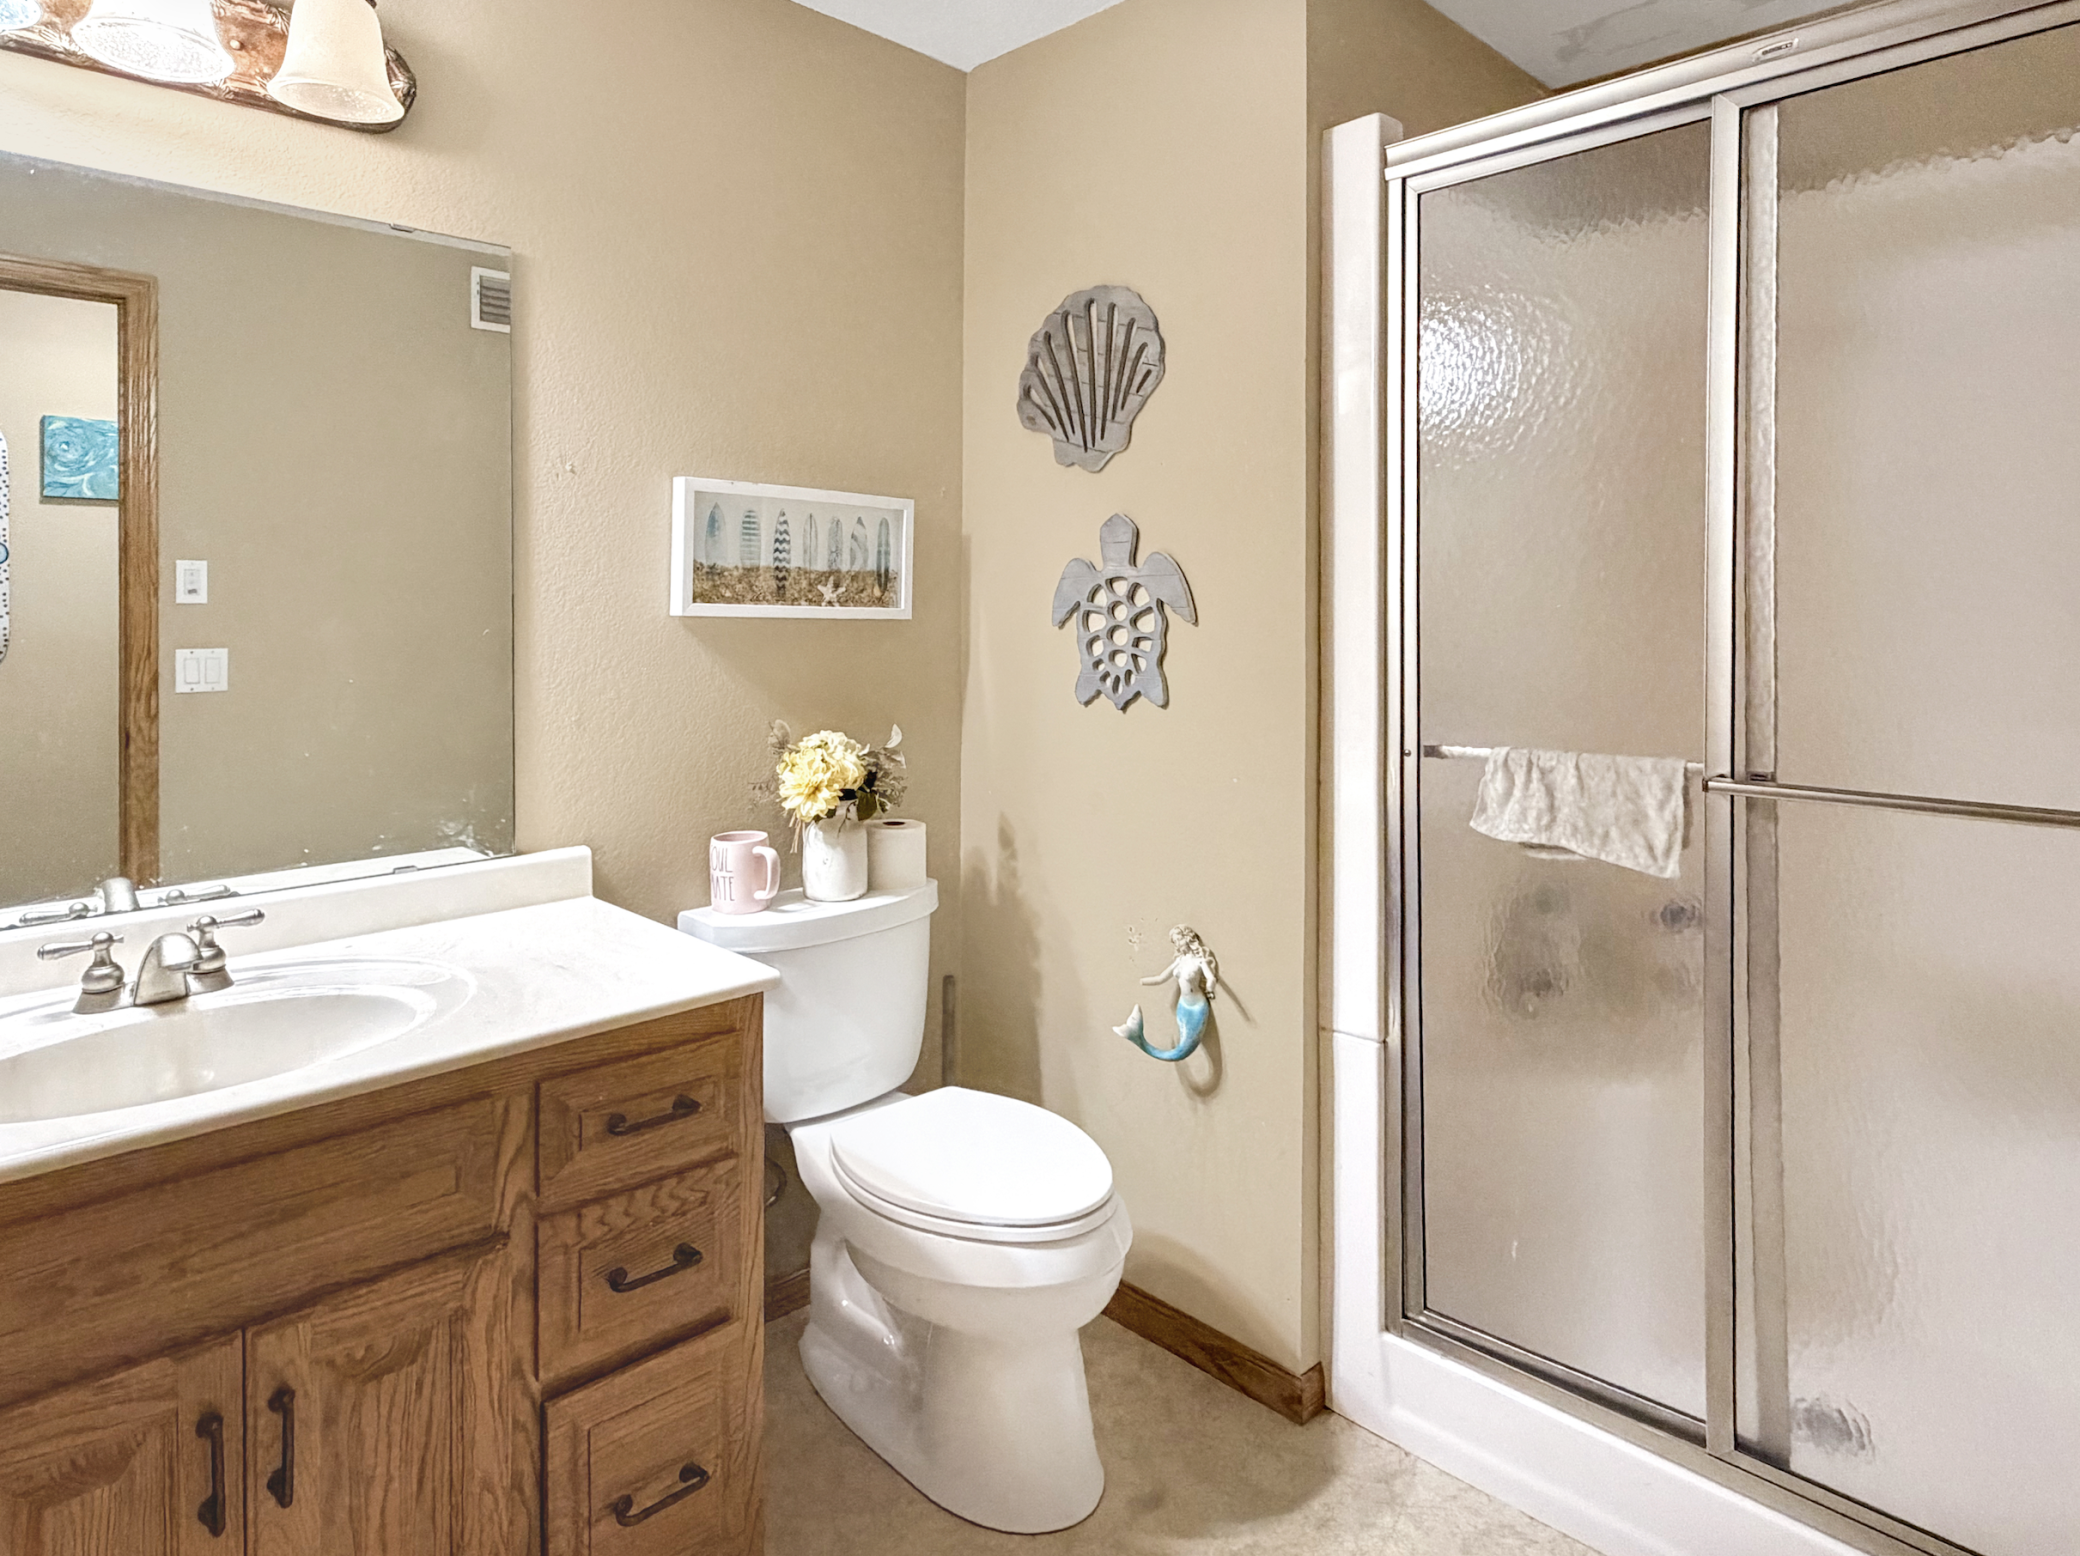
Bath Description: Main Floor Full Bath; Full Primary; 3/4 Basement; Separate Tub & Shower
Construction Status: Previously Owned
Exterior: Brick/Stone; Metal
Foundation: Concrete Block
Fuel: Natural Gas
Heating: Forced Air
Road Frontage: City Street; Curbs; Paved Streets
Roof: Asphalt Shingles
Sewer: City Sewer/Connected
Special Search: Main Floor Bedroom; Main Floor Laundry
Stories: One
Water: City Water/Connected
Room Information
| Room Name | Level |
| Dining Room | Main |
| Family Room | Lower |
| First (1st) Bedroom | Main |
| Fourth (4th) Bedroom | Lower |
| Kitchen | Main |
| Laundry | Main |
| Living Room | Main |
| Second (2nd) Bedroom | Main |
| Third (3rd) Bedroom | Main |
Listing Office: RE/MAX Results
Last Updated: October - 04 - 2026

The data relating to real estate for sale on this web site comes in part from the Broker Reciprocity SM Program of the Regional Multiple Listing Service of Minnesota, Inc. The information provided is deemed reliable but not guaranteed. Properties subject to prior sale, change or withdrawal. ©2026 Regional Multiple Listing Service of Minnesota, Inc All rights reserved.
Sunday 4th of October 2026 11:52 PM

218-998-4400
Mohagen Real Estate


Let's Connect

Mohagen Real Estate
sue@MohagenRealEstate.com
Office: 218-998-4400
Cell: 218-731-7376

Mohagen Real Estate is licensed in the State of Minnesota