1911 Serendipity Court, New Brighton, MN 55112 (MLS# 7140869)
$550,000
New Brighton, MN 55112
MLS# 7140869
4 beds | 2 baths | 3071 sqft
1 / 42
Property Description
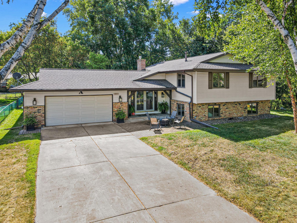
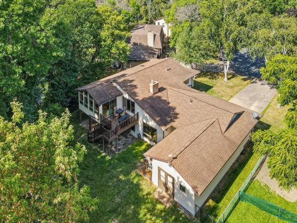
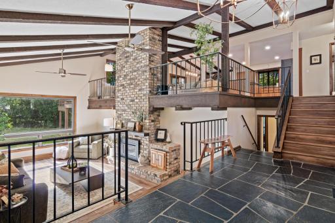
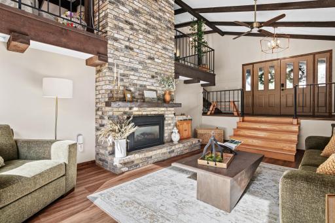
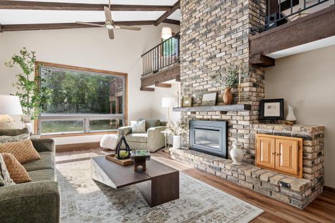
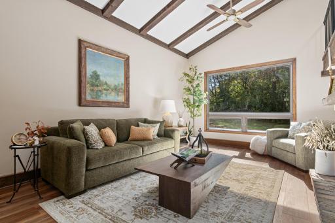
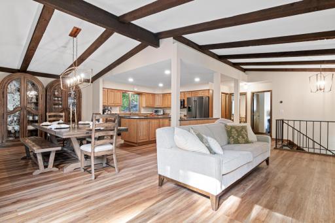
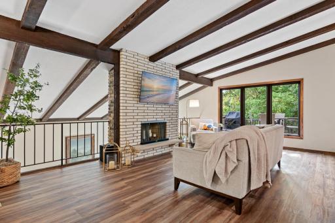
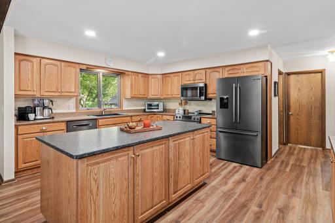
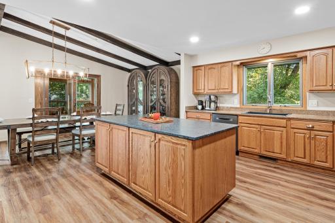
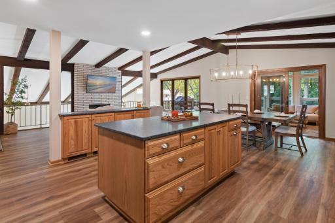
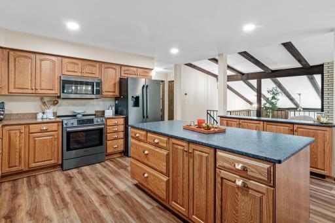
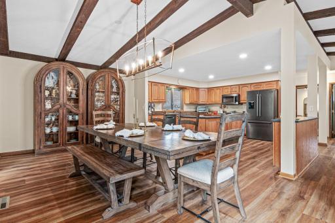
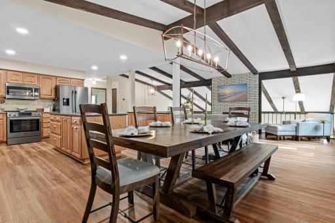
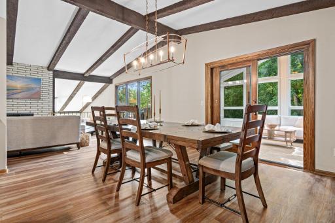
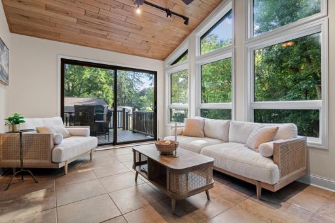
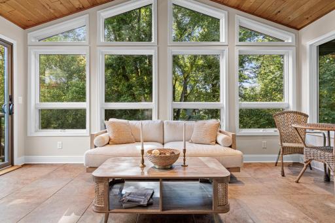
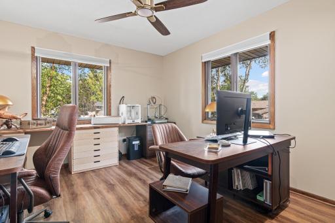
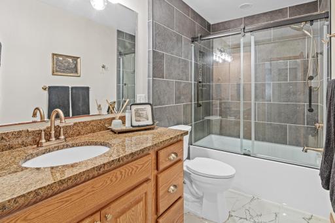
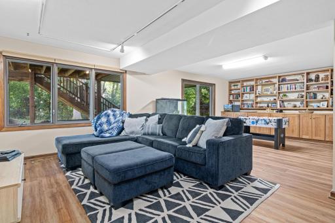
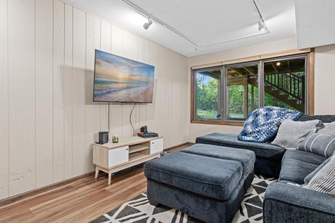
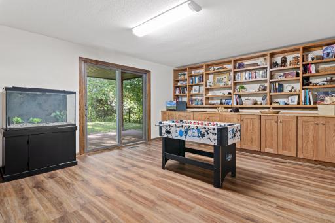
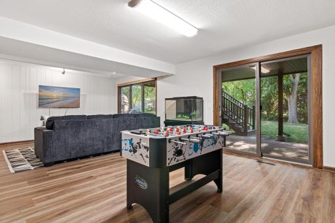
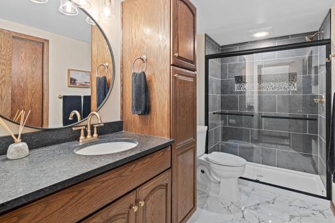
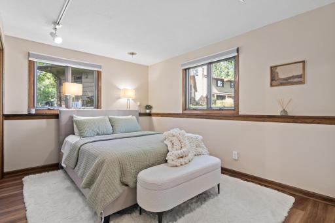
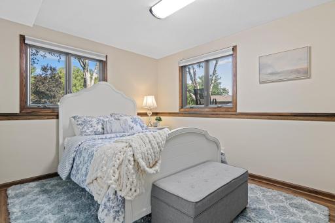
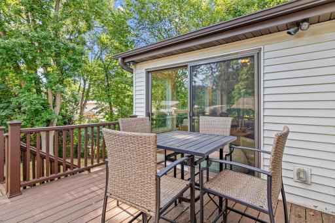
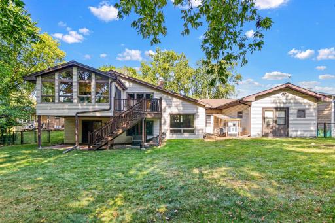
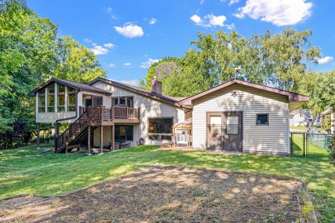
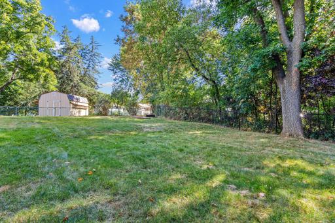
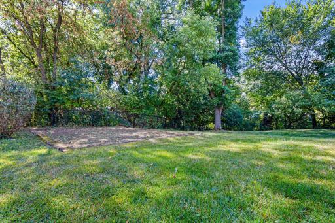
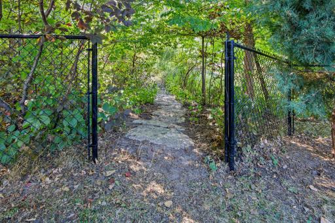
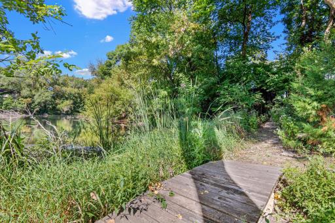
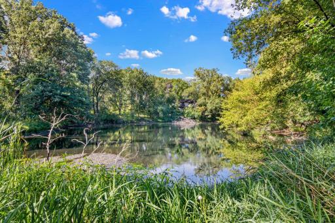
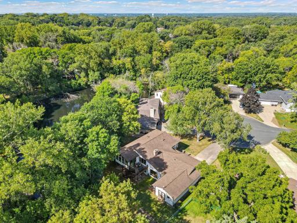
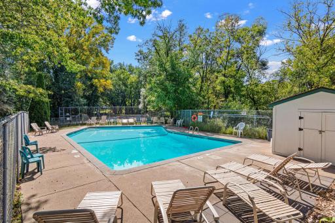
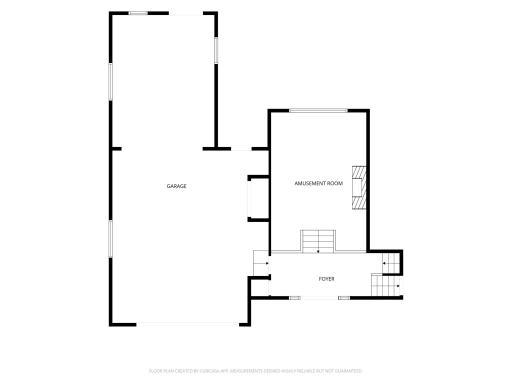
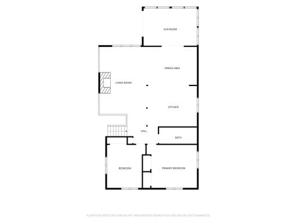
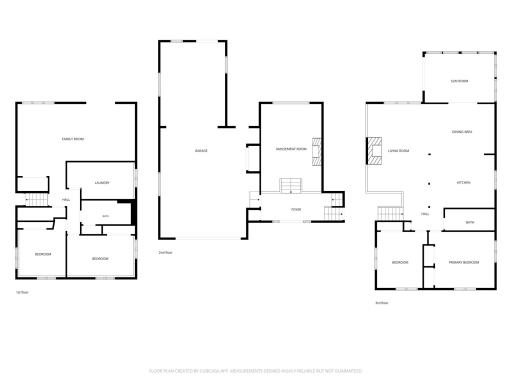
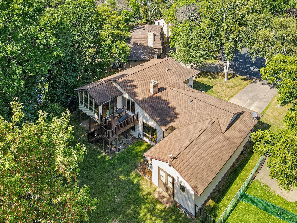
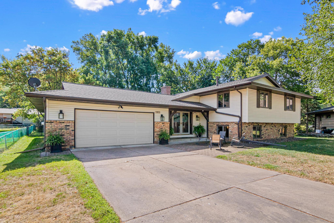
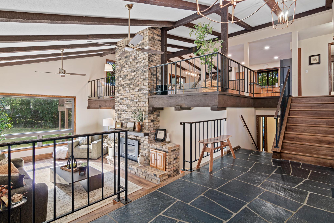
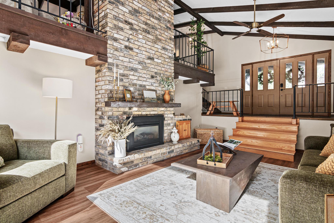
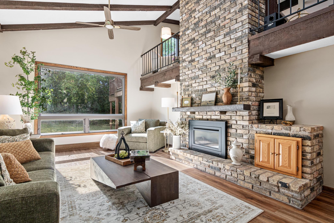
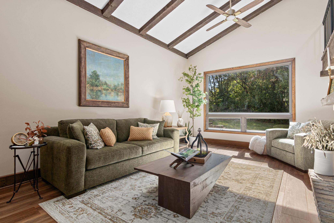
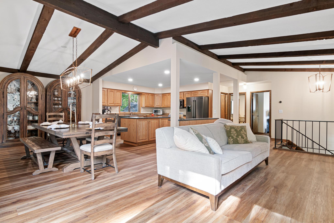
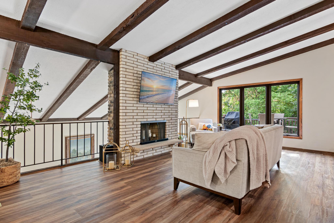
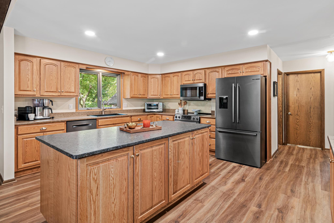
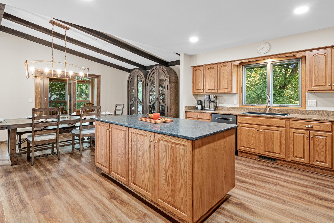
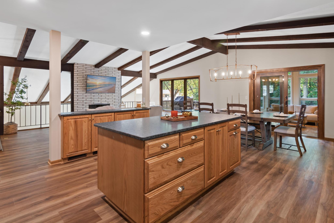
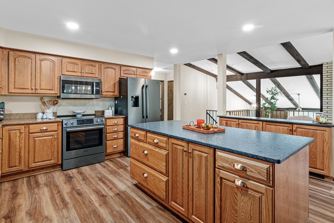
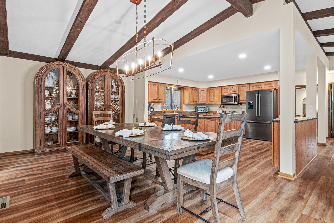
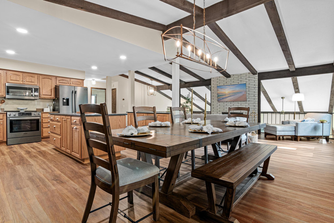
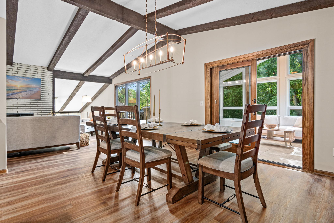
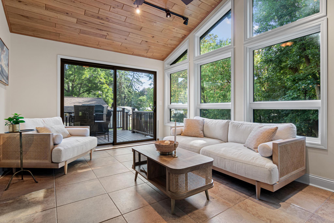
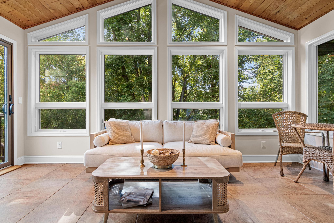
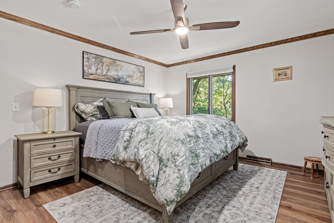
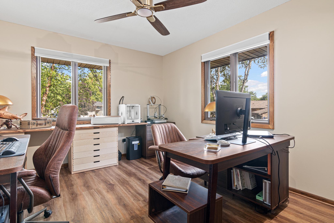
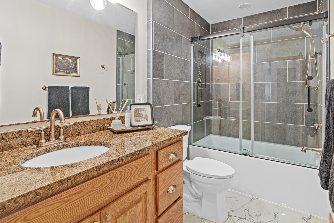
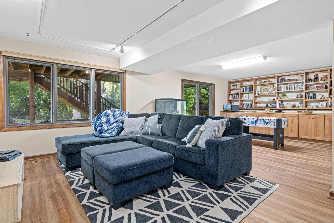
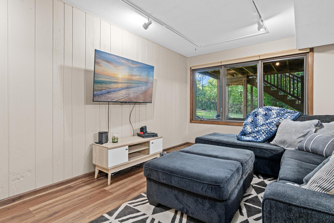
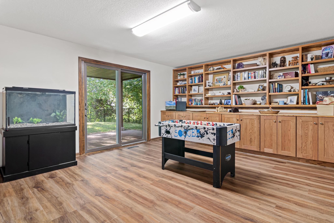
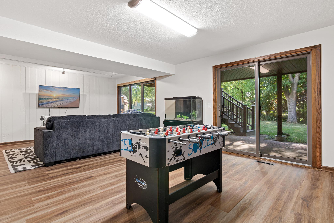
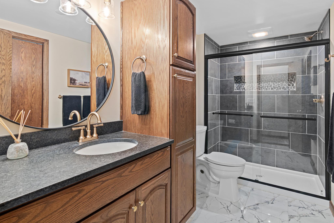
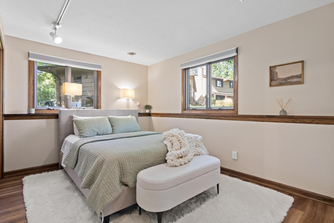
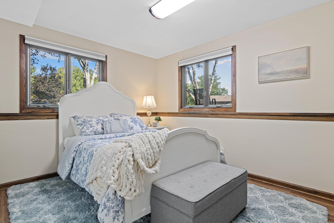
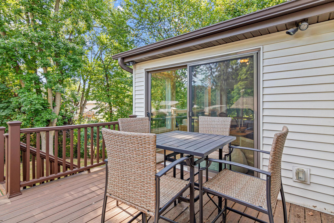
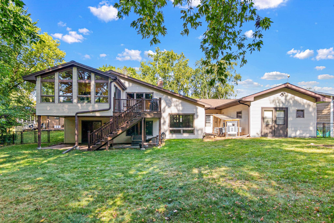
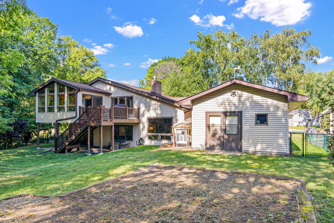
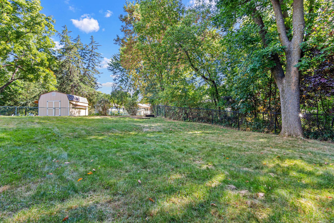
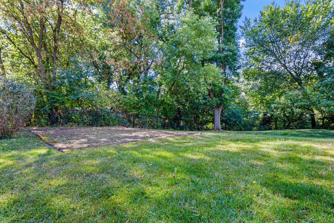
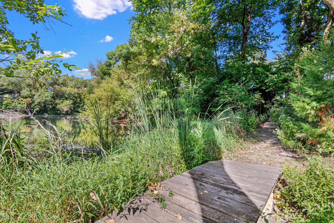
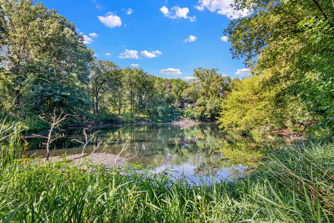
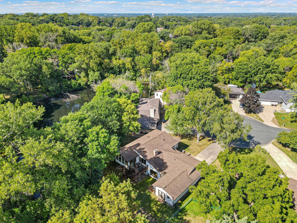
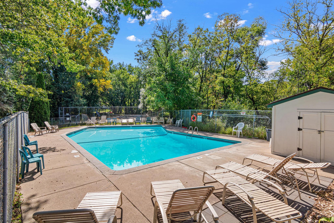
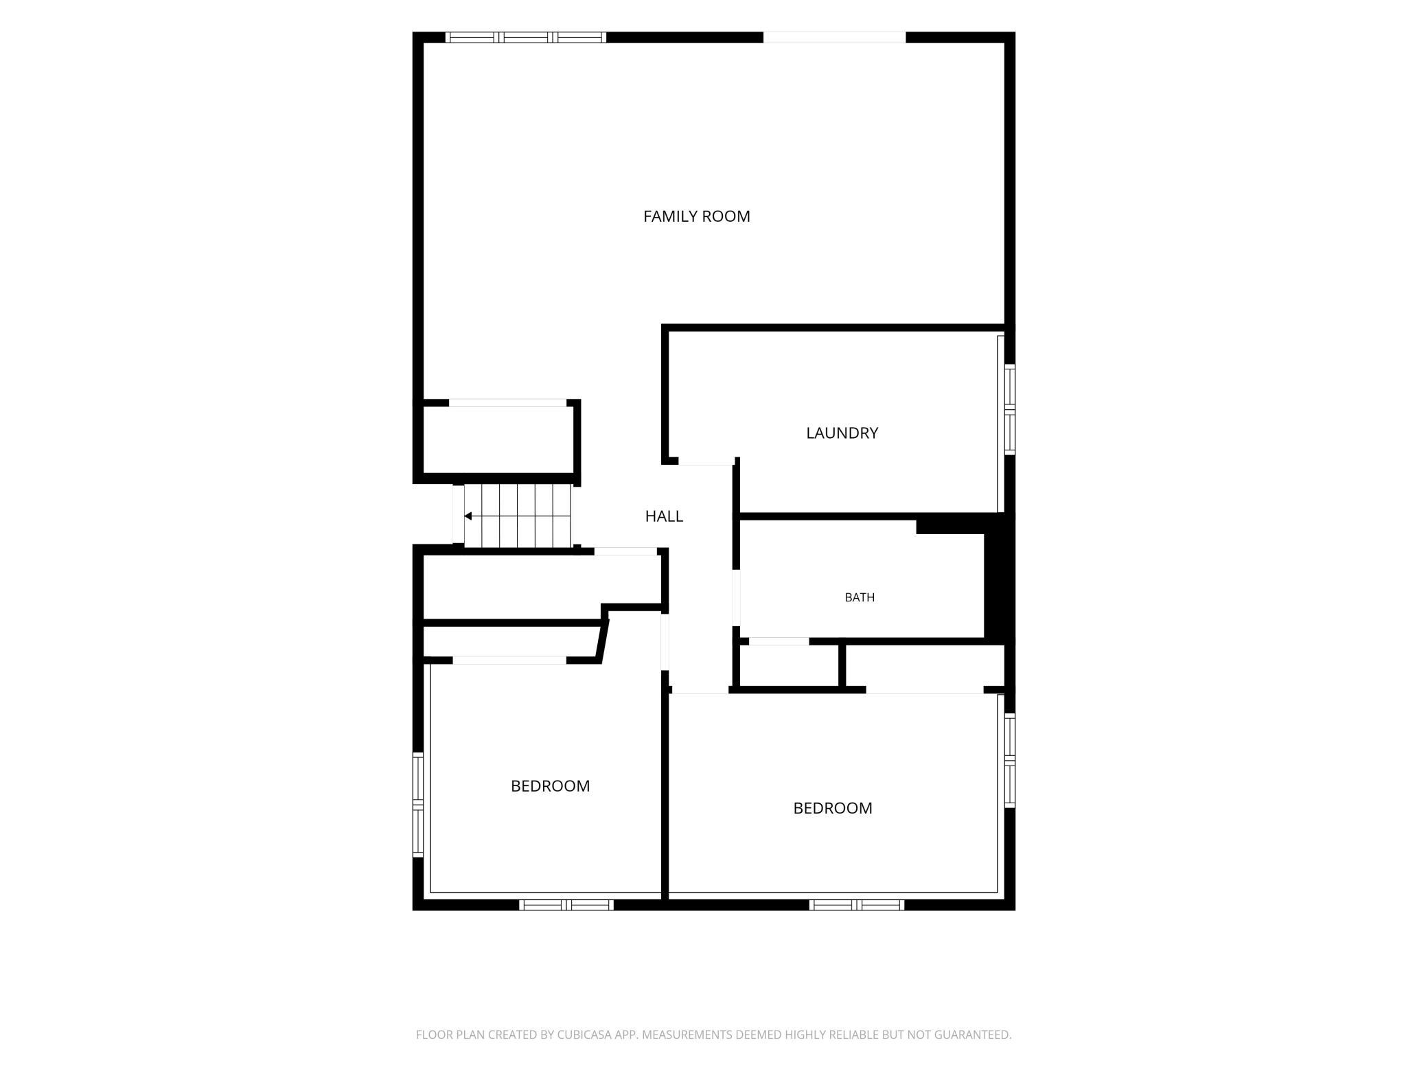
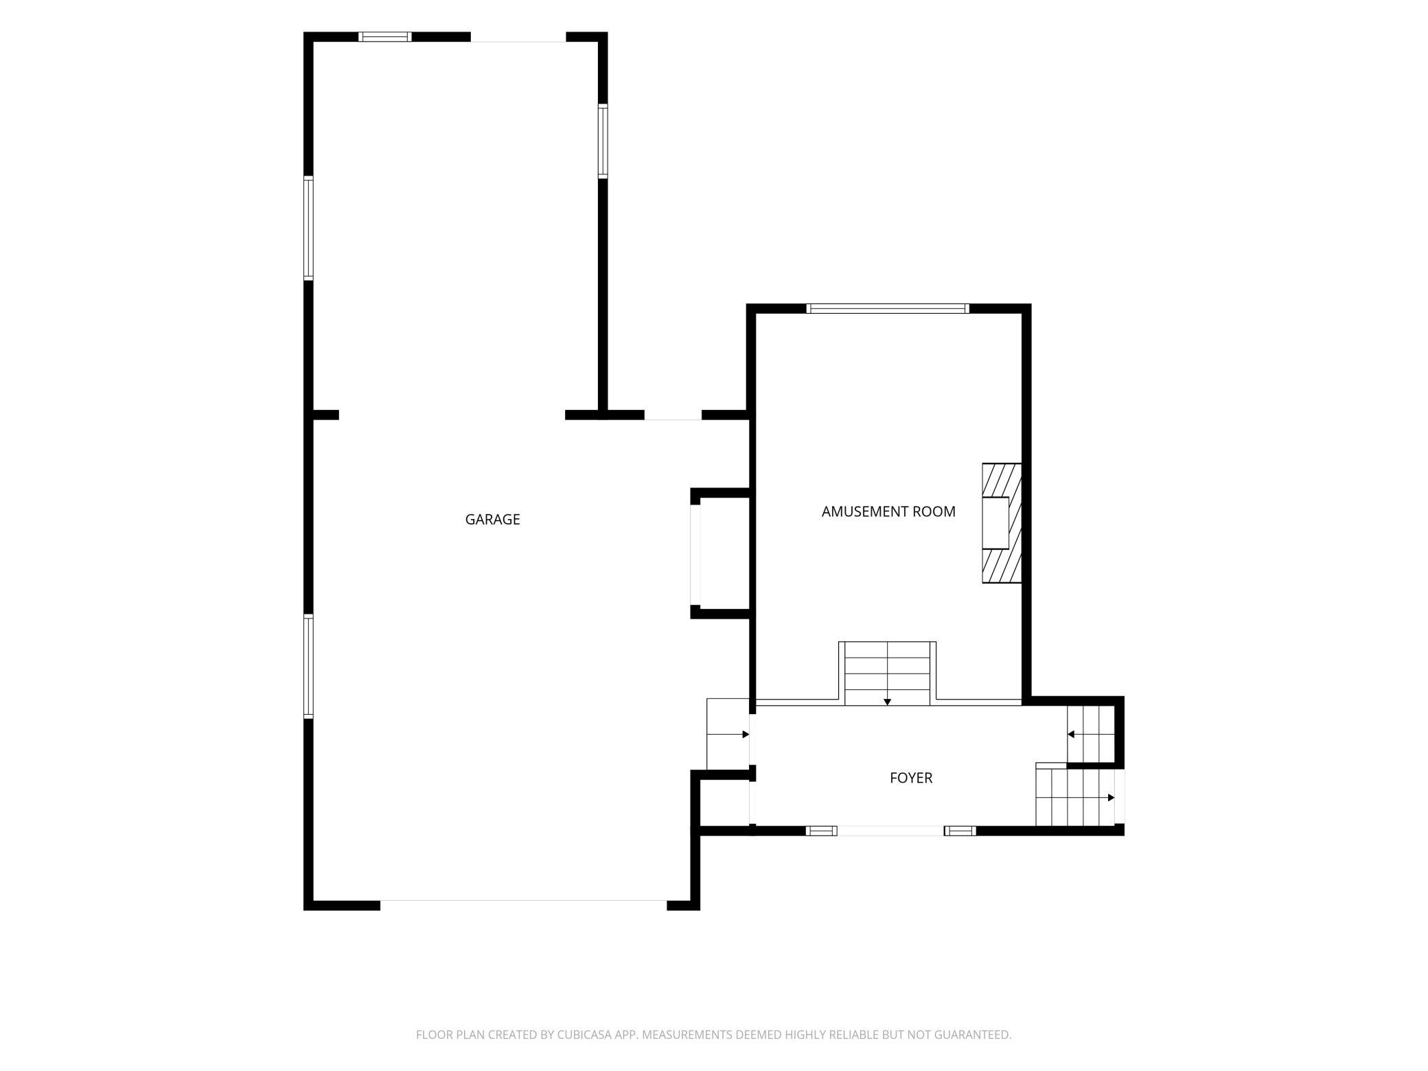
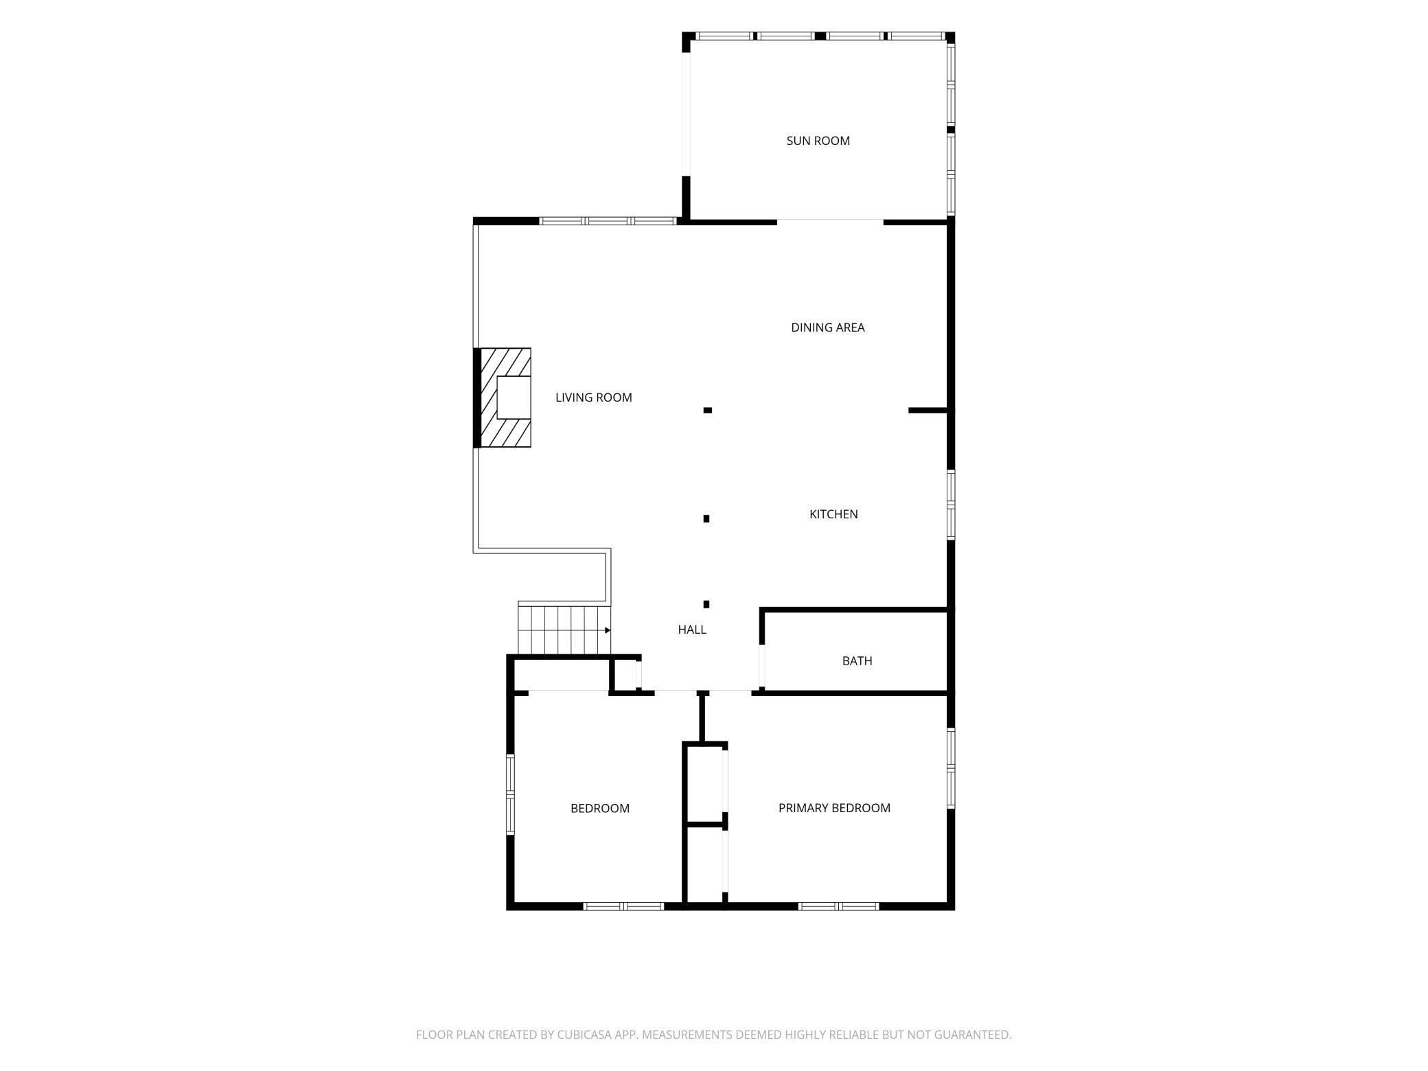
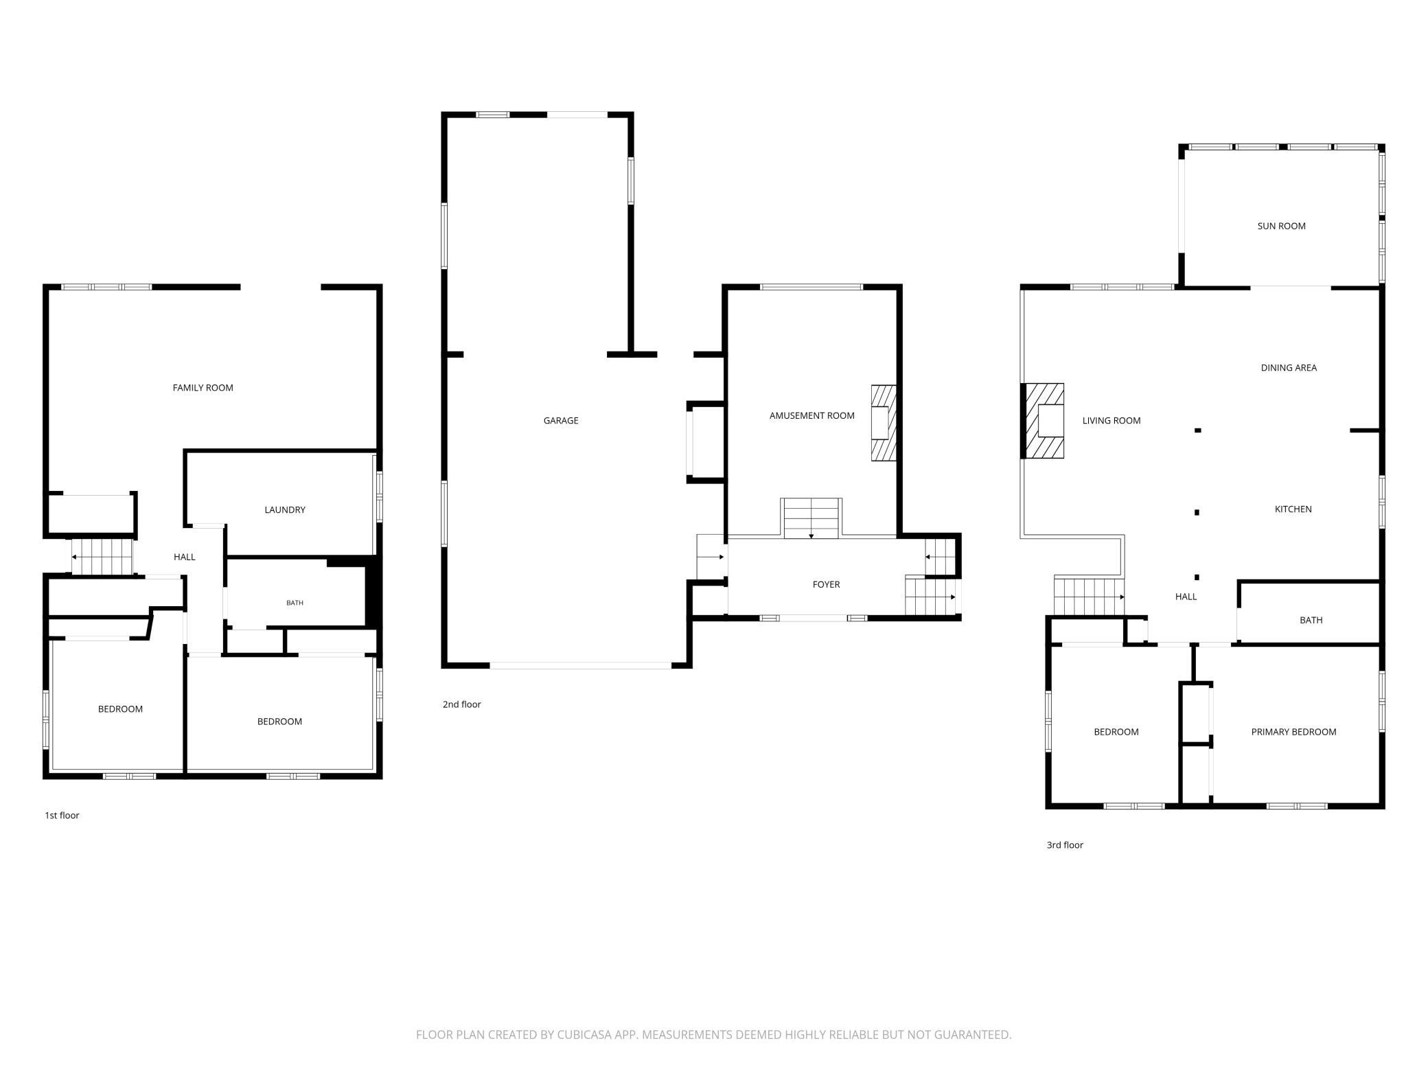
Welcome to 1911 Serendipity Lane, New Brighton! This beautifully updated 4-bedroom, 2-bathroom home offers the perfect blend of modern convenience and everyday comfort in a sought after cul-de-sac setting. The open-concept main level features an updated kitchen and fresh flooring throughout, creating a bright, move-in-ready feel from the moment you walk in. This 3-level split offers flexible living space with a walkout lower level that opens directly to a private, fenced-in backyard overlooking the pond â ideal for pets, play, or simply taking in the view. Step outside to enjoy the maintenance-free deck, or relax year-round in the charming 3-season porch complete with heated floors. Car and hobby enthusiasts will love the tandem 3-stall garage, with the extra bay set up as a dedicated woodshop â perfect for projects, storage, or extra workspace. Major updates give this home true peace of mind: newer Andersen windows throughout, fully updated bathrooms, new washer and dryer, and a complete electrical rewire to code with a 200-amp service upgrade. As part of a friendly 65-home association, residents enjoy access to a shared pool, tennis/sport court, and walking trails â all for just $300/year in dues. Don't miss this rare combination of updates, space, and pond views. Schedule your showing today!
Details
Maps
Documents
Contract Information
Status: Active
Contingency: None
Current Price: 550000
Original List Price: 575000
ListPrice: 550000
List Date: 2026-09-11
Owner is an Agent?: No
Auction?: No
General Property Information
Assoc Mgmt Co. Phone #: 651-633-4130
Association Fee Frequency: Annually
Association Mgmt Co. Name: Silver Creek Estate Assn
Common Wall: No
Lot Measurement: Acres
Manufactured Home?: No
Multiple PIDs?: No
New Development: No
Number of Fireplaces: 2
Waterfront YN: No
Year Built: 1973
Yearly/Seasonal: Yearly
Zoning: Residential-Single Family
Bedrooms: 4
Baths Total: 2
Bath Full: 1
Bath Three Quarters: 1
Main Floor Total SqFt: 96
Above Grd Total SqFt: 1515
Below Grd Total SqFt: 1556
Total SqFt: 3071
Total Finished Sqft: 2927.00
FireplaceYN: Yes
Style: (SF) Single Family
Foundation Size: 1652
Association Fee: 300
Garage Stalls: 3
Acres: 0.36
Assessment Pending: No
Location Tax and Other Information
House Number: 1911
Street Name: Serendipity
Street Suffix: Court
Postal City: New Brighton
County: Ramsey
State: MN
Zip Code: 55112
Complex/Dev/Subdivision: Silver Oak Estates
Assessments
Tax With Assessments: 6896
Building Information
Finished SqFt Above Ground: 1515
Finished SqFt Below Ground: 1412
Lease Details
Land Leased: Not Applicable
Miscellaneous Information
DP Resource: Yes
Homestead: No
Ownership
Fractional Ownership: No
Parking Characteristics
Garage Square Feet: 912
Public Survey Info
Range#: 23
Section#: 18
Township#: 30
Property Features
Accessible: None
Air Conditioning: Central Air
Amenities Unit: Ceiling Fan(s); Deck; Hardwood Floors; In-Ground Sprinkler; Kitchen Center Island; Kitchen Window; Patio; Porch; Washer/Dryer Hookup
Appliances: Dishwasher; Dryer; Microwave; Range; Refrigerator; Washer
Association Fee Includes: Shared Amenities
Bath Description: Upper Level Full Bath; 3/4 Basement
Construction Status: Previously Owned
Dining Room Description: Informal Dining Room; Kitchen/Dining Room
Electric: 200+ Amp Service
Exterior: Brick/Stone; Vinyl
Family Room Characteristics: Lower Level
Fencing: Chain Link
Fireplace Characteristics: Decorative; Gas Burning
Foundation: Concrete Block
Fuel: Natural Gas
Heating: Forced Air
Internet Options: Fiber Optic
Laundry: Laundry Room; Lower Level
Pool Description: Shared
Roof: Age Over 8 Years
Sellers Terms: Cash; Conventional; FHA; VA
Sewer: City Sewer/Connected
Stories: Three Level Split
Water: City Water/Connected
Room Information
| Room Name | Dimensions | Level |
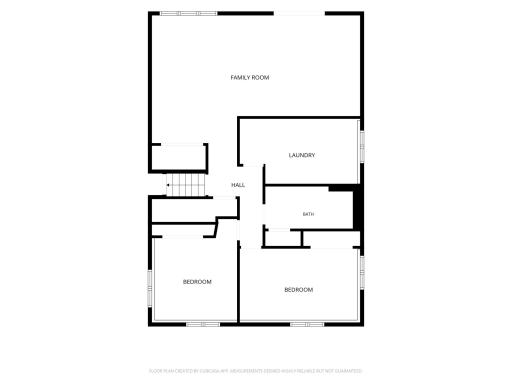
| Amusement Room | 20x14 | Lower |
| Deck | 11x10 | Upper |
| Dining Room | 16x11 | Upper |
| Family Room | 26x18 | Lower |
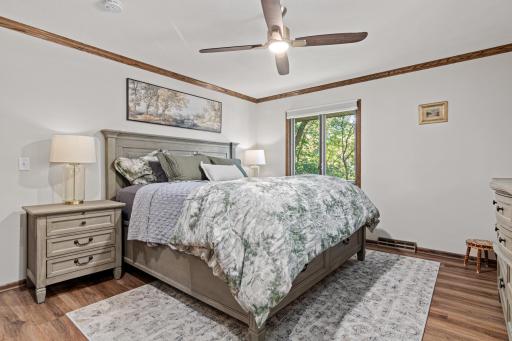
| First (1st) Bedroom | 14x13 | Upper |
| Fourth (4th) Bedroom | 11x11 | Lower |
| Foyer | 16x6 | Main |
| Kitchen | 16x13 | Upper |
| Laundry | 16x9 | Lower |
| Living Room | 20x12 | Upper |
| Porch | 17x11 | Upper |
| Second (2nd) Bedroom | 13x11 | Upper |
| Third (3rd) Bedroom | 15x10 | Lower |
 Property Highlights
 Listing Office: Compass
Last Updated: October - 08 - 2026

The data relating to real estate for sale on this web site comes in part from the Broker Reciprocity SM Program of the Regional Multiple Listing Service of Minnesota, Inc. The information provided is deemed reliable but not guaranteed. Properties subject to prior sale, change or withdrawal. ©2026 Regional Multiple Listing Service of Minnesota, Inc All rights reserved.
Friday 9th of October 2026 06:03 AM

218-998-4400
Mohagen Real Estate


Let's Connect

Mohagen Real Estate
sue@MohagenRealEstate.com
Office: 218-998-4400
Cell: 218-731-7376

Mohagen Real Estate is licensed in the State of Minnesota