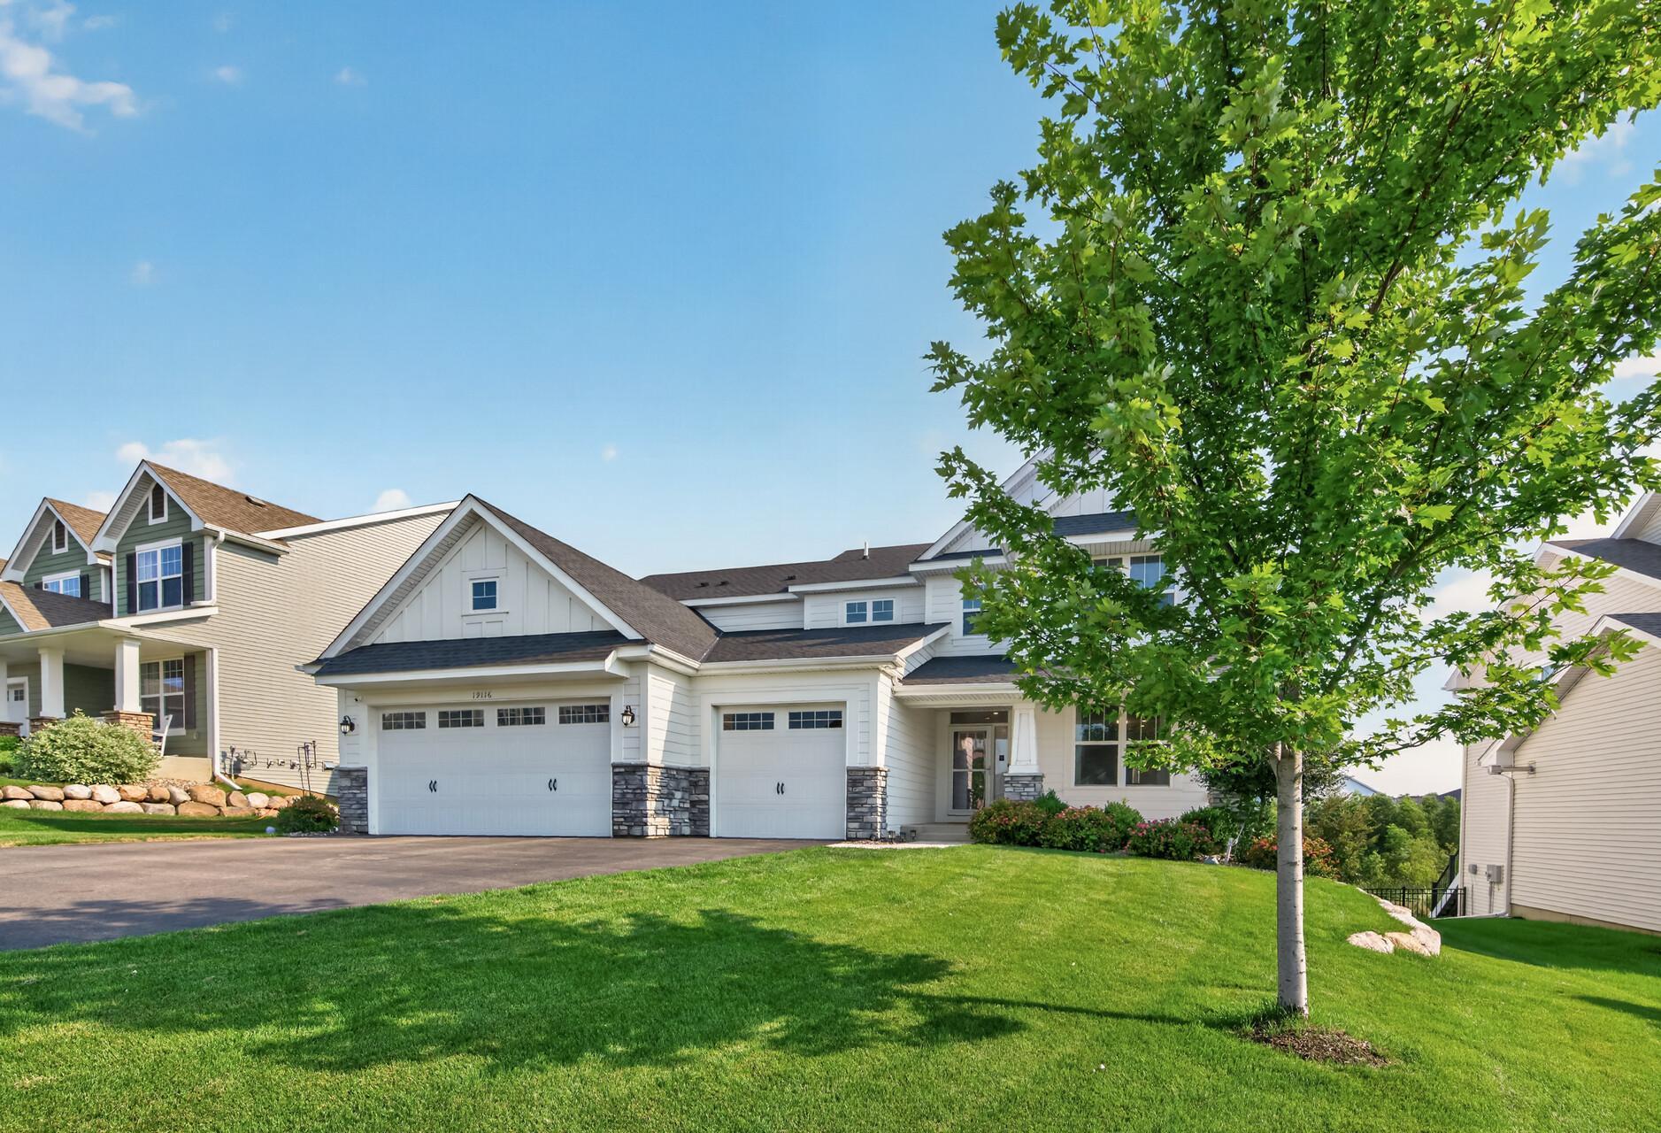
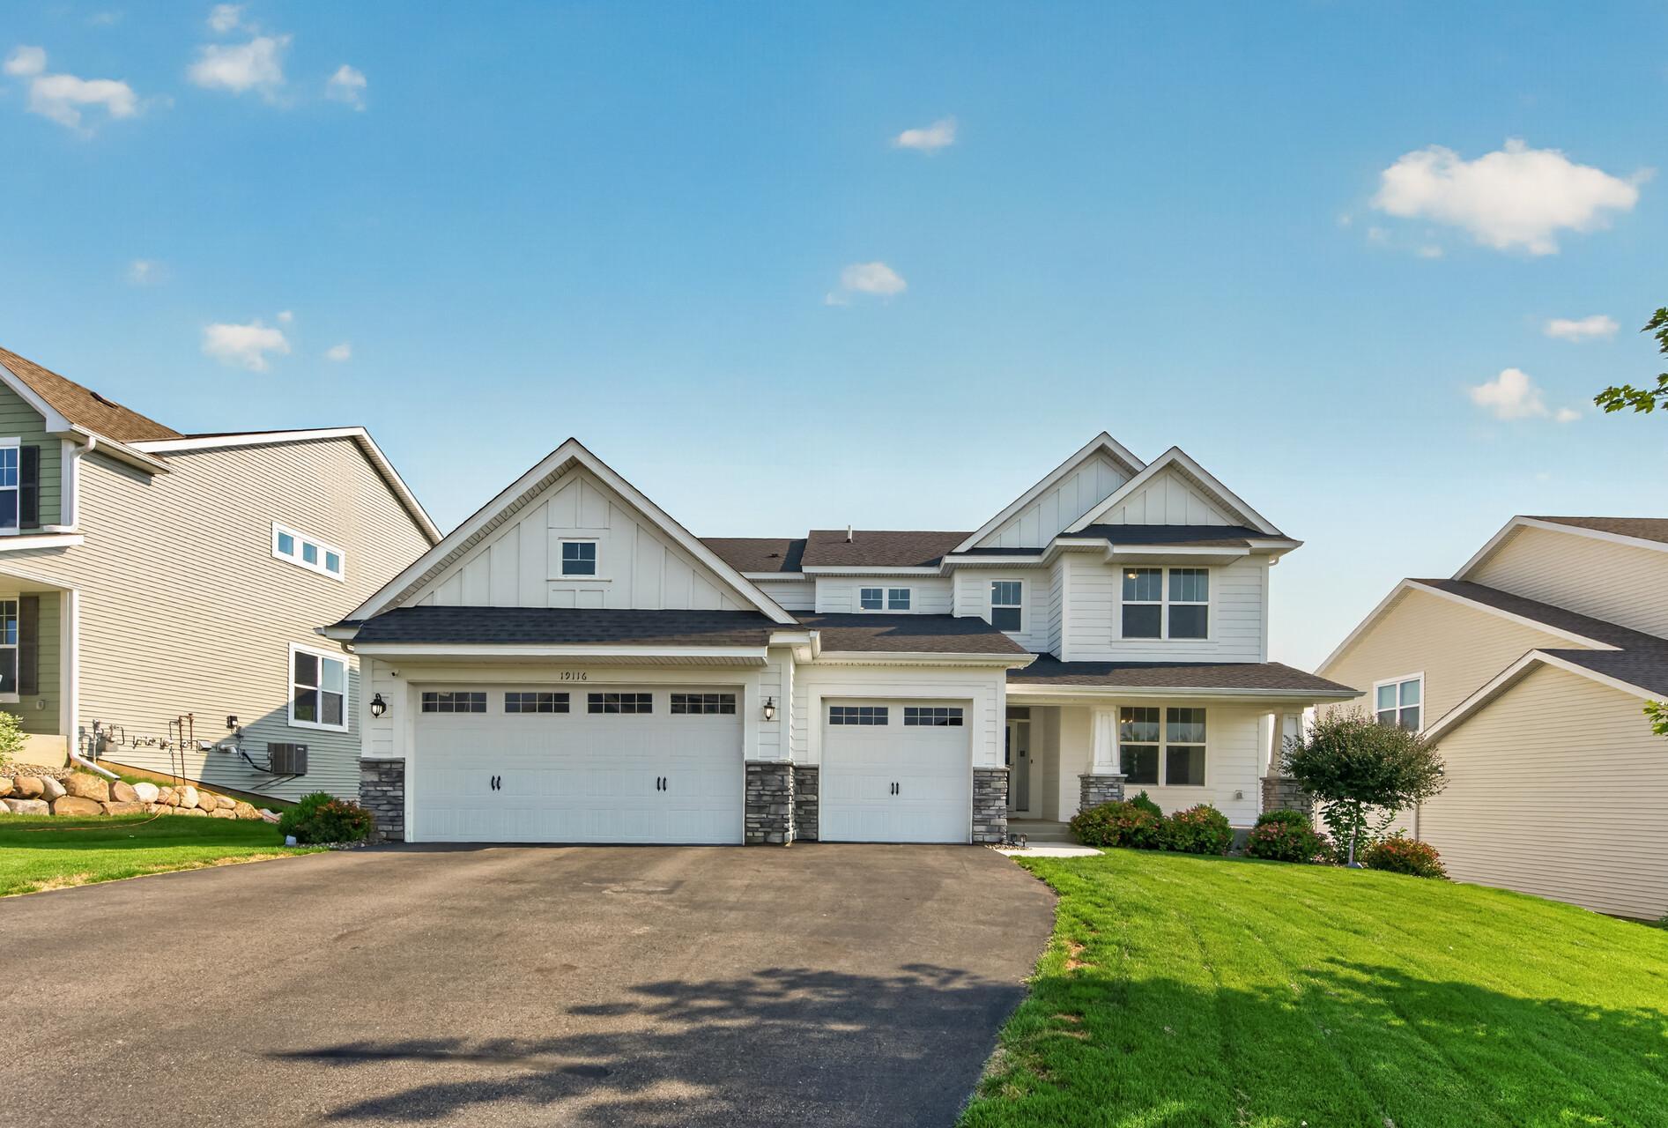
19116 Iden Avenue, Lakeville, MN 55044 (MLS# 7108960)
$599,900
Lakeville, MN 55044
MLS# 7108960
Status: Closed
4 beds | 4 baths | 4570 sqft
1 / 69
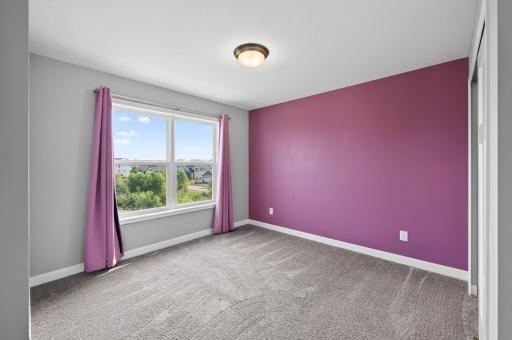
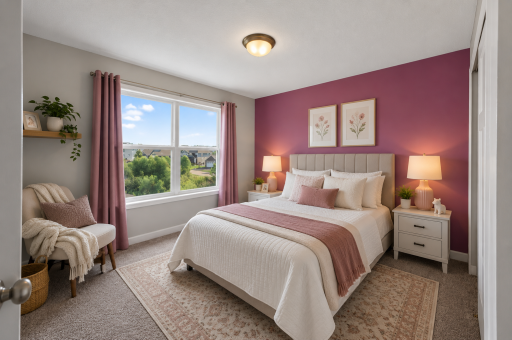
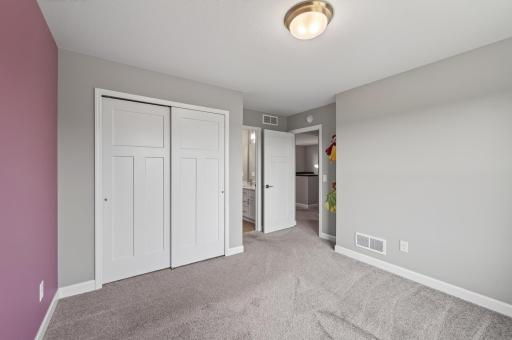
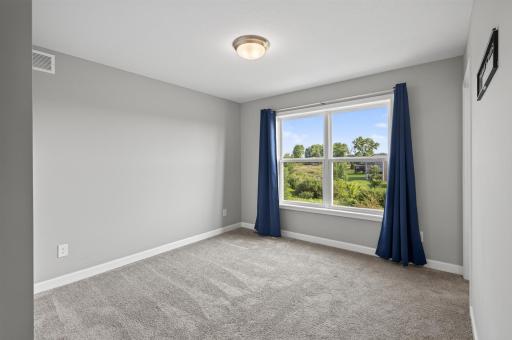
Property Description
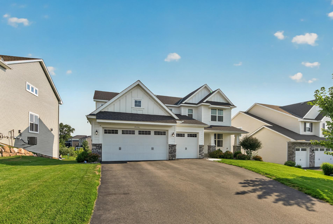
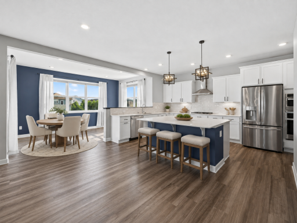
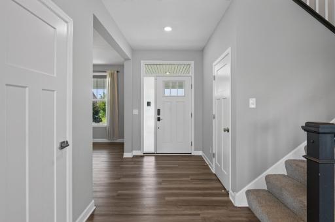
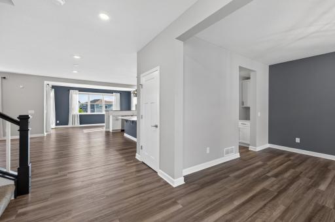
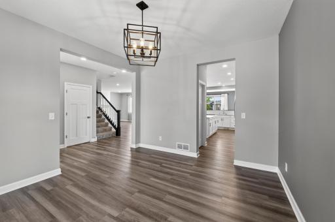
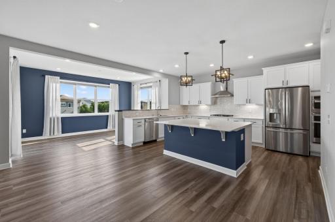
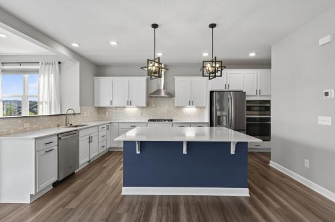
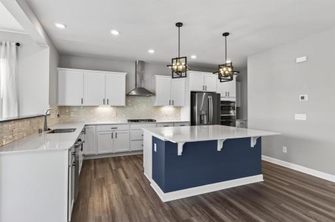
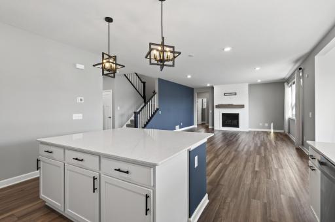
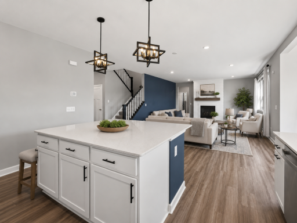
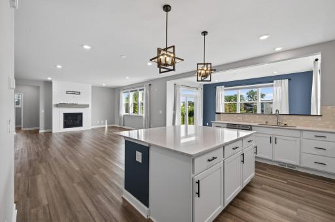
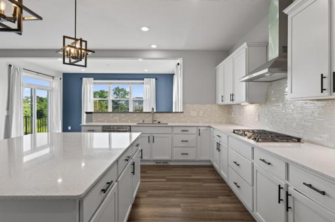
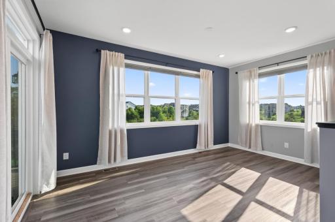
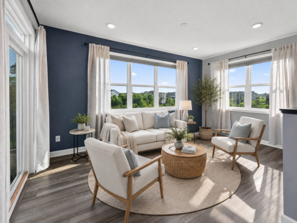
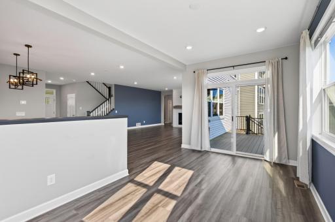
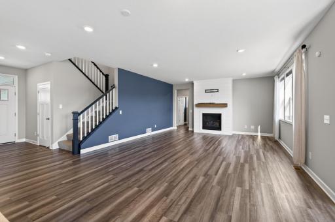
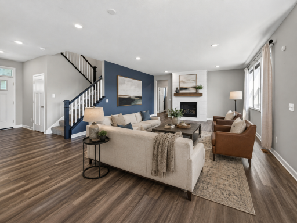
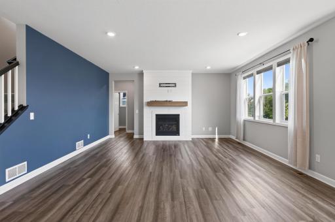
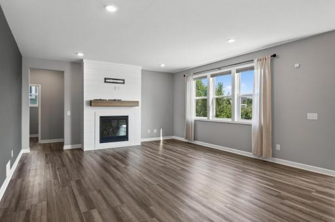
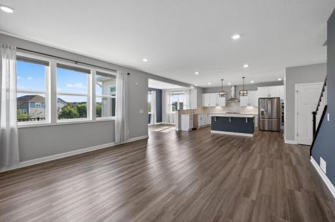
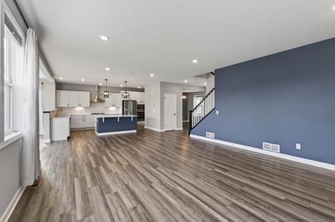
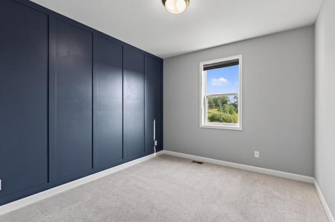
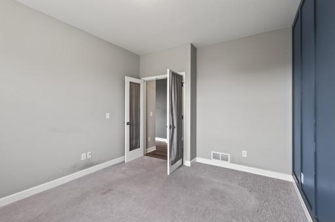
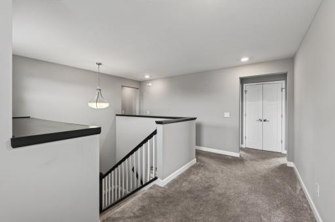
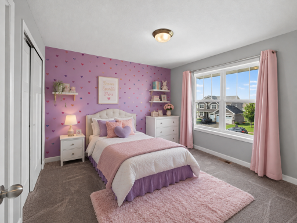
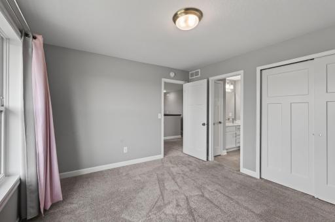
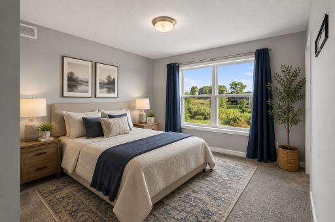
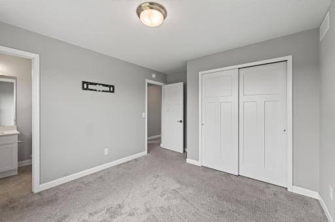
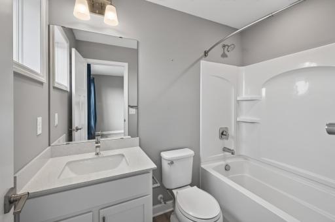
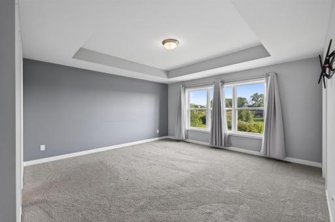
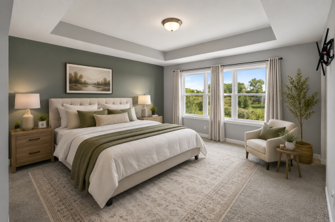
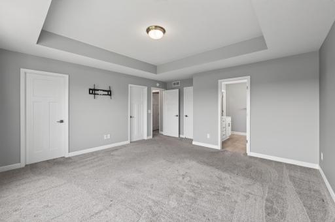
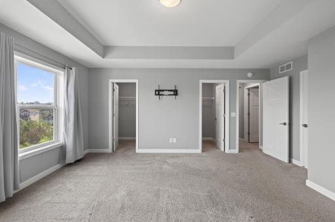
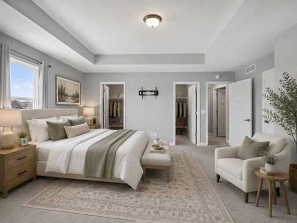
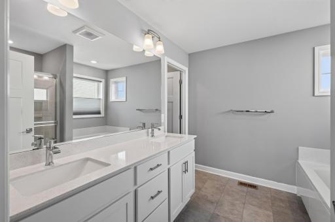
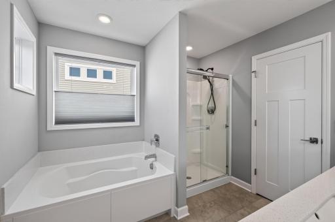
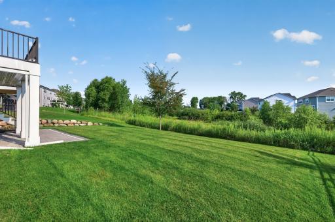
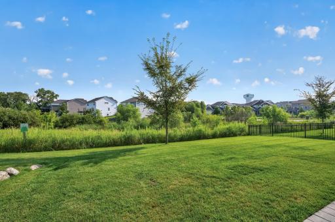
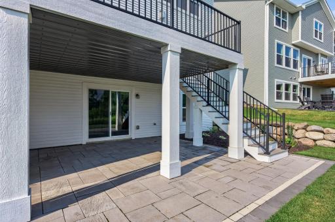
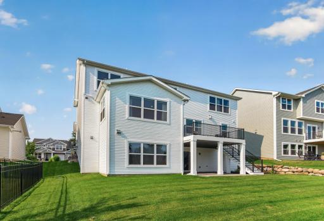
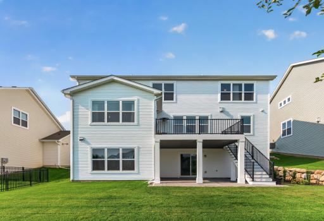
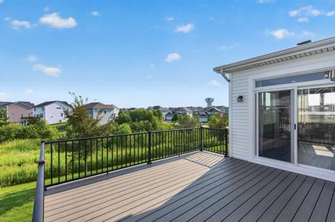
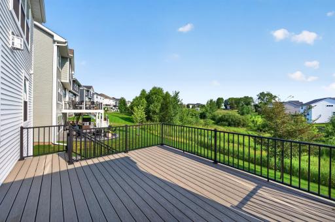
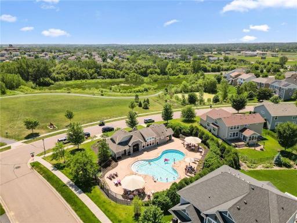
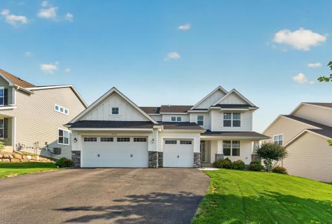
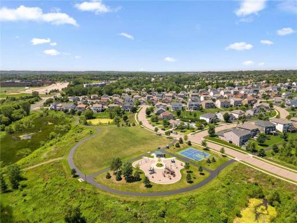
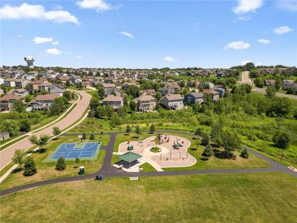
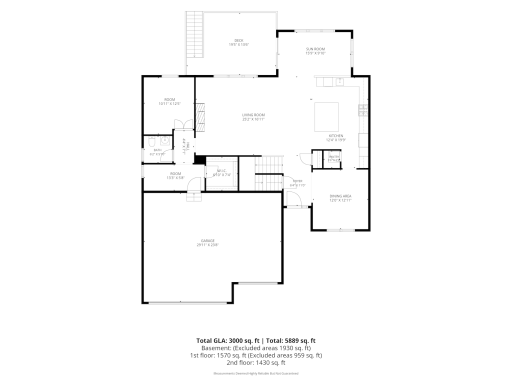
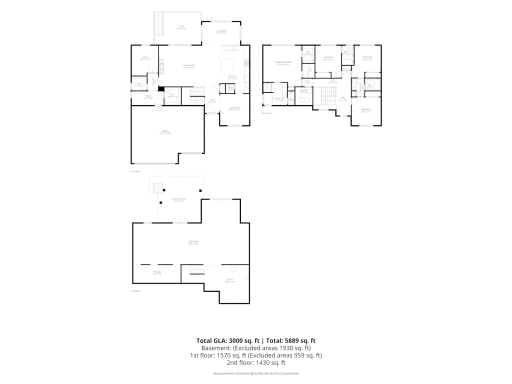
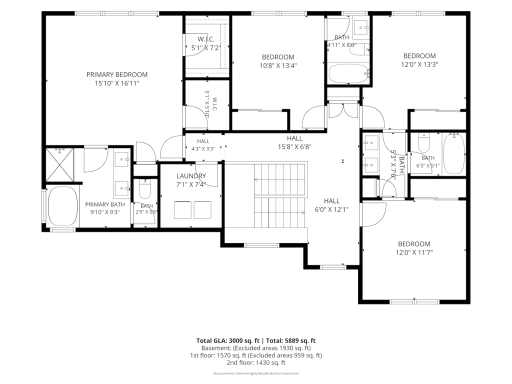
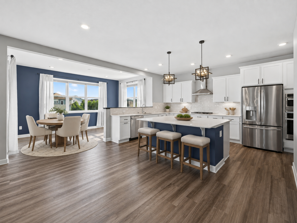
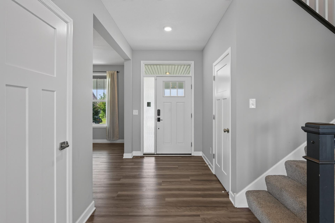
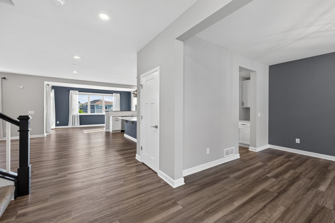
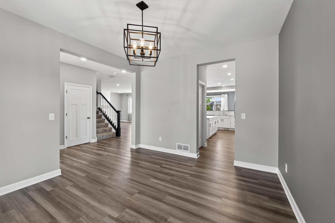
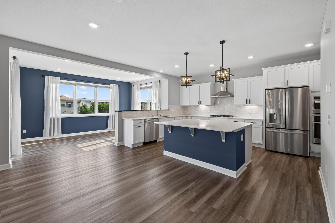
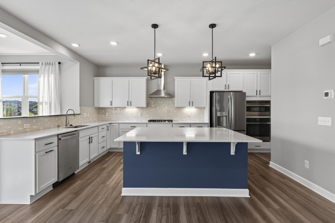
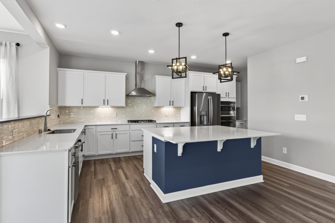
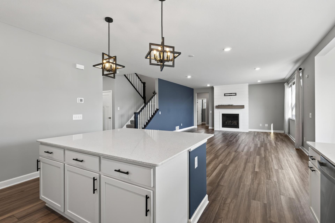
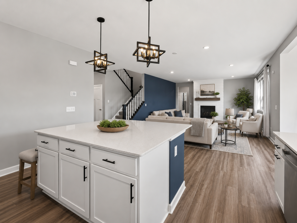
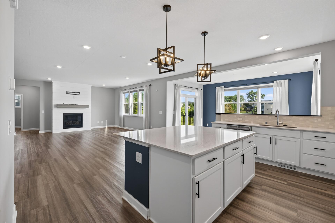
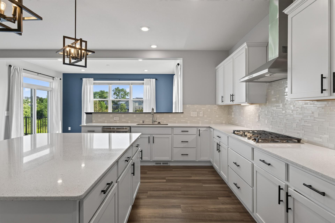
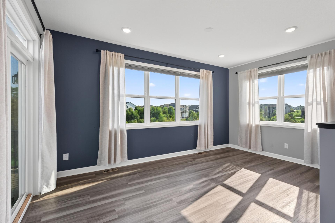
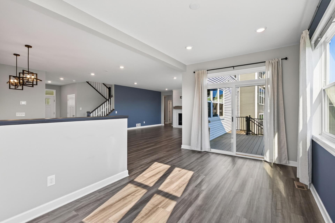
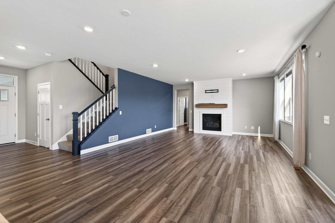
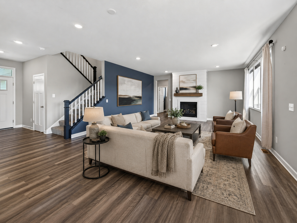
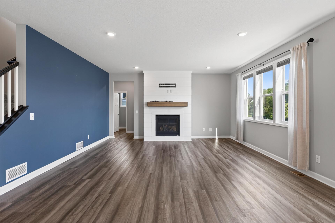
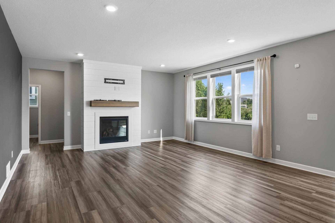
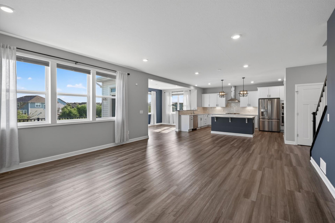
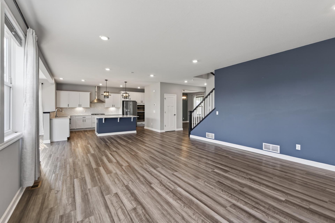
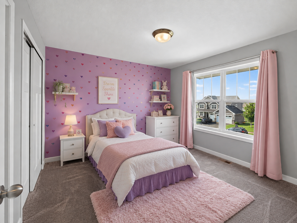
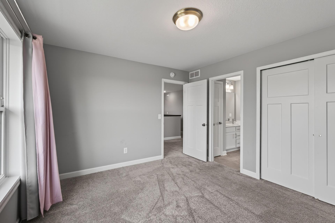
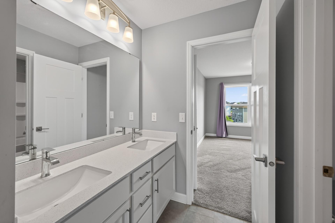
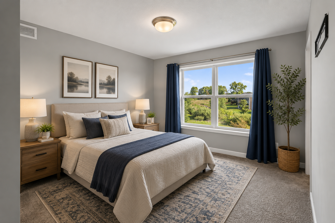
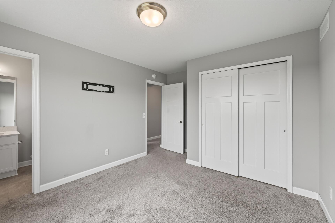
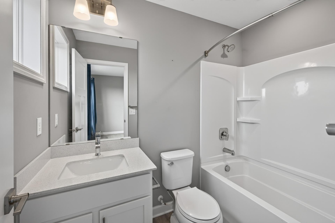
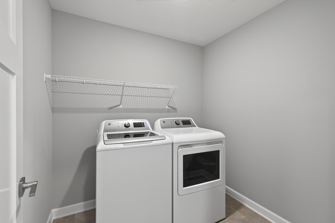
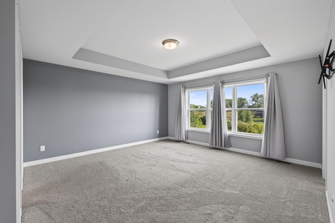
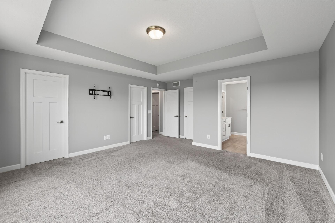
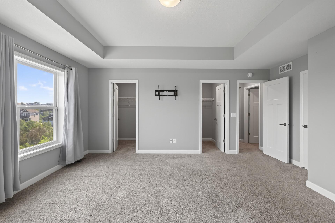
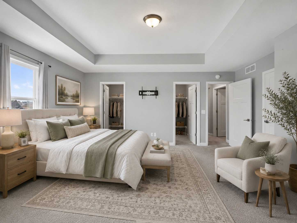
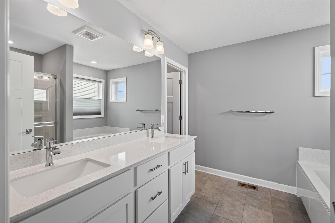
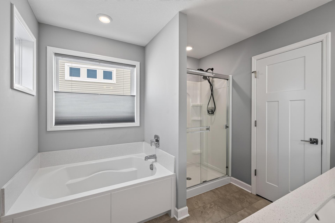
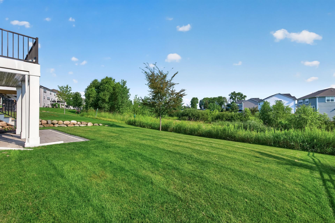
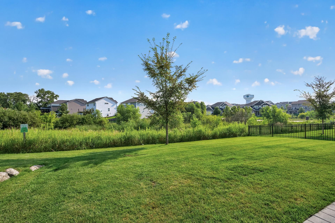
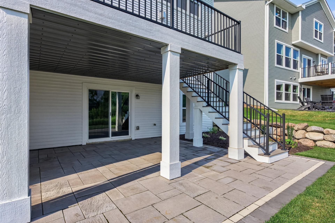
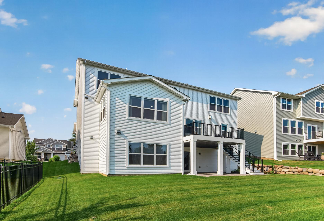
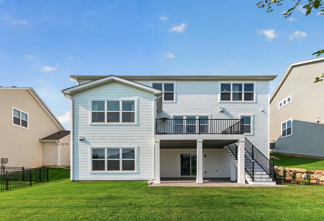
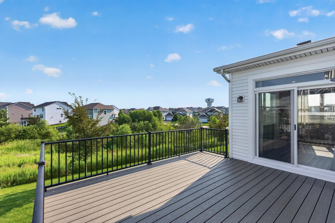
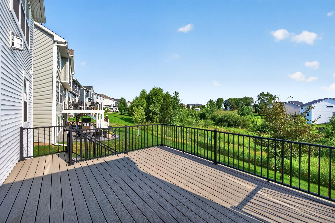
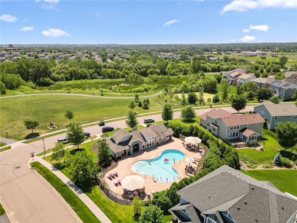
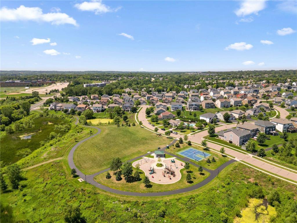
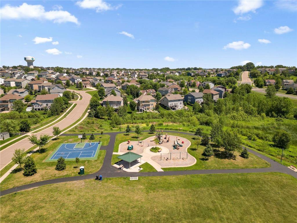
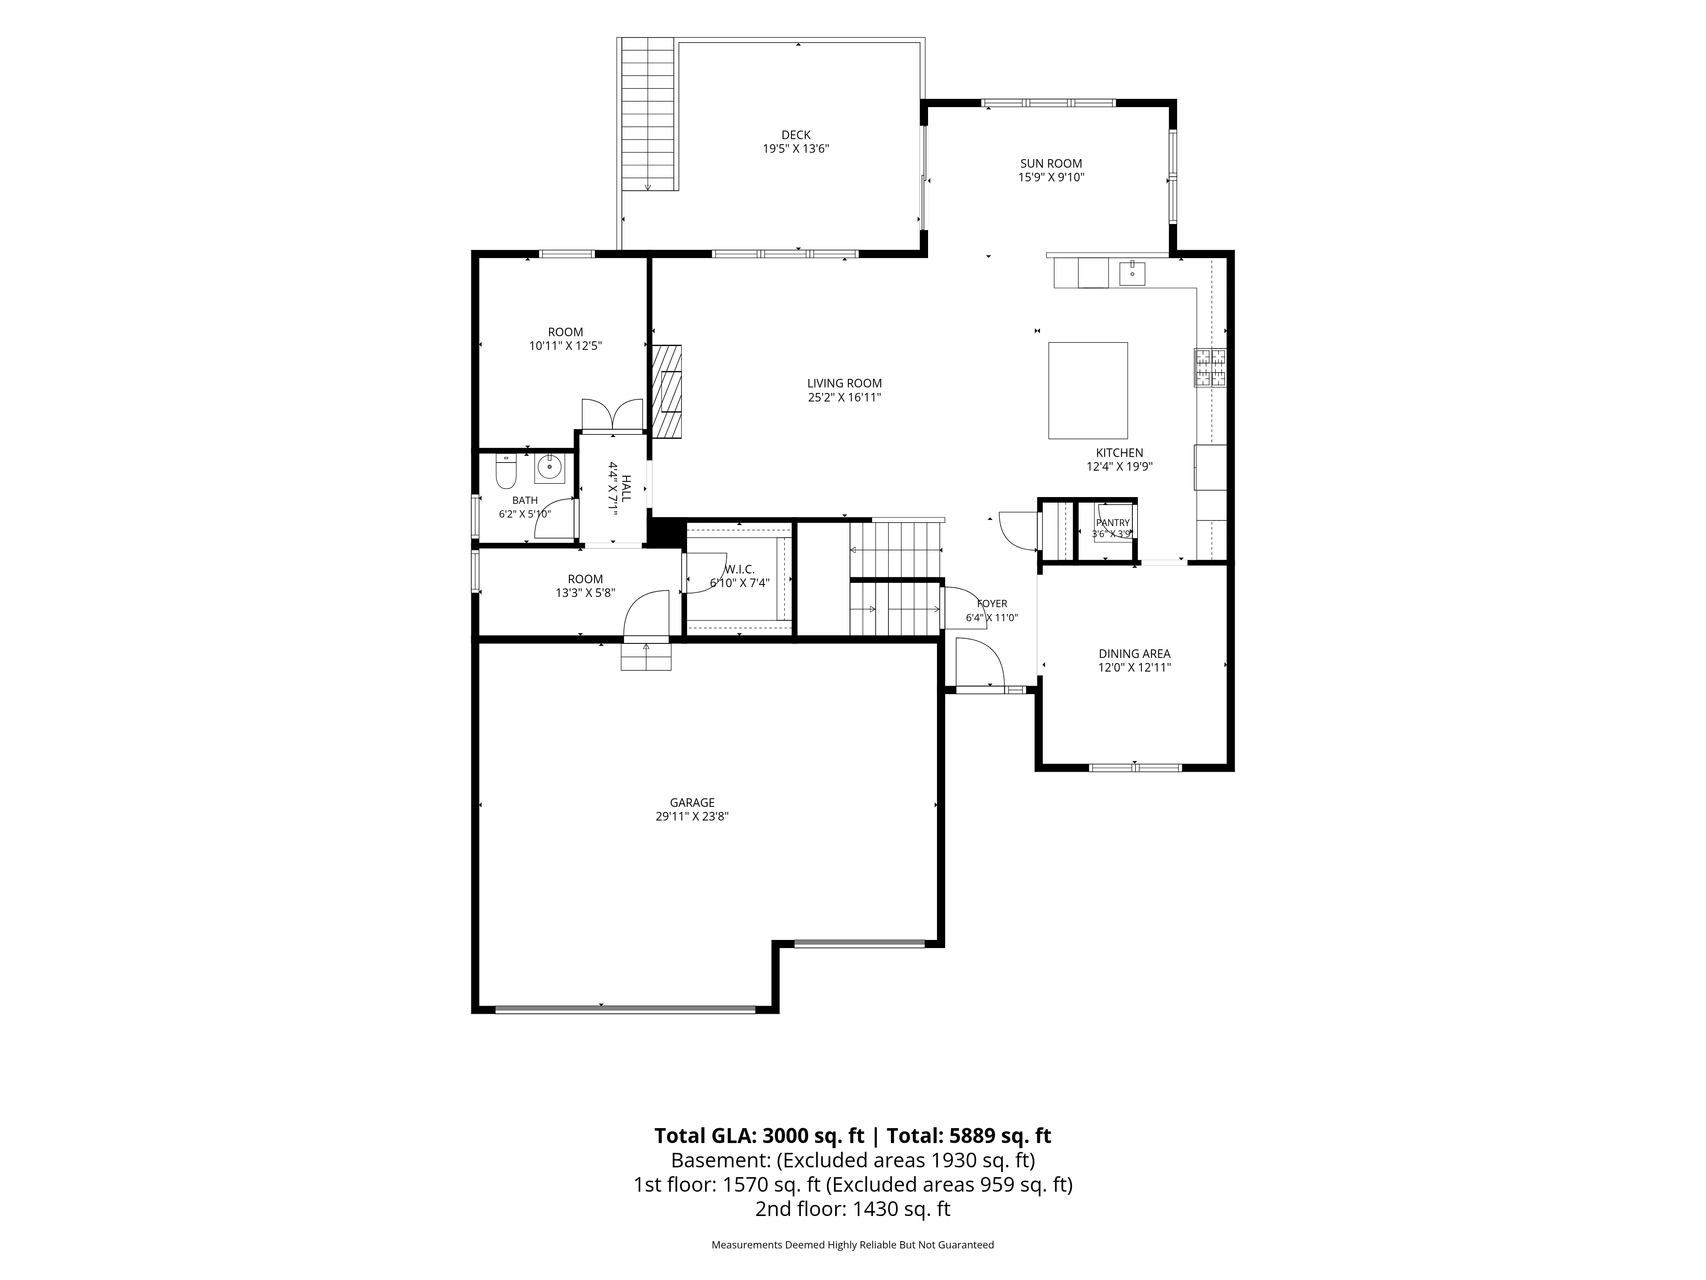
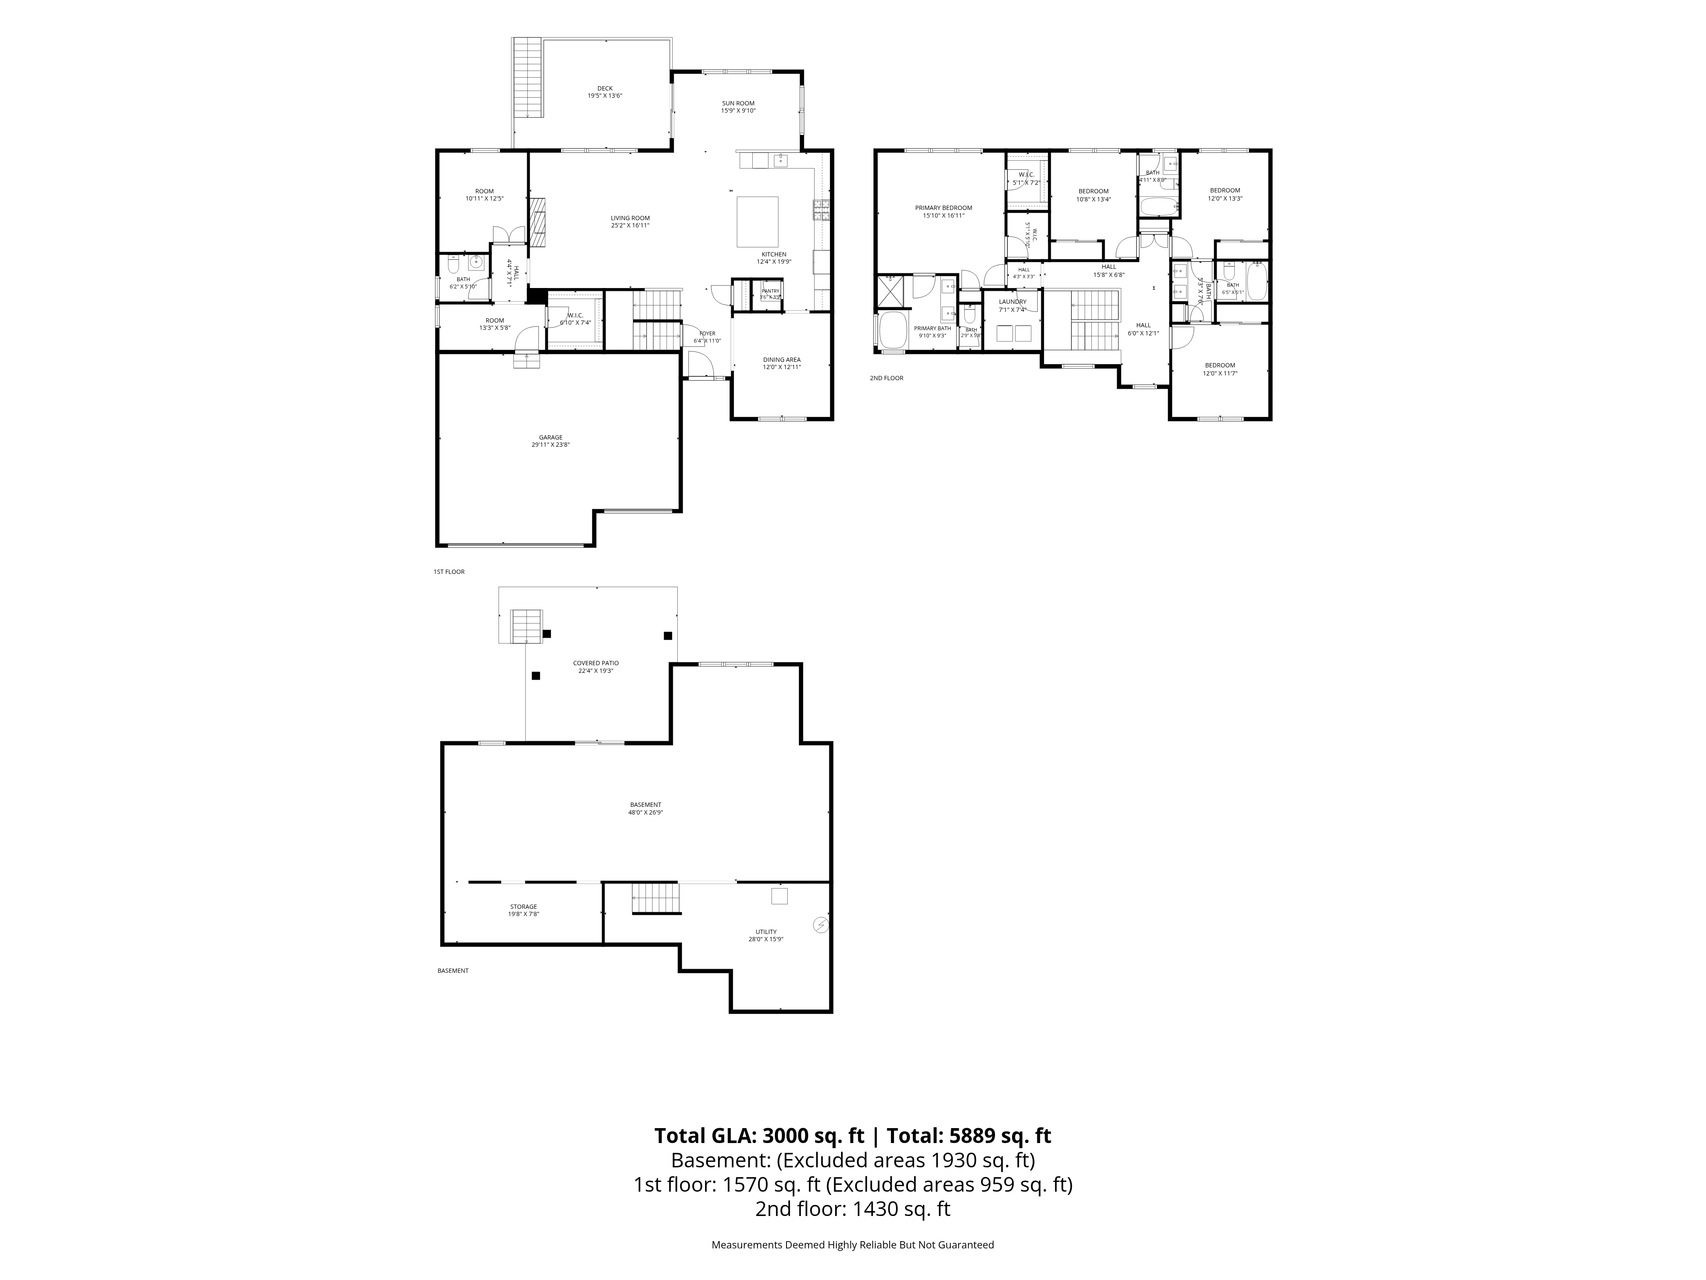
Some homes are built to impress. This one was built to be lived in â and that's the difference. In Lakeville's Summerlyn community, the belief is simple: life is better when your neighborhood gives you reasons to step outside. A community pool and clubhouse. Walking trails that actually connect to somewhere. A neighborhood park just down the street, with more parks close by. And here, that idea starts in your own backyard â which backs directly to a nature preserve, with no neighbors behind you. Just trees, sky, and quiet. This Lennar McKinley carries the same thinking indoors. An open main level where the kitchen â center island, quartz counters, stainless appliances, walk-in pantry â flows into the dining area and great room, because the best conversations don't happen in separate rooms. A maintenance-free deck overlooking the preserve, because weekends should be spent enjoying the view, not sanding it. Upstairs, an owner's suite with a private bath and two walk-in closets â storage was clearly not an afterthought. Generously sized bedrooms and laundry right where the laundry happens. Served by the Lakeville Area School District, with shopping, dining, and highway access nearby. Homes like this don't just hold your things. They hold your days.
Details
Maps
Contract Information
Status: Closed
Off Market Date: 2026-09-14
Contingency: None
Current Price: 585000
Closed Date: 2026-10-05
Original List Price: 635000
Sales Close Price: 585000
ListPrice: 599900
List Date: 2026-08-01
Owner is an Agent?: No
Auction?: No
General Property Information
Assoc Mgmt Co. Phone #: 952-922-5575
Association Fee Frequency: Quarterly
Association Mgmt Co. Name: Gassen
Common Wall: No
Lot Measurement: Acres
Manufactured Home?: No
Multiple PIDs?: No
New Development: No
Number of Fireplaces: 1
Waterfront YN: No
Year Built: 2021
Yearly/Seasonal: Yearly
Zoning: Residential-Single Family
Bedrooms: 4
Baths Total: 4
Bath Full: 3
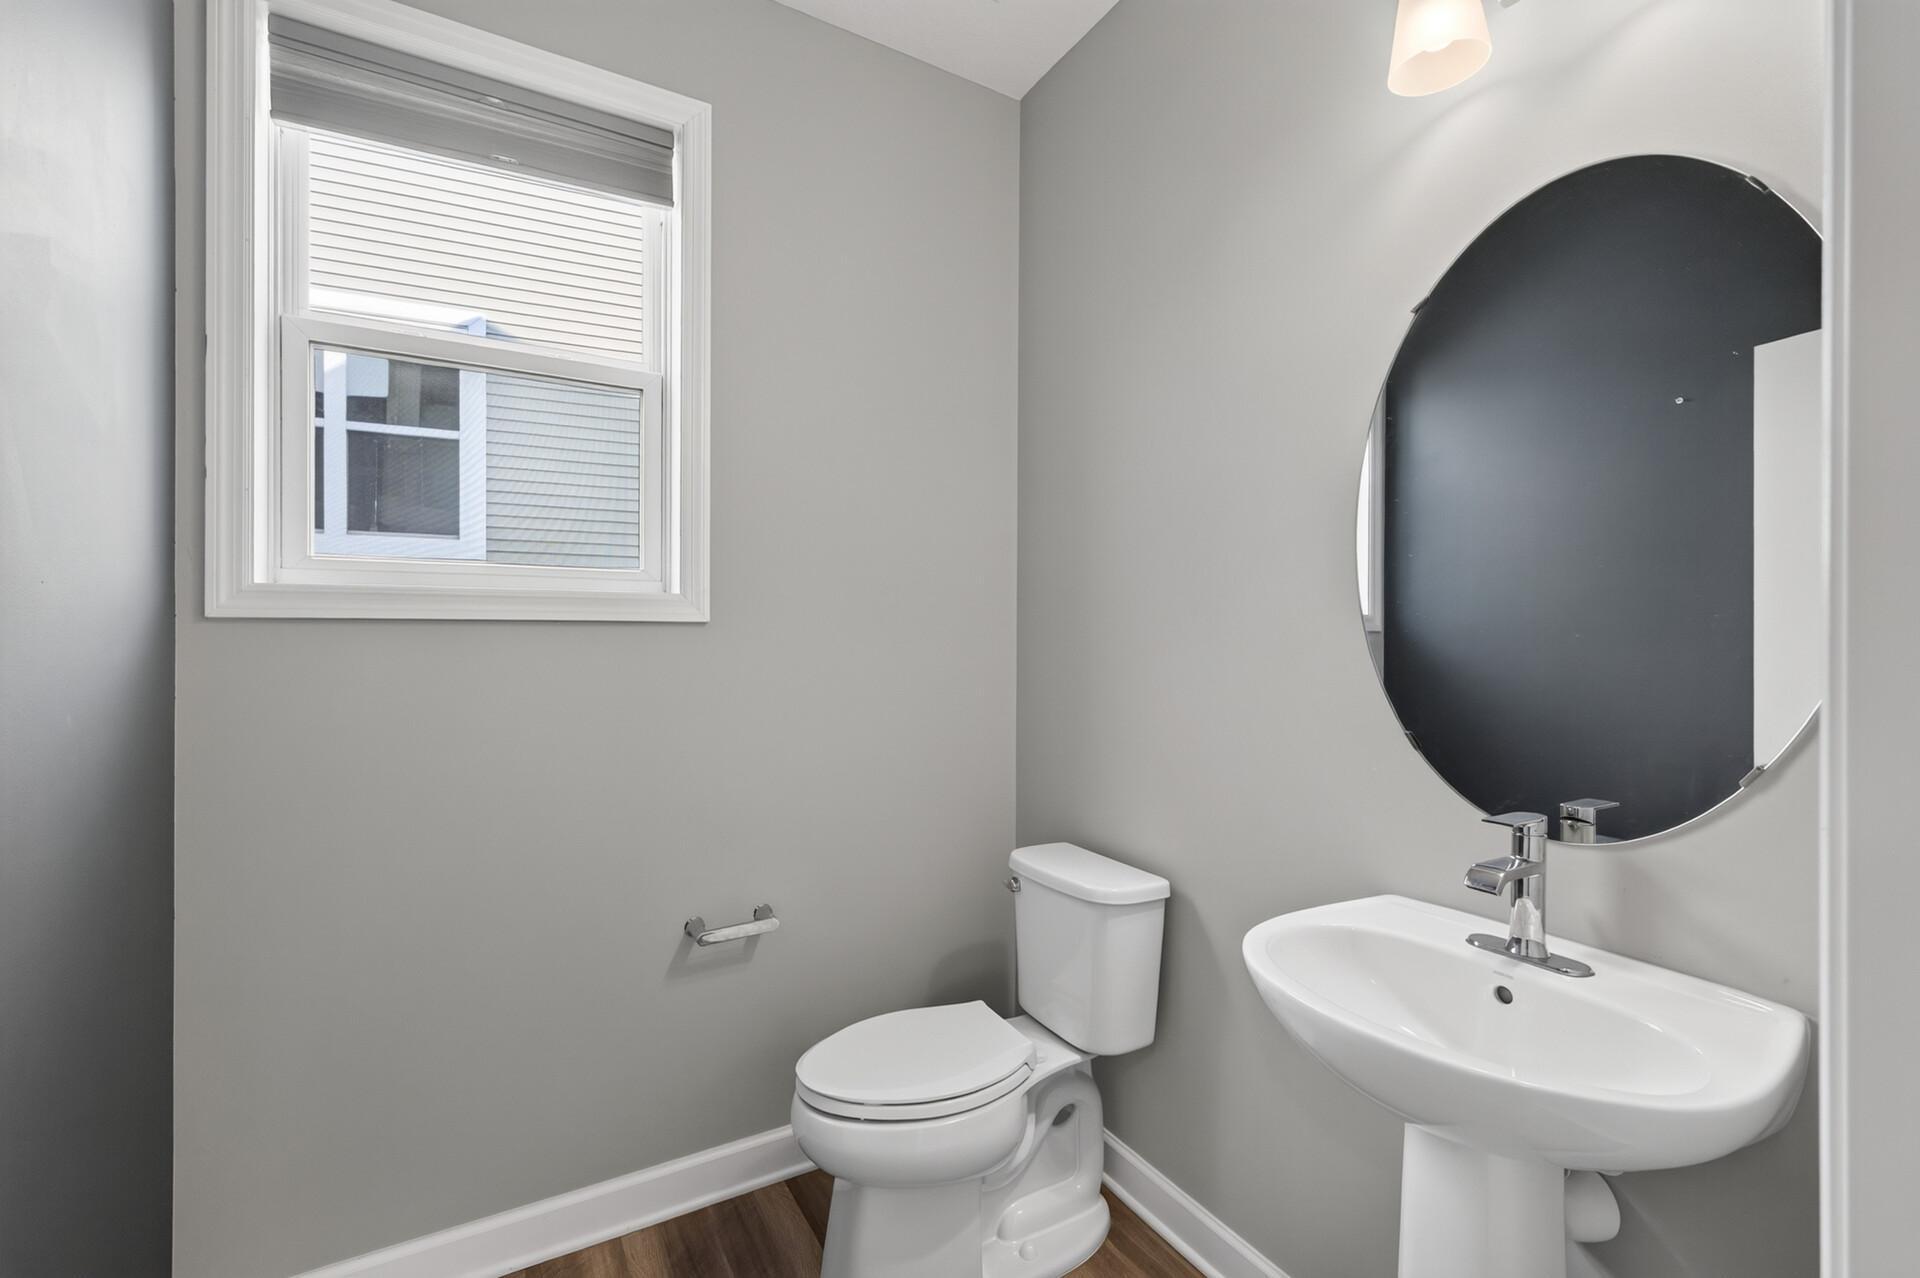
Bath Half: 1
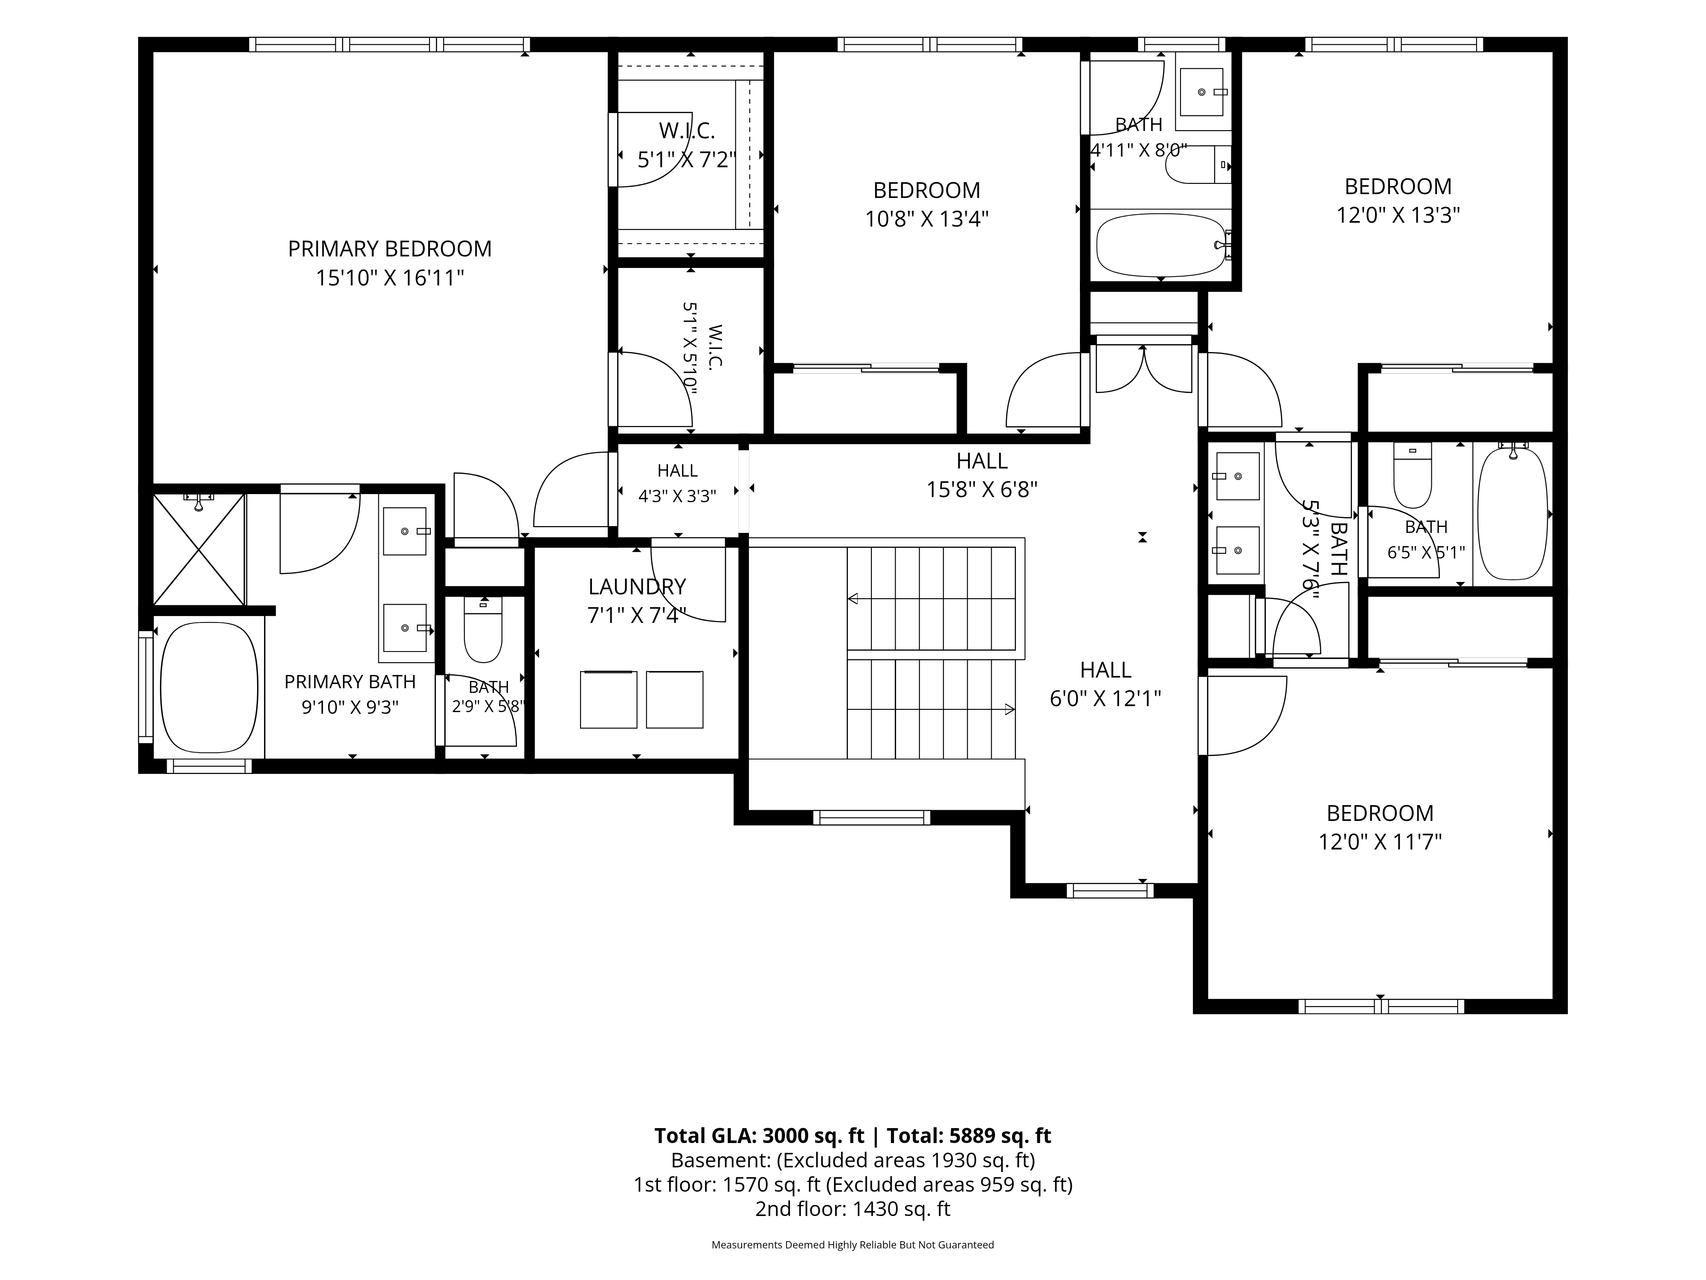
Main Floor Total SqFt: 1570
Above Grd Total SqFt: 3000
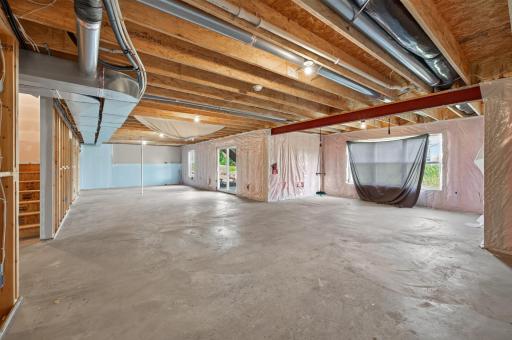
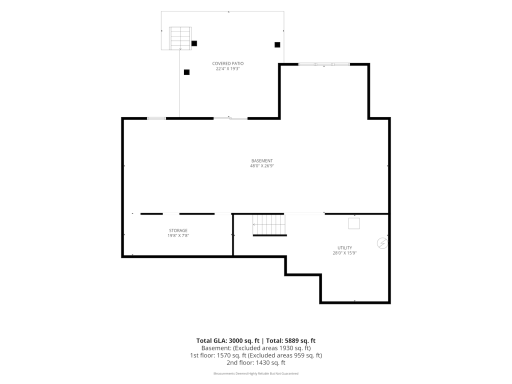
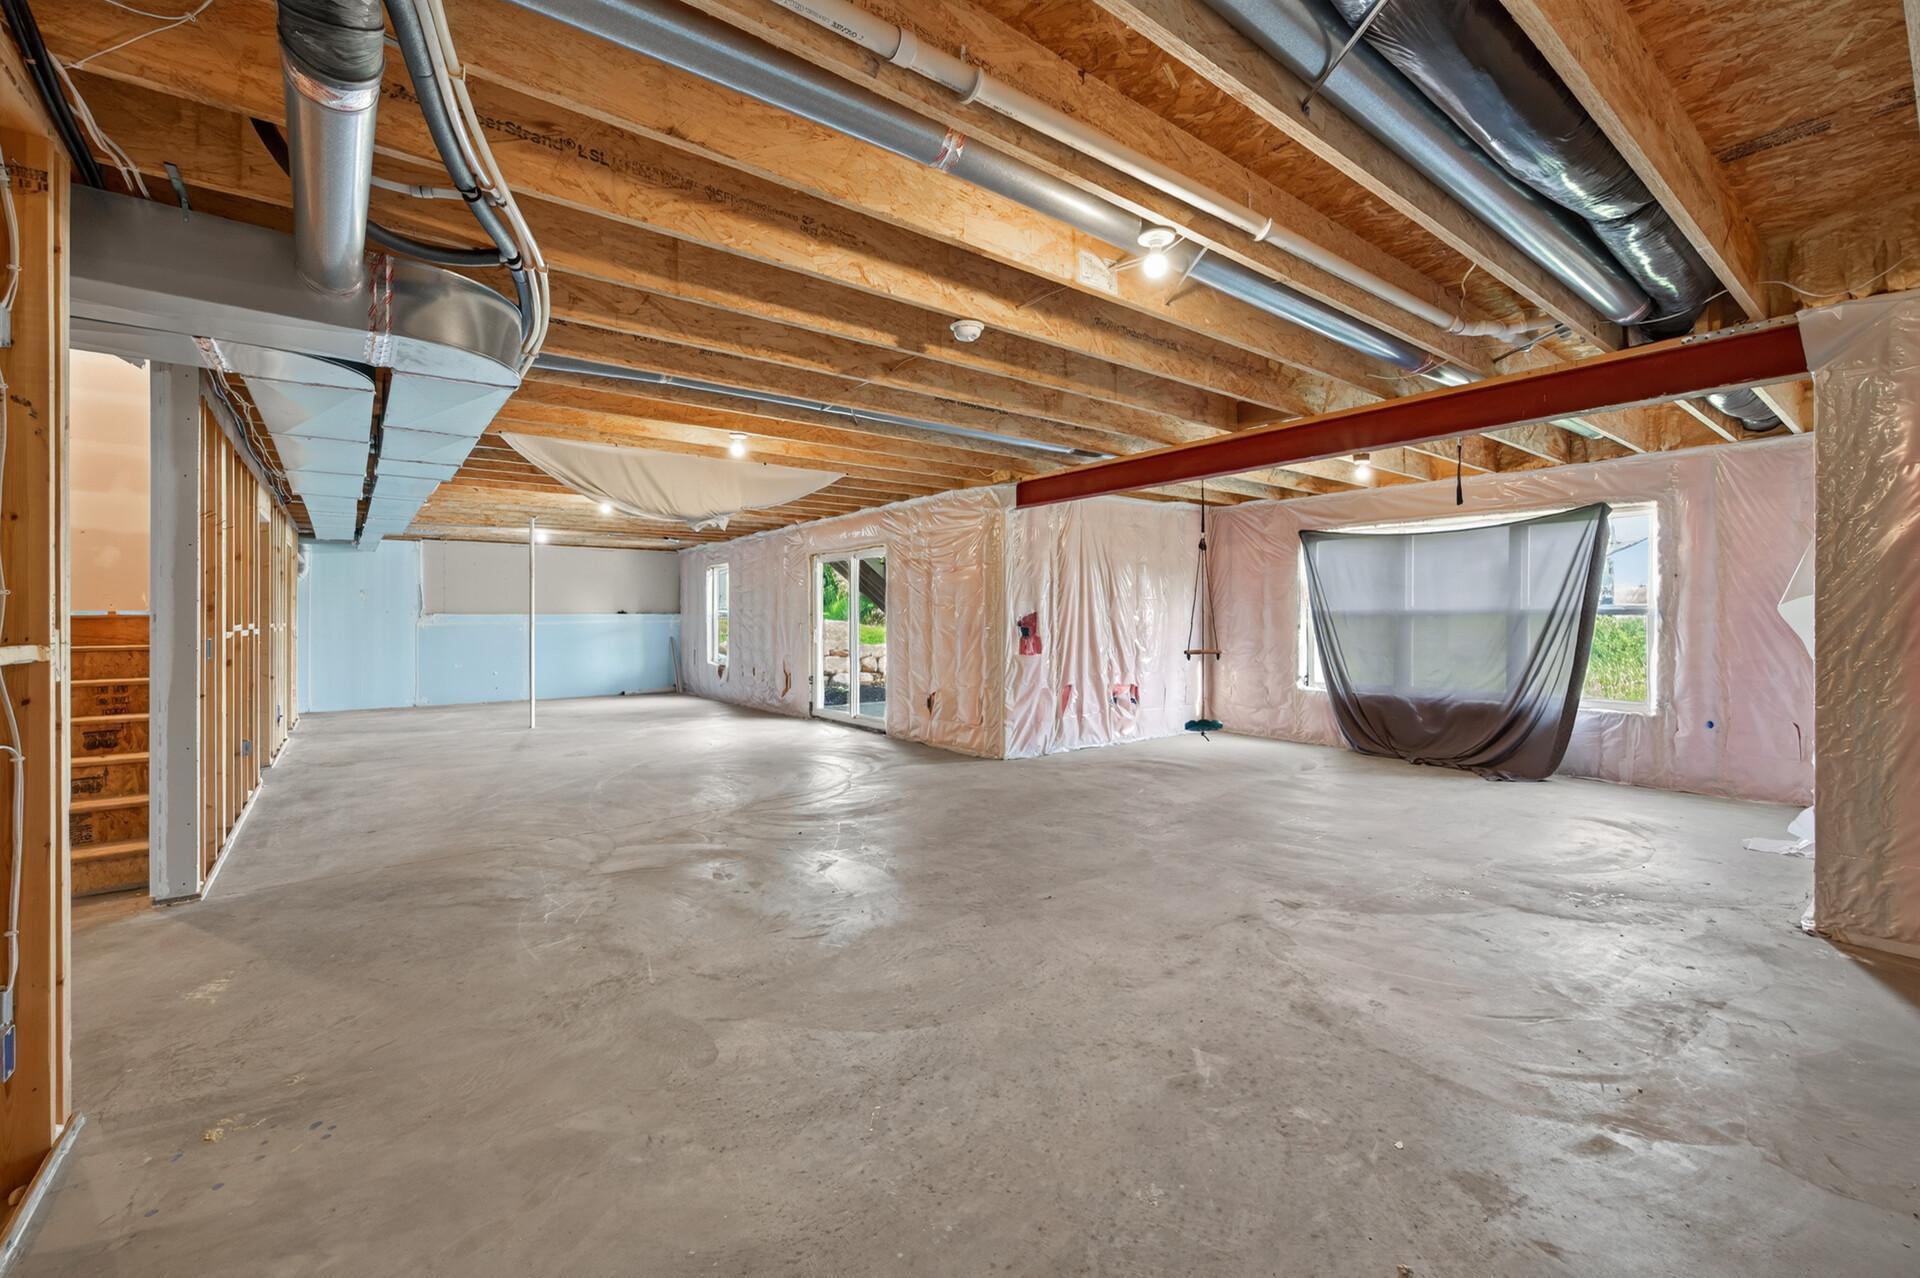
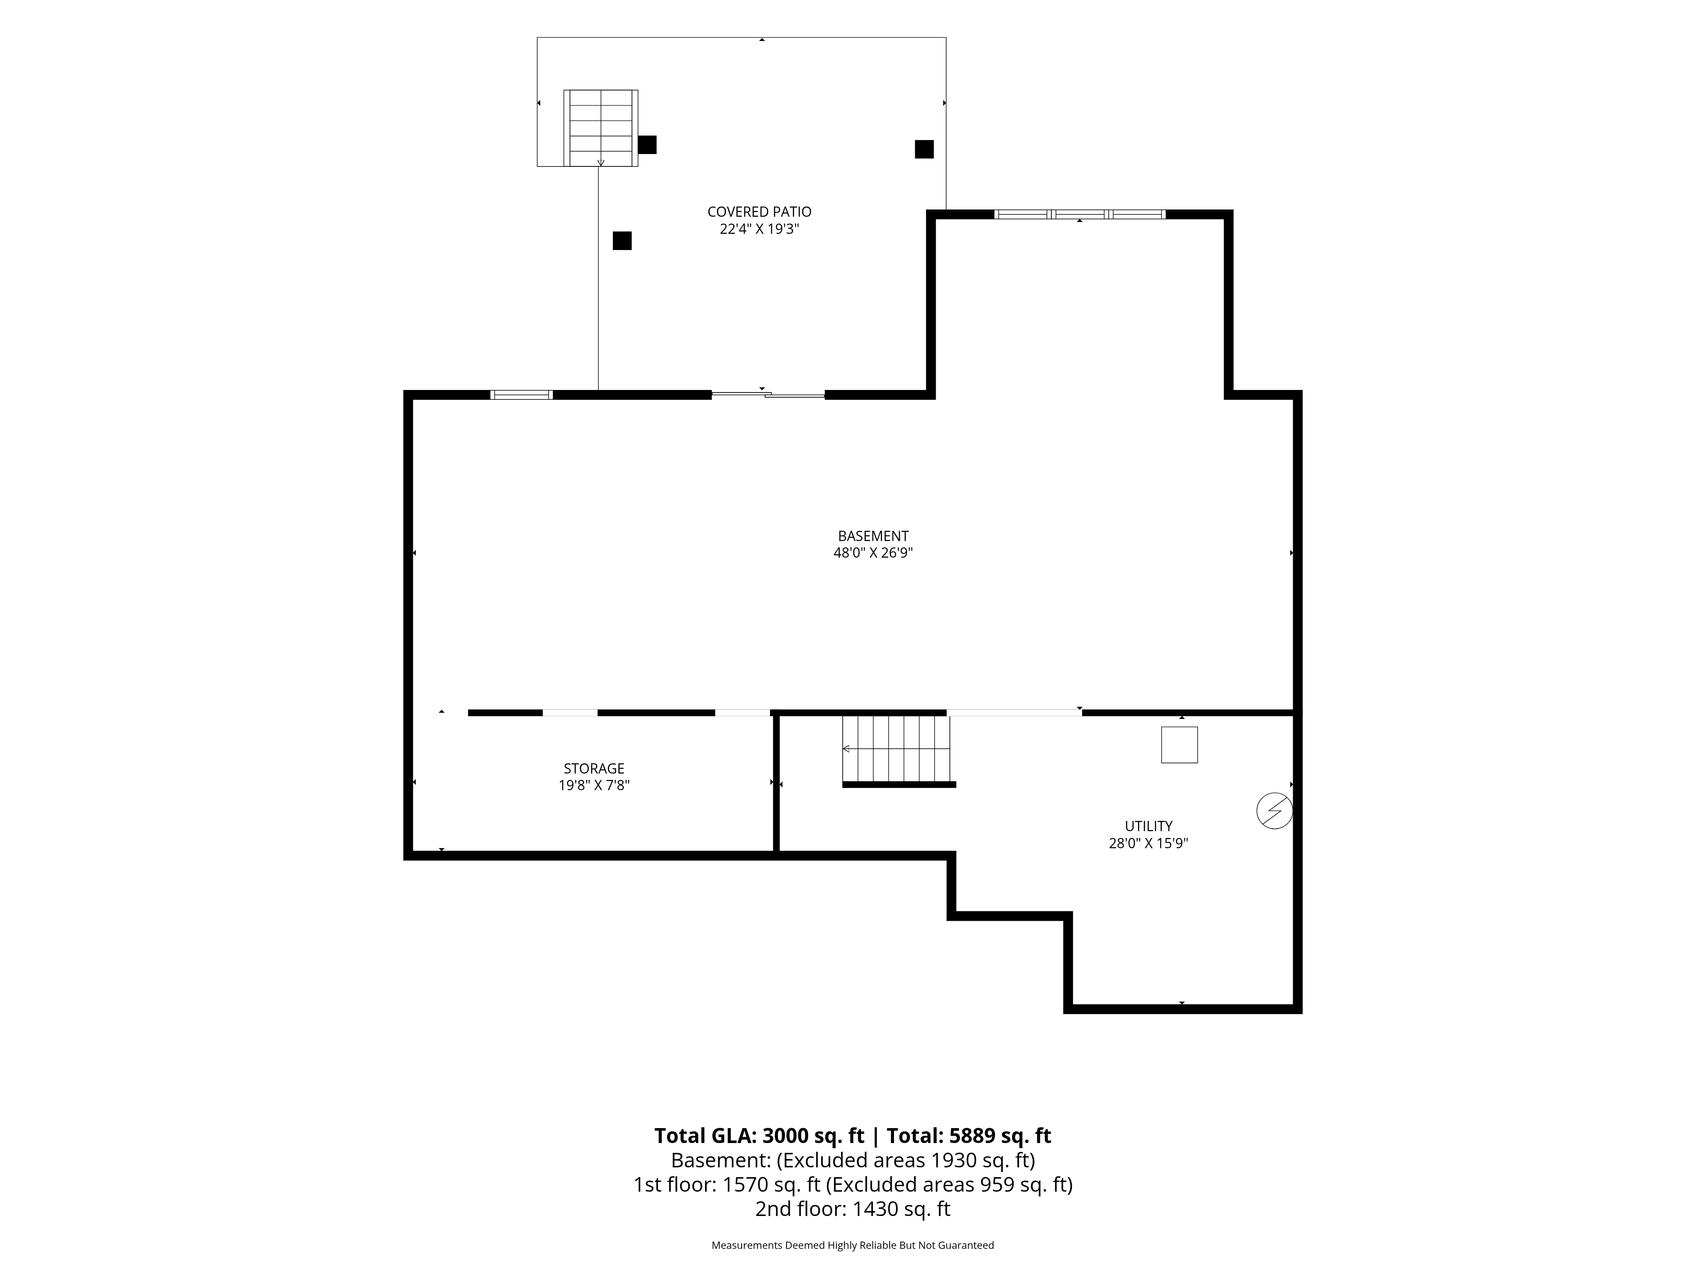
Below Grd Total SqFt: 1570
Total SqFt: 4570
Total Finished Sqft: 3000.00
FireplaceYN: Yes
Style: (SF) Single Family
Foundation Size: 1570
Power Company: Dakota Electric Association
Association Fee: 152
Garage Stalls: 3
Lot Dimensions: 72x127x61x126
Acres: 0.19
Assessment Pending: Unknown
Location Tax and Other Information
House Number: 19116
Street Name: Iden
Street Suffix: Avenue
Postal City: Lakeville
County: Dakota
State: MN
Zip Code: 55044
Complex/Dev/Subdivision: Summerlyn 8th Add
Assessments
Tax With Assessments: 7810
Building Information
Finished SqFt Above Ground: 3000
Lease Details
Land Leased: Not Applicable
Miscellaneous Information
DP Resource: Yes
Homestead: Yes
Ownership
Fractional Ownership: No
Parking Characteristics
Garage Dimensions: 30X24
Garage Square Feet: 698
Property Features
Accessible: None
Air Conditioning: Central Air
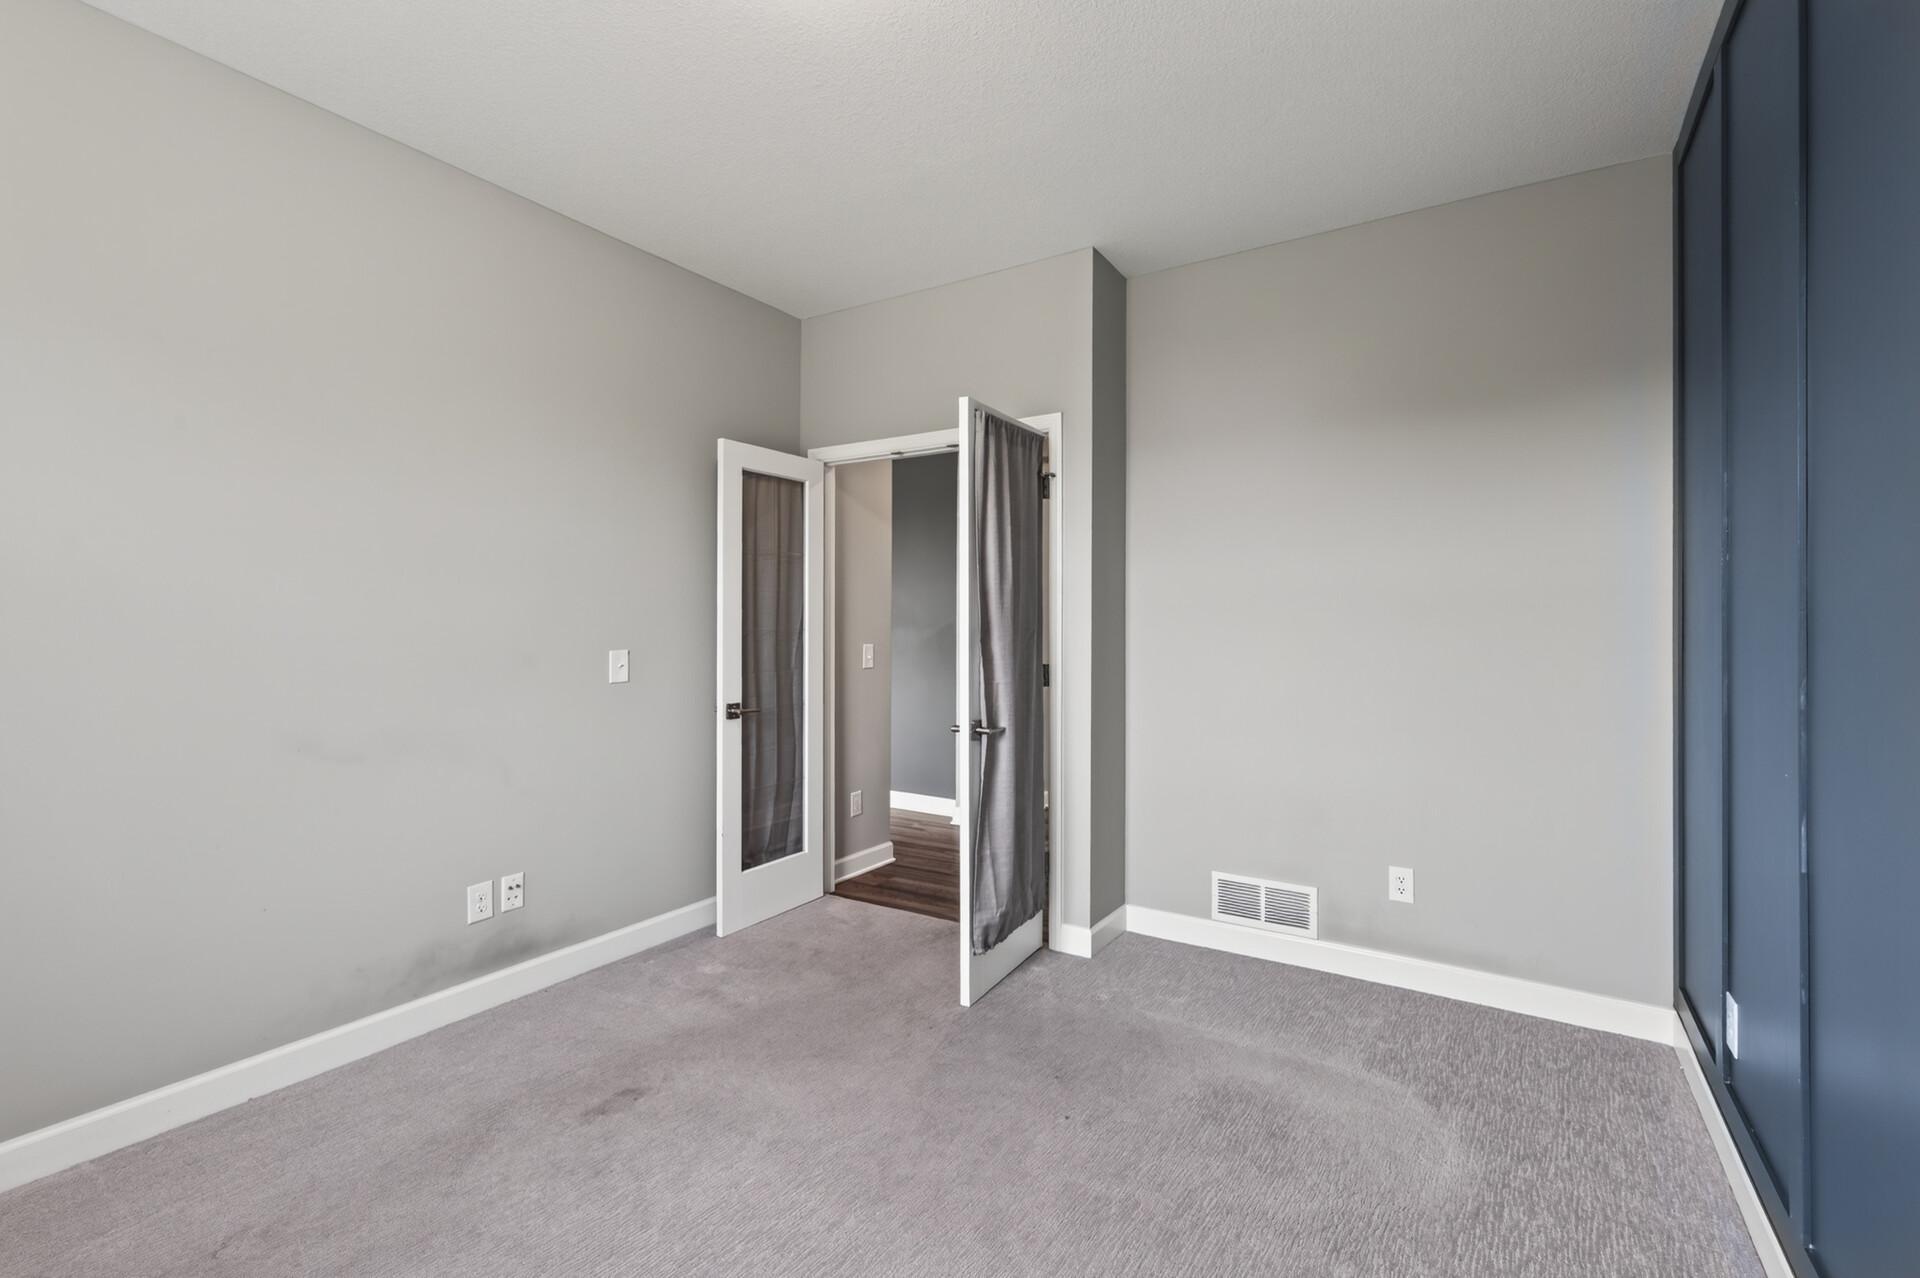
Amenities Unit: Deck; French Doors; In-Ground Sprinkler; Kitchen Center Island; Patio; Porch; Primary Bedroom Walk-In Closet; Walk-In Closet; Washer/Dryer Hookup
Appliances: Air-To-Air Exchanger; Dishwasher; Disposal; Double Oven; Dryer; Microwave; Range; Refrigerator; Washer
Association Fee Includes: Recreation Facility; Other
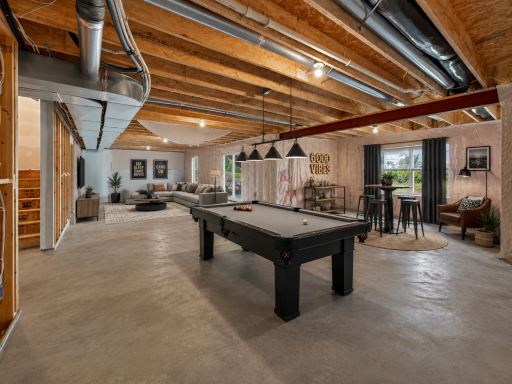
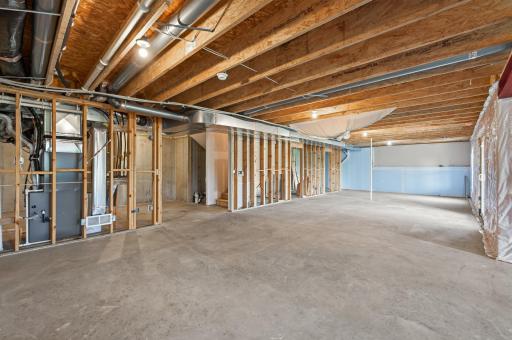
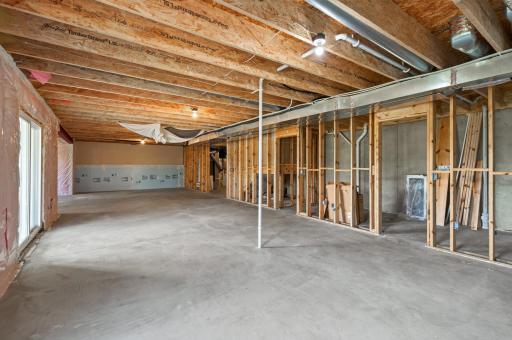
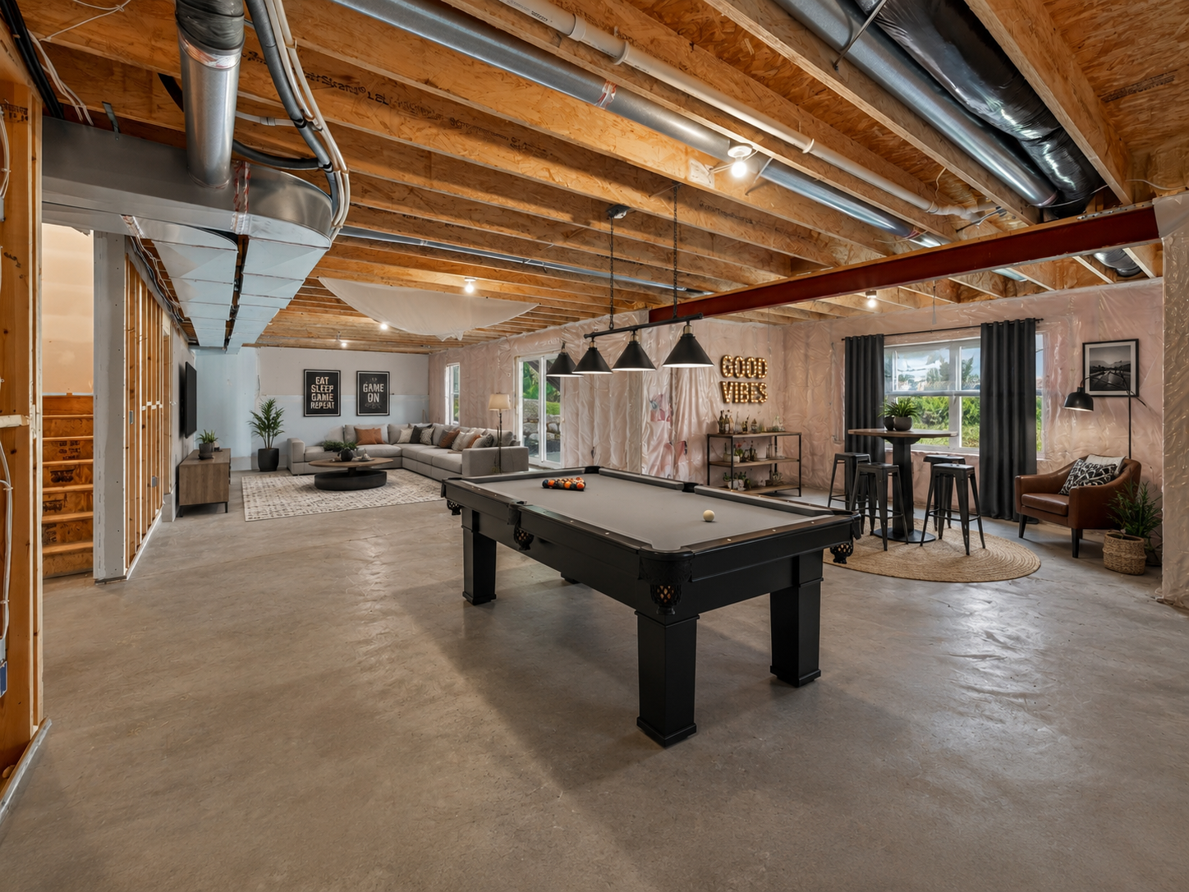
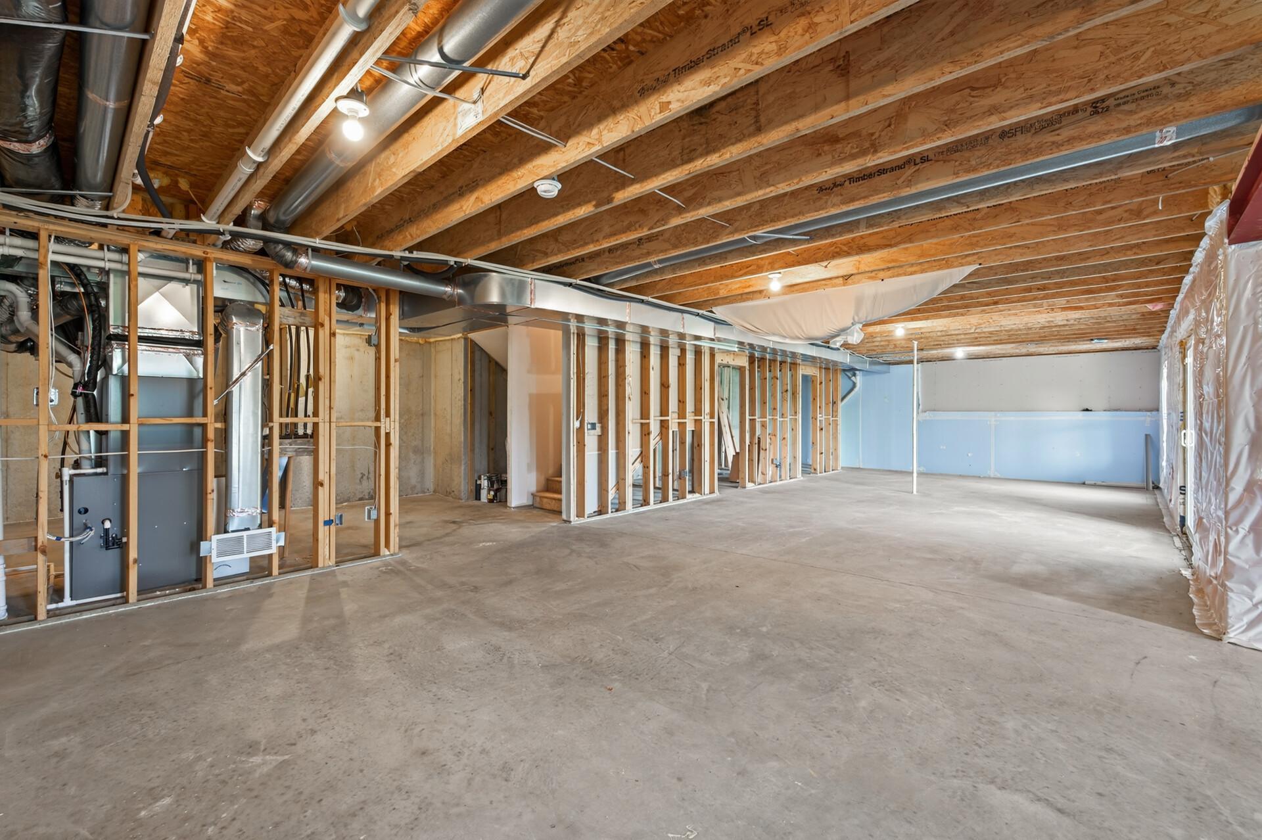
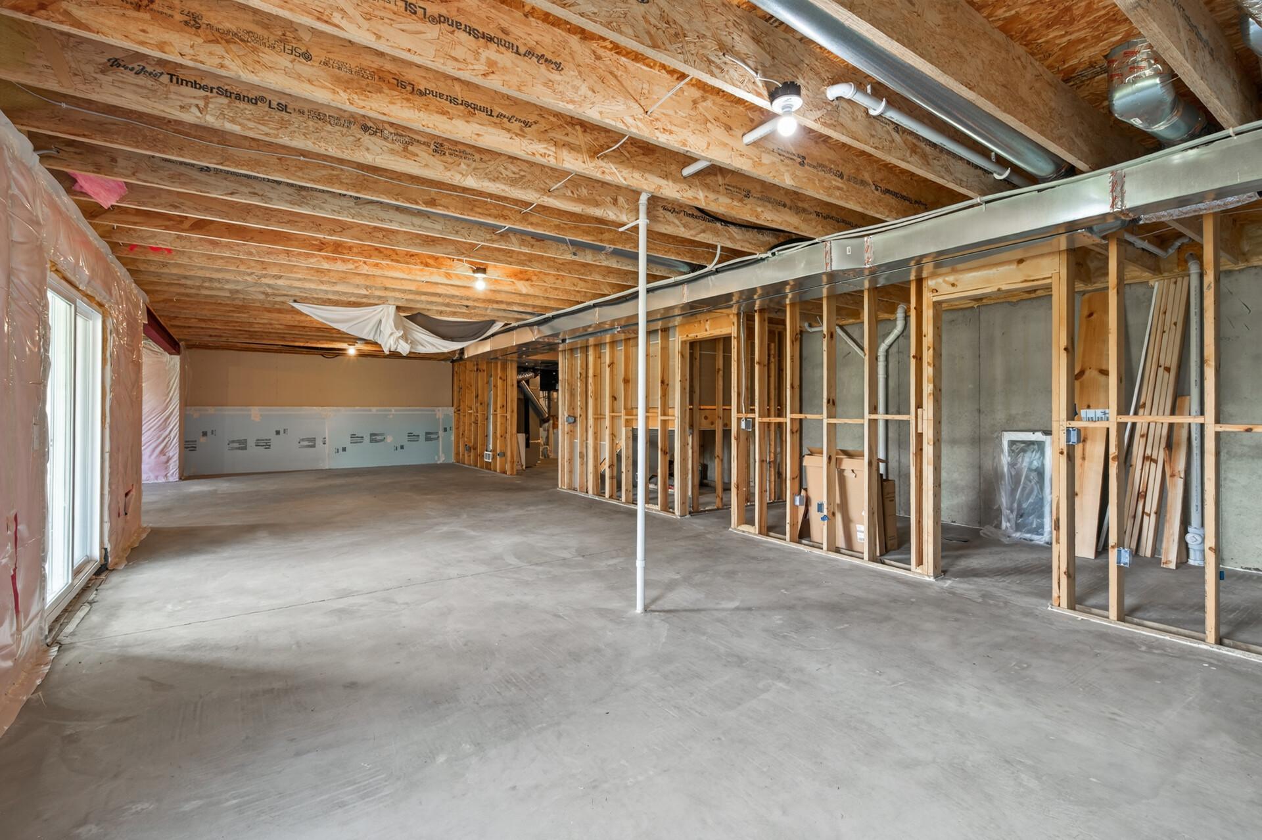
Basement: Drain Tiled; Egress Windows; Full; Sump Pump; Unfinished
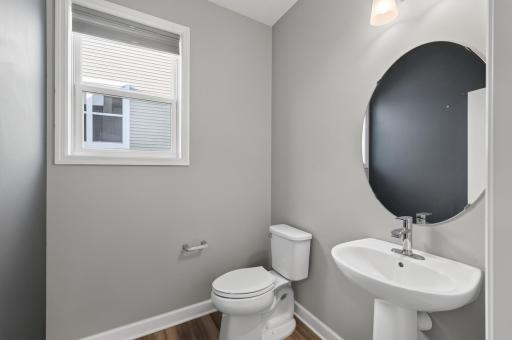
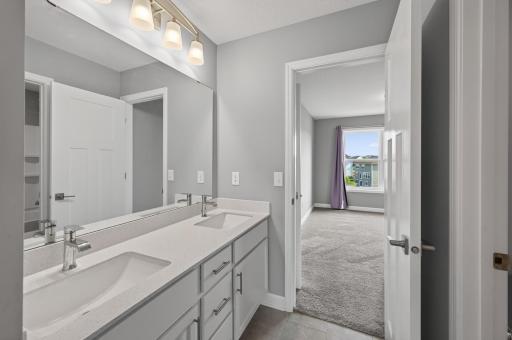
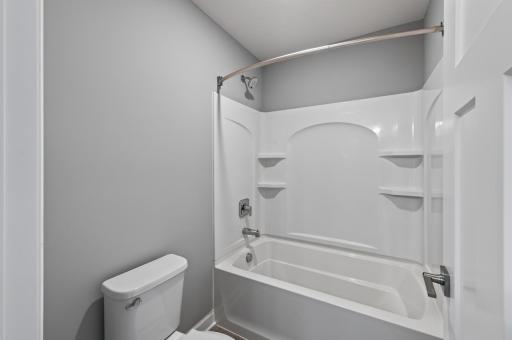
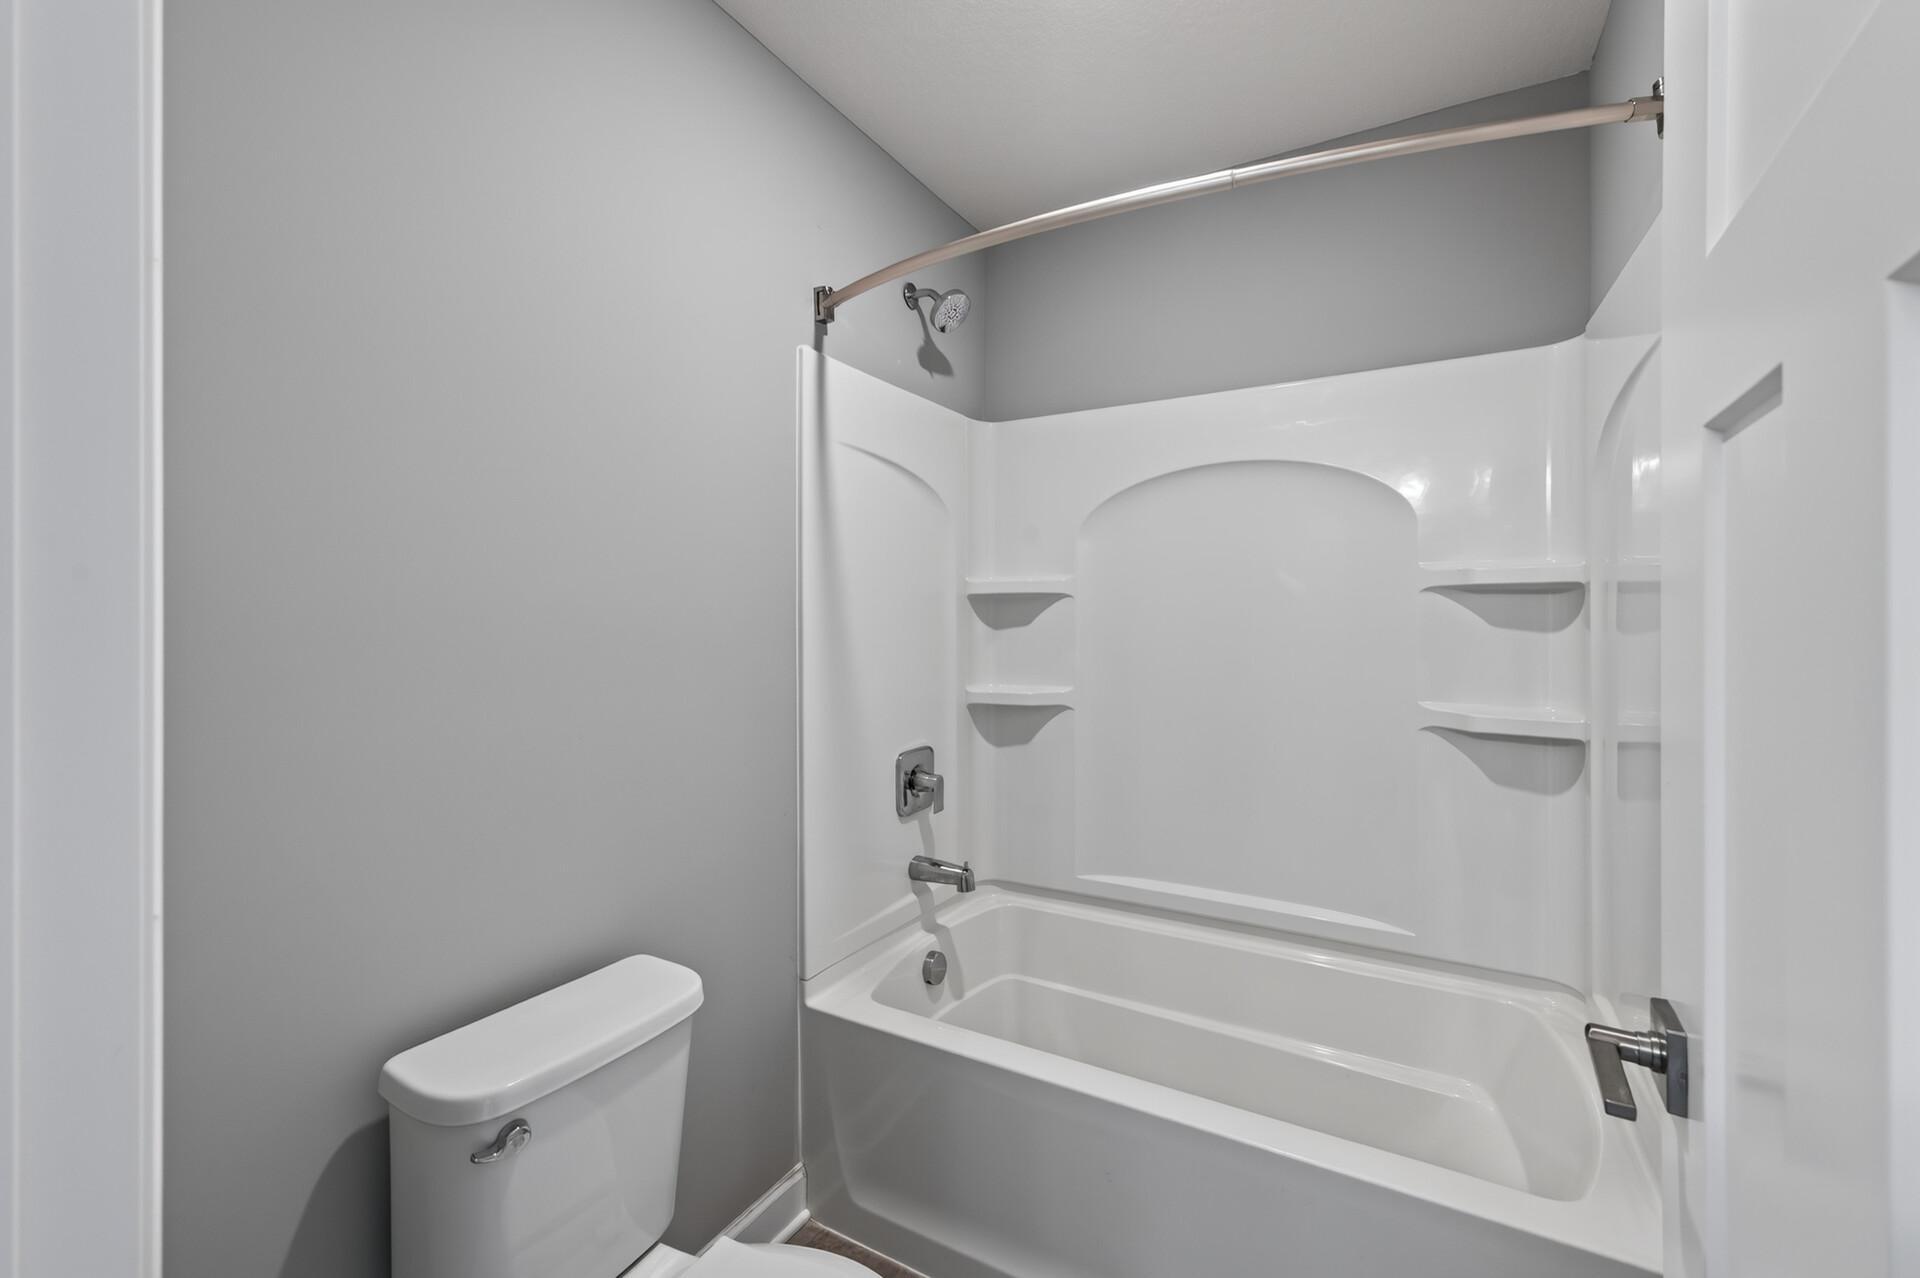
Bath Description: Full Jack & Jill; His and Her Closets; Main Floor 1/2 Bath; Upper Level Full Bath; Full Primary; Private Primary; Full Basement; Rough In
Construction Materials: Frame
Construction Status: Previously Owned
Dining Room Description: Eat In Kitchen; Kitchen/Dining Room; Living/Dining Room; Separate/Formal Dining Room
Electric: 200+ Amp Service; Circuit Breakers; Fuses
Exterior: Brick/Stone; Metal; Vinyl; Wood
Family Room Characteristics: Family Room; Main Level
Fencing: None
Financing Terms: Cash
Fireplace Characteristics: Insert; Gas Burning; Living Room
Foundation: Poured Concrete
Fuel: Natural Gas
Heating: Forced Air
Internet Options: Fiber Optic
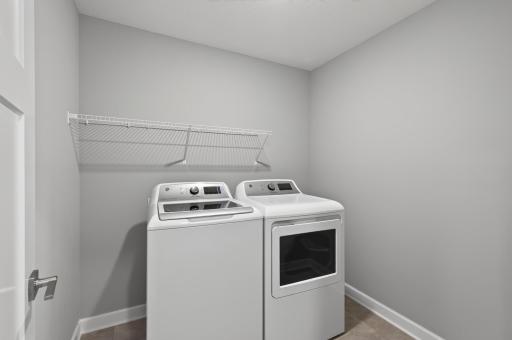
Laundry: Upper Level
Lock Box Type: Combo
Lot Description: Irregular Lot
Parking Characteristics: Insulated Garage
Pool Description: None
Road Frontage: Paved Streets
Roof: Age 8 Years or Less; Asphalt Shingles
Sellers Terms: Cash; Contract for Deed; FHA; VA
Sewer: City Sewer/Connected
Special Search: 2nd Floor Laundry; 4 BR on One Level; Primary Bdr Suite
Stories: Two
Townhouse Characteristics: Not Applicable
Water: City Water/Connected
Room Information
| Room Name | Dimensions | Level |
| Deck | 20X13 | Main |
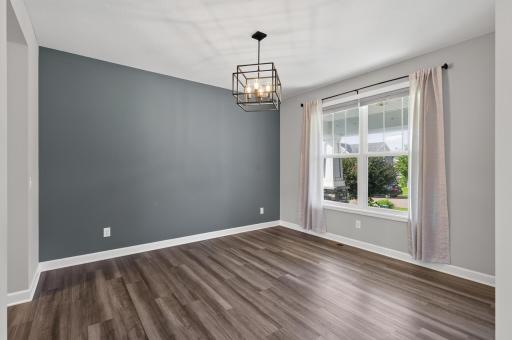
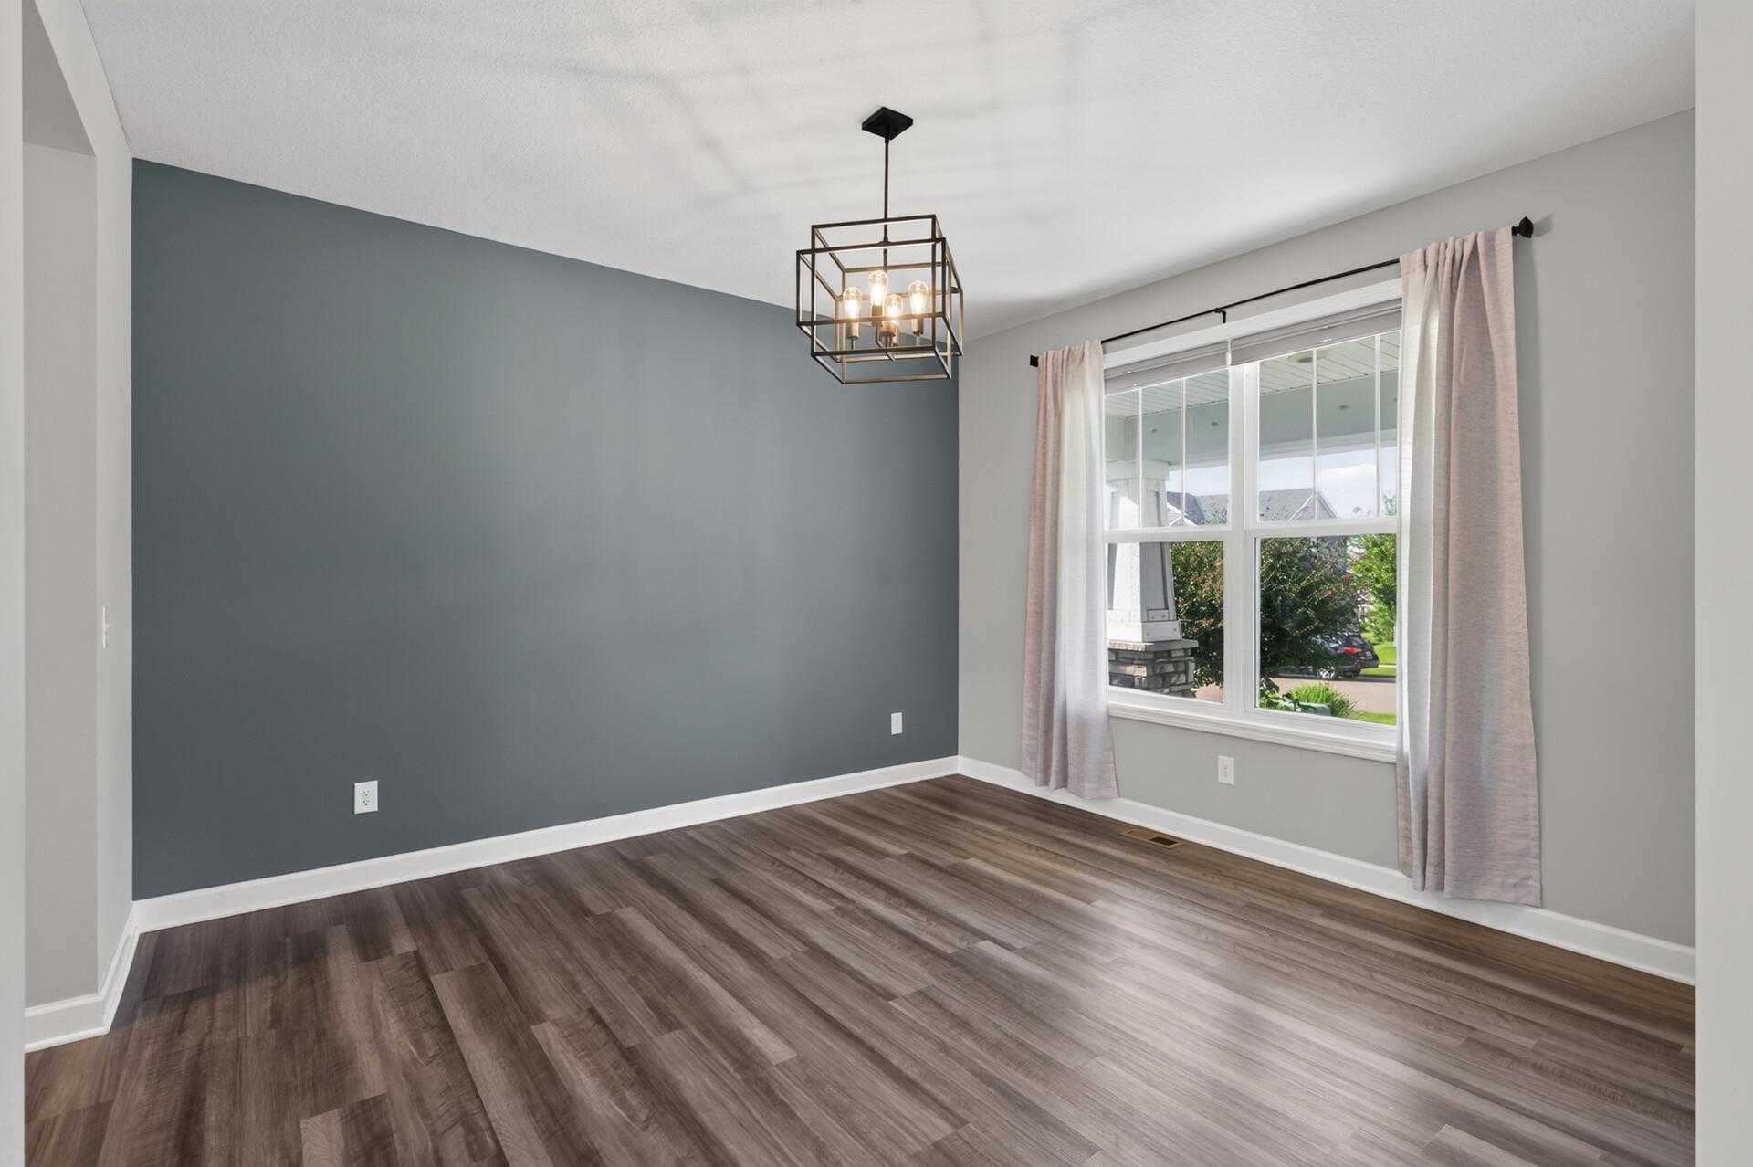
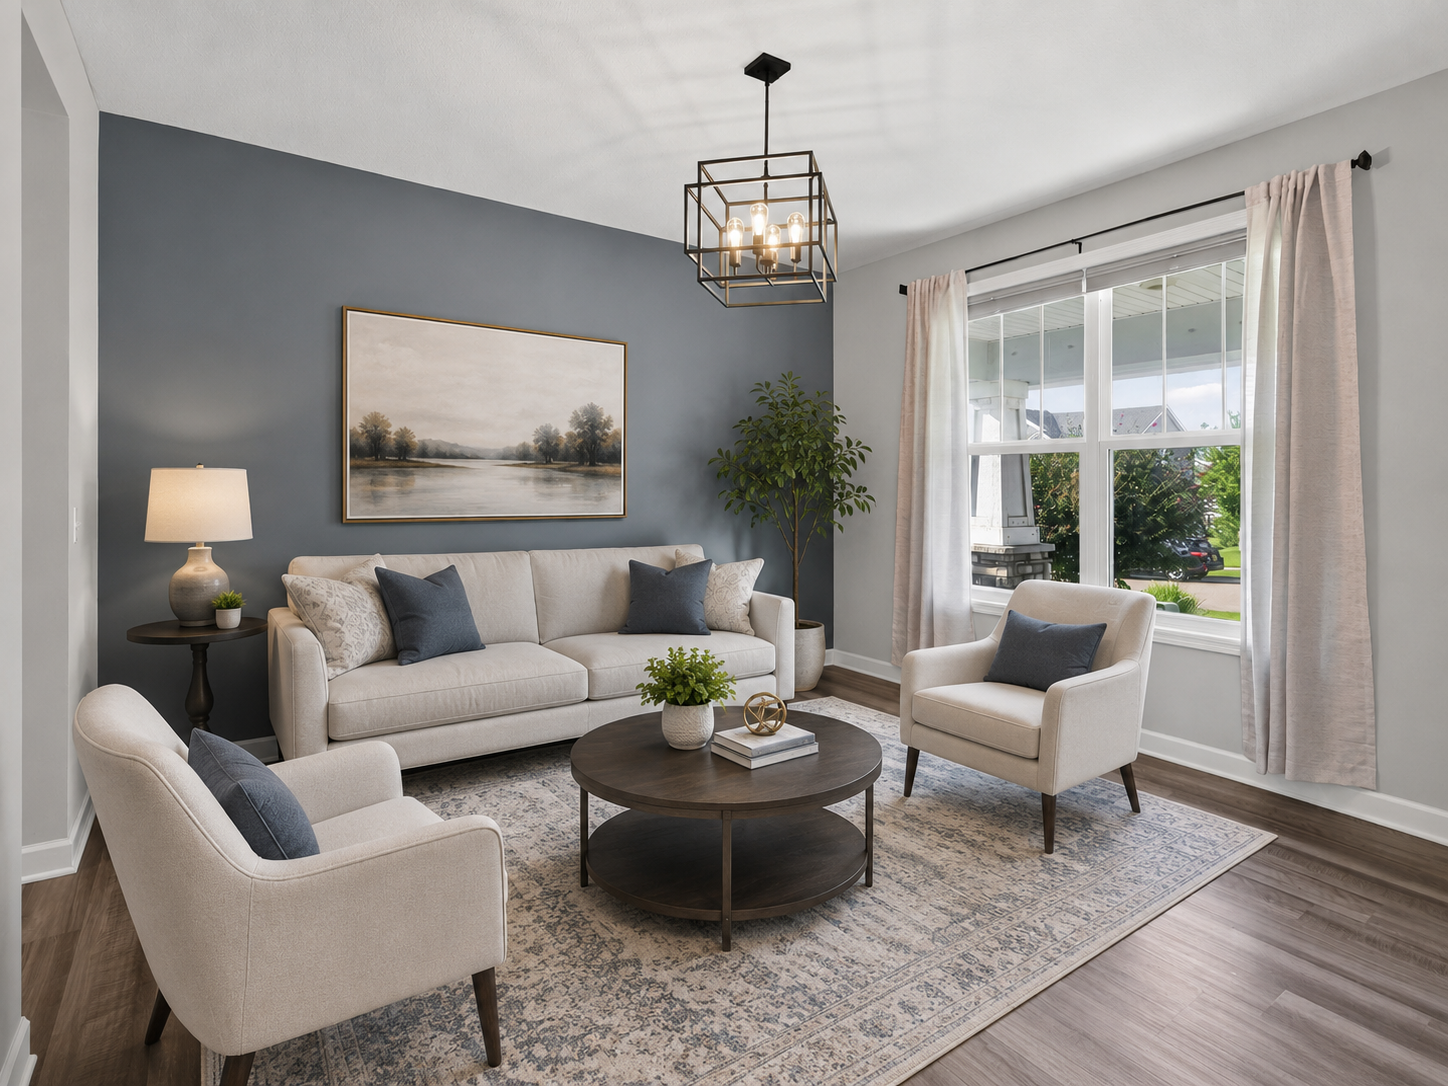
| Dining Room | 12X12 | Main |
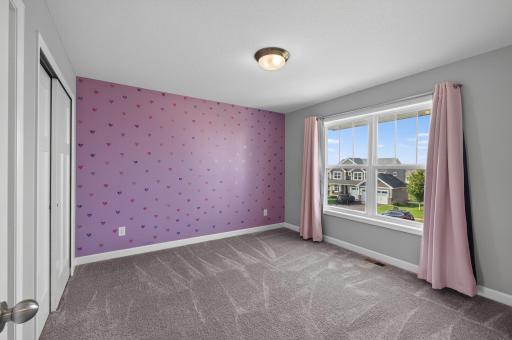
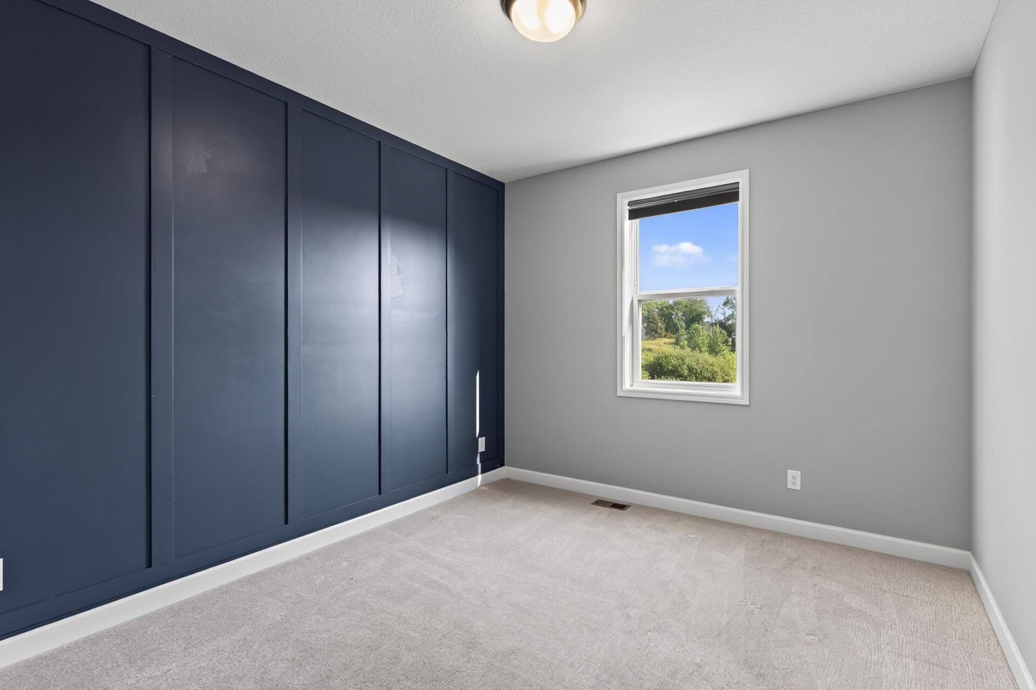
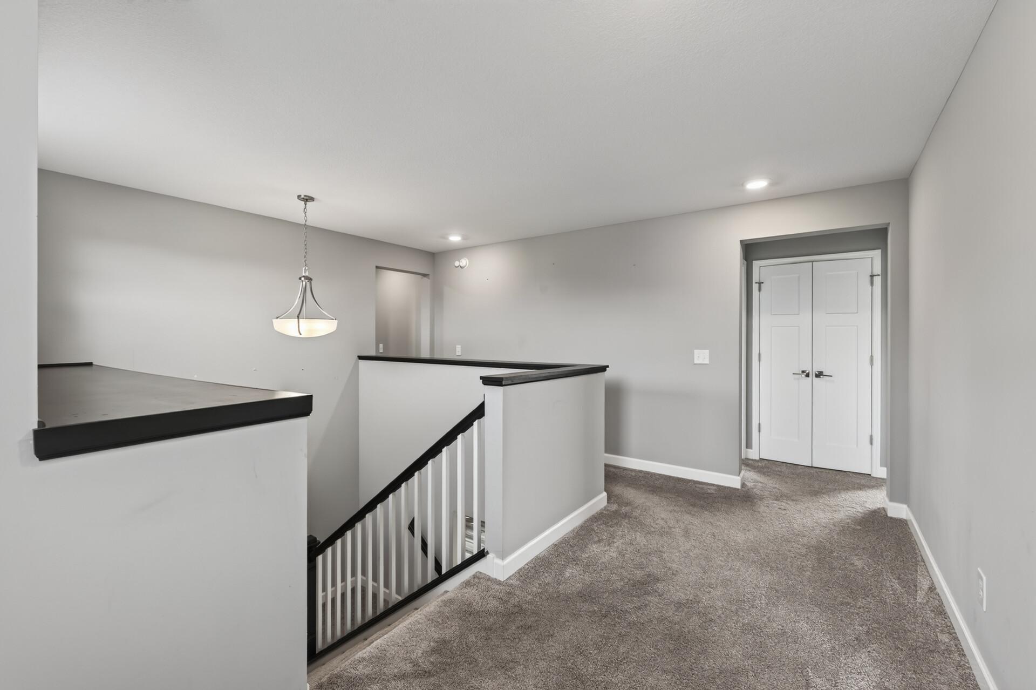
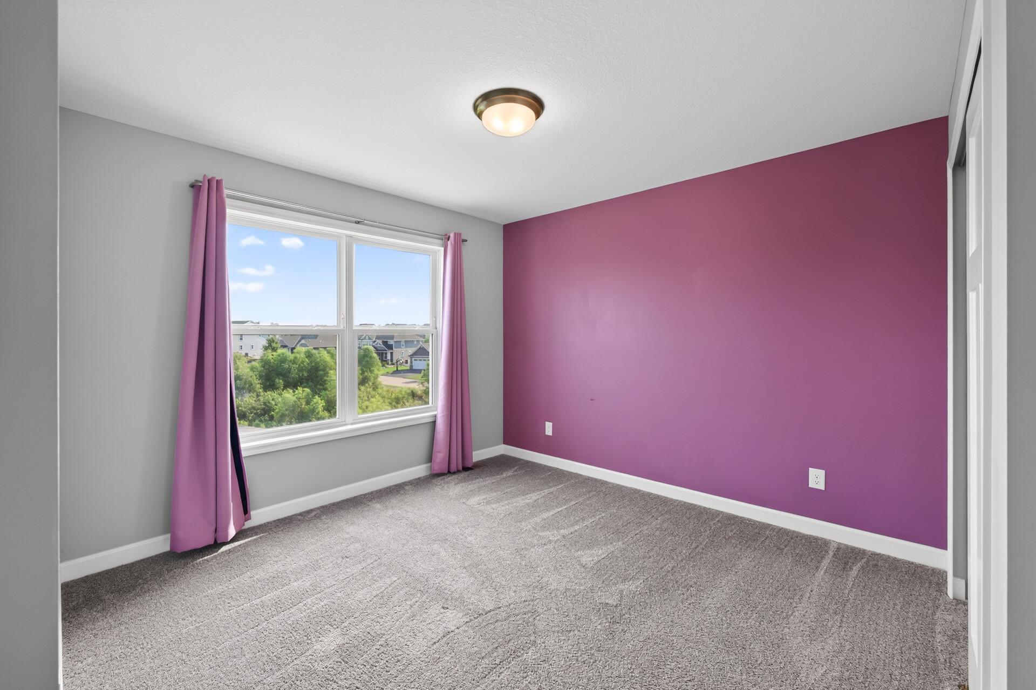
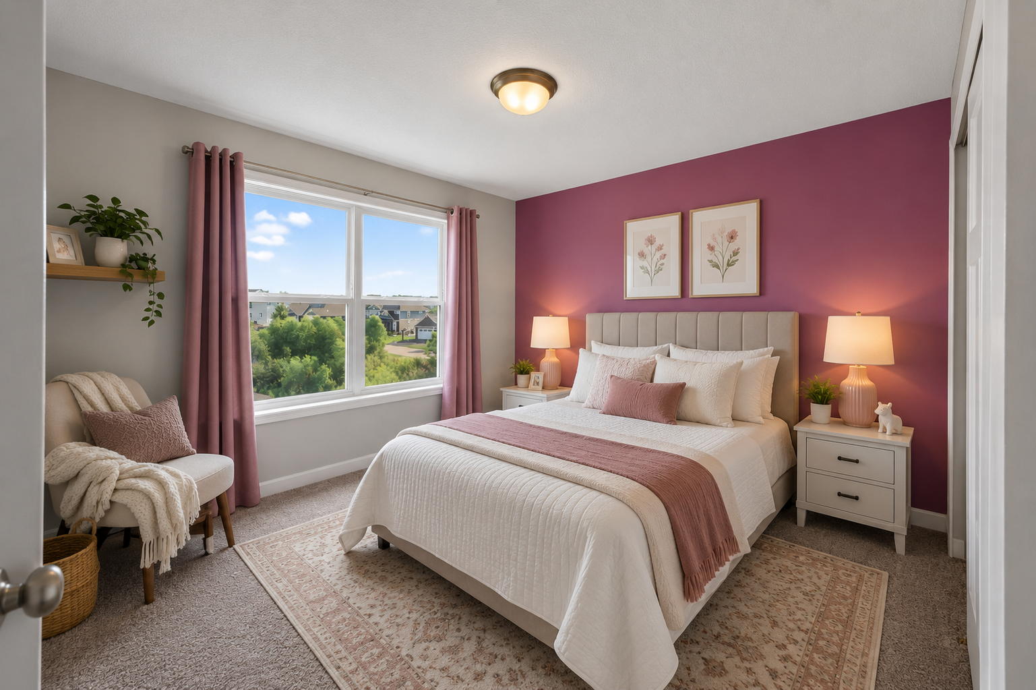
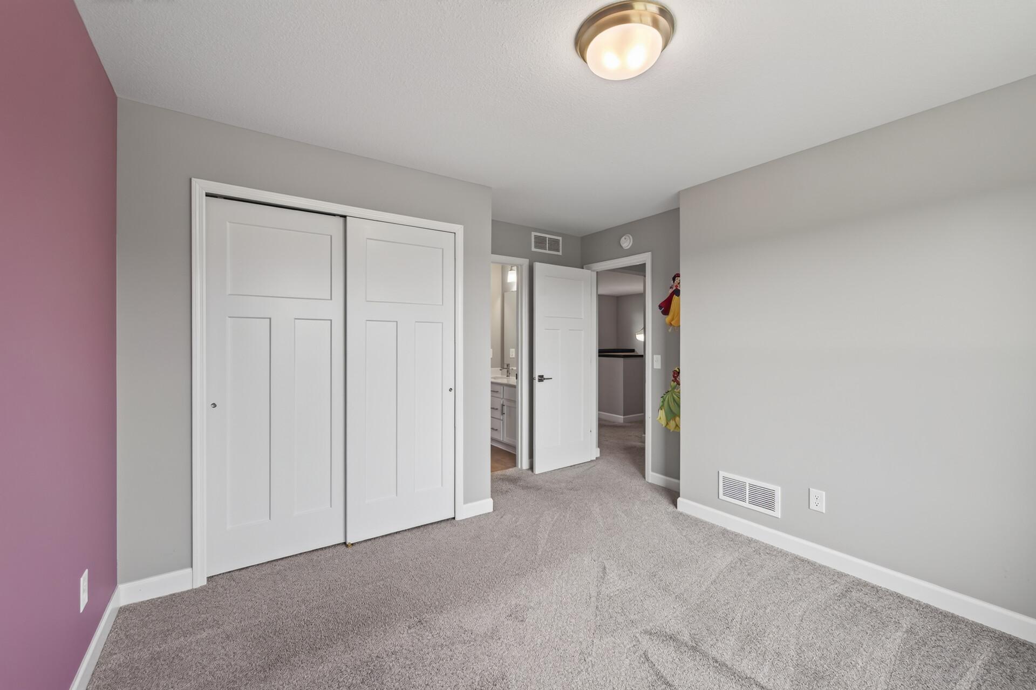
| First (1st) Bedroom | 16X16 | Upper |
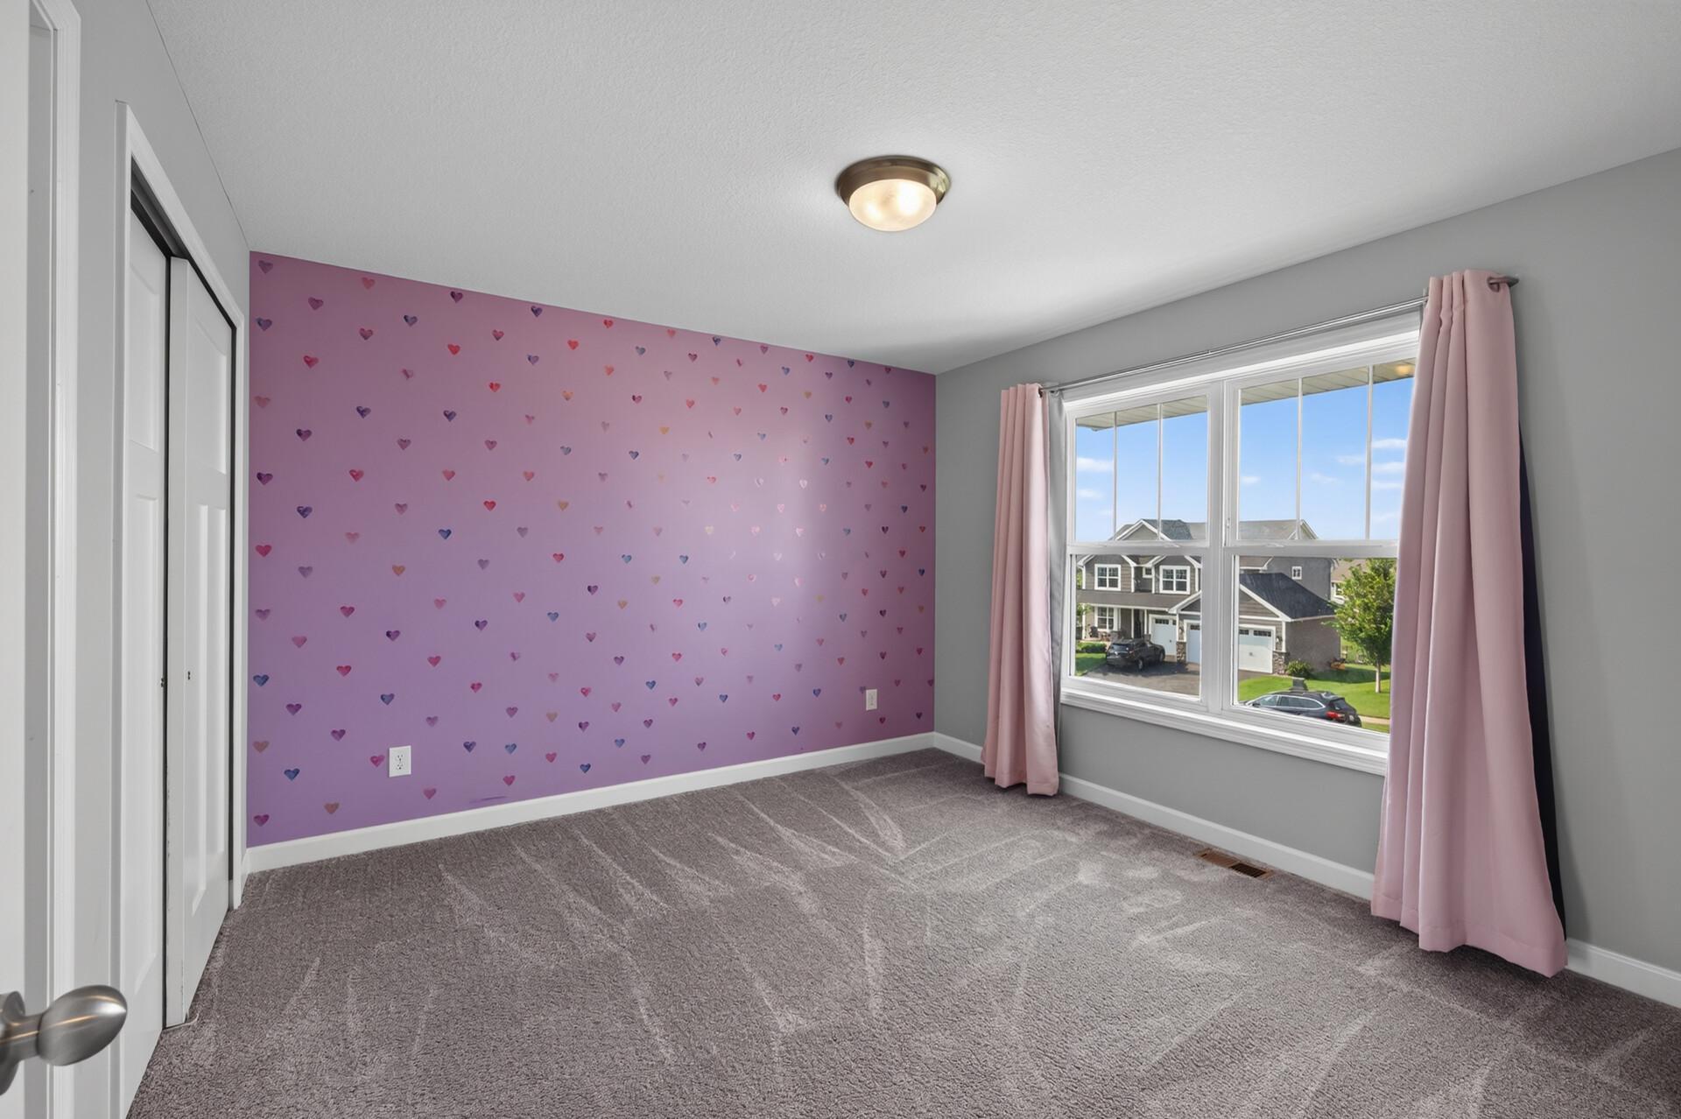
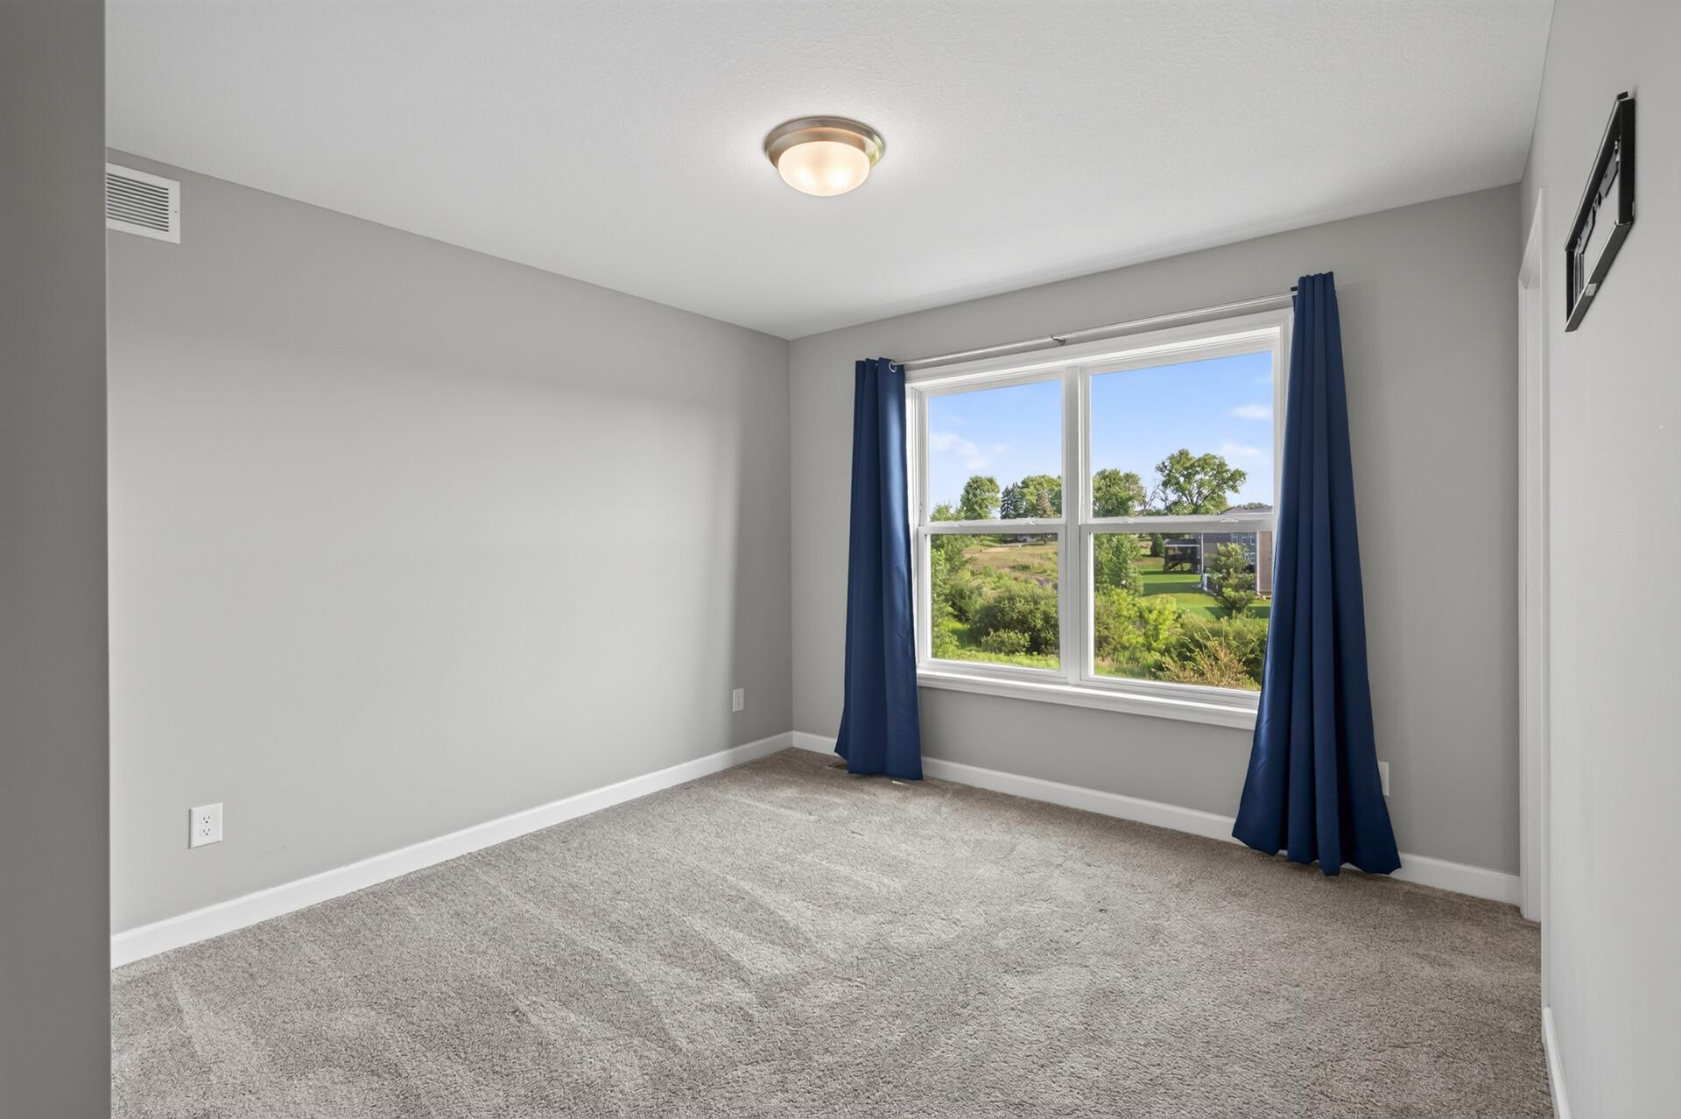
| Fourth (4th) Bedroom | 12X12 | Upper |
| Foyer | 6X11 | Main |
| Kitchen | 12X20 | Main |
| Laundry | 7X7 | Upper |
| Living Room | 25X17 | Main |
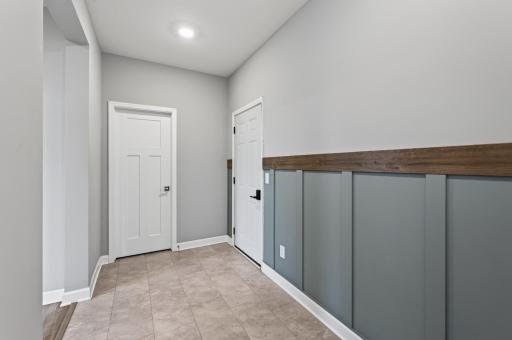
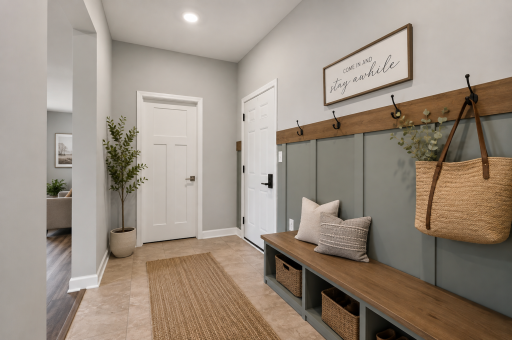
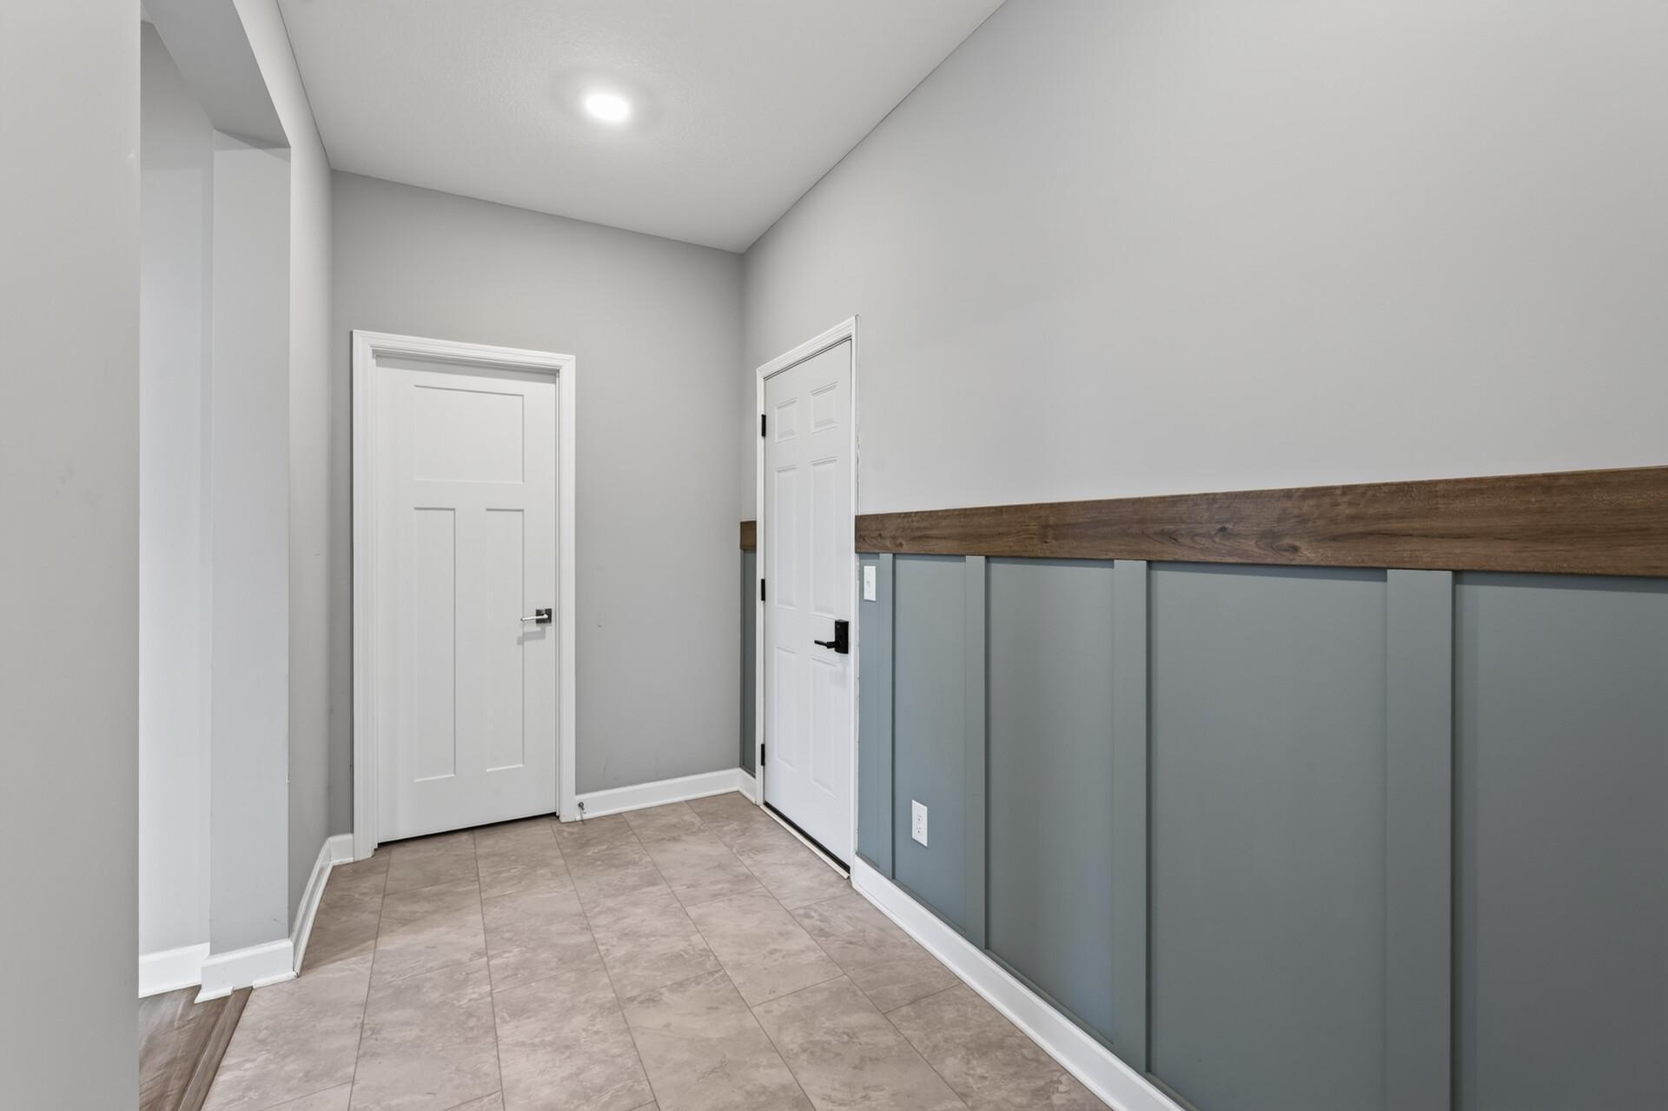
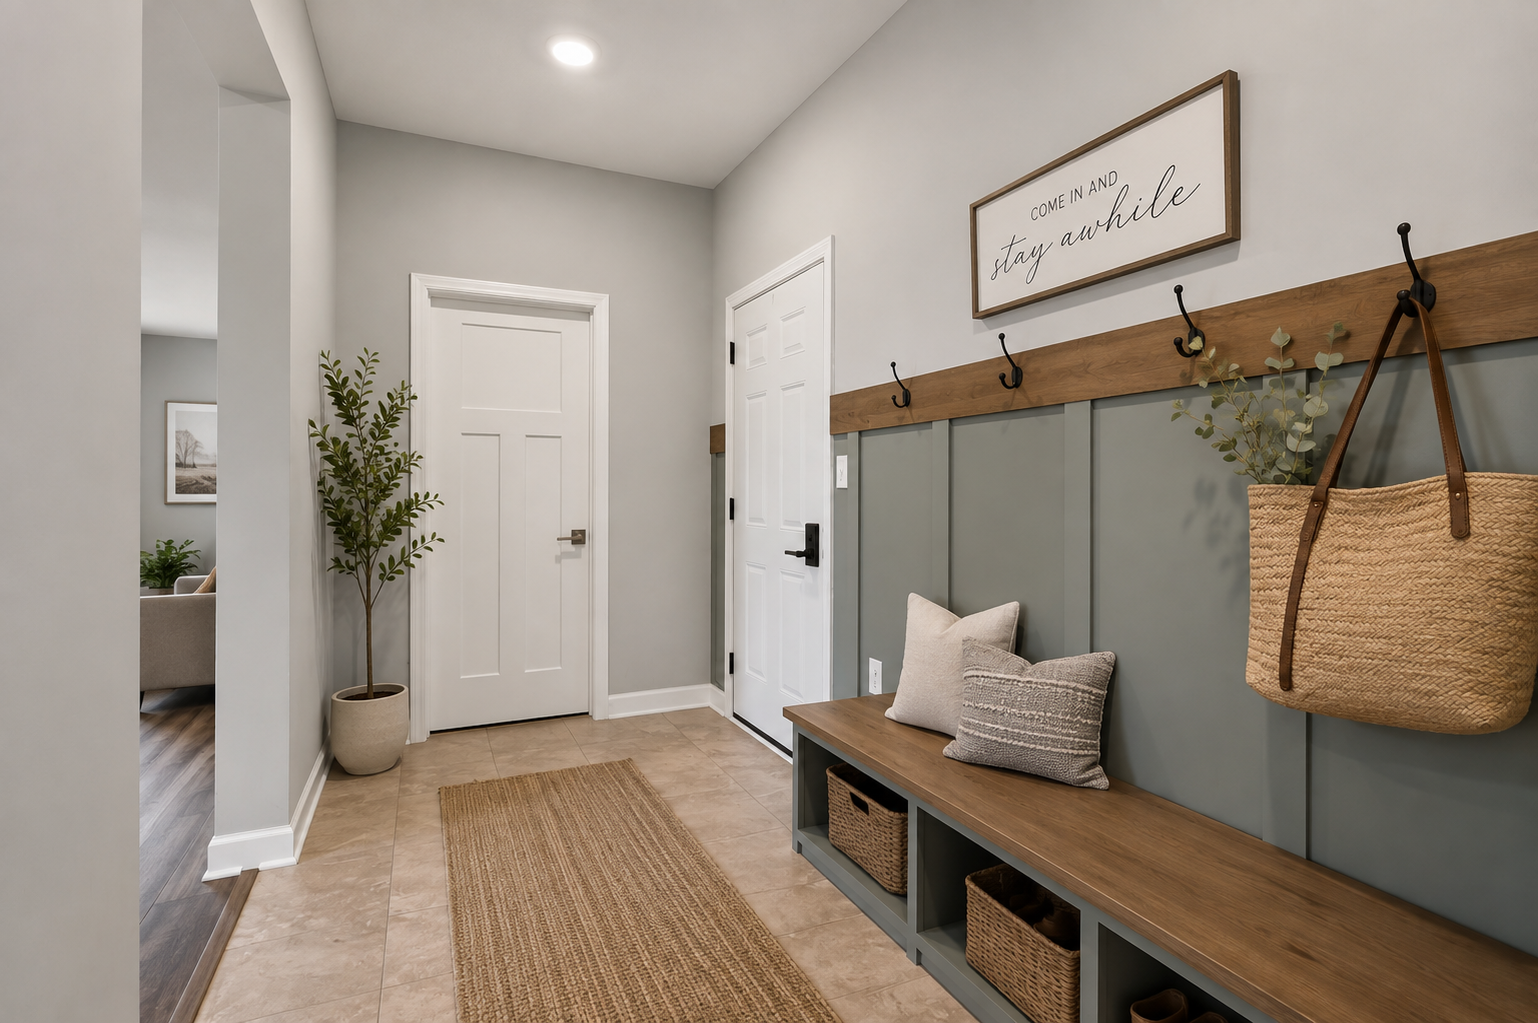
| Mud Room | 13X6 | Main |
| Second (2nd) Bedroom | 11X13 | Upper |
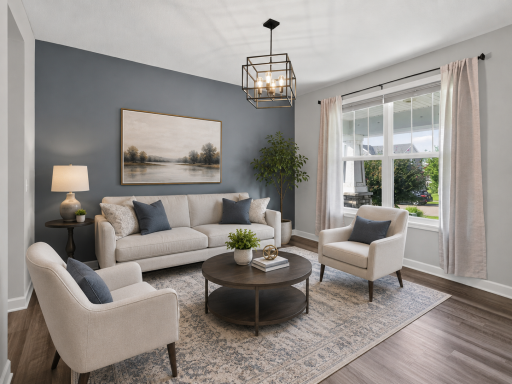
| Sitting Room | 11X12 | Main |
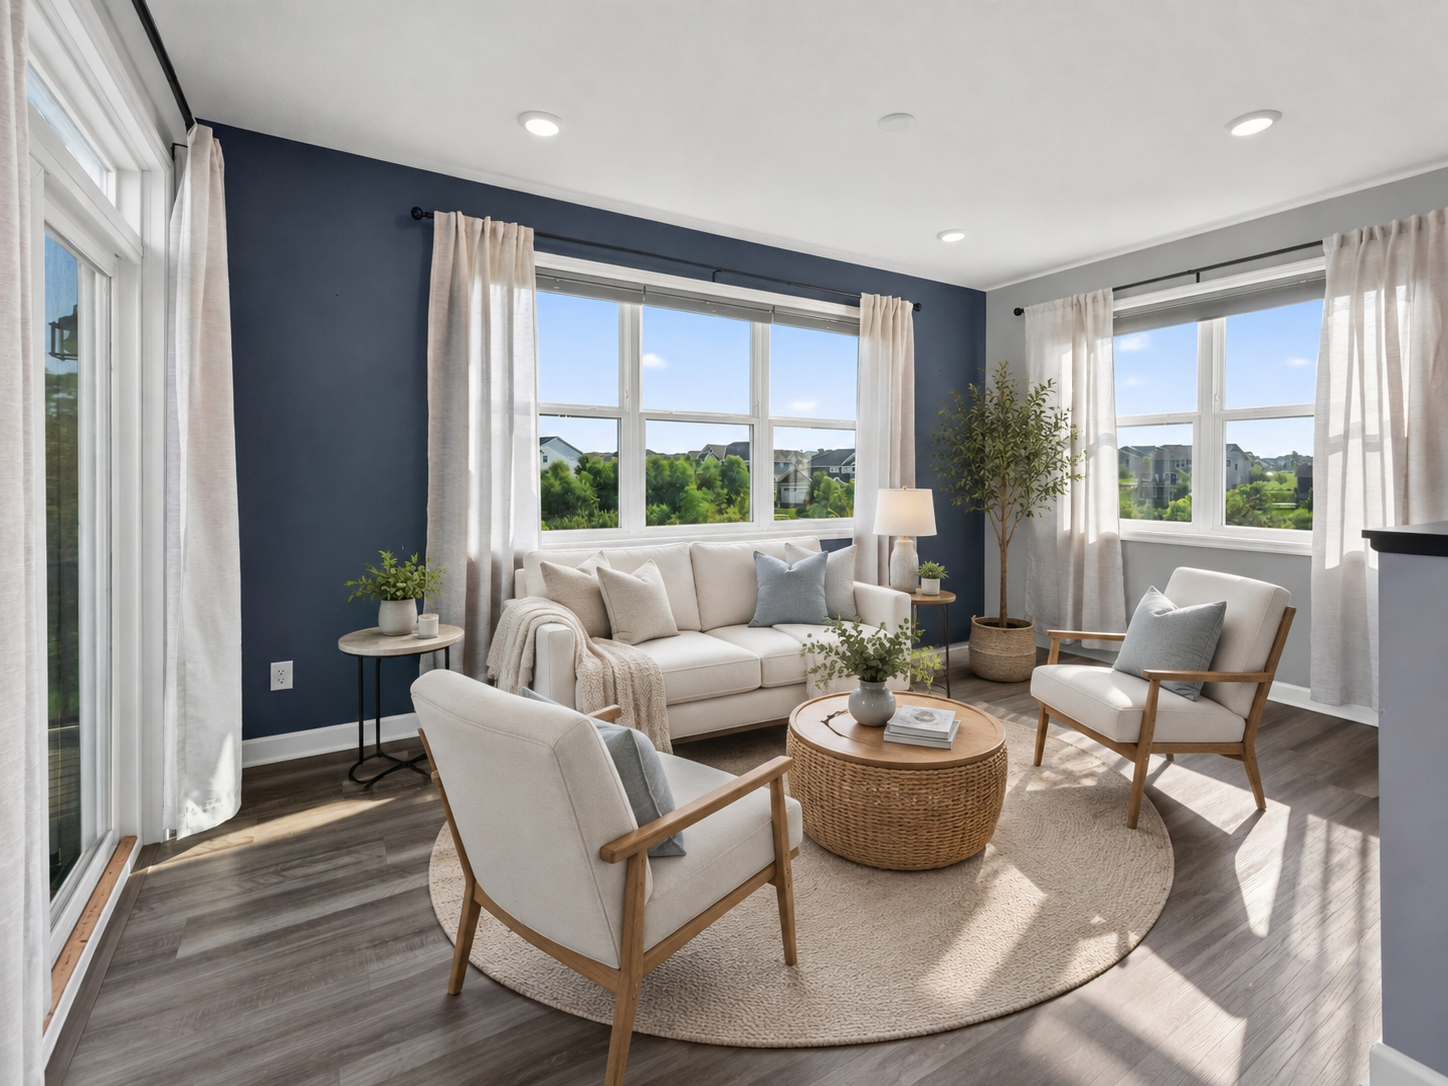
| Sun Room | 16X10 | Main |
| Third (3rd) Bedroom | 12X13 | Upper |
Listing Office: eXp Realty
Last Updated: October - 05 - 2026

The data relating to real estate for sale on this web site comes in part from the Broker Reciprocity SM Program of the Regional Multiple Listing Service of Minnesota, Inc. The information provided is deemed reliable but not guaranteed. Properties subject to prior sale, change or withdrawal. ©2026 Regional Multiple Listing Service of Minnesota, Inc All rights reserved.
Wednesday 7th of October 2026 08:57 AM

218-998-4400
Mohagen Real Estate


Let's Connect

Mohagen Real Estate
sue@MohagenRealEstate.com
Office: 218-998-4400
Cell: 218-731-7376

Mohagen Real Estate is licensed in the State of Minnesota