19117 Kathryn Avenue, Grand Rapids, MN 55744 (MLS# 7121403)
$879,900
Grand Rapids, MN 55744
MLS# 7121403
3 beds | 3 baths | 2872 sqft
1 / 33
Property Description
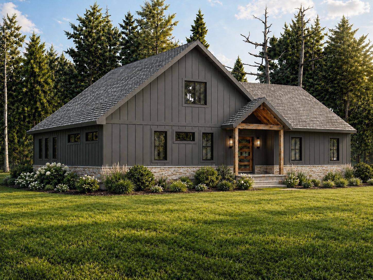
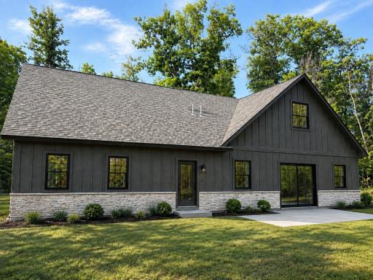
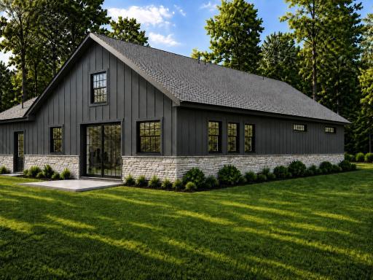
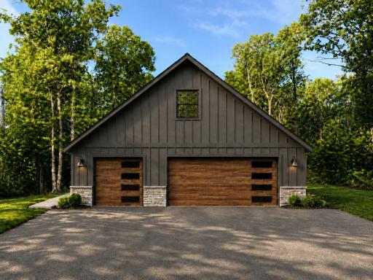
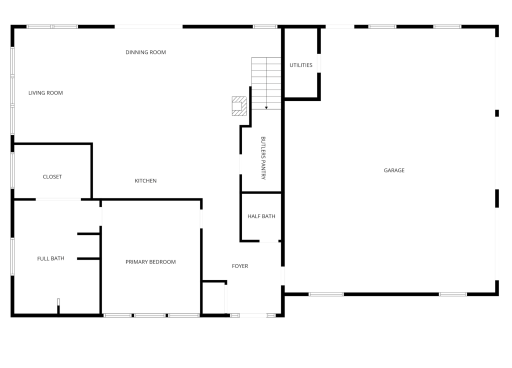
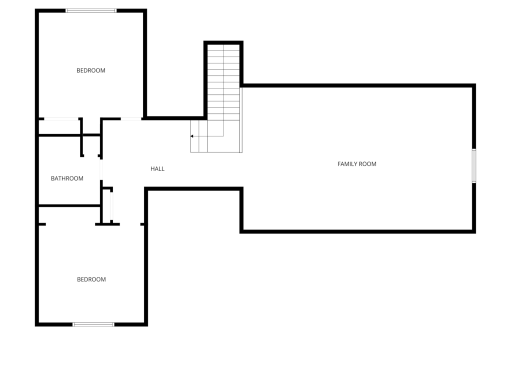
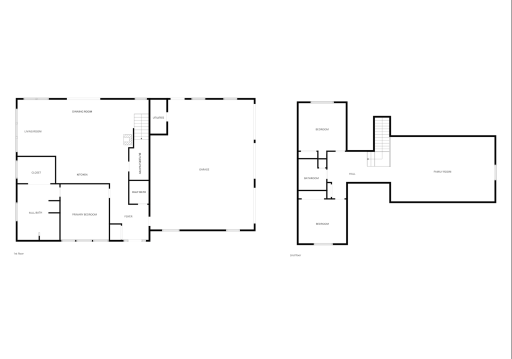
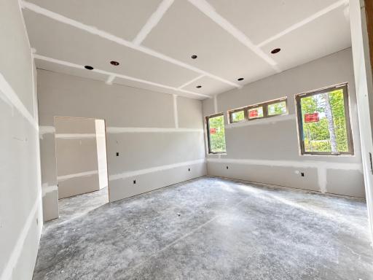
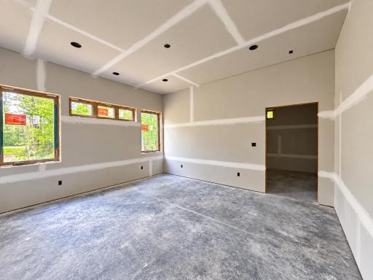
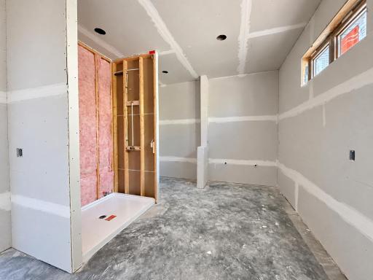
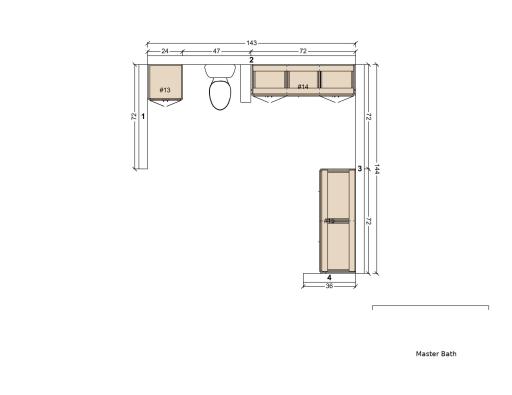
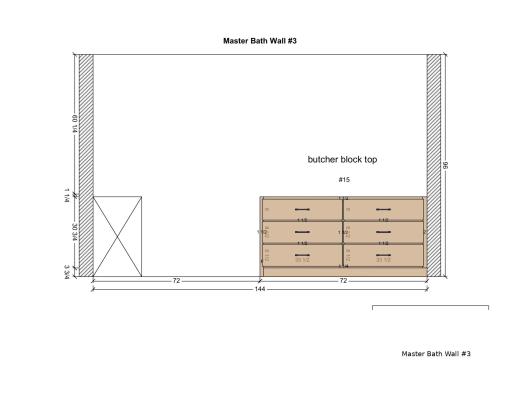
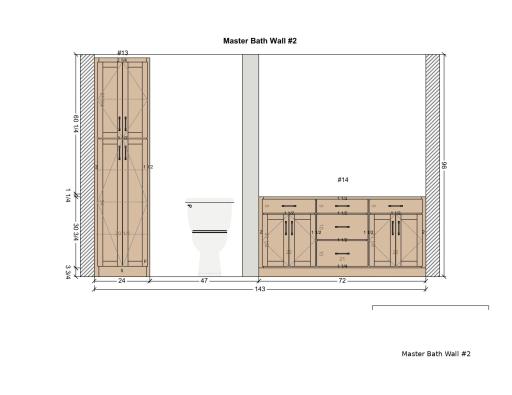
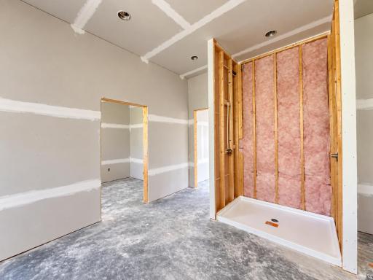
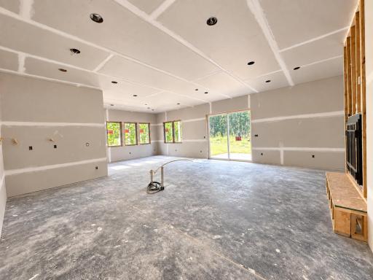
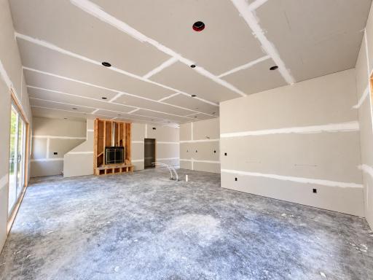
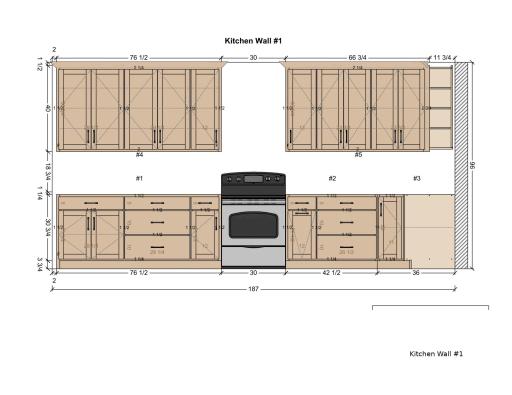
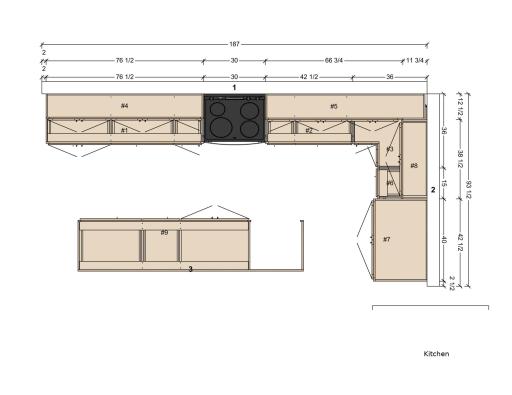
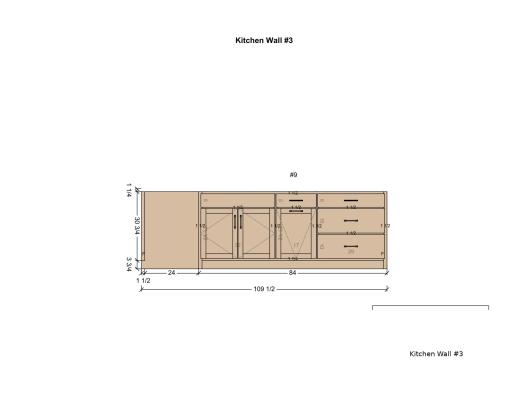
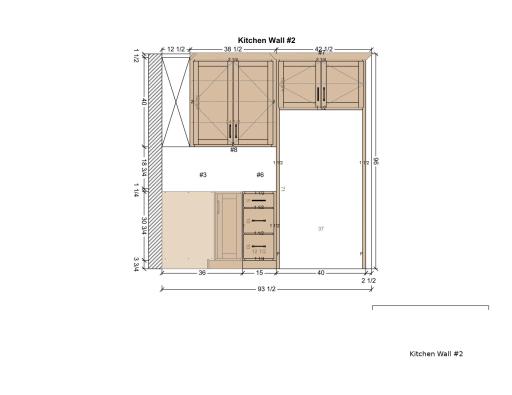
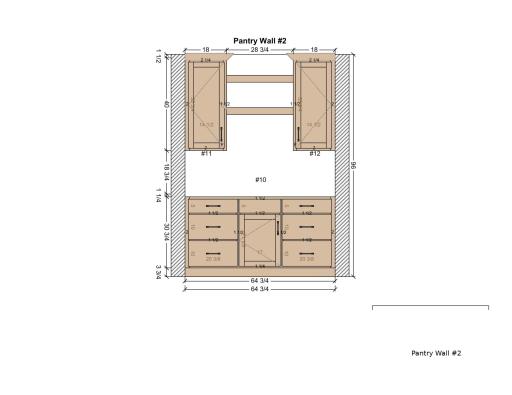
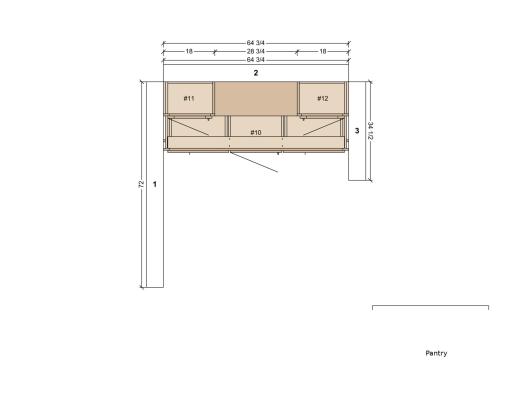
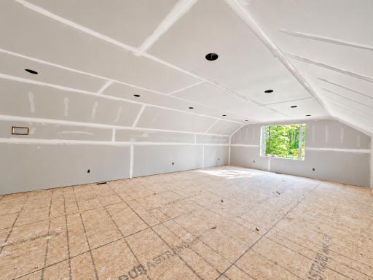
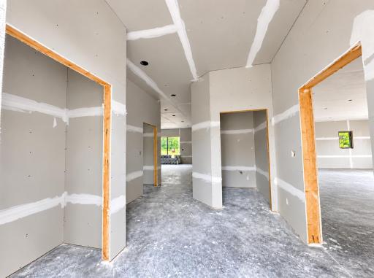
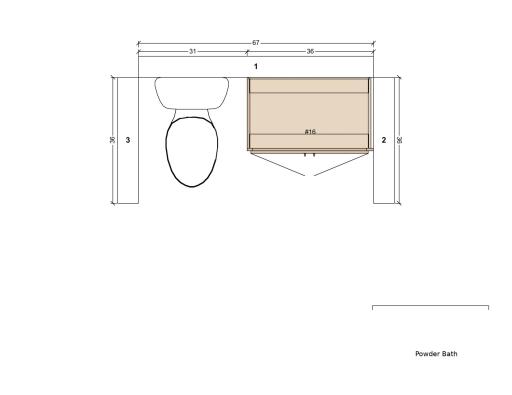
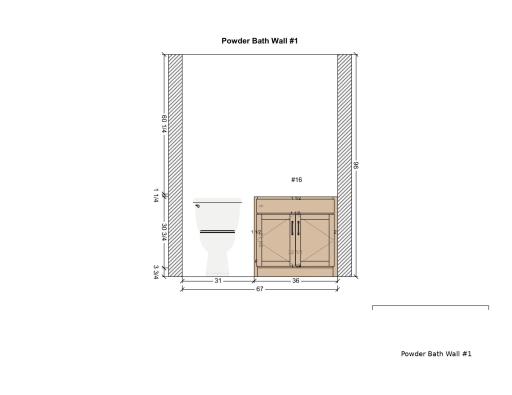
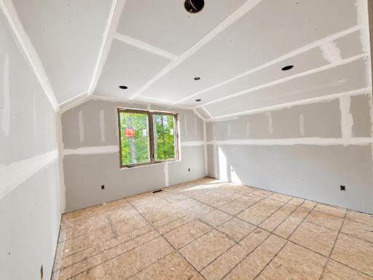
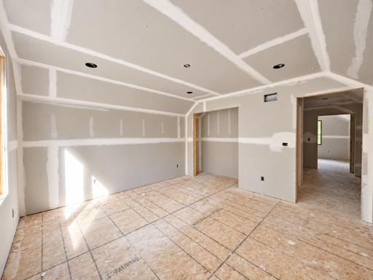
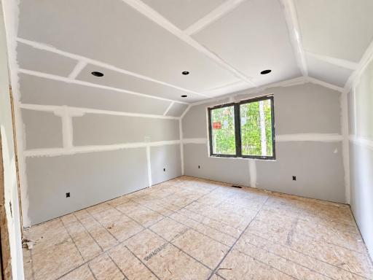
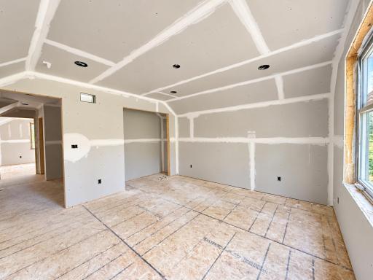
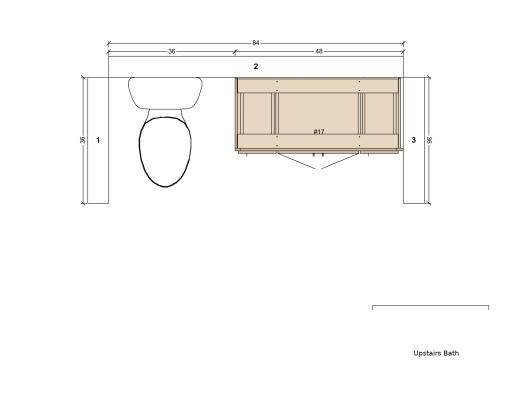
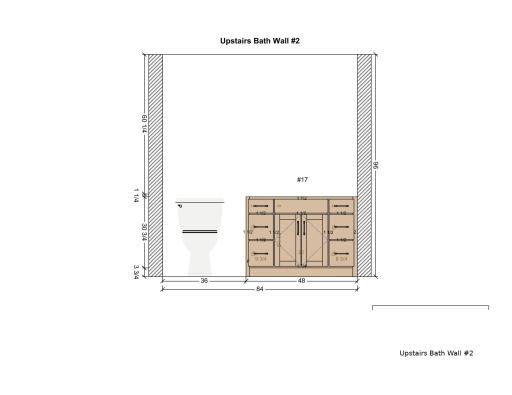
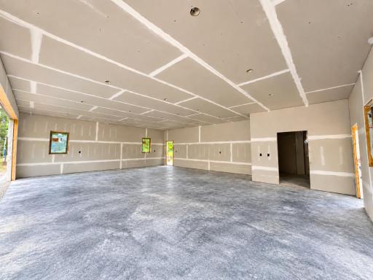
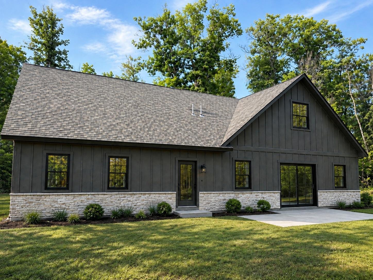
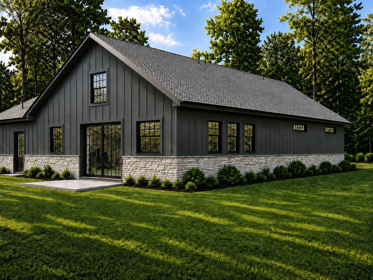
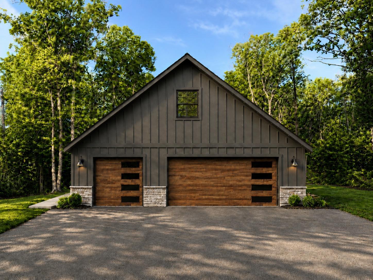
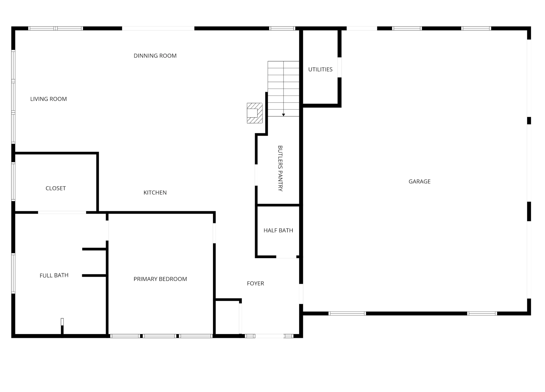
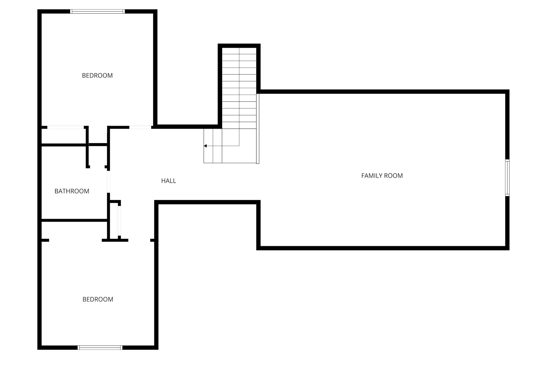
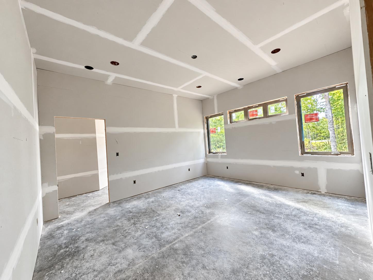
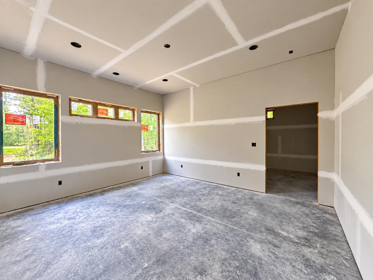
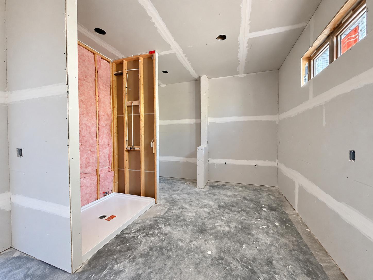
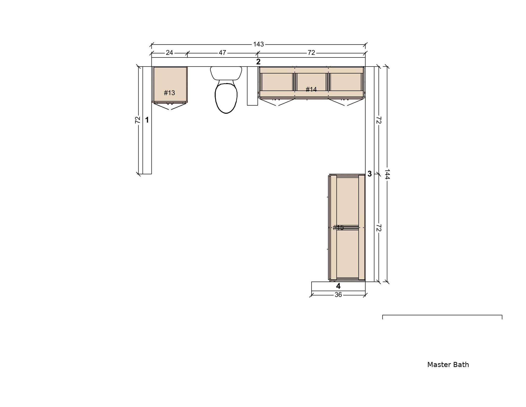
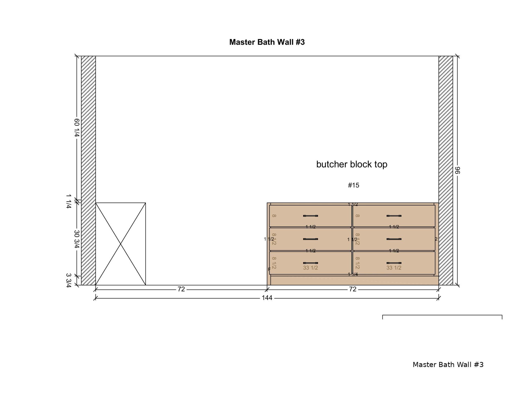
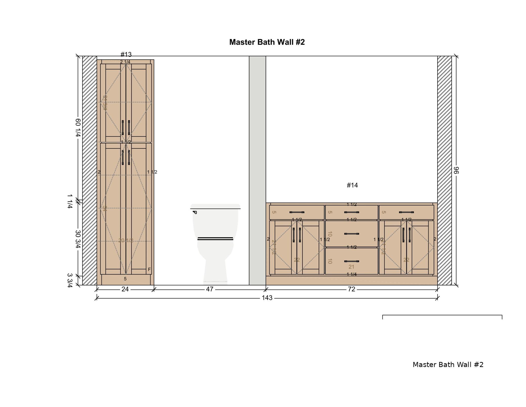
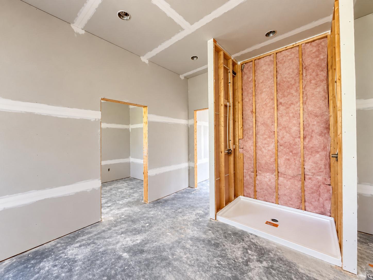
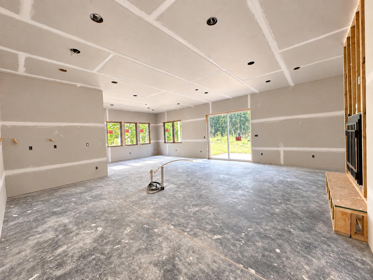
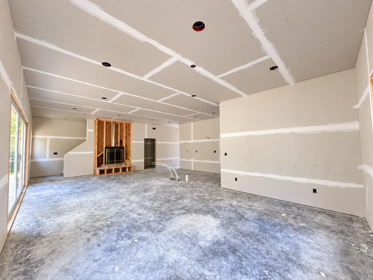
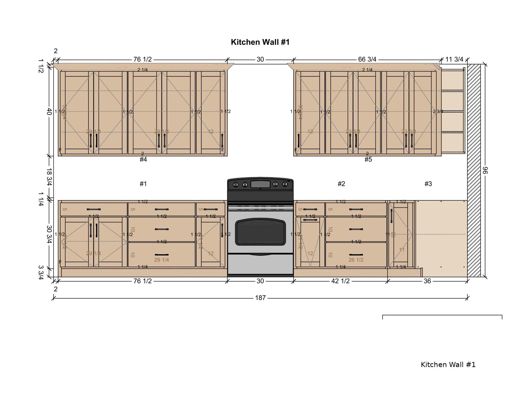
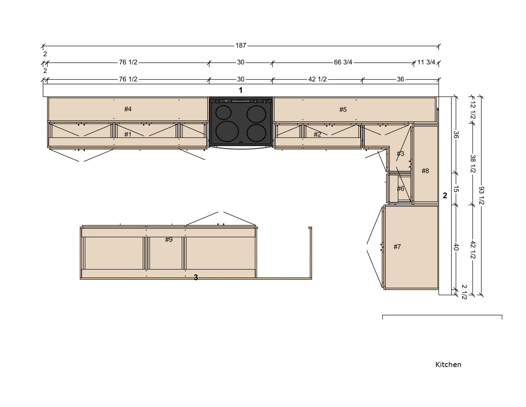
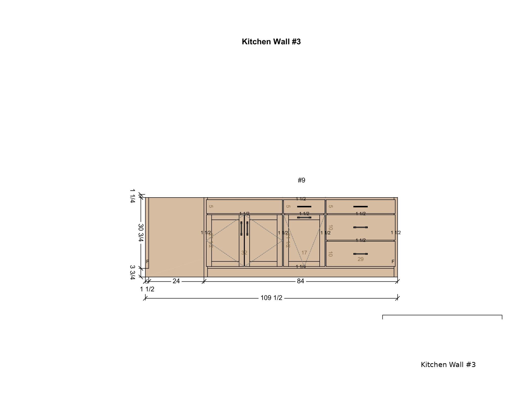
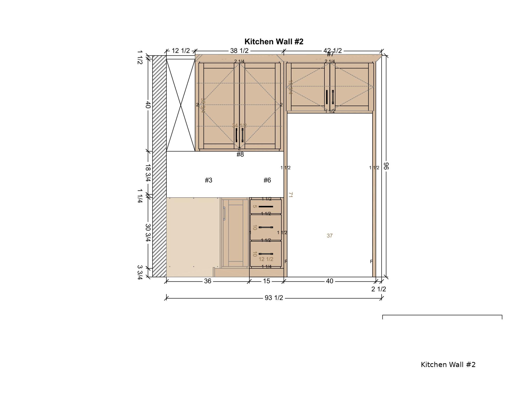
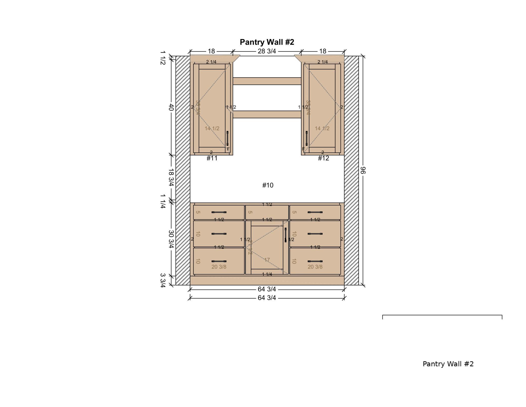
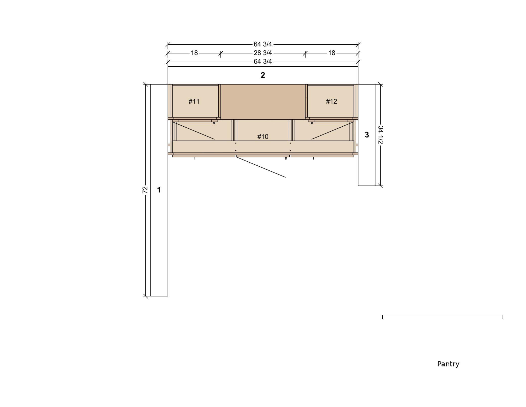
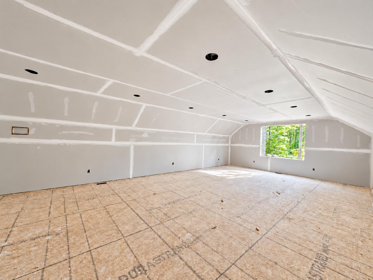
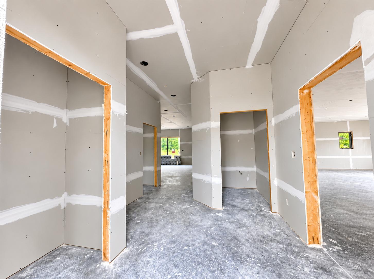
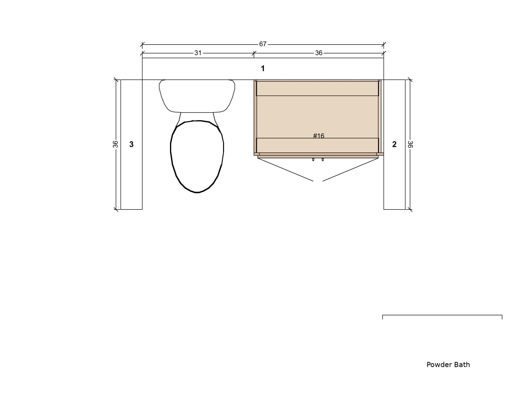
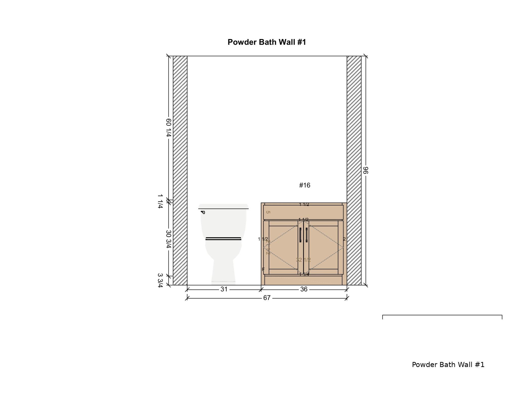
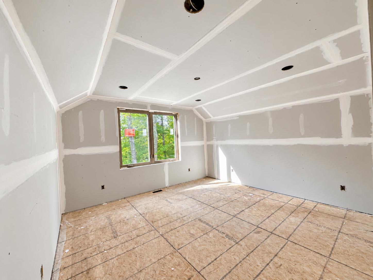
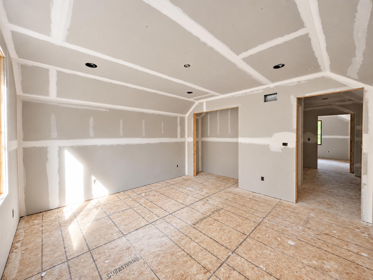
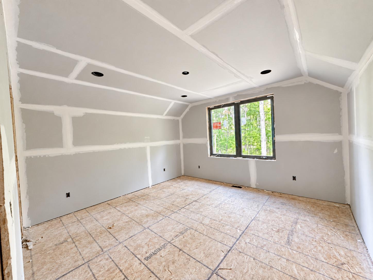
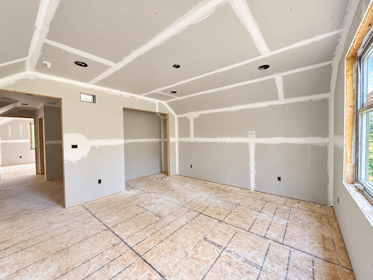
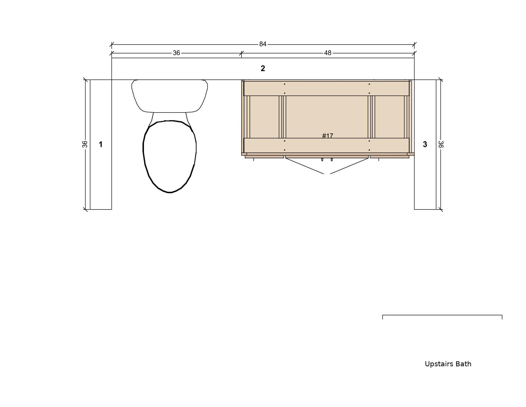
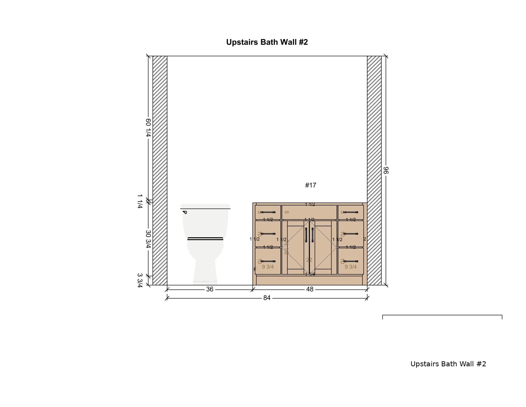
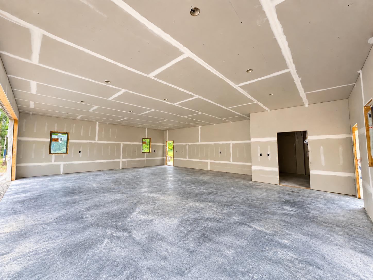
Some homes are built simply to fill a lot. This one is being created for people who want northern Minnesota to feel like homeâwhether that means peaceful mornings, weekends on the water, room for family to gather, or the freedom to settle in and stay for years. Tucked into a wooded 1.54-acre setting in Oak Island Estates, this custom Blackwater Builders home offers the privacy and natural beauty people come north to find, while keeping Grand Rapids conveniences and nearby Pokegama Lake access close at hand. Launch the boat just down the road, spend the day on the lake, and return home without the upkeep, exposure and added expense that can come with direct shoreline ownership. Inside, the home is designed to feel open, warm and easy to live in. Natural light fills the main gathering spaces, while a stone fireplace creates a beautiful focal point and a welcoming place to gather through every Minnesota season. Radiant in-floor heat adds another layer of comfort, and the primary suite, laundry and everyday living are all located on the main floorâcreating a home that works beautifully today and remains practical for the future. The kitchen and adjoining butlerâs pantry are designed for both everyday living and effortless entertaining. Custom white oak cabinetry has now been ordered, bringing natural warmth and timeless character to the homeâs interior. The butlerâs pantry includes its own sink, custom cabinetry and additional storage, helping keep the kitchen beautifully composed while providing the functionality needed when family and friends gather. When guests arrive, the upper level becomes their own retreat, featuring two spacious bedrooms, a full bath and an expansive 18x30 bonus room with flexibility for movies, games, work, hobbies or extended stays. The oversized 30x38 side-load garage offers three true stalls with plenty of room for vehicles, a boat, storage and the equipment that makes northern living more enjoyable. Radiant in-floor heat, windows and a floor drain make the garage comfortable and functional year-round. The wooded property may also provide room for a future 40x60 accessory building, subject to applicable approvals. Built by a local craftsman with more than 25 years of experience, this is not a home assembled simply to meet the minimum. Thoughtful materials, energy-efficient systems, custom cabinetry and carefully considered details create a home designed to feel substantial, comfortable and lasting. Construction has now reached an exciting stage. Insulation and drywall are complete, allowing buyers to experience the actual scale, layout and flow of the home rather than relying solely on plans and renderings. Custom white oak cabinetry has been ordered, and detailed cabinet drawings included with the listing provide a preview of the design and storage planned throughout the home. The home is now moving into its finish phase, offering the character and craftsmanship of a custom build with the convenience of new constructionâwithout beginning the building process from scratch. With construction well underway, any buyer-requested changes are now limited and subject to construction progress, product availability and written builder approval. This is lake-country living with privacy, flexibility and room to breatheâa home made for gathering around the fire, retreating into nature, spending days on the water and enjoying everything that brought you north in the first place. AI-generated concept renderings are used for marketing purposes. Final construction, materials, finishes, dimensions and landscaping may vary.
Details
Maps
Contract Information
Status: Active
Contingency: None
Current Price: 879900
Original List Price: 879900
ListPrice: 879900
List Date: 2026-08-07
Owner is an Agent?: No
Auction?: No
General Property Information
Common Wall: No
Lot Measurement: Acres
Manufactured Home?: No
Multiple PIDs?: No
New Development: No
Number of Fireplaces: 1
Projected Completion Date: 2026-10-08
Waterfront YN: No
Year Built: 2026
Yearly/Seasonal: Yearly
Zoning: Residential-Single Family
Bedrooms: 3
Baths Total: 3
Bath Full: 2
Bath Half: 1
Main Floor Total SqFt: 1672
Above Grd Total SqFt: 2872
Total SqFt: 2872
Total Finished Sqft: 2872.00
FireplaceYN: Yes
Style: (SF) Single Family
Foundation Size: 1672
Power Company: Lake Country Power
Garage Stalls: 3
Lot Dimensions: 247x271x248x250
Acres: 1.54
Assessment Pending: No
Location Tax and Other Information
House Number: 19117
Street Name: Kathryn
Street Suffix: Avenue
Postal City: Grand Rapids
County: Itasca
State: MN
Zip Code: 55744
Complex/Dev/Subdivision: Oak Island Estates
Assessments
Tax With Assessments: 278
Building Information
Finished SqFt Above Ground: 2872
Lease Details
Land Leased: Not Applicable
Miscellaneous Information
Community Name: Oak Island Estates
Homestead: No
Ownership
Fractional Ownership: No
Parking Characteristics
Garage Dimensions: 30x38
Garage Square Feet: 1140
Public Survey Info
Range#: 25
Section#: 15
Township#: 54
Property Features
Accessible: None
Agricultural Water: Well
Air Conditioning: Central Air; Whole House Fan
Amenities Unit: Kitchen Center Island; Main Floor Primary Bedroom; Paneled Doors; Patio; Primary Bedroom Walk-In Closet; Washer/Dryer Hookup
Appliances: Air-To-Air Exchanger; Dishwasher; Microwave; Range; Refrigerator; Water Filtration System
Basement: None
Bath Description: Double Sink; Main Floor 1/2 Bath; Upper Level Full Bath; Full Primary; Private Primary; Bathroom Ensuite
Builder Information: Northern Minnesota Builders Association
Construction Materials: Timber/Post & Beam
Construction Status: Under Construc/Spec Homes
Dining Room Description: Informal Dining Room; Living/Dining Room
Electric: 200+ Amp Service
Exterior: Brick Veneer; Engineered Wood
Fencing: None
Fireplace Characteristics: Gas Burning; Stone
Foundation: Slab
Fuel: Natural Gas
Green Indoor Air Quality: Passive Radon Mitigation System
Green Water Conservation: Efficient Hot Water Distribution
Heating: Forced Air; In-Floor Heating
Internet Options: Fiber Optic
Laundry: Electric Dryer Hookup; Gas Dryer Hookup; Main Level; Washer Hookup
Lot Description: Tree Coverage - Heavy
Parking Characteristics: Finished Garage; Floor Drain; Garage Door Opener; Heated Garage; Insulated Garage
Pool Description: None
Property Subtype: Acreage
Road Frontage: County Road; No Outlet/Dead End; Paved Streets
Road Responsibility: Public Maintained Road
Roof: Age 8 Years or Less; Architectural Shingle
Sellers Terms: Cash; Conventional; FHA; VA
Sewer: Mound Septic; Septic System Compliant - Yes
Special Search: All Living Facilities on One Level; Main Floor Bedroom; Main Floor Laundry; Main Floor Primary; Primary Bdr Suite
Stories: One and One Half
Topography: Wooded; Level
Water: Well
Room Information
| Room Name | Dimensions | Level |
| Bonus Room | 18x30 | Upper |
| Dining Room | Main | |
| Kitchen | Main | |
| Living Room | Main | |
| Second (2nd) Bedroom | 13.5 x 13 | Upper |
| Third (3rd) Bedroom | 13.5x 13 | Upper |
| First (1st) Bedroom | 16x14 | Main |
Listing Office: Keller Williams Select Realty
Last Updated: September - 25 - 2026

The data relating to real estate for sale on this web site comes in part from the Broker Reciprocity SM Program of the Regional Multiple Listing Service of Minnesota, Inc. The information provided is deemed reliable but not guaranteed. Properties subject to prior sale, change or withdrawal. ©2026 Regional Multiple Listing Service of Minnesota, Inc All rights reserved.
Friday 25th of September 2026 11:22 PM

218-998-4400
Mohagen Real Estate


Let's Connect

Mohagen Real Estate
sue@MohagenRealEstate.com
Office: 218-998-4400
Cell: 218-731-7376

Mohagen Real Estate is licensed in the State of Minnesota