1912 Linner Woods Court, Wayzata, MN 55391 (MLS# 7053484)
$2,100,000
Wayzata, MN 55391
MLS# 7053484
5 beds | 4 baths | 5648 sqft
1 / 69
Property Description
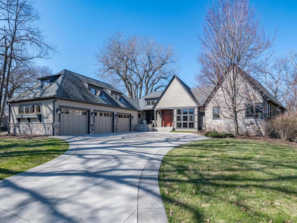
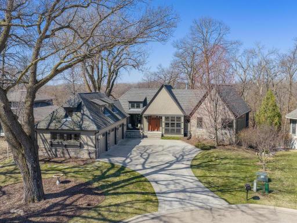
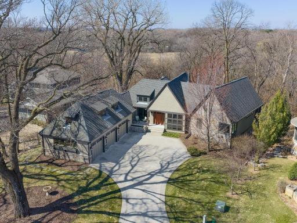
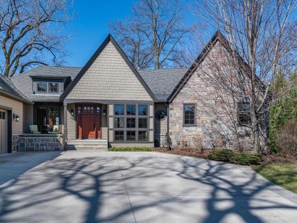
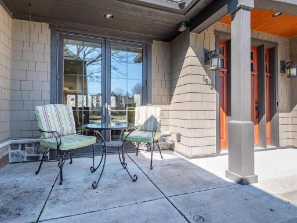
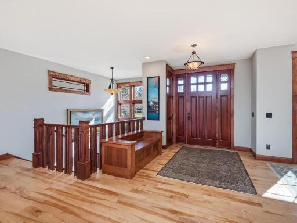
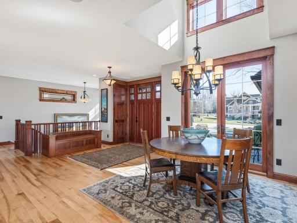
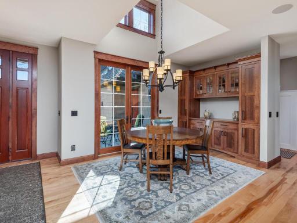
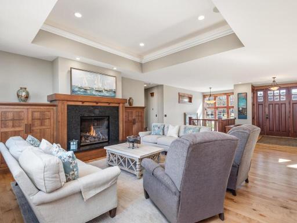
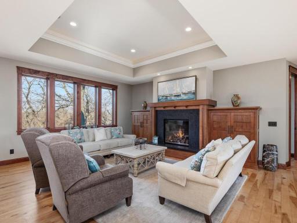
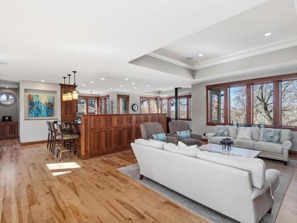
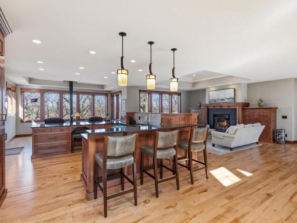
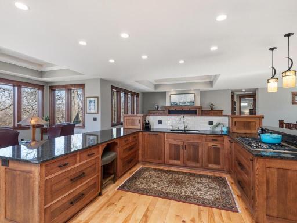
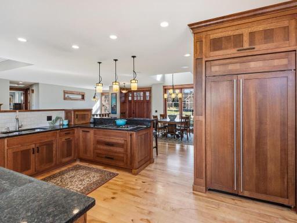
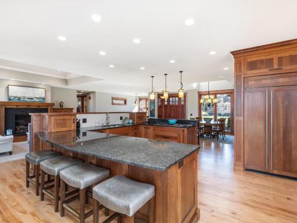
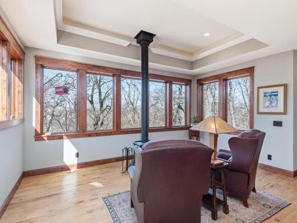
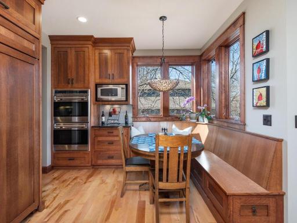
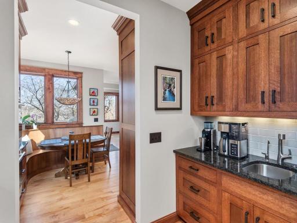
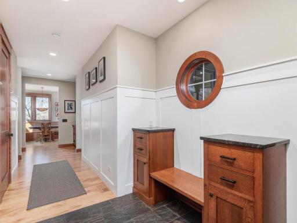
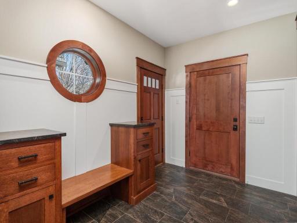
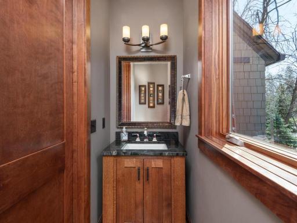
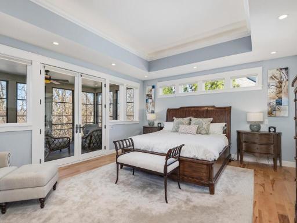
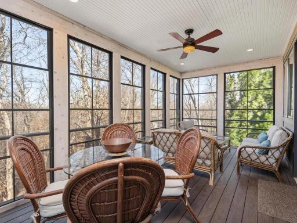
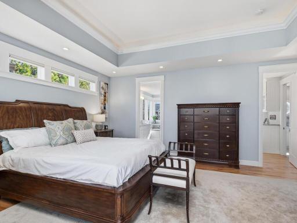
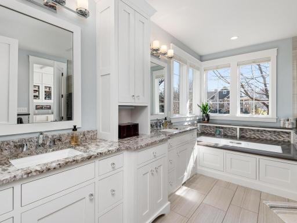
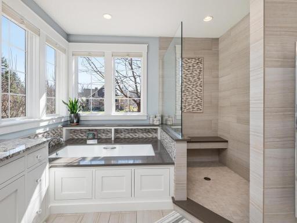
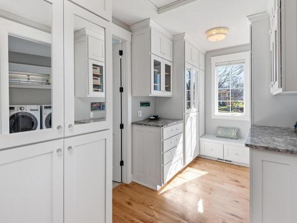
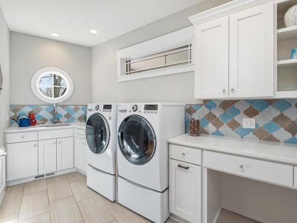
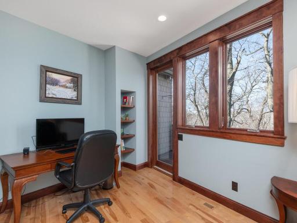
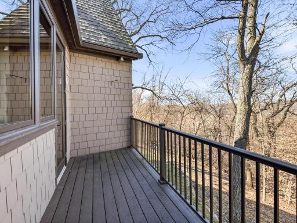
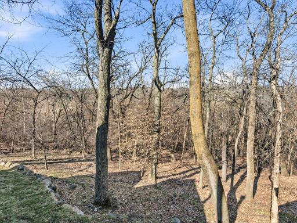
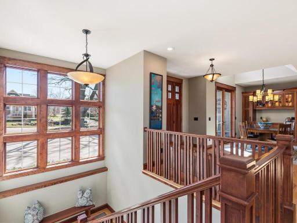
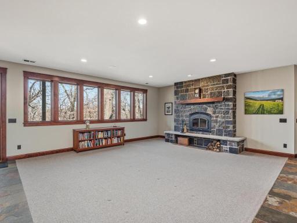
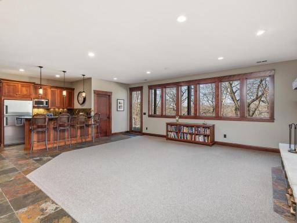
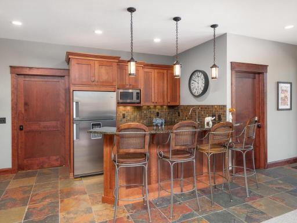
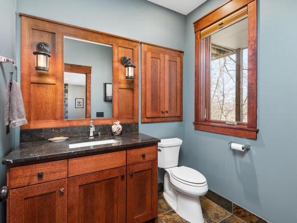
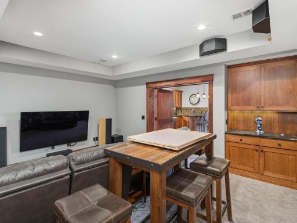
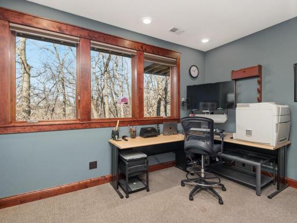
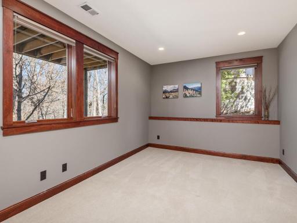
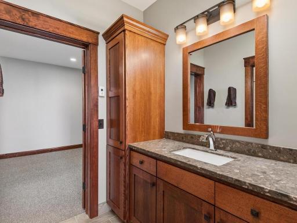
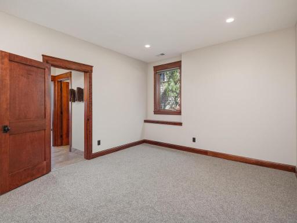
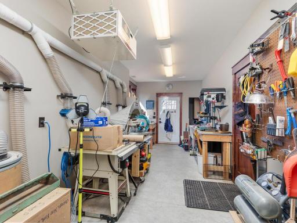
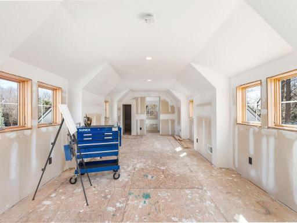
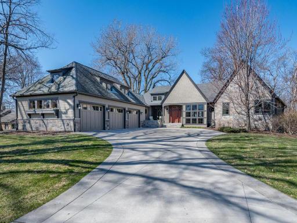
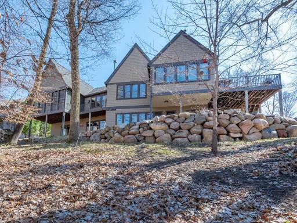
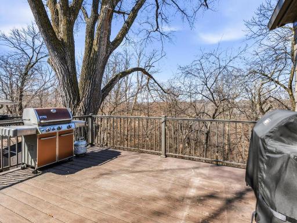
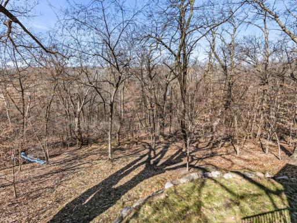
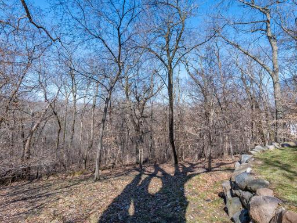
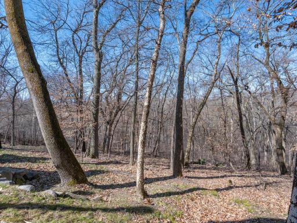
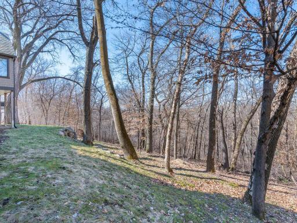
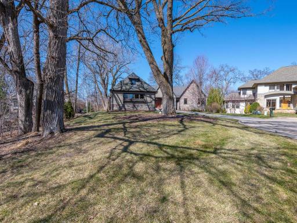
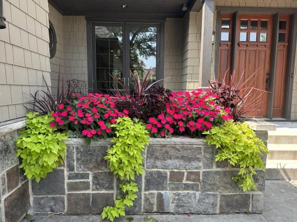
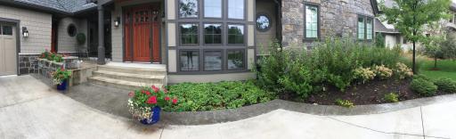
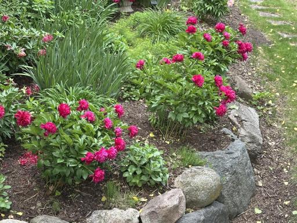
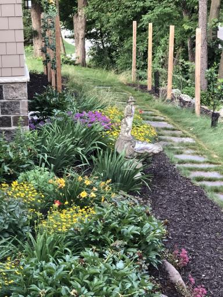
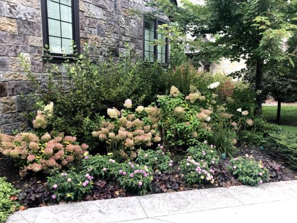
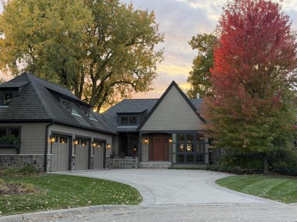
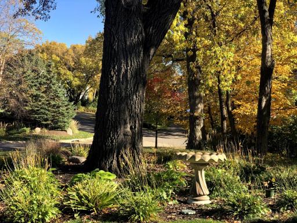
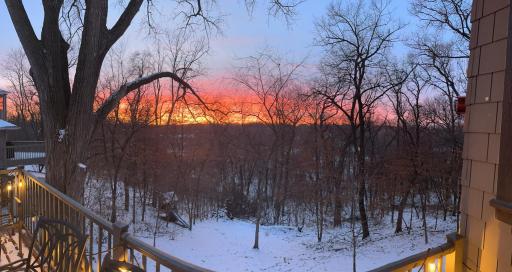
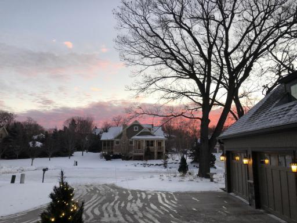
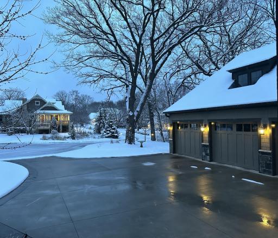
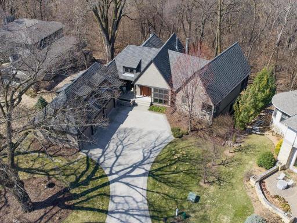
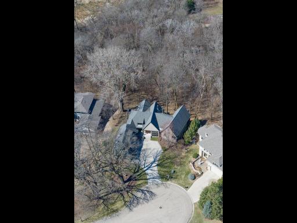
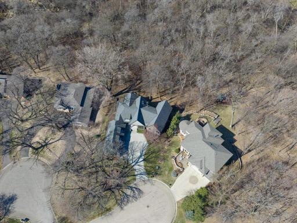
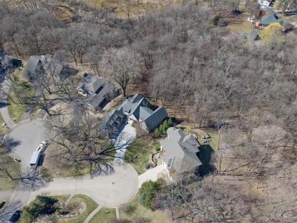
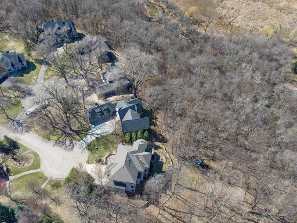
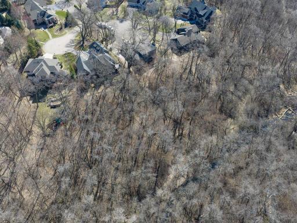
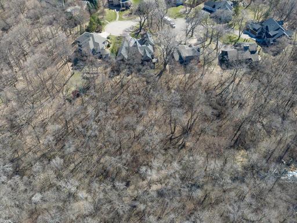
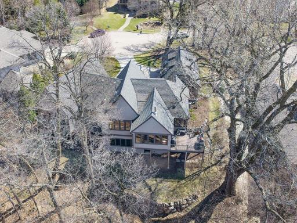
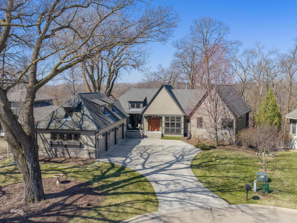
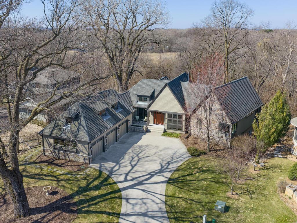
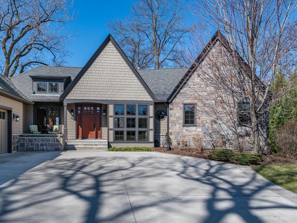
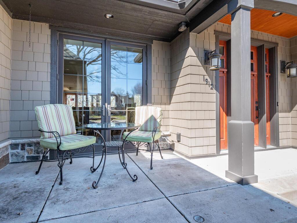
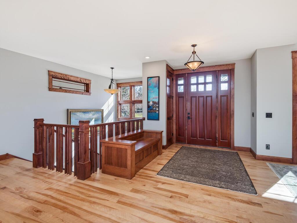

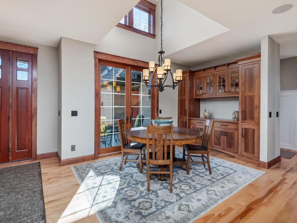
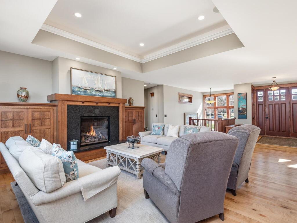
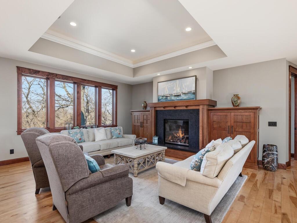
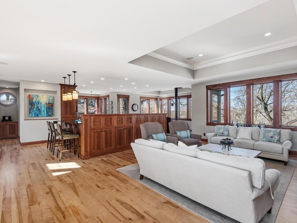
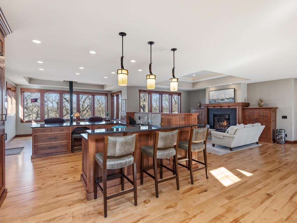
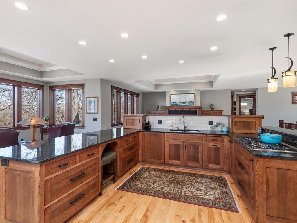
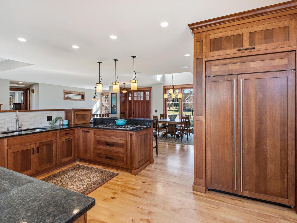
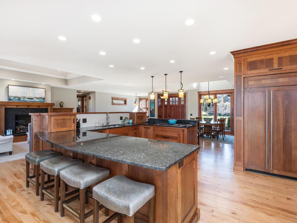
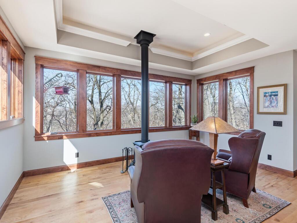
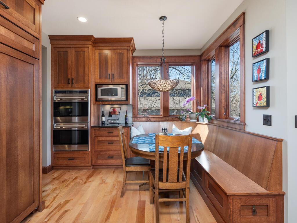
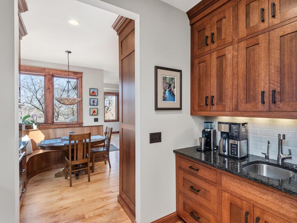
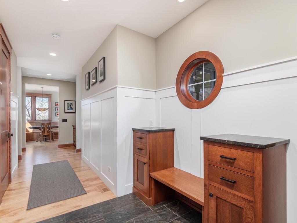
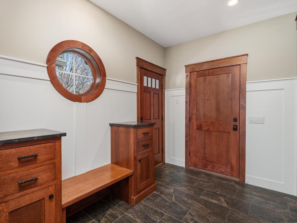
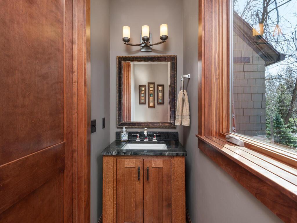
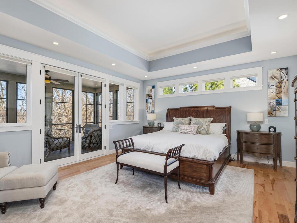
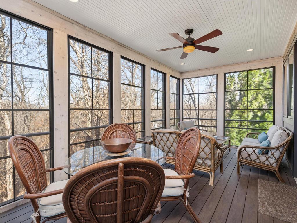
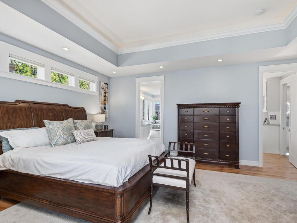
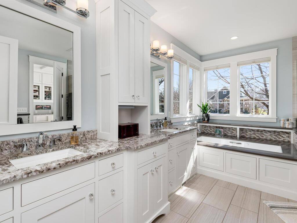
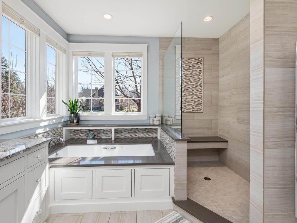
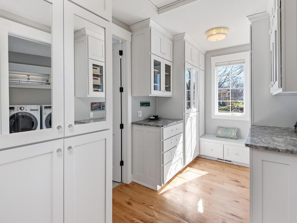
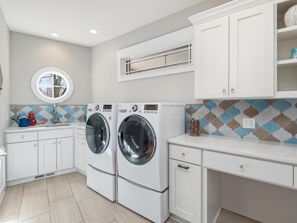
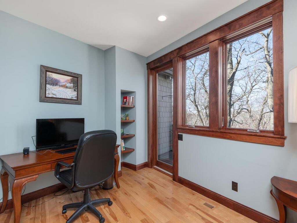
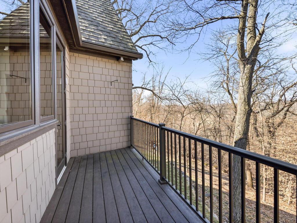
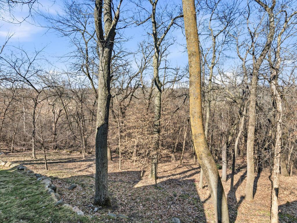
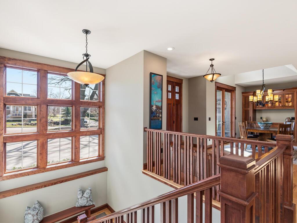
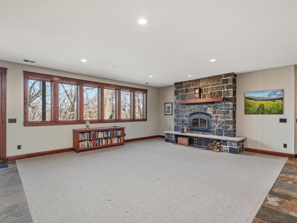
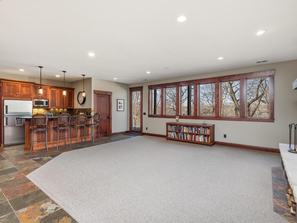
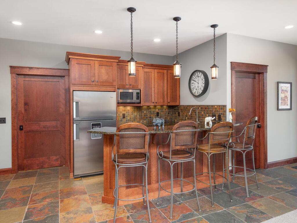
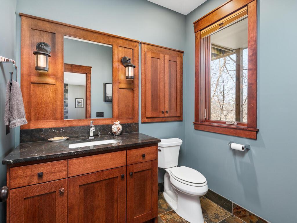
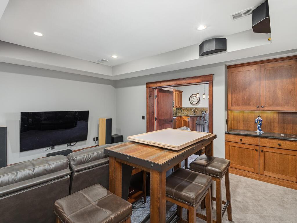
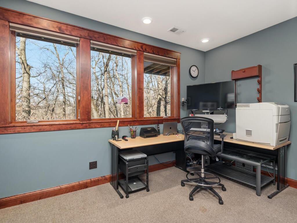
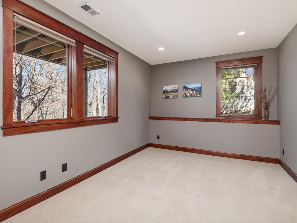
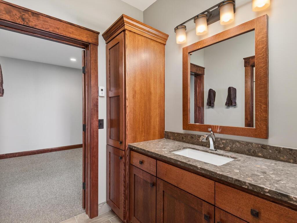
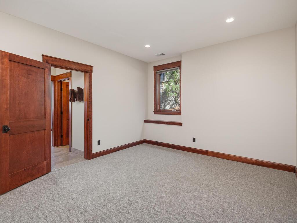
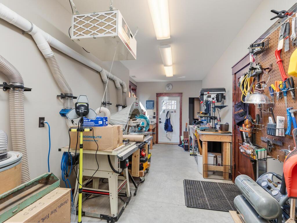
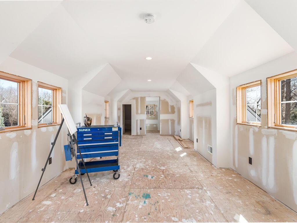
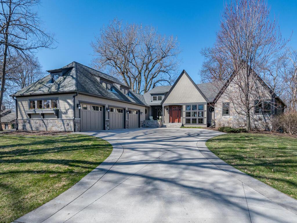
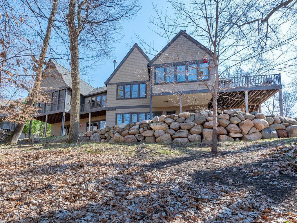
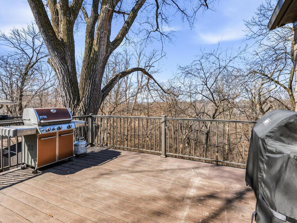
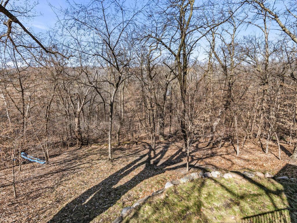
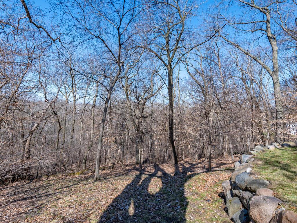
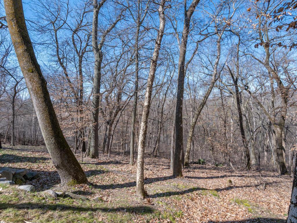
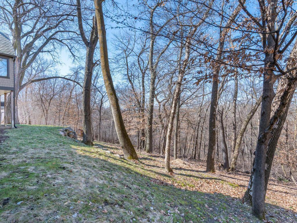
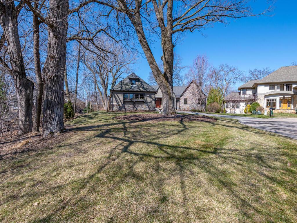
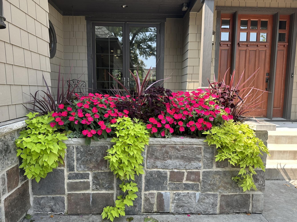
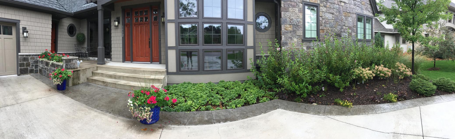
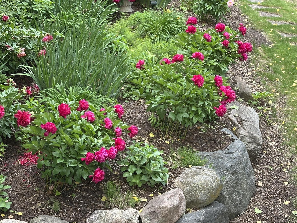
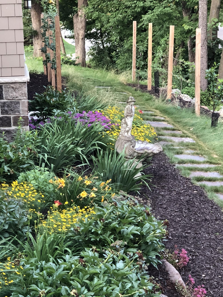
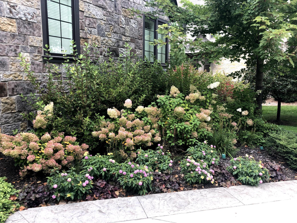
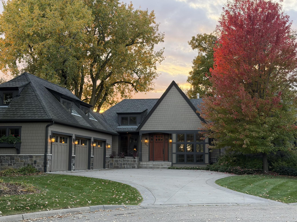
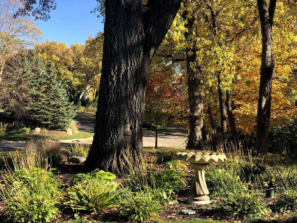
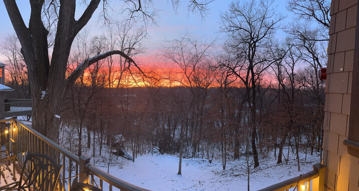
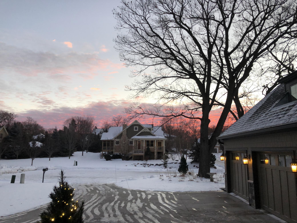
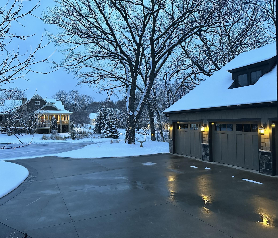
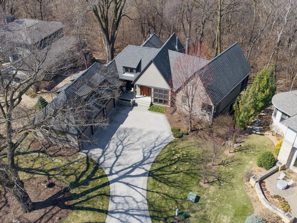
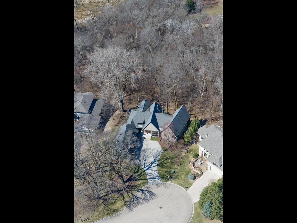
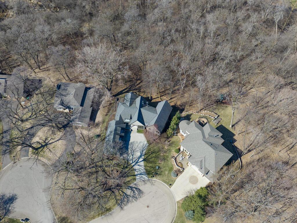
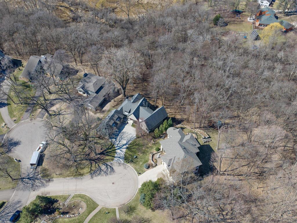
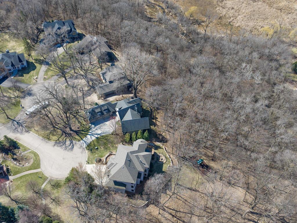
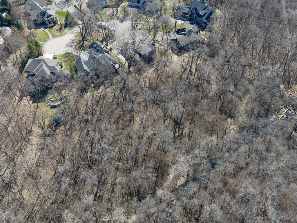
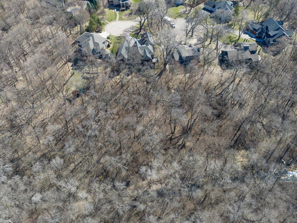
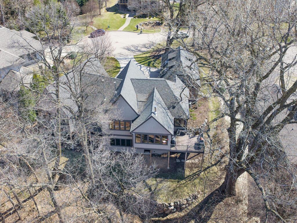
Offered for the first time, this beautiful, architecturally designed Craftsman-style rambler is set on a wooded 1.16-acre cul-de-sac lot with west-facing treetop views in the highly sought-after Wayzata School District. Built in 2014, the home was thoughtfully designed for effortless main-level living, with expansive windows that invite natural light and highlight exquisite woodwork throughout. Serving as the heart of the home, the kitchen is both elegant and highly functional, featuring custom quartersawn oak cabinetry, granite countertops, professional-grade appliances, a cozy built-in breakfast nook, and generous island seating for gatherings. The formal dining area showcases a vaulted dormer, custom buffet, and French doors to the east-facing front porch - perfect for coffee on those favorable mornings! The inviting vaulted great room is anchored by a striking fireplace and custom built-ins, while the sunroom area features a charming wood-burning stove and sweeping 180-degree woodland views. A butlerâs pantry with bar sink provides a seamless & practical connection to the mudroom. The spacious primary suite is a private sanctuary, complete with a spa-inspired bath, custom-designed walk-in closet, conveniently located dedicated laundry room, and direct access to the screened porch - perfect for quietly enjoying the surrounding natural beauty. A second main-level bedroom or office with its own deck adds flexibility. The finished walkout lower level, enhanced with in-floor heat, expands the homeâs livability with a large, inviting family room featuring a raised hearth stone fireplace & a wet bar kitchenette, and a dedicated theater room â all ideal for entertaining. This level also includes two bedrooms connected with a Jack-and-Jill full bath, an additional bedroom or office, and a convenient half bath. The finished workshop offers a highly functional and productive space for hobbies & creative pursuits. Above the garage, an unfinished bonus space with dormers and rough-in bath provides exceptional potential - perfectly suited for a private guest or junior suite, inspiring studio, or thoughtfully designed living space tailored to your needs. The low-maintenance exterior is equally impressive, featuring a 7-zone irrigation and drip system that supports lush, well-established perennial landscaping, invisible pet fencing, and a hydronic snowmelt system that ensures the driveway, front steps, and welcoming front porch remain easily accessible year-round. This exceptional home is ideally located just 2.5 miles from downtown Wayzata, near Lake Minnetonka, and a short jaunt to a vibrant array of dining/retail options. With easy access to Hwys 394 & 494 for a smooth commute to downtown Minneapolis, youâll love the vibrant city & diverse cultural attractions that itâs known for.
Details
Maps
Documents
Contract Information
Status: Active
Contingency: None
Current Price: 2100000
Original List Price: 2200000
ListPrice: 2100000
List Date: 2026-04-12
Owner is an Agent?: No
Auction?: No
General Property Information
Common Wall: No
Lot Measurement: Acres
Manufactured Home?: No
Multiple PIDs?: No
New Development: No
Number of Fireplaces: 3
Waterfront YN: No
Year Built: 2014
Yearly/Seasonal: Yearly
Zoning: Residential-Single Family
Bedrooms: 5
Baths Total: 4
Bath Full: 2
Bath Half: 2
Main Floor Total SqFt: 2796
Above Grd Total SqFt: 3196
Below Grd Total SqFt: 2452
Total SqFt: 5648
Total Finished Sqft: 4938.00
FireplaceYN: Yes
Style: (SF) Single Family
Foundation Size: 2452
Garage Stalls: 3
Lot Dimensions: Irregular
Acres: 1.16
Assessment Pending: No
Location Tax and Other Information
House Number: 1912
Street Name: Linner Woods
Street Suffix: Court
Postal City: Wayzata
County: Hennepin
State: MN
Zip Code: 55391
Complex/Dev/Subdivision: Linner Woods 2nd Add
Assessments
Tax With Assessments: 22162
Building Information
Finished SqFt Above Ground: 2606
Finished SqFt Below Ground: 2332
Lease Details
Land Leased: Not Applicable
Lock Box Type
Lock Box Source: MAAR
Miscellaneous Information
Homestead: Yes
Ownership
Fractional Ownership: No
Parking Characteristics
Garage Dimensions: 39w x 20d
Garage Door Height: 7
Garage Door Width: 10
Garage Square Feet: 780
Public Survey Info
Range#: 22
Section#: 04
Township#: 117
Property Features
Accessible: None
Air Conditioning: Central Air
Amenities Unit: Balcony; Cable; Deck; French Doors; Hardwood Floors; In-Ground Sprinkler; Kitchen Center Island; Kitchen Window; Main Floor Primary Bedroom; Natural Woodwork; Paneled Doors; Patio; Porch; Primary Bedroom Walk-In Closet; Sun Room; Tile Floors; Vaulted Ceiling(s); Washer/Dryer Hookup; Wet Bar
Appliances: Air-To-Air Exchanger; Cooktop; Dishwasher; Disposal; Double Oven; Dryer; Microwave; Refrigerator; Washer; Water Filtration System
Basement: Drain Tiled; Full
Bath Description: Double Sink; Full Jack & Jill; Main Floor 1/2 Bath; Full Primary; Private Primary; 1/2 Basement; Jetted Tub; Rough In; Separate Tub & Shower
Construction Materials: Concrete; Frame
Construction Status: Previously Owned
Dining Room Description: Breakfast Bar; Eat In Kitchen; Informal Dining Room
Electric: 200+ Amp Service; Circuit Breakers
Exterior: Engineered Wood; Shakes
Family Room Characteristics: 2 or More; 2 Story/High/Vaulted Ceilings; Entertainment/Media Center; Family Room; Great Room; Lower Level; Main Level
Fencing: Invisible
Fireplace Characteristics: Family Room; Free Standing; Gas Burning; Stone; Wood Burning
Fuel: Natural Gas
Heating: Boiler; Forced Air; Humidifier; In-Floor Heating
Internet Options: Cable
Laundry: Gas Dryer Hookup; Laundry Room; Main Level; Sink; Washer Hookup
Lock Box Type: Supra
Lot Description: Irregular Lot; Tree Coverage - Heavy
Parking Characteristics: Finished Garage; Floor Drain; Garage Door Opener; Insulated Garage
Pool Description: None
Property Subtype: Ranch-Style Home
Road Frontage: City Street; Cul De Sac; Curbs; Paved Streets
Road Responsibility: Public Maintained Road
Roof: Age Over 8 Years; Architectural Shingle; Asphalt Shingles; Pitched
Sellers Terms: Adj. Rate/Gr Payment; Cash; Conventional
Sewer: City Sewer/Connected
Special Search: 3 BR on One Level; All Living Facilities on One Level; Main Floor Bedroom; Main Floor Laundry; Primary Bdr Suite
Stories: One
Water: City Water/Connected
Room Information
| Room Name | Dimensions | Level |
| Amusement Room | 17.6x13 | Lower |
| Bar/Wet Bar Room | 10x10 | Lower |
| Deck | 15x14 | Main |
| Deck | 15x05 | Main |
| Dining Room | 13x09 | Main |
| Family Room | 19x18 | Lower |
| Fifth (5th) Bedroom | 12x8.6 | Lower |
| First (1st) Bedroom | 18.6x15 | Main |
| Fourth (4th) Bedroom | 15x12 | Lower |
| Great Room | 18x15 | Main |
| Kitchen | 22x14 | Main |
| Laundry | 12x07 | Main |
| Mud Room | 10x07 | Main |
| Porch | 11x09 | Main |
| Screened Porch | 19x10 | Main |
| Second (2nd) Bedroom | 11x09 | Main |
| Third (3rd) Bedroom | 16x11 | Lower |
| Other | 33x09 | Lower |
| Unfinished | 25x12 | Upper |
| Sun Room | 16x09 | Main |
 1912 Linner Woods Ct - Home Details.pdf
 Listing Office: Home Avenue Flat Fee Realty
Last Updated: October - 10 - 2026

The data relating to real estate for sale on this web site comes in part from the Broker Reciprocity SM Program of the Regional Multiple Listing Service of Minnesota, Inc. The information provided is deemed reliable but not guaranteed. Properties subject to prior sale, change or withdrawal. ©2026 Regional Multiple Listing Service of Minnesota, Inc All rights reserved.
Monday 12th of October 2026 03:28 PM

218-998-4400
Mohagen Real Estate


Let's Connect

Mohagen Real Estate
sue@MohagenRealEstate.com
Office: 218-998-4400
Cell: 218-731-7376

Mohagen Real Estate is licensed in the State of Minnesota