1913 70th Avenue, Jasper, MN 56144 (MLS# 7159620)
$1,500,000
Jasper, MN 56144
MLS# 7159620
6 beds | 4 baths | 5678 sqft
1 / 56
Property Description
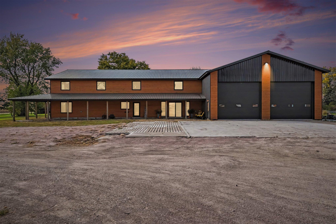
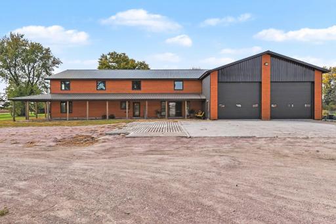
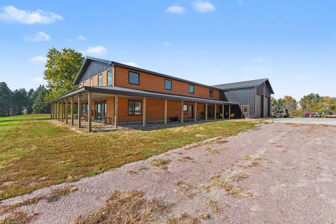
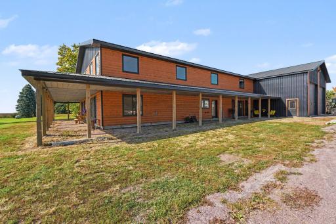
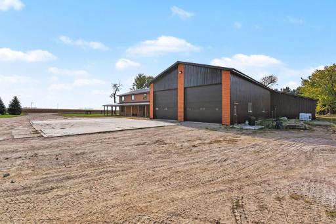
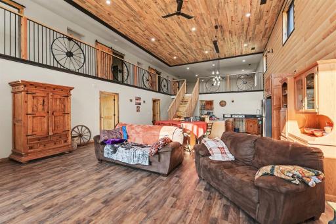
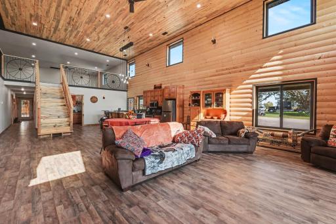
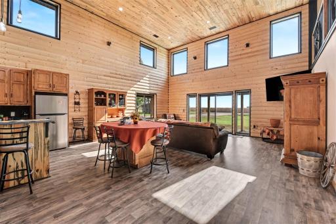
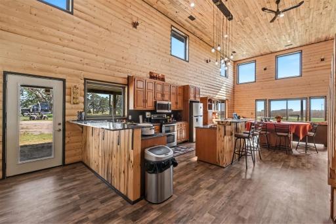
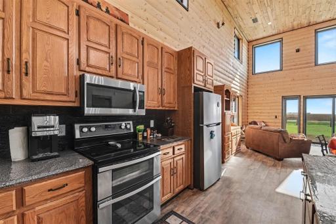
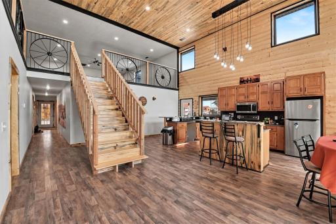
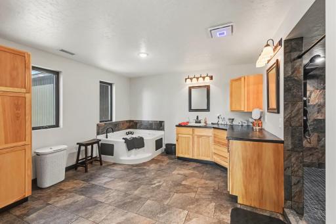
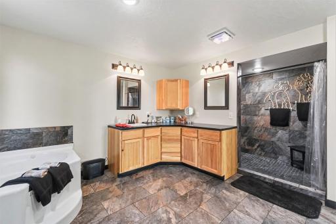
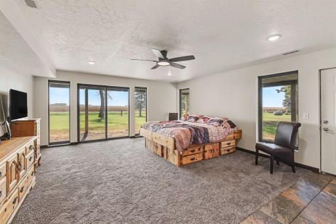
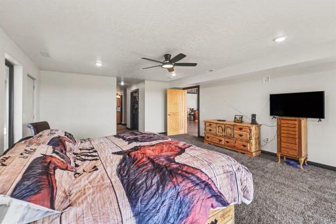
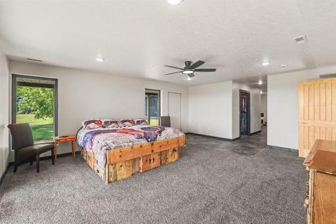
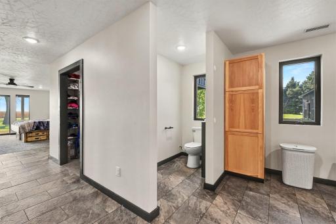
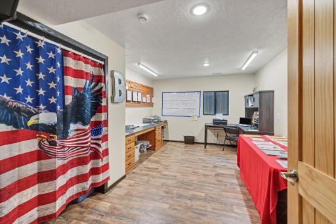
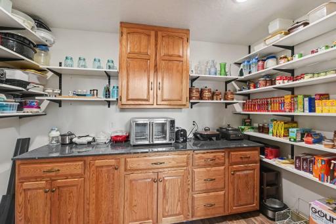
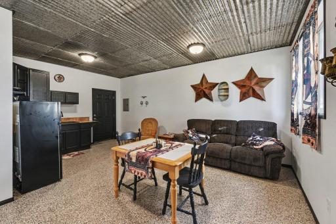
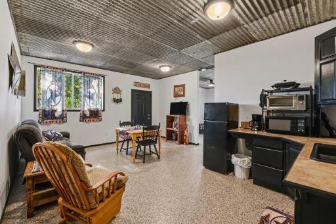
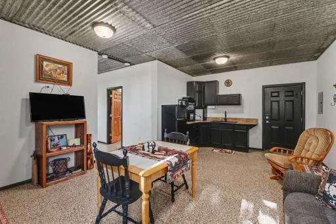
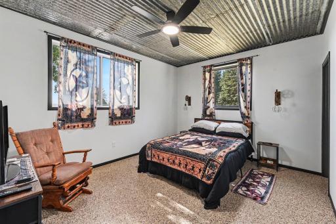
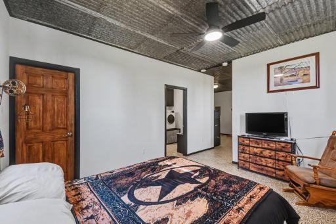
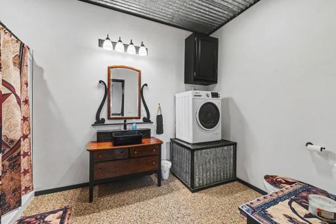
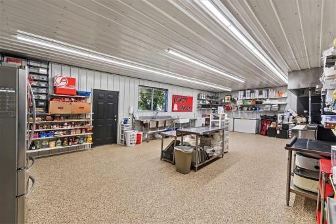
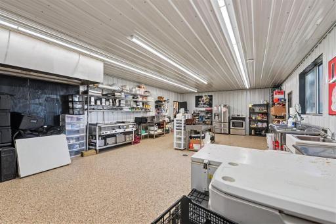
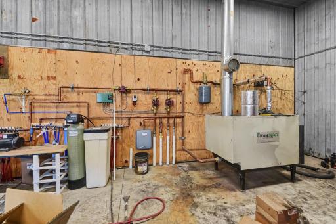
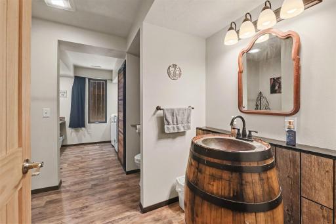
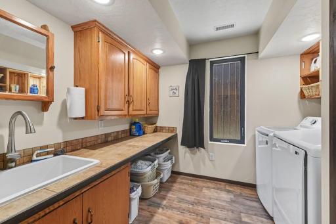
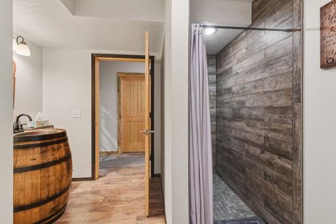
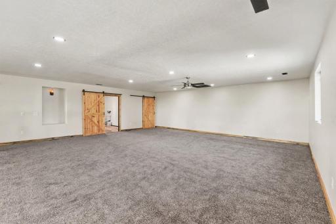
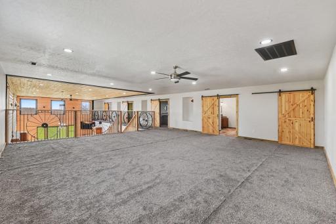
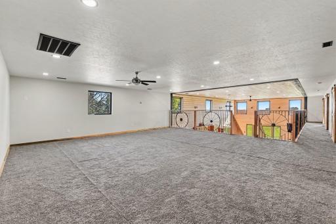
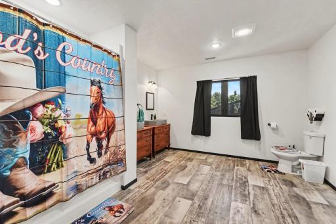
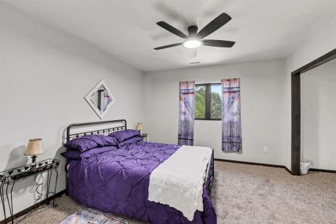
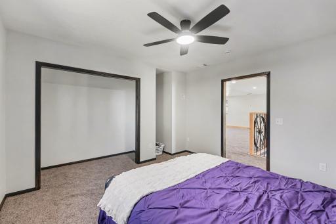
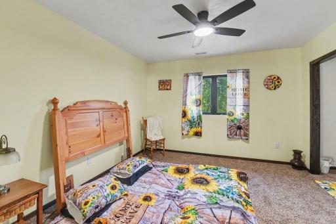
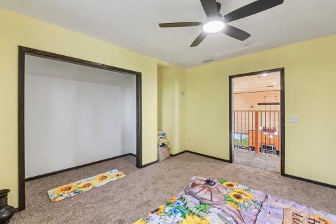
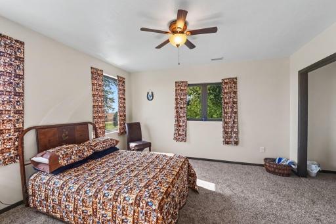
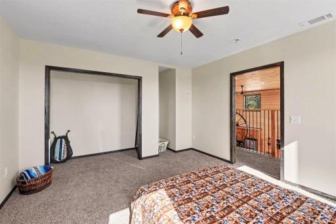
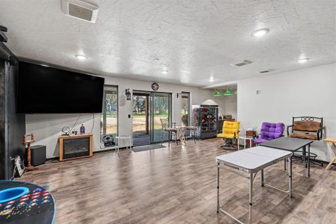
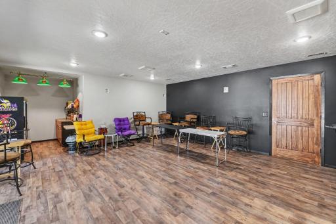
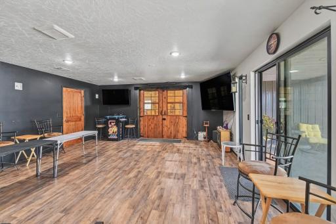
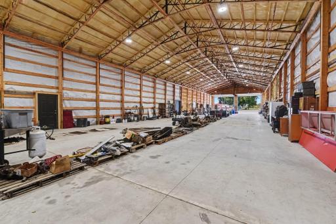
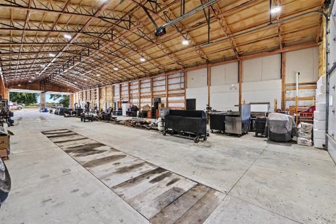
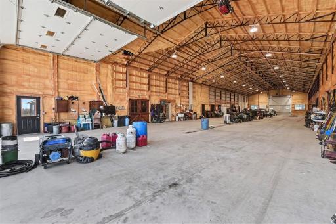
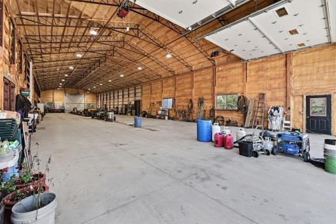
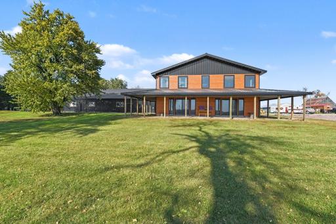
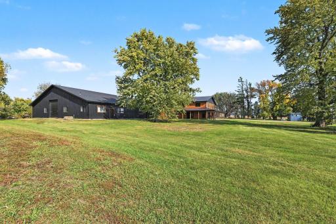
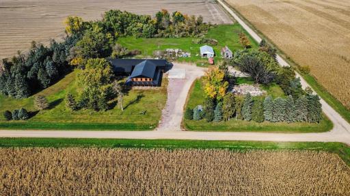
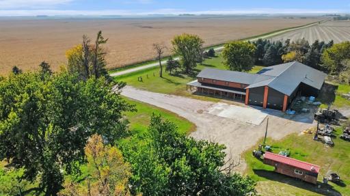
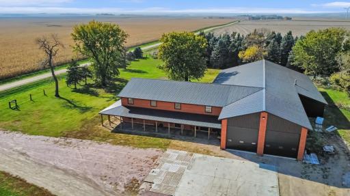
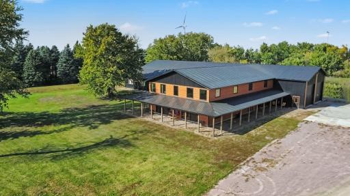
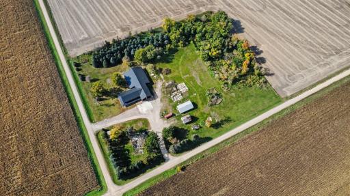
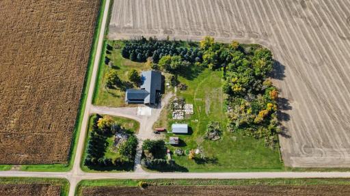
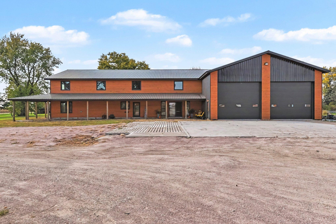
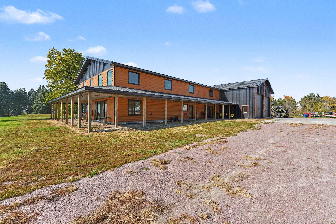
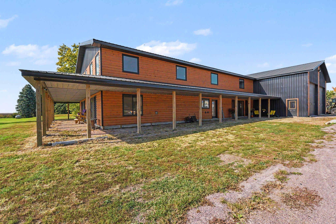
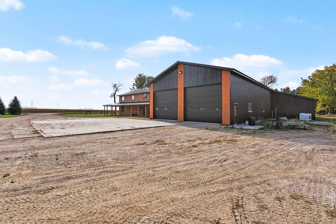
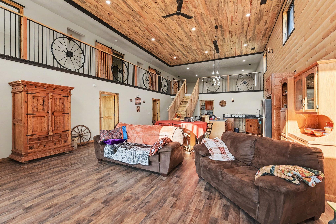
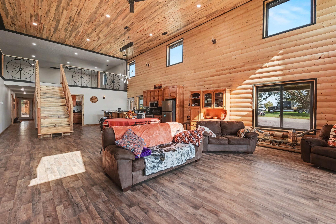
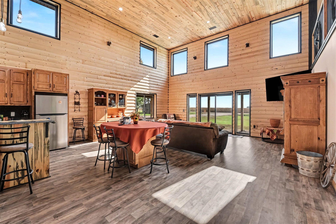
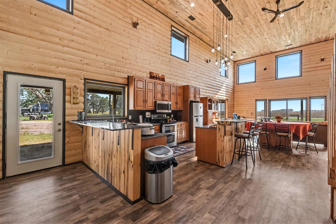
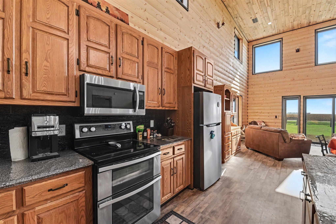
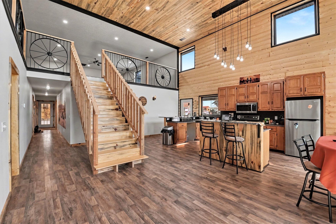
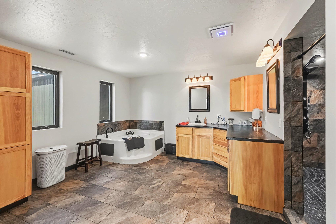
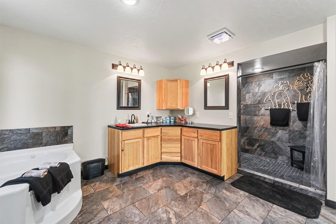
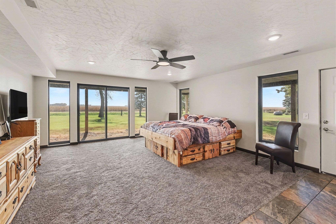
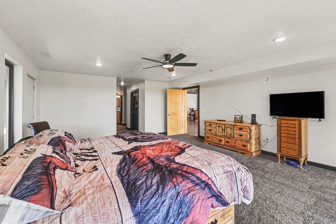
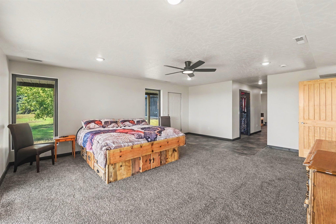
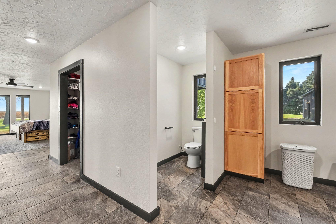
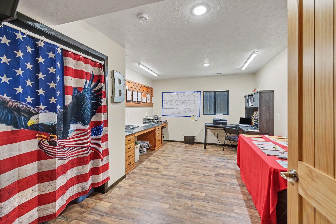
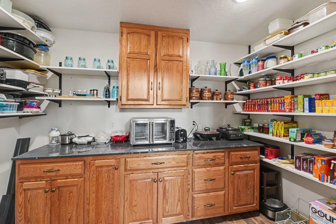
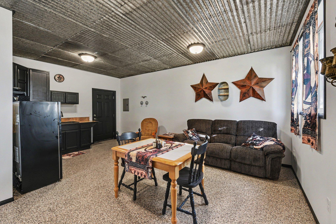
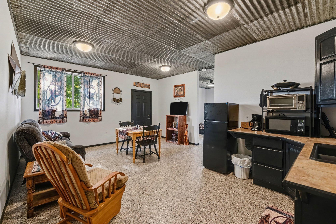
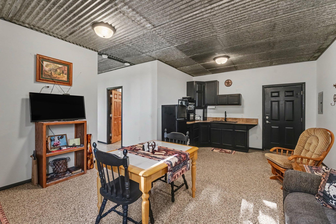
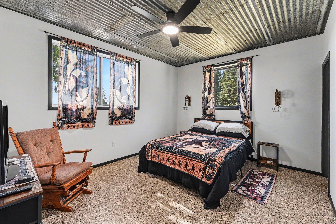
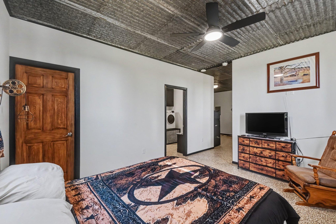
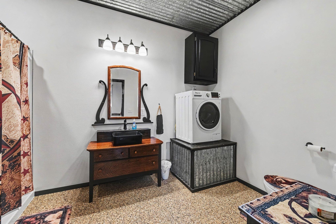
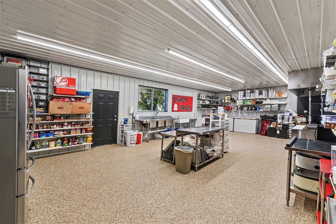
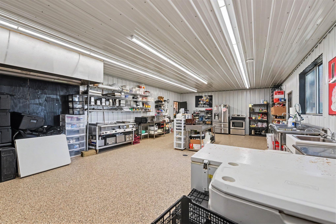
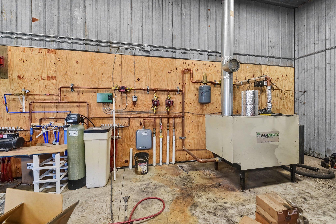
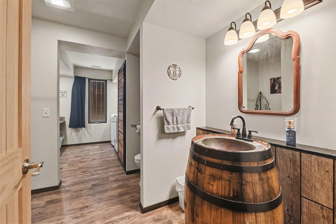
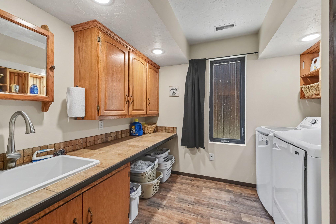
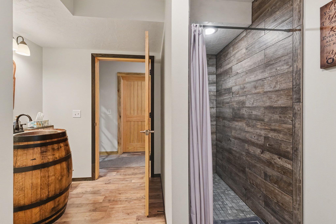
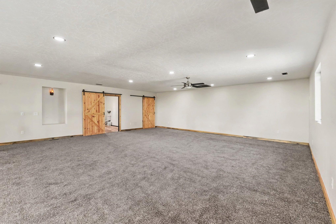
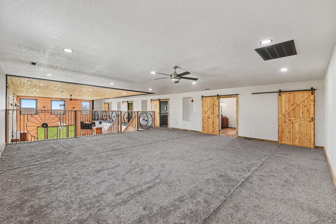
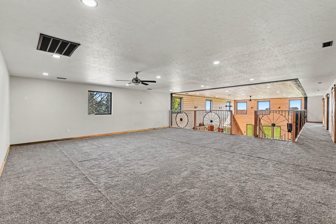
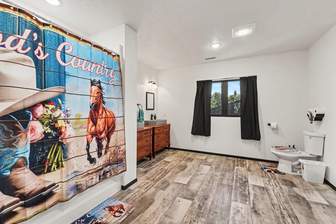
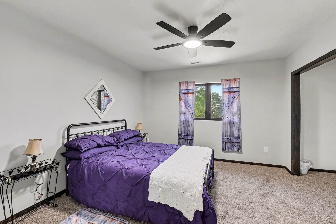
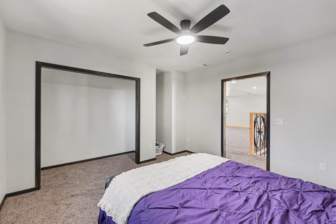
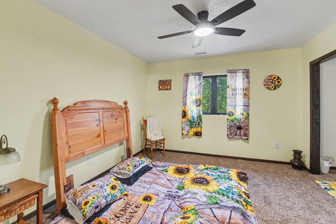
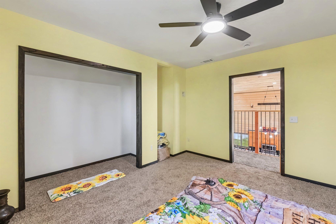
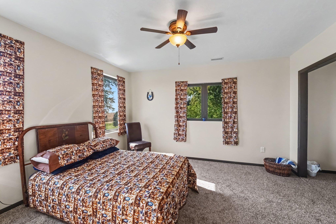
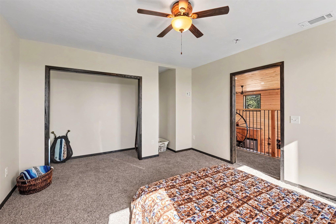
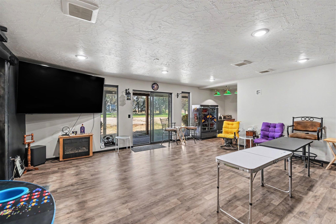
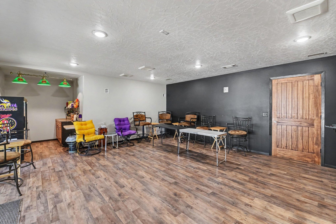
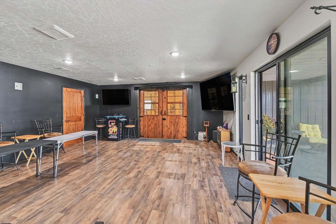
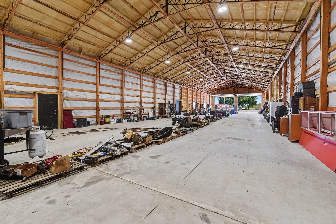
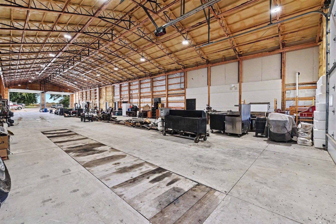
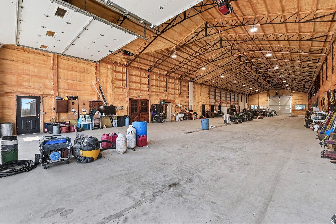
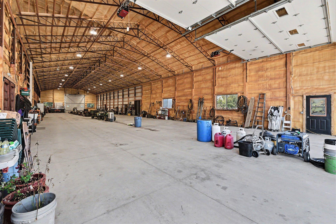
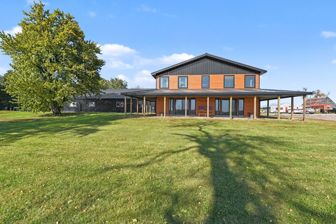
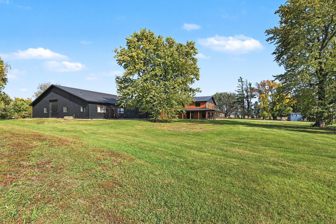
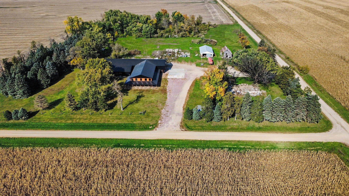
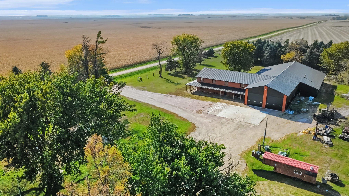
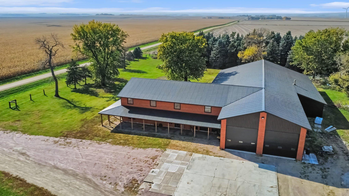
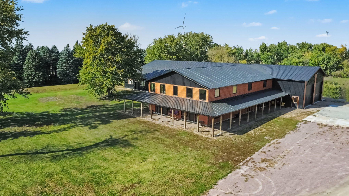
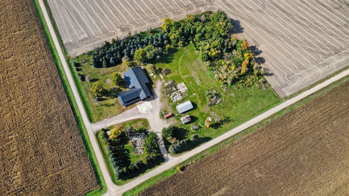
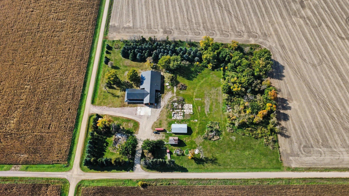
Experience an extraordinary blend of luxury, space, and versatility with this one-of-a-kind property situated on 10 acres in between Luverne & Jasper, MN! Built in 2025 and officially completed in 2026, this remarkable Shouse (shop-house) offers an impressive combination of expansive living quarters, private guest accommodations, and an exceptionally equipped shop. The main living areas showcase an open-concept design, oversized rooms, and stunning 17-foot ceilings that create an impressive sense of scale. The kitchen features stainless steel appliances, a spacious walk-in pantry, and an effortless flow into the dining and living areas, making it ideal for entertaining and everyday living. The property offers 6 bedrooms and 4 bathrooms, including a main-level primary suite featuring two walk-in closets and sliding-door access to the covered porch. Two additional bedrooms are located on the main level, with three more upstairs. Main-floor and upstairs laundry areas provide added convenience, while a dedicated bar room and game room offer even more space to gather and entertain. Guests can enjoy their own private, attached 575-square-foot living quarters, complete with a living room, dining area, kitchen, bedroom, bathroom, and dedicated laundry room. Beyond the living quarters, the impressive 6,000-square-foot finished shop offers outstanding functionality, featuring spray-foam insulation, in-floor heat, floor drains, an oil-change pit, and water. Additional spaces include a 19x31 finished tool room, a 53x20 cold-storage area, and a spacious 37x19 commercial kitchen. With an exceptional combination of luxurious living spaces, private guest accommodations, dedicated entertaining areas, and extensive shop facilities, this extraordinary acreage offers a rare opportunity to enjoy comfort, functionality, and endless possibilities all in one remarkable property.
Details
Maps
Contract Information
Status: Active
Contingency: None
Current Price: 1500000
Original List Price: 1500000
ListPrice: 1500000
List Date: 2026-10-13
Owner is an Agent?: No
Auction?: No
General Property Information
Common Wall: No
Lot Measurement: Acres
Manufactured Home?: No
Multiple PIDs?: No
New Development: No
Waterfront YN: No
Year Built: 2025
Yearly/Seasonal: Yearly
Zoning: Residential-Single Family
Bedrooms: 6
Baths Total: 4
Bath Full: 2
Bath Three Quarters: 2
Main Floor Total SqFt: 4095
Above Grd Total SqFt: 5678
Total SqFt: 5678
Total Finished Sqft: 5678.00
FireplaceYN: No
Style: (SF) Single Family
Foundation Size: 2720
Garage Stalls: 15
Lot Dimensions: 1x1
Acres: 10
Assessment Pending: No
Location Tax and Other Information
House Number: 1913
Street Name: 70th
Street Suffix: Avenue
Postal City: Jasper
County: Rock
State: MN
Zip Code: 56144
Basement
Foundation Dimensions: 68x40
Building Information
Finished SqFt Above Ground: 5678
Lease Details
Land Leased: Not Applicable
Miscellaneous Information
Homestead: Yes
Ownership
Fractional Ownership: No
Parking Characteristics
Garage Dimensions: 40x150
Garage Square Feet: 6000
Public Survey Info
Range#: 46
Section#: 34
Township#: 104
Property Features
Accessible: None
Air Conditioning: None
Amenities Unit: Cable; Ceiling Fan(s); Kitchen Center Island; Main Floor Primary Bedroom; Porch; Primary Bedroom Walk-In Closet; Walk-In Closet; Washer/Dryer Hookup; Other
Appliances: Cooktop; Dryer; Microwave; Refrigerator; Washer; Other
Basement: None
Bath Description: His and Her Closets; Main Floor 3/4 Bath; Main Floor Full Bath; Upper Level Full Bath; Full Primary; Jetted Tub
Construction Status: Completed New Construction
Exterior: Metal; Wood
Foundation: Pillar/Post/Pier; Slab
Fuel: Oil; Other
Heating: In-Floor Heating; Other
Laundry: Main Level; Upper Level
Sewer: Septic System Compliant - Yes
Stories: Two
Water: Well
Room Information
| Room Name | Dimensions | Level |
| Dining Room | 15x8 | Main |
| Family Room | 27x27 | Main |
| Fifth (5th) Bedroom | 14x13 | Upper |
| First (1st) Bedroom | 21x17 | Main |
| Fourth (4th) Bedroom | 13x12 | Upper |
| Game Room | 20x18 | Main |
| Kitchen | 19x14 | Main |
| Living Room | 22x15 | Main |
| Pantry (Walk-In) | 11x6 | Main |
| Second (2nd) Bedroom | 17x12 | Main |
| Sixth (6th) Bedroom | 14x11 | Upper |
| Third (3rd) Bedroom | 13x12 | Main |
Listing Office: Hegg, REALTORS
Last Updated: October - 14 - 2026

The data relating to real estate for sale on this web site comes in part from the Broker Reciprocity SM Program of the Regional Multiple Listing Service of Minnesota, Inc. The information provided is deemed reliable but not guaranteed. Properties subject to prior sale, change or withdrawal. ©2026 Regional Multiple Listing Service of Minnesota, Inc All rights reserved.
Monday 19th of October 2026 04:13 PM

218-998-4400
Mohagen Real Estate


Let's Connect

Mohagen Real Estate
sue@MohagenRealEstate.com
Office: 218-998-4400
Cell: 218-731-7376

Mohagen Real Estate is licensed in the State of Minnesota