19132 Foxfield Drive, Prior Lake, MN 55372 (MLS# 6394391)
$2,199,000
Prior Lake, MN 55372
MLS# 6394391
Status: Closed
5 beds | 6 baths | 7274 sqft

1 / 83

Property Description
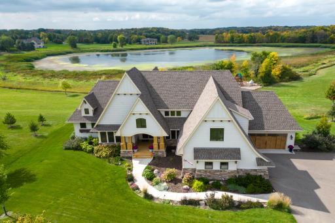
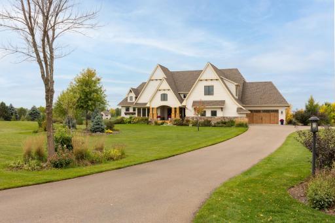
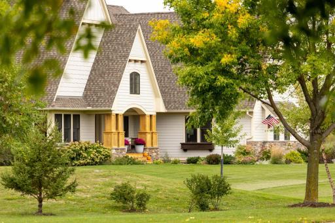
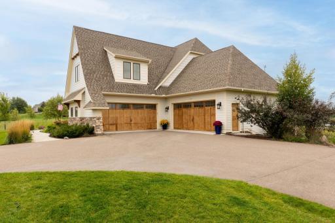
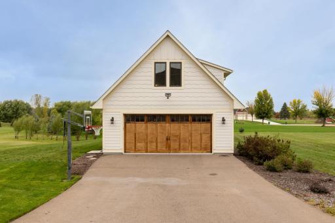
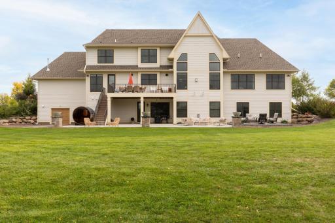
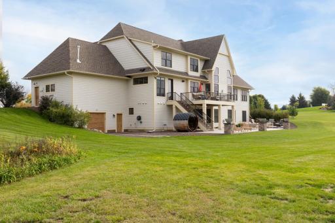
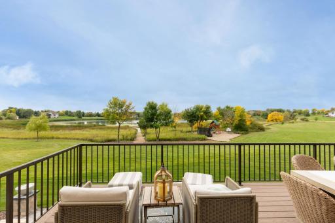
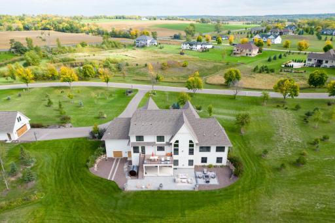
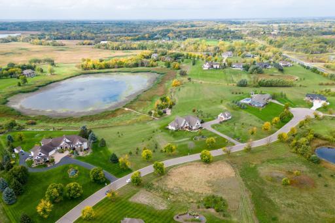
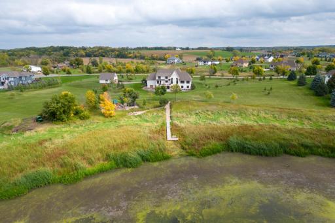
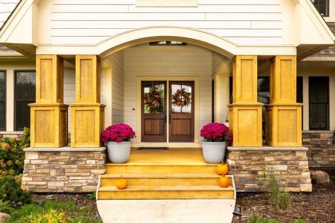
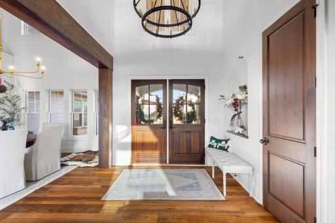
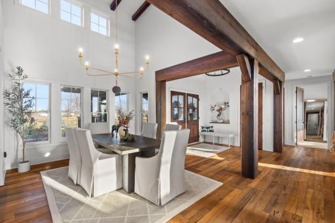
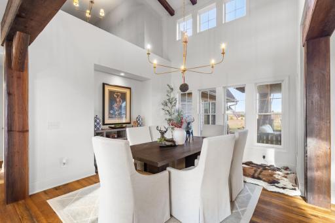
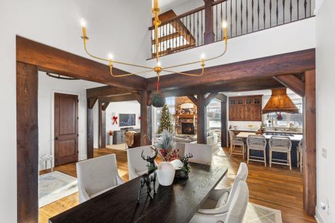
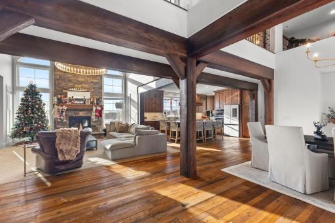
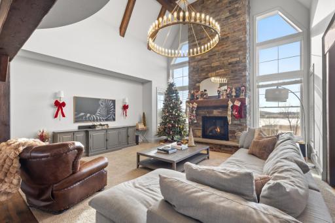
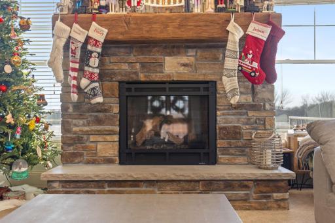
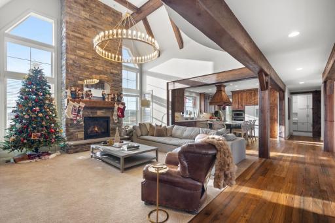
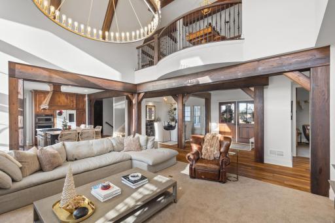
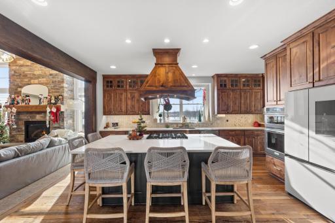
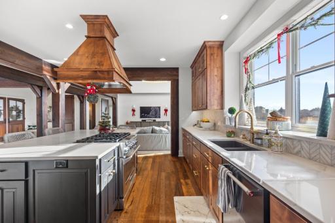
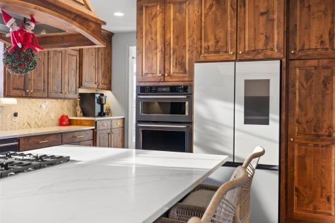
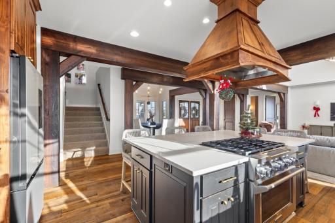
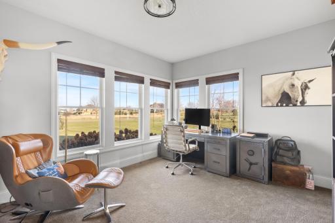
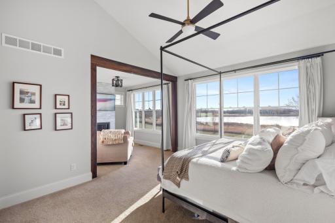
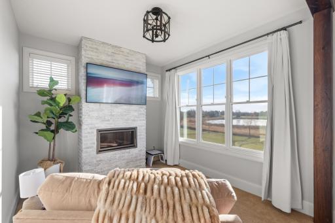
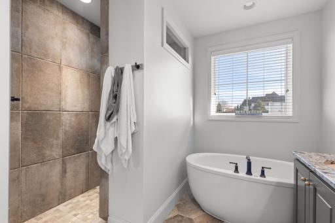
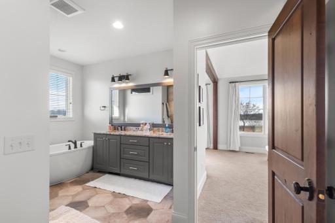
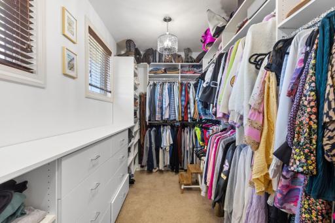
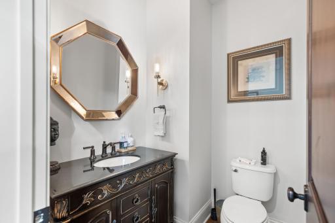
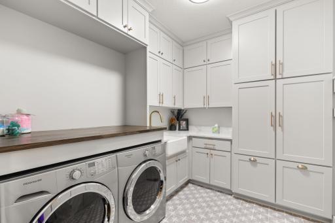
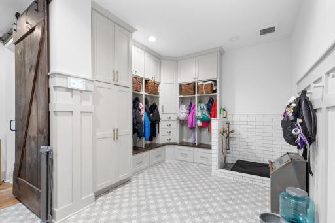
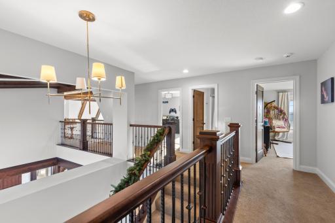
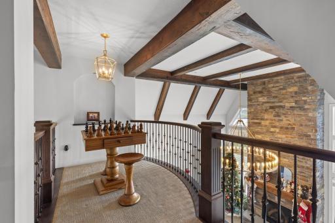
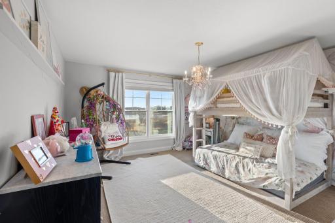
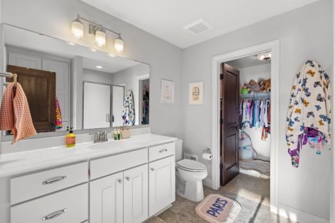
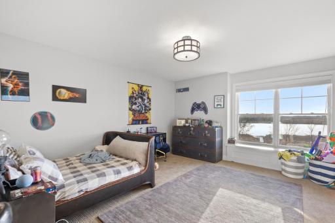
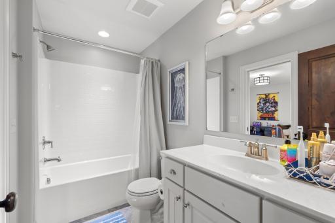
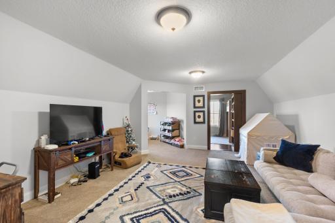
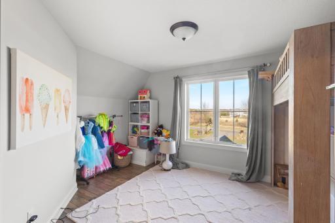
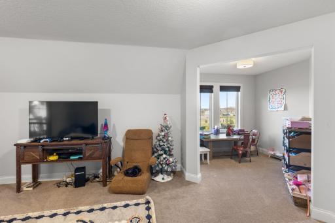
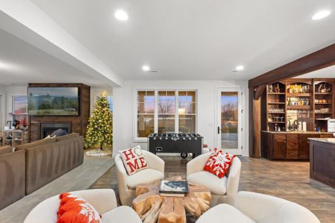
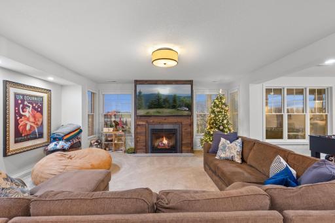
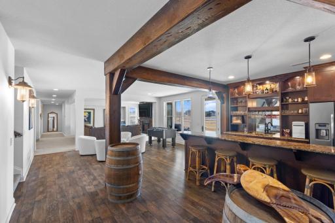
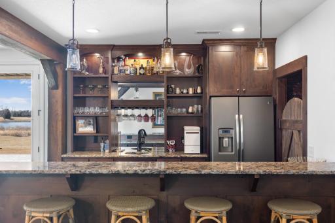
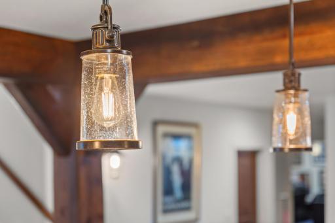
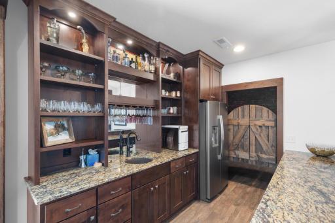
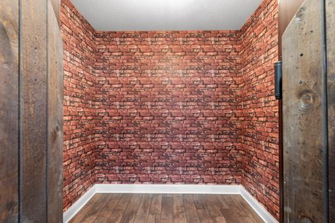
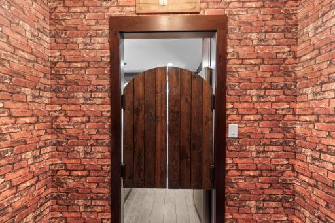
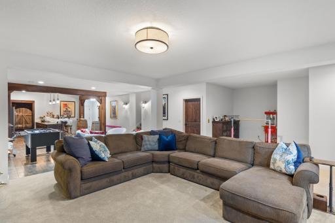
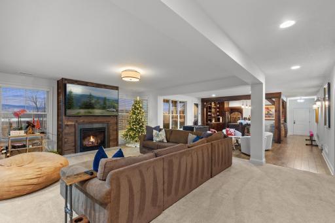
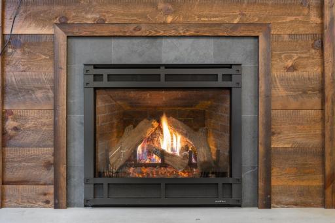
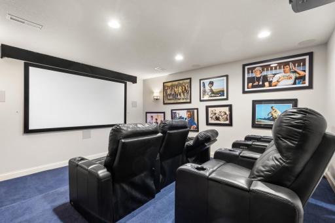
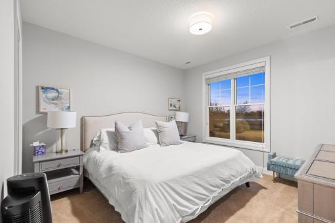
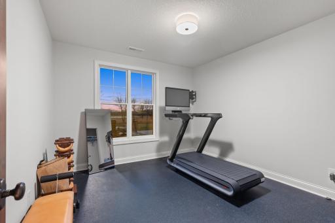
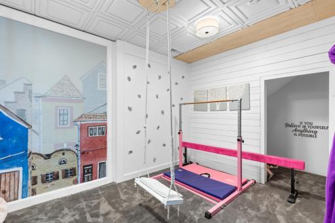
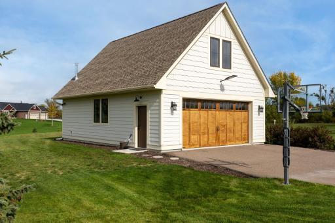
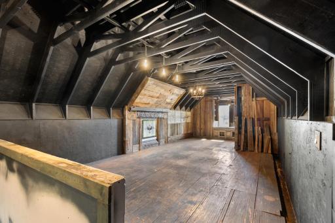
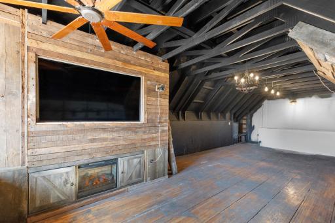
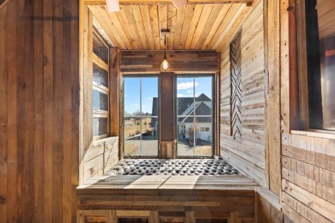
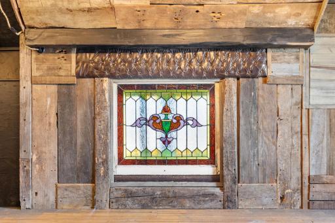
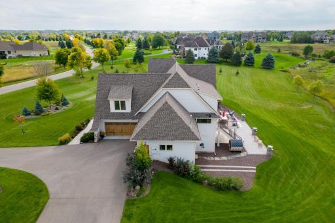
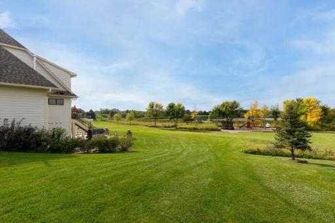
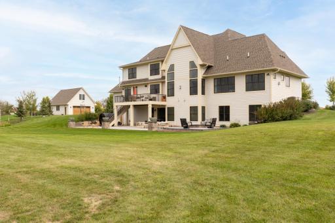
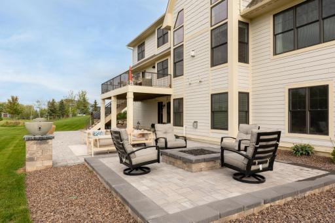
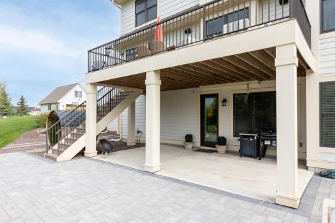
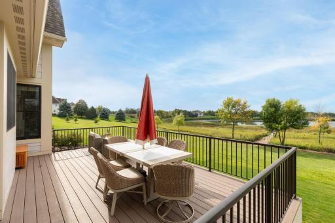
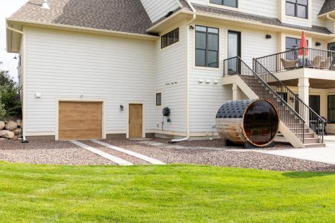
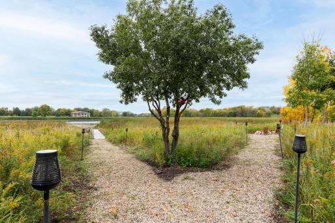
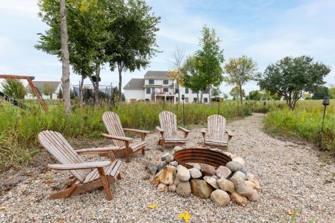
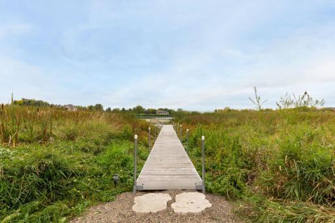
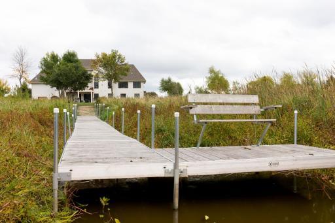
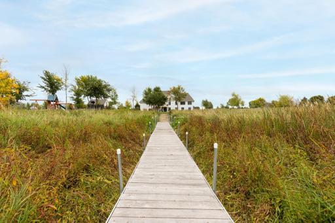
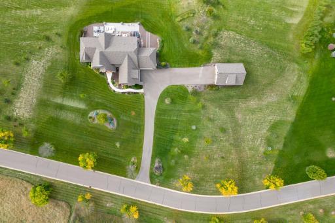
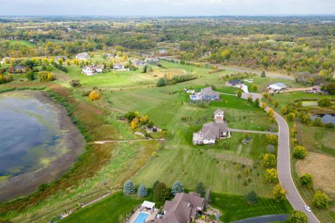
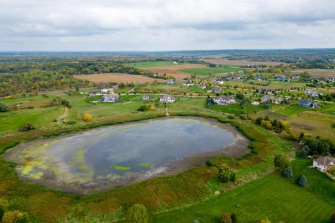
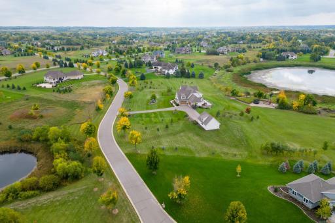
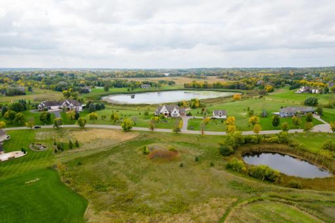
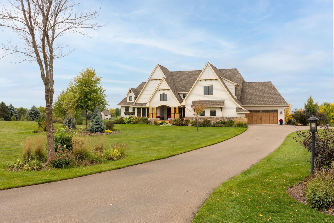
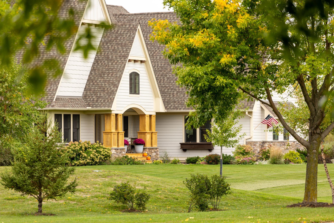
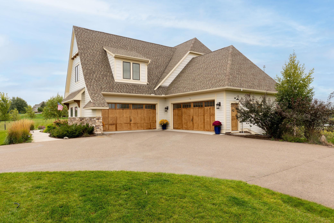
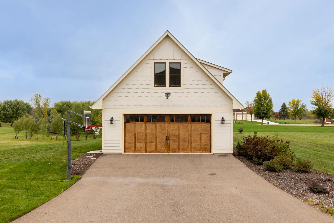
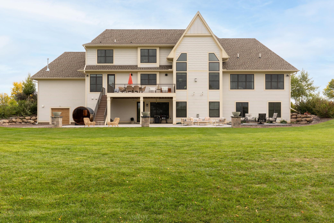

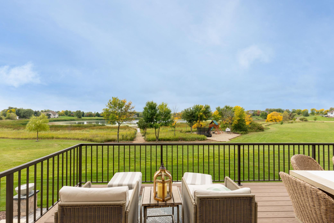
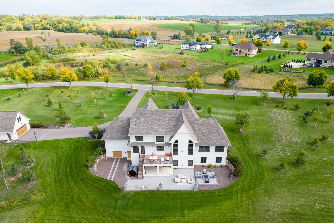
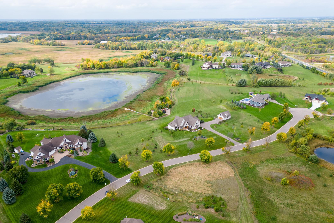
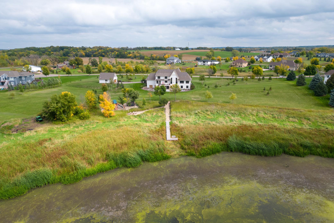
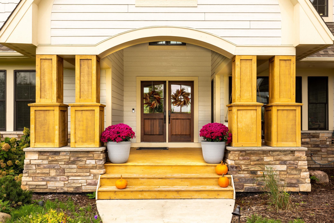

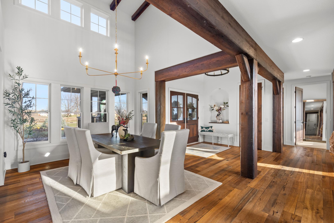
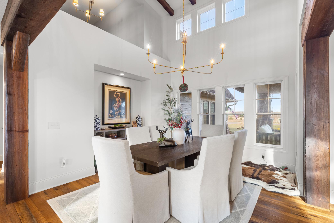
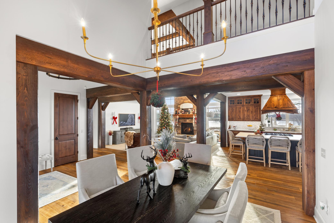
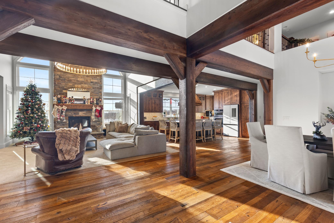
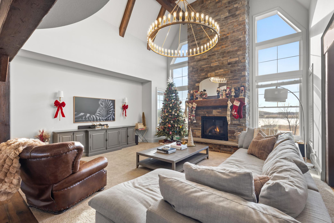
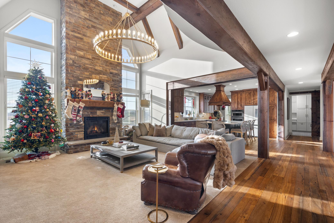
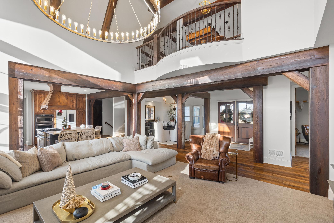
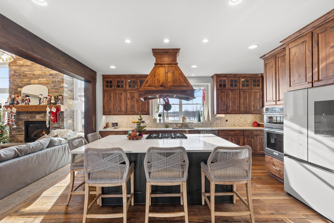
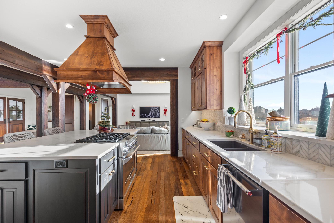
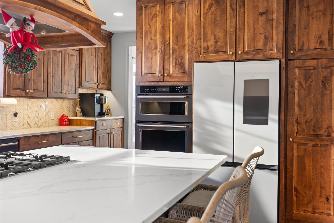
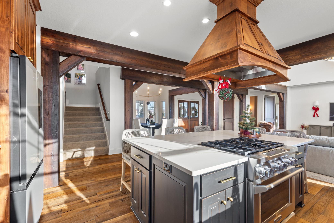
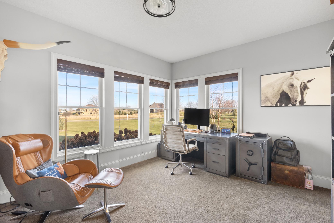
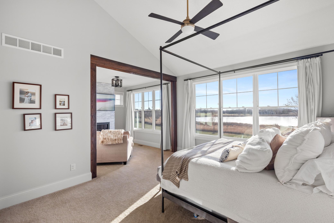
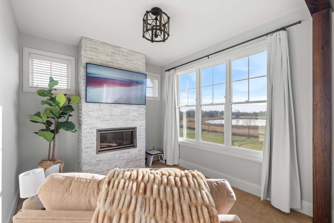
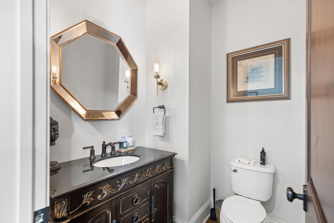
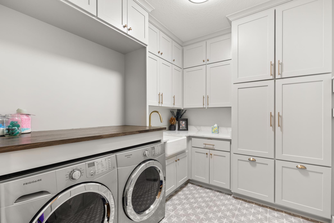
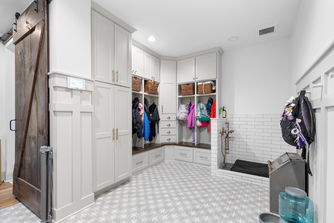
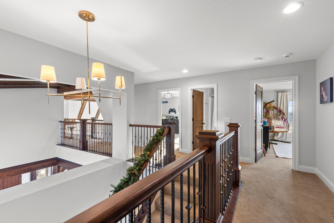
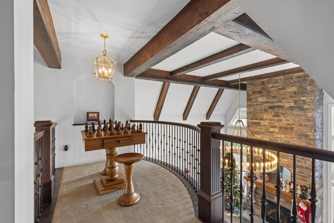
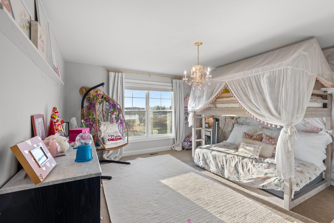
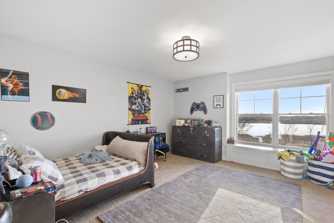
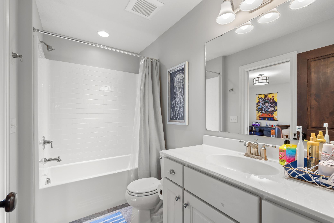
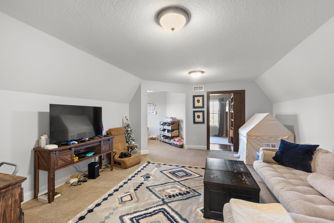

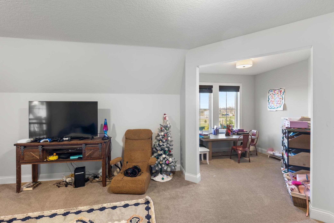
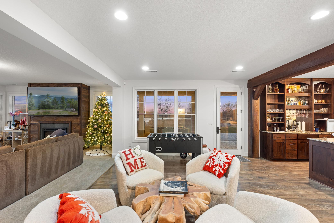
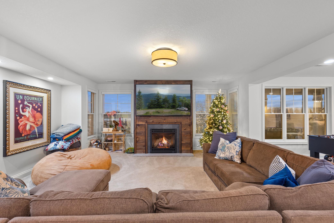
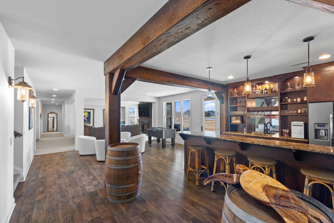
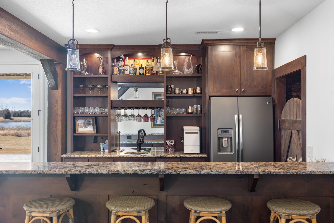
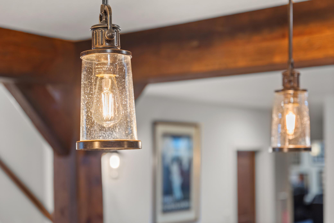
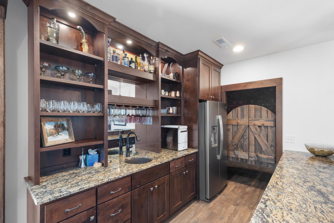
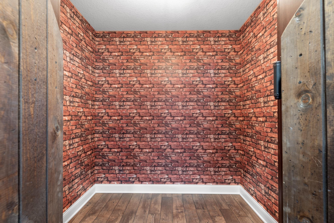
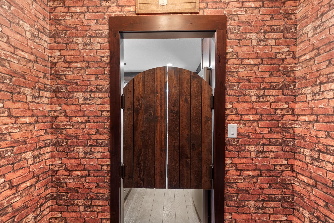

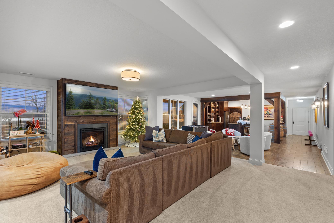
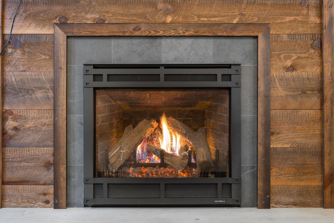
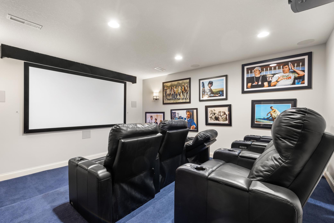
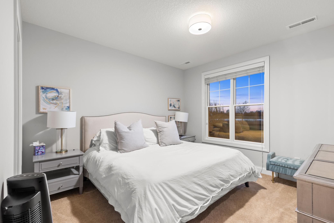
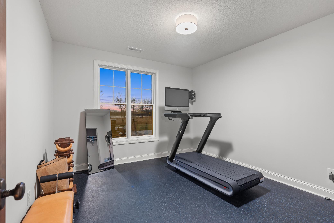
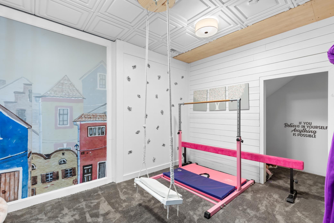

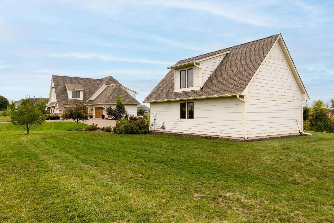
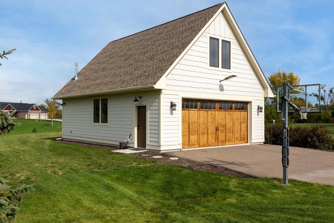
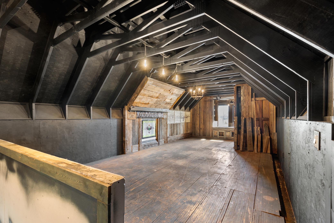
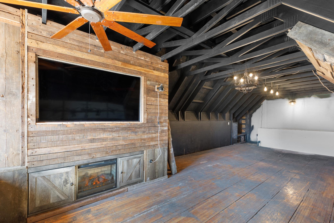
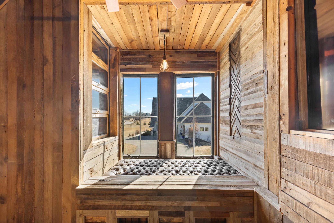
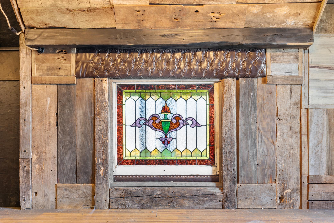
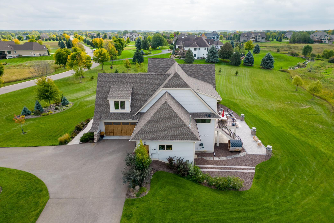
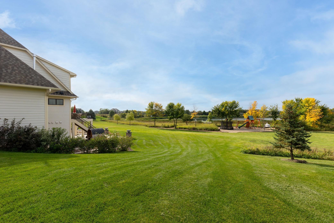
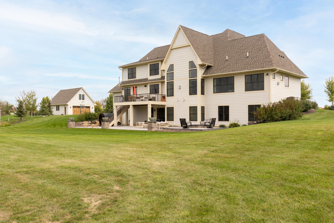
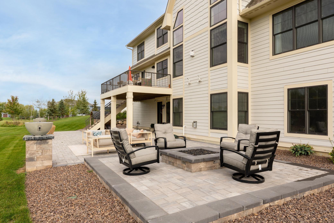
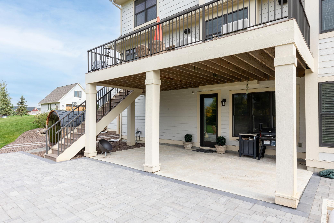
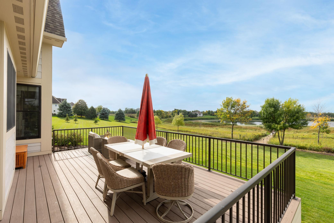
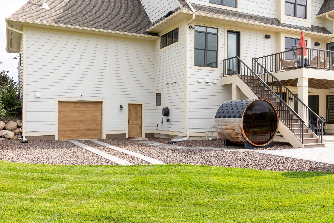
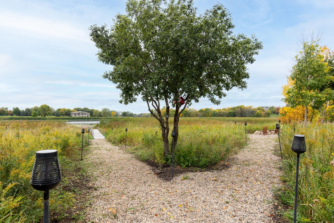
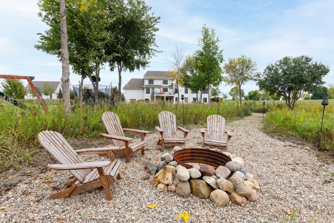
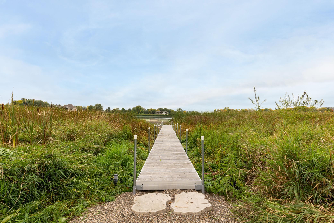
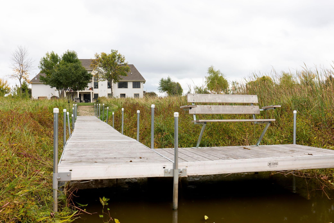
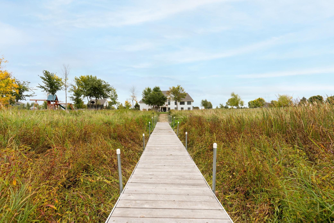
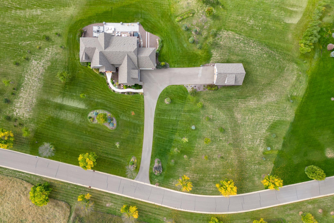
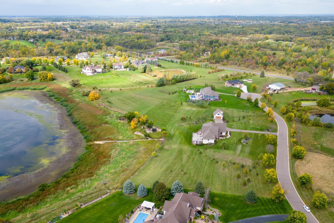
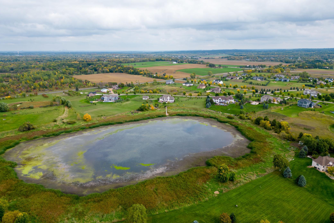
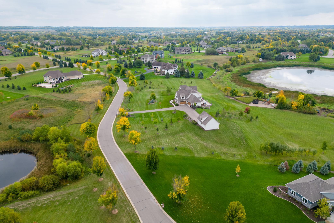
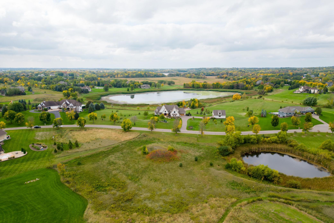
Discover serenity in this expansive estate nestled on 10 acres, including a private pond, just 20 miles south of the Twin Cities. This dream home boasts 5 beds, 6 baths & a wealth of newly renovated features including a playroom, laundry room, mudroom w/dog bath & more. Beautiful wood beams & hardwood floors accent the sun-filled rooms. Soaring ceilings, a grand fireplace, gourmet kitchen, main floor primary suite, dedicated office, spacious bedrooms, a secret room, theater room, full bar & wine cellar & 8 car heated garage(s) are just some of the amazing amenities. With ample living space & versatile areas for relaxation & entertainment alike, it is the perfect blend of modern luxury & timeless charm. Enjoy the tranquility of the vast outdoor space, ideal for outdoor activities or simply unwinding amidst natureâs beauty by the multiple gas firepits or a walk down the dock to the water. This home is the epitome of luxury living!
Details
Maps
Contract Information
Status: Closed
Off Market Date: 2024-04-04
Contingency: None
Current Price: 2075000
Closed Date: 2024-05-17
Original List Price: 2300000
Sales Close Price: 2075000
ListPrice: 2199000
List Date: 2024-02-28
Owner is an Agent?: No
Auction?: No
General Property Information
Assoc Mgmt Co. Phone #: 844-281-1728
Association Fee Frequency: Annually
Association Mgmt Co. Name: Town Sq
Common Wall: No
Lot Measurement: Acres
Manufactured Home?: No
Multiple PIDs?: No
New Development: No
Number of Fireplaces: 3
Waterfront YN: No
Year Built: 2016
Yearly/Seasonal: Yearly
Zoning: Residential-Single Family
Bedrooms: 5
Baths Total: 6
Bath Full: 2
Bath Three Quarters: 2
Bath Half: 2
Main Floor Total SqFt: 2645
Above Grd Total SqFt: 4677
Below Grd Total SqFt: 2597
Total SqFt: 7274
Total Finished Sqft: 6967.00
FireplaceYN: Yes
Style: (SF) Single Family
Foundation Size: 2645
Association Fee: 250
Garage Stalls: 8
Lot Dimensions: 513x536x447x568x580
Acres: 10.44
Assessment Pending: Unknown
Location Tax and Other Information
House Number: 19132
Street Name: Foxfield
Street Suffix: Drive
Postal City: Prior Lake
County: Scott
State: MN
Zip Code: 55372
Complex/Dev/Subdivision: Grey Fox Estates 5th Add
Assessments
Tax With Assessments: 15368
Building Information
Finished SqFt Above Ground: 4677
Finished SqFt Below Ground: 2290
Lease Details
Land Leased: Not Applicable
Miscellaneous Information
Homestead: Yes
Ownership
Fractional Ownership: No
Parking Characteristics
Garage Square Feet: 1273
Property Features
Accessible: None
Air Conditioning: Central Air
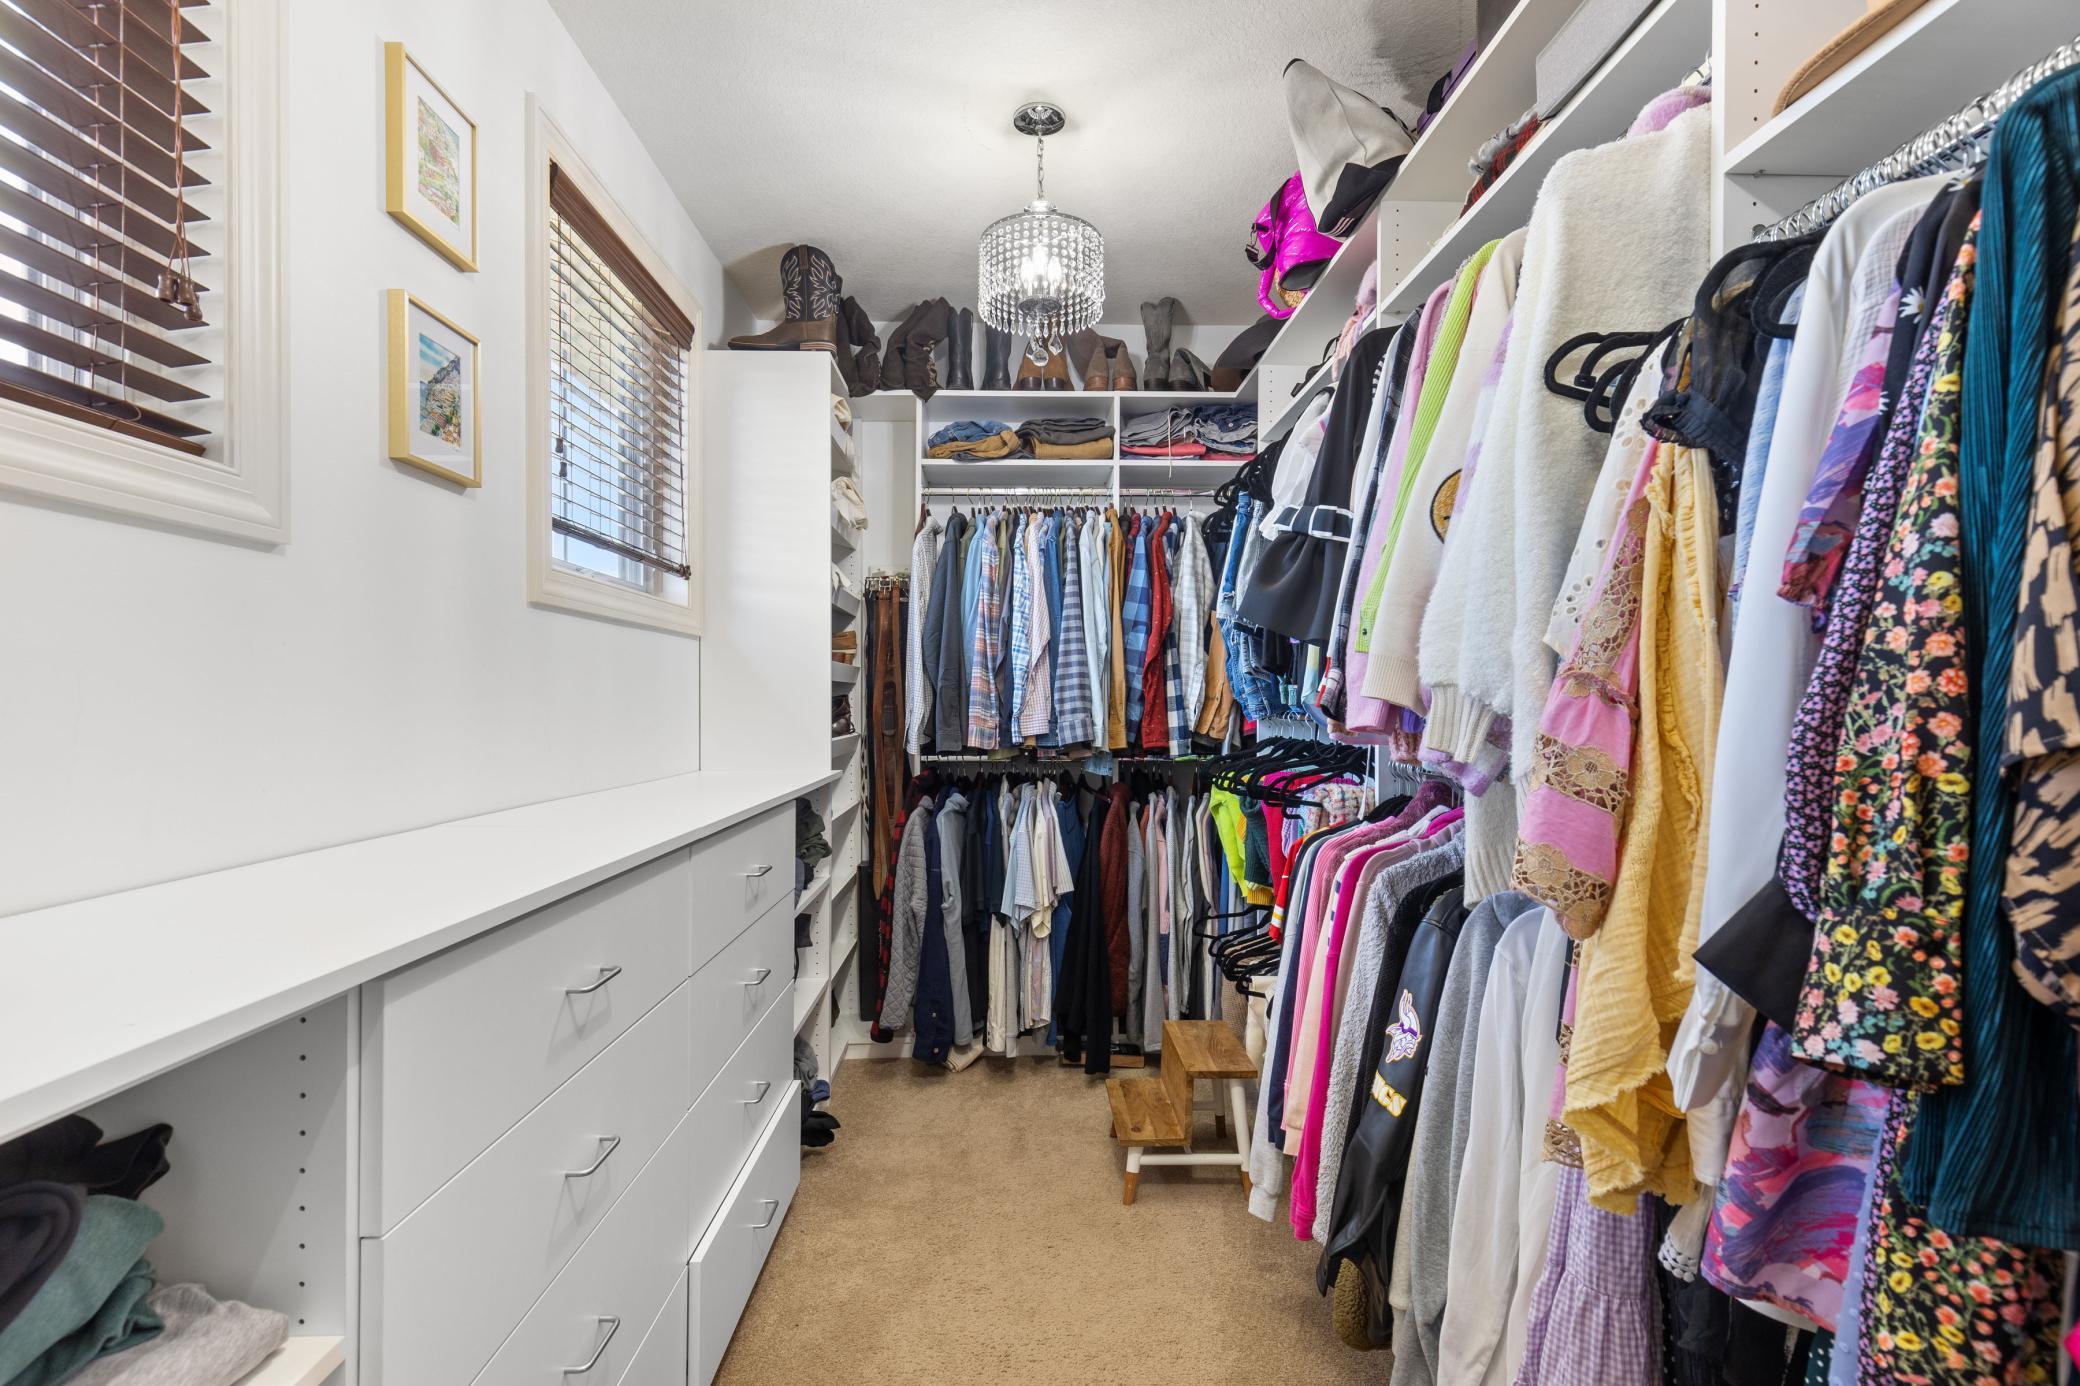
Amenities Unit: Balcony; Ceiling Fan(s); Deck; Dock; Hardwood Floors; In-Ground Sprinkler; Kitchen Center Island; Main Floor Primary Bedroom; Natural Woodwork; Paneled Doors; Panoramic View; Patio; Porch; Primary Bedroom Walk-In Closet; Sauna; Security System; Sun Room; Tile Floors; Vaulted Ceiling(s); Wet Bar
Appliances: Air-To-Air Exchanger; Cooktop; Dishwasher; Disposal; Dryer; Iron Filter; Microwave; Refrigerator; Washer; Water Filtration System; Water Osmosis System
Association Fee Includes: Professional Mgmt
Basement: Drain Tiled; Storage Space; Sump Pump
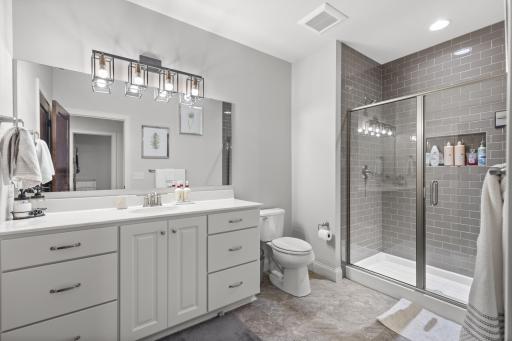
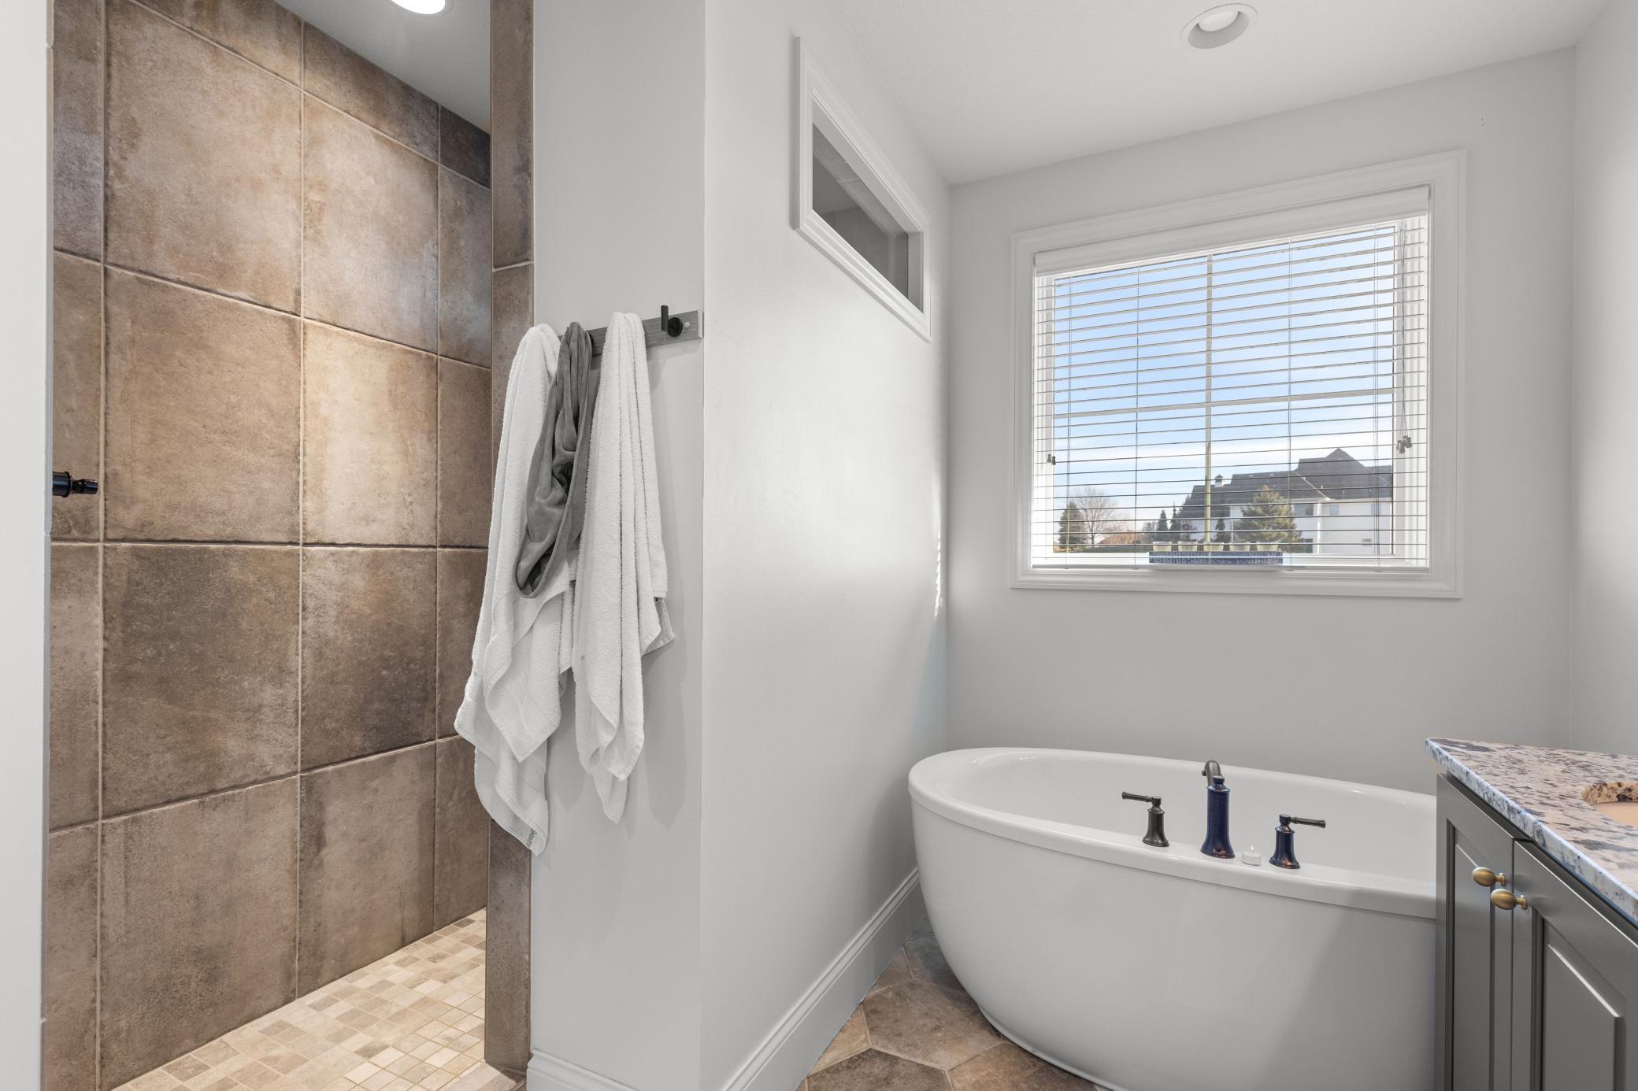

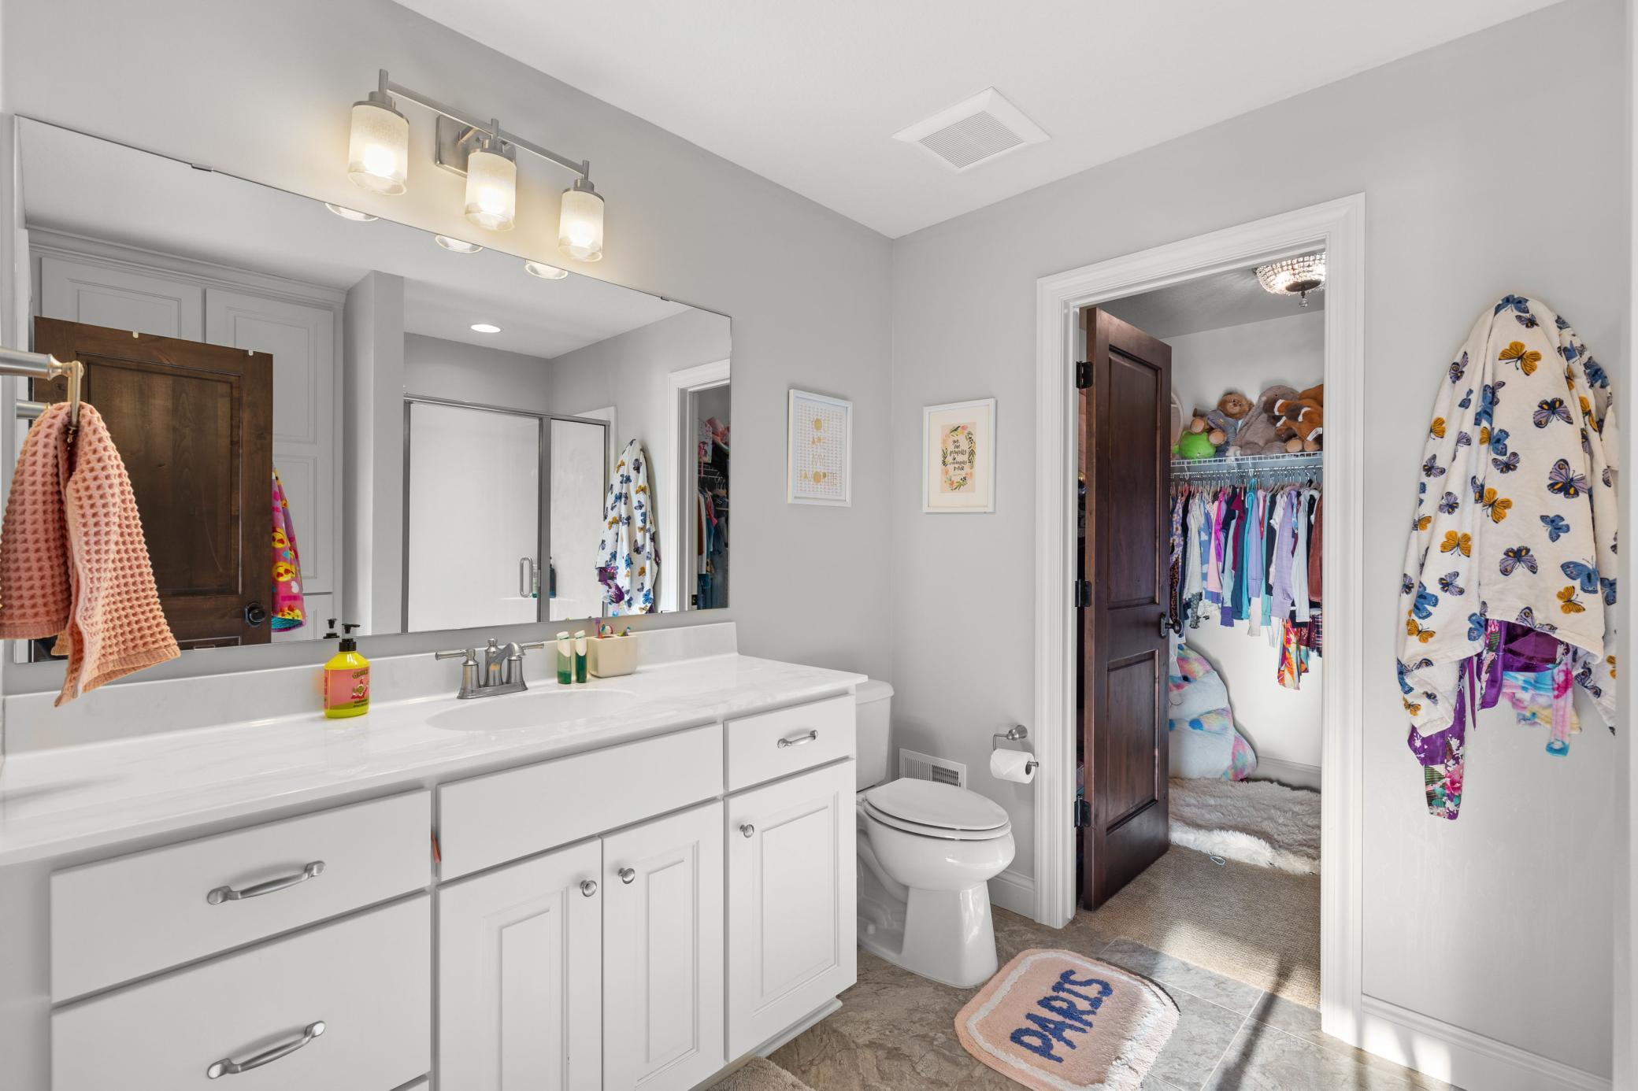
Bath Description: Main Floor 1/2 Bath; Main Floor Full Bath; Upper Level 3/4 Bath; Upper Level Full Bath; Full Primary; Private Primary; 1/2 Basement; 3/4 Basement; Separate Tub & Shower
Construction Status: Previously Owned
Dining Room Description: Breakfast Area; Breakfast Bar; Eat In Kitchen; Kitchen/Dining Room; Separate/Formal Dining Room
Electric: 200+ Amp Service; Other
Exterior: Brick/Stone; Engineered Wood; Shakes
Family Room Characteristics: 2 or More; 2 Story/High/Vaulted Ceilings; Entertainment/Media Center; Great Room; Lower Level; Main Level
Fencing: None
Financing Terms: Conventional
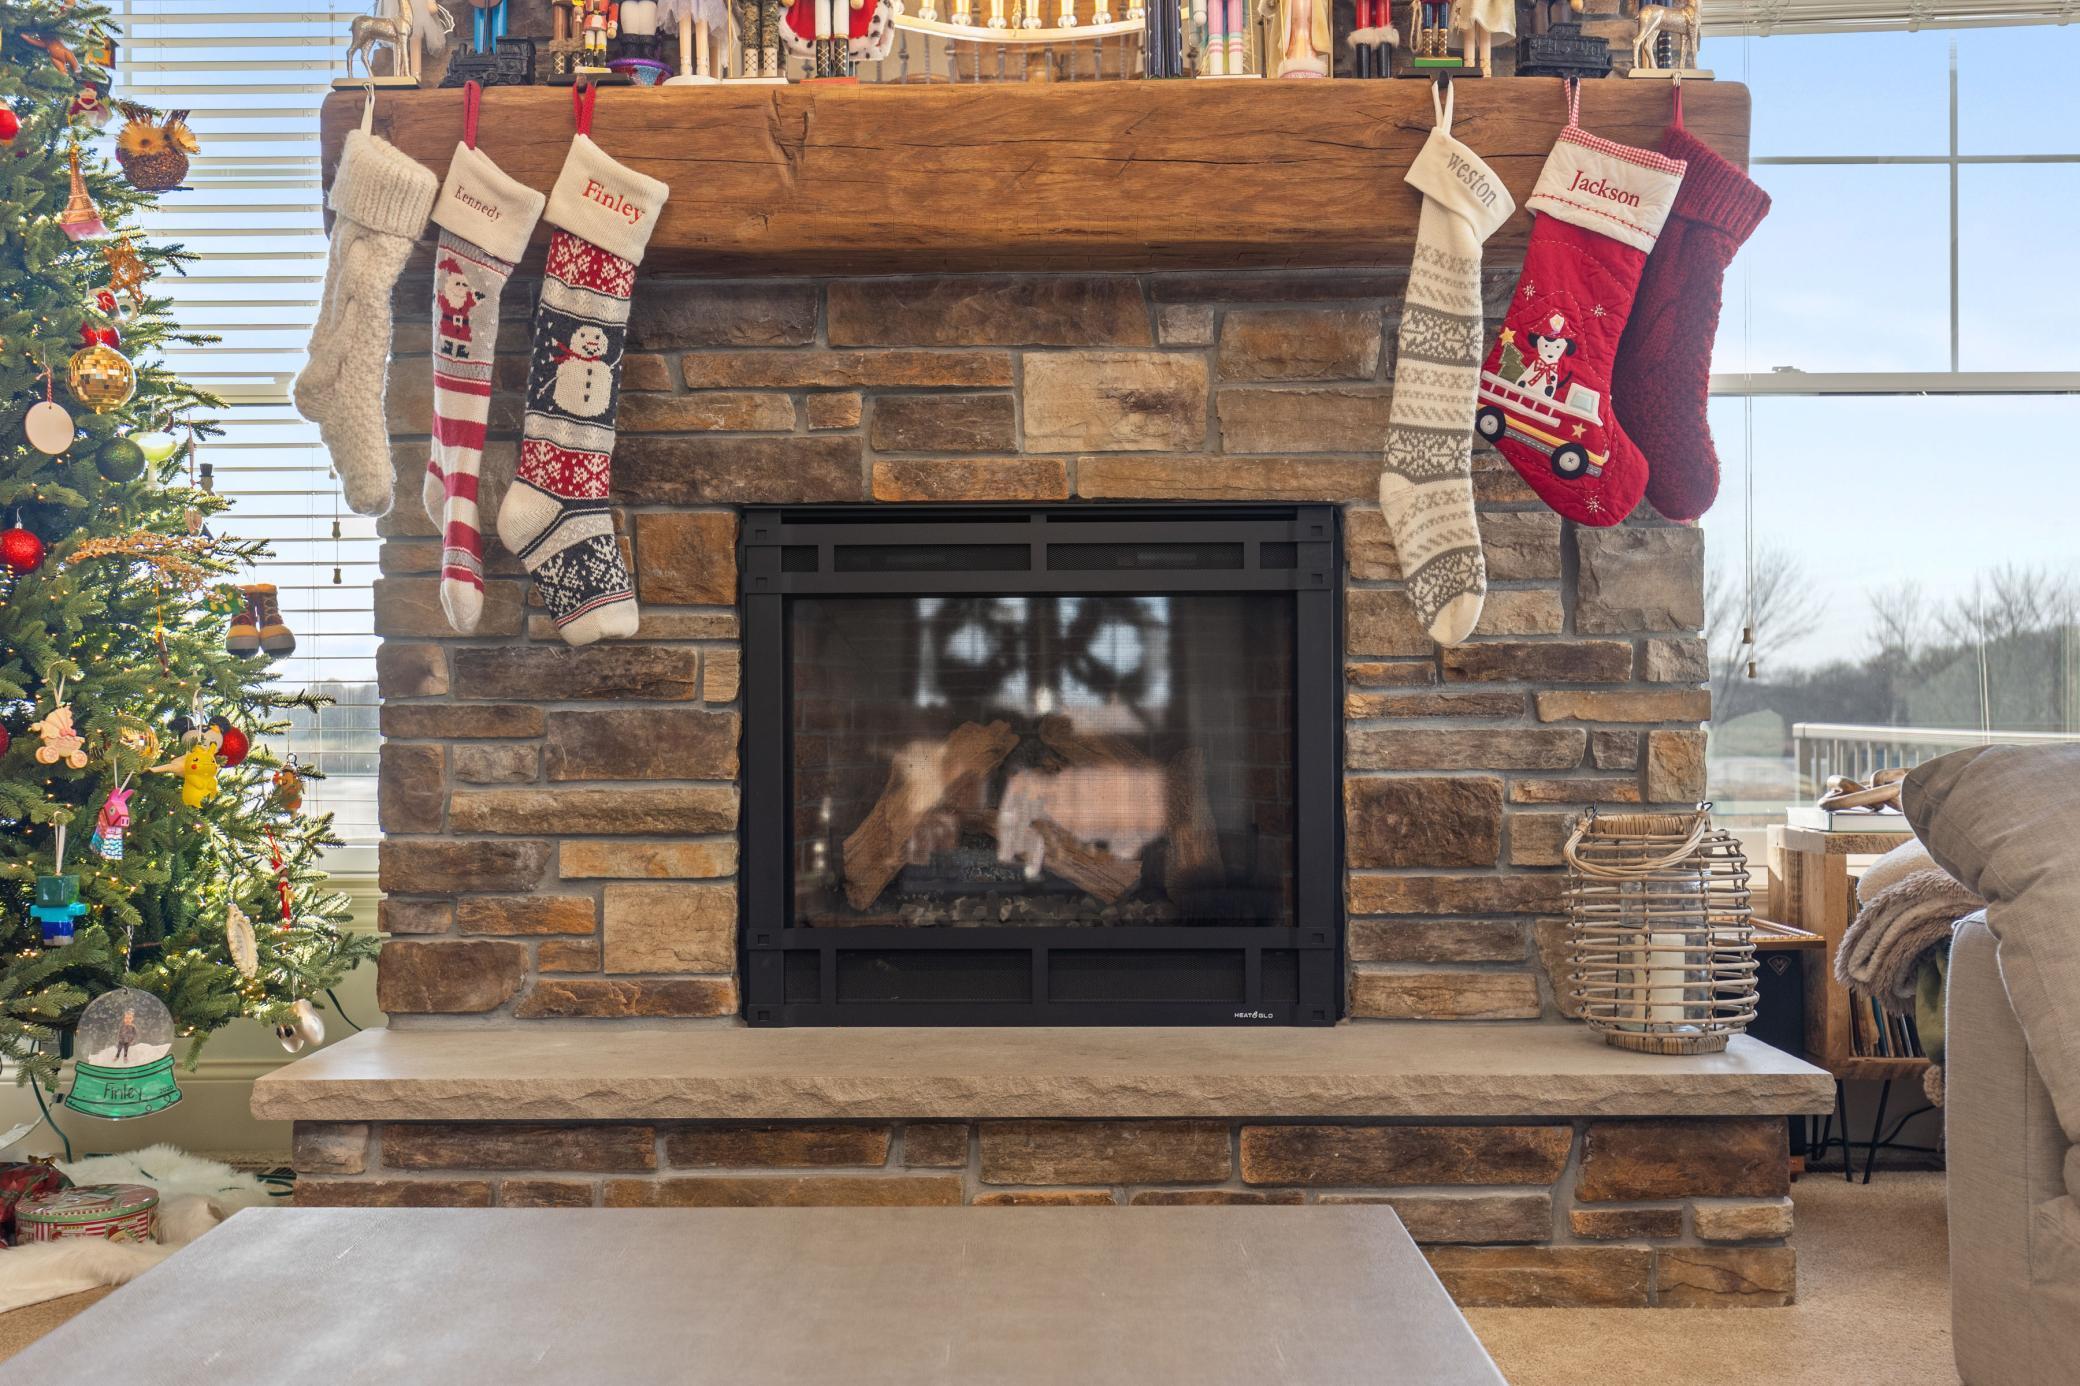
Fireplace Characteristics: Family Room; Gas Burning; Living Room; Primary Bedroom; Stone
Foundation: Poured Concrete
Fuel: Natural Gas
Heating: Forced Air
Laundry: Laundry Room; Main Level; Sink
Lot Description: Accessible Shoreline; Irregular Lot; Tree Coverage - Light; Underground Utilities
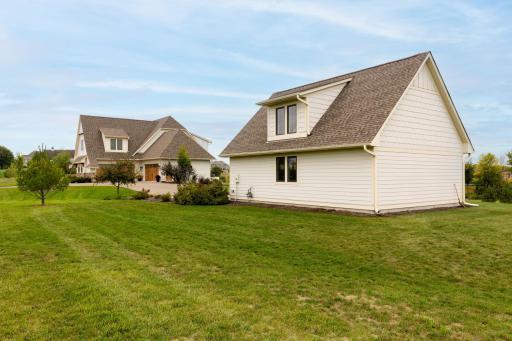
Outbuildings: Additional Garage
Parking Characteristics: Multiple Garages; Garage Door Opener; Heated Garage; Insulated Garage; Tuckunder Garage
Pool Description: None
Property Subtype: Acreage; Rural Residential
Road Frontage: Cul De Sac; Curbs; No Outlet/Dead End; Paved Streets; Private Road; Township
Road Responsibility: Public Maintained Road
Roof: Age 8 Years or Less; Asphalt Shingles; Pitched
Sellers Terms: Cash; Conventional
Sewer: Mound Septic; Private Sewer; Tank with Drainage Field
Special Search: 3 BR on One Level; Main Floor Bedroom; Main Floor Laundry; Primary Bdr Suite; Renovated
Stories: Two
Water: Private; Well
Waterfront View: Panoramic
Room Information
| Room Name | Dimensions | Level |
| Dining Room | 18x13 | Main |
| Family Room | 20x19 | Lower |
| Kitchen | 21x15 | Main |
| First (1st) Bedroom | 15x13 | Main |
| Second (2nd) Bedroom | 15x13 | Upper |
| Third (3rd) Bedroom | 15x14 | Upper |
| Fourth (4th) Bedroom | 12x12 | Lower |
| Fifth (5th) Bedroom | 12x12 | Lower |
| Office | 15x12 | Main |
| Great Room | 19x19 | Main |
| Media Room | 16x15 | Lower |
| Recreation Room | 15x15 | Lower |
Listing Office: RE/MAX Advantage Plus
Last Updated: August - 08 - 2025

The data relating to real estate for sale on this web site comes in part from the Broker Reciprocity SM Program of the Regional Multiple Listing Service of Minnesota, Inc. The information provided is deemed reliable but not guaranteed. Properties subject to prior sale, change or withdrawal. ©2026 Regional Multiple Listing Service of Minnesota, Inc All rights reserved.
Tuesday 13th of October 2026 02:31 AM

218-998-4400
Mohagen Real Estate



Let's Connect

Mohagen Real Estate
sue@MohagenRealEstate.com
Office: 218-998-4400
Cell: 218-731-7376

Mohagen Real Estate is licensed in the State of Minnesota