19135 Lake Volney Circle, Le Center, MN 56057 (MLS# 7136519)
$699,500
Le Center, MN 56057
MLS# 7136519
3 beds | 3 baths | 2411 sqft
1 / 44
Property Description
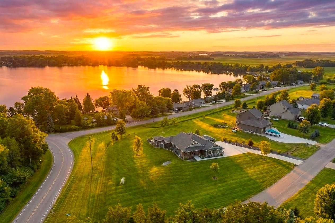
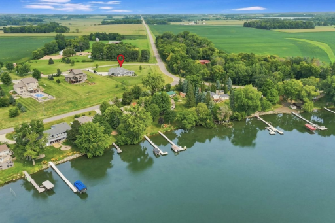
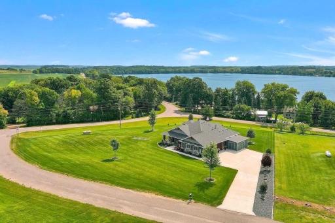
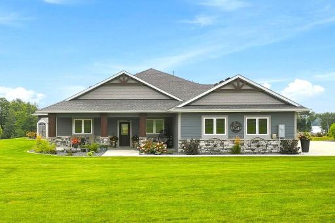
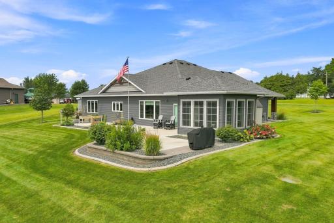
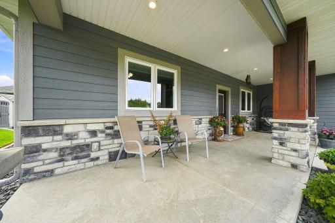
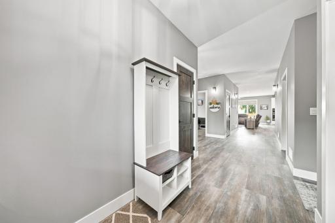
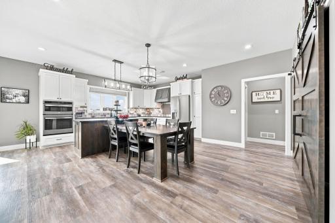
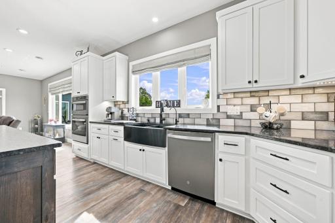
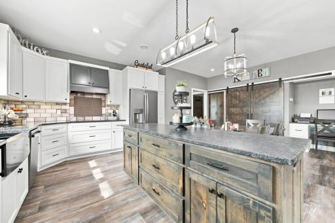
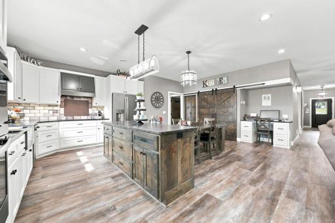
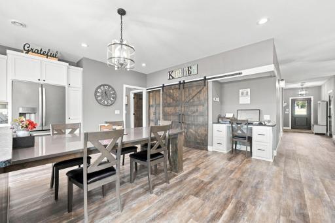
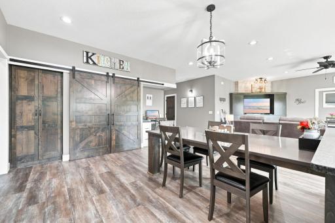
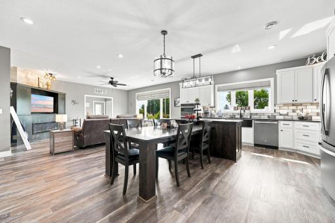
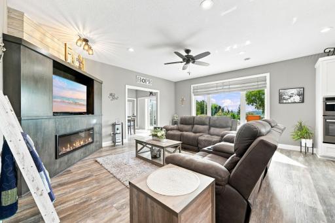
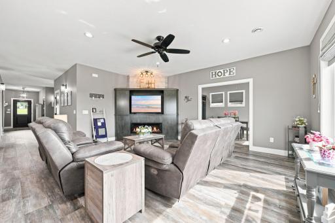
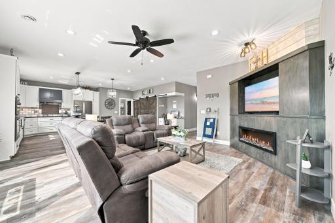
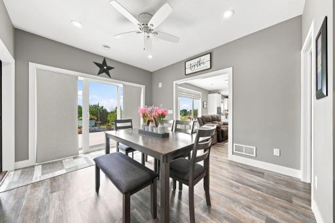
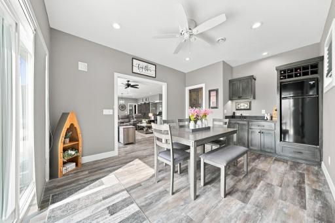
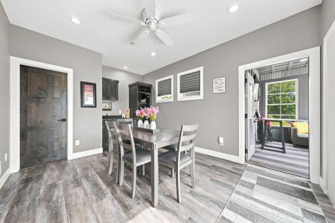
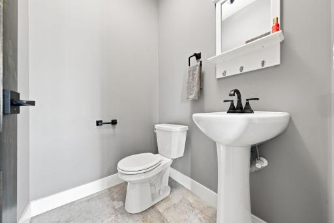
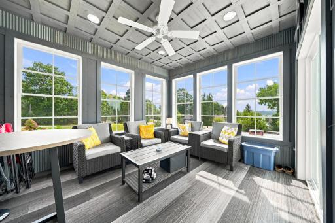
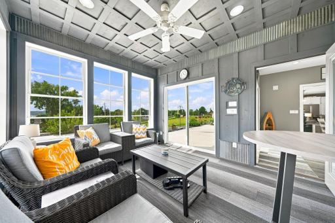
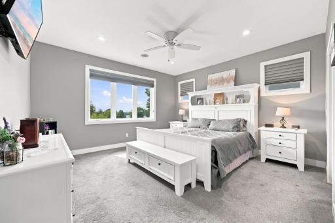
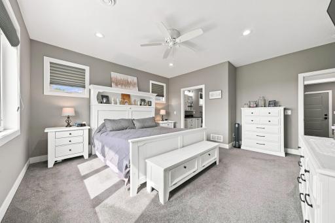
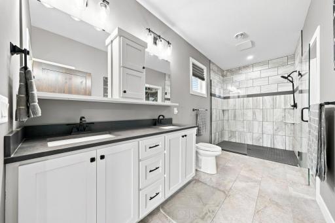
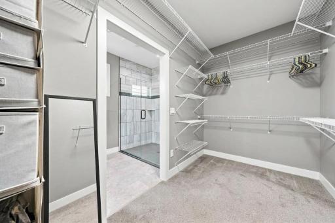
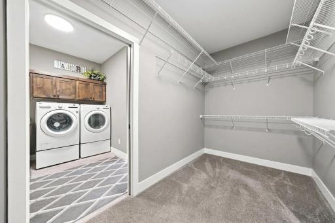
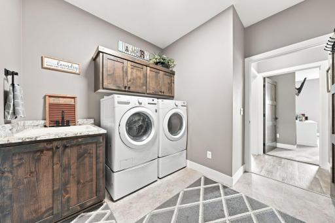
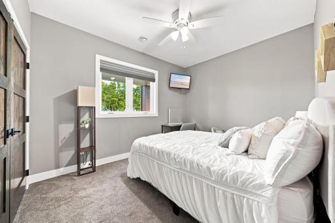
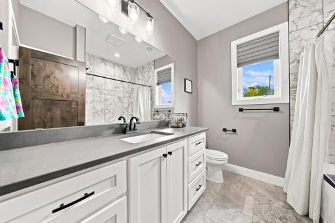
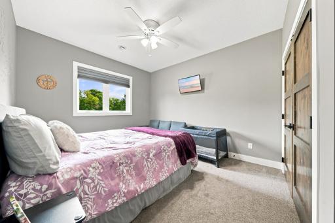
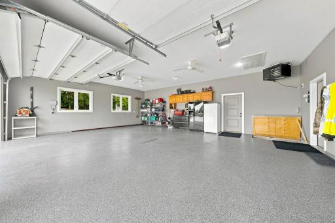
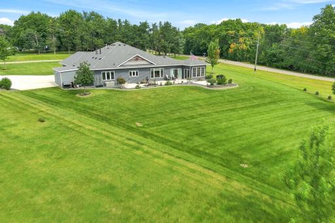
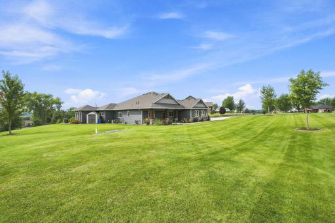
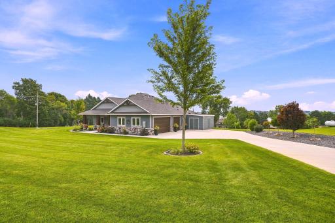
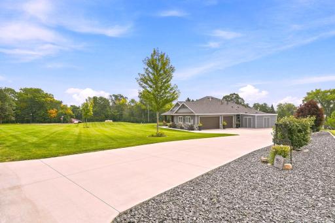
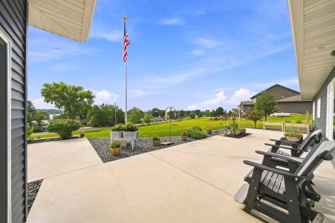
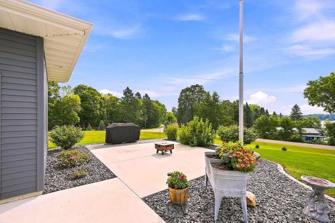
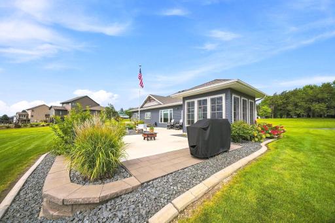
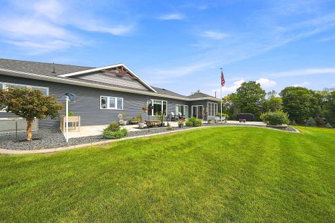
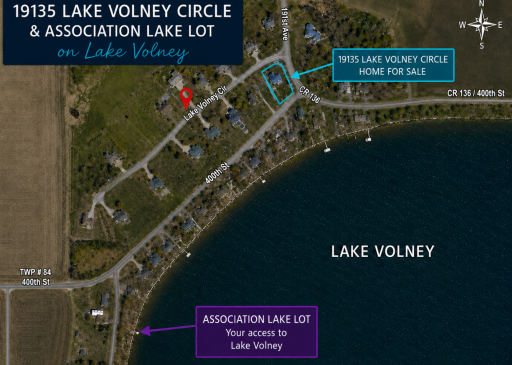
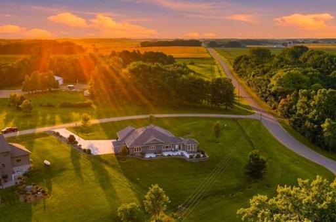
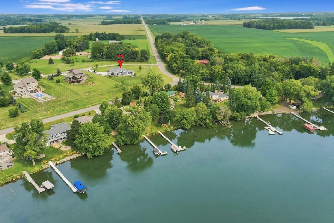
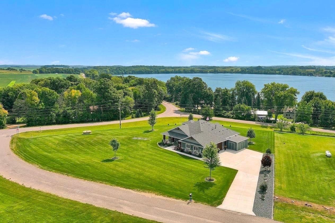
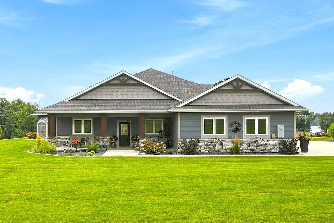
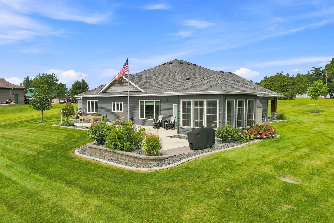
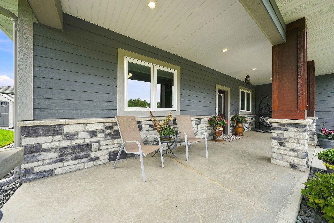
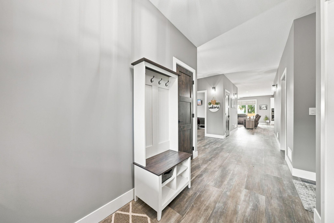
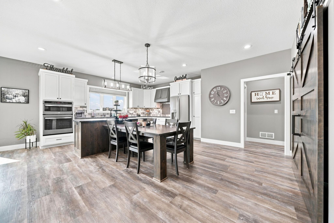
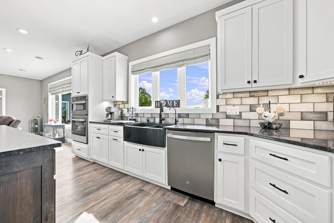
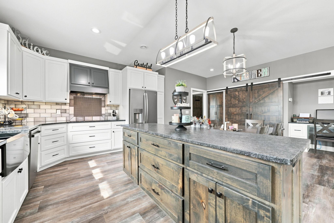
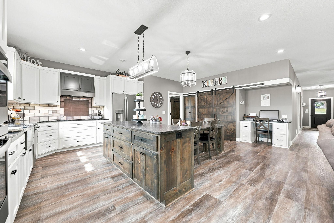
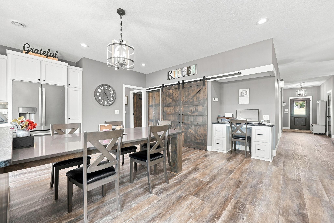
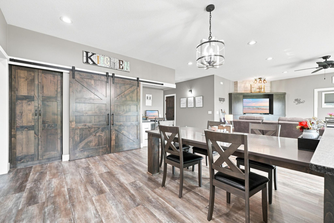
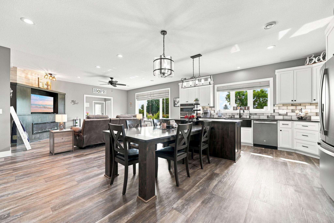
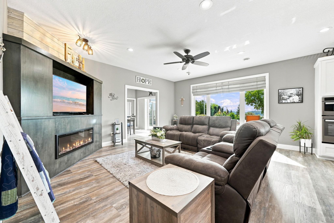
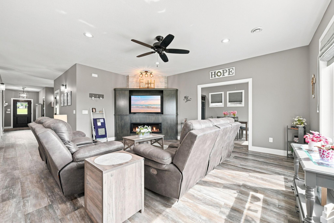
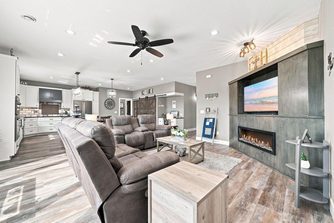
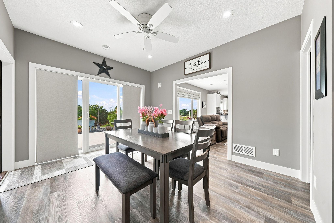
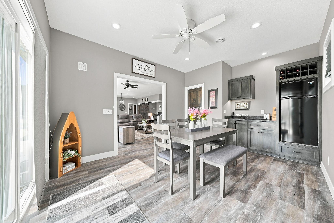
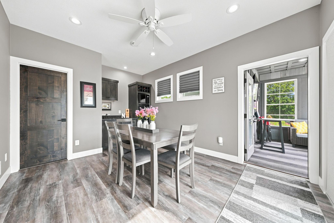
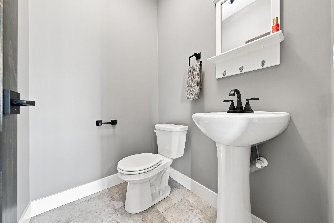
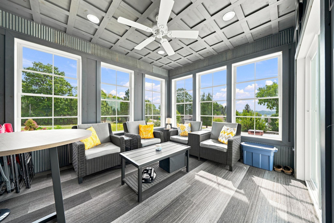
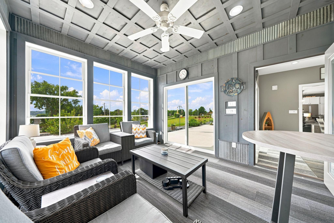
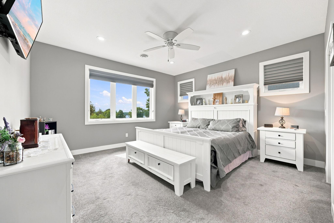
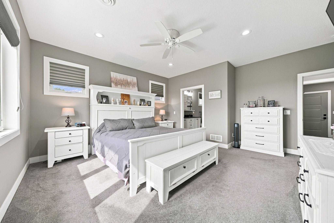
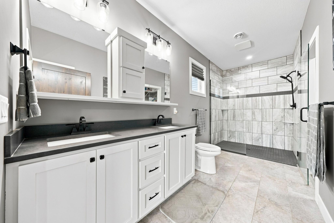
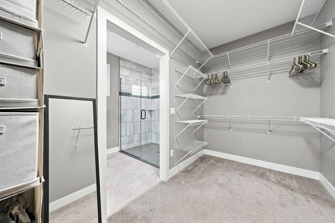
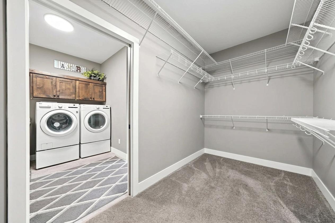
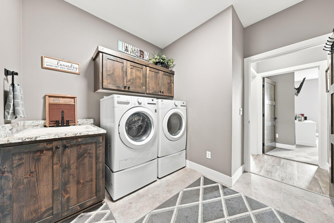
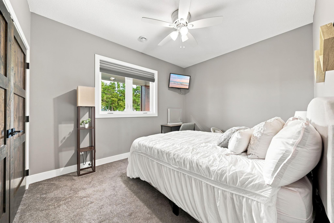
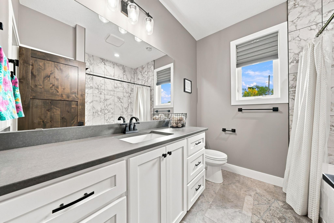
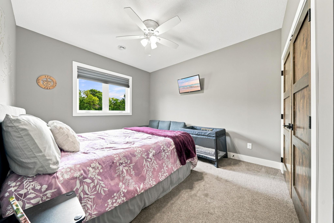
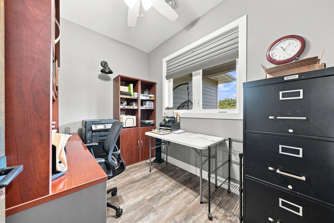
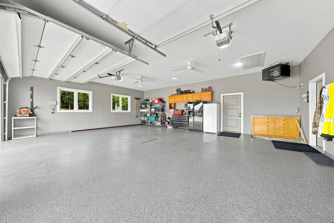
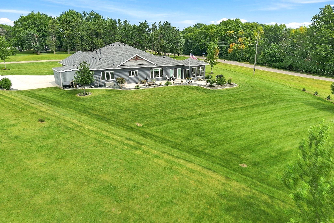
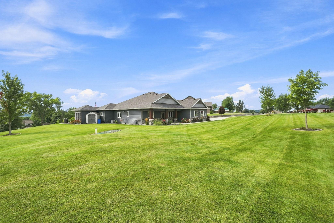
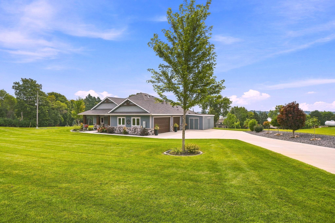
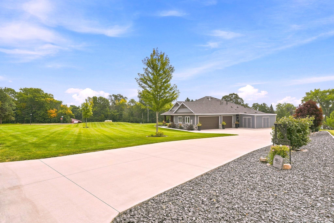
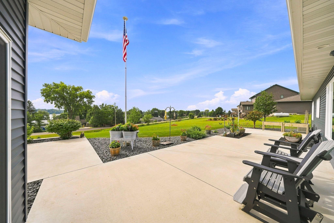
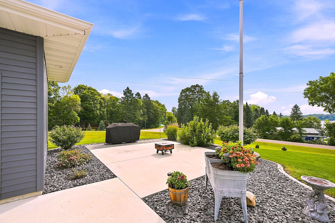
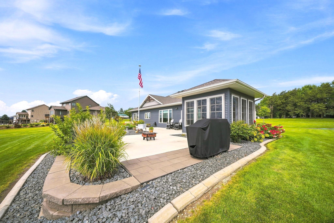
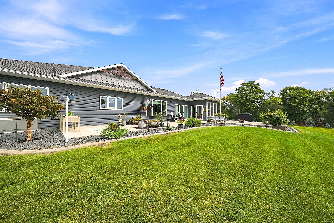
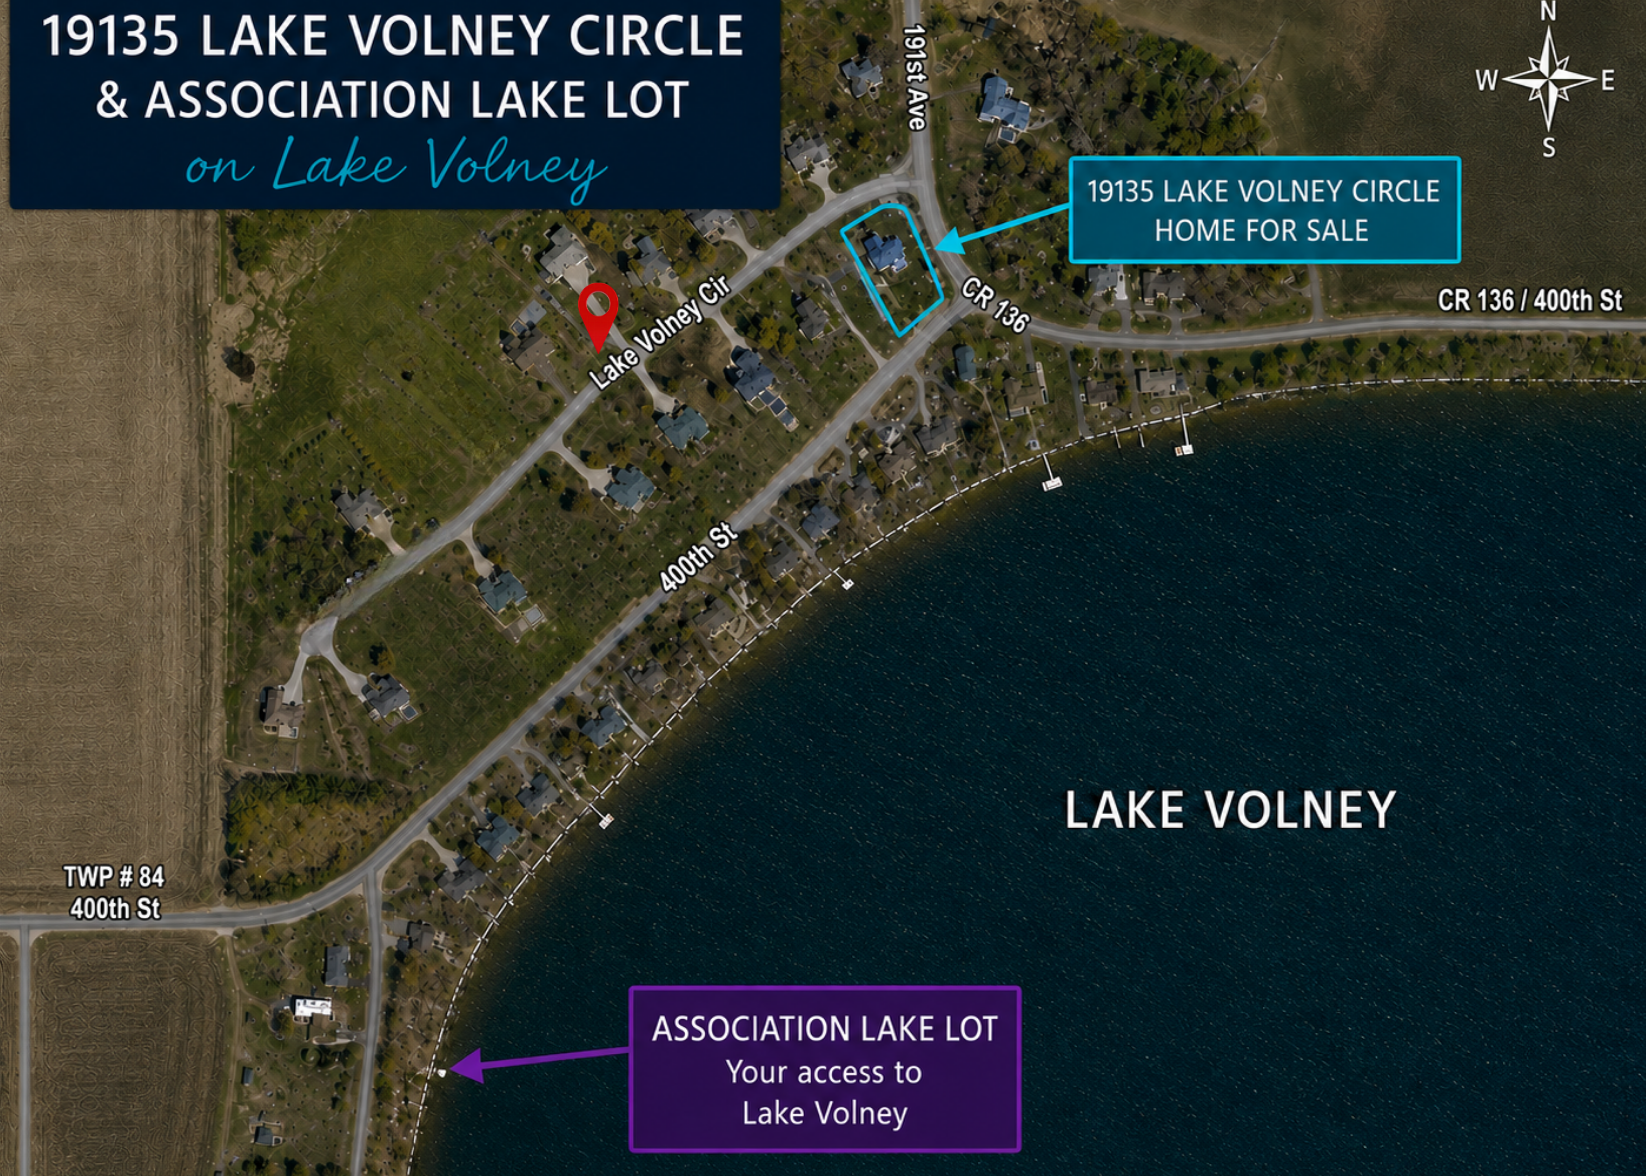
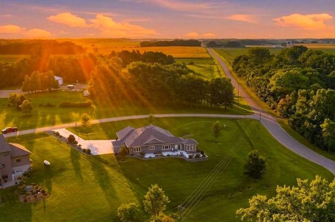
Exceptional craftsmanship, thoughtful design and an impressive list of upgrades come together in this sprawling one-level home built in 2021. Set on 1.3 beautifully landscaped acres, the property also includes use of a 1.3-acre association lake lot on Lake Volneyâan added opportunity to enjoy the water!. Conveniently located between Faribault, St. Peter and New Prague, this is country living without sacrificing accessibility. Inside, 2,411 finished square feet offers an open, light-filled layout with in-floor heat throughout. The heart of the home is the beautifully appointed kitchen featuring custom cabinetry with numerous rollouts, quartz and granite countertops, tiled backsplash, farmhouse sink, GE Profile appliances, large pantry with sliding barn doors, workstation and an impressive custom-built dining table with quartz top. The adjoining great room features a custom fireplace and entertainment surround, while the four-season porch adds another inviting gathering space complete with wet bar, custom cabinetry and an 8-foot-wide patio door. A 168 sq. ft. three-season porch surrounded by EZ Screen windows provides yet another place to relax and enjoy the setting. The private primary suite includes a beautifully designed bath with a 48x74 zero-entry tiled shower, comfort-height double vanity with quartz countertop and custom storage. A second bath offers a 66-inch quartz-topped vanity and whirlpool tub with tiled surround. Outside, extensive landscaping, rock beds, multiple patio spaces, full 12-zone irrigation and a 12x20 storage shed & 7x7 garden shed complement the expansive yard. The oversized garage is a standout in its own right with in-floor heat, additional forced-air heat, epoxy flooring, floor drain, hot and cold water, ceiling fans, pull-down storage and an underground storm shelter. From the quality finishes to the exceptional mechanical systems and carefully planned indoor and outdoor spaces, this home was built with comfort, functionality and attention to detail at every turn. A rare combination of acreage, lake access, one-level living and high-end craftsmanshipâall in a beautiful lake-country setting.
Details
Maps
Documents
Contract Information
Status: Active
Contingency: None
Current Price: 699500
Original List Price: 719500
ListPrice: 699500
List Date: 2026-08-31
Owner is an Agent?: No
Auction?: No
General Property Information
Assoc Mgmt Co. Phone #: 507-420-0811
Association Fee Frequency: Annually
Association Mgmt Co. Name: lake Volney Estates
Common Wall: No
Lot Measurement: Acres
Manufactured Home?: No
Multiple PIDs?: No
New Development: No
Number of Fireplaces: 1
Waterfront YN: No
Year Built: 2021
Yearly/Seasonal: Yearly
Zoning: Residential-Single Family
Bedrooms: 3
Baths Total: 3
Bath Full: 1
Bath Three Quarters: 1
Bath Half: 1
Main Floor Total SqFt: 2411
Above Grd Total SqFt: 2411
Total SqFt: 2411
Total Finished Sqft: 2411.00
FireplaceYN: Yes
Lake/Waterfront Name: Volney
Style: (SF) Single Family
Foundation Size: 2411
Association Fee: 400
Garage Stalls: 3
Lot Dimensions: 279x268x122x290 irregular
Acres: 1.3
Assessment Pending: No
Location Tax and Other Information
House Number: 19135
Street Name: Lake Volney
Street Suffix: Circle
Postal City: Le Center
County: Le Sueur
State: MN
Zip Code: 56057
Complex/Dev/Subdivision: Cic #45 Lake Volney Estates
Assessments
Tax With Assessments: 4590
Building Information
Finished SqFt Above Ground: 2411
Lake Details
Lake Acres: 268
Lake Depth: 67
Lease Details
Land Leased: Not Applicable
Miscellaneous Information
DP Resource: Yes
Homestead: Yes
Ownership
Fractional Ownership: No
Parking Characteristics
Garage Dimensions: 33x26
Garage Square Feet: 858
Property Features
Accessible: Door Lever Handles; No Stairs Internal; Roll-In Shower
Air Conditioning: Central Air
Amenities Unit: Ceiling Fan(s); In-Ground Sprinkler; Kitchen Center Island; Kitchen Window; Main Floor Primary Bedroom; Natural Woodwork; Paneled Doors; Panoramic View; Patio; Porch; Primary Bedroom Walk-In Closet; Vaulted Ceiling(s); Walk-In Closet
Appliances: Air-To-Air Exchanger; Cooktop; Dishwasher; Dryer; Energy Star Appliances; Fuel Tank - Rented; Iron Filter; Microwave; Refrigerator; Washer
Association Fee Includes: Other
Basement: None
Bath Description: Double Sink; Main Floor 1/2 Bath; Main Floor Full Bath; 3/4 Primary; Private Primary; Jetted Tub; Walk-In Shower Stall
Construction Materials: Frame
Construction Status: Previously Owned
Dining Room Description: Eat In Kitchen; Informal Dining Room; Kitchen/Dining Room; Living/Dining Room
Electric: Circuit Breakers
Exterior: Brick/Stone; Engineered Wood; Vinyl
Family Room Characteristics: Family Room; Main Level
Fireplace Characteristics: Electric; Electric Log; Living Room
Foundation: Poured Concrete; Slab
Fuel: Propane
Heating: Forced Air; In-Floor Heating
Laundry: Laundry Room; Main Level; Sink
Lot Description: Corner Lot; Tree Coverage - Light
Parking Characteristics: Finished Garage; Floor Drain; Garage Door Opener; Heated Garage; Insulated Garage
Property Subtype: Ranch-Style Home; Rural Residential
Road Frontage: Private Road; Township
Road Responsibility: Association Maintained Road; Public Maintained Road
Roof: Age 8 Years or Less; Asphalt Shingles
Sellers Terms: Cash; Conventional; FHA; VA
Sewer: Private Sewer; Septic System Compliant - Yes
Special Search: 3 BR on One Level; All Living Facilities on One Level; Main Floor Bedroom; Main Floor Laundry; Primary Bdr Suite
Stories: One
Water: Drilled; Shared System; Well
Waterfront Type: Association Access
Waterfront View: Panoramic; South
Room Information
| Room Name | Dimensions | Level |
| Three Season Porch | 11x14 | Main |
| Bathroom | 9x8 | Main |
| Bathroom | 5x5 | Main |
| First (1st) Bedroom | 13x11 | Main |
| Flex Room | 11x16 | Main |
| Foyer | 6x11 | Main |
| Great Room | 21x23 | Main |
| Kitchen | 11x20 | Main |
| Laundry | 9x10 | Main |
| Primary Bath | 6x17 | Main |
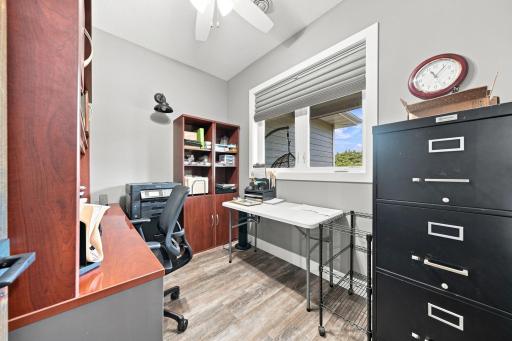
| Office | 10x7 | Main |
| Patio | 14x37 | Main |
| Patio | 20x15 | Main |
| Porch | 32x8 | Main |
| Second (2nd) Bedroom | 13x11 | Main |
| Storage Room | 10x6 | Main |
| Third (3rd) Bedroom | 18x17 | Main |
 Features & Upgrades
 Listing Office: Re/Max Advantage Plus
Last Updated: October - 10 - 2026

The data relating to real estate for sale on this web site comes in part from the Broker Reciprocity SM Program of the Regional Multiple Listing Service of Minnesota, Inc. The information provided is deemed reliable but not guaranteed. Properties subject to prior sale, change or withdrawal. ©2026 Regional Multiple Listing Service of Minnesota, Inc All rights reserved.
Monday 12th of October 2026 05:16 AM

218-998-4400
Mohagen Real Estate


Let's Connect

Mohagen Real Estate
sue@MohagenRealEstate.com
Office: 218-998-4400
Cell: 218-731-7376

Mohagen Real Estate is licensed in the State of Minnesota